View all 33 photos
Attached Single · Fox Lake, IL
$365,000
3 beds · 3 baths · 1,399 sqft
1163 N Oakwood Drive #1163, Fox Lake, IL, 60020
A brick-and-mortar place to make your own — room to make it home.
Active
What’s special
Central air2-car garageIn-unit laundry
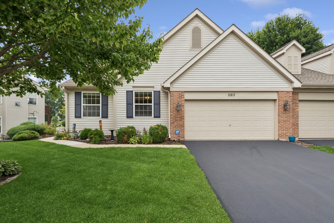
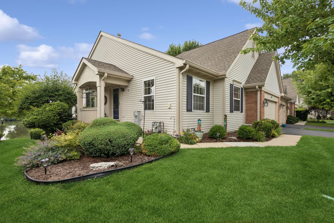
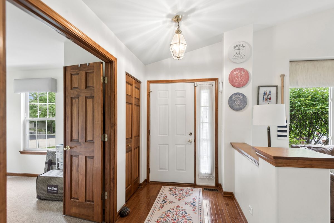
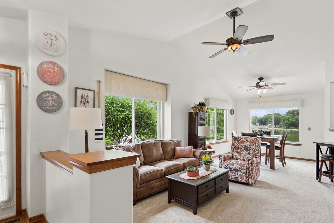
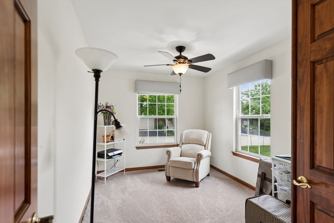
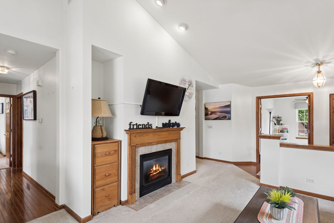
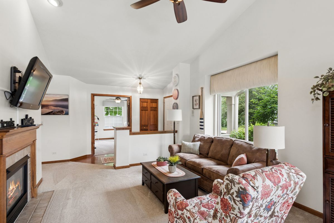
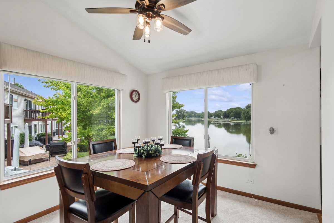
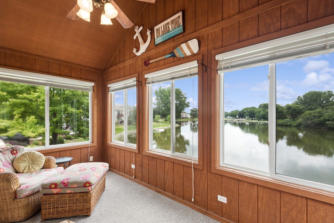
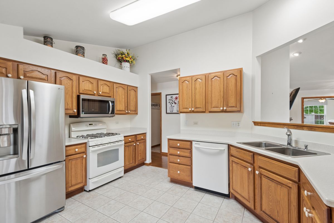
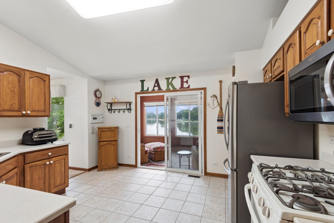
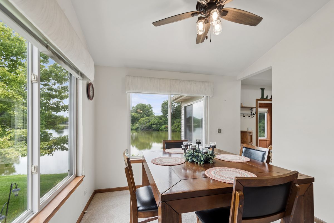
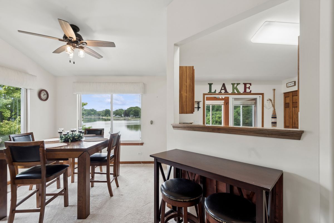
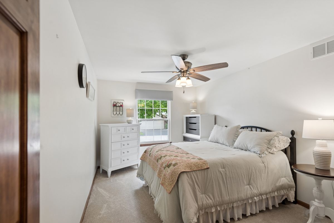
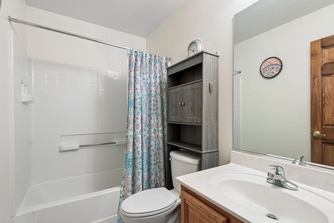
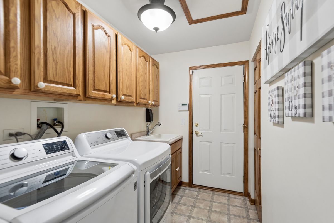
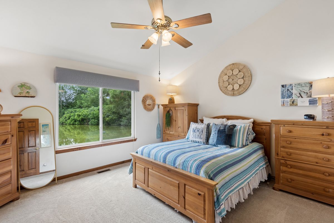
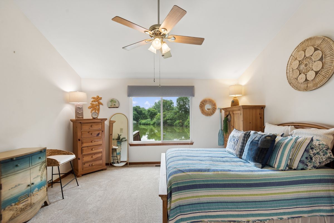
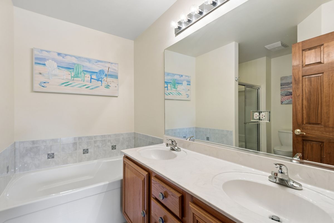
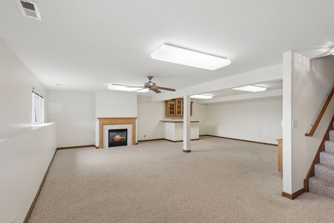
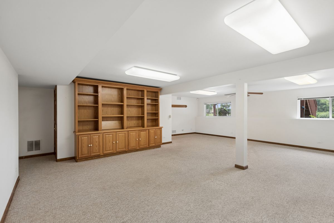
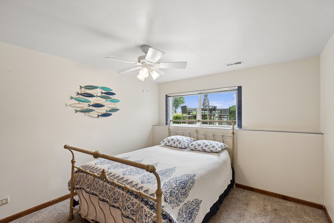
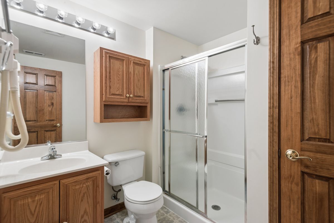
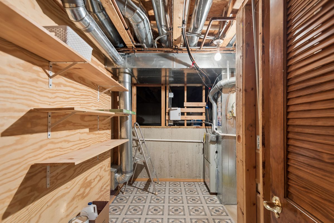
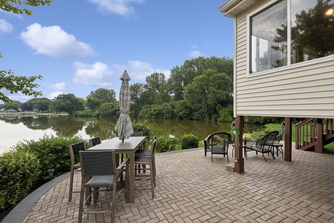
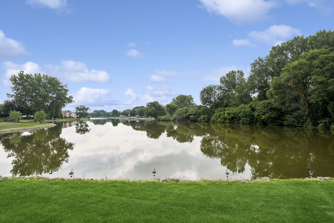
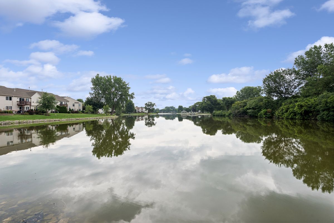
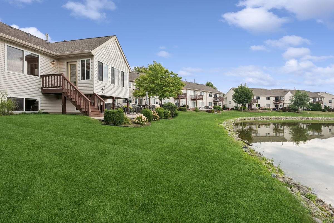
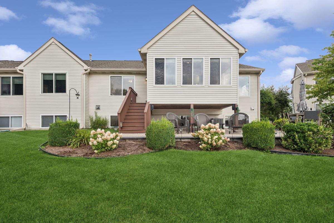
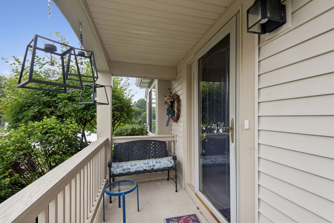
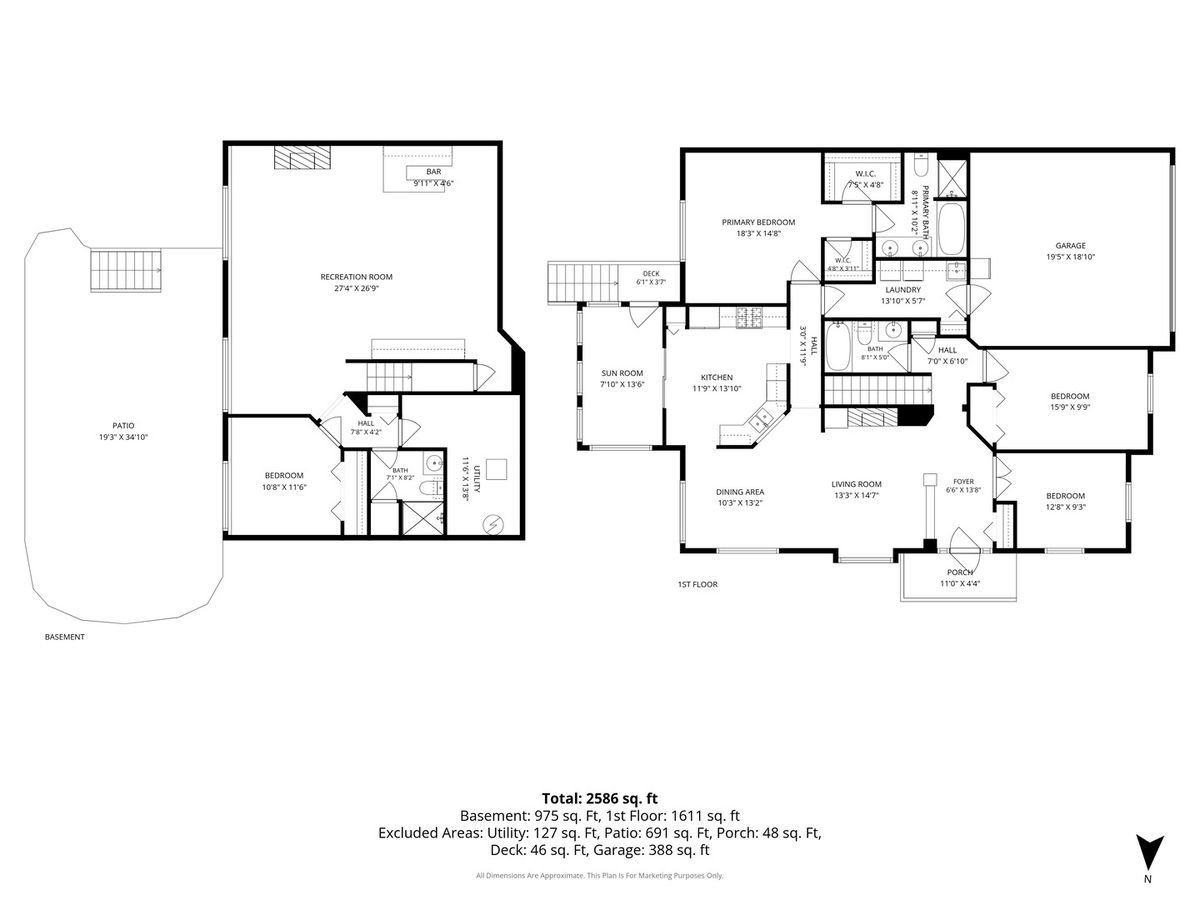
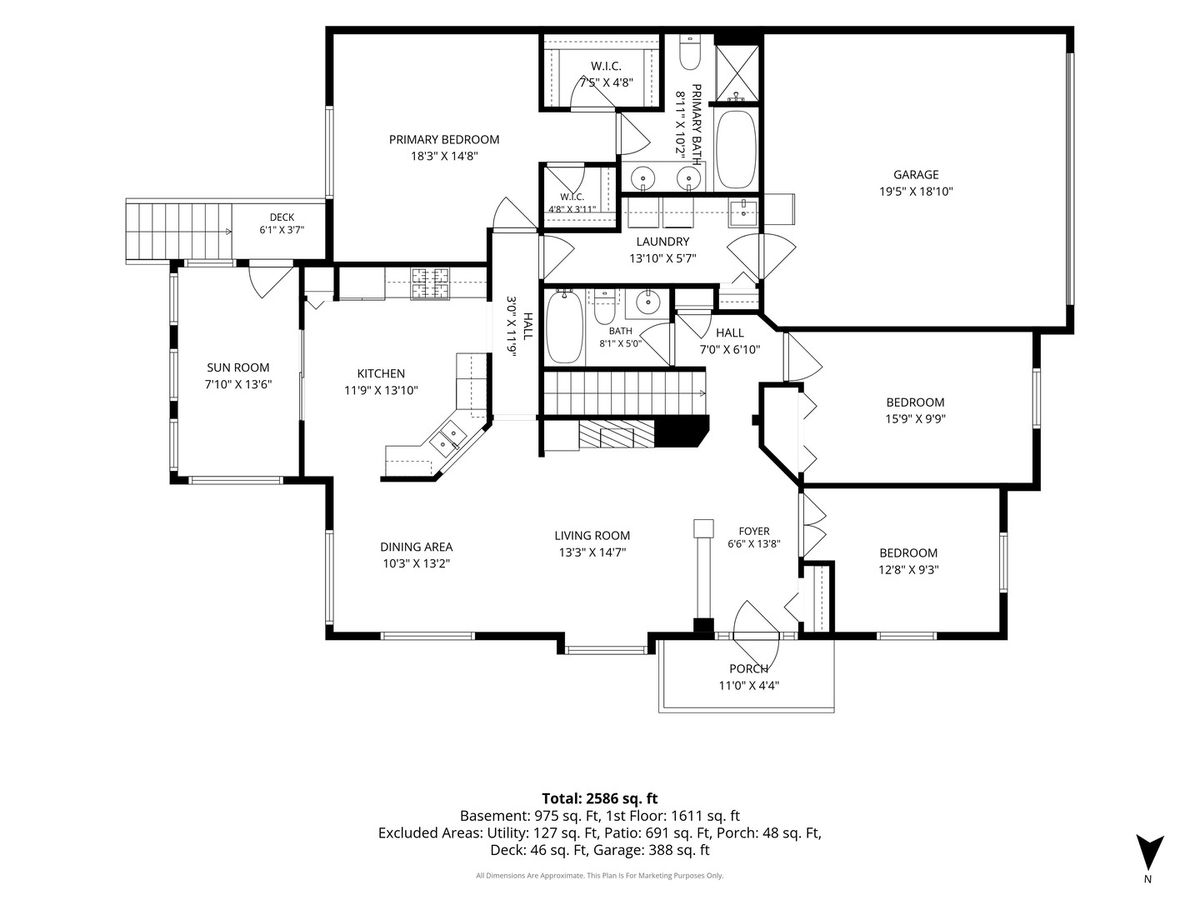
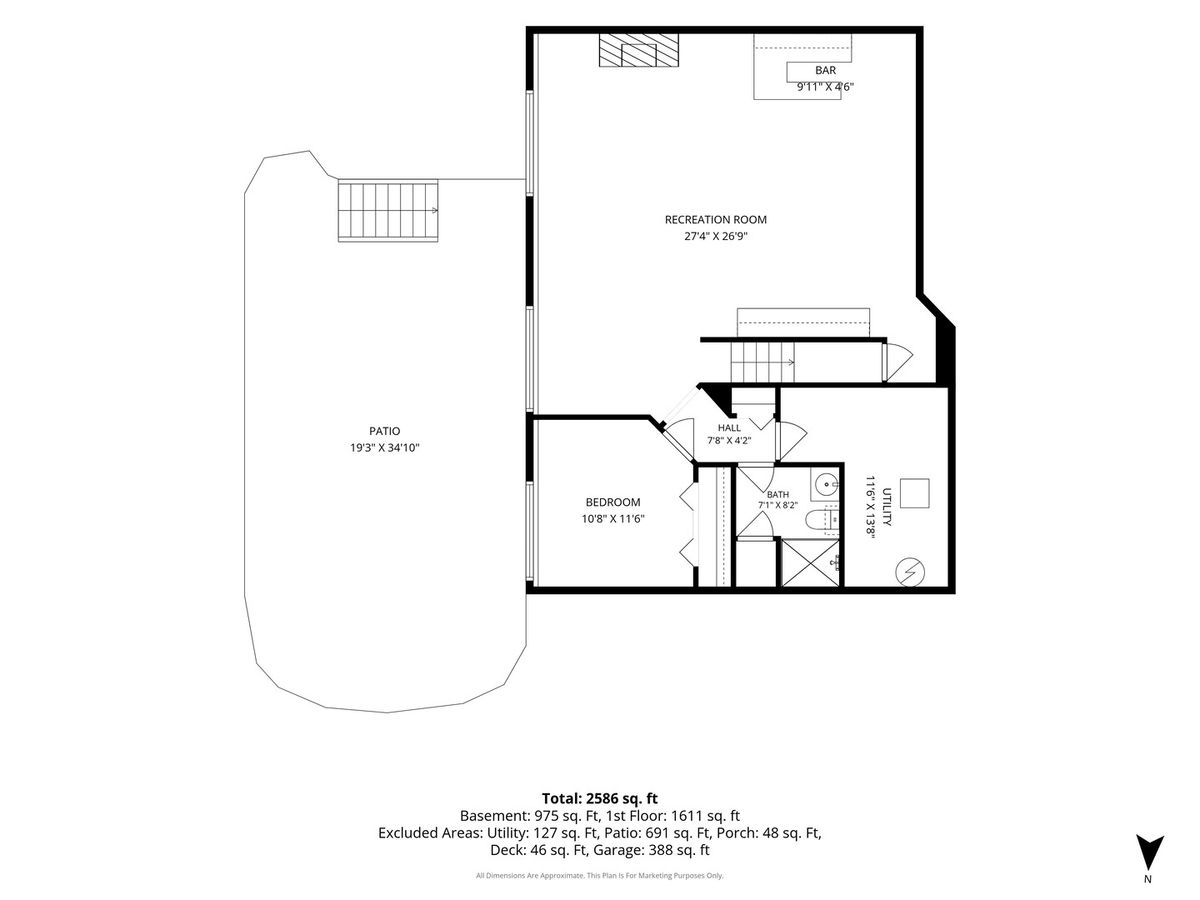
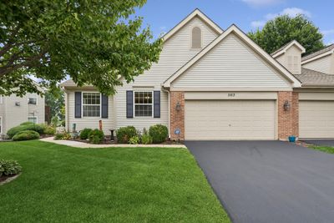
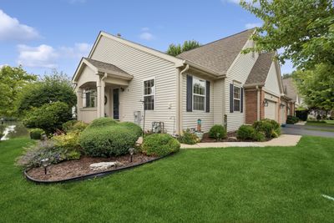
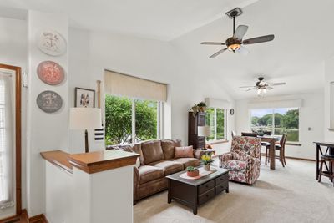
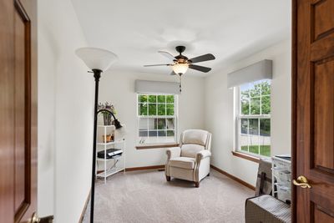
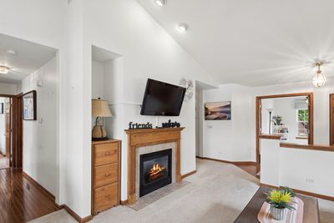
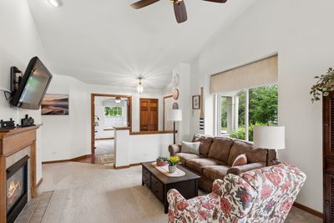
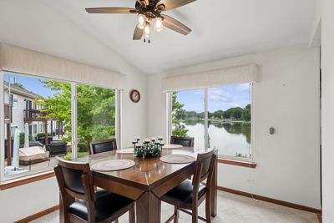
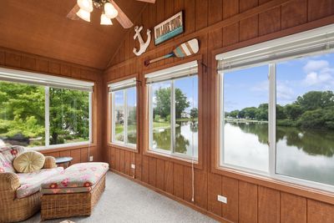
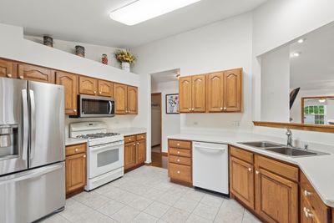
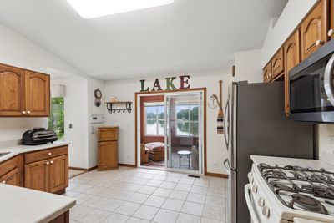
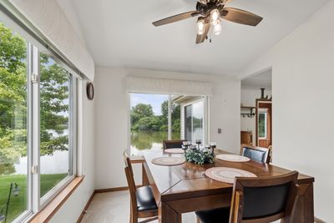
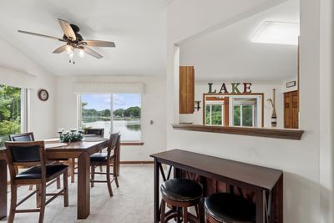
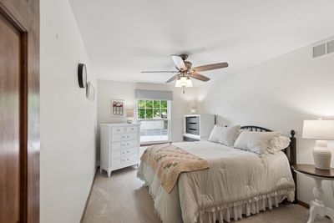
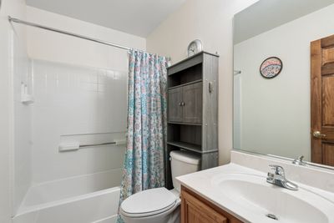
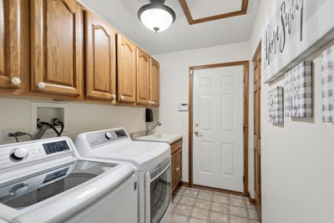
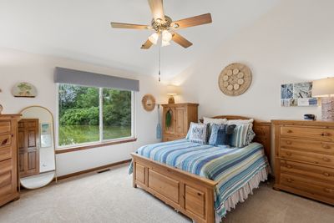
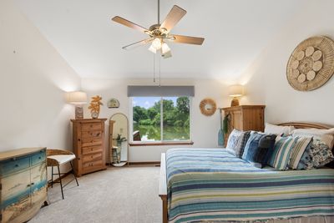
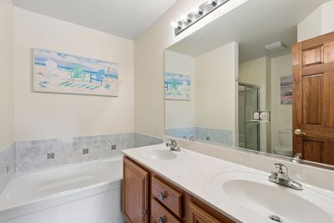
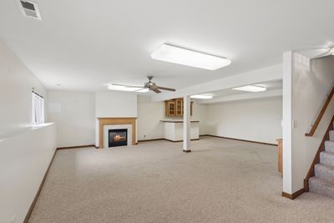
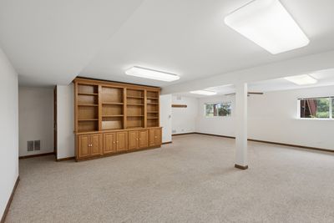
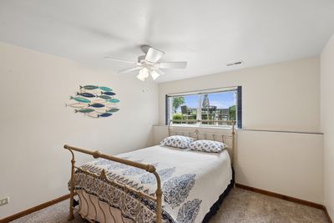
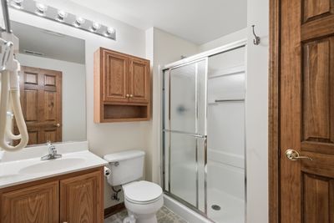
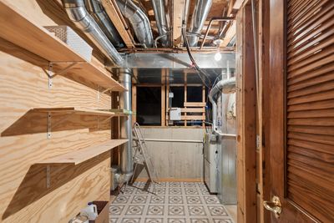
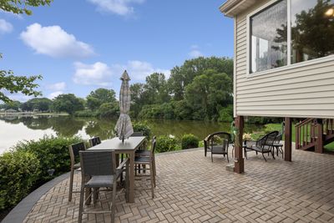
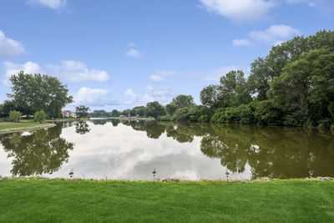
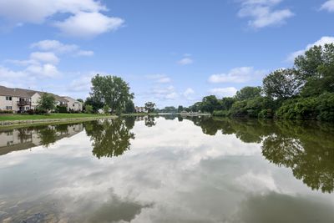
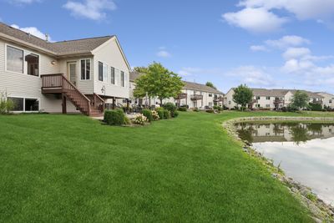
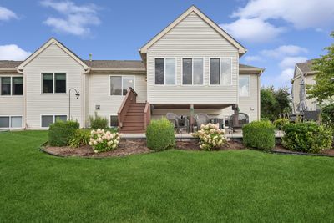
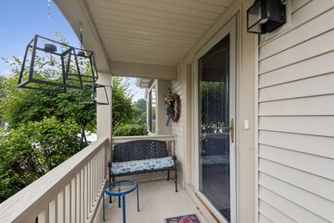
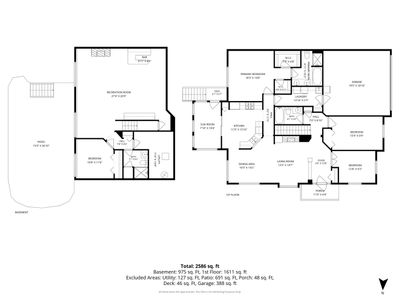
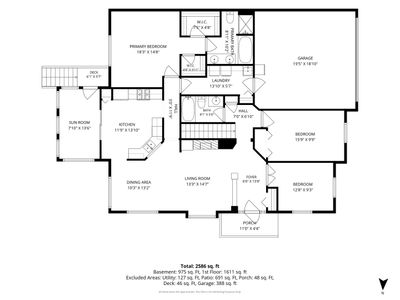
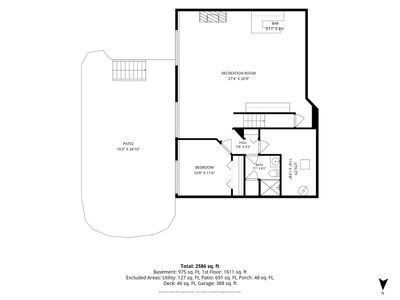
Absolutely gorgeous ranch style end unit townhome, backing to Leisure Lake in Woodland Green Subdivision. Stunning lake views from extra large brick paver patio, sunroom/3 season room, living (also with a fireplace)/dining/kitchen and primary bedroom, as well as from the recreation room with fireplace, dry bar, built-in bookcases and 3rd bedroom in the English/daylight basement. First floor consists of 2 bedrooms, plus a den, 2 full baths, laundry room, spacious kitchen with solid surface counters. Lower level (English Basement) consists of a 3rd bedroom, recreation room with fireplace, full bath, mechanical room and a concrete crawl space, plenty of storage areas. 2 car attached garage also has an overhead storage system for additional space. A truly wonderful home. In ground sprinkler system, intercom and owned water softener.
— the listing agent’s description
The home
3 beds
3 baths
1,399 sqft
Built in 2001
Lot Per survey
2-car garage
Attached Single
What it’ll cost
$261 / sqft
$5,766 taxes / yr
$315/mo HOA
7 days on dwello
Estimated monthly payment
$2,843/mo
Principal & interest$1,941
Property taxes$481
Homeowners insurance$106
HOA dues$315
Get pre-qualified →Connect with a licensed lender in the dwello network.
Estimate only — not a loan offer. Example rate; taxes, HOA dues, insurance estimated; your actual rate, payment, taxes, and insurance will vary. dwello is not a lender. Equal Housing Opportunity.
Tour it with a real dwello agent
The agent who meets you here is an actual dwello Home Group team member who knows these streets — not a stranger who bought your name from a portal. You get straight answers on the spot, and the same person stays with you through closing.
On our team, vettedYour info is never soldWith you through closing
Tour this home
In person, on your schedule — a dwello agent meets you there.
WED
Jun 3
THU
Jun 4
FRI
Jun 5
SAT
Jun 6
11:00 am
Schedule a tour
7 days on dwello
Price history
Listed for sale
Aug 10, 2026
$365,000
Property taxes
2025
Annual tax bill (MLS)
From county records — verify with the assessor.
Features
Central AirNatural GasForced AirAluminum SidingBrickStorm SewerPublic SewerAsphaltGarage Door Opener
Schools
Elementary — Lotus
Middle — Stanton
High — Grant Community High School
Assigned schools per the listing — always verify enrollment + boundaries with the district.
Neighborhood
Loading map…
Nearby places via OpenStreetMap — approximate; verify what matters to you. Map © Mapbox © OpenStreetMap.
MLS listing data
Listed by Jeanne Brown · Baird & Warner
Listing last updated Aug 16, 2026 · data refreshed from the MLS Aug 16, 2026, 5:11 AM CT
Based on information submitted to the MLS GRID as of Aug 16, 2026, 5:11 AM CT. Listing data © MRED LLC, distributed by MLS GRID — deemed reliable but not guaranteed; independently verify. Anything shown below this point is not MLS listing data.
See it in personA real dwello agent on our team — never a sold lead.
Schedule a tour
Message
No pressure — reach out whenever you’re ready.
Similar homes nearby
$363,000Active
3 bd · 1.5 ba · 2,575 sqft
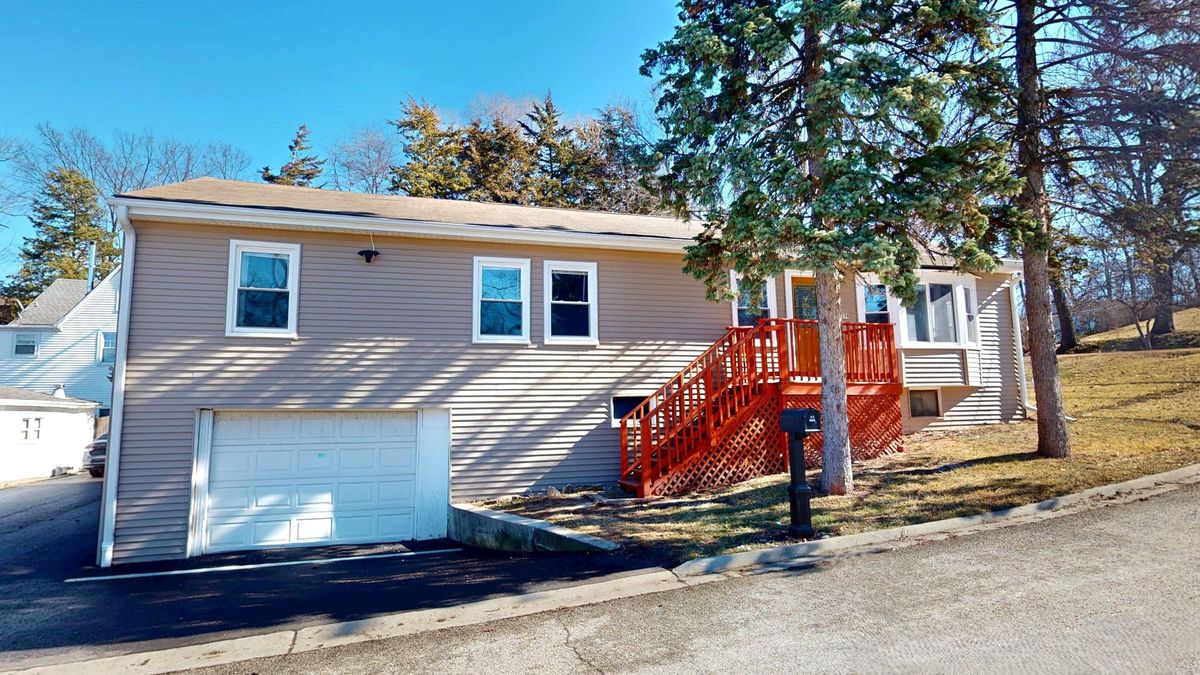
176 E Grand Avenue
Fox Lake, IL
$349,900Active
3 bd · 3 ba · 2,087 sqft
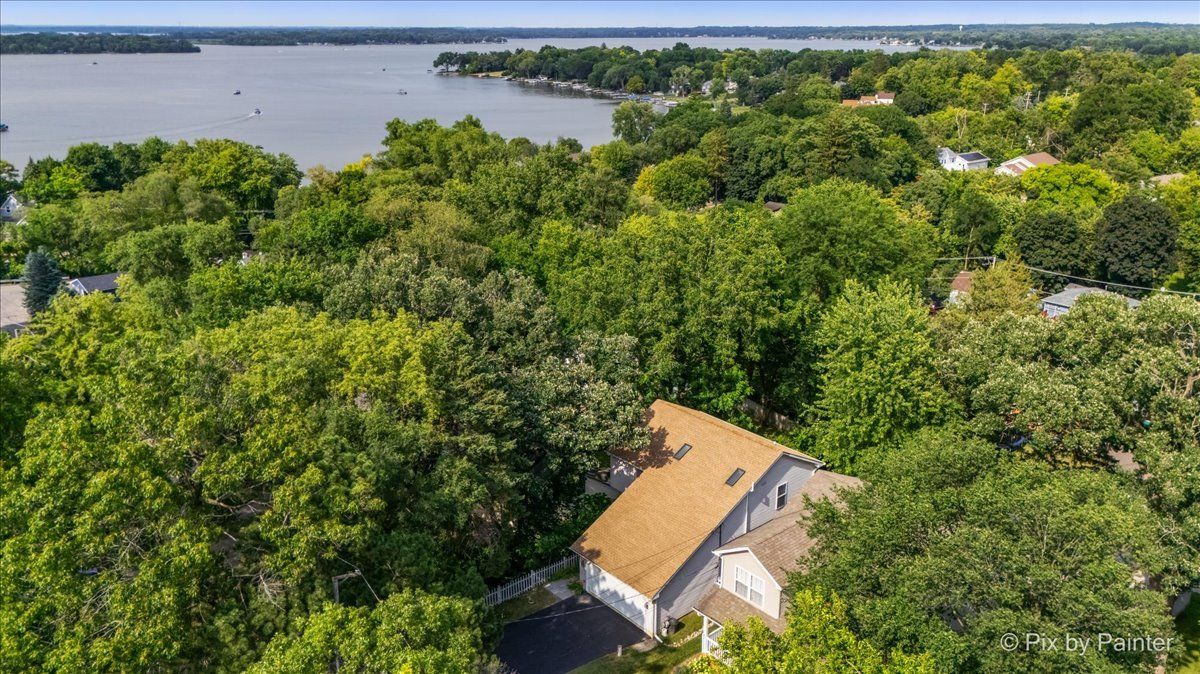
17 Hillcrest Avenue
Fox Lake, IL
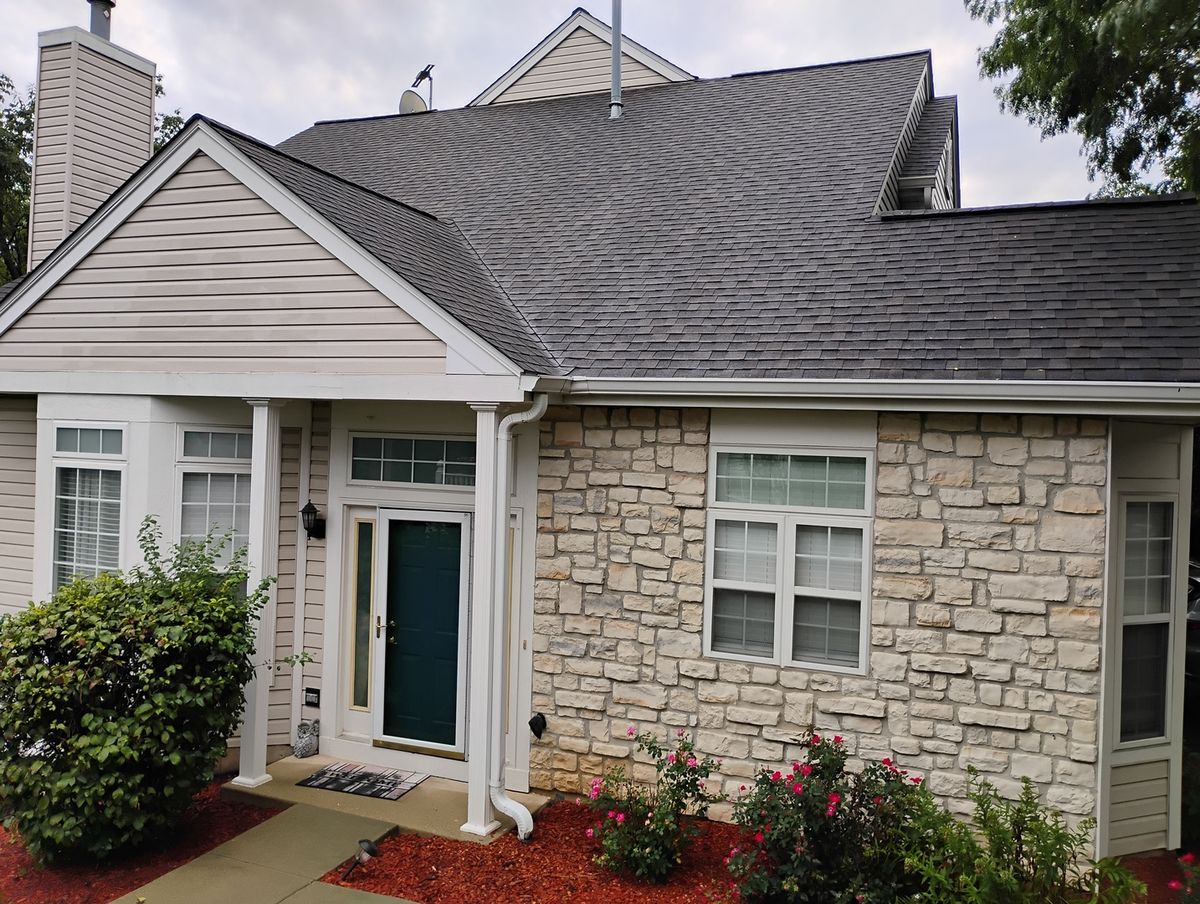
$347,000Active
3 bd · 3 ba · 2,720 sqft
229 Rainier Way
Fox Lake, IL
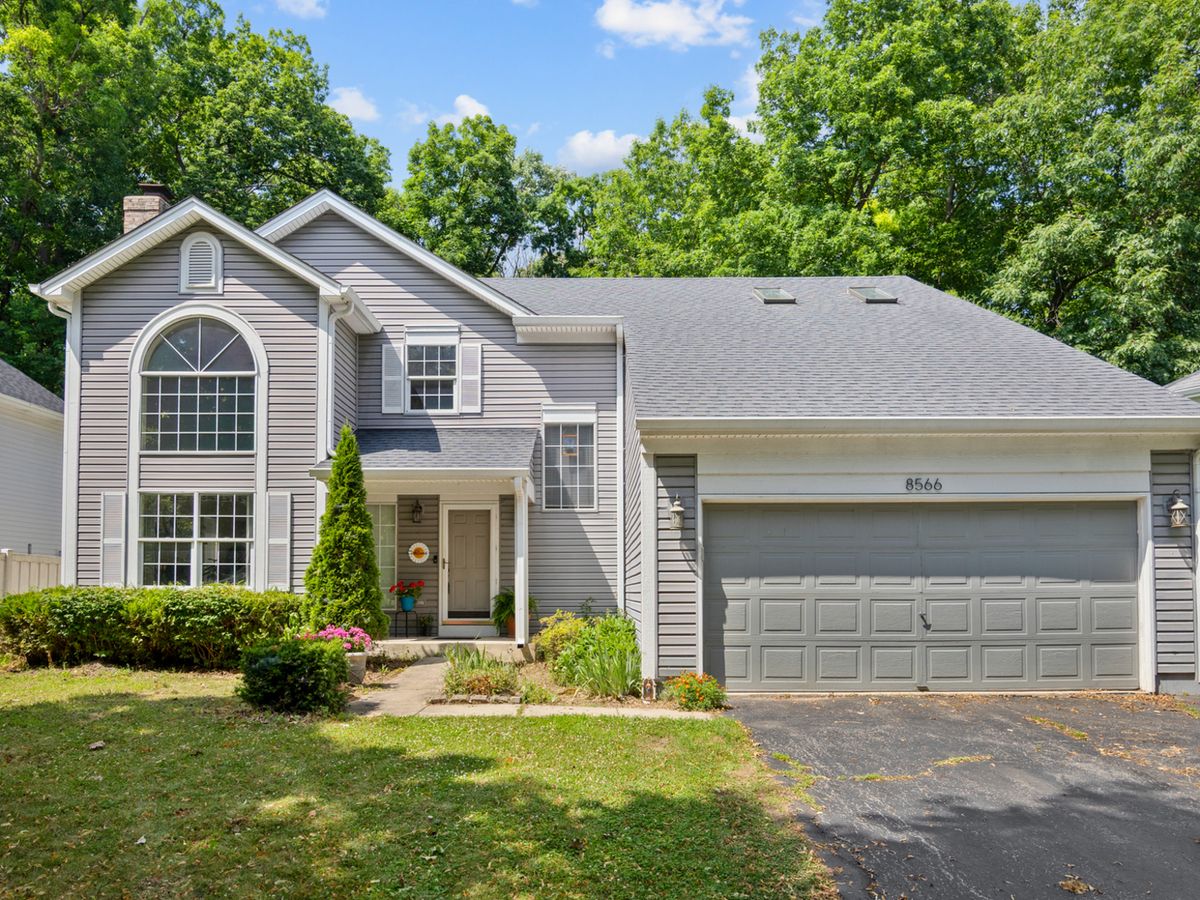
$339,900Active
3 bd · 2.5 ba · 2,215 sqft
8566 Cedar Street
Fox Lake, IL