View all 23 photos
Attached Single · Fox River Grove, IL
$325,000
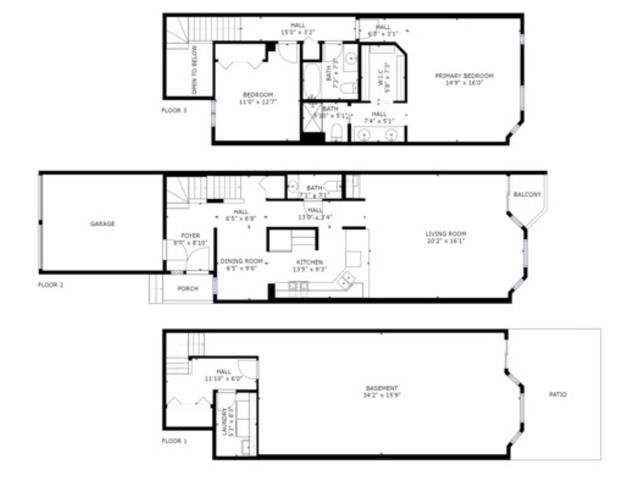
2 beds · 2.5 baths · 2,282 sqft
304 Bristol Lane, Fox River Grove, IL, 60021
A brick-and-mortar place to make your own — room to make it home.
Active
What’s special
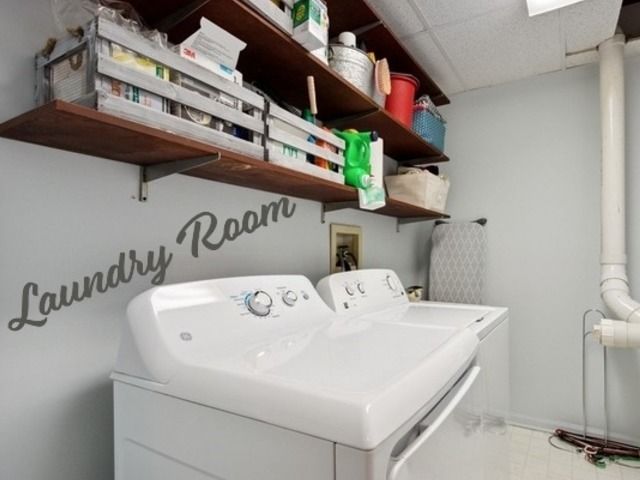
Central air1-car garageIn-unit laundry
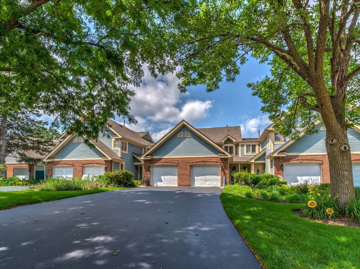
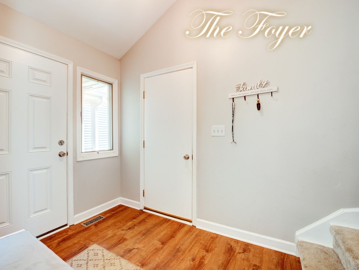
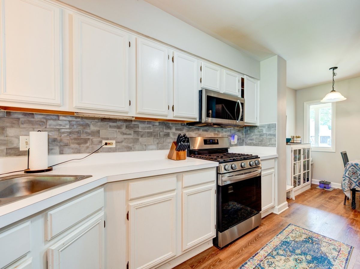
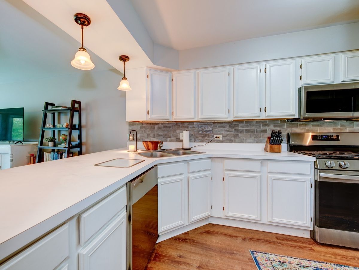
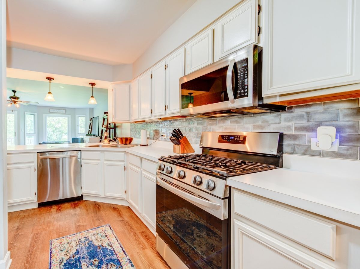
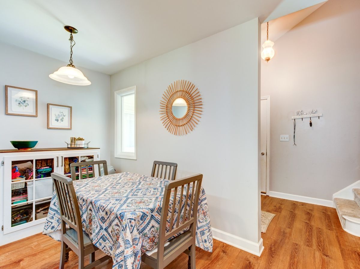
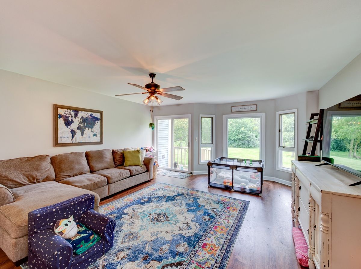
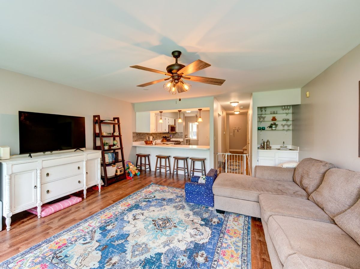
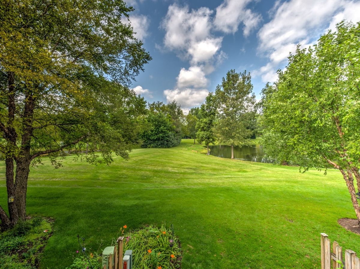
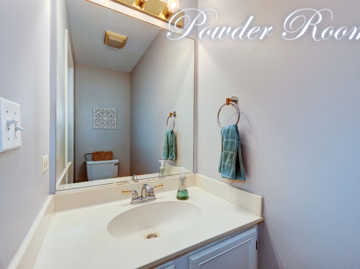
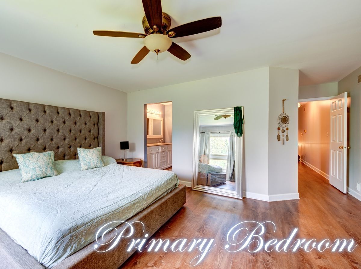
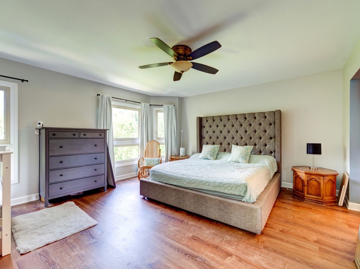
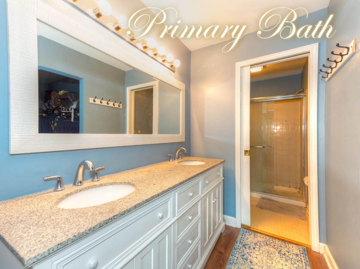
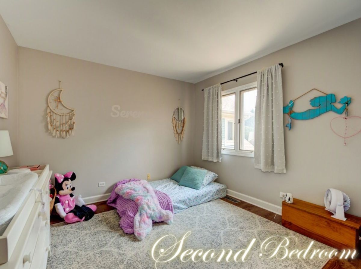
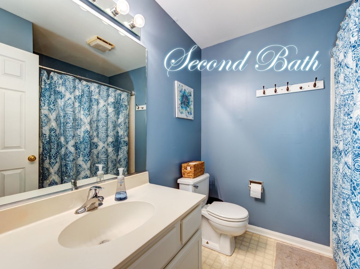
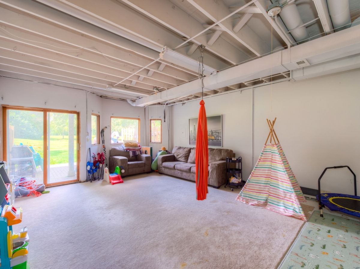
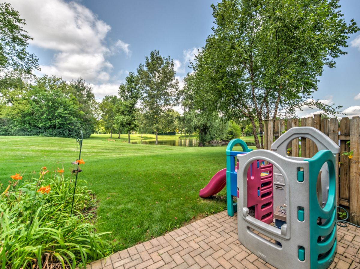
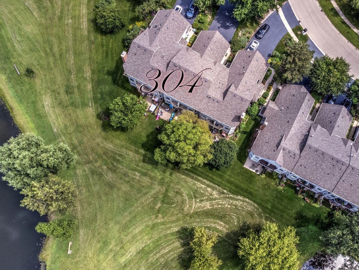
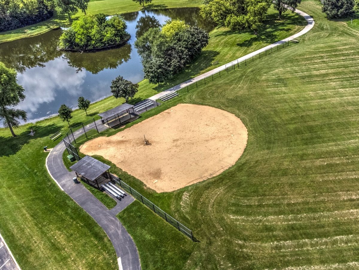
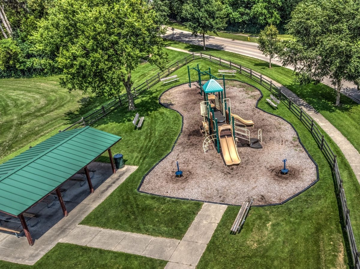
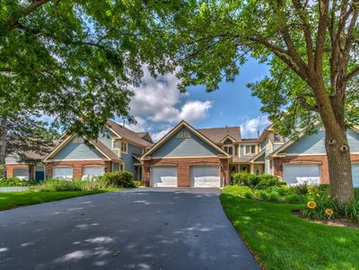
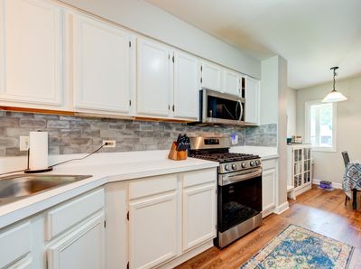
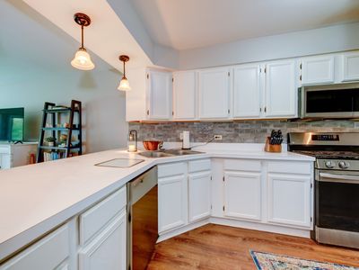
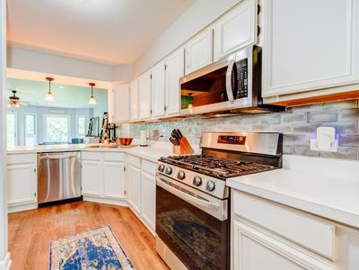
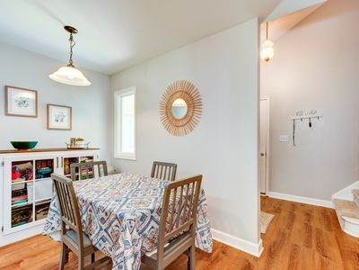
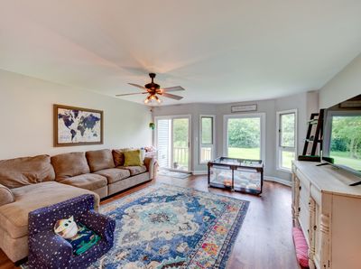
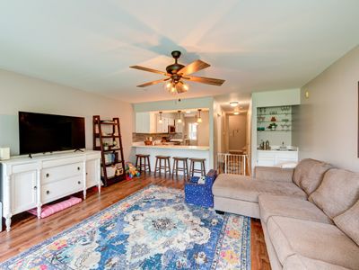
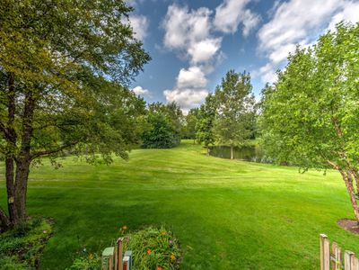
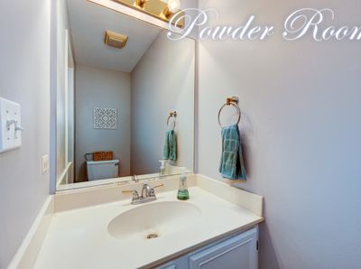
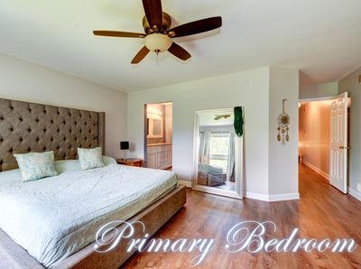
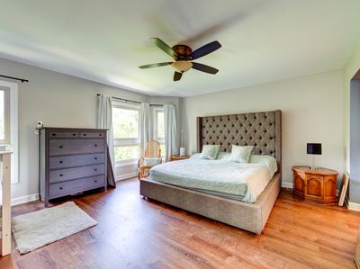
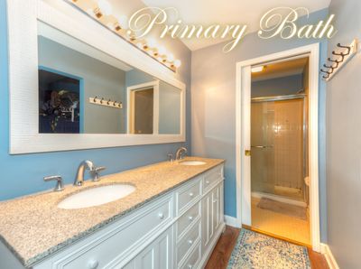
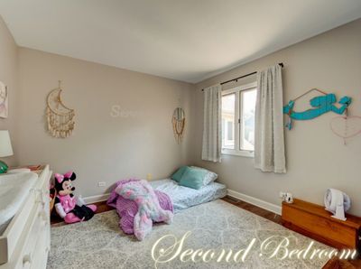
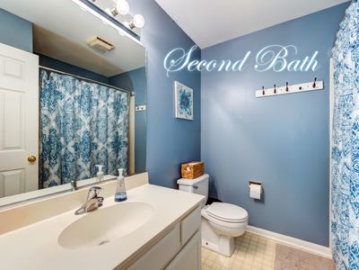
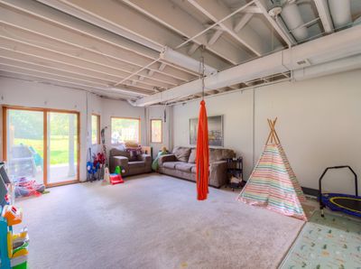
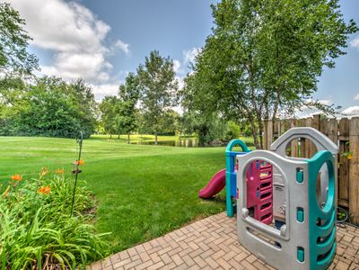
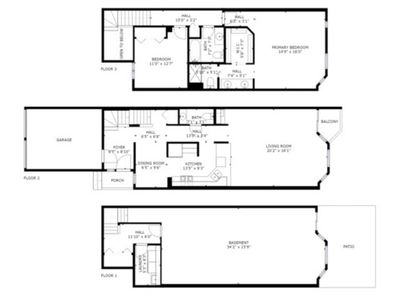
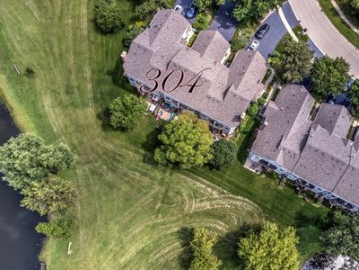

Welcome to the Desirable Community of Foxmoor, offering quiet suburban living and mature, tree-lined streets. This 2-bedroom, 2.1-bath, 3-level townhome with a full walk-out basement has space for everyone. The open main level features a stylish kitchen with white cabinetry, cool gray subway tile, stainless steel appliances, and pendant lighting over the functional breakfast bar. The kitchen overlooks the spacious living room, which leads to a private balcony with a priceless view of endless green space, two serene ponds, and no rear neighbors. A separate dedicated dining room sits nearby, perfect for your sit-down meals. Upstairs features two bedrooms and two full baths, including a generous primary retreat with a walk-in closet, double sinks, and views you'll never tire of. Need more space? The full walkout basement offers incredible potential for a family room, home office, gym, or entertainment area and is already framed and plumbed for an additional bathroom. Sliding glass doors lead to a brick-paver patio overlooking expansive green space, is the perfect setting for relaxing at the end of your day or gathering with family and friends. Perfectly located next to Foxmoor Park's 30 acres of parks, trails and fishing ponds, and just a short distance to top schools, Route 14, and the Metra station. Time to make your move and start enjoying life! Open Sun 8/16
— the listing agent’s description
The home
2 beds
2.5 baths
2,282 sqft
Built in 1991
Lot COMMON
1-car garage
Attached Single
What it’ll cost
$142 / sqft
$7,002 taxes / yr
$315/mo HOA
7 days on dwello
Estimated monthly payment
$2,722/mo
Principal & interest$1,728
Property taxes$584
Homeowners insurance$95
HOA dues$315
Get pre-qualified →Connect with a licensed lender in the dwello network.
Estimate only — not a loan offer. Example rate; taxes, HOA dues, insurance estimated; your actual rate, payment, taxes, and insurance will vary. dwello is not a lender. Equal Housing Opportunity.
Tour it with a real dwello agent
The agent who meets you here is an actual dwello Home Group team member who knows these streets — not a stranger who bought your name from a portal. You get straight answers on the spot, and the same person stays with you through closing.
On our team, vettedYour info is never soldWith you through closing
Tour this home
In person, on your schedule — a dwello agent meets you there.
WED
Jun 3
THU
Jun 4
FRI
Jun 5
SAT
Jun 6
11:00 am
Schedule a tour
7 days on dwello
Price history
Listed for sale
Aug 10, 2026
$325,000
Property taxes
2025
Annual tax bill (MLS)
From county records — verify with the assessor.
Features
Central AirNatural GasVinyl SidingBrickPublic SewerAsphaltGarage Door Opener
Schools
Elementary — Algonquin Road Elementary School
Middle — Fox River Grove Middle School
High — Cary-Grove Community High School
Assigned schools per the listing — always verify enrollment + boundaries with the district.
Neighborhood
Loading map…
Nearby places via OpenStreetMap — approximate; verify what matters to you. Map © Mapbox © OpenStreetMap.
MLS listing data
Listed by Gail Bergstrom · RE/MAX At Home
Listing last updated Aug 16, 2026 · data refreshed from the MLS Aug 16, 2026, 5:11 AM CT
Based on information submitted to the MLS GRID as of Aug 16, 2026, 5:11 AM CT. Listing data © MRED LLC, distributed by MLS GRID — deemed reliable but not guaranteed; independently verify. Anything shown below this point is not MLS listing data.
See it in personA real dwello agent on our team — never a sold lead.
Schedule a tour
Message
No pressure — reach out whenever you’re ready.
Similar homes nearby