Detached Single · Polo, IL
$489,000
3 beds · 2 baths · 3,240 sqft
16797 W Barclay Road, Polo, IL, 61064
A brick-and-mortar place to make your own — room to make it home.
Active
What’s special
New constructionCentral air2-car garage1.28-acre lotIn-unit laundry
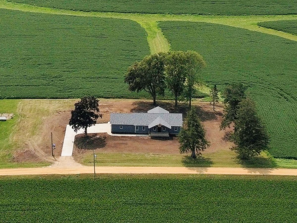
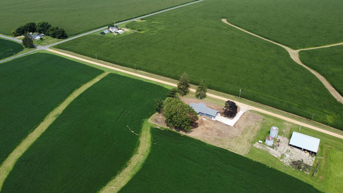
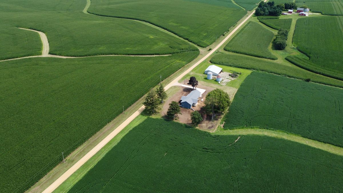
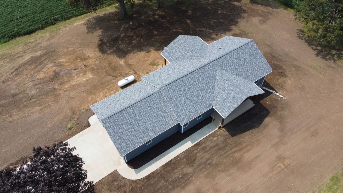
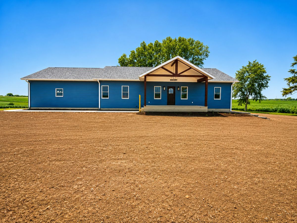
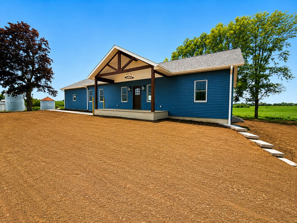
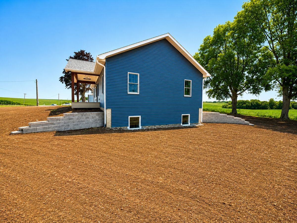
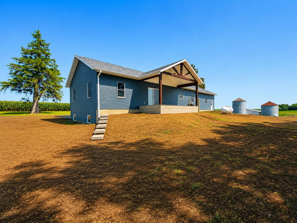
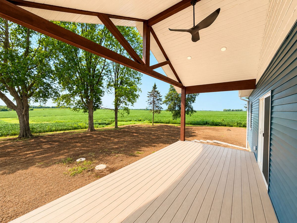
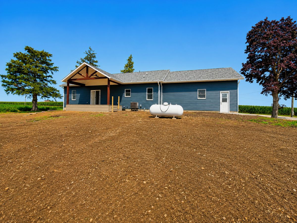
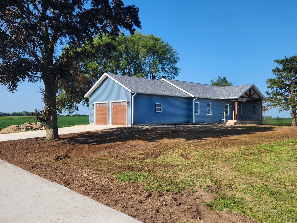
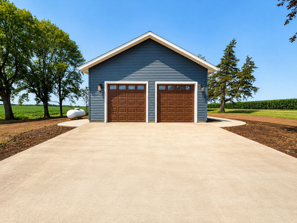
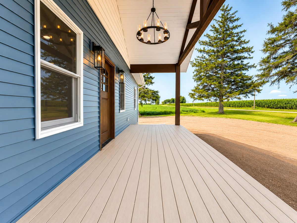
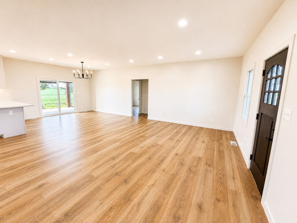
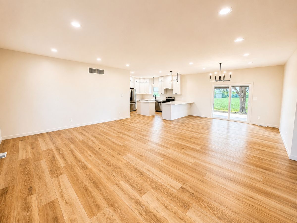
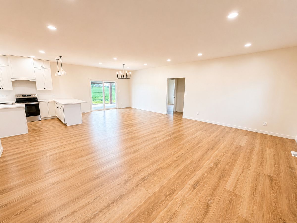
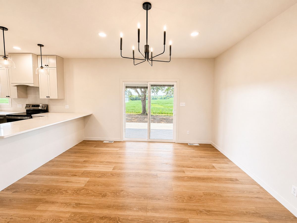
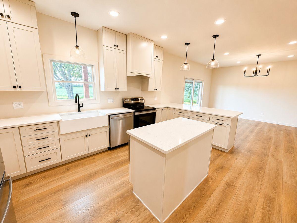
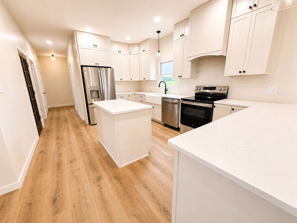
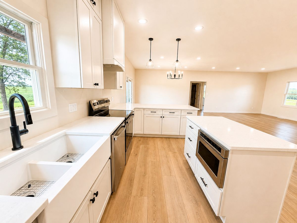
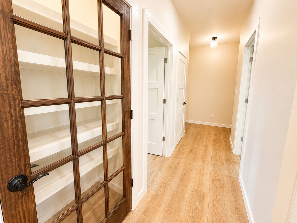
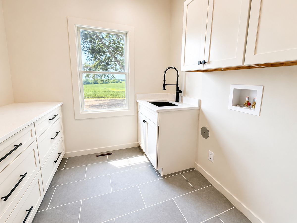
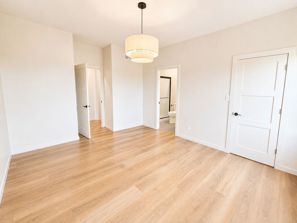
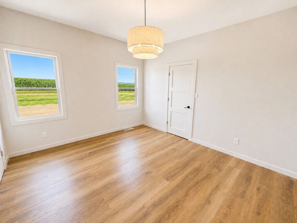
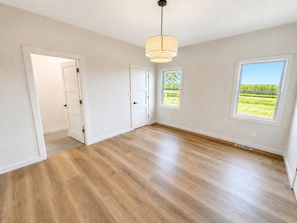
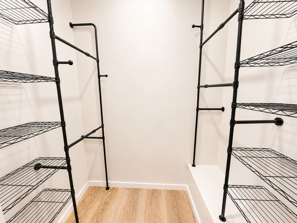
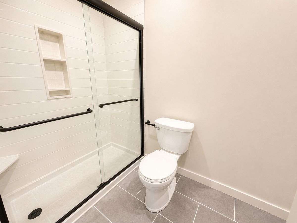
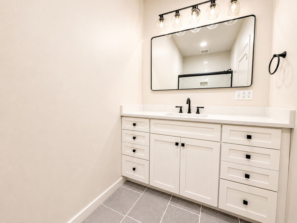
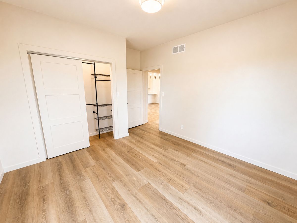
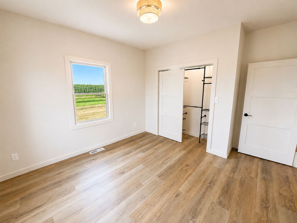
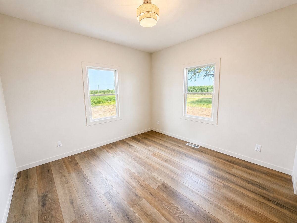
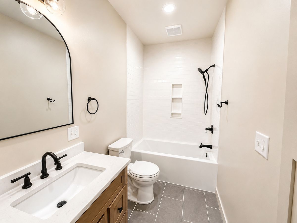
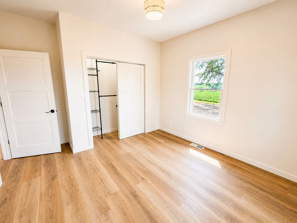
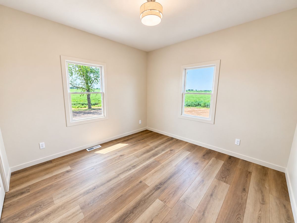
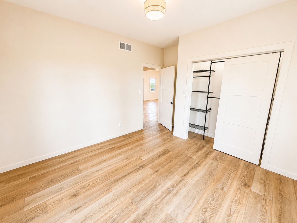
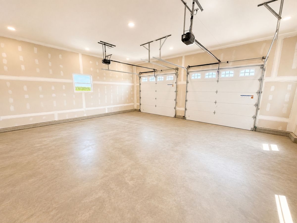
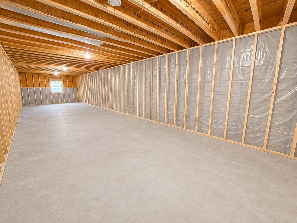
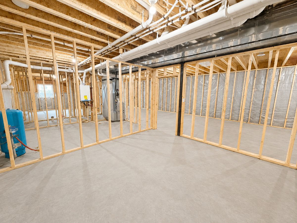
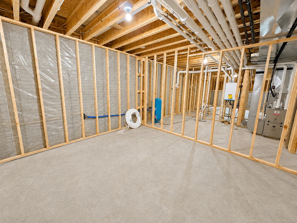
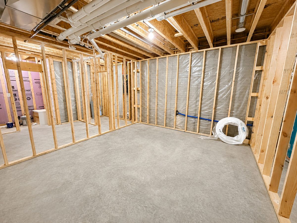
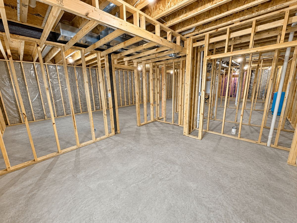
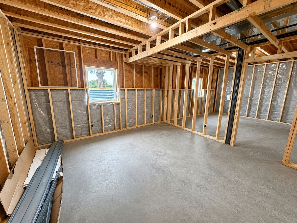
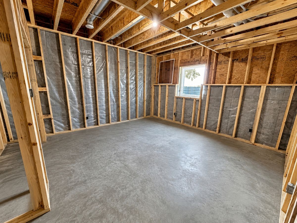
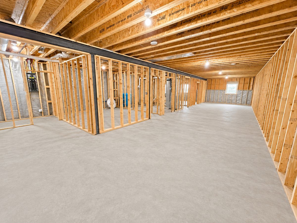
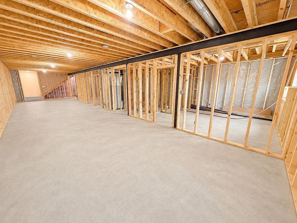
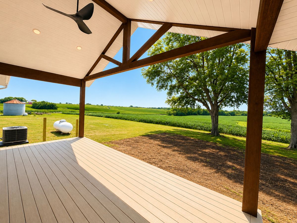
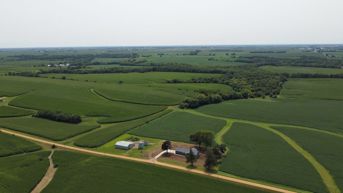
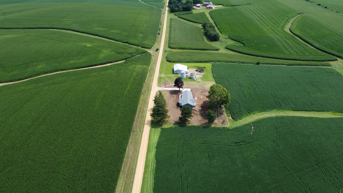
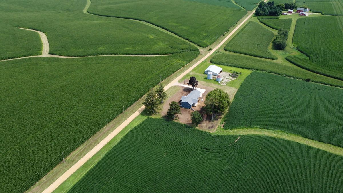
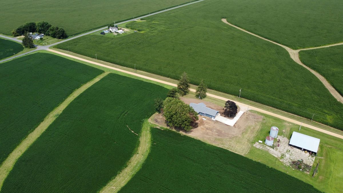
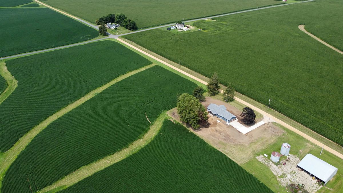
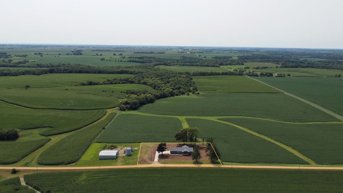
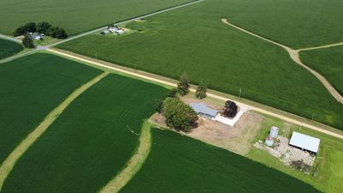
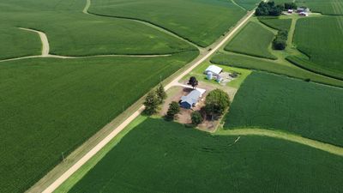
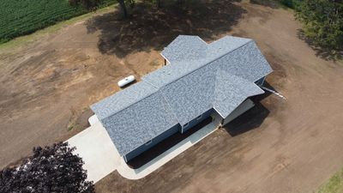
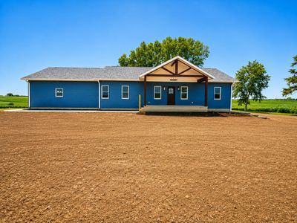
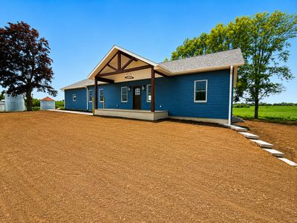
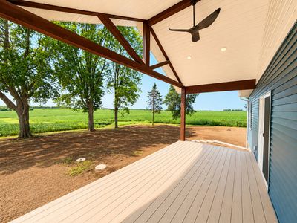
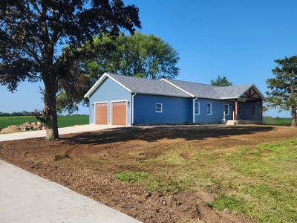
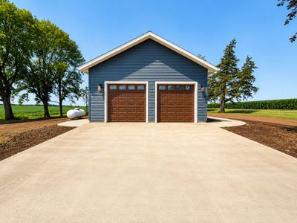
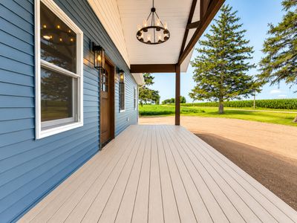
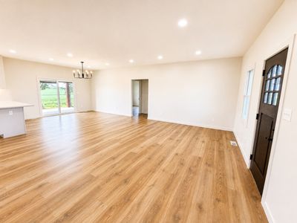
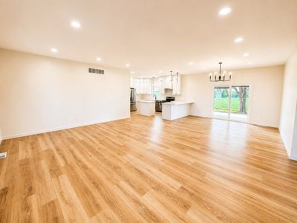
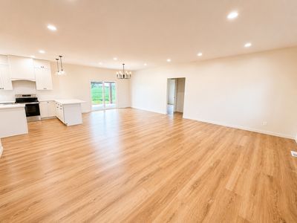
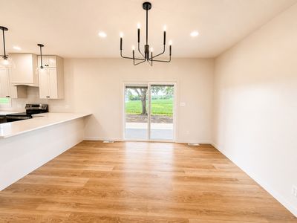
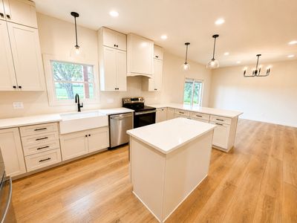
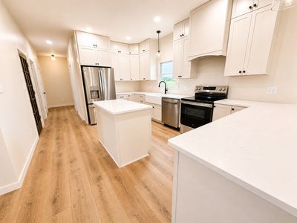
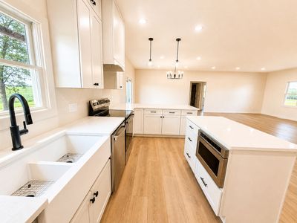
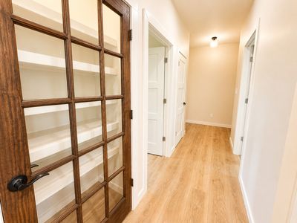
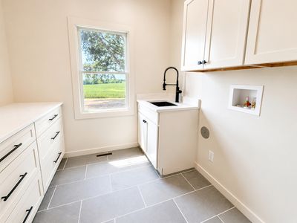
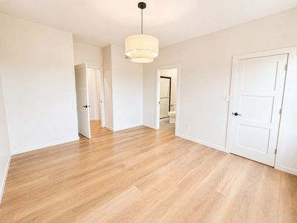
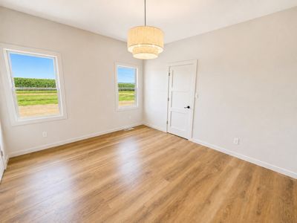
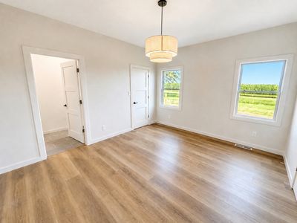
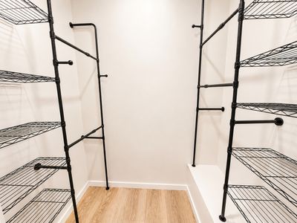
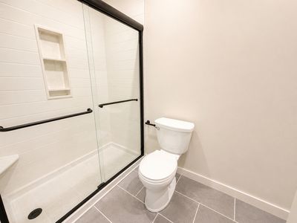
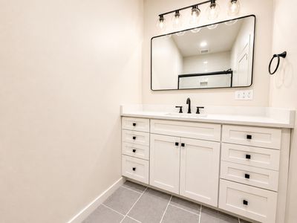
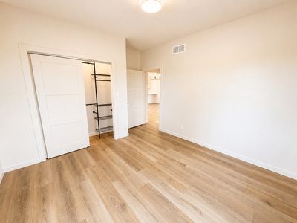
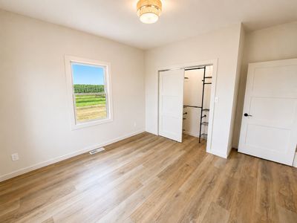
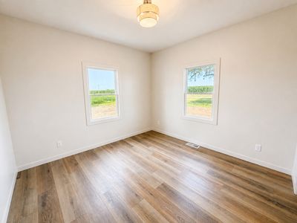
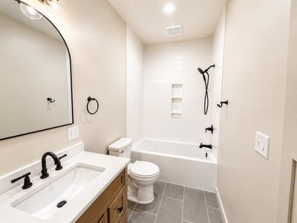
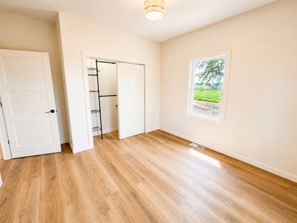
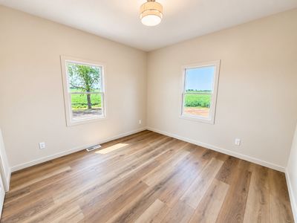
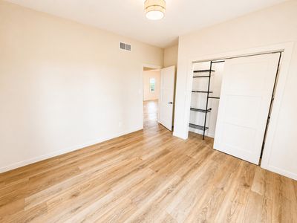
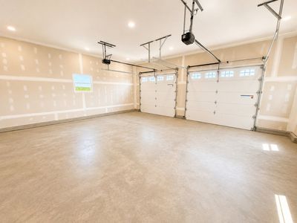
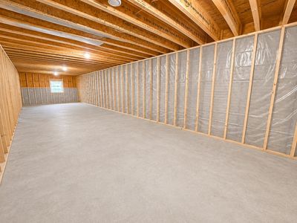
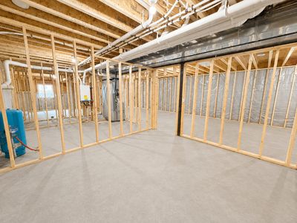
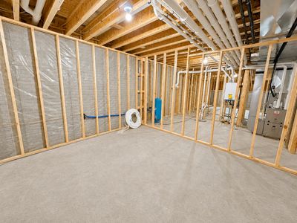
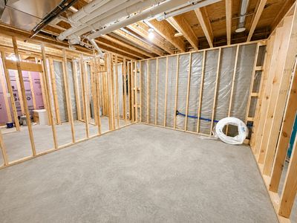
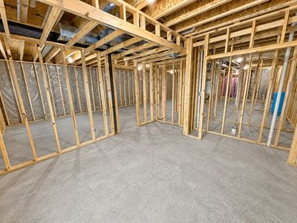
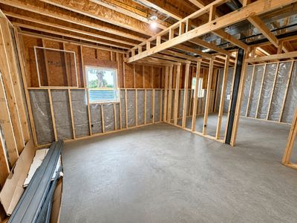
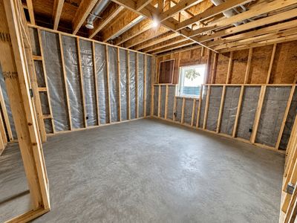
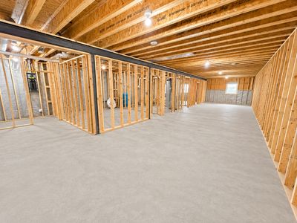
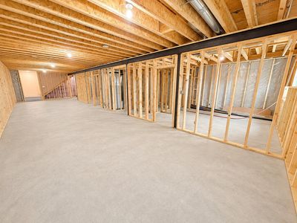
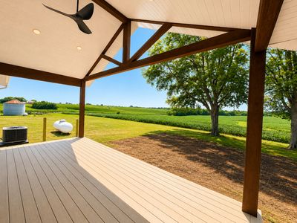
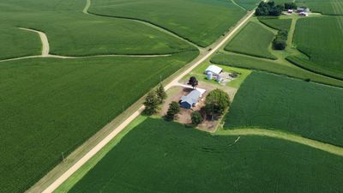
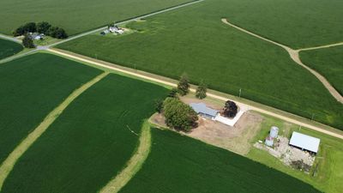
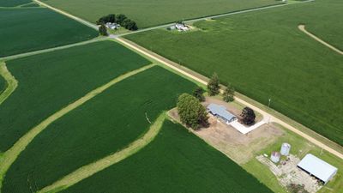
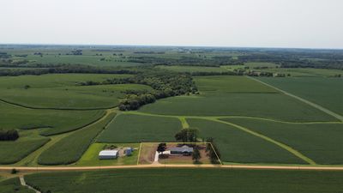
Enjoy the best of country living in this exceptional new construction ranch home. Set on 1.28 private acres with scenic views, this property combines solid modern construction with a peaceful rural setting. You will immediately notice the care put into this home, from the custom timber truss entryways on the front and back porches to the premium structural materials designed for energy efficiency and long-term durability. The home features thoughtful upgrades like a stamped concrete foundation, a high-efficiency insulated siding system, and Andersen 400 Series windows. Step inside to a bright, open concept layout with a split floor plan. The main level features 9-foot ceilings, a spacious living area, and durable vinyl plank flooring throughout. The true showpiece of this home is the bright, highly functional kitchen with plenty of workspace including both a center island and a peninsula with breakfast bar. Premium double-stacked cabinets extend to the ceiling for a custom feel. Designed with modern full overlay styling, these cabinets are equipped with luxury upgrades, including soft-close doors and drawers and custom pull-out shelves for effortless organization. The space is beautifully finished with quartz countertops, a deep double basin farmhouse sink, stainless steel appliances, and a convenient pantry. The well laid out, custom designed laundry room is styled to match the home's high-end kitchen finishes. Equipped with premium built-in cabinetry, the layout features a dedicated folding counter with storage drawers and a matching laundry sink and vanity with upper storage cabinets. The spacious primary bedroom suite offers two walk-in closets with organizers and a private bathroom with a quartz vanity top. Two additional bedrooms and a second full bath complete the main level. Downstairs, the expansive full basement boasts 10-foot ceilings that completely eliminate the typical dark basement feel. This lower level has been framed for a bedroom with egress window, a roughed-in bathroom, a utility room, a bonus room, and a large open space with a second egress window, giving you the perfect blueprint to complete a 4 to 5 bedroom layout with a spacious family room and 3rd bathroom. The attached 2-car garage offers extra headroom with 10-foot ceilings and is fully insulated and drywalled. Complete with a new septic system, high-efficiency HVAC, and a tankless water heater, this brand new home is ready for you to move right in and build future equity.
— the listing agent’s description
The home
3 beds
2 baths
3,240 sqft
Built in 2026
1.28-acre lot
2-car garage
Detached Single
Ranch
What it’ll cost
$151 / sqft
$924 taxes / yr
No HOA
7 days on dwello
Estimated monthly payment
$2,820/mo
Principal & interest$2,600
Property taxes$77
Homeowners insurance$143
Get pre-qualified →Connect with a licensed lender in the dwello network.
Estimate only — not a loan offer. Example rate; taxes and insurance estimated; your actual rate, payment, taxes, and insurance will vary. dwello is not a lender. Equal Housing Opportunity.
Tour it with a real dwello agent
The agent who meets you here is an actual dwello Home Group team member who knows these streets — not a stranger who bought your name from a portal. You get straight answers on the spot, and the same person stays with you through closing.
On our team, vettedYour info is never soldWith you through closing
Tour this home
In person, on your schedule — a dwello agent meets you there.
WED
Jun 3
THU
Jun 4
FRI
Jun 5
SAT
Jun 6
11:00 am
Schedule a tour
7 days on dwello
Price history
Listed for sale
Aug 10, 2026
$489,000
Property taxes
2025
Annual tax bill (MLS)
From county records — verify with the assessor.
Features
Central AirPropaneForced AirVinyl SidingSeptic TankConcreteYes
Neighborhood
Loading map…
Nearby places via OpenStreetMap — approximate; verify what matters to you. Map © Mapbox © OpenStreetMap.
MLS listing data
Listed by Douglas Weber · Bird Realty
Listing last updated Aug 16, 2026 · data refreshed from the MLS Aug 16, 2026, 5:11 AM CT
Based on information submitted to the MLS GRID as of Aug 16, 2026, 5:11 AM CT. Listing data © MRED LLC, distributed by MLS GRID — deemed reliable but not guaranteed; independently verify. Anything shown below this point is not MLS listing data.
See it in personA real dwello agent on our team — never a sold lead.
Schedule a tour
Message
No pressure — reach out whenever you’re ready.