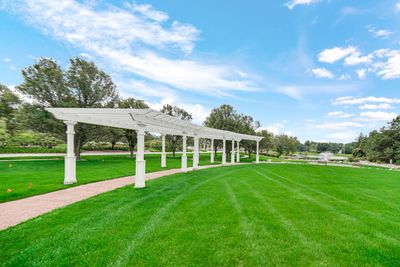
View all 51 photos
Detached Single · Romeoville, IL
$329,000
2 beds · 2 baths · 1,777 sqft
670 S Wellston Lane, Romeoville, IL, 60446
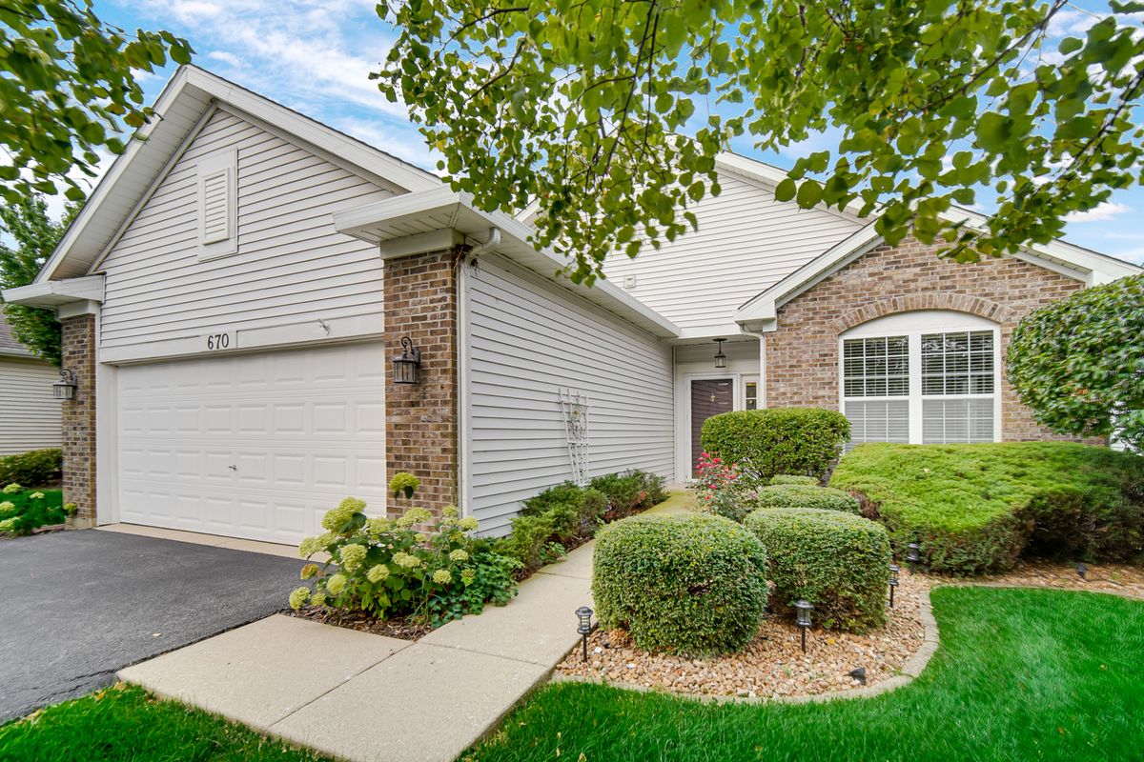
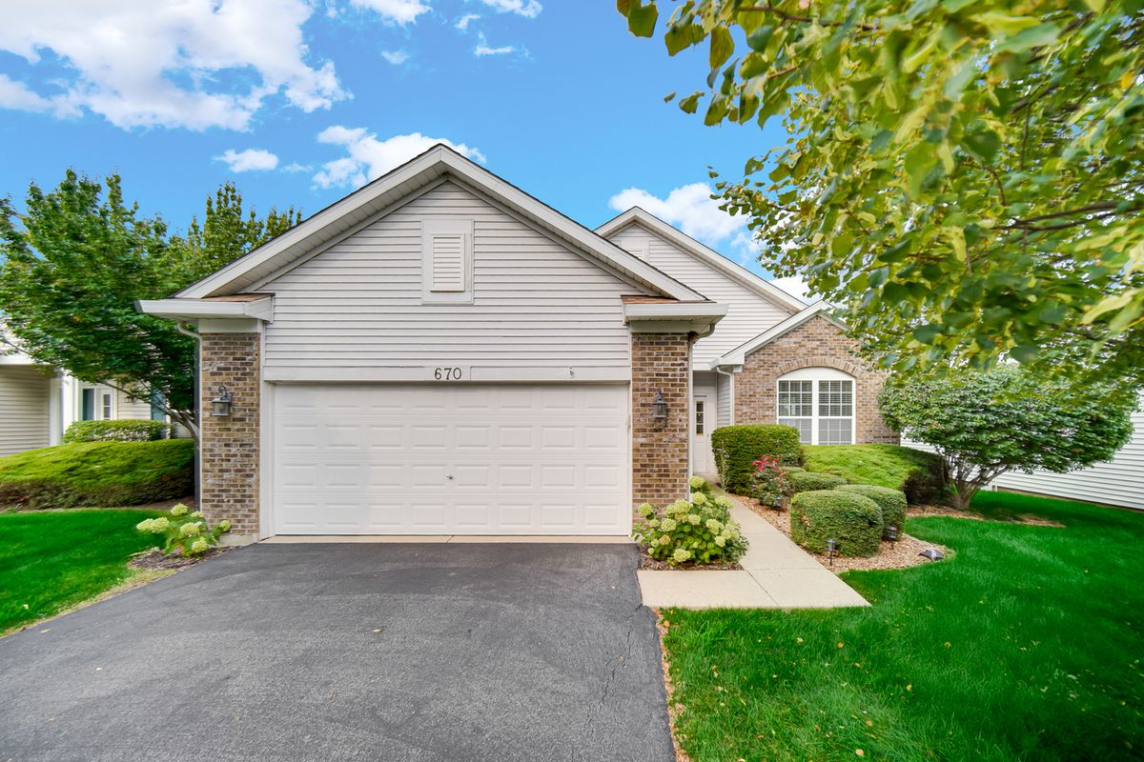
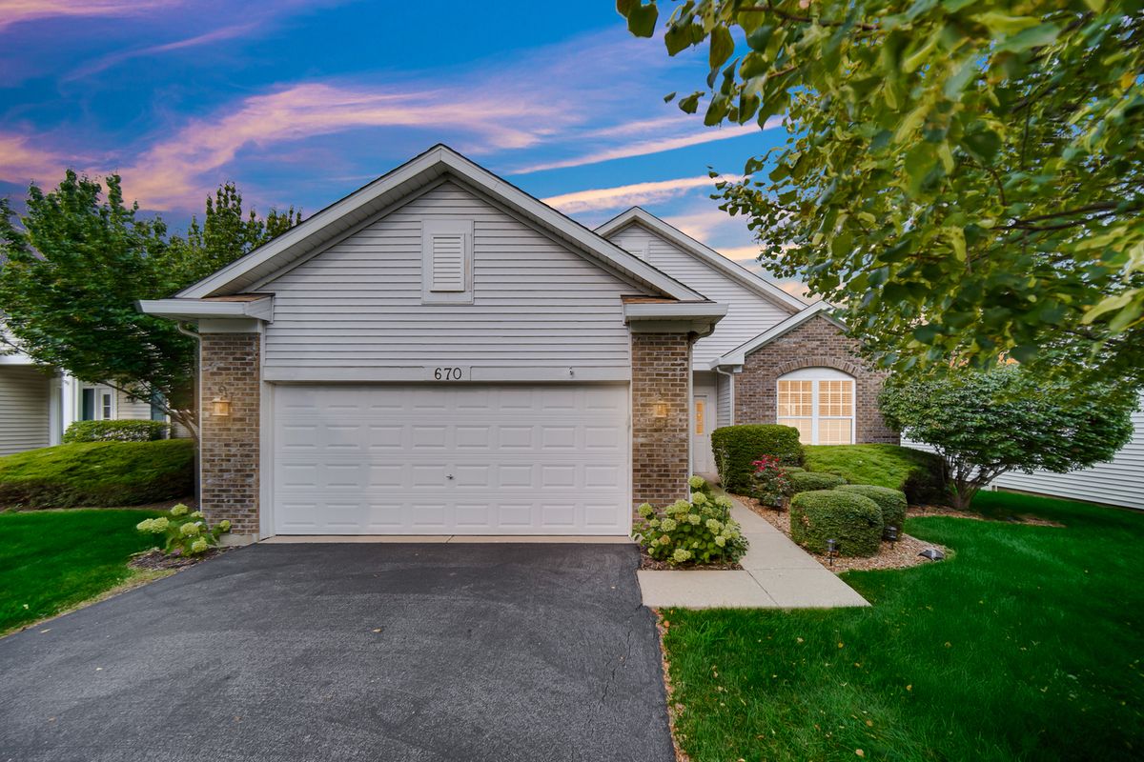
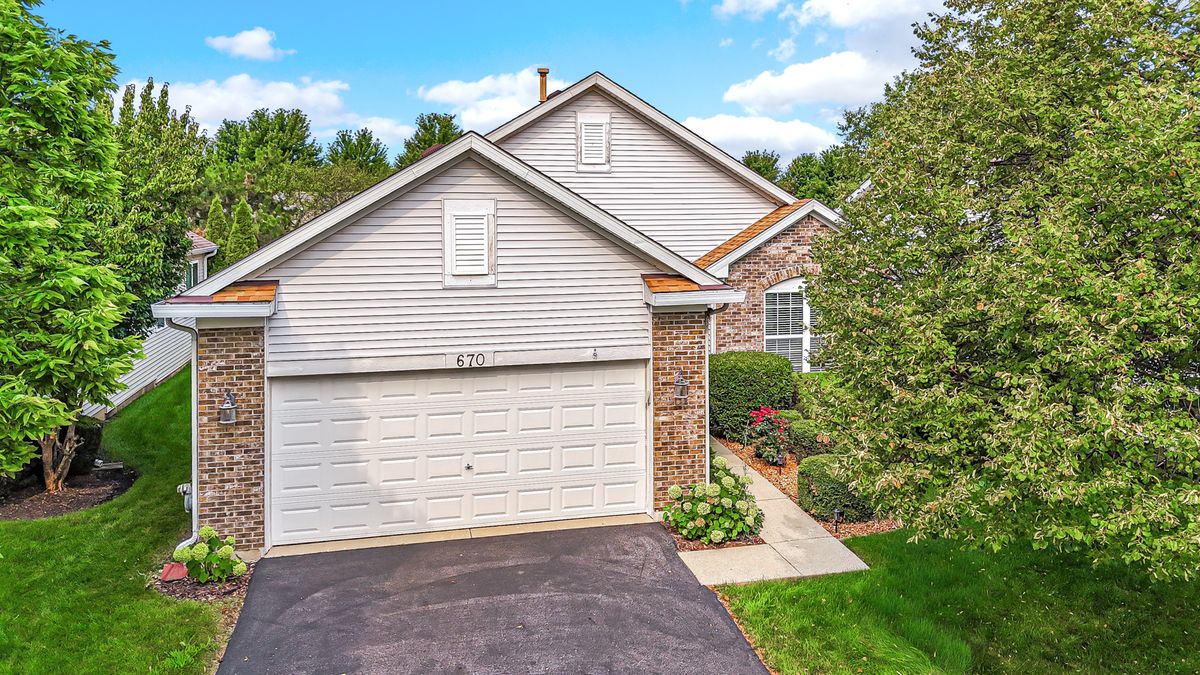
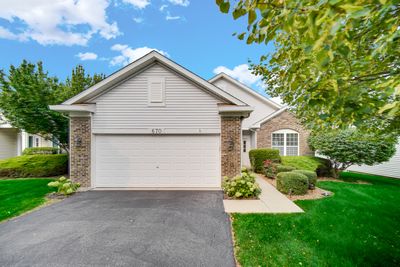
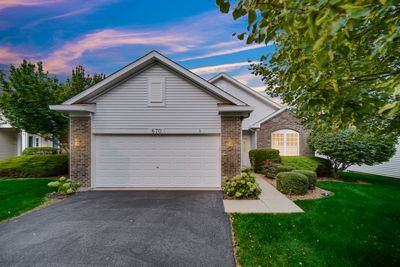
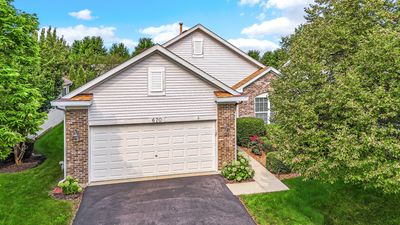
A brick-and-mortar place to make your own — room to make it home.
Active
What’s special
Central air2-car garageIn-unit laundry
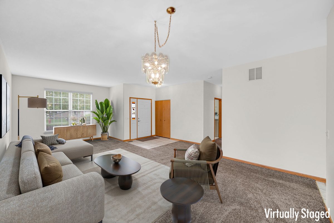
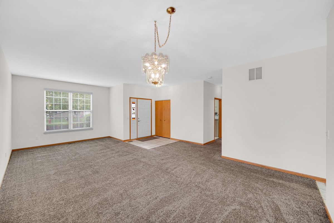
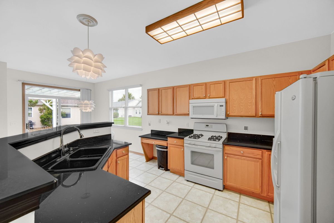
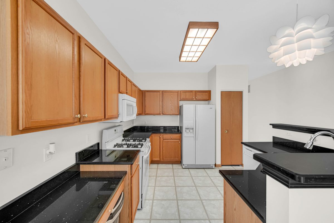
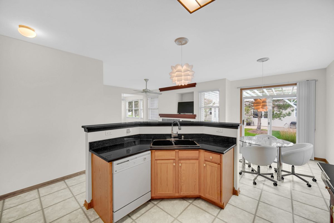
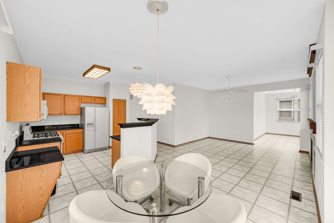
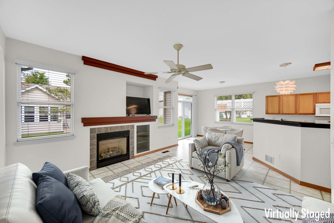
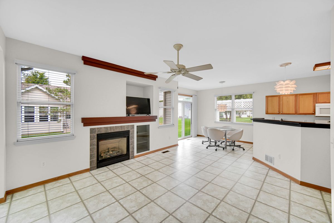
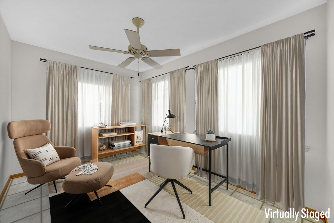
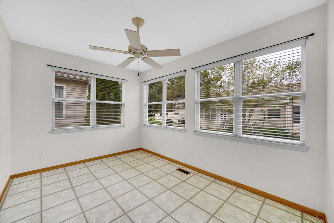
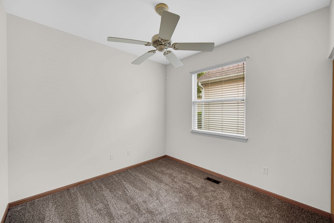
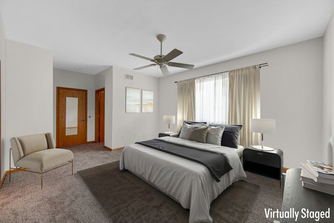
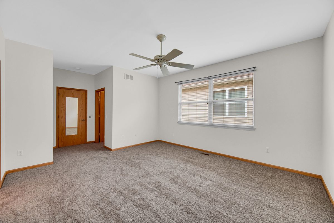
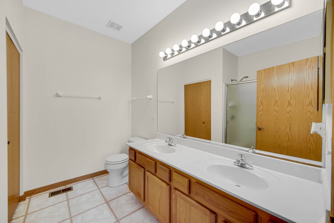
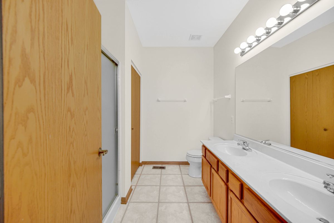
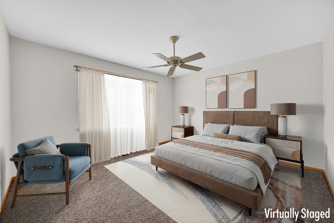
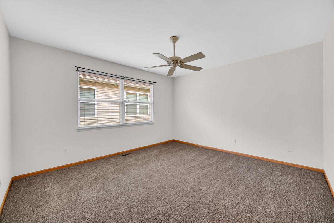
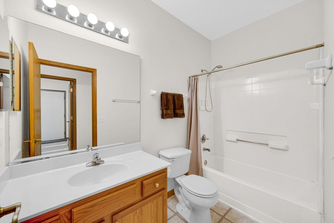
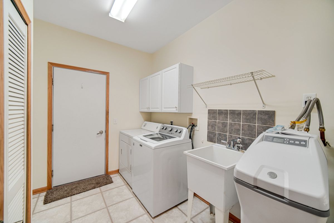
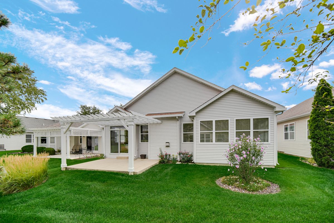
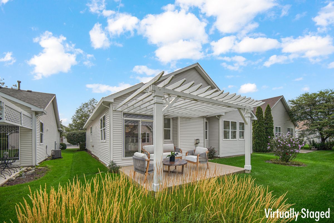
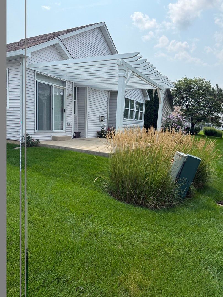
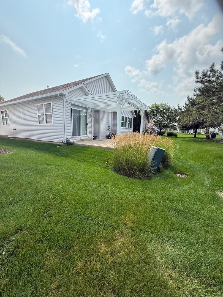
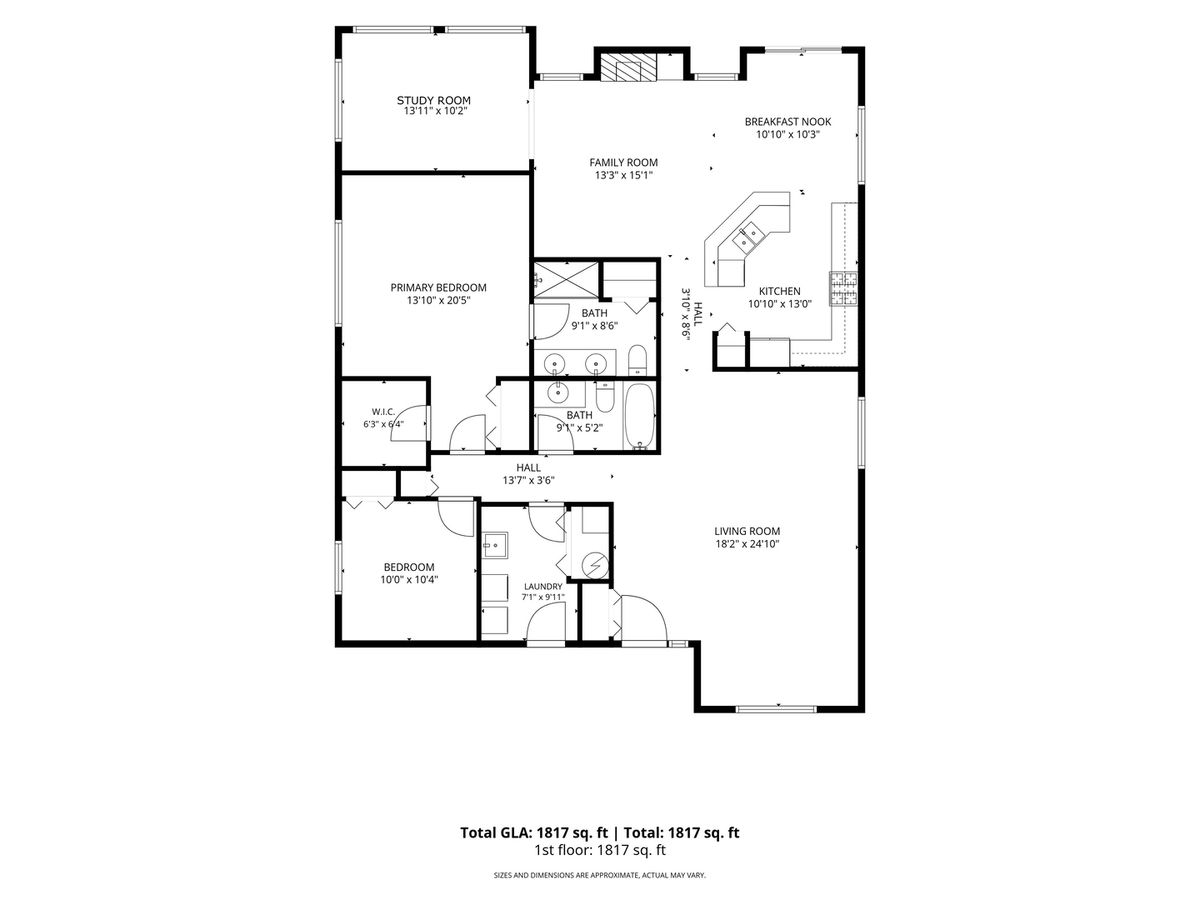
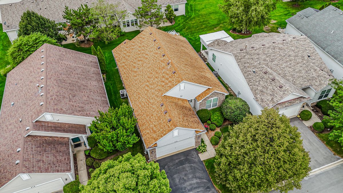
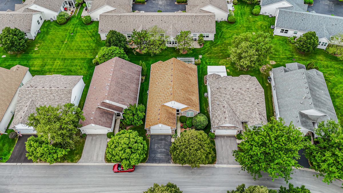
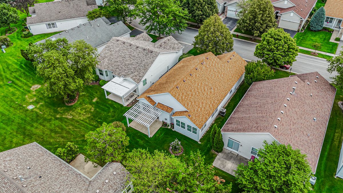
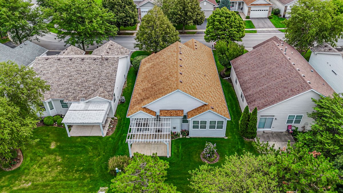
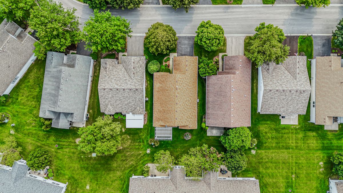
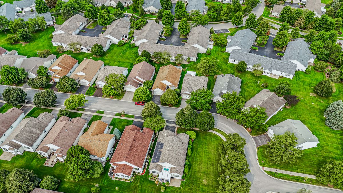
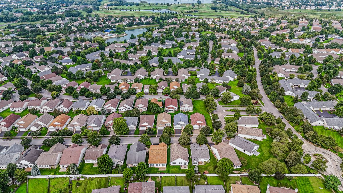
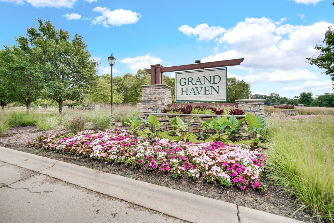
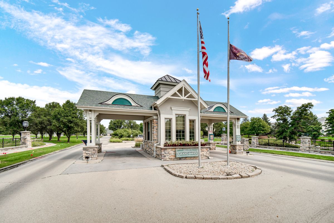
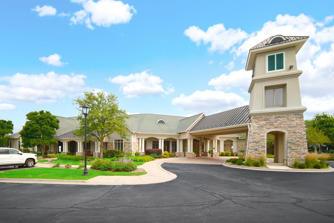
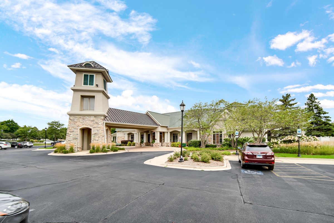
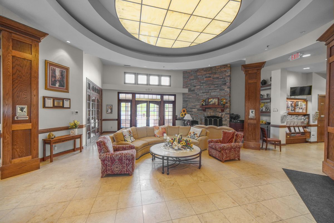
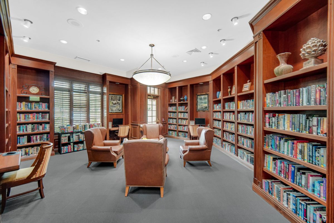
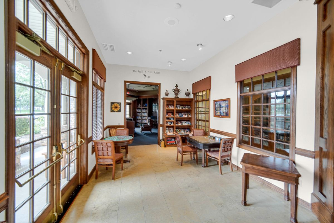
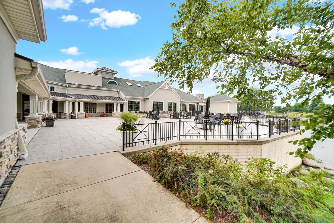
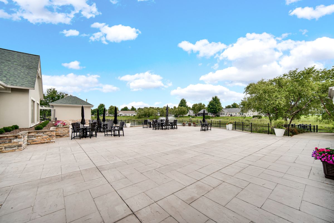
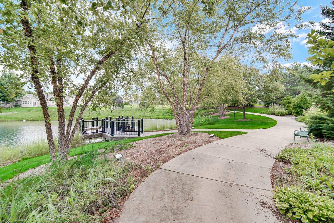
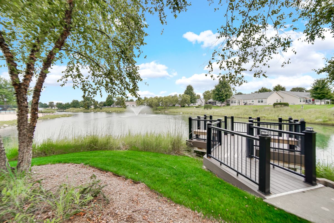
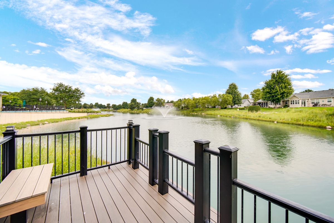
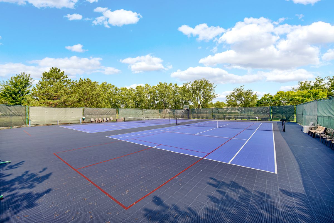
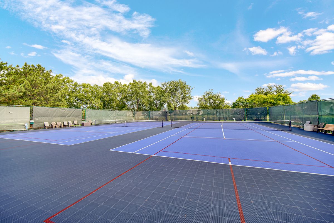
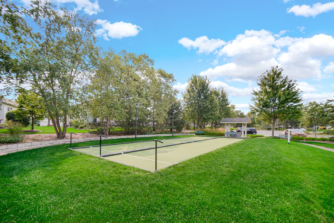
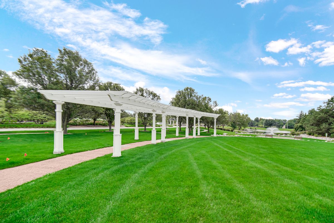
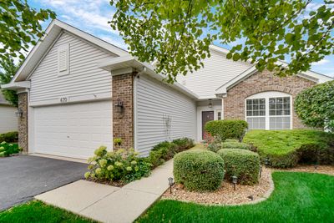
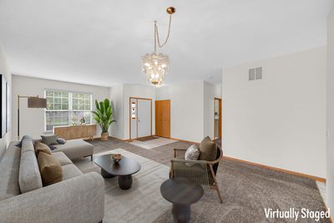
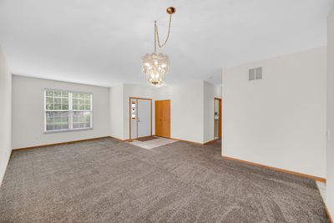
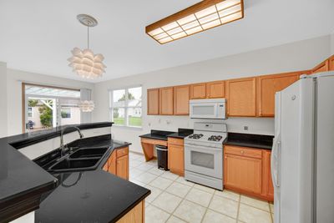
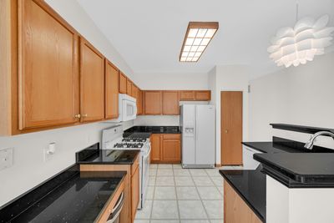
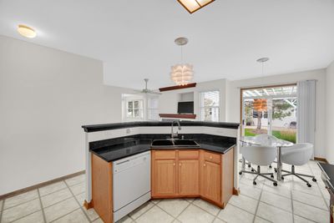
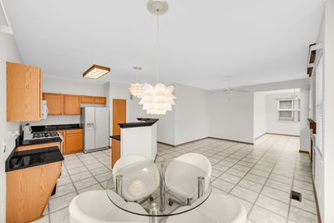
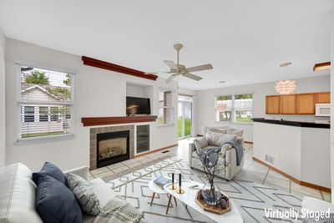
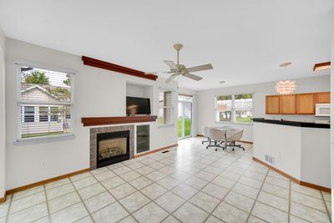

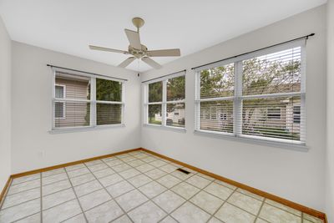
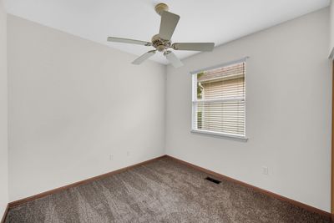
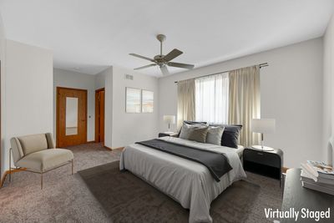
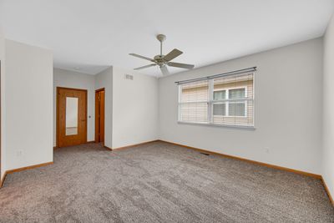

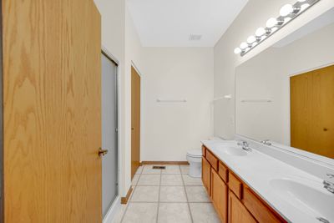
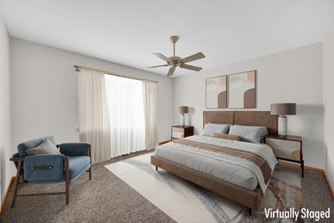
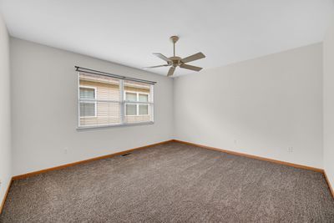
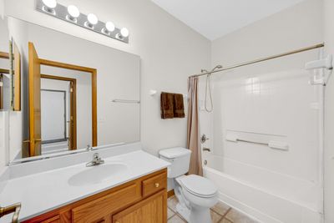
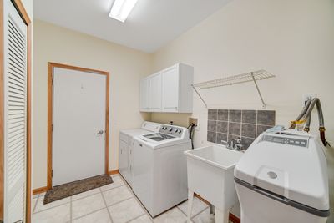
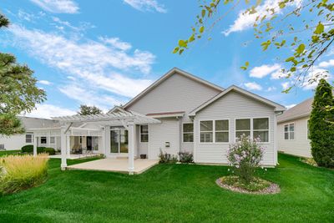
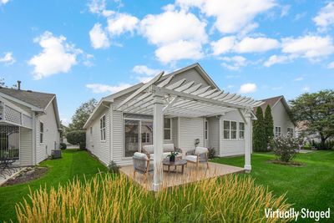
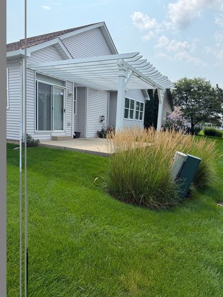
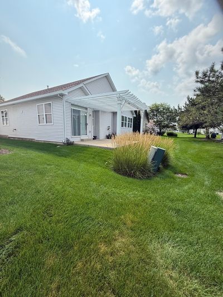
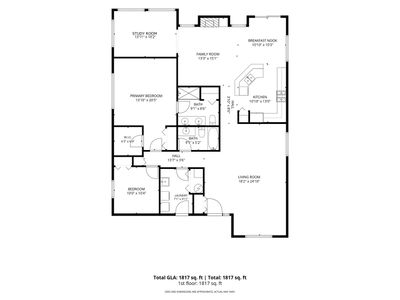
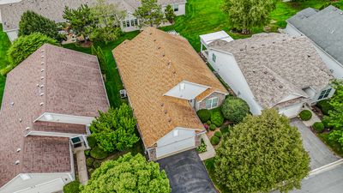
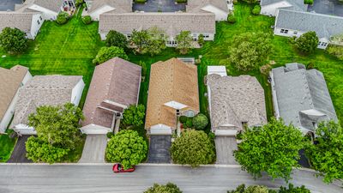
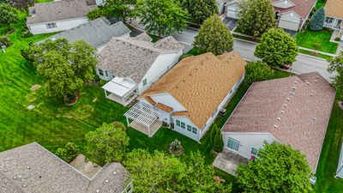
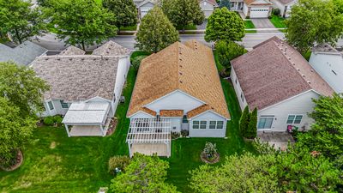
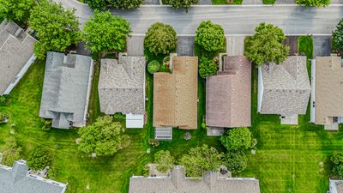
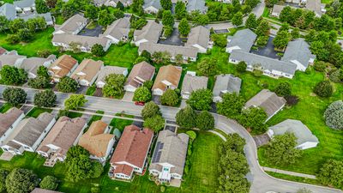
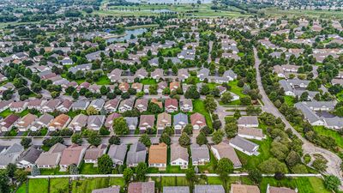
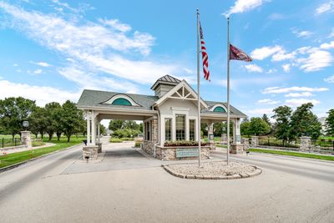
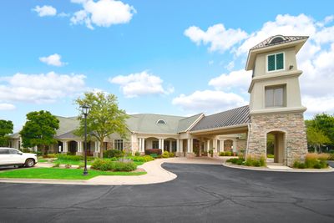
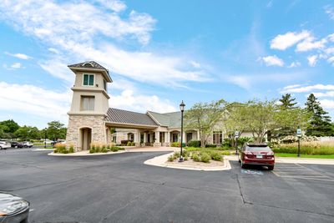
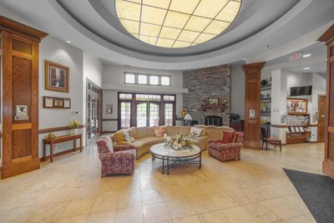
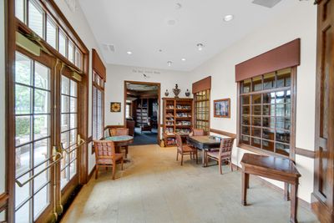
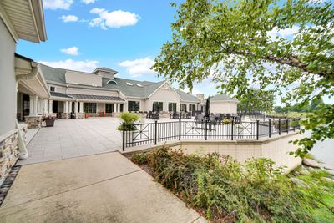
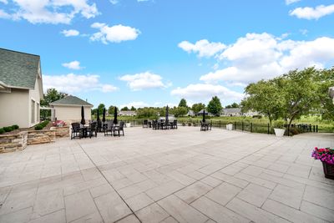
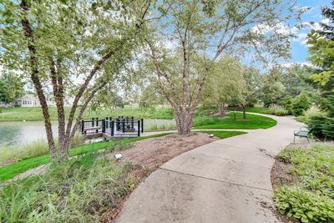
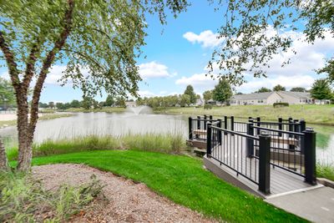
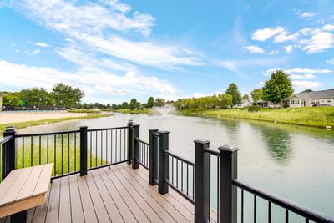
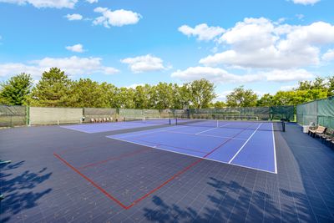
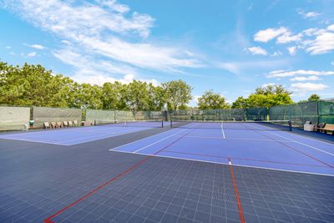
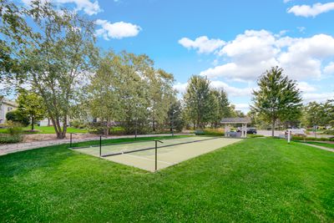
1777 sq ft ranch with wide open floor plan and even has a sun room or what ever you would want it to be like craft room or study. YESTERDAY NEW FURNACE AND CENTRAL AIR, ALL NEW CARPET AND FRESHLY PAINTED with granite counters and oak cabinets. CHECK OUT SIDE WITH A PERGOLA OVER THE LARGE PATIO and you could make it much larger patio or enclose it. Even has a built in Ironing board in utility room. Master bedroom has a walk in closet and a regular closet plus bathroom has the hugest linen closet. The water softener is in the utility room so it's close to fill with salt. I don't think there is any thing else you would want in a retirement home. Grand Haven is the best and the friendliest that it could be with activities galore. Set up a tour of the home and the club house with all of their offerings. so many to list. Investors, it can be rented. PLEASE SEE UNDER DOCUMENTS ALL THE AMENITIES THAT ARE IN GRAND HAVEN.
— the listing agent’s description
The home
2 beds
2 baths
1,777 sqft
Built in 2004
Lot 50 X 108
2-car garage
Detached Single
Ranch
What it’ll cost
$185 / sqft
$3,785 taxes / yr
$331/mo HOA
9 days on dwello
Estimated monthly payment
$2,491/mo
Principal & interest$1,749
Property taxes$315
Homeowners insurance$96
HOA dues$331
Get pre-qualified →Connect with a licensed lender in the dwello network.
Estimate only — not a loan offer. Example rate; taxes, HOA dues, insurance estimated; your actual rate, payment, taxes, and insurance will vary. dwello is not a lender. Equal Housing Opportunity.
Tour it with a real dwello agent
The agent who meets you here is an actual dwello Home Group team member who knows these streets — not a stranger who bought your name from a portal. You get straight answers on the spot, and the same person stays with you through closing.
On our team, vettedYour info is never soldWith you through closing
Tour this home
In person, on your schedule — a dwello agent meets you there.
WED
Jun 3
THU
Jun 4
FRI
Jun 5
SAT
Jun 6
11:00 am
Schedule a tour
9 days on dwello
Price history
Listed for sale
Aug 9, 2026
$329,000
Earlier records
Listed
Mar 7, 2026
$329,000
From MLS records — independently verify.
Property taxes
2025
Annual tax bill (MLS)
From county records — verify with the assessor.
Features
Central AirNatural GasForced AirVinyl SidingBrickPublic SewerAsphaltGarage Door Opener
Schools
High — Richland Elementary School
Assigned schools per the listing — always verify enrollment + boundaries with the district.
Neighborhood
Loading map…
Nearby places via OpenStreetMap — approximate; verify what matters to you. Map © Mapbox © OpenStreetMap.
MLS listing data
Listed by Vickie McClusky · Keller Williams Preferred Rlty
Listing last updated Aug 16, 2026 · data refreshed from the MLS Aug 16, 2026, 8:46 AM CT
Based on information submitted to the MLS GRID as of Aug 16, 2026, 8:46 AM CT. Listing data © MRED LLC, distributed by MLS GRID — deemed reliable but not guaranteed; independently verify. Anything shown below this point is not MLS listing data.
See it in personA real dwello agent on our team — never a sold lead.
Schedule a tour
Message
No pressure — reach out whenever you’re ready.
Similar homes nearby
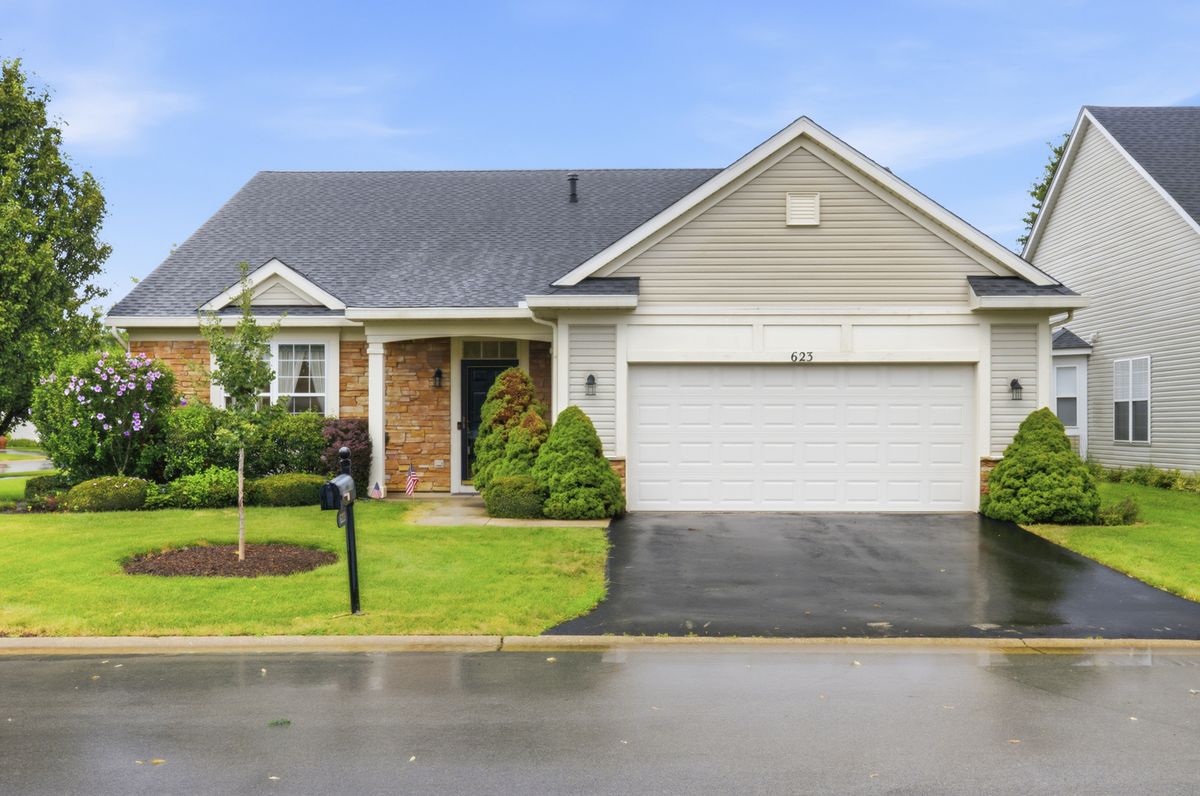
$329,900Active
2 bd · 2 ba · 2,186 sqft
623 Saugatuk Circle
Romeoville, IL
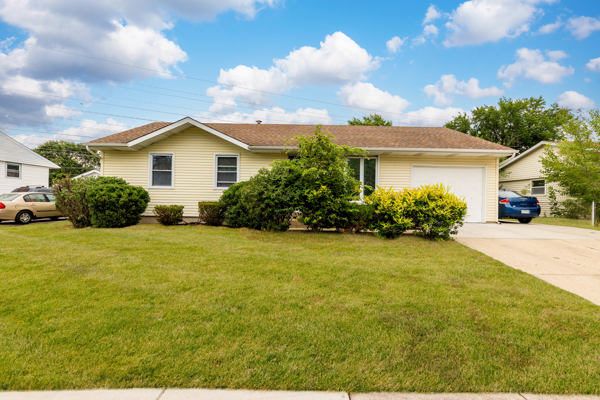
$330,000Active
3 bd · 1 ba · 1,016 sqft
523 Belmont Drive
Romeoville, IL
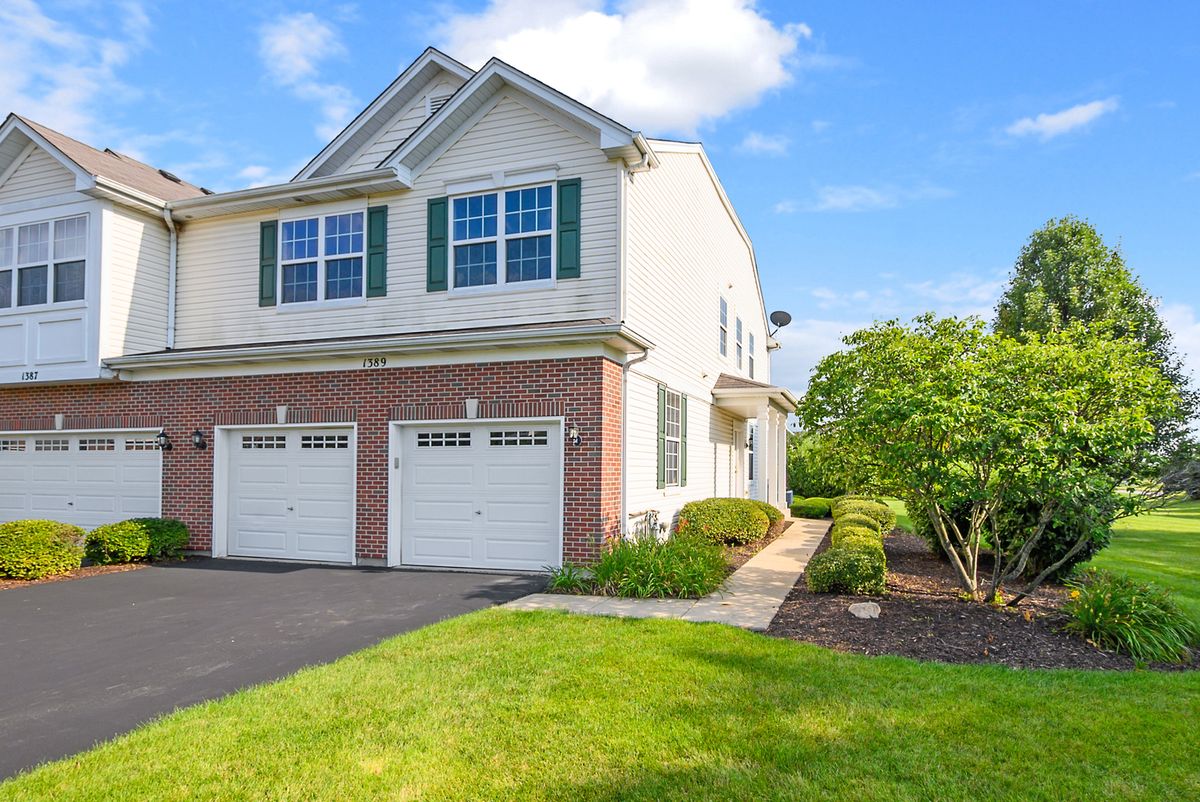
$327,000Active
2 bd · 2.5 ba · 1,618 sqft
1389 S Alder Creek Court
Romeoville, IL
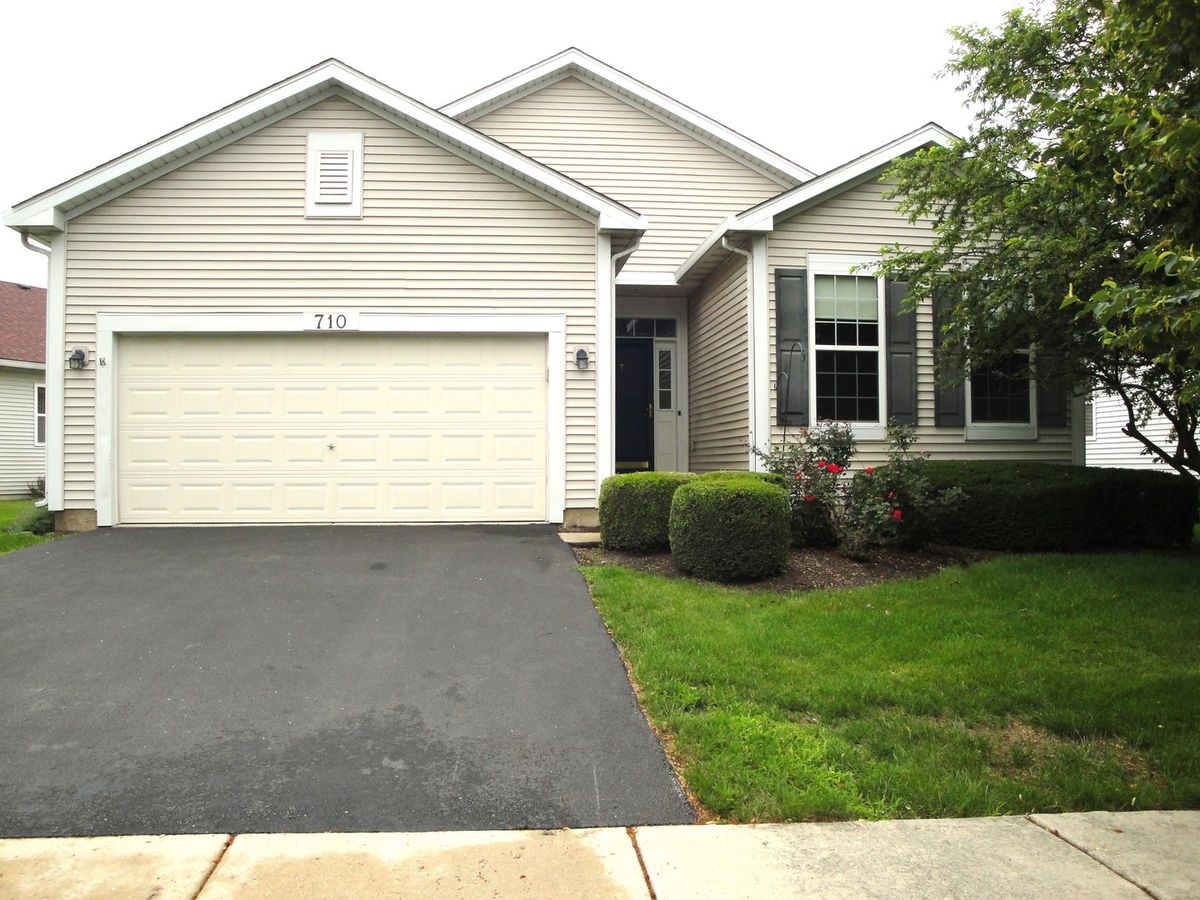
$320,650Active
2 bd · 2 ba · 1,862 sqft
710 S Mecosta Lane
Romeoville, IL