View all 27 photos
Detached Single · Palos Heights, IL
$389,900
4 beds · 1.5 baths · 1,848 sqft
12931 S 71st Avenue, Palos Heights, IL, 60463
A brick-and-mortar place to make your own — room to make it home.
Active
What’s special
Central air2-car garageIn-unit laundry
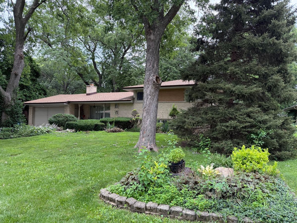
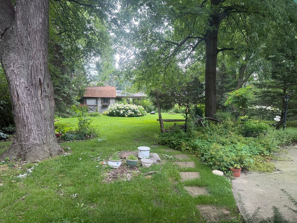
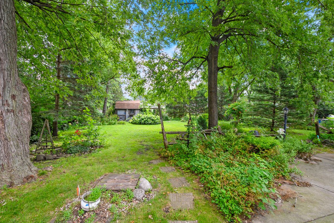
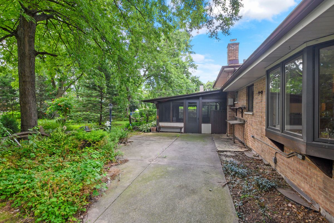
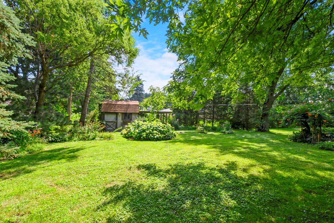
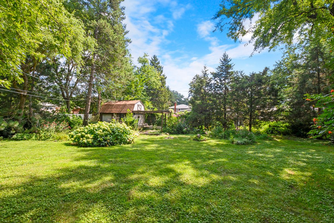
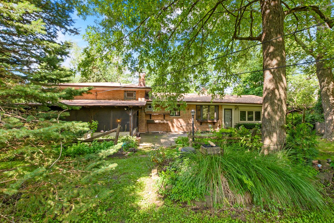
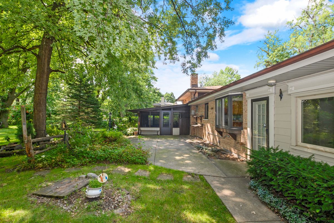
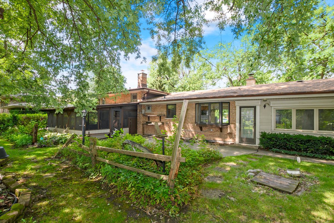
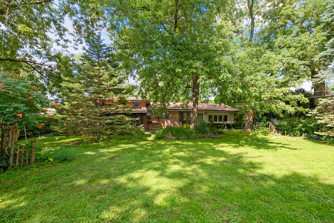
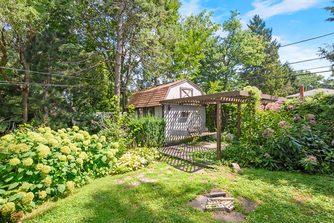
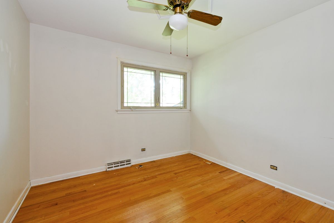
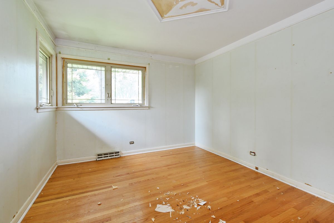
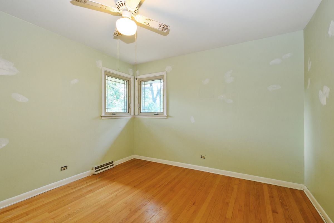
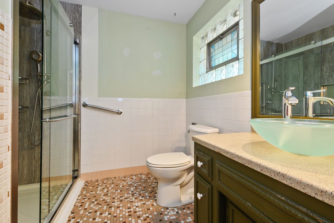
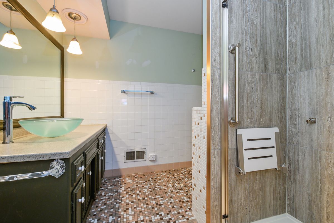
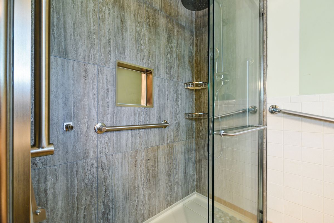
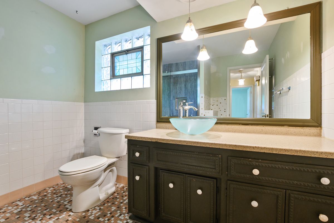
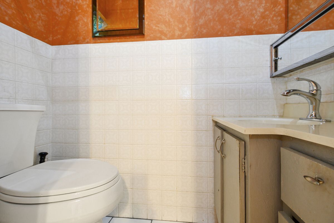
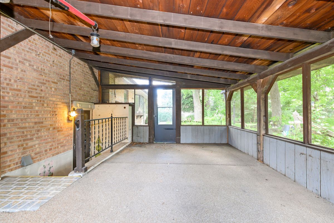
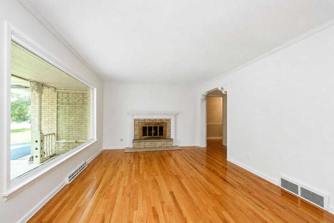
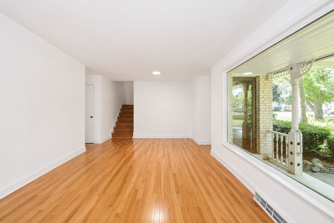
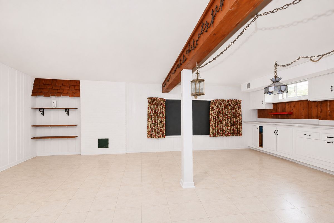
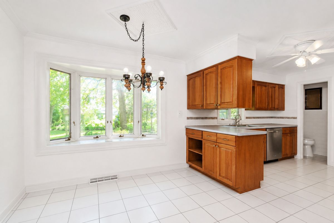
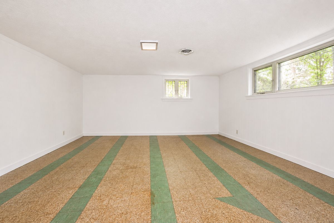
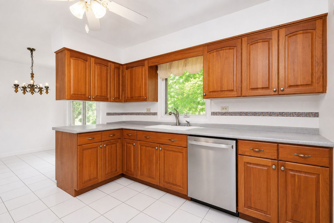
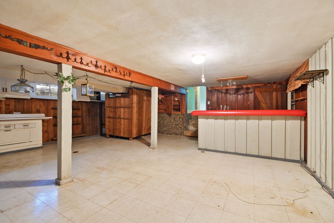
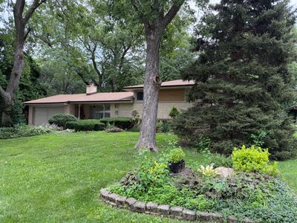
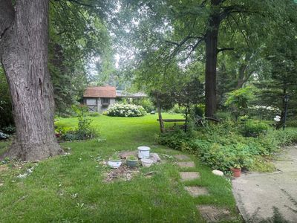
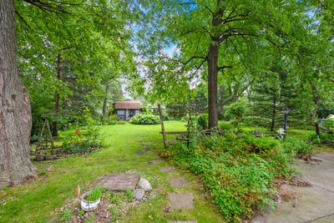
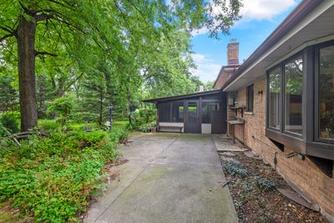
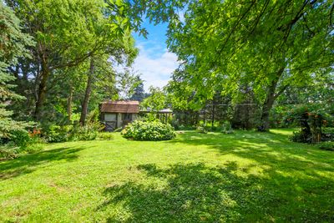
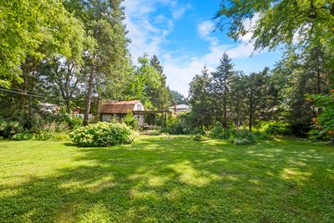
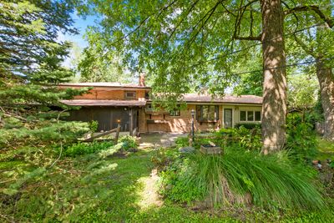
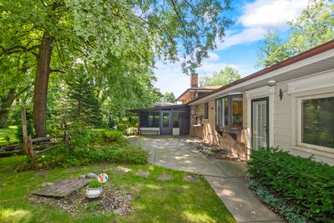
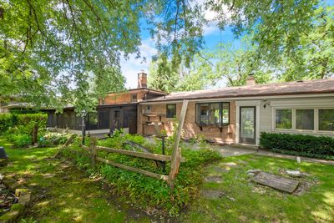
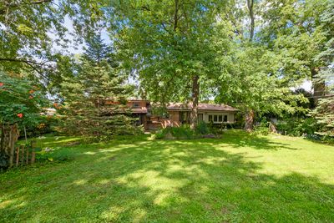
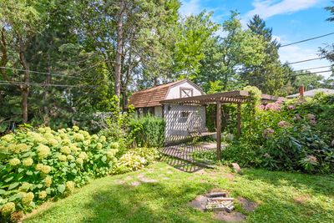
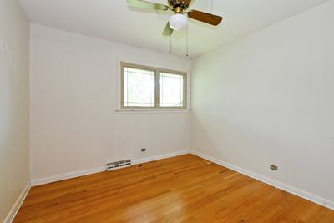
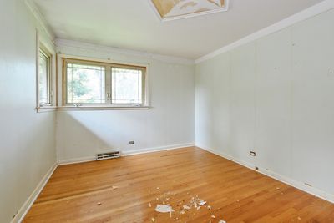
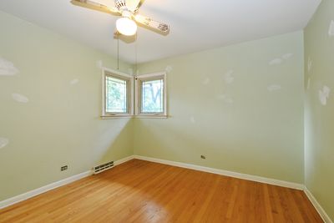
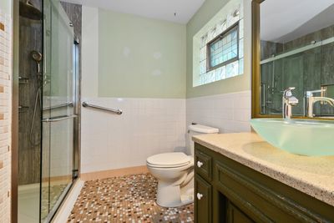
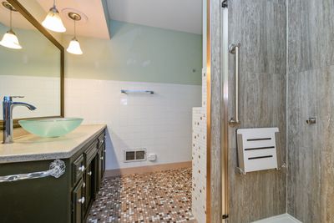
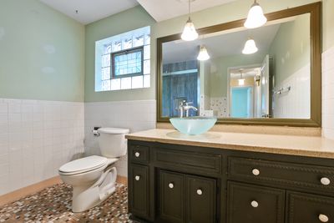
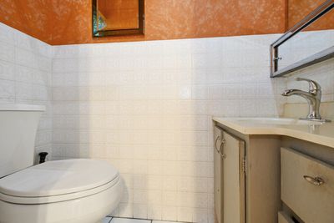
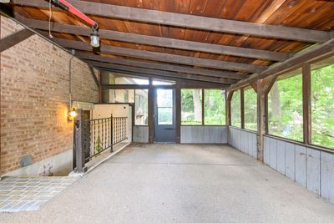
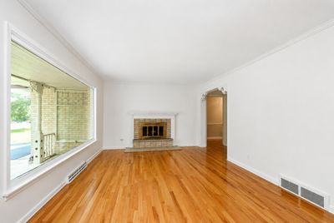
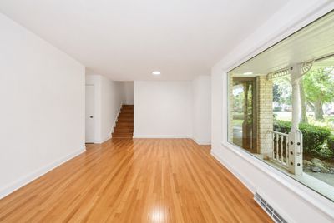
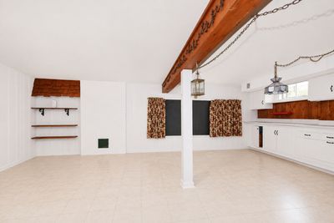
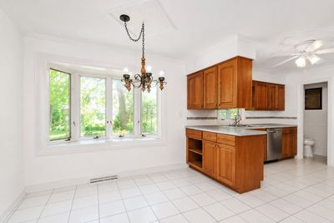
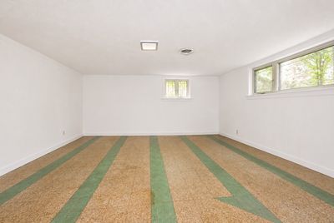
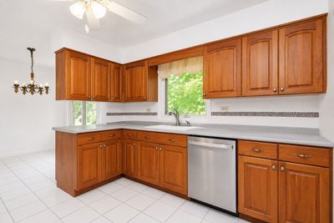
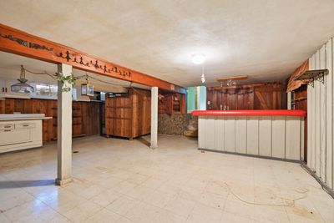
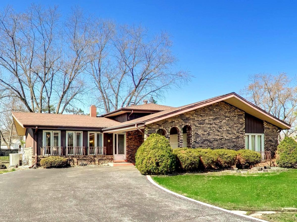
Charming Mid-Century Split-Level in the Heart of Palos Park! Welcome home to this beautifully maintained mid-century split-level nestled on a gorgeous wooded lot in one of Palos Park's most desirable neighborhoods. Offering 3 spacious bedrooms and 1.5 bathrooms, this home combines timeless character with modern comfort. Step inside to find beautiful hardwood floors and a bright, inviting floor plan. The home will be freshly painted, making it move-in ready for its next owners. Large windows fill the living spaces with natural light, while the home's classic design offers warmth and functionality. Outside, you'll appreciate the exceptional curb appeal and the expansive, private backyard surrounded by mature trees. A large storage shed provides endless possibilities-it can serve as a workshop, hobby space, additional storage, or the perfect place for your outdoor equipment. Ideally located in the heart of Palos Park, you'll enjoy convenient access to top-rated schools, parks, forest preserves, walking and biking trails, shopping, dining, Metra transportation, and all the amenities the area has to offer. If you've been searching for a home with charm, a beautiful setting, and an unbeatable location, this is one you won't want to miss. Schedule your private showing today-this Palos Park gem won't last long!
— the listing agent’s description
The home
4 beds
1.5 baths
1,848 sqft
Built in 1960
Lot 85x163
2-car garage
Detached Single
What it’ll cost
$211 / sqft
$8,486 taxes / yr
No HOA
10 days on dwello
Estimated monthly payment
$2,894/mo
Principal & interest$2,073
Property taxes$707
Homeowners insurance$114
Get pre-qualified →Connect with a licensed lender in the dwello network.
Estimate only — not a loan offer. Example rate; taxes and insurance estimated; your actual rate, payment, taxes, and insurance will vary. dwello is not a lender. Equal Housing Opportunity.
Tour it with a real dwello agent
The agent who meets you here is an actual dwello Home Group team member who knows these streets — not a stranger who bought your name from a portal. You get straight answers on the spot, and the same person stays with you through closing.
On our team, vettedYour info is never soldWith you through closing
Tour this home
In person, on your schedule — a dwello agent meets you there.
WED
Jun 3
THU
Jun 4
FRI
Jun 5
SAT
Jun 6
11:00 am
Schedule a tour
10 days on dwello
Price history
Listed for sale
Aug 9, 2026
$389,900
Property taxes
2025
Annual tax bill (MLS)
Assessed value
2025
County assessor
2024
2023
2022
2021
2020
2019
2018
Assessed value from the Cook County Assessor (open records). Estimated market ≈ assessed × 10 for residential; not an appraisal — verify with the assessor.
Features
Central AirNatural GasBrickFramePublic SewerGarage Door OpenerYes
Schools
High — Lemont Twp High School
Assigned schools per the listing — always verify enrollment + boundaries with the district.
Neighborhood
Loading map…
Nearby places via OpenStreetMap — approximate; verify what matters to you. Map © Mapbox © OpenStreetMap.
MLS listing data
Listed by George Venturella · Century 21 Integra
Listing last updated Aug 15, 2026 · data refreshed from the MLS Aug 15, 2026, 5:06 AM CT
Based on information submitted to the MLS GRID as of Aug 15, 2026, 5:06 AM CT. Listing data © MRED LLC, distributed by MLS GRID — deemed reliable but not guaranteed; independently verify. Anything shown below this point is not MLS listing data.
See it in personA real dwello agent on our team — never a sold lead.
Schedule a tour
Message
No pressure — reach out whenever you’re ready.
Similar homes nearby
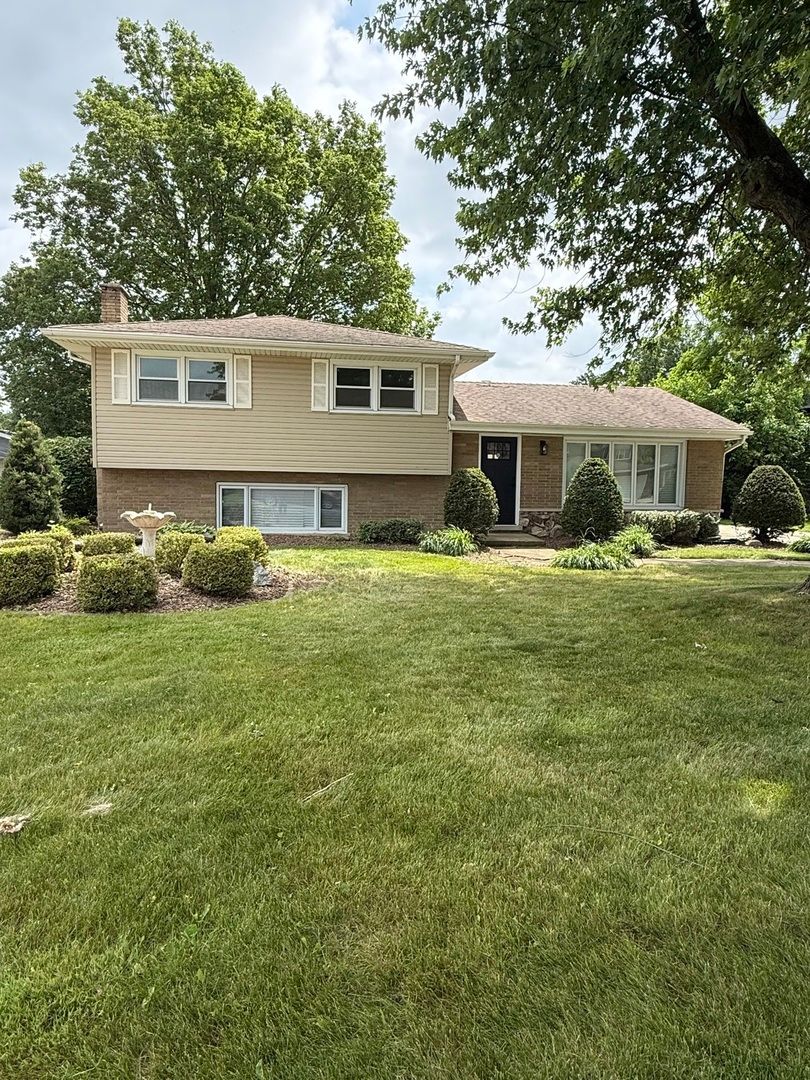
$379,000Active
3 bd · 2 ba · 1,209 sqft
12537 S Menard Avenue
Palos Heights, IL
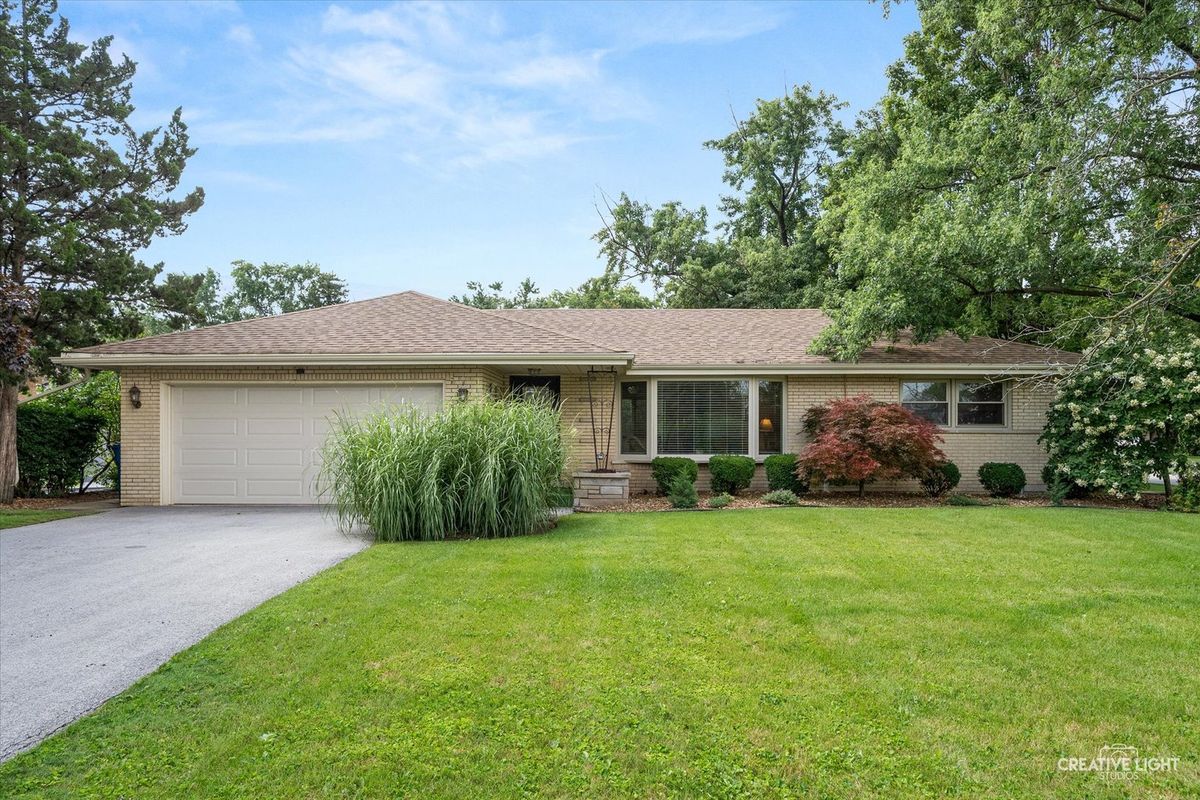
$375,000Active
3 bd · 2 ba · 1,402 sqft
6137 W 127th Street
Palos Heights, IL
$375,000Active
4 bd · 2 ba · 1,940 sqft
12300 S Austin Avenue
Palos Heights, IL
$409,900Active
3 bd · 2 ba · 1,970 sqft
12524 S 71st Court
Palos Heights, IL