View all 26 photos
Attached Single · Oswego, IL
$214,900
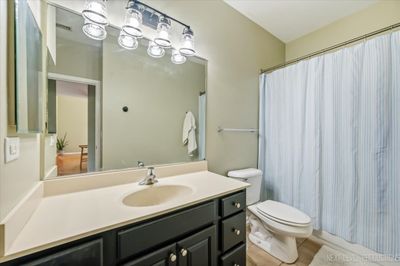
1 beds · 1 baths · 930 sqft
224 Clubhouse Lane #224, Oswego, IL, 60543
A brick-and-mortar place to make your own — room to make it home.
Active
What’s special
Central air1-car garageIn-unit laundry
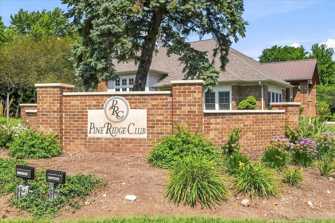
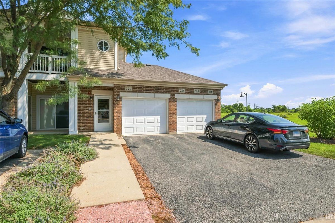
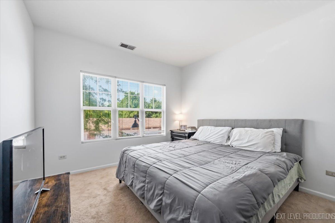
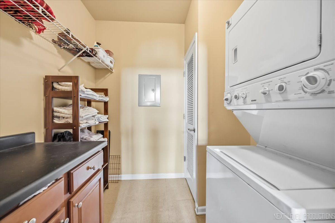
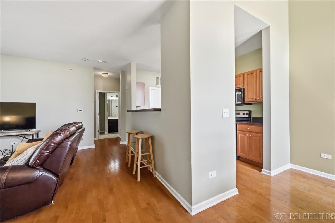
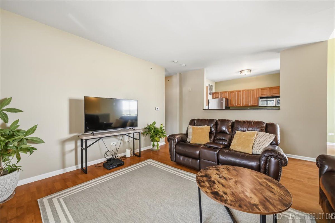
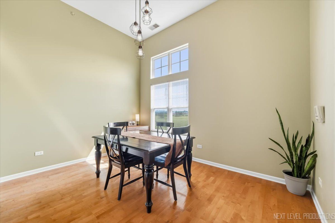
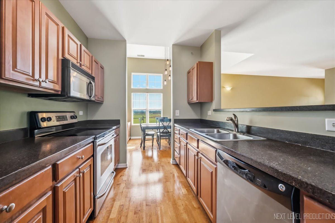
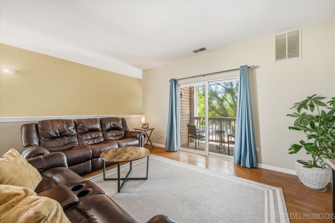
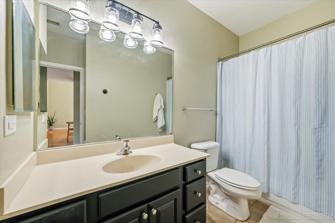
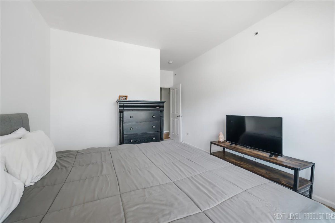
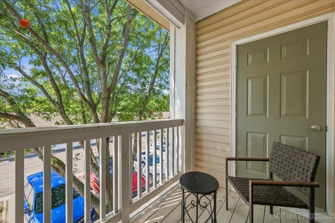
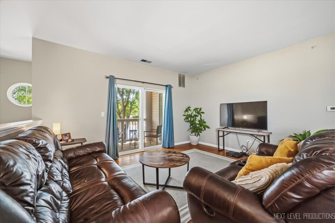
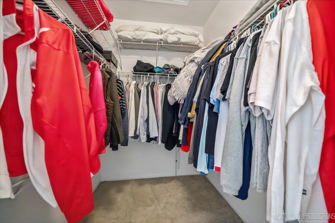
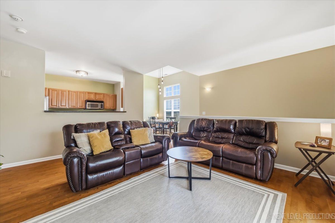
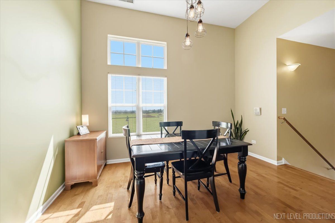
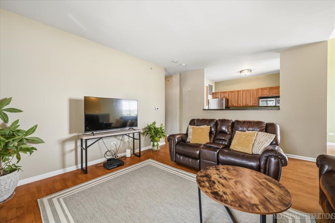
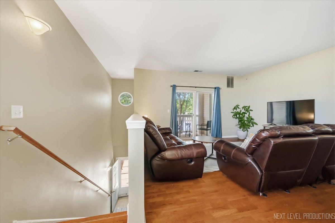
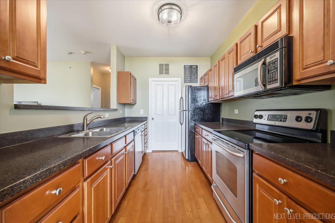
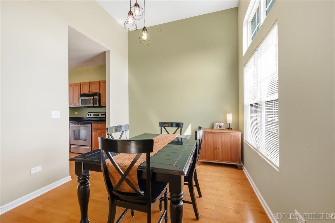
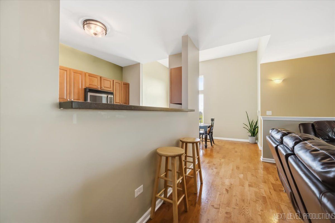
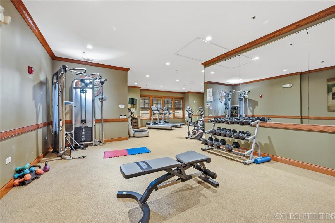
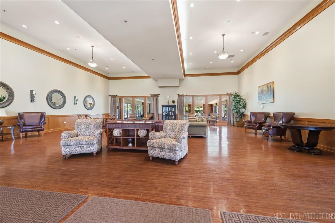
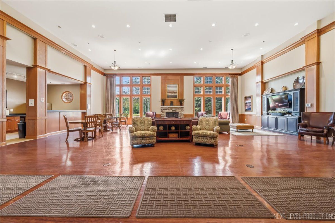
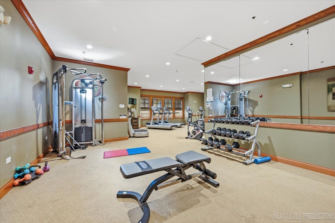
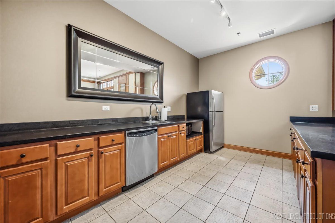
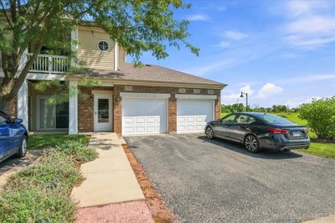
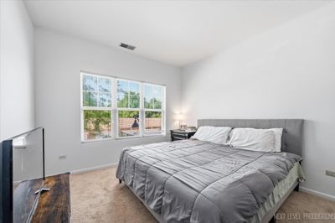
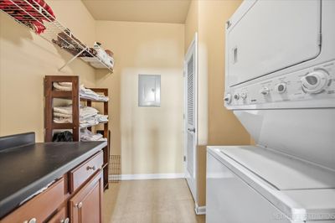
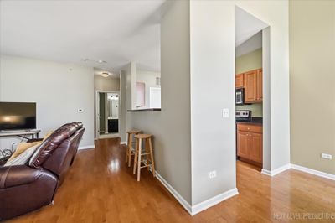
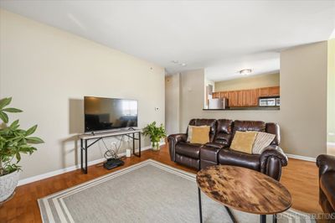
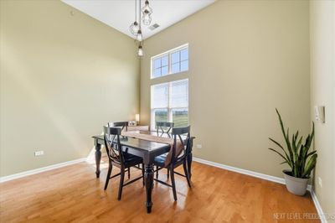
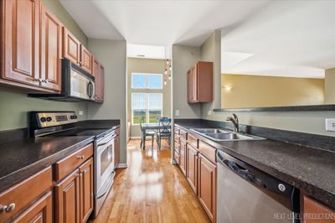
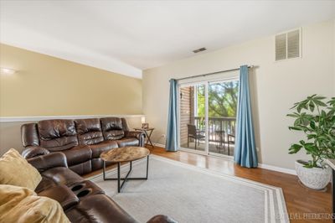
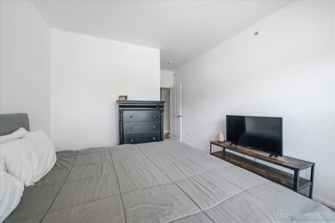
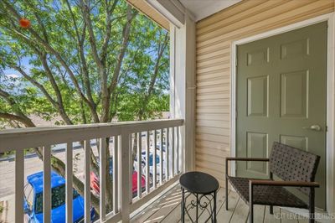
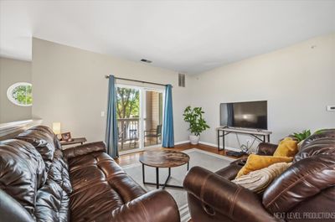
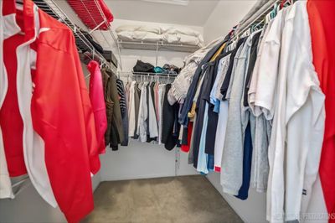
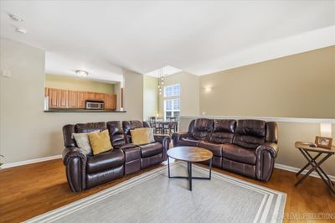
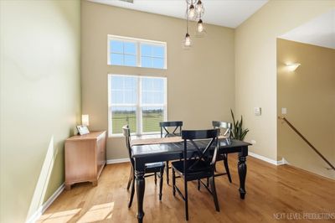
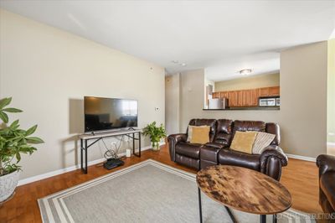
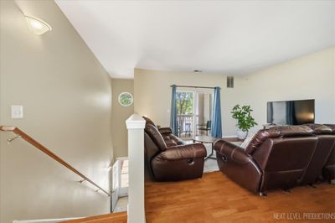
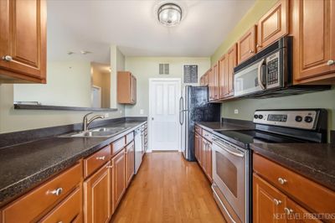
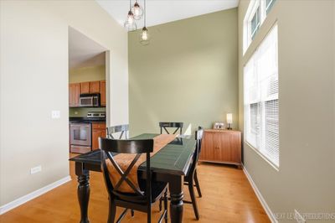
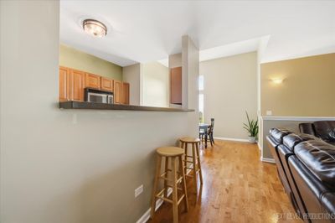
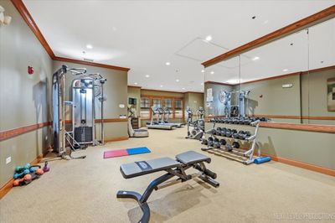
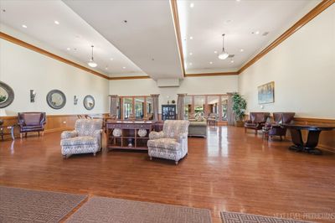
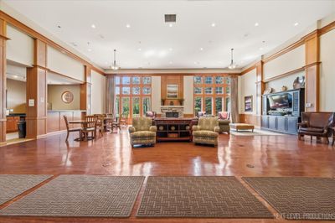
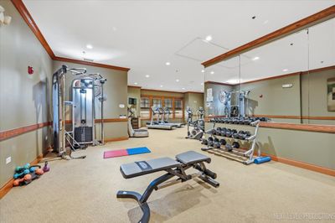
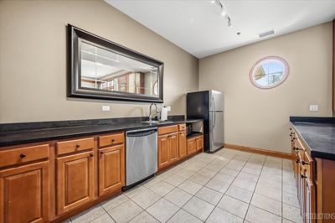
Sun-drenched, sophisticated, and completely turn-key. This pristine second-story condominium offers the perfect blend of modern luxury and effortless living. Step inside to discover soaring 9-foot ceilings and rich hardwood flooring that flows seamlessly through the main living areas, creating an immediate sense of spaciousness.The gourmet galley kitchen is a chef's delight, fully equipped with upgraded cabinetry, sleek solid-surface countertops, and premium stainless steel appliances. Host unforgettable dinners in the dining room, which is beautifully awash in natural light from a dramatic wall of windows. Unwind in the inviting living room, or step out onto your private covered balcony-an ideal oasis for your morning coffee or a relaxing evening nightcap. The spacious bedroom serves as a quiet retreat. Practical perks include a dedicated in-unit laundry room and a highly coveted 1-car attached garage. Your monthly association dues cover lawn care, snow removal, refuse, and water, alongside exclusive access to a luxury clubhouse. Enjoy a state-of-the-art fitness center, a sparkling indoor pool, an outdoor patio sitting area, and a massive entertaining room complete with a full kitchen. Positioned in a prime, forward-thinking location, you are just an easy, scenic stroll from Venue 1012, Oswego's premier outdoor amphitheater. Commuters will also love the close proximity to the proposed Metra Station on Orchard Road. Don't wait-schedule your tour today!
— the listing agent’s description
The home
1 beds
1 baths
930 sqft
Built in 2007
Lot COMMON
1-car garage
Attached Single
What it’ll cost
$231 / sqft
$4,100 taxes / yr
$350/mo HOA
7 days on dwello
Estimated monthly payment
$1,898/mo
Principal & interest$1,143
Property taxes$342
Homeowners insurance$63
HOA dues$350
Get pre-qualified →Connect with a licensed lender in the dwello network.
Estimate only — not a loan offer. Example rate; taxes, HOA dues, insurance estimated; your actual rate, payment, taxes, and insurance will vary. dwello is not a lender. Equal Housing Opportunity.
Tour it with a real dwello agent
The agent who meets you here is an actual dwello Home Group team member who knows these streets — not a stranger who bought your name from a portal. You get straight answers on the spot, and the same person stays with you through closing.
On our team, vettedYour info is never soldWith you through closing
Tour this home
In person, on your schedule — a dwello agent meets you there.
WED
Jun 3
THU
Jun 4
FRI
Jun 5
SAT
Jun 6
11:00 am
Schedule a tour
7 days on dwello
Price history
Listed for sale
Aug 9, 2026
$214,900
Property taxes
2025
Annual tax bill (MLS)
From county records — verify with the assessor.
Features
Central AirNatural GasBrickPublic SewerAsphaltGarage Door Opener
Schools
Elementary — Fox Chase Elementary School
Middle — Thompson Junior High School
High — Oswego High School
Assigned schools per the listing — always verify enrollment + boundaries with the district.
Neighborhood
Loading map…
Nearby places via OpenStreetMap — approximate; verify what matters to you. Map © Mapbox © OpenStreetMap.
MLS listing data
Listed by Donna Stanley · Donna L. Stanley
Listing last updated Aug 15, 2026 · data refreshed from the MLS Aug 15, 2026, 5:06 AM CT
Based on information submitted to the MLS GRID as of Aug 15, 2026, 5:06 AM CT. Listing data © MRED LLC, distributed by MLS GRID — deemed reliable but not guaranteed; independently verify. Anything shown below this point is not MLS listing data.
See it in personA real dwello agent on our team — never a sold lead.
Schedule a tour
Message
No pressure — reach out whenever you’re ready.