View all 21 photos
Detached Single · Elgin, IL
$599,900
4 beds · 2.5 baths · 2,833 sqft
1794 Coralito Lane, Elgin, IL, 60124
A brick-and-mortar place to make your own — room to make it home.
Active
What’s special
Central air3-car garageIn-unit laundry
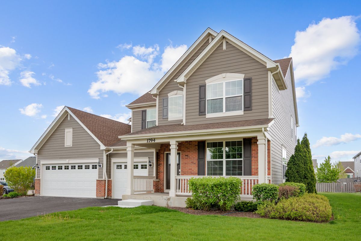
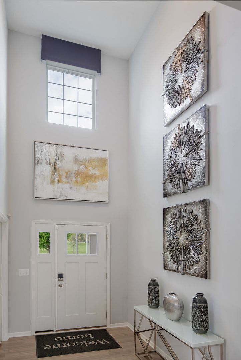
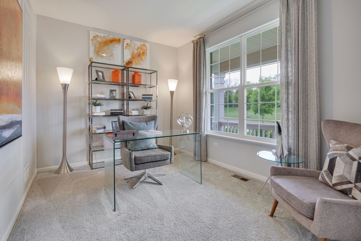
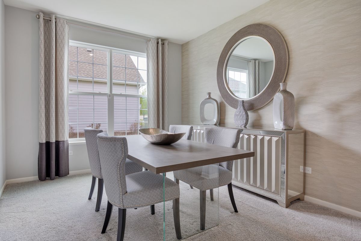
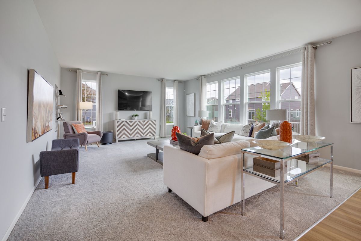
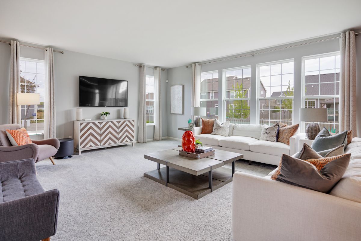
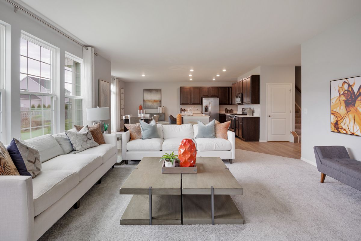
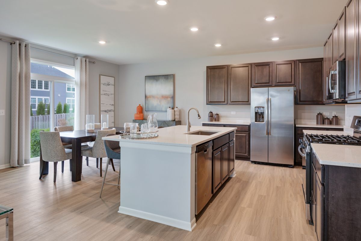
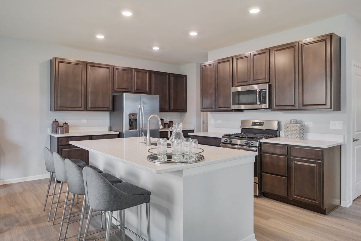
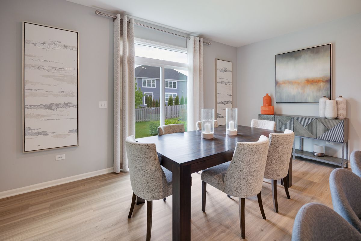
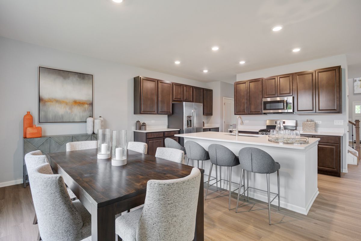
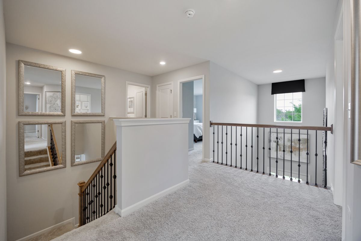
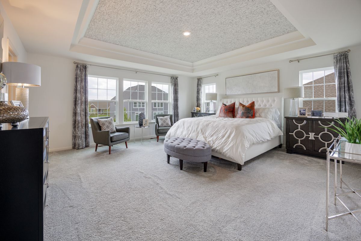
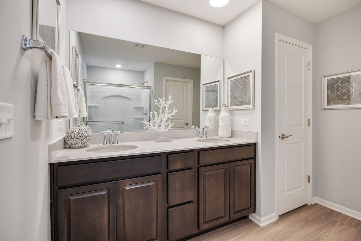
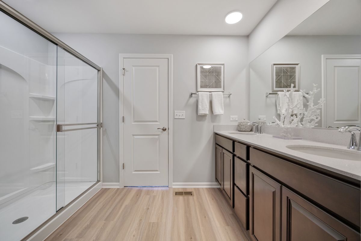
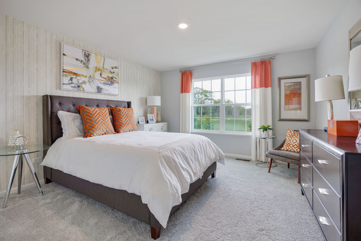
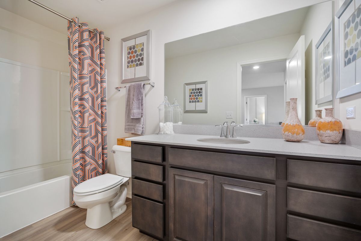
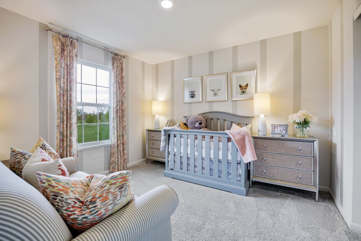
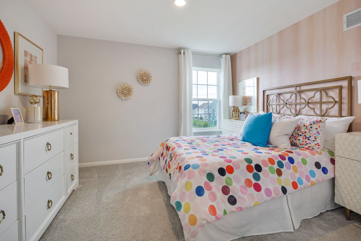
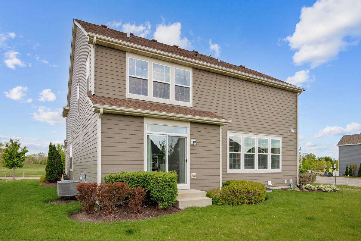
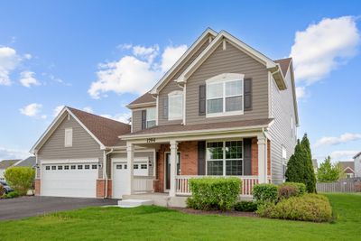
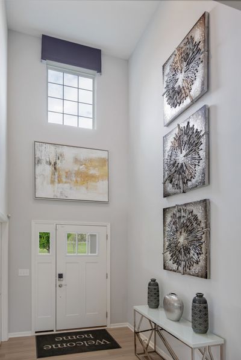
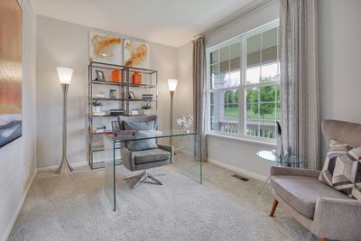
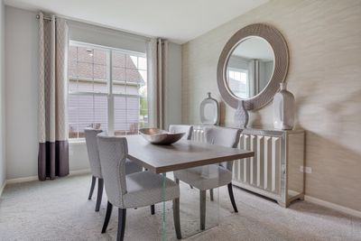
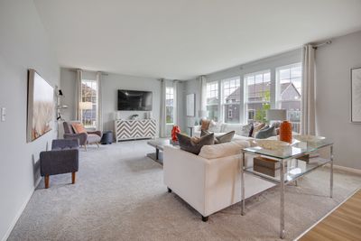
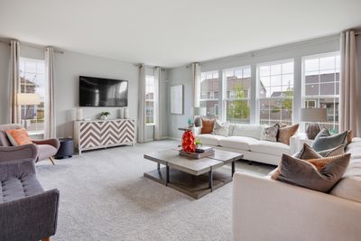
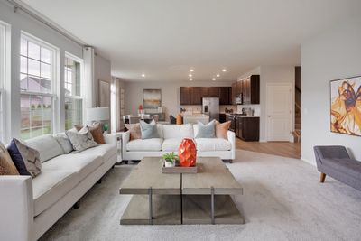
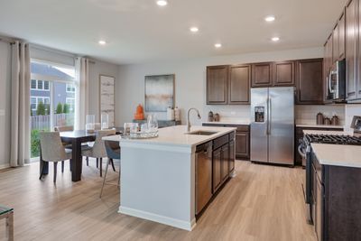
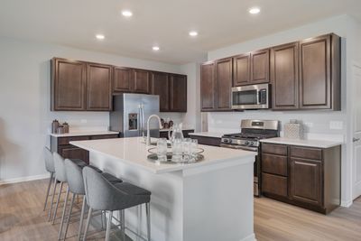
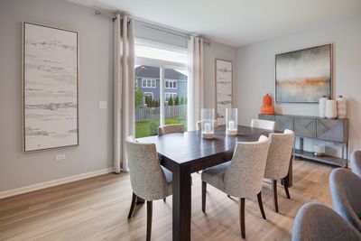
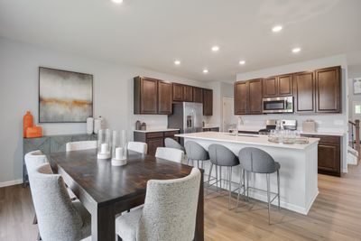
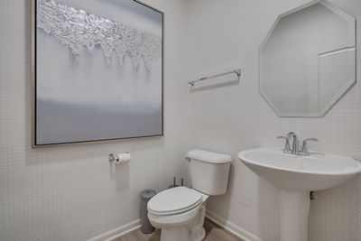
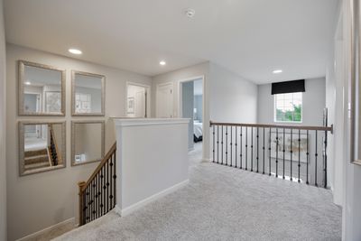
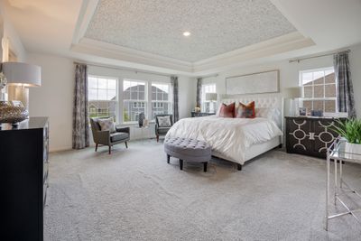
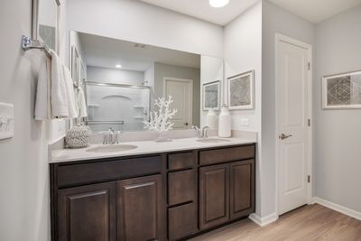
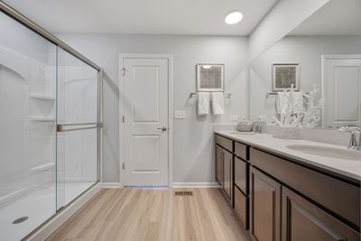
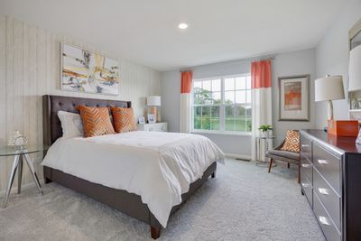
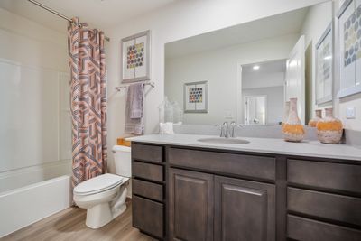
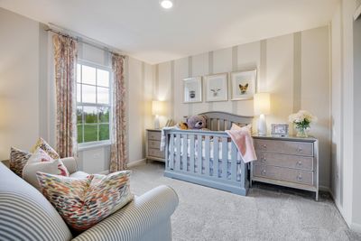
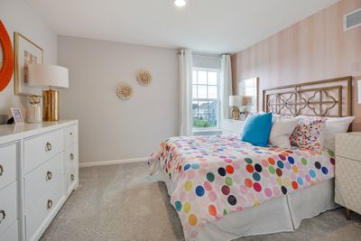
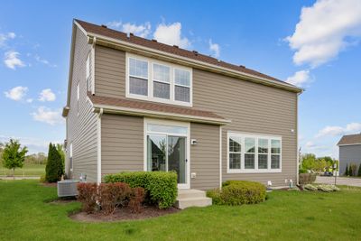
MODEL HOME FOR SALE! Welcome to 1794 Coralito Drive, where professionally curated designer finishes and exceptional craftsmanship create a home that's truly move in ready. This beautifully appointed model home features a bright, open concept floor plan designed for comfortable daily living and effortless entertaining. The stunning kitchen is the centerpiece of the home, showcasing 42" cabinetry, quartz countertops, a large center island, and seamless flow into the dining and living areas. Luxury vinyl plank flooring extends throughout the foyer, kitchen, and breakfast area, offering both timeless appeal and lasting performance. Upstairs, you'll find four spacious bedrooms, including a private owner's suite with an en suite bath, three generously sized secondary bedrooms, a full hall bath, and a conveniently located second floor laundry room. The full unfinished basement offers endless possibilities for future living space, whether you envision a recreation room, home gym, home office, or additional entertaining area. Located in a desirable Elgin community, this exceptional home is just minutes from shopping, dining, parks, and major roadways, providing convenient access for commuting and daily life. With designer upgrades throughout, a functional layout, and the quality and sophistication of a professionally decorated model, this is a rare opportunity you won't want to miss!
— the listing agent’s description
The home
4 beds
2.5 baths
2,833 sqft
Built in 2023
Lot 40x60
3-car garage
Detached Single
What it’ll cost
$212 / sqft
$13,219 taxes / yr
$500/mo HOA
11 days on dwello
Estimated monthly payment
$4,967/mo
Principal & interest$3,190
Property taxes$1,102
Homeowners insurance$175
HOA dues$500
Get pre-qualified →Connect with a licensed lender in the dwello network.
Estimate only — not a loan offer. Example rate; taxes, HOA dues, insurance estimated; your actual rate, payment, taxes, and insurance will vary. dwello is not a lender. Equal Housing Opportunity.
Tour it with a real dwello agent
The agent who meets you here is an actual dwello Home Group team member who knows these streets — not a stranger who bought your name from a portal. You get straight answers on the spot, and the same person stays with you through closing.
On our team, vettedYour info is never soldWith you through closing
Tour this home
In person, on your schedule — a dwello agent meets you there.
WED
Jun 3
THU
Jun 4
FRI
Jun 5
SAT
Jun 6
11:00 am
Schedule a tour
11 days on dwello
Price history
Listed for sale
Jul 31, 2026
$599,900
Earlier records
Listed
May 11, 2026
$599,900
From MLS records — independently verify.
Property taxes
2025
Annual tax bill (MLS)
From county records — verify with the assessor.
Features
Central AirNatural GasForced AirFiber CementPublic SewerAsphaltGarage Door Opener
Schools
Elementary — Howard B Thomas Grade School
Middle — Prairie Knolls Middle School
High — Central High School
Assigned schools per the listing — always verify enrollment + boundaries with the district.
Neighborhood
Loading map…
Nearby places via OpenStreetMap — approximate; verify what matters to you. Map © Mapbox © OpenStreetMap.
MLS listing data
Listed by Christine Currey · RE/MAX All Pro - St Charles
Listing last updated Aug 10, 2026 · data refreshed from the MLS Aug 10, 2026, 2:56 PM CT
Based on information submitted to the MLS GRID as of Aug 10, 2026, 2:56 PM CT. Listing data © MRED LLC, distributed by MLS GRID — deemed reliable but not guaranteed; independently verify. Anything shown below this point is not MLS listing data.
See it in personA real dwello agent on our team — never a sold lead.
Schedule a tour
Message
No pressure — reach out whenever you’re ready.
Similar homes nearby
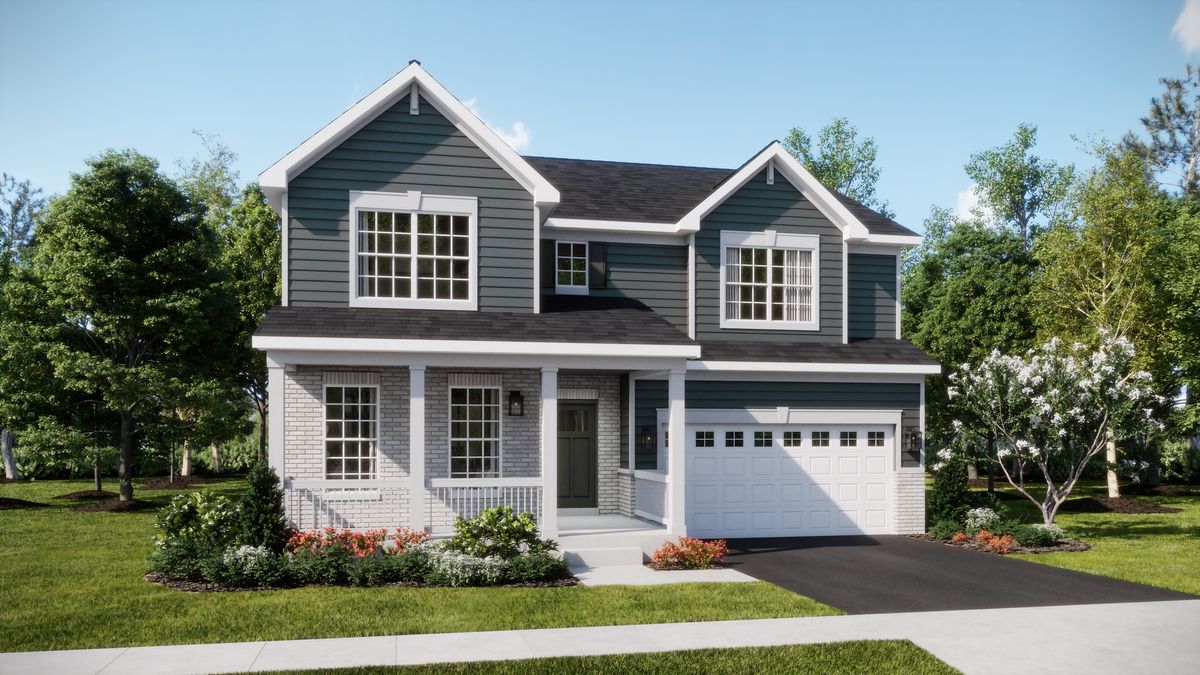
$599,560Active
4 bd · 2.5 ba · 2,521 sqft
2881 Londonberry Drive
Elgin, IL
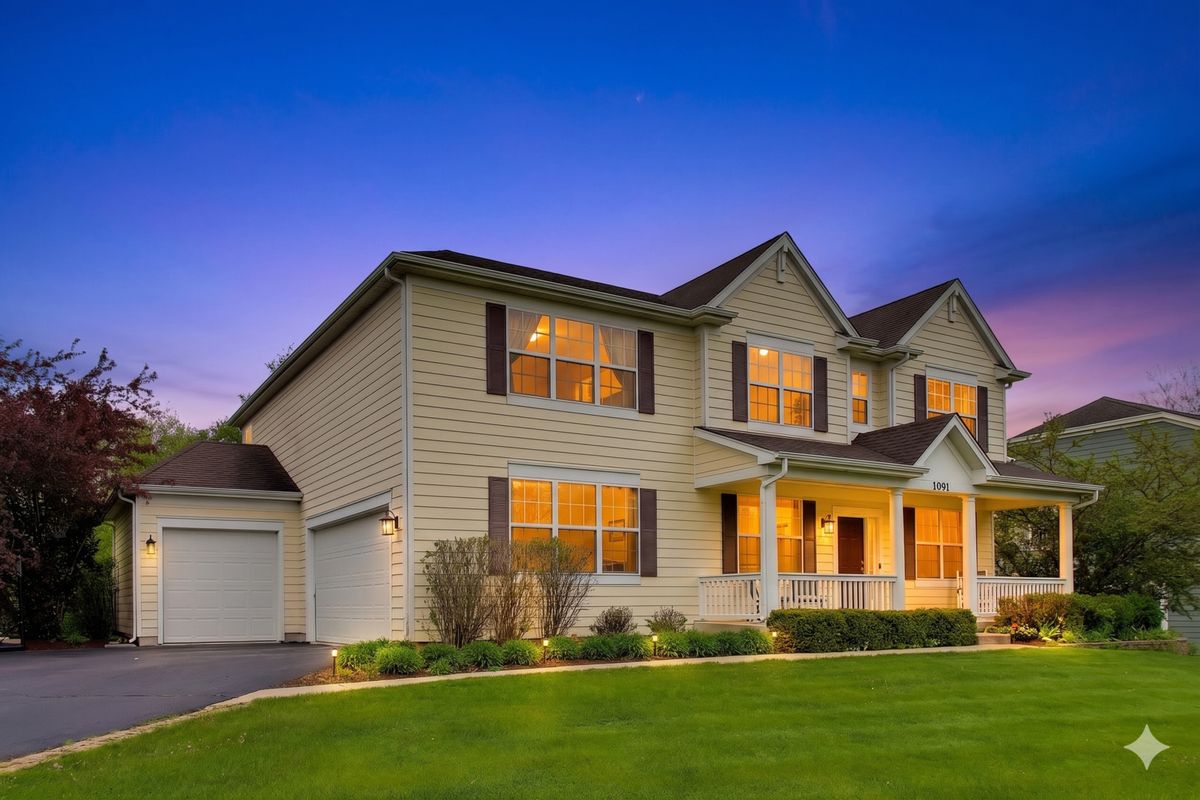
$594,900Active
4 bd · 2.5 ba · 3,552 sqft
3091 Long Common Parkway
Elgin, IL
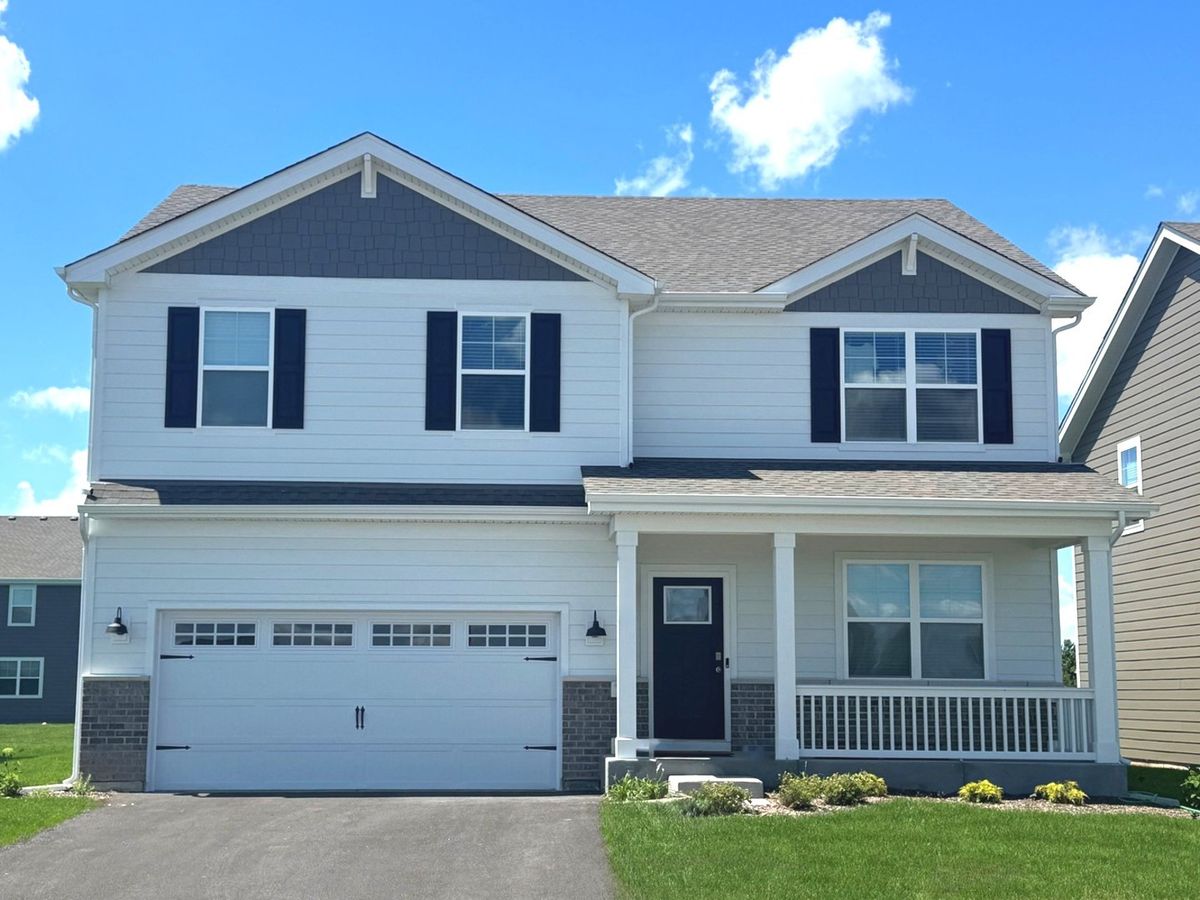
$589,990Active
4 bd · 2.5 ba · 2,717 sqft
294 Snowdrop Lane
Elgin, IL
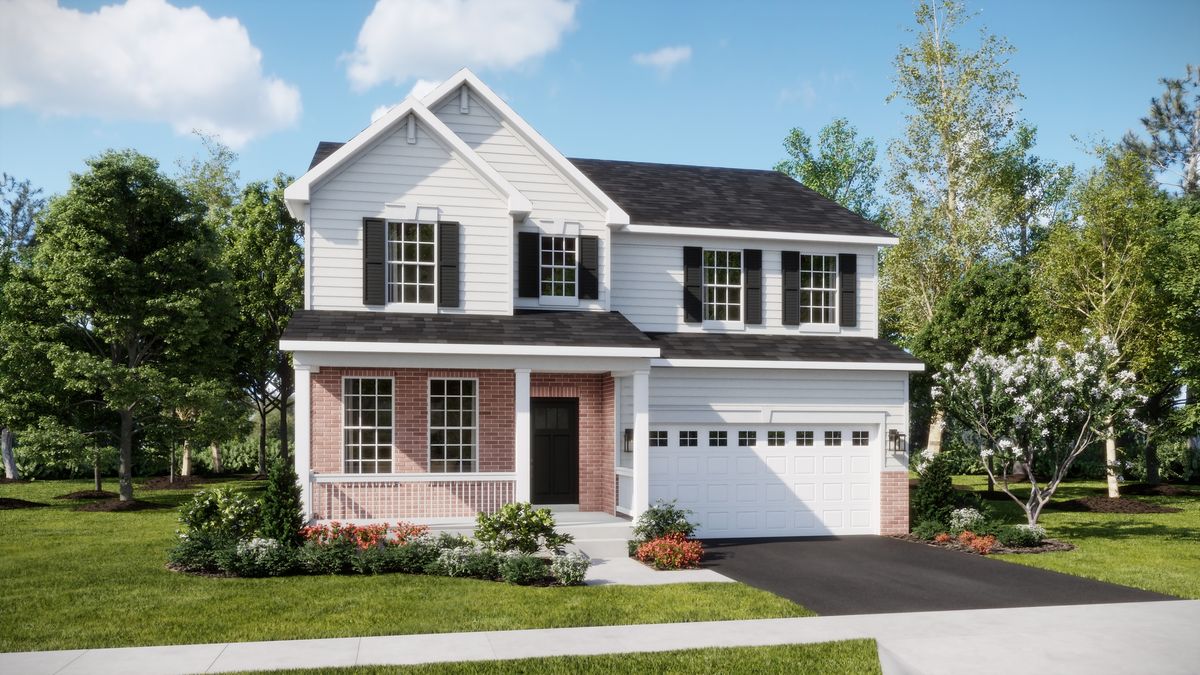
$589,135Active
4 bd · 2.5 ba · 2,662 sqft
565 Arye Drive
Elgin, IL