View all 37 photos
Detached Single · Winnebago, IL
$285,000
4 beds · 2 baths · 1,907 sqft
12399 Barberry Drive, Winnebago, IL, 61088
A brick-and-mortar place to make your own — room to make it home.
Active
What’s special
Central air3-car garageIn-unit laundry
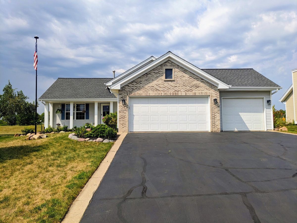
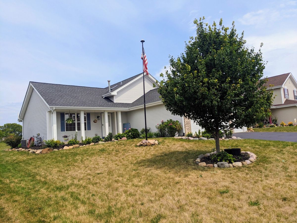
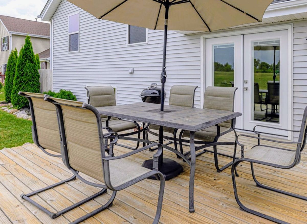
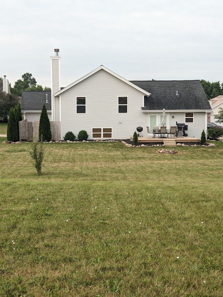
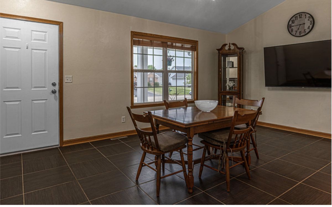
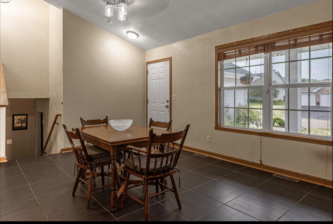
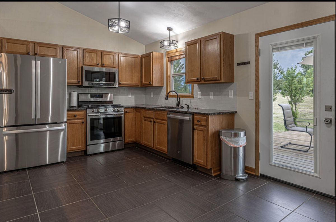
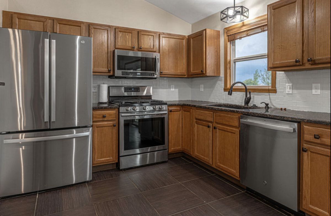
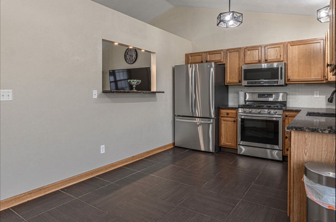
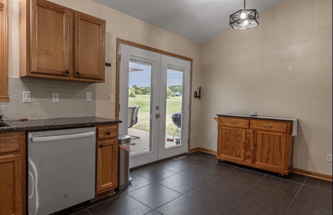
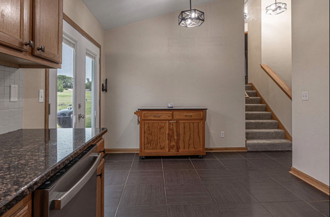
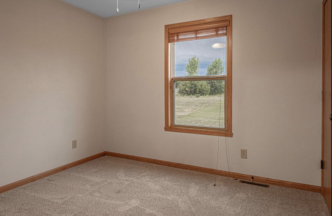
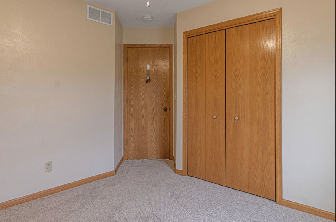
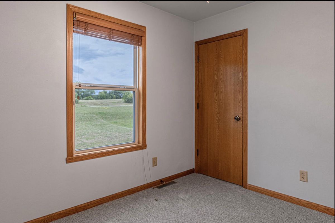
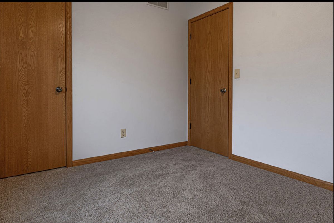
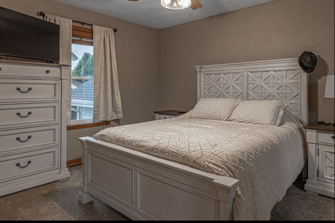
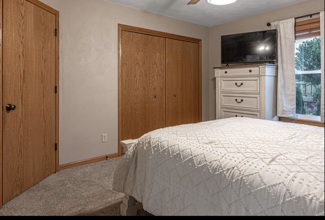
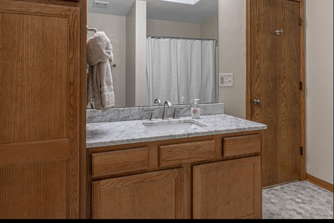
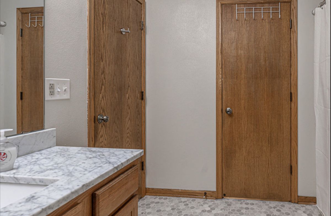
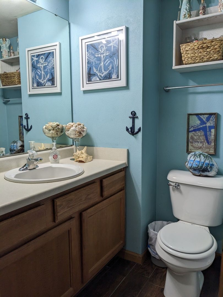
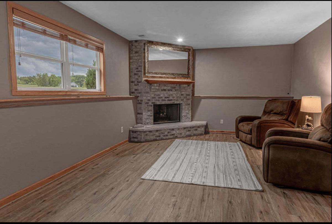
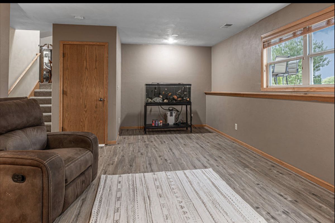
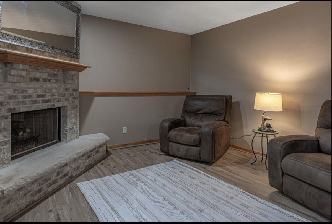
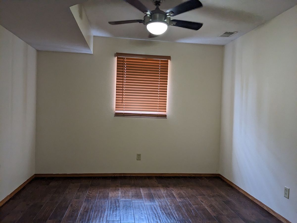
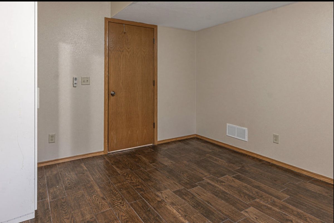
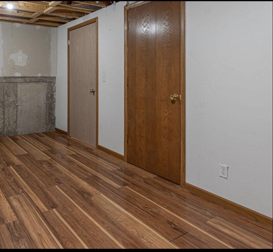
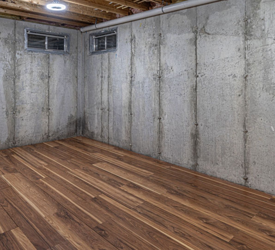
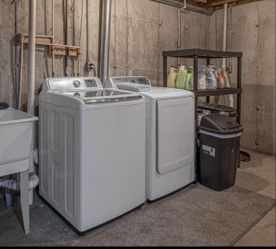
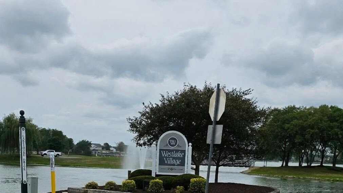
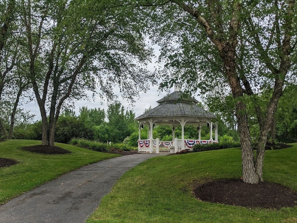
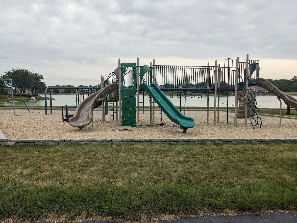
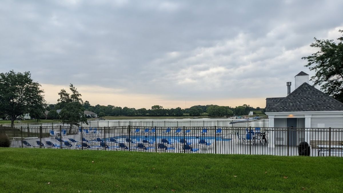
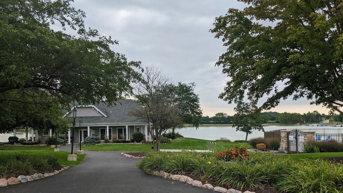
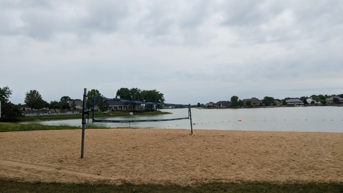
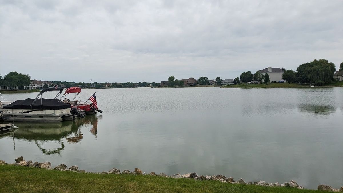
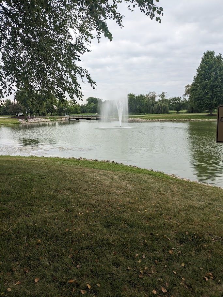
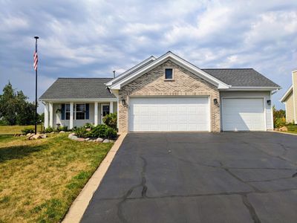
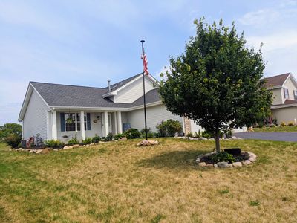
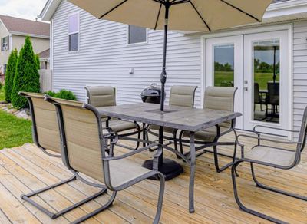
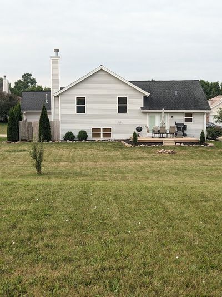
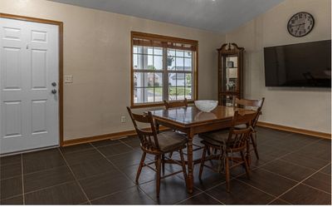
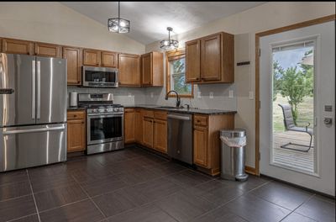
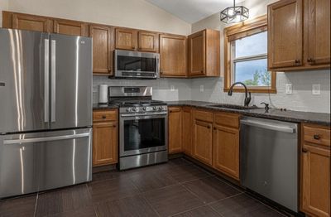
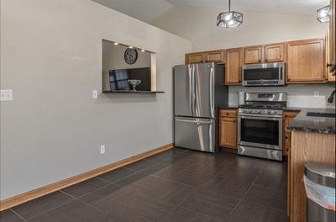
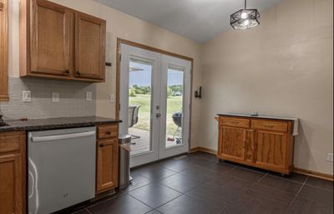
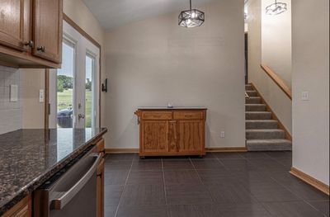
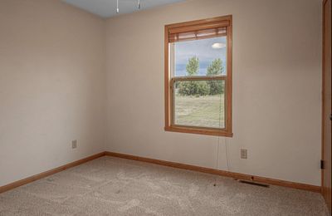
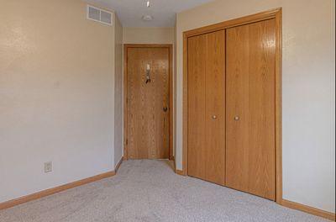
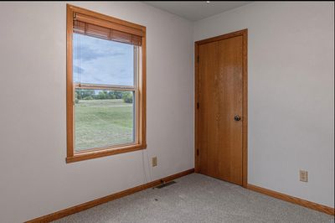
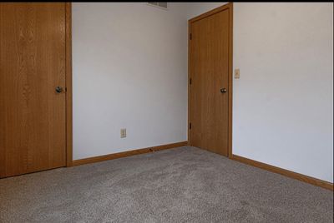
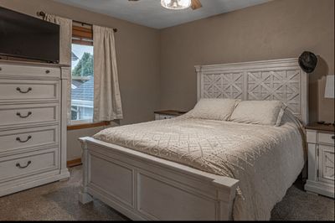
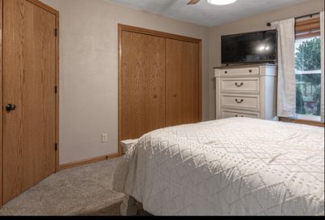
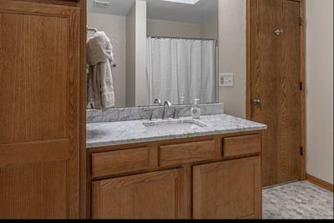
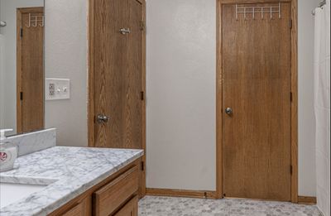
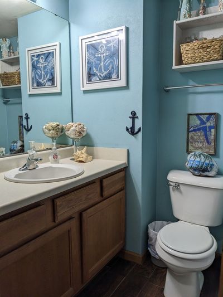
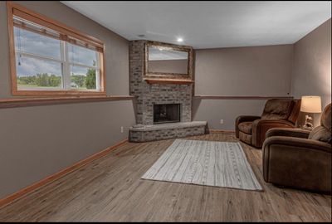
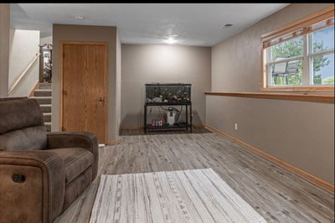
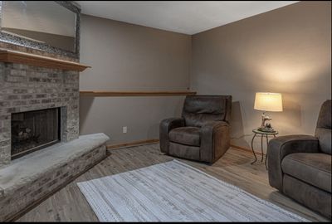
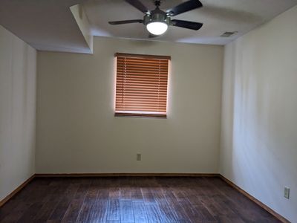
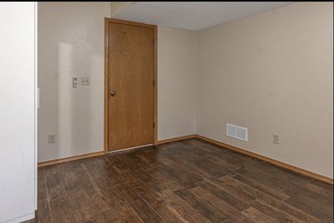
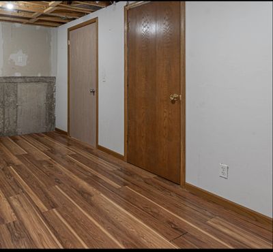
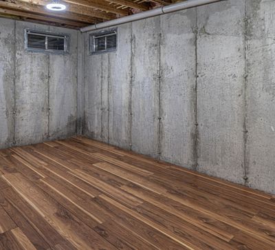
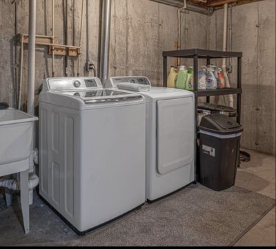
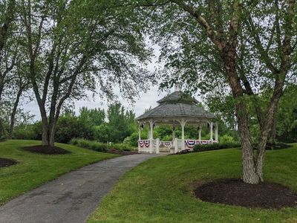
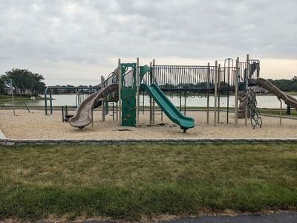
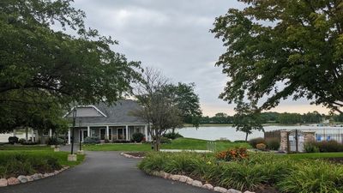
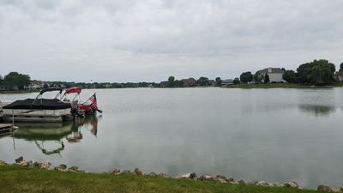
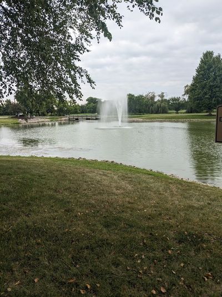
Enjoy your morning coffee on the sun drenched deck in peace at this charming 4 bedroom 2 bathroom tri level home in Westlake Village that offers gorgeous sunsets. Updates include 10 year old roof, newly installed french doors in kitchen leading to deck overlooking serene backyard, stainless steel appliances less than a year old, heated bathroom floor in lower bathroom, kinetico water softener system, watchdog invisible pet fence, installation of whole house fan, heated garage, new carpet, fresh paint, new light fixtures, updated flooring throughout and skylight in upstairs bathroom. Unfinished basement offers future expansion! Westlake offers a private heated pool, community lodge available for rent, beach, private lake with boat slips available, pickle ball, tennis court, new gazebo, basketball court ,new water fountain, playground ,wetlands, walking path, and golf course with club house. Pecatonica school district's average testing ranking is 9/10, which is in the top 20 percentile of public schools in Illinois. Room sizes are approximate buyer to verify information. Washer and dryer remain , seller will consider home warranty. Tool boxes, air compressor, pull down electric cords, saws and wet dry vac do not stay. Garbage removal is included in quarterly HOA dues. Broker related
— the listing agent’s description
The home
4 beds
2 baths
1,907 sqft
Built in 2008
Lot 80 X 125 X 80 X 125
3-car garage
Detached Single
What it’ll cost
$149 / sqft
$4,963 taxes / yr
$397/mo HOA
8 days on dwello
Estimated monthly payment
$2,409/mo
Principal & interest$1,515
Property taxes$414
Homeowners insurance$83
HOA dues$397
Get pre-qualified →Connect with a licensed lender in the dwello network.
Estimate only — not a loan offer. Example rate; taxes, HOA dues, insurance estimated; your actual rate, payment, taxes, and insurance will vary. dwello is not a lender. Equal Housing Opportunity.
Tour it with a real dwello agent
The agent who meets you here is an actual dwello Home Group team member who knows these streets — not a stranger who bought your name from a portal. You get straight answers on the spot, and the same person stays with you through closing.
On our team, vettedYour info is never soldWith you through closing
Tour this home
In person, on your schedule — a dwello agent meets you there.
WED
Jun 3
THU
Jun 4
FRI
Jun 5
SAT
Jun 6
11:00 am
Schedule a tour
8 days on dwello
Price history
Listed for sale
Aug 9, 2026
$285,000
Earlier records
Listed
Jul 10, 2026
$285,000
From MLS records — independently verify.
Property taxes
2025
Annual tax bill (MLS)
From county records — verify with the assessor.
Features
Central AirNatural GasForced AirVinyl SidingBrickPublic SewerAsphaltHeated Garage
Schools
Elementary — Pecatonica Grade School
Middle — Pecatonica Comm Middle School
High — Pecatonica High School
Assigned schools per the listing — always verify enrollment + boundaries with the district.
Neighborhood
Loading map…
Nearby places via OpenStreetMap — approximate; verify what matters to you. Map © Mapbox © OpenStreetMap.
MLS listing data
Listed by Michelle Colletti · Apreda Real Estate Services
Listing last updated Aug 14, 2026 · data refreshed from the MLS Aug 14, 2026, 5:06 AM CT
Based on information submitted to the MLS GRID as of Aug 14, 2026, 5:06 AM CT. Listing data © MRED LLC, distributed by MLS GRID — deemed reliable but not guaranteed; independently verify. Anything shown below this point is not MLS listing data.
See it in personA real dwello agent on our team — never a sold lead.
Schedule a tour
Message
No pressure — reach out whenever you’re ready.