View all 24 photos
Detached Single · Clinton, IL
$299,900
5 beds · 4 baths · 6,064 sqft
109 W Macon Street, Clinton, IL, 61727
A brick-and-mortar place to make your own — room to make it home.
Active
What’s special
2-car garageIn-unit laundry
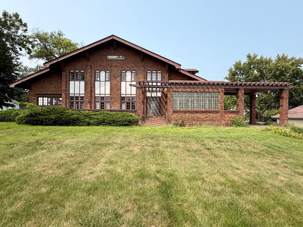
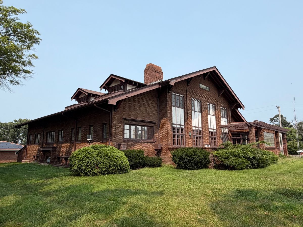
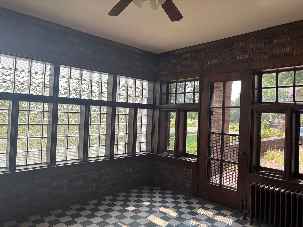
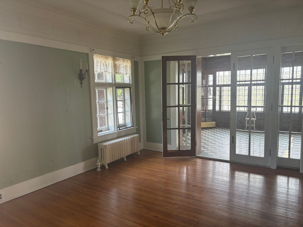
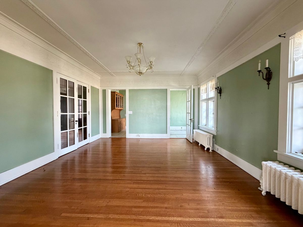
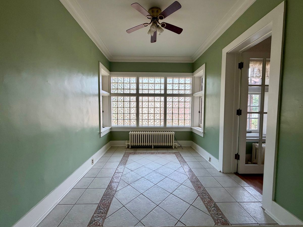
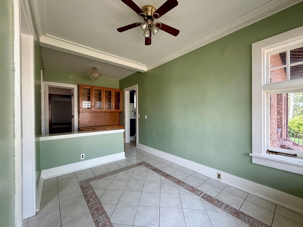
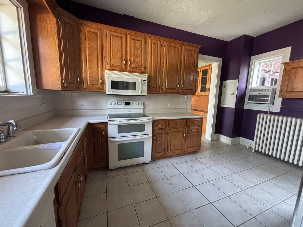
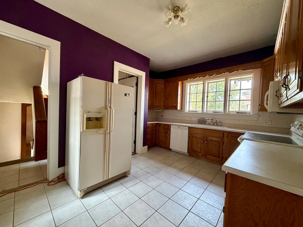
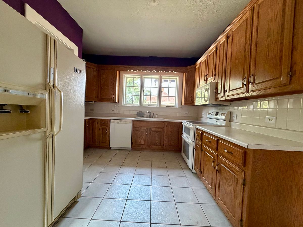
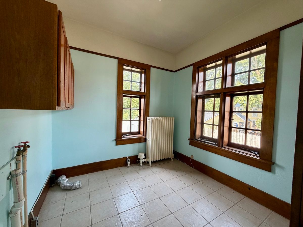
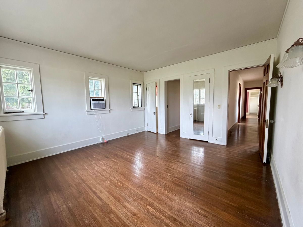
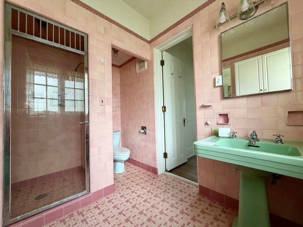
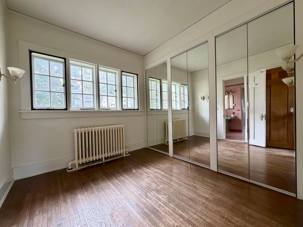
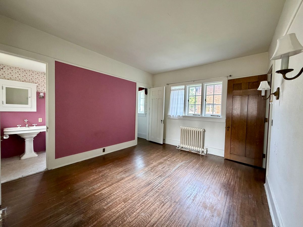
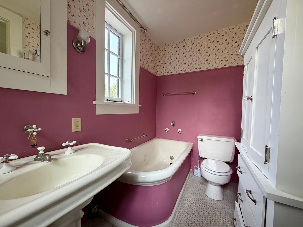
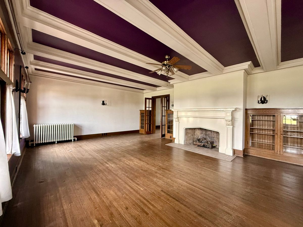
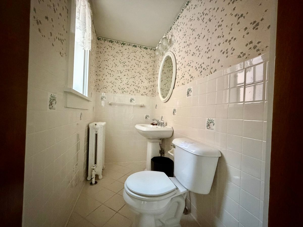
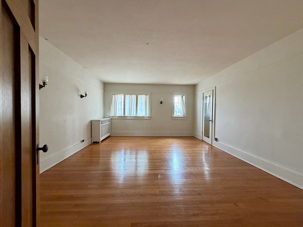
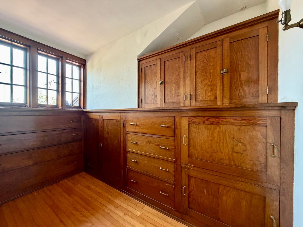
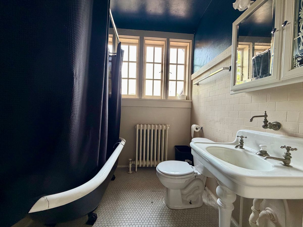
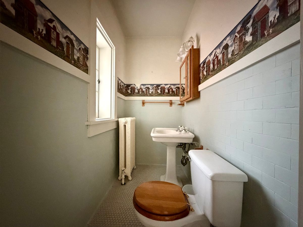
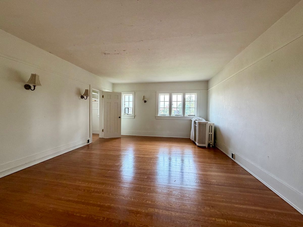
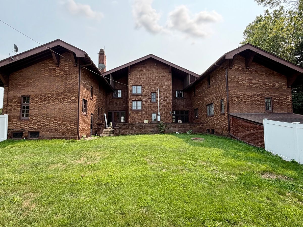
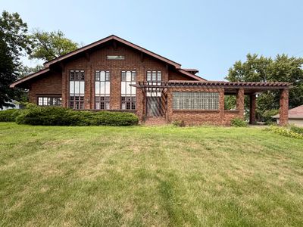
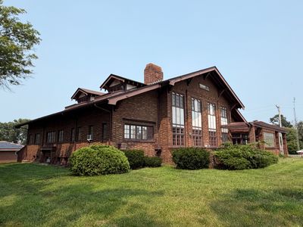
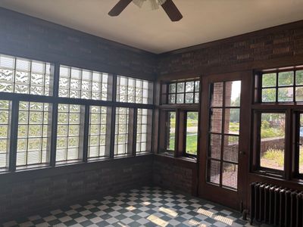
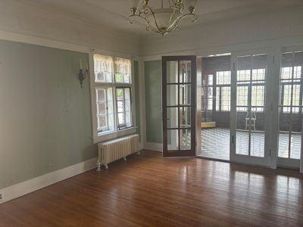
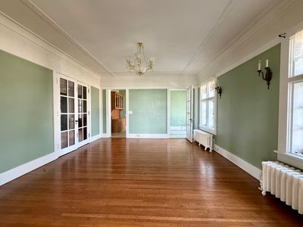
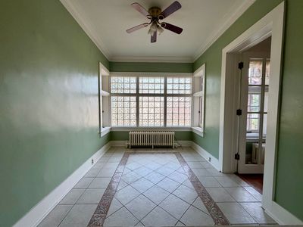
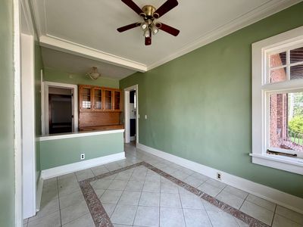
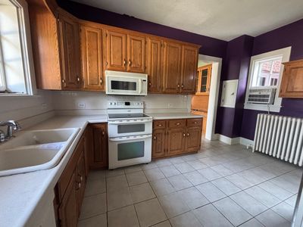
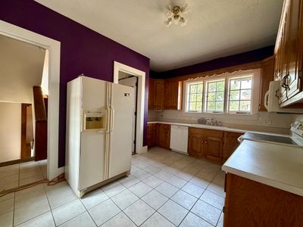
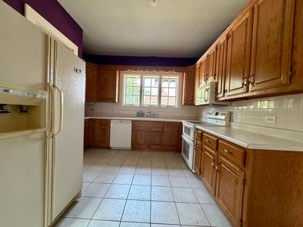
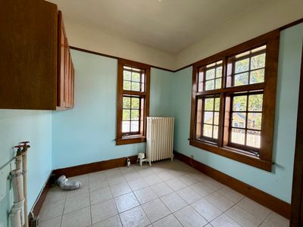
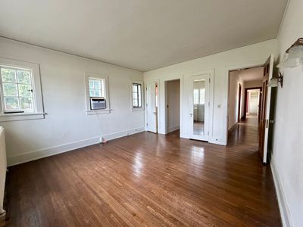
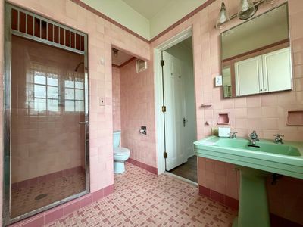
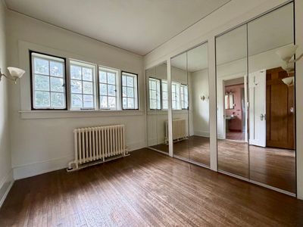
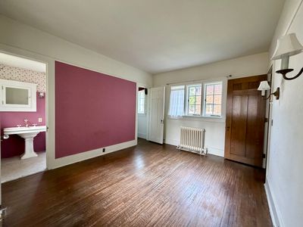
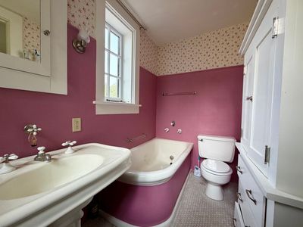
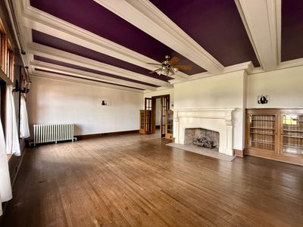
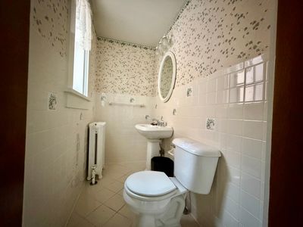
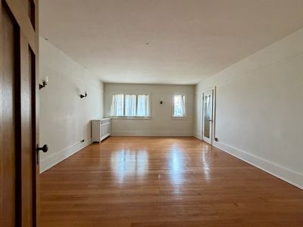
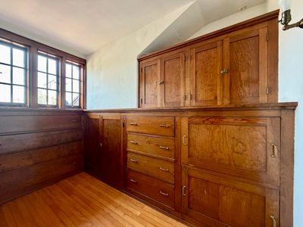
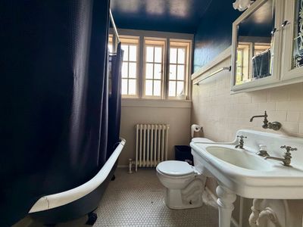
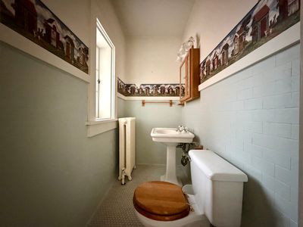
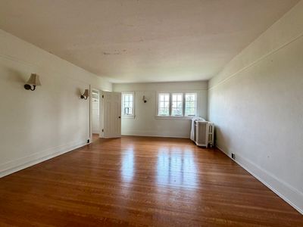
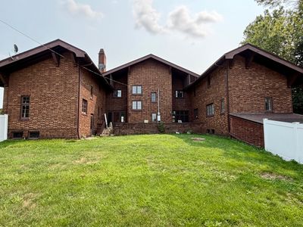
A remarkable home ready for its next chapter. 109 W Macon Street is a grand historic residence with incredible character, impressive scale, and tremendous potential, but it is ready for a new owner willing to bring the care, vision, and investment needed to restore its beauty once again. Built in 1905 and offering over 6000 square feet of finished living space on approximately half an acre, this 5-bedroom, 5-bath home sits just blocks from Clinton's historic downtown square. Inside, the home's story is told through beautiful hardwoods, wide hallways, custom woodwork, soaring ceilings, a grand fireplace, generous room sizes, and architectural details rarely found in homes built today. The expansive floor plan offers incredible flexibility, with multiple living and gathering spaces, main-level bedrooms, formal living and dining rooms, a four-season room, walk-in pantry, main-level laundry, and two staircases leading to the upper level. Upstairs, spacious bedrooms, sitting areas, and abundant built-in storage continue the home's unique character. The property also features a partially finished basement, attached two-car garage, multiple entrances, distinctive exterior brickwork, and an extraordinary amount of space to reimagine. The home's historic elements have been intentionally preserved. This is not a turnkey home. It is an opportunity for someone who sees what this remarkable property can become. Whether envisioned as an impressive private residence or simply brought back to life for another generation to enjoy, 109 W Macon offers the space, history, and architectural character to create something truly special. Property is being sold AS-IS.
— the listing agent’s description
The home
5 beds
4 baths
6,064 sqft
Built in 1905
Lot 176 x 124
2-car garage
Detached Single
Other
What it’ll cost
$49 / sqft
$8,837 taxes / yr
No HOA
7 days on dwello
Estimated monthly payment
$2,418/mo
Principal & interest$1,595
Property taxes$736
Homeowners insurance$87
Get pre-qualified →Connect with a licensed lender in the dwello network.
Estimate only — not a loan offer. Example rate; taxes and insurance estimated; your actual rate, payment, taxes, and insurance will vary. dwello is not a lender. Equal Housing Opportunity.
Tour it with a real dwello agent
The agent who meets you here is an actual dwello Home Group team member who knows these streets — not a stranger who bought your name from a portal. You get straight answers on the spot, and the same person stays with you through closing.
On our team, vettedYour info is never soldWith you through closing
Tour this home
In person, on your schedule — a dwello agent meets you there.
WED
Jun 3
THU
Jun 4
FRI
Jun 5
SAT
Jun 6
11:00 am
Schedule a tour
7 days on dwello
Price history
Listed for sale
Aug 9, 2026
$299,900
Property taxes
2025
Annual tax bill (MLS)
From county records — verify with the assessor.
Features
Window Unit(s)SteamRadiantBrickPublic SewerBrick DrivewayGarage Door Opener
Schools
Elementary — Clinton Elementary School
Middle — Clinton Junior High School
High — Clinton High School
Assigned schools per the listing — always verify enrollment + boundaries with the district.
Neighborhood
Loading map…
Nearby places via OpenStreetMap — approximate; verify what matters to you. Map © Mapbox © OpenStreetMap.
MLS listing data
Listed by Patrick Tshisele · Century 21 Quest
Listing last updated Aug 14, 2026 · data refreshed from the MLS Aug 14, 2026, 5:26 AM CT
Based on information submitted to the MLS GRID as of Aug 14, 2026, 5:26 AM CT. Listing data © MRED LLC, distributed by MLS GRID — deemed reliable but not guaranteed; independently verify. Anything shown below this point is not MLS listing data.
See it in personA real dwello agent on our team — never a sold lead.
Schedule a tour
Message
No pressure — reach out whenever you’re ready.
Similar homes nearby
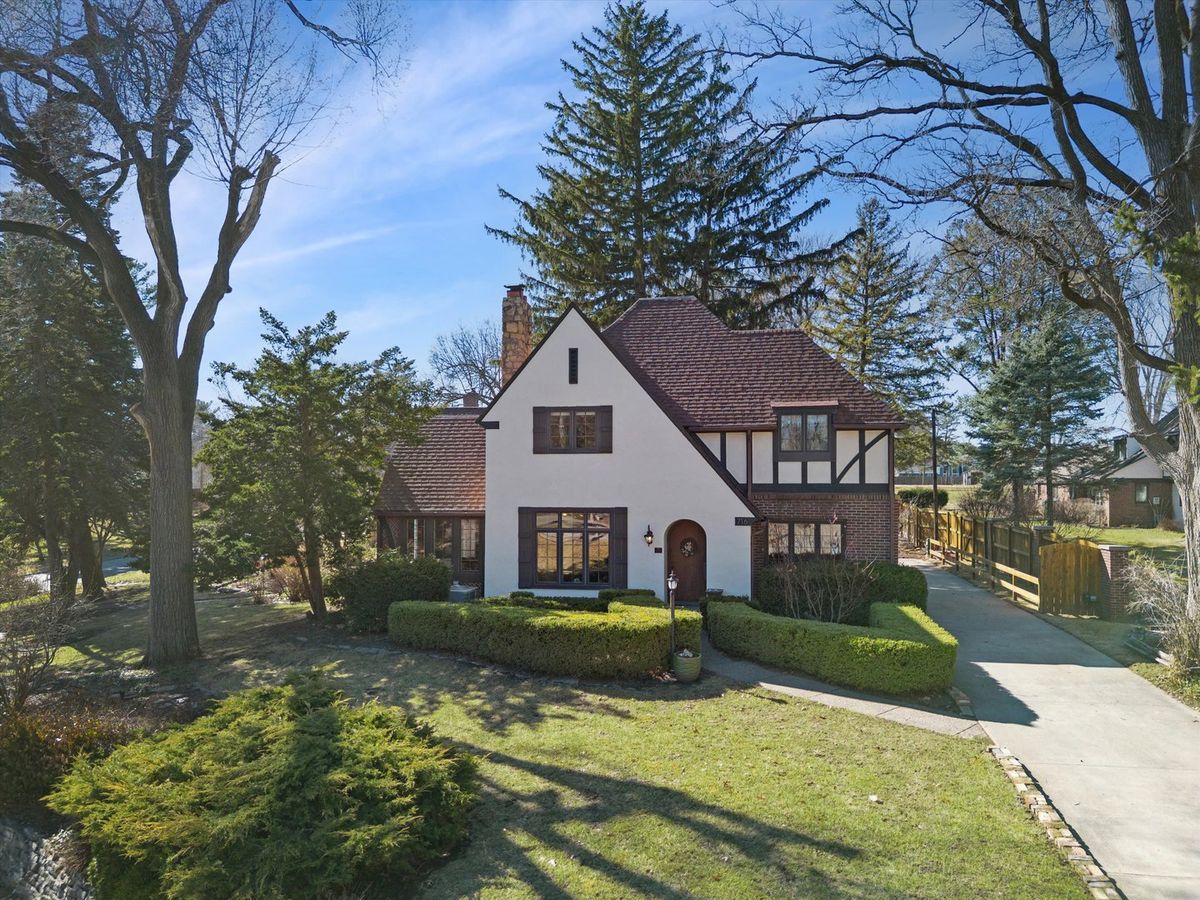
$310,000Active
4 bd · 2.5 ba · 2,635 sqft
716 Terrace Drive
Clinton, IA
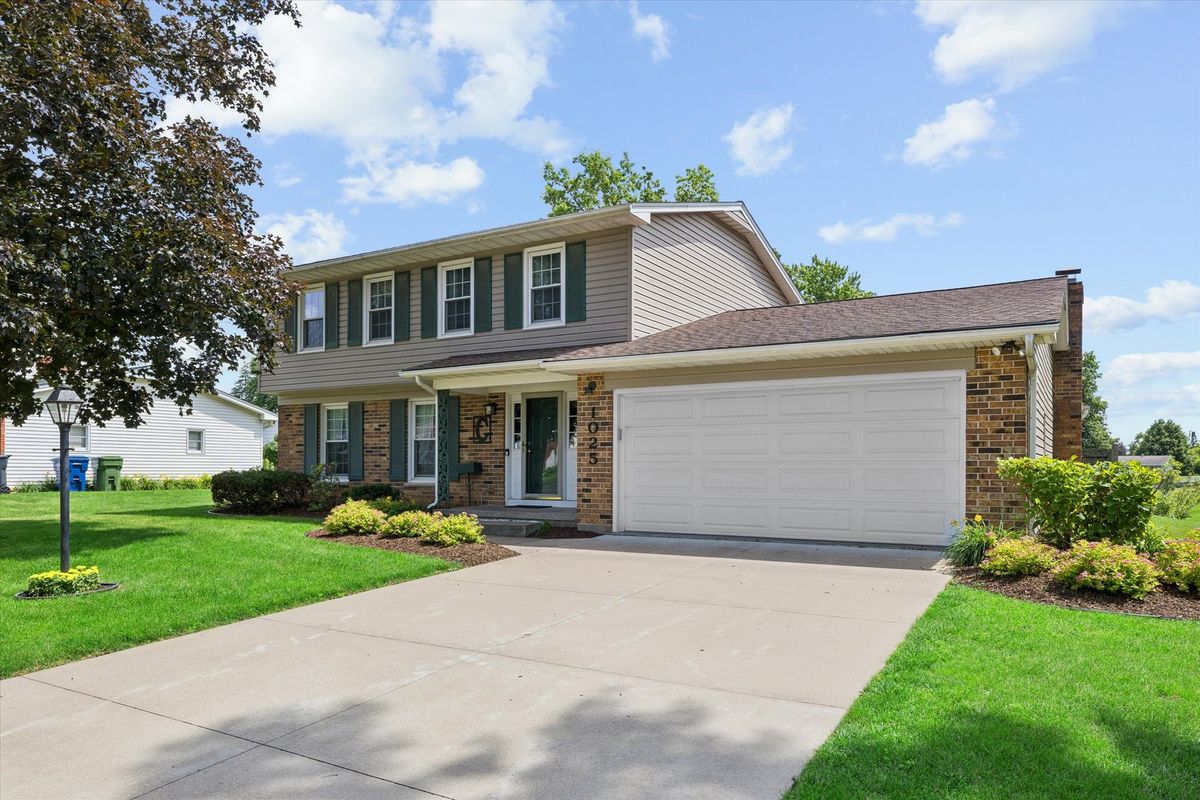
$319,900Active
4 bd · 3.5 ba · 2,696 sqft
1025 8th Avenue N
Clinton, IA
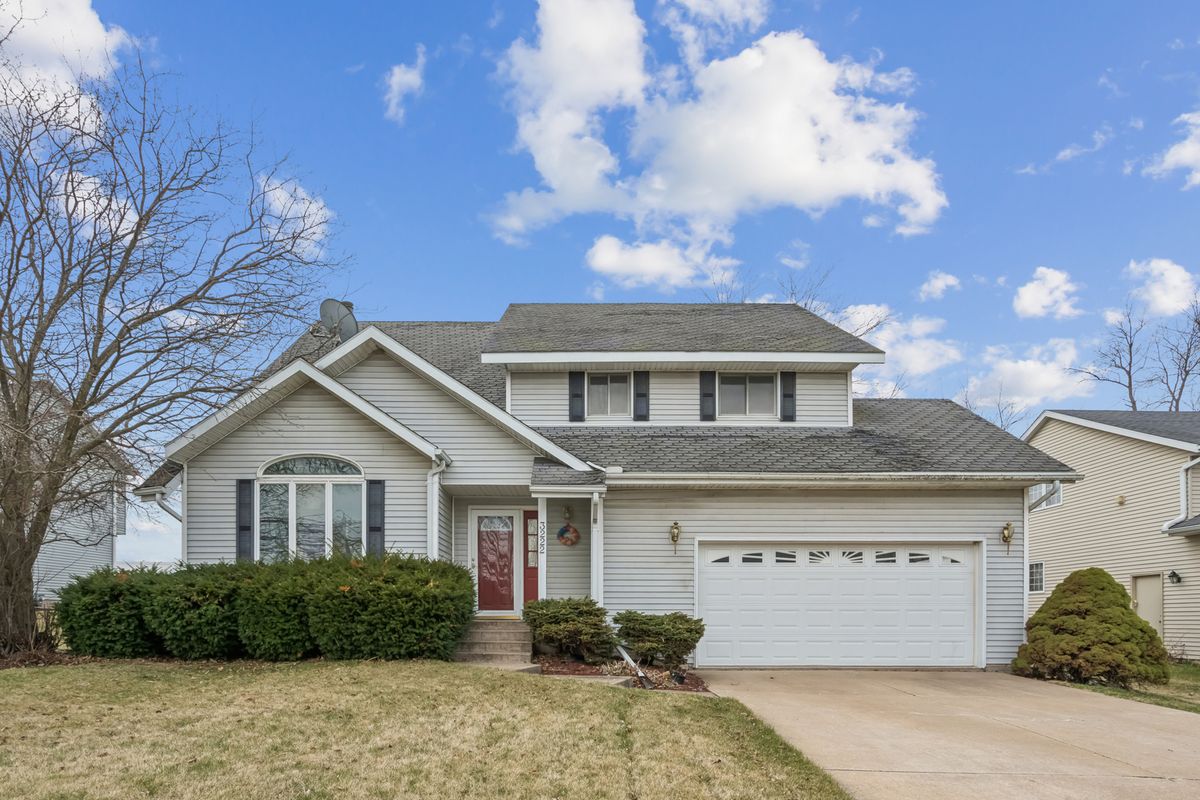
$250,000Active
4 bd · 3.5 ba · 2,742 sqft
3222 Tower Court
Clinton, IA
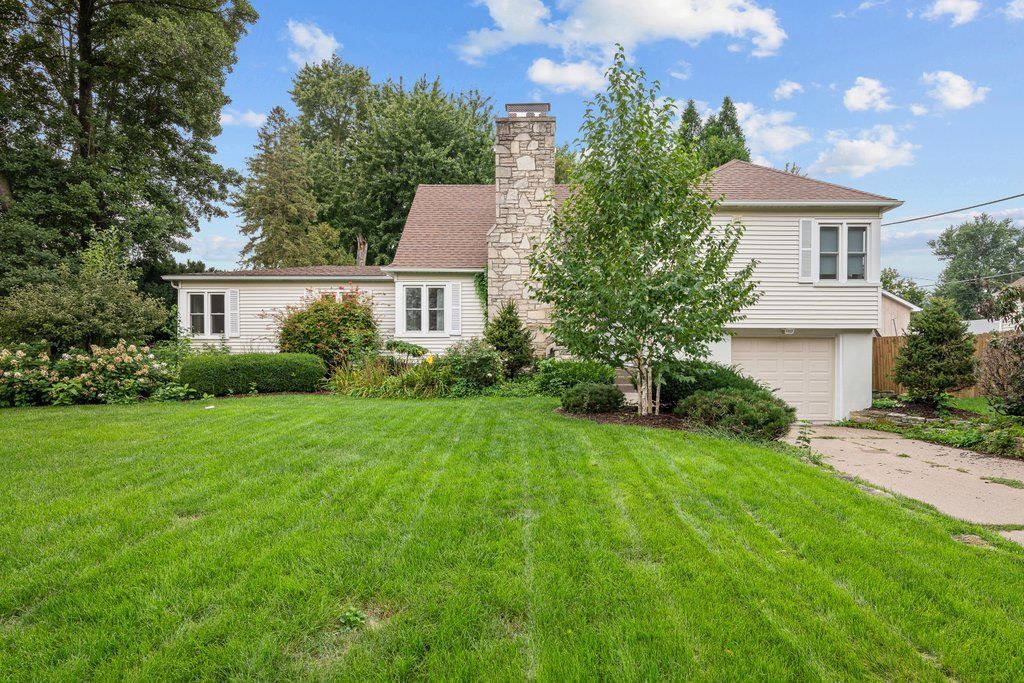
$242,000Active
5 bd · 2 ba · 2,118 sqft
806 N 11th Street
Clinton, IA