View all 50 photos
Detached Single · Poplar Grove, IL
$294,999
4 beds · 3.5 baths · 2,056 sqft
100 Prince Court SE, Poplar Grove, IL, 61065
A brick-and-mortar place to make your own — room to make it home.
Active
What’s special
Central air2.5-car garage0.34-acre lotIn-unit laundry
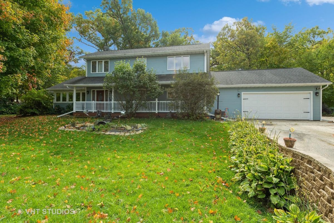
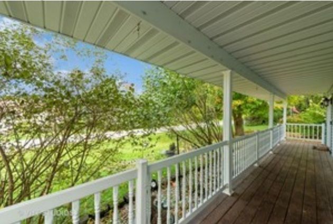
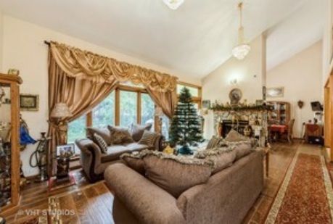
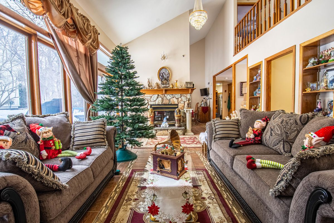
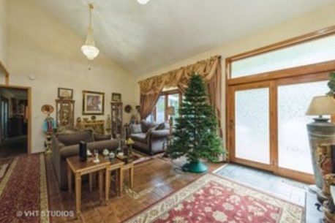
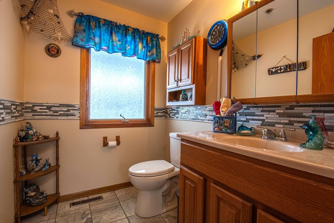
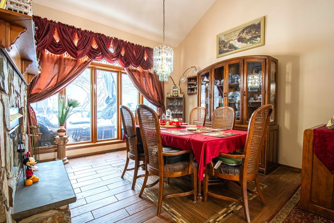
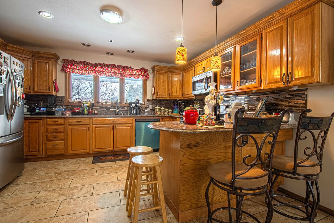
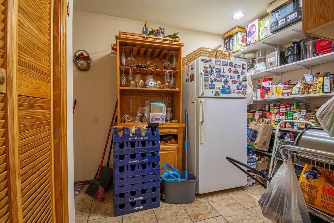
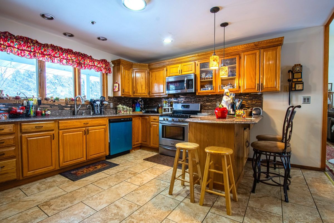
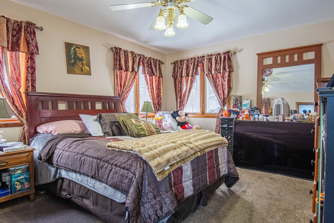
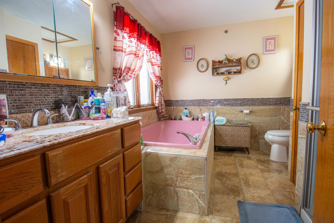
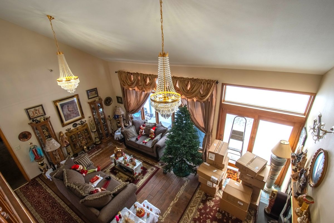
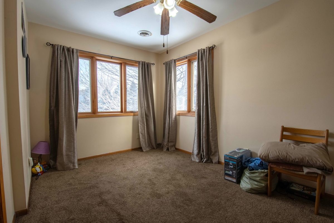
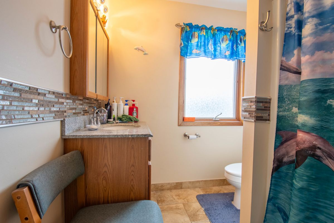
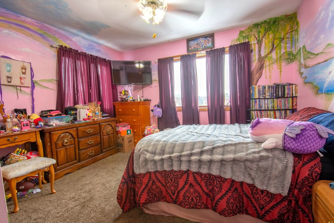
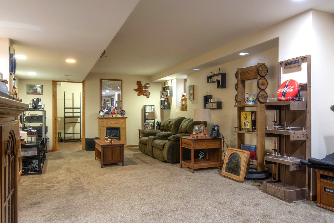
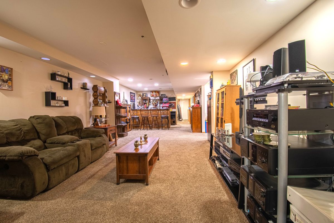
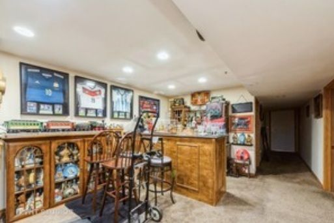
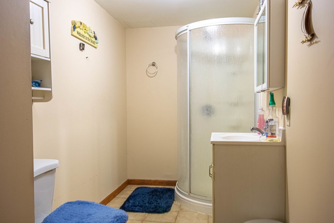
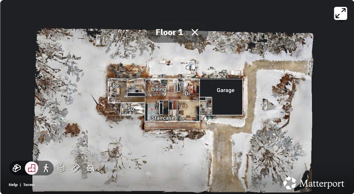
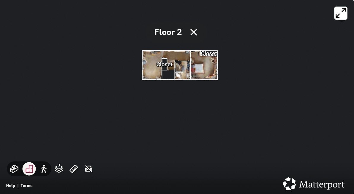
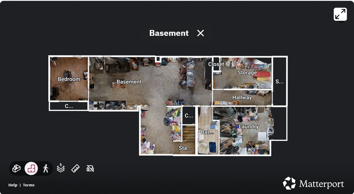
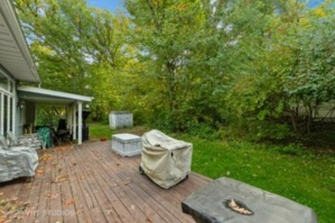
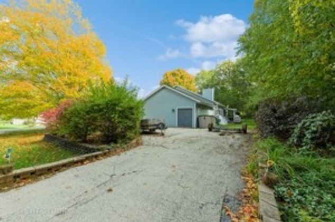
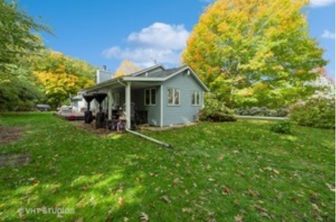
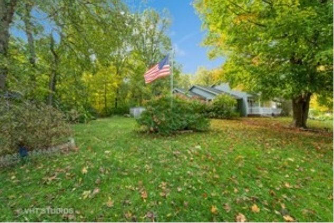
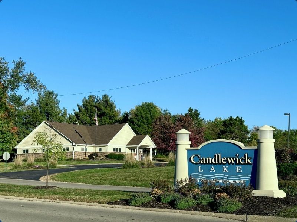
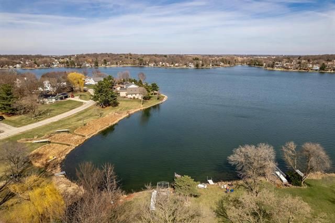
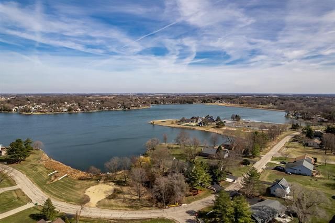
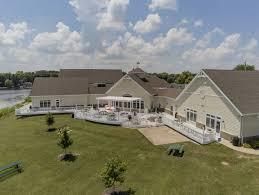
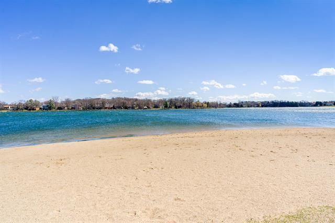
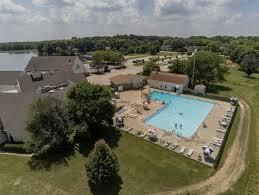
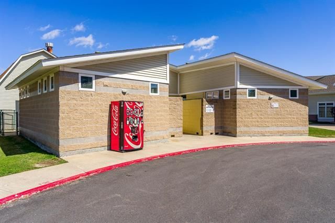
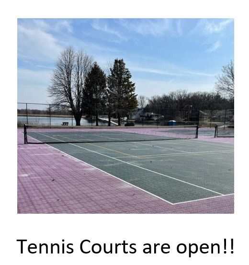
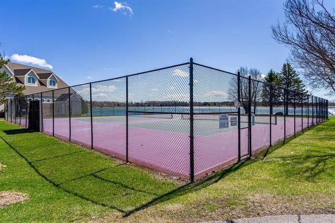
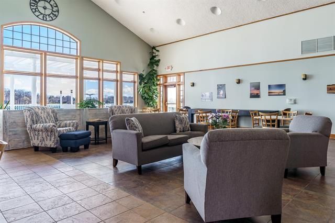
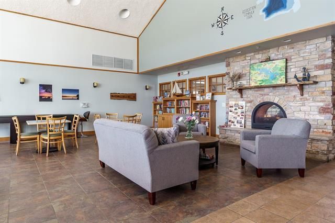
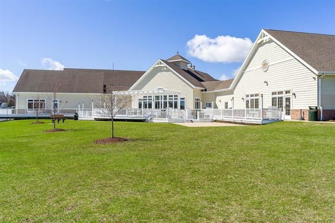
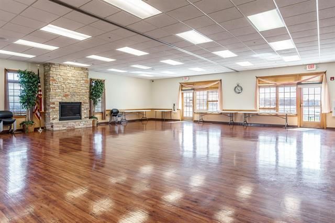
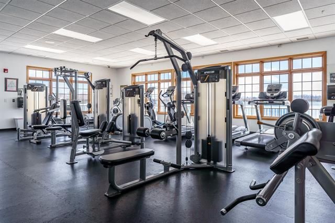
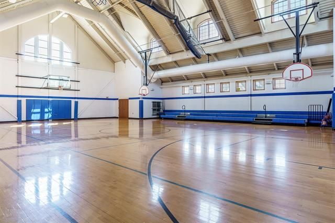
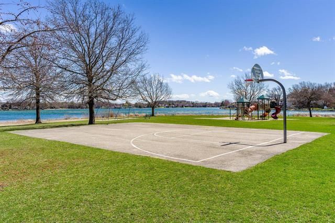
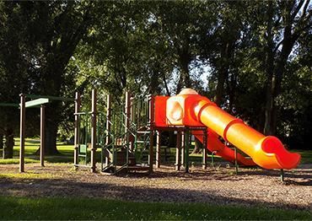
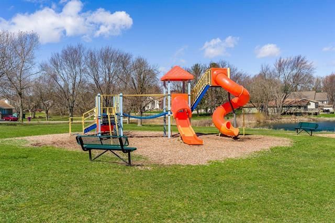
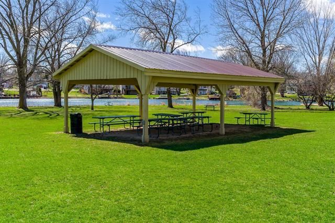
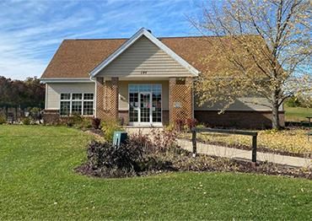
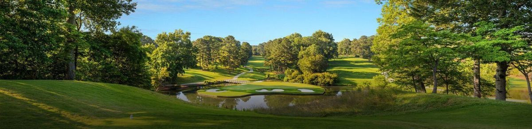
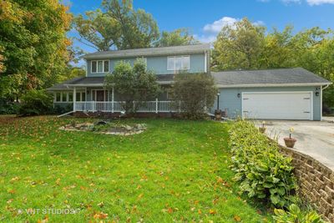
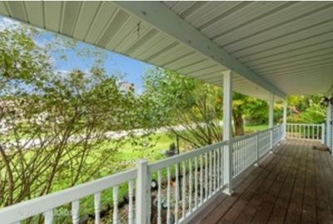
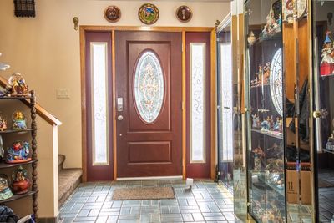
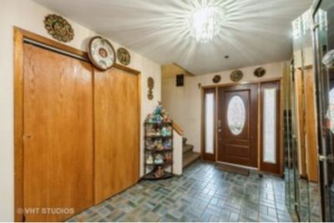
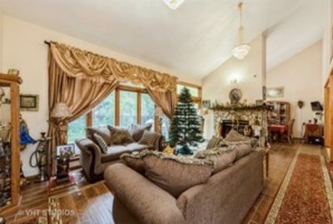
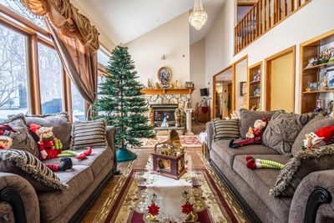
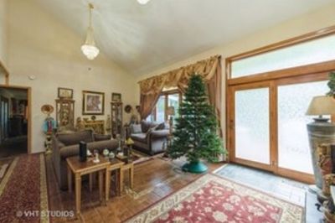
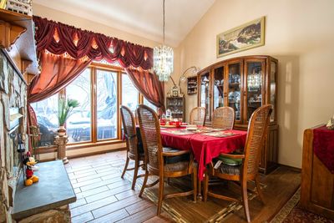
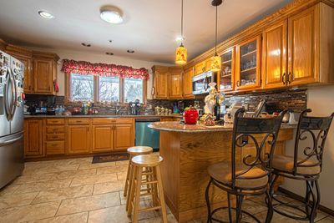
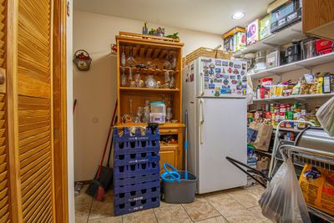
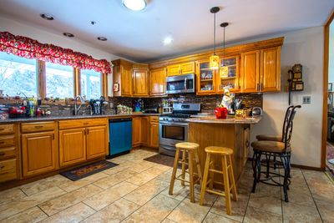
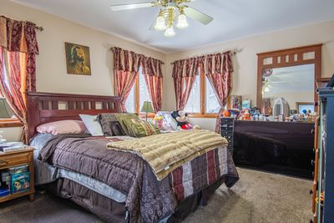
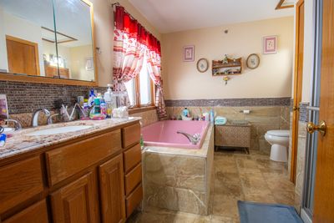
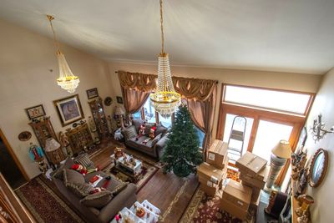
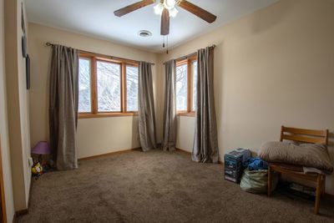
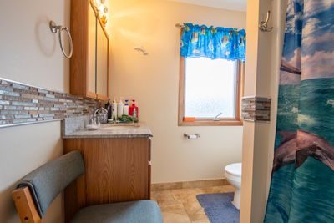
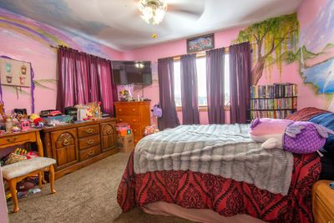
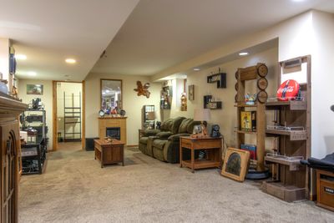
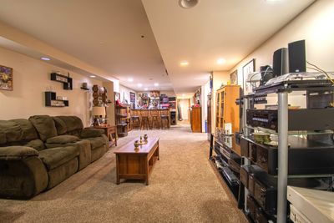
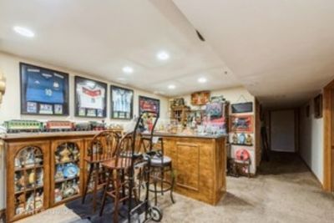
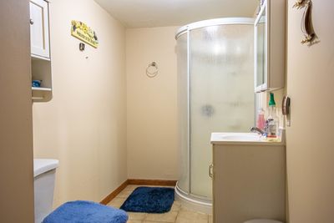
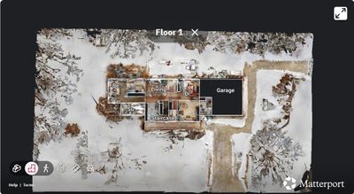
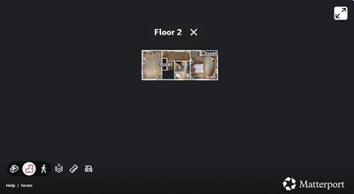
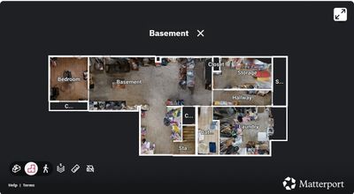
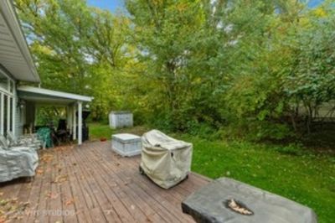
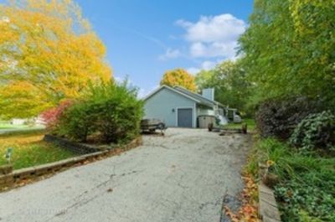
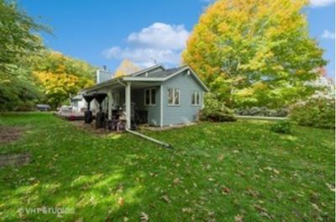
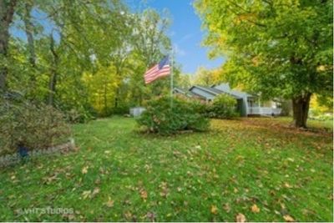
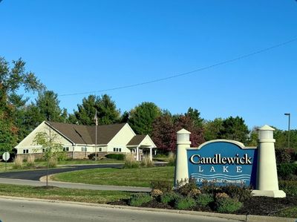
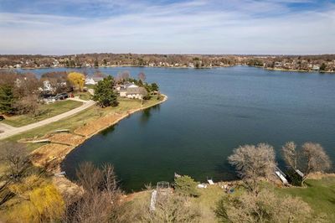
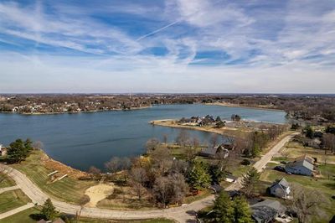
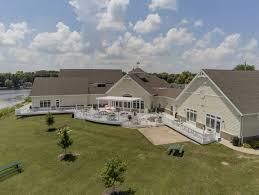
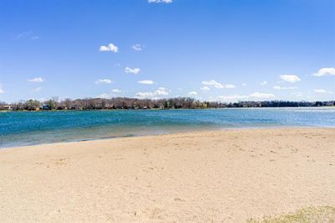
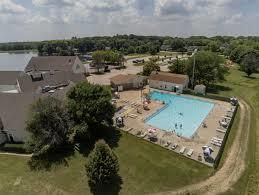
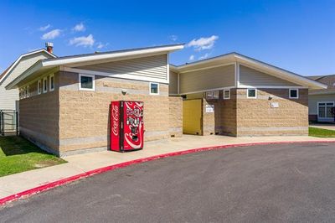
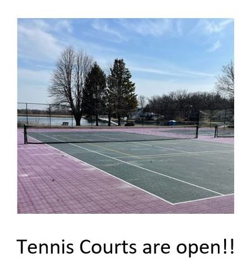
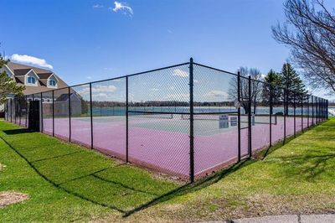
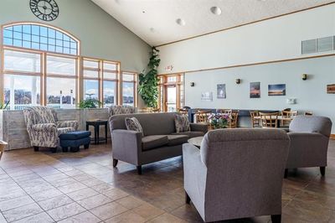
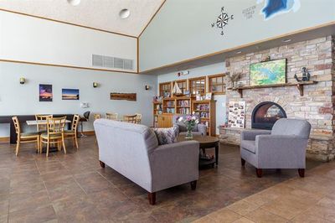
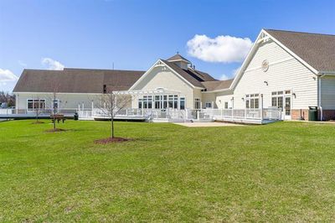
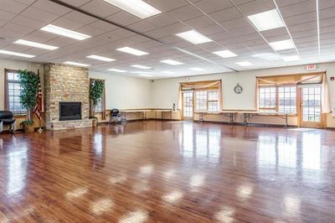
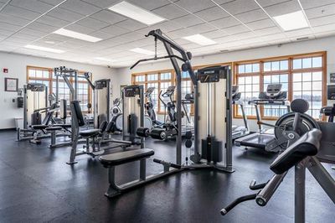
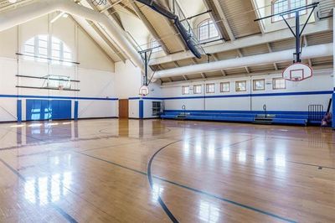
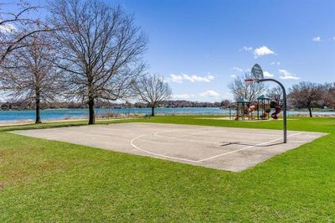
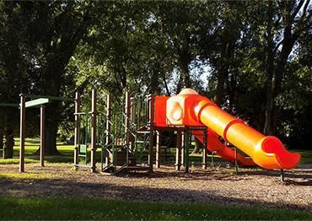
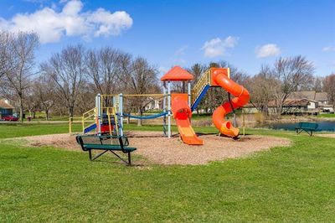
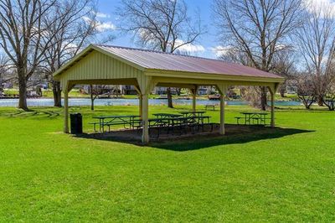
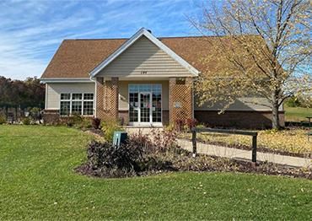
Possible 5-bedroom home just one block from Candlewick Lake! Tucked near the entrance of a quiet private cul-de-sac, this spacious home offers comfort, flexibility, and the lake-community lifestyle buyers are looking for. The floor plan provides room for everyone, featuring a desirable first-floor primary suite, two additional bedrooms upstairs, plus another bedroom and office in the walk-out lower level, giving the potential for 5 bedrooms depending on your needs. With 3.1 baths, multiple living spaces, and a finished lower level, this home offers excellent functionality for entertaining, guests, work-from-home space, or related living possibilities. The first-floor primary suite includes a private bath with a relaxing Jacuzzi tub and separate shower. The beautifully remodeled kitchen features abundant cabinetry, granite countertops, a breakfast bar, stainless steel appliances, and a generous walk-in pantry. A stunning two-sided fireplace adds warmth and character between the living and dining rooms, creating a wonderful setting for gatherings. The walk-out lower level offers a large recreation room with a newer bar, ideal for entertaining, plus convenient access to the oversized 2.5-car garage. Situated on a corner lot with two driveway entrances, this property offers added convenience for parking, guests, trailers, lake toys, or daily use. Enjoy peace of mind with numerous updates, including a newer roof, deck, garage, attic addition, and windows. The home offers tremendous space, amenities, and potential for the next owner. Located within the gated Candlewick Lake community, residents enjoy access to the incredible 240-acre lake with boating, fishing, swimming, beach access, and year-round recreation. Community amenities include a clubhouse, pool, tennis courts, exercise room, community room, banquet/meeting room, five parks, beach, rec center, gym, basketball court, and the 9-hole Savannah Oaks Golf Course. The home is being sold As-Is due to the seller's situation. Easy to show and seller can close quickly, making this a great opportunity for buyers looking for space, flexibility, amenities, and lake living all in one. This is more than a home - it's a lifestyle. Come enjoy Candlewick Lake living at its best!
— the listing agent’s description
The home
4 beds
3.5 baths
2,056 sqft
Built in 1992
0.34-acre lot
2.5-car garage
Detached Single
Contemporary
What it’ll cost
$143 / sqft
$5,421 taxes / yr
$1,479/mo HOA
7 days on dwello
Estimated monthly payment
$3,586/mo
Principal & interest$1,569
Property taxes$452
Homeowners insurance$86
HOA dues$1,479
Get pre-qualified →Connect with a licensed lender in the dwello network.
Estimate only — not a loan offer. Example rate; taxes, HOA dues, insurance estimated; your actual rate, payment, taxes, and insurance will vary. dwello is not a lender. Equal Housing Opportunity.
Tour it with a real dwello agent
The agent who meets you here is an actual dwello Home Group team member who knows these streets — not a stranger who bought your name from a portal. You get straight answers on the spot, and the same person stays with you through closing.
On our team, vettedYour info is never soldWith you through closing
Tour this home
In person, on your schedule — a dwello agent meets you there.
WED
Jun 3
THU
Jun 4
FRI
Jun 5
SAT
Jun 6
11:00 am
Schedule a tour
7 days on dwello
Price history
Listed for sale
Aug 9, 2026
$294,999
Earlier records
Listed
Jan 17, 2026
$294,999
From MLS records — independently verify.
Property taxes
2025
Annual tax bill (MLS)
From county records — verify with the assessor.
Features
Central AirNatural GasForced AirVinyl SidingFramePublic SewerAsphaltSide Driveway
Schools
Elementary — Manchester Elementary School
Middle — North Boone Middle School
High — North Boone High School
Assigned schools per the listing — always verify enrollment + boundaries with the district.
Neighborhood
Loading map…
Nearby places via OpenStreetMap — approximate; verify what matters to you. Map © Mapbox © OpenStreetMap.
MLS listing data
Listed by Shannon Long · Baird & Warner Fox Valley - Geneva
Listing last updated Aug 14, 2026 · data refreshed from the MLS Aug 14, 2026, 5:26 AM CT
Based on information submitted to the MLS GRID as of Aug 14, 2026, 5:26 AM CT. Listing data © MRED LLC, distributed by MLS GRID — deemed reliable but not guaranteed; independently verify. Anything shown below this point is not MLS listing data.
See it in personA real dwello agent on our team — never a sold lead.
Schedule a tour
Message
No pressure — reach out whenever you’re ready.
Similar homes nearby
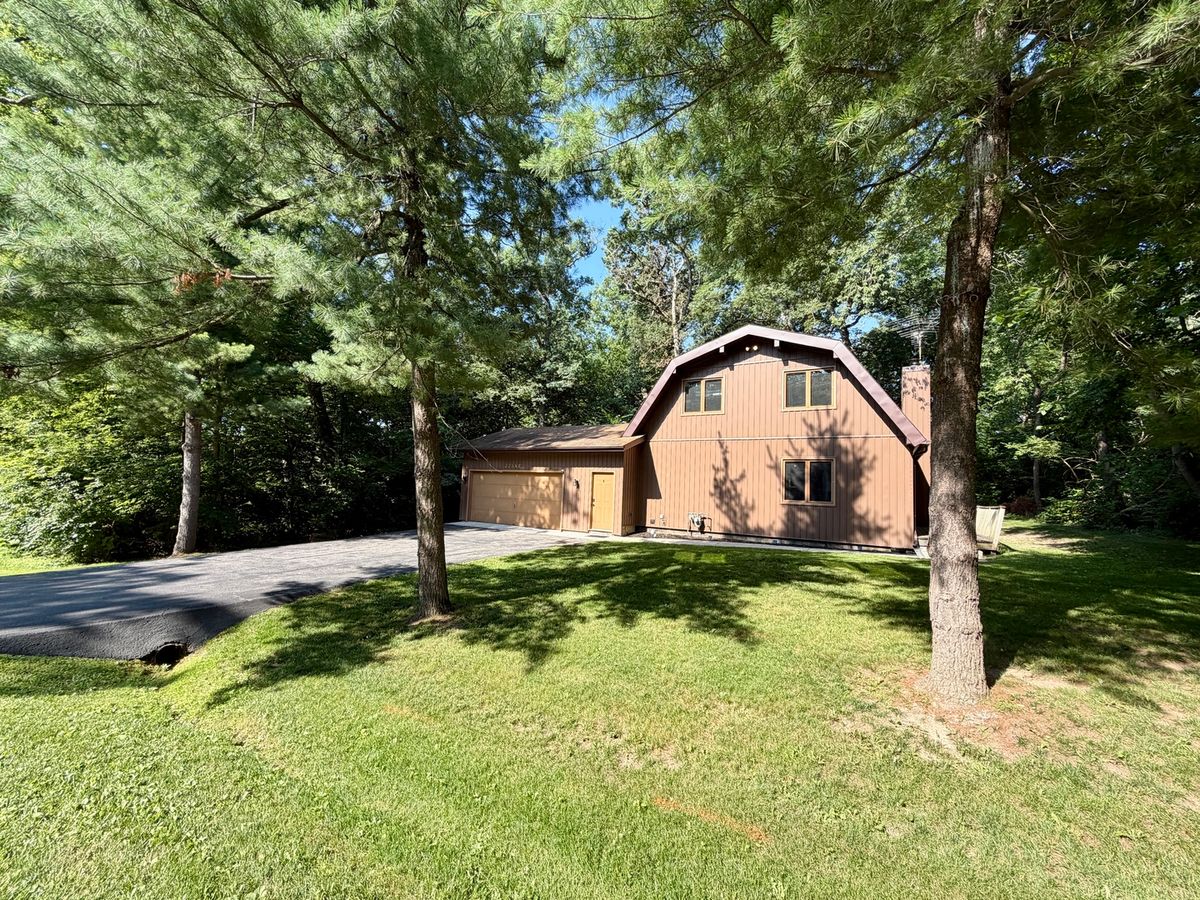
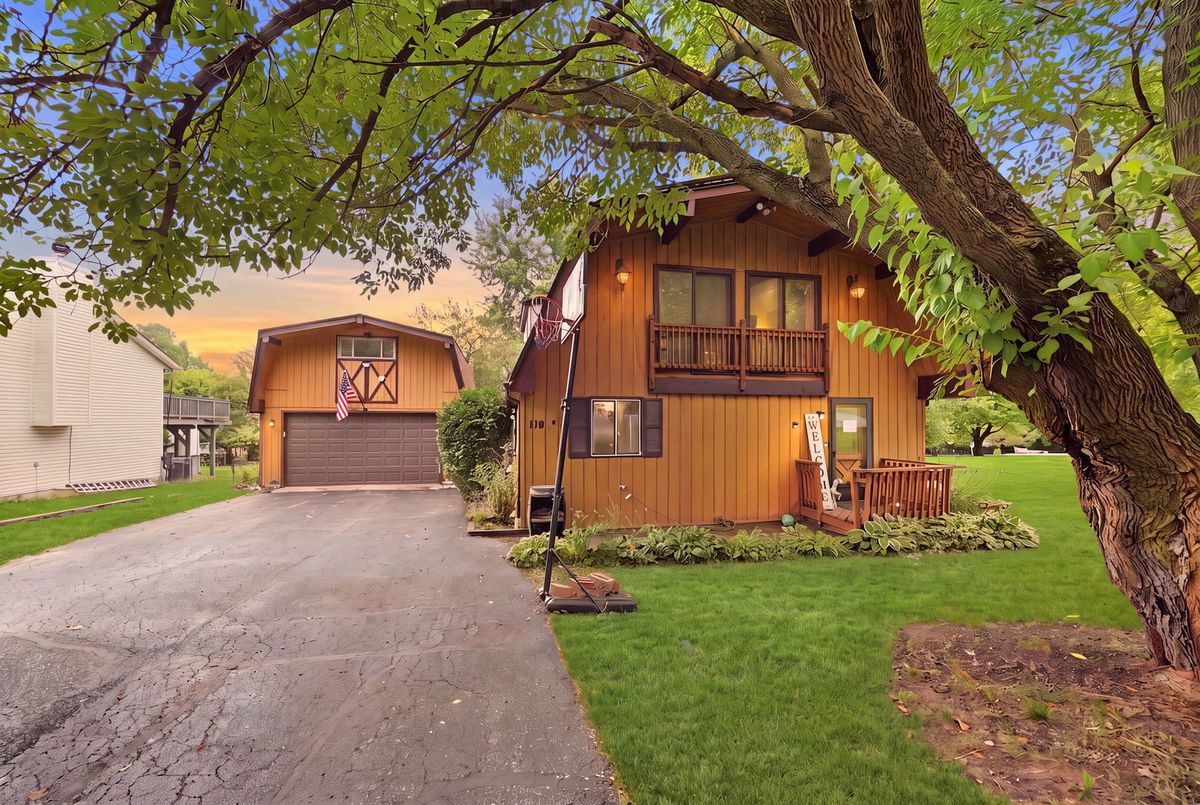
$274,900Active
3 bd · 2 ba · 1,674 sqft
325 ROCHESTER Road
Poplar Grove, IL
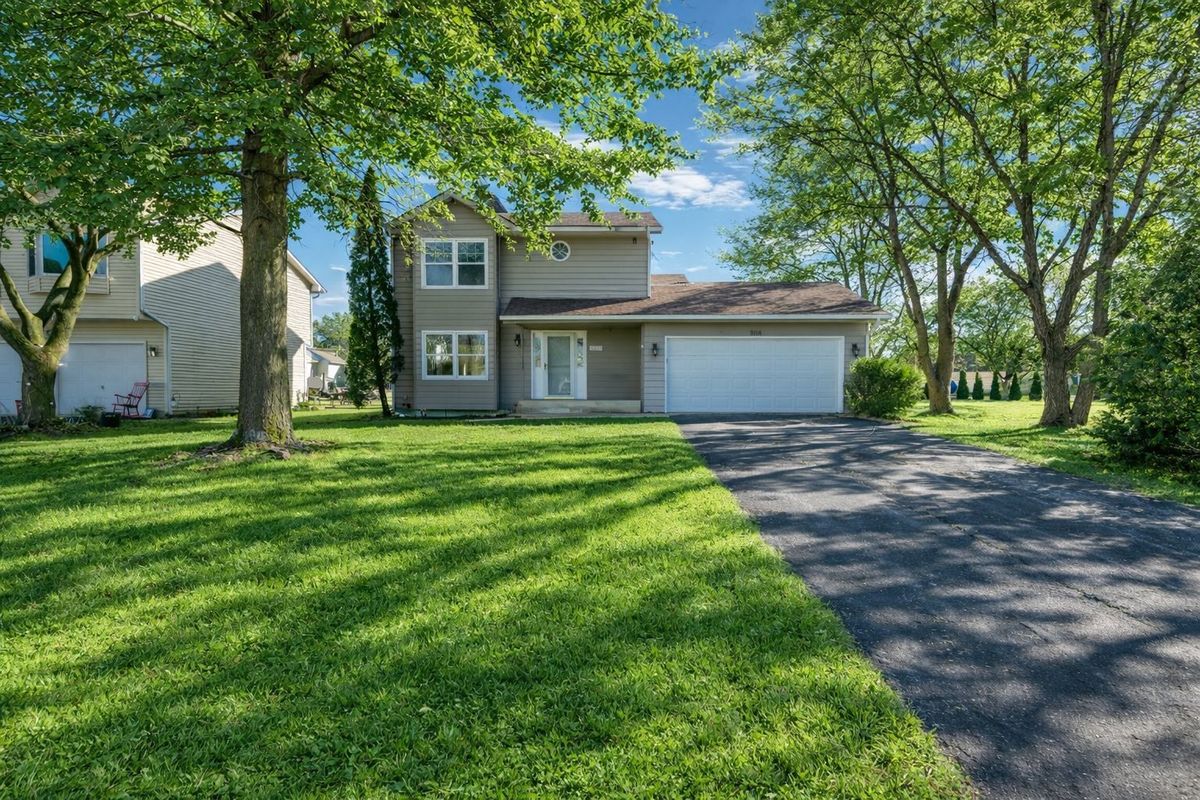
$259,900Active
3 bd · 1.5 ba · 1,998 sqft
118 NE VALHALLA Drive
Poplar Grove, IL
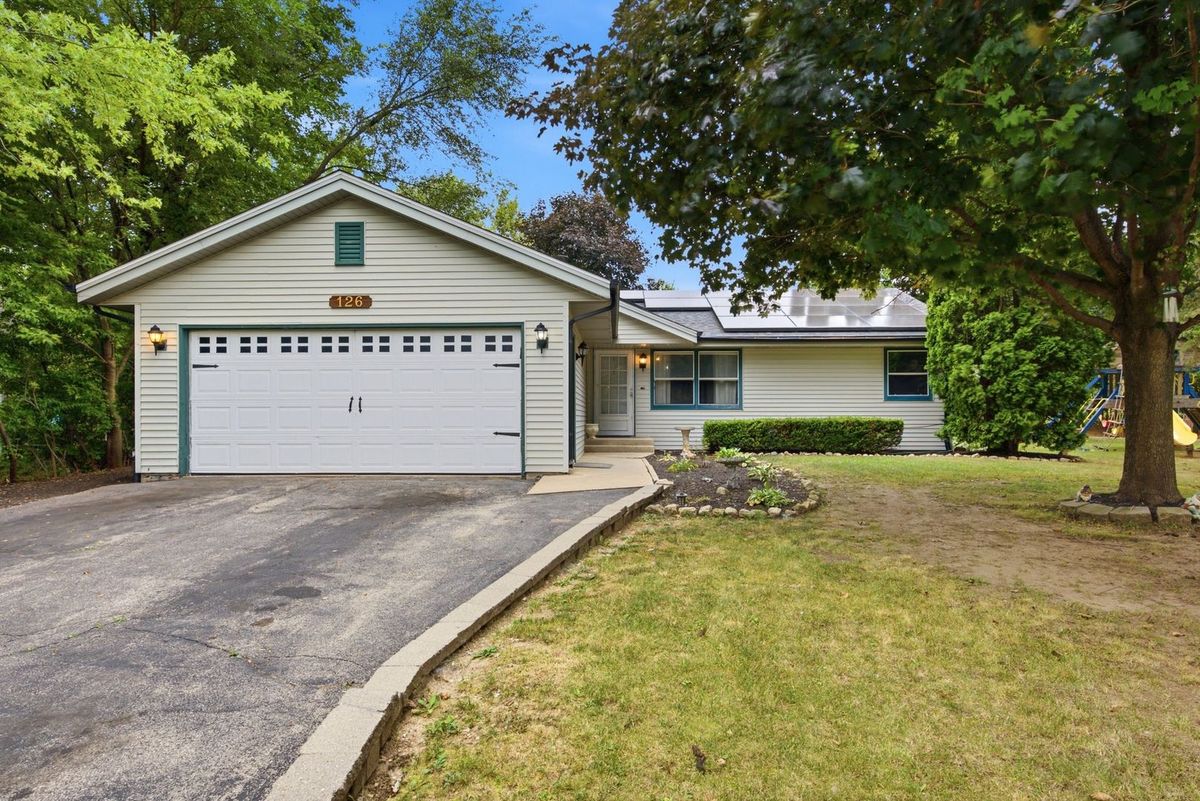
$224,900Active
3 bd · 1.5 ba · 1,440 sqft
508 Pembroke Road SW
Poplar Grove, IL
$223,000Active
3 bd · 2 ba · 1,248 sqft
126 NE Queensbury Place NE
Poplar Grove, IL