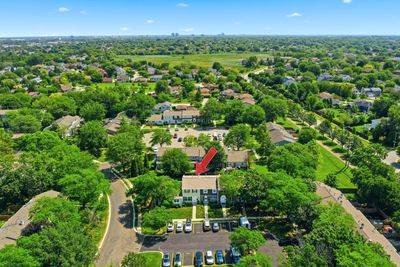
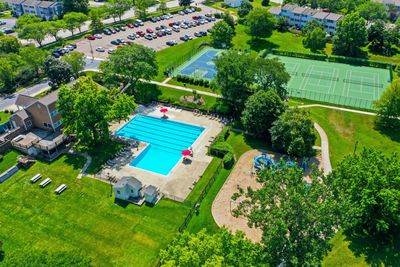
View all 37 photos
Attached Single · Schaumburg, IL
$309,000
2 beds · 1.5 baths · 1,378 sqft
809 Bishop Court, Schaumburg, IL, 60194
A brick-and-mortar place to make your own — room to make it home.
Active
What’s special
Central airIn-unit laundry
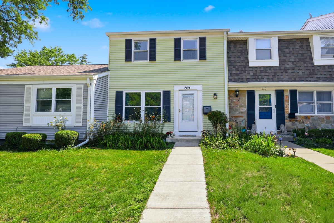
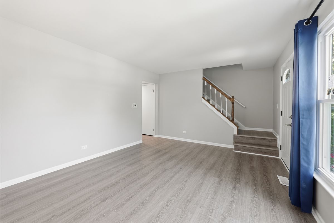
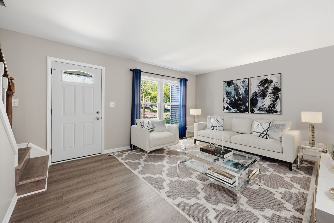
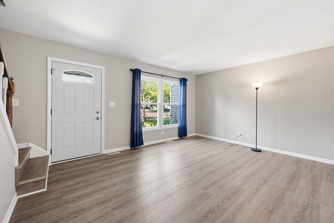
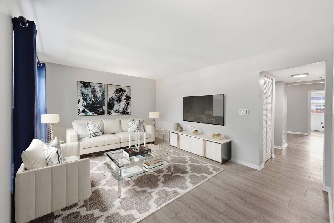
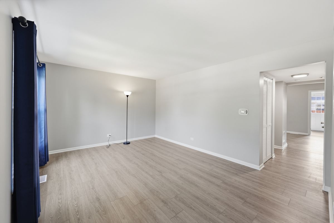
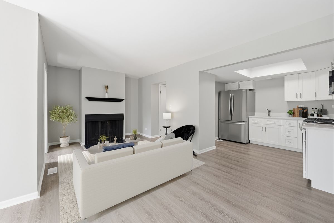
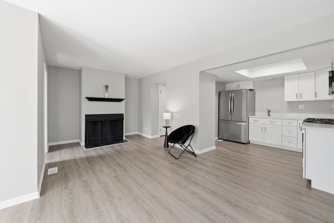
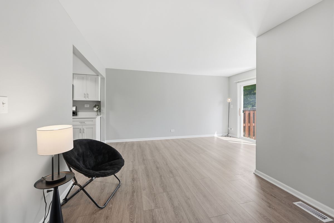
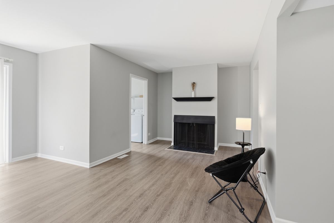
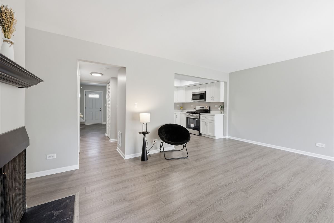
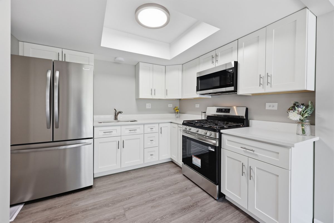
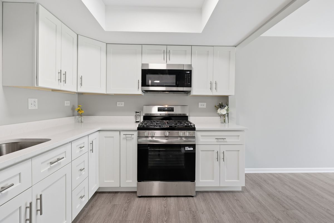
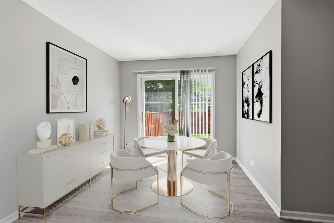
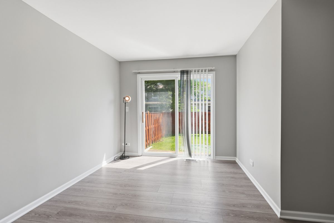
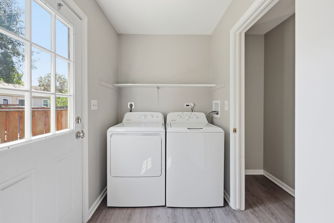
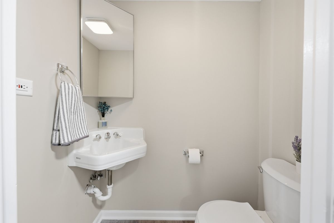
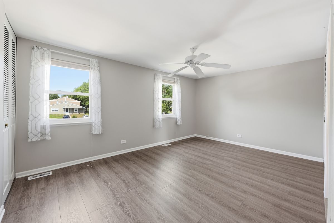
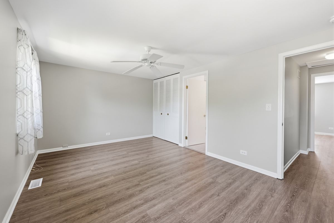
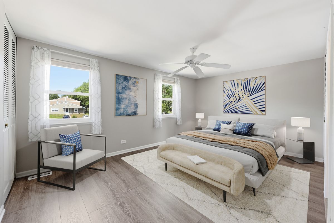
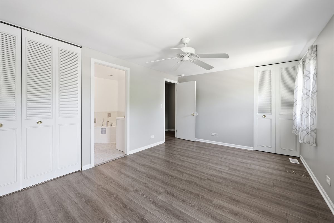
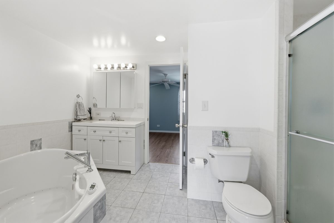
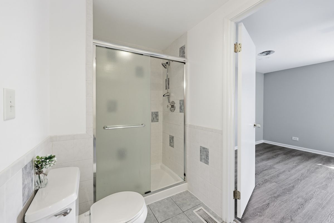
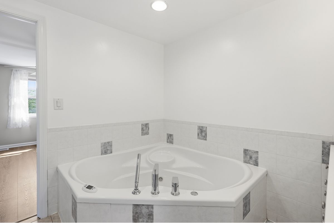
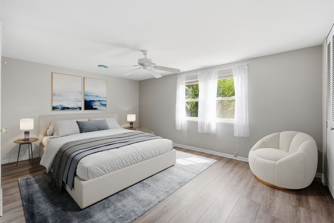
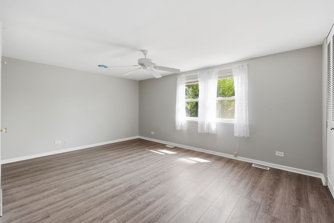
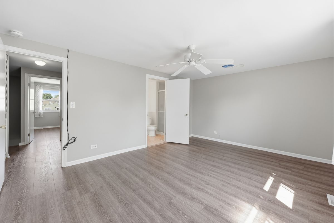
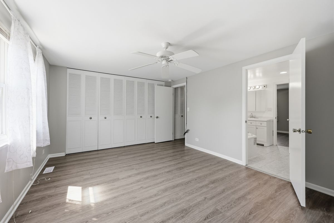
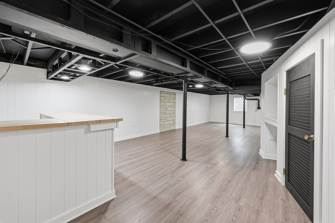
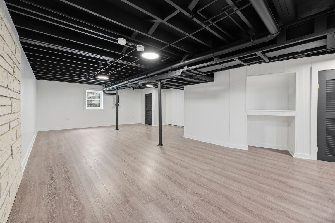

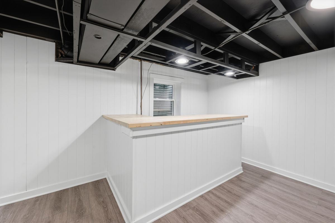
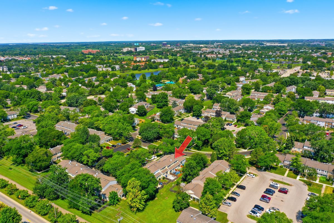
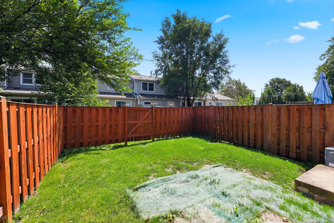
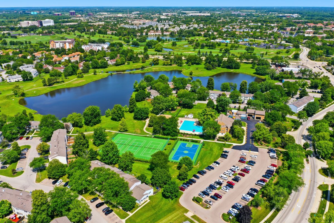
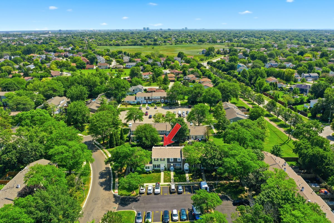
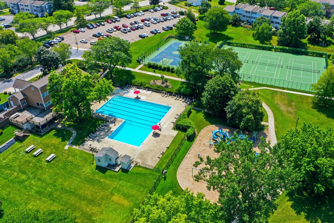
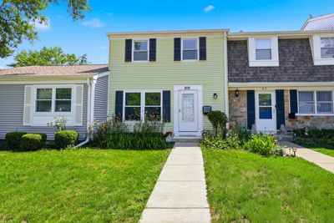
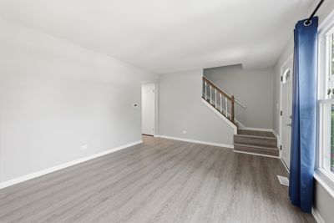
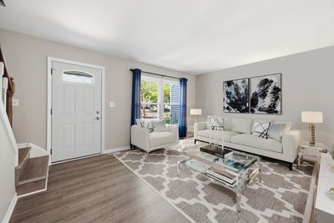
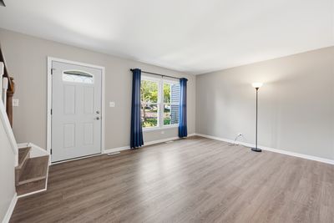
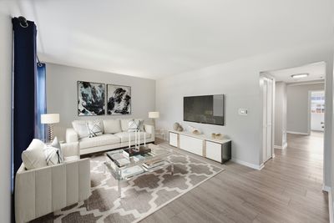
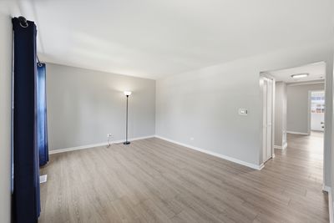
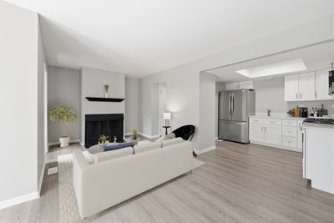
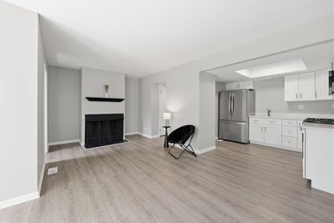
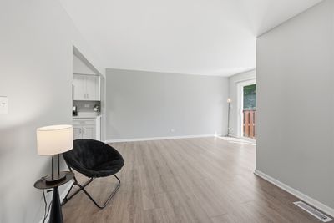
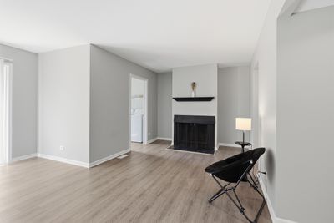
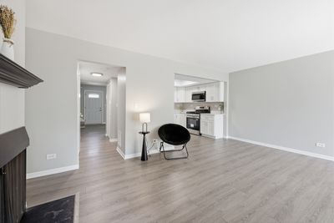
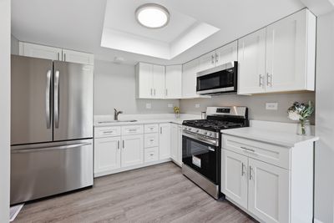
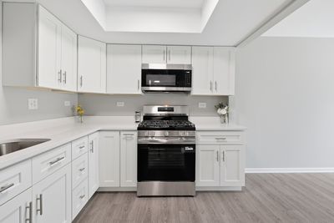
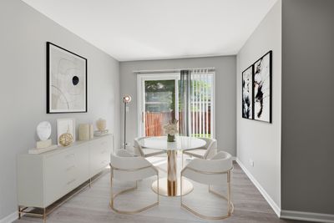
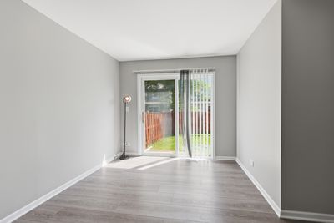
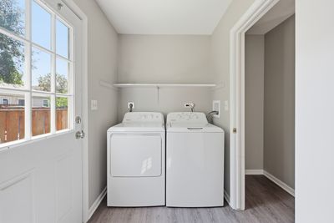
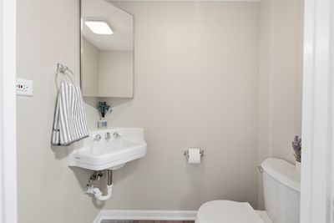
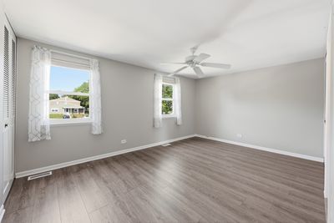
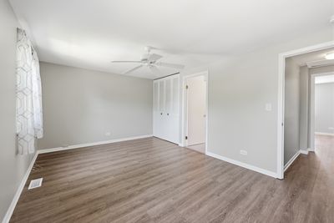
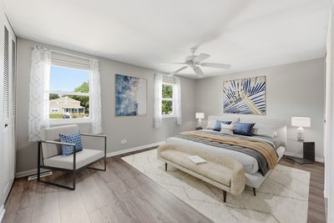
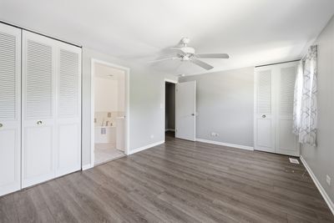
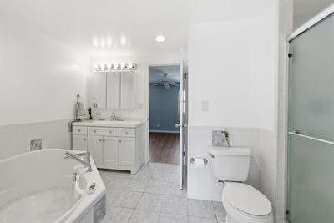
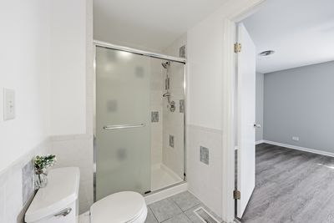
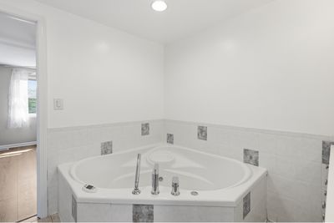
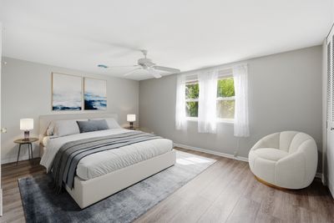
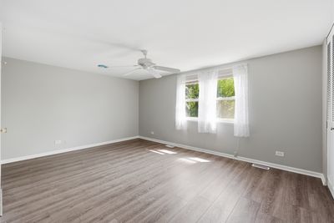
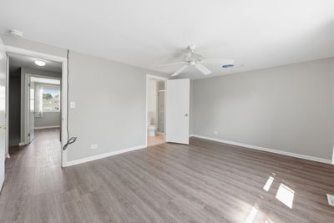
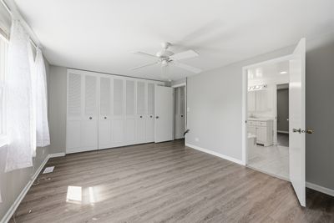
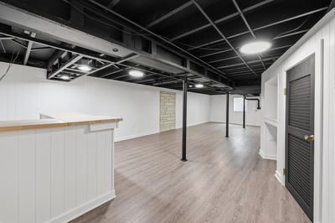
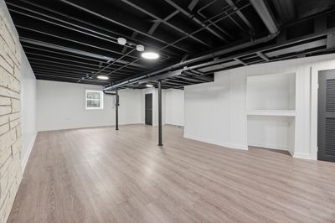
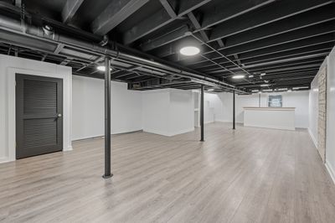
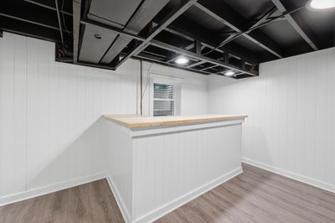
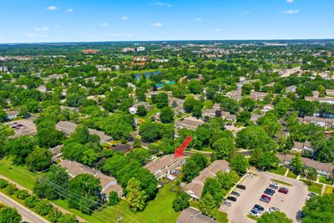
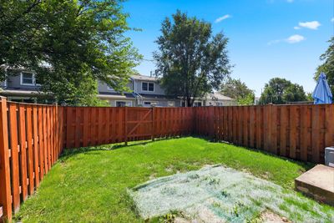
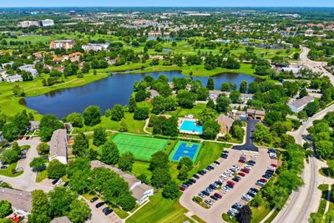
**Move right into this beautifully updated Sheffield Towne townhome!** This spacious 2-story home offers 2 bedrooms, 1.1 remodeled baths, a finished basement, and a private fenced backyard-perfect for relaxing or entertaining. The stunning remodeled kitchen is sure to impress with white shaker cabinetry, quartz countertops, pantry closet, updated lighting, Stainless Steel Appliances and luxury vinyl plank flooring that continues throughout the home. The welcoming main level features a spacious living room with a newer front window, storm door, and entry door, along with a comfortable family room/dining area centered around a cozy wood-burning fireplace. Sliding glass doors open to your private fenced yard. A remodeled powder room and convenient first-floor laundry with brand-new washer and dryer complete the main level. Upstairs, you'll find two generously sized bedrooms, including a primary bedroom with a wall-to-wall closet and ceiling fan. The beautifully remodeled Jack-and-Jill bath features a whirlpool tub with sprayer, separate shower, white shaker vanity, recessed lighting, and updated fixtures. The finished basement offers a stylish loft-inspired design with luxury vinyl plank flooring, fresh paint, new lighting, and a bar area-ideal for entertaining, a home office, or recreation. Additional updates include luxury vinyl plank flooring throughout, white trim and doors, fresh paint, furnace (2026), hot water heater (2019), sump pump with battery backup, and two assigned parking spaces (#809). The fireplace and humidifier are being conveyed **as-is**. Enjoy all that Sheffield Towne has to offer with low monthly assessments that include a clubhouse, outdoor pool, basketball and tennis courts, park, and more. Conveniently located near shopping, restaurants, parks, and major highways, this move-in ready home truly has it all. Welcome Home!
— the listing agent’s description
The home
2 beds
1.5 baths
1,378 sqft
Built in 1971
Lot 1378
Attached Single
What it’ll cost
$224 / sqft
$5,739 taxes / yr
$200/mo HOA
7 days on dwello
Estimated monthly payment
$2,411/mo
Principal & interest$1,643
Property taxes$478
Homeowners insurance$90
HOA dues$200
Get pre-qualified →Connect with a licensed lender in the dwello network.
Estimate only — not a loan offer. Example rate; taxes, HOA dues, insurance estimated; your actual rate, payment, taxes, and insurance will vary. dwello is not a lender. Equal Housing Opportunity.
Tour it with a real dwello agent
The agent who meets you here is an actual dwello Home Group team member who knows these streets — not a stranger who bought your name from a portal. You get straight answers on the spot, and the same person stays with you through closing.
On our team, vettedYour info is never soldWith you through closing
Tour this home
In person, on your schedule — a dwello agent meets you there.
WED
Jun 3
THU
Jun 4
FRI
Jun 5
SAT
Jun 6
11:00 am
Schedule a tour
7 days on dwello
Price history
Listed for sale
Aug 8, 2026
$309,000
Property taxes
2025
Annual tax bill (MLS)
Assessed value
2025
County assessor
2024
2023
2022
2021
2020
2019
2018
Assessed value from the Cook County Assessor (open records). Estimated market ≈ assessed × 10 for residential; not an appraisal — verify with the assessor.
Features
Central AirNatural GasForced AirAluminum SidingFramePublic SewerAssignedYes
Schools
Elementary — Neil Armstrong Elementary School
Middle — Eisenhower Junior High School
High — Hoffman Estates High School
Assigned schools per the listing — always verify enrollment + boundaries with the district.
Neighborhood
Loading map…
Nearby places via OpenStreetMap — approximate; verify what matters to you. Map © Mapbox © OpenStreetMap.
MLS listing data
Listed by Dawn Block · Century 21 Integra
Listing last updated Aug 14, 2026 · data refreshed from the MLS Aug 14, 2026, 6:51 PM CT
Based on information submitted to the MLS GRID as of Aug 14, 2026, 6:51 PM CT. Listing data © MRED LLC, distributed by MLS GRID — deemed reliable but not guaranteed; independently verify. Anything shown below this point is not MLS listing data.
See it in personA real dwello agent on our team — never a sold lead.
Schedule a tour
Message
No pressure — reach out whenever you’re ready.
Similar homes nearby
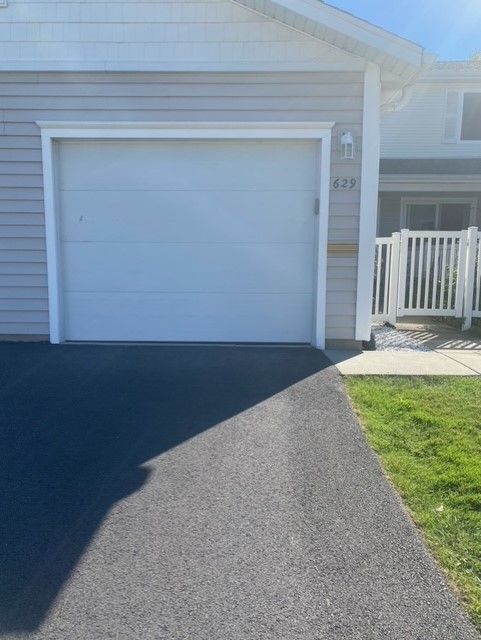
$309,900Active
2 bd · 2.5 ba
629 BREAKERS Point #0
Schaumburg, IL
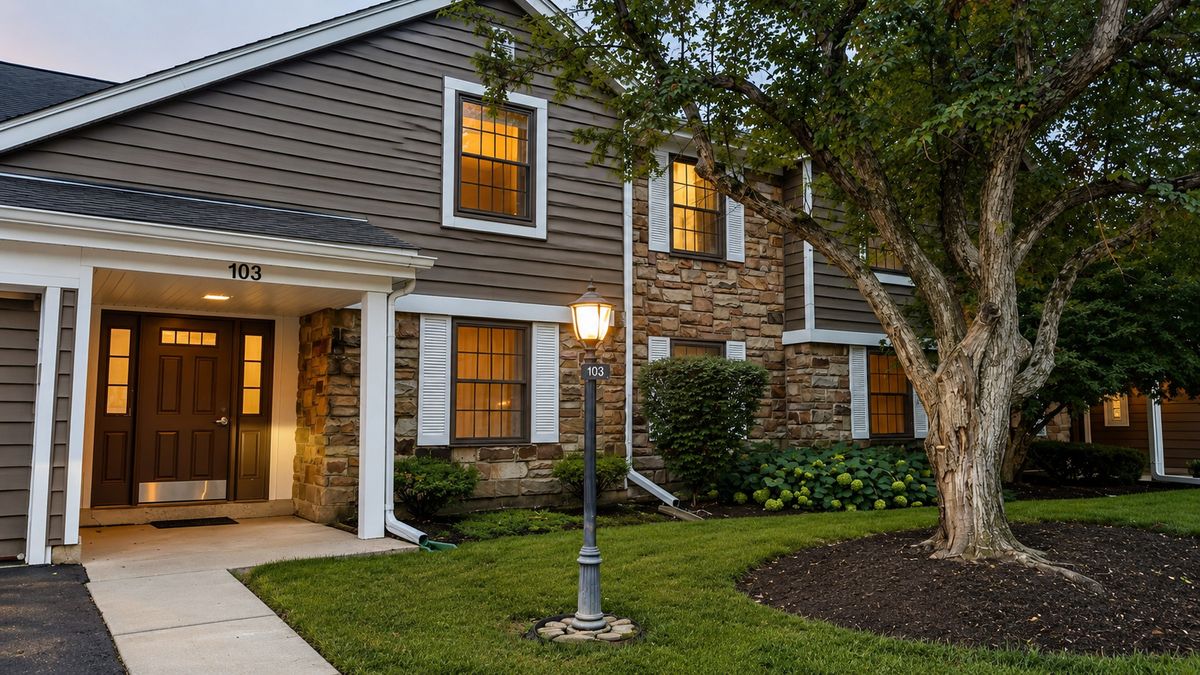
$310,000Active
2 bd · 2 ba · 1,100 sqft
103 Marble Hill Court #B2
Schaumburg, IL
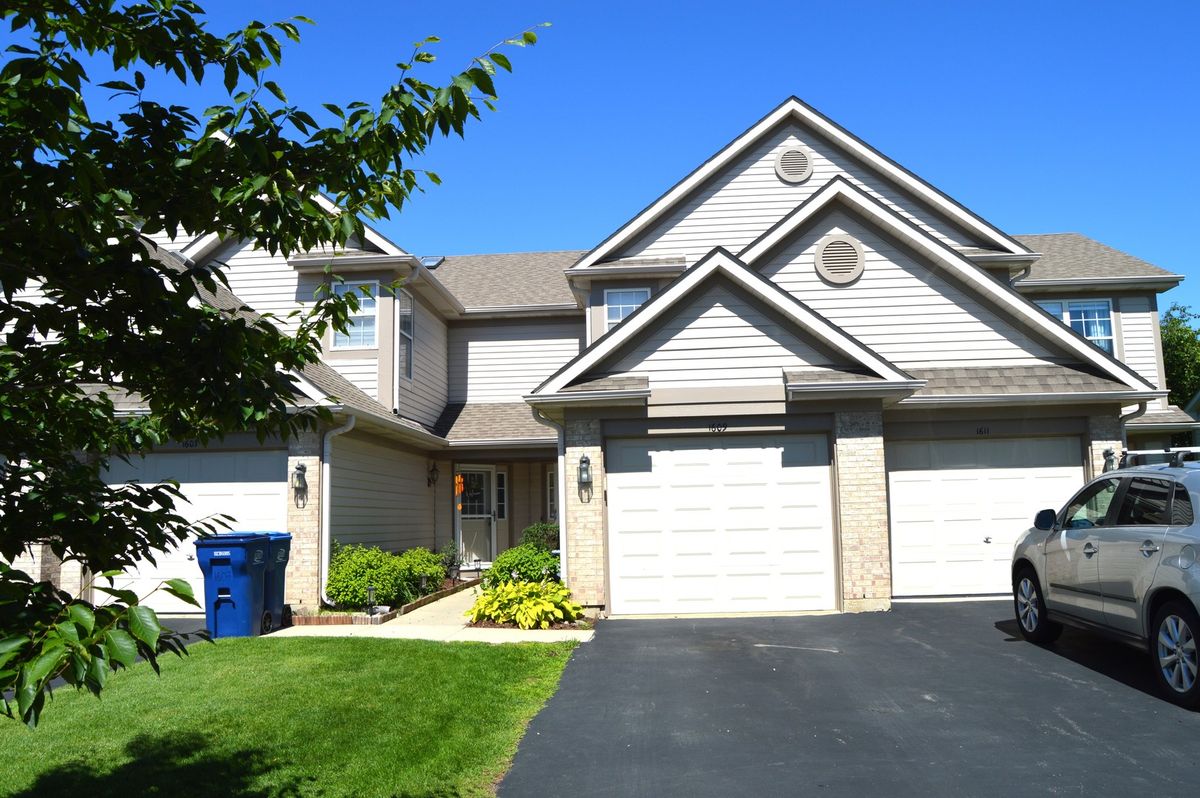
$315,000Active
2 bd · 2.5 ba · 1,246 sqft
1609 Orchard Avenue
Schaumburg, IL
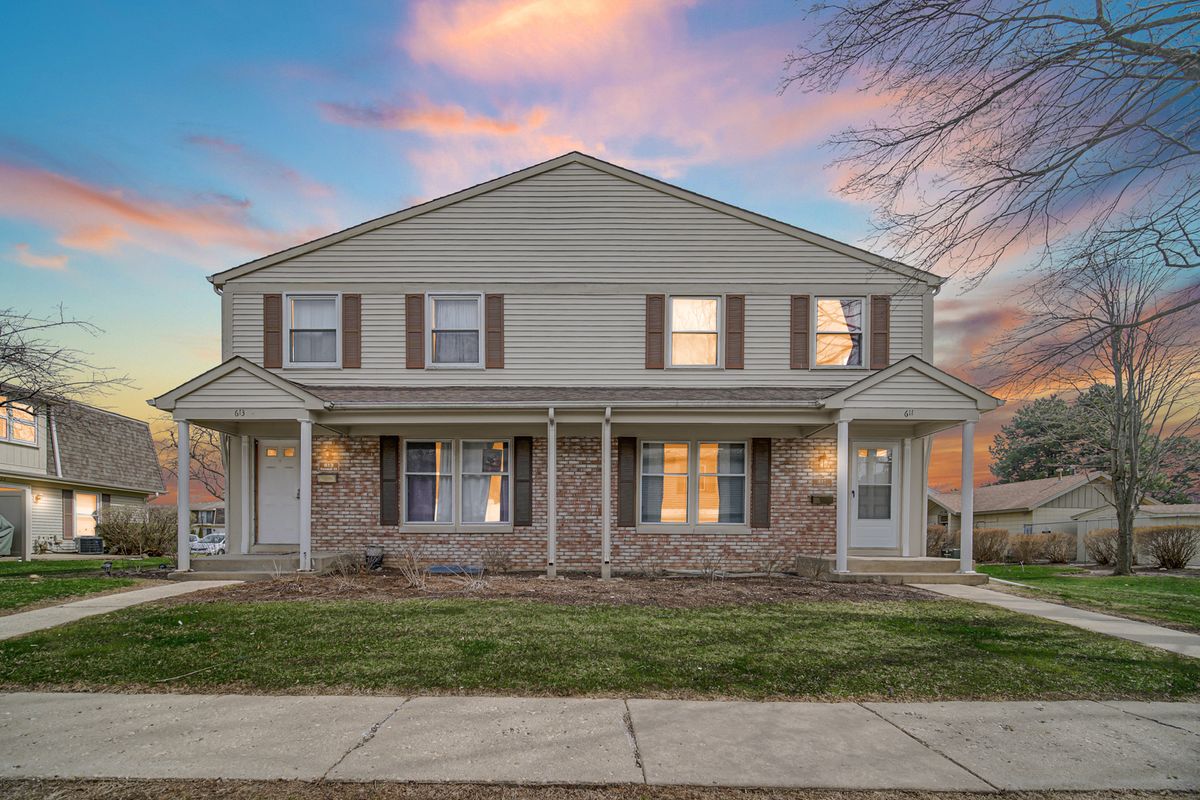
$300,000Active
2 bd · 1.5 ba · 1,250 sqft
611 Kendall Court
Schaumburg, IL