View all 38 photos
Detached Single · Lansing, IL
$405,000
4 beds · 2.5 baths · 2,572 sqft
18122 Charlotte Drive, Lansing, IL, 60438
A brick-and-mortar place to make your own — room to make it home.
Active
What’s special
Central air2-car garageIn-unit laundry
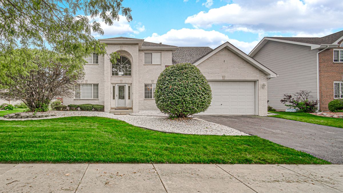
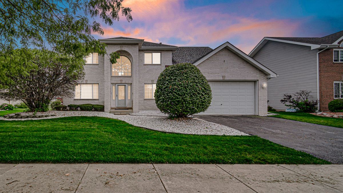
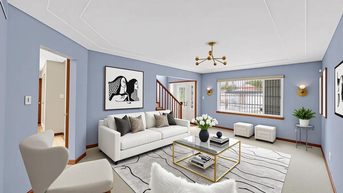
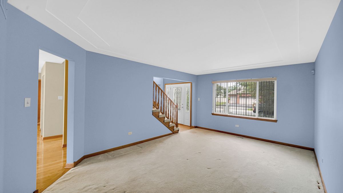
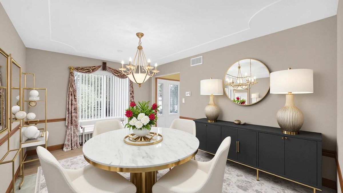
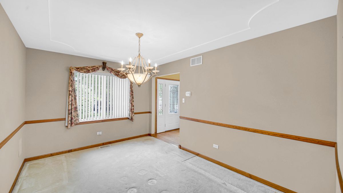
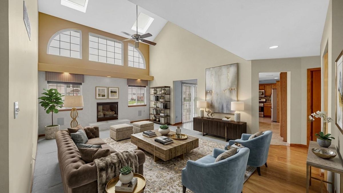
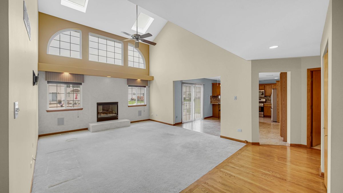
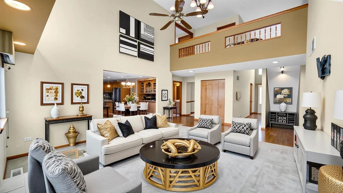
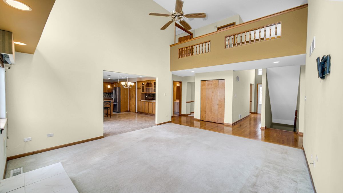
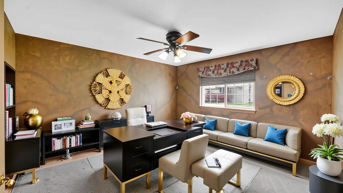
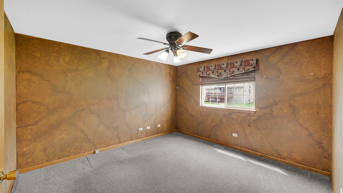
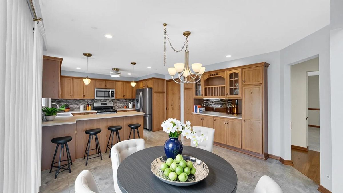
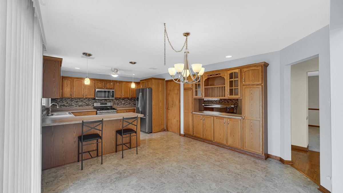
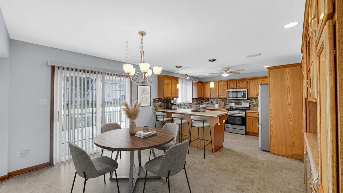
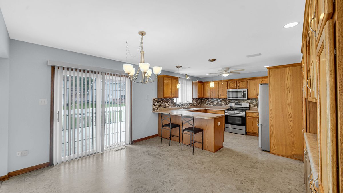
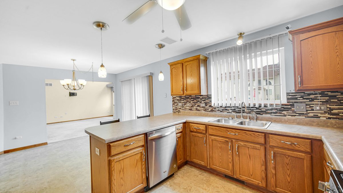
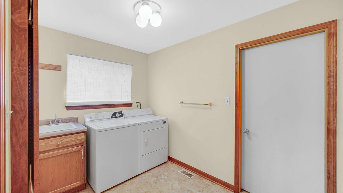
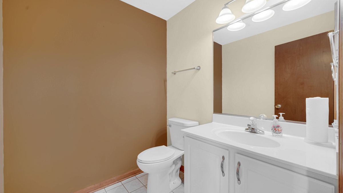
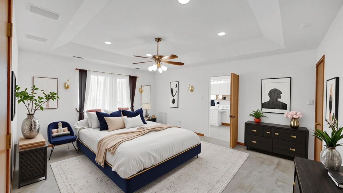

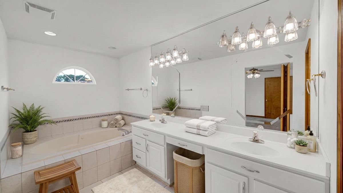
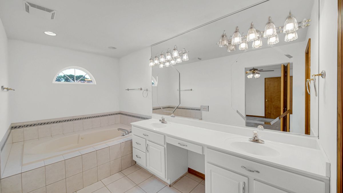
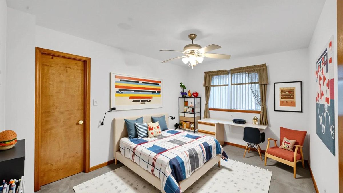
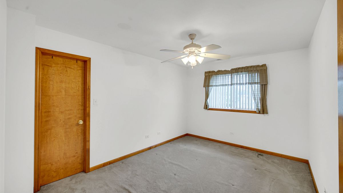
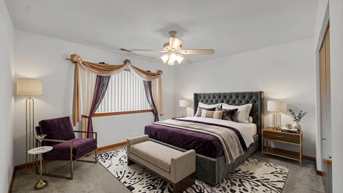
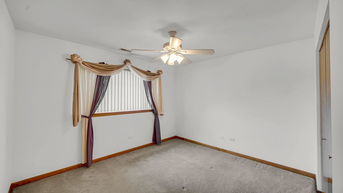
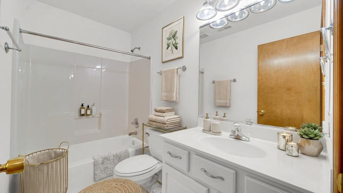
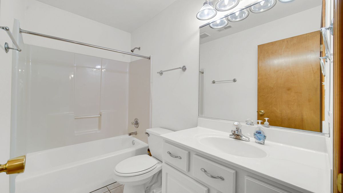
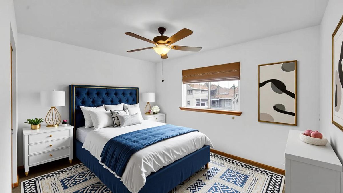
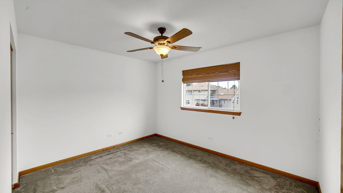
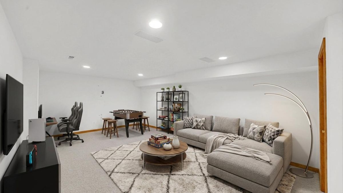
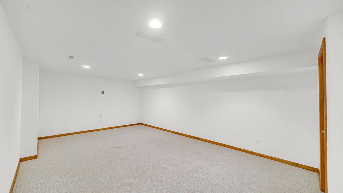
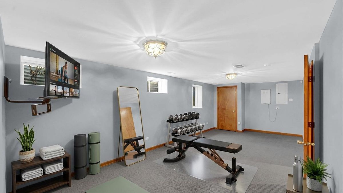
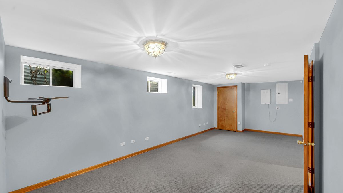
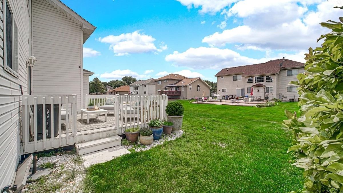
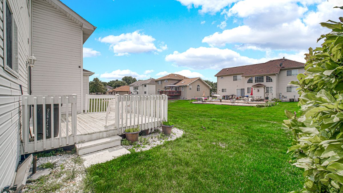
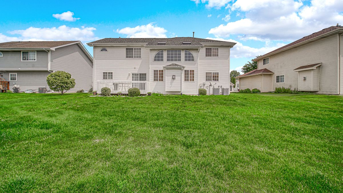
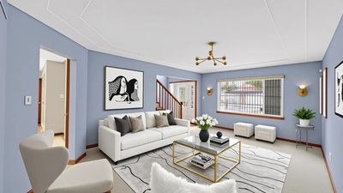
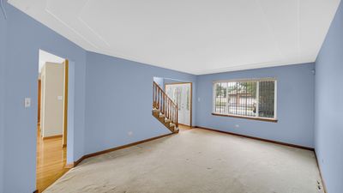
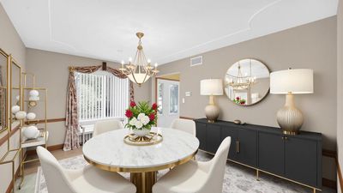
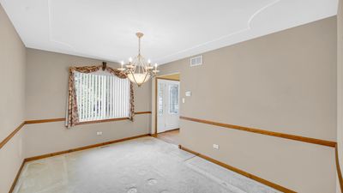
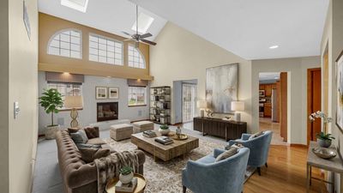
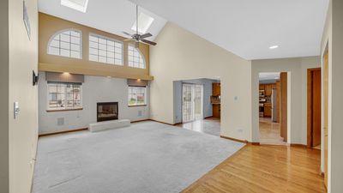
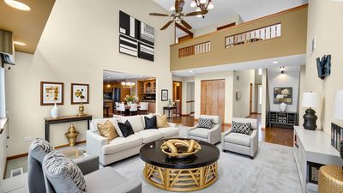
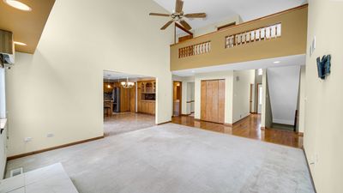
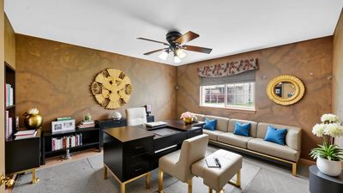
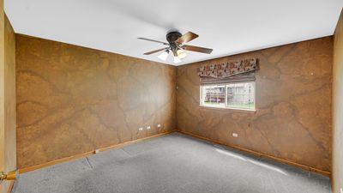
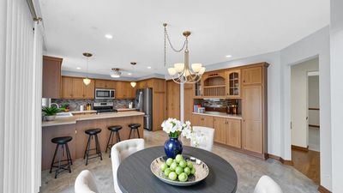
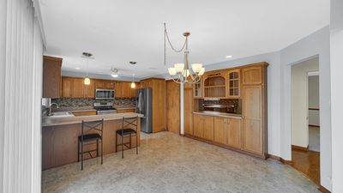
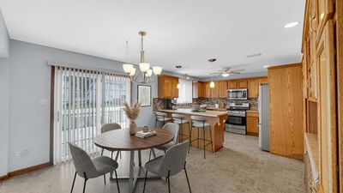
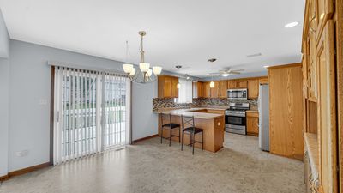
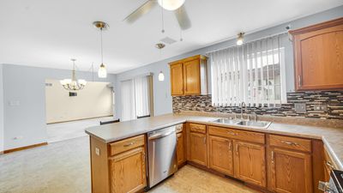
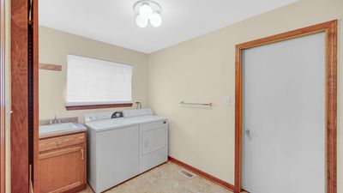
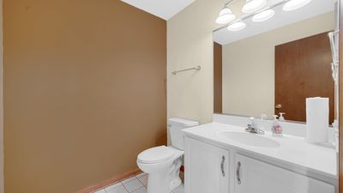
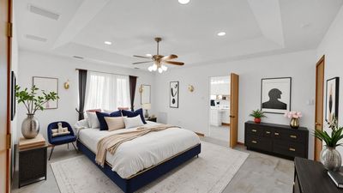
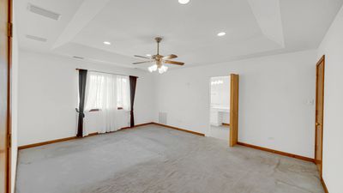
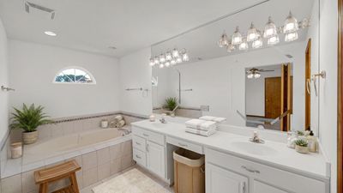
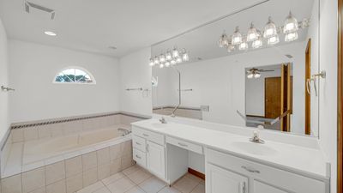
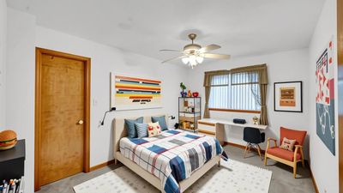
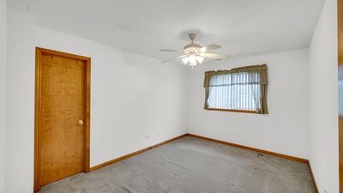
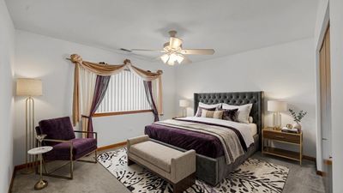
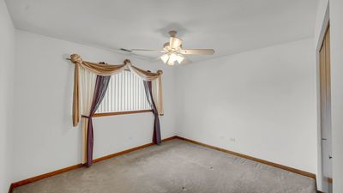
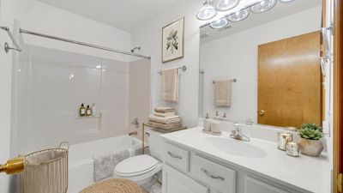
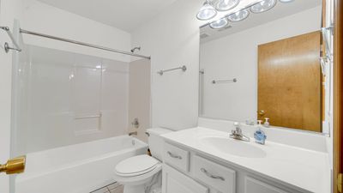
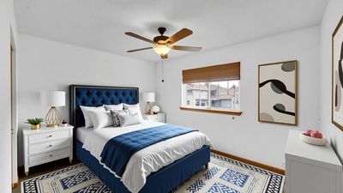
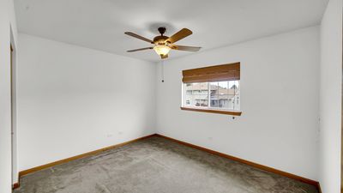
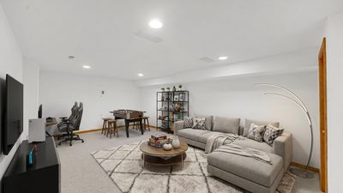
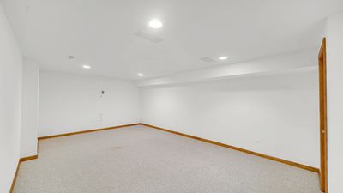
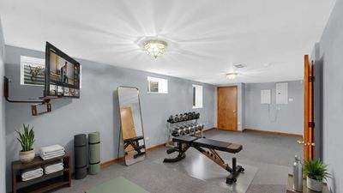
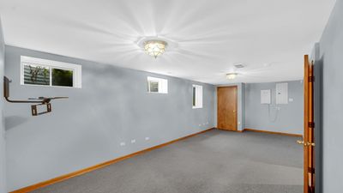
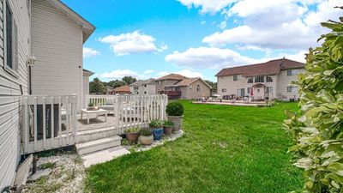
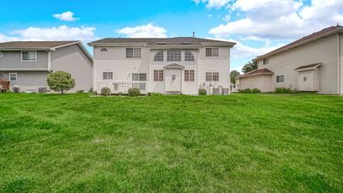
Welcome home to this beautifully maintained, move-in-ready 4-bedroom, 2.5-bath two-story home situated on a spacious lot with an attached 2-car garage. From the moment you enter, you'll appreciate the impressive two-story foyer and dramatic two-story family room featuring a fireplace, skylights and the wide bridge overlooking both spaces. The updated eat-in kitchen offers stainless steel appliances, abundant cabinetry, generous counter space with bar-stool seating, and direct access to a large deck-perfect for relaxing or entertaining. The main level also features a spacious living room, separate dining room, convenient laundry room, and private office that can easily serve as a 5th bedroom or flex space. Upstairs, the primary suite includes a walk-in closet and private bath with double sinks, separate shower, and Jacuzzi tub. Three additional generously sized bedrooms offer large closets and plenty of space. The finished basement expands your living options with an entertainment room and an oversized bonus room ideal for a bedroom, home office, gym, playroom, or media room. An adjacent storage room offers even more possibilities and could be finished to create an impressive walk-in closet or additional usable space. A large crawl space provides abundant storage. Additional highlights include double sump pumps, dual A/C units, and dual furnaces installed within the last six months. With generous living space, flexible rooms, major mechanical updates, and plenty of storage, this home is ready for its next owner. FHA and VA financing accepted. Property is in great condition and is being sold as-is.
— the listing agent’s description
The home
4 beds
2.5 baths
2,572 sqft
Built in 2001
Lot 8568
2-car garage
Detached Single
What it’ll cost
$157 / sqft
$7,110 taxes / yr
No HOA
New today
Estimated monthly payment
$2,863/mo
Principal & interest$2,153
Property taxes$592
Homeowners insurance$118
Get pre-qualified →Connect with a licensed lender in the dwello network.
Estimate only — not a loan offer. Example rate; taxes and insurance estimated; your actual rate, payment, taxes, and insurance will vary. dwello is not a lender. Equal Housing Opportunity.
Tour it with a real dwello agent
The agent who meets you here is an actual dwello Home Group team member who knows these streets — not a stranger who bought your name from a portal. You get straight answers on the spot, and the same person stays with you through closing.
On our team, vettedYour info is never soldWith you through closing
Tour this home
In person, on your schedule — a dwello agent meets you there.
WED
Jun 3
THU
Jun 4
FRI
Jun 5
SAT
Jun 6
11:00 am
Schedule a tour
New today
Price history
Listed for sale
Aug 8, 2026
$405,000
Property taxes
2025
Annual tax bill (MLS)
Assessed value
2025
County assessor
2024
2023
2022
2021
2020
2019
2018
Assessed value from the Cook County Assessor (open records). Estimated market ≈ assessed × 10 for residential; not an appraisal — verify with the assessor.
Features
Central AirNatural GasBrickPublic SewerYesAttached
Neighborhood
Loading map…
Nearby places via OpenStreetMap — approximate; verify what matters to you. Map © Mapbox © OpenStreetMap.
MLS listing data
Listed by Carolyn Barnes · Real People Realty
Listing last updated Aug 8, 2026 · data refreshed from the MLS Aug 8, 2026, 8:25 PM CT
Based on information submitted to the MLS GRID as of Aug 8, 2026, 8:25 PM CT. Listing data © MRED LLC, distributed by MLS GRID — deemed reliable but not guaranteed; independently verify. Anything shown below this point is not MLS listing data.
See it in personA real dwello agent on our team — never a sold lead.
Schedule a tour
Message
No pressure — reach out whenever you’re ready.
Similar homes nearby
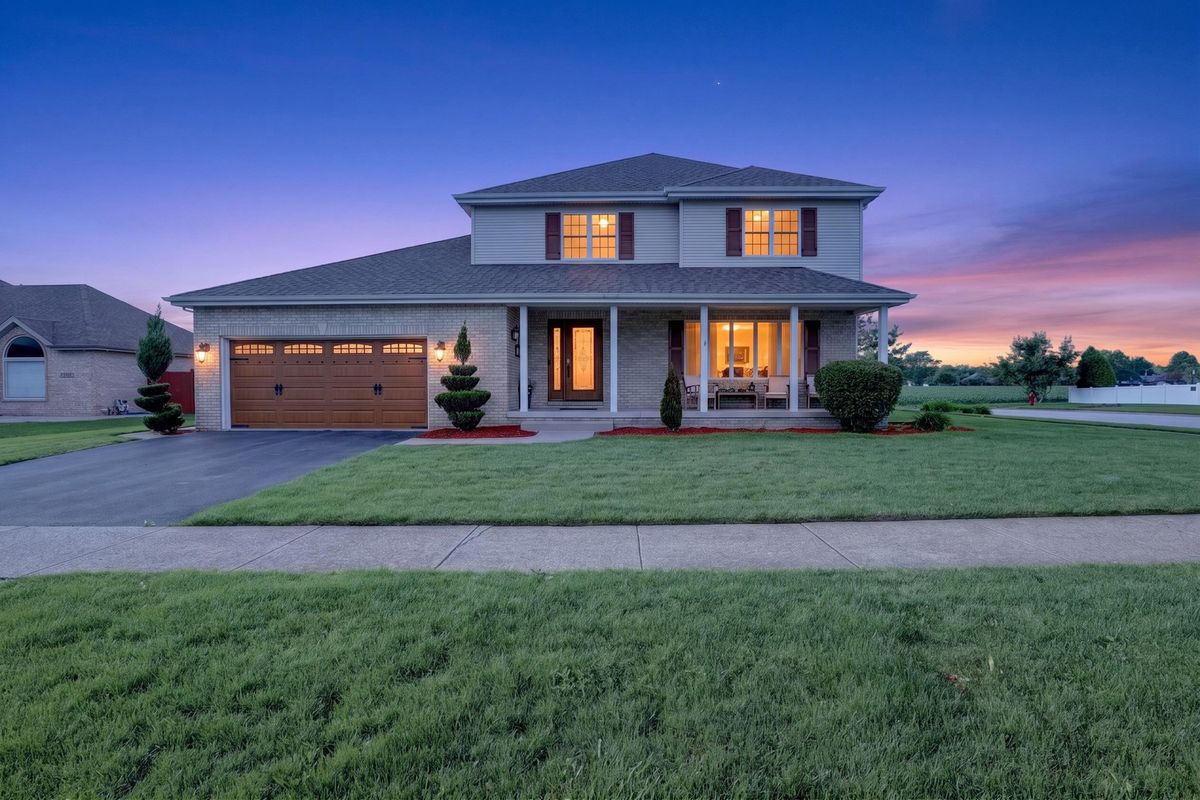
$399,000Active
5 bd · 2.5 ba · 2,400 sqft
1692 185th Street
Lansing, IL
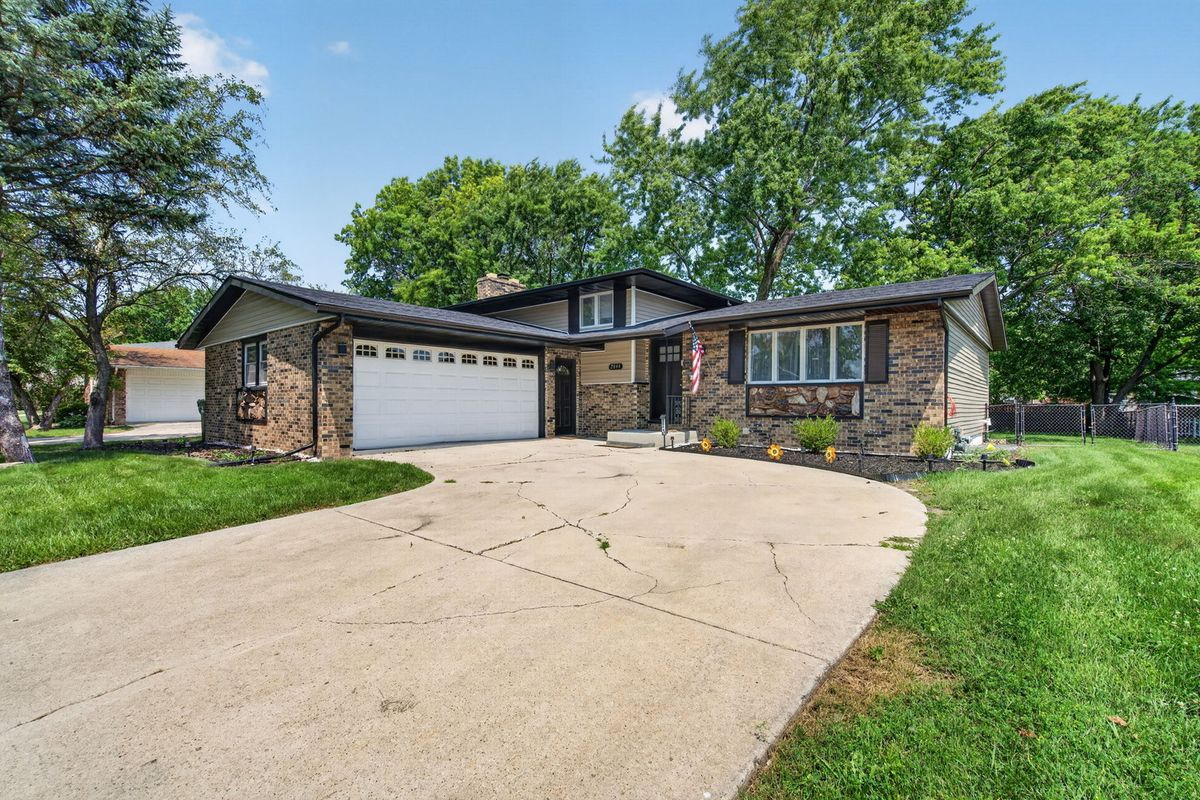
$395,000Active
4 bd · 2 ba · 2,578 sqft
2844 193rd Street
Lansing, IL
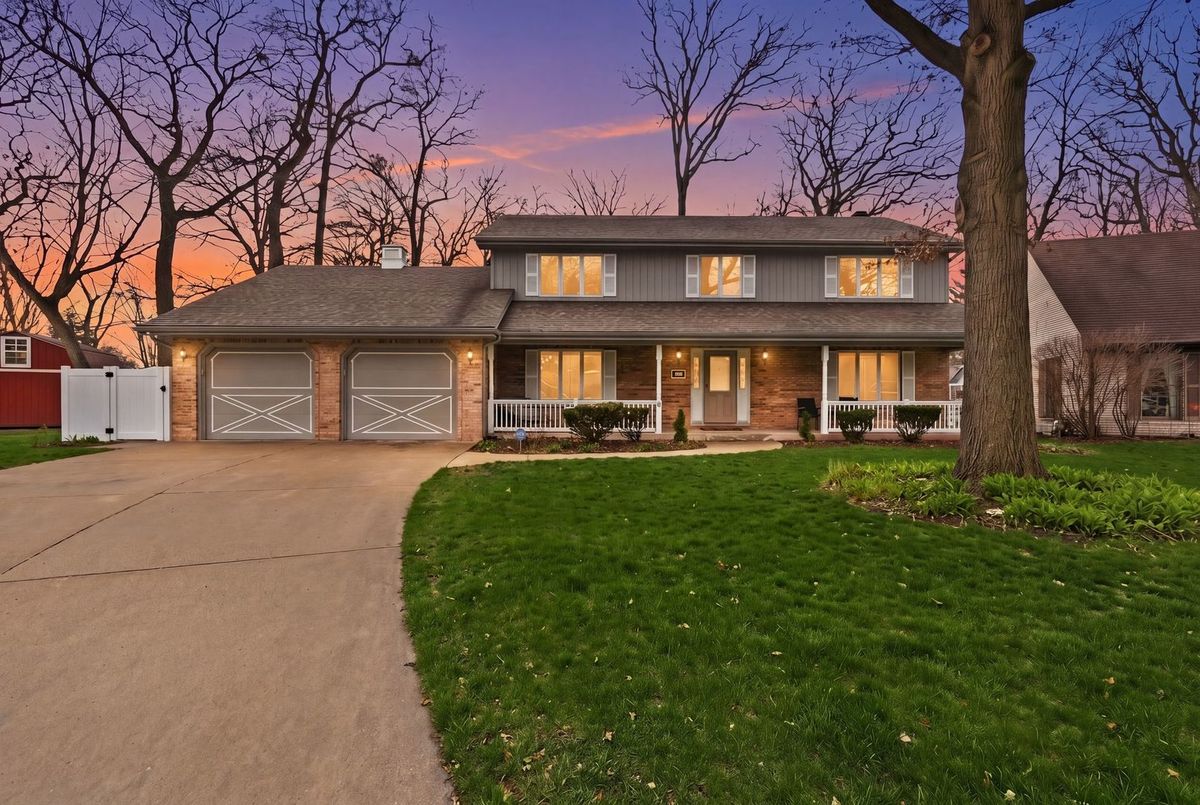
$415,000Active
5 bd · 2.5 ba · 3,301 sqft
18118 Whitman Lane
Lansing, IL
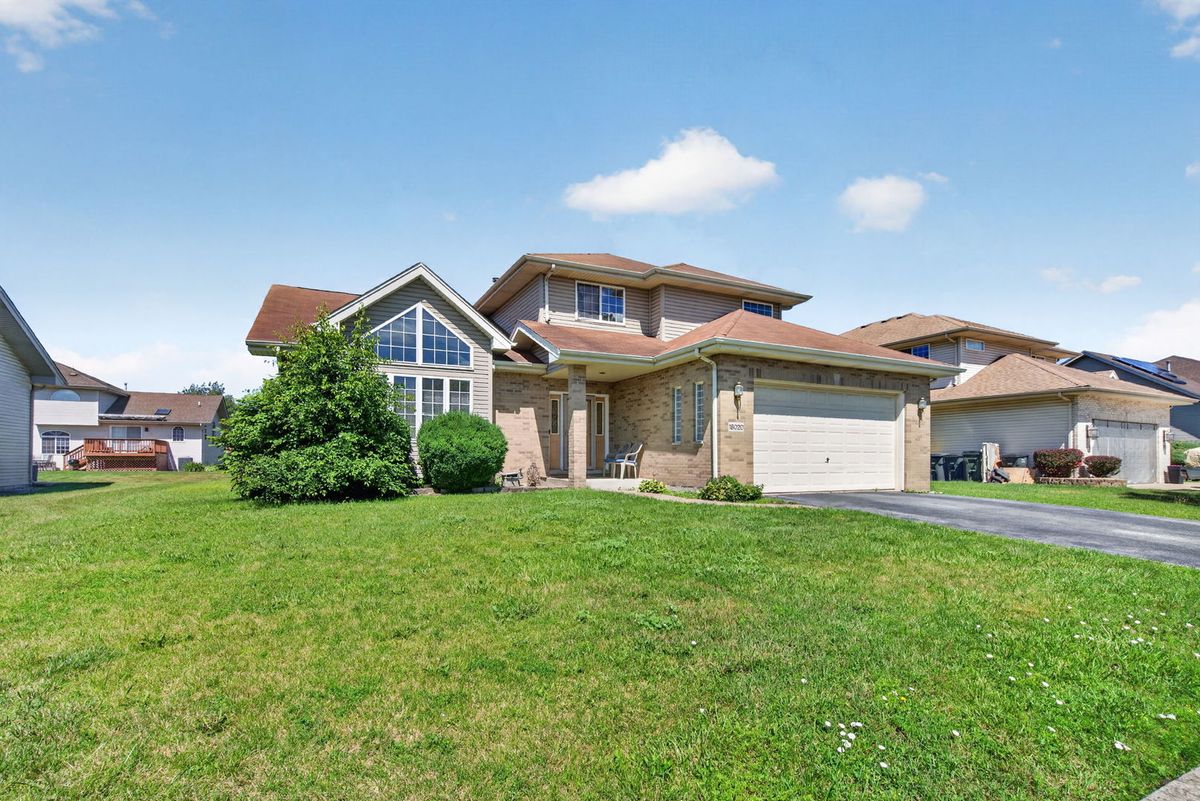
$415,000Active
4 bd · 3 ba · 2,479 sqft
18020 Charlotte Drive
Lansing, IL