View all 127 photos
Detached Single · Wadsworth, IL
$1,395,000
5 beds · 6 baths · 6,465 sqft
37132 N Black Velvet Lane, Wadsworth, IL, 60083
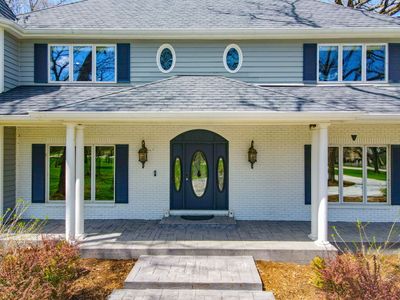
A brick-and-mortar place to make your own — room to make it home.
Active
What’s special
Central air6-car garage2.42-acre lot
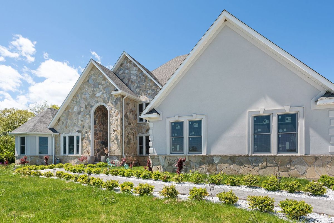
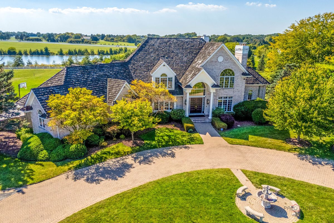
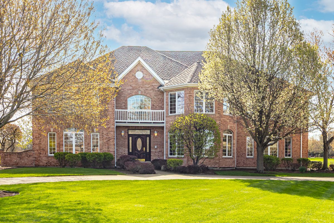
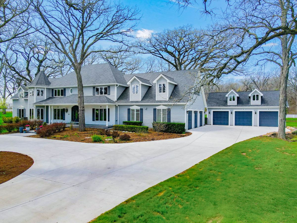
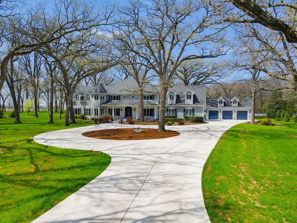
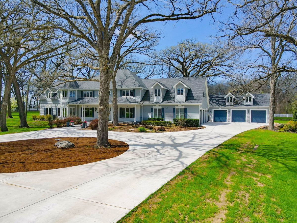
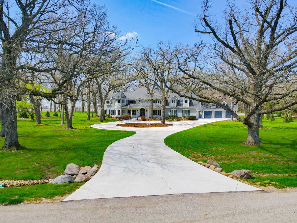
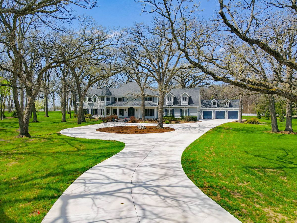
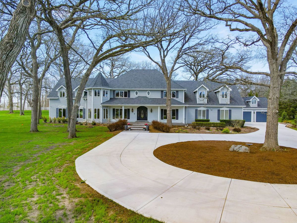
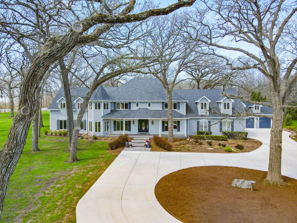
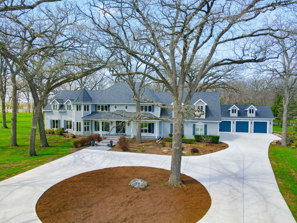
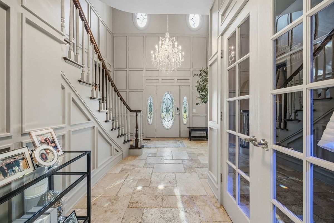
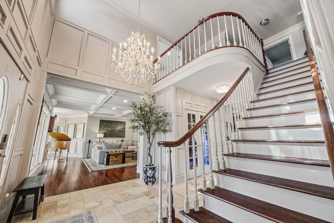
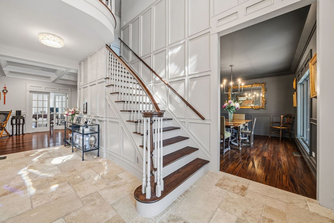
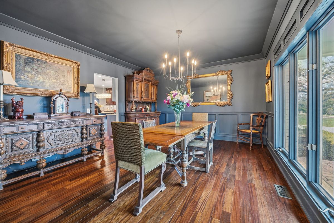
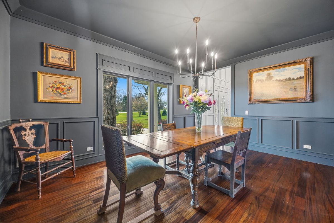
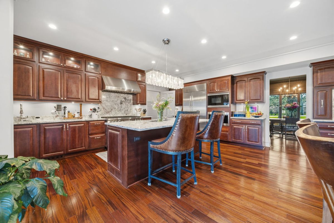
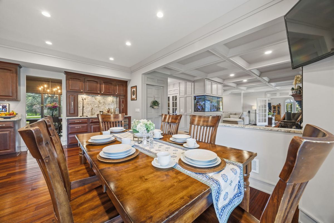
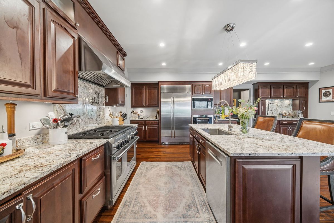
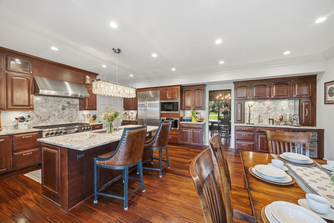
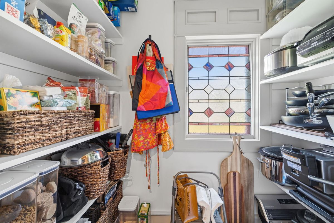
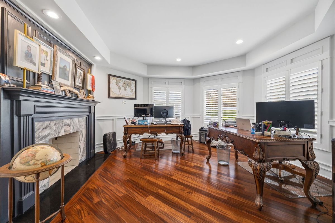
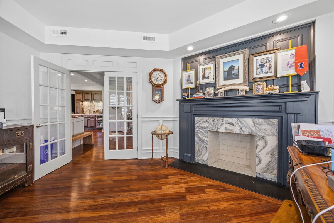
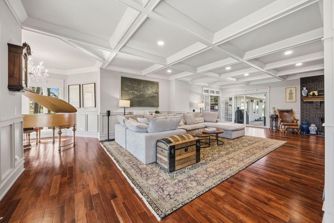
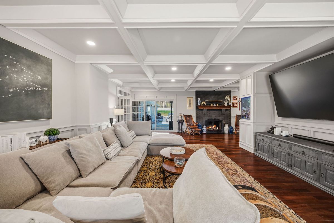
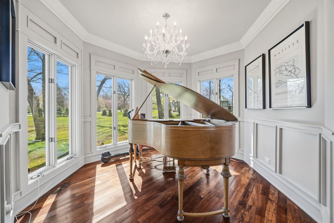
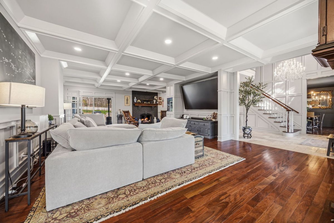
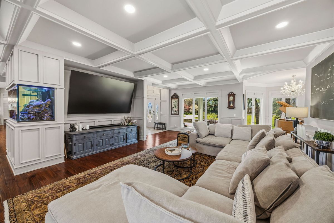
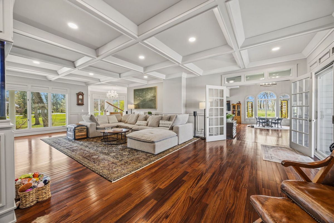
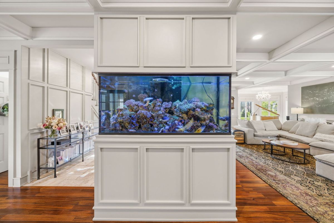
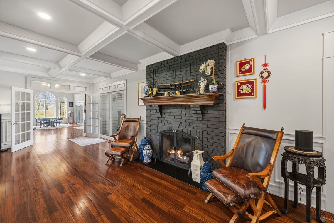
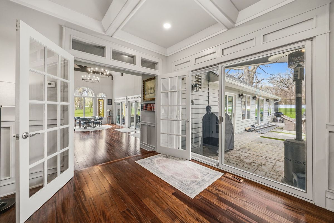
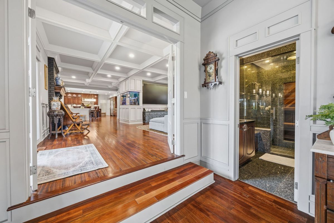
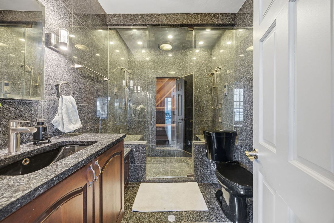
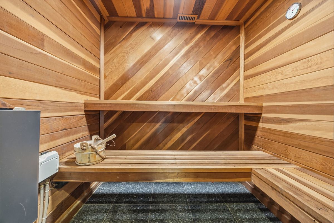
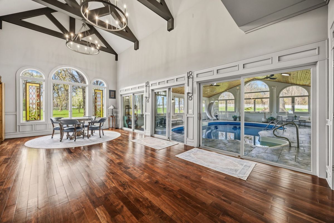
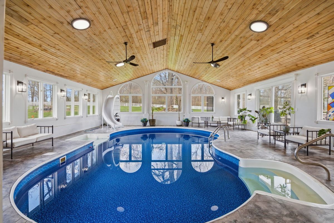
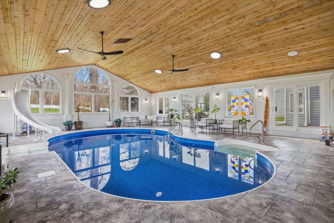
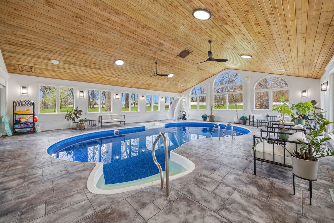
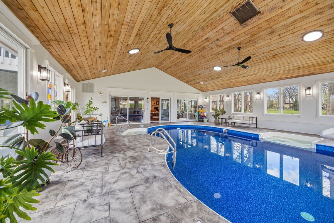
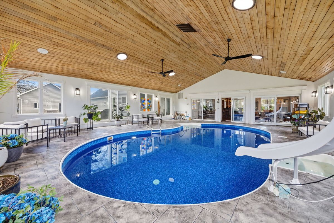
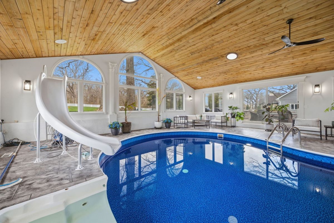
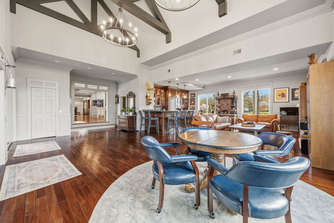
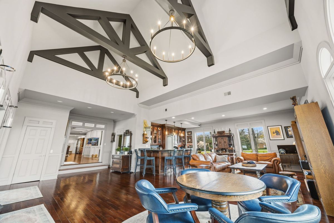
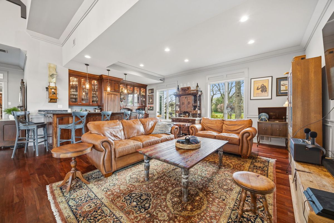
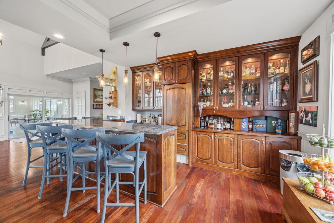
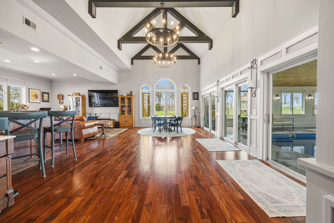
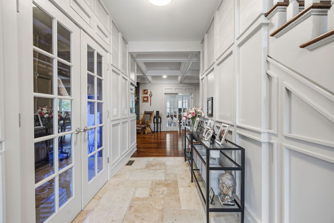
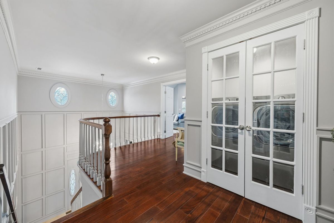
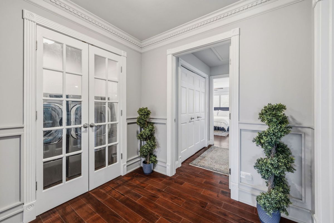
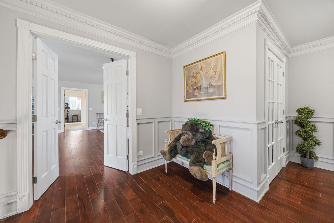
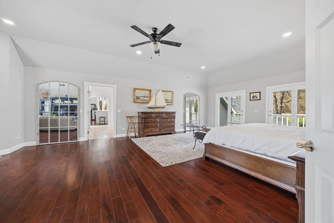
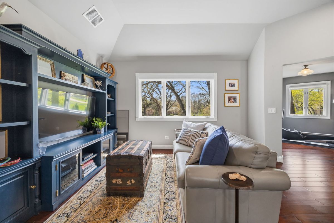
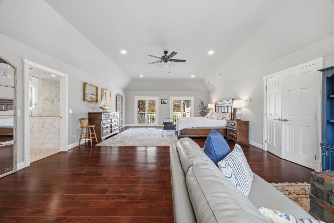
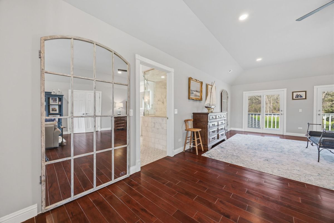
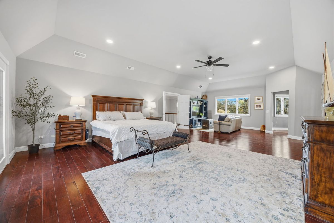
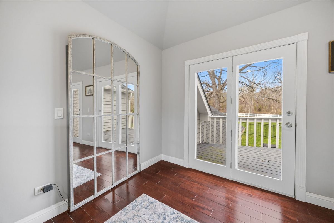
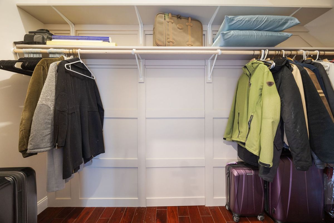
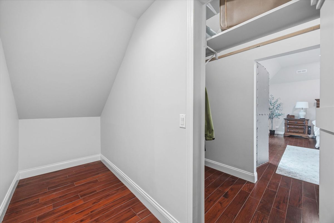
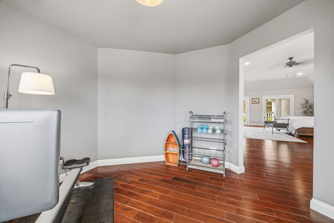
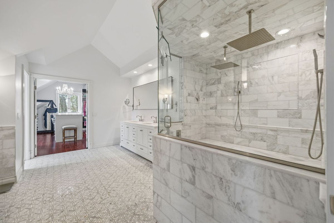
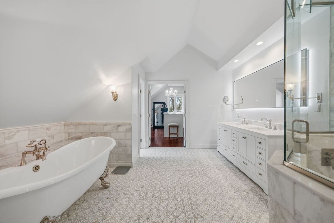
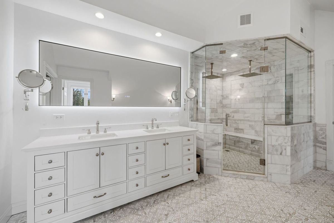
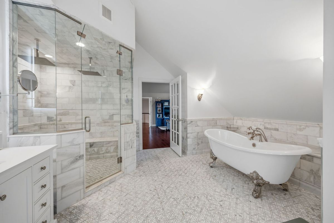
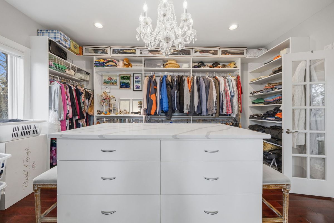
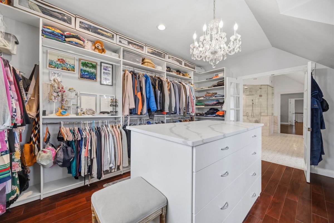
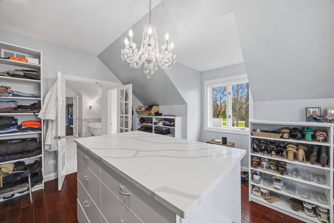
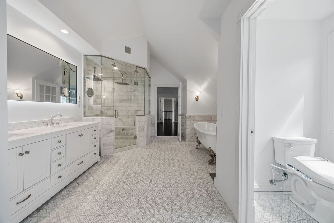
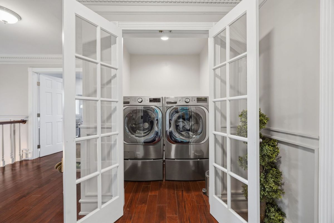
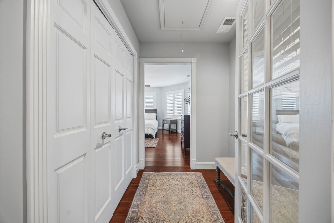
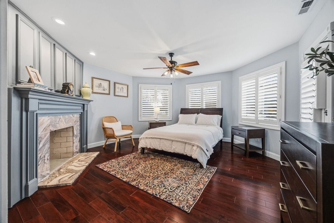
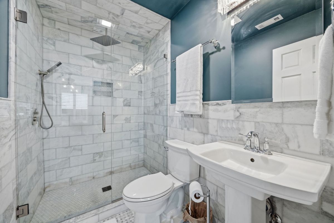
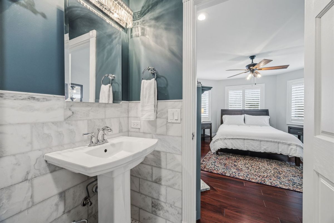
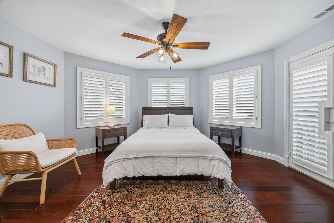
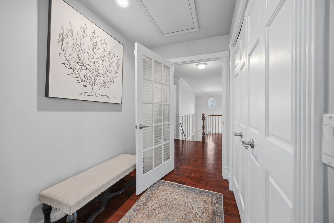
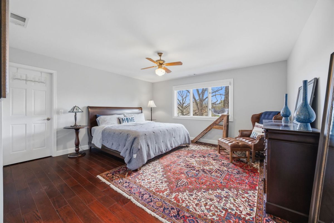
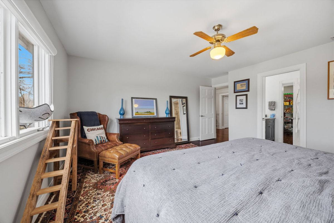
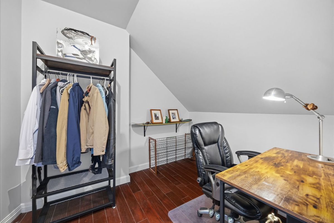
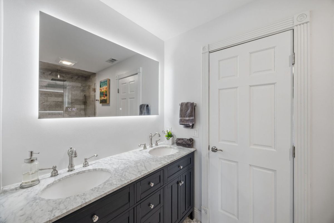
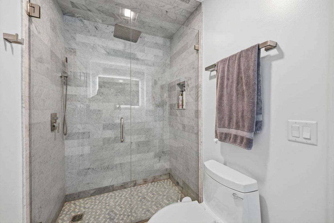
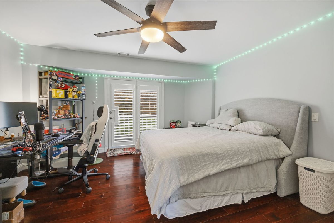
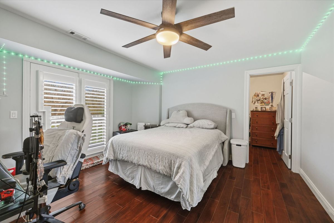
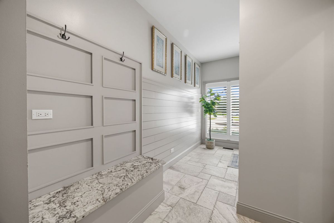
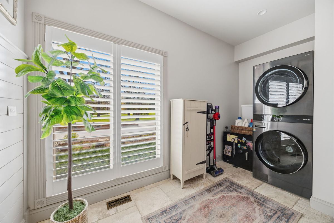
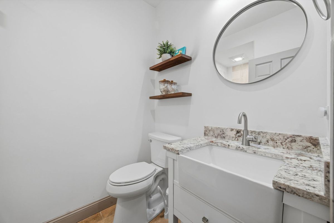
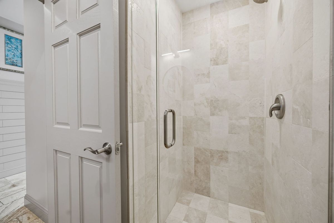
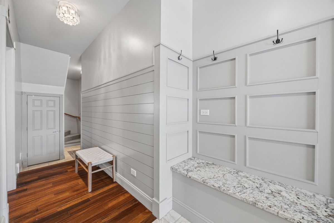
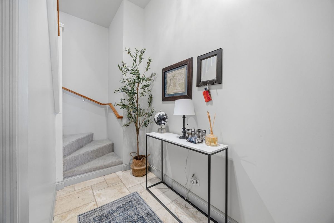
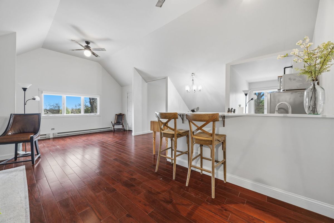
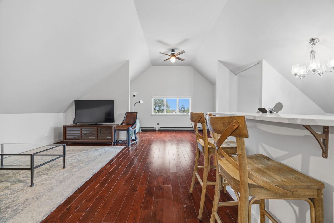
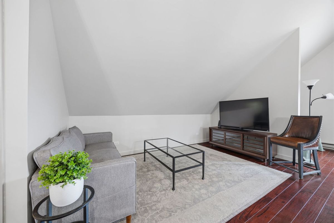
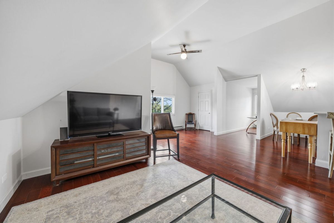
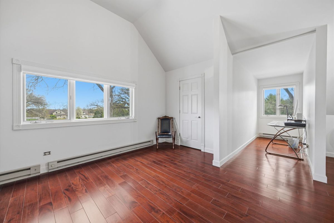
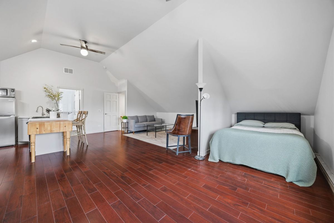
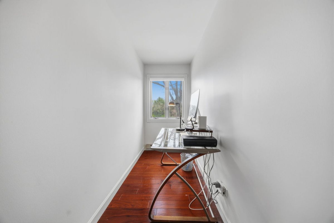
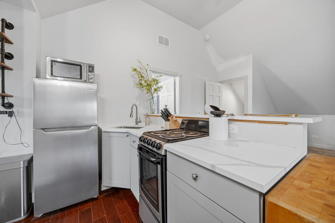
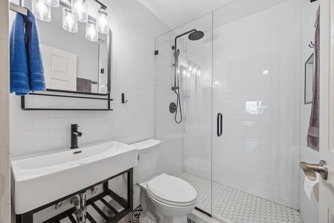
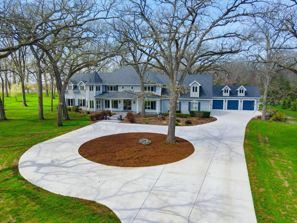
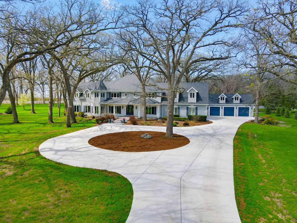
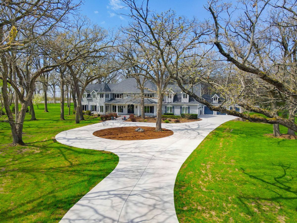
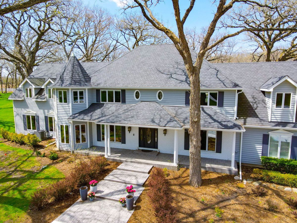
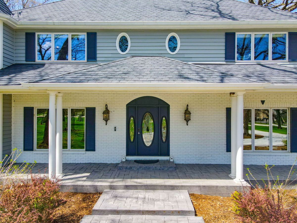
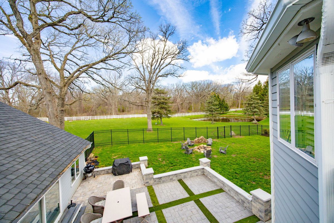
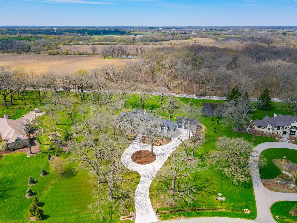
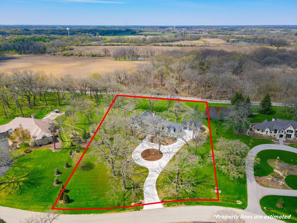
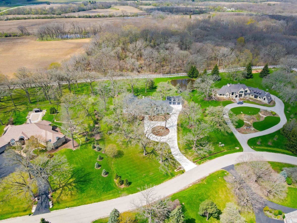
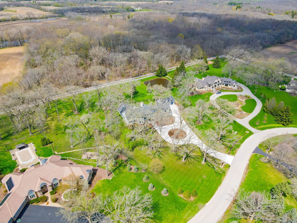
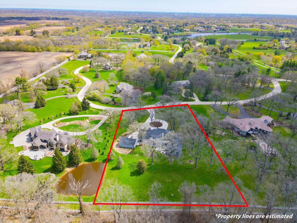
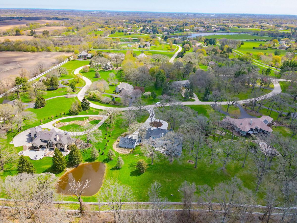
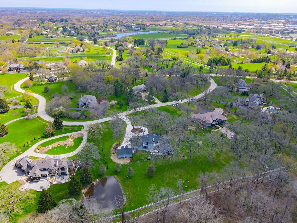
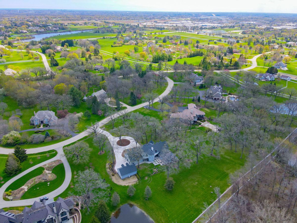
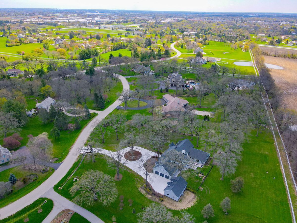
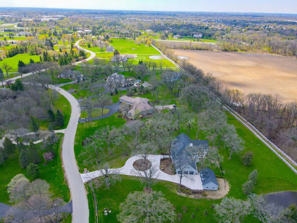
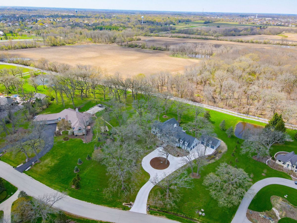
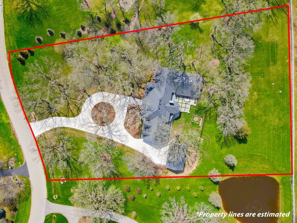
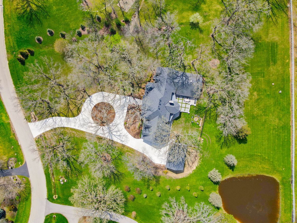
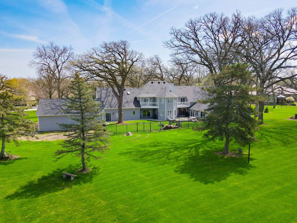
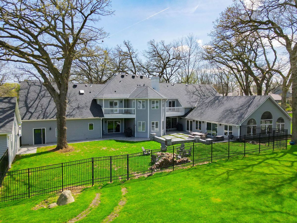
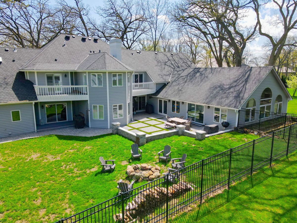
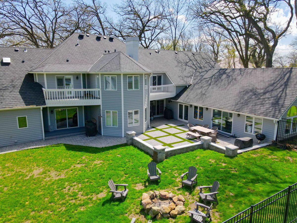
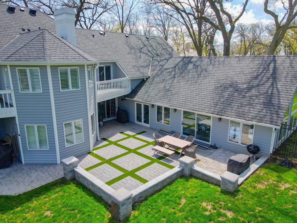
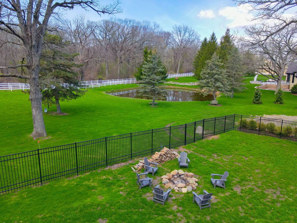
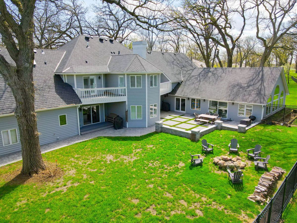
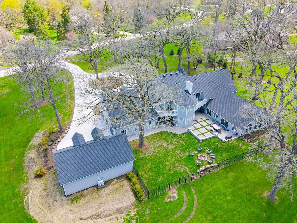
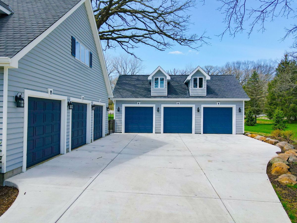
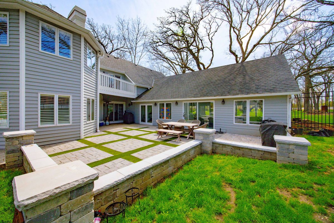
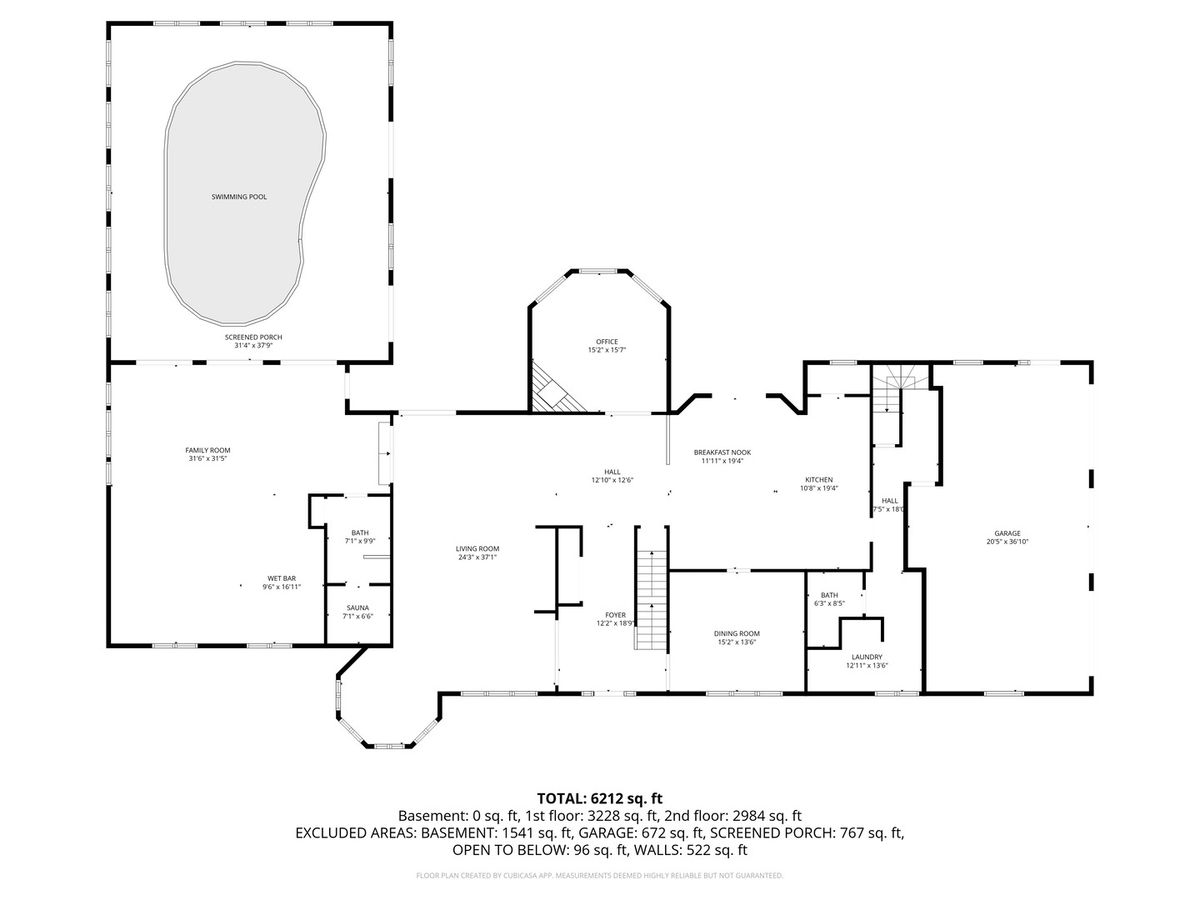
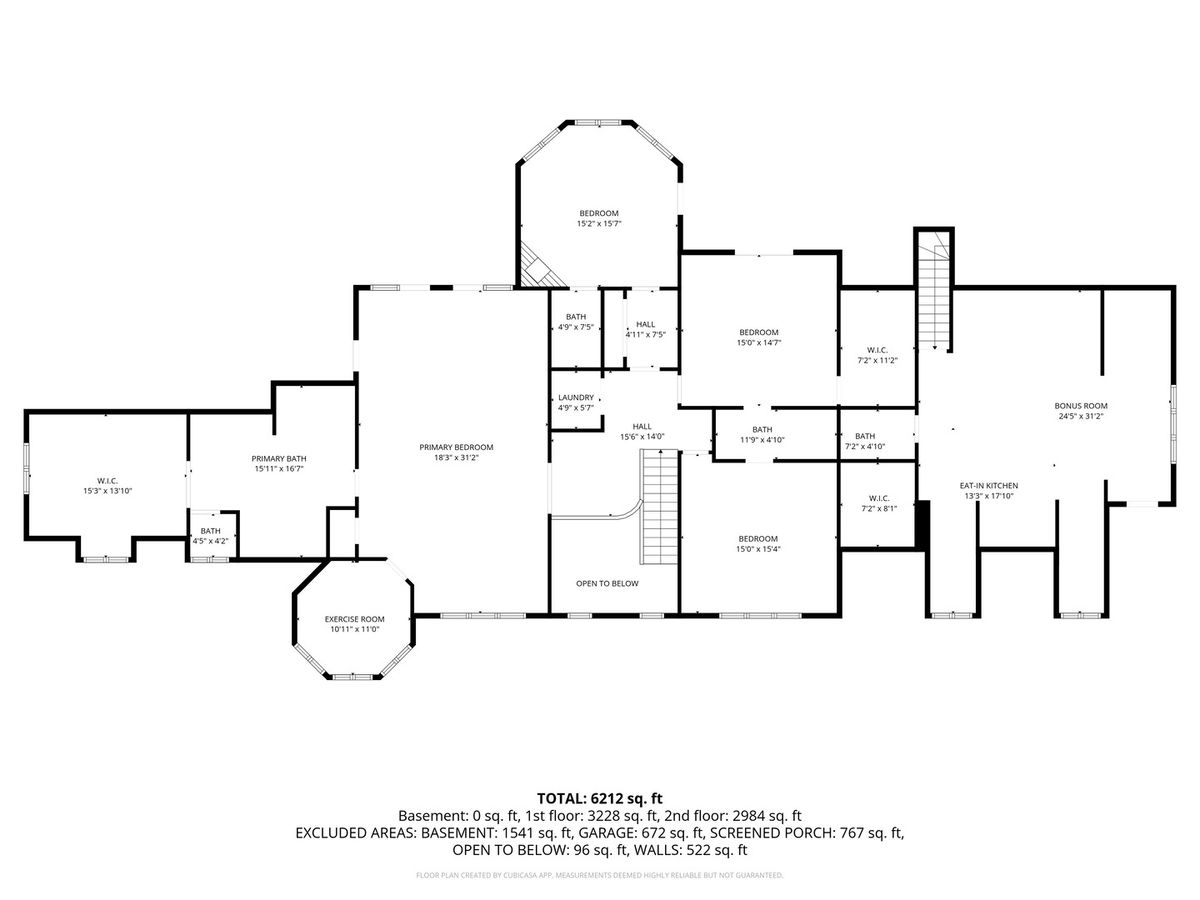
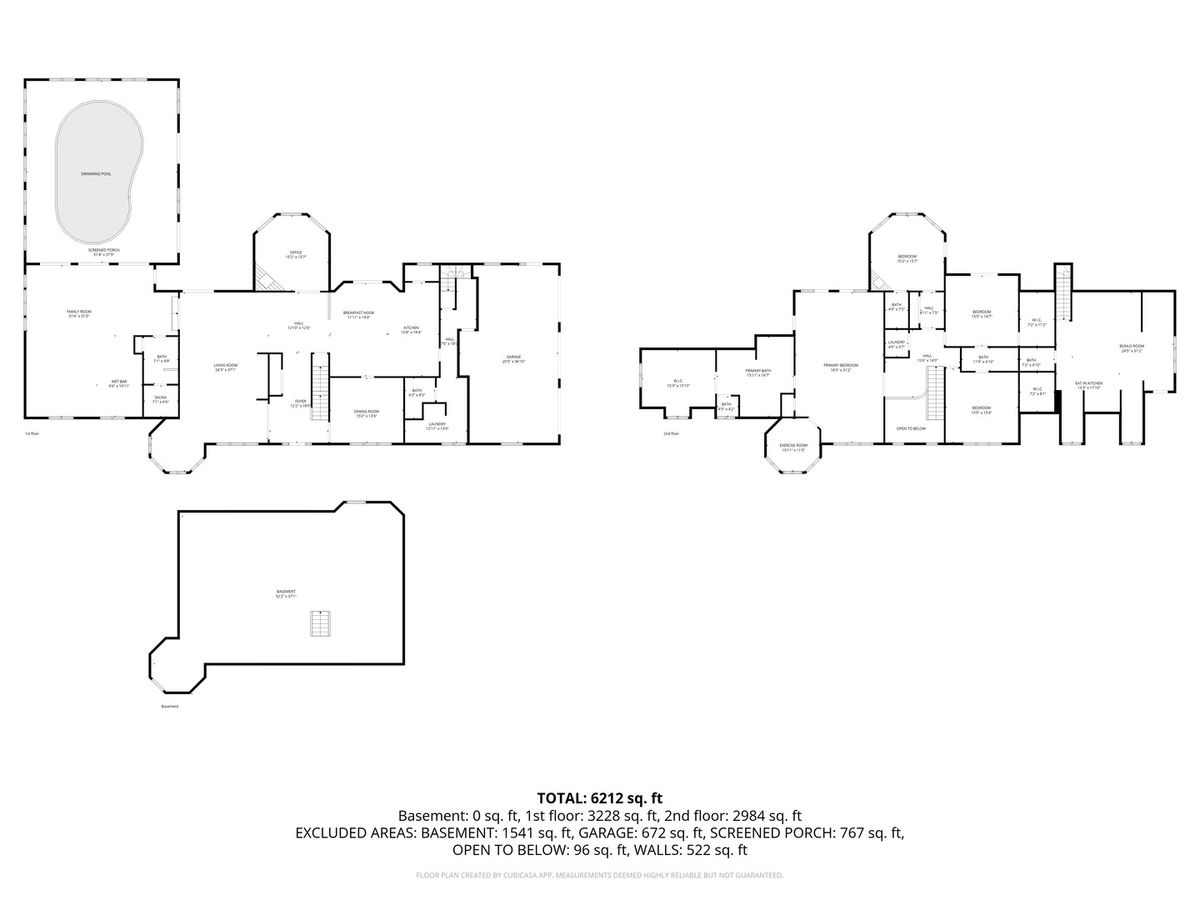
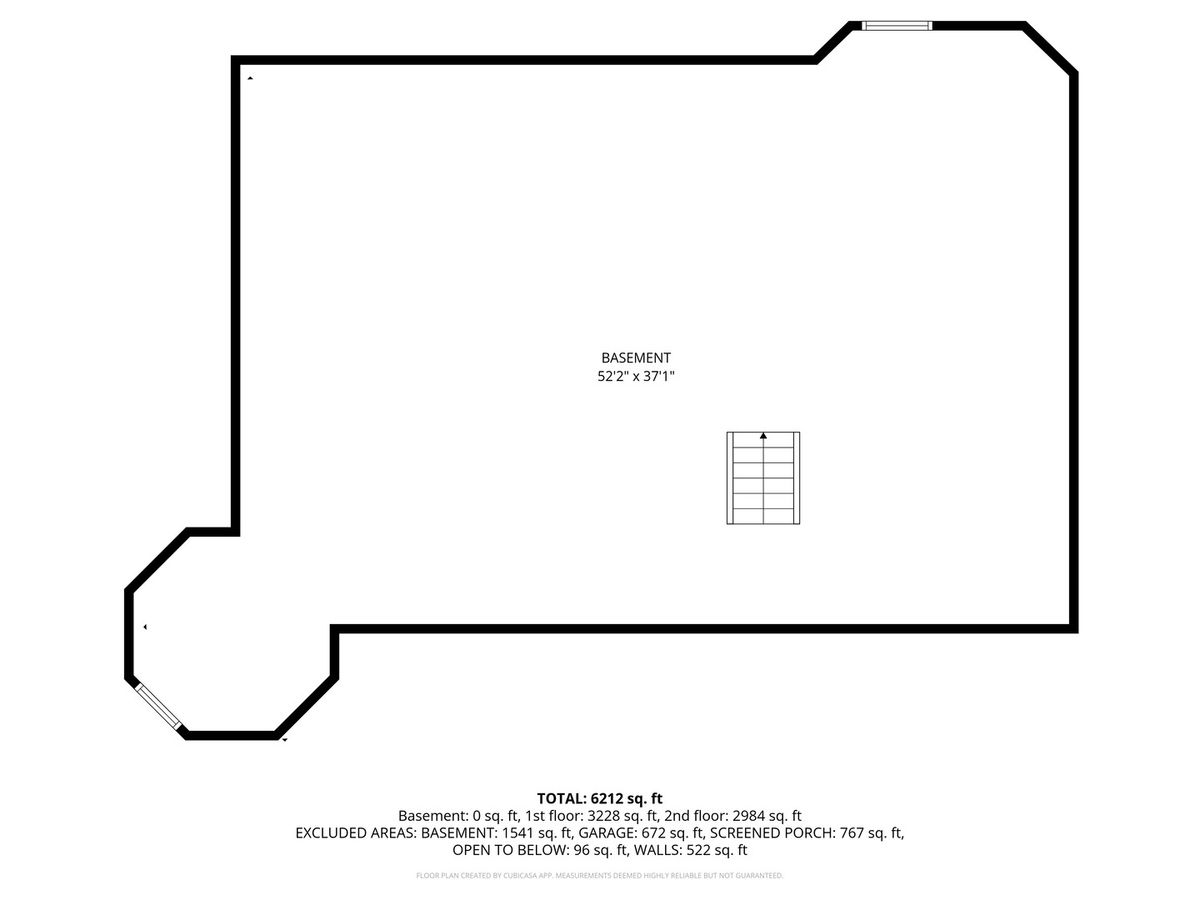
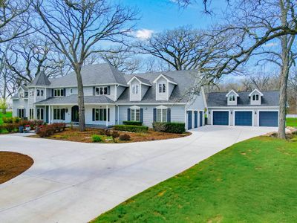
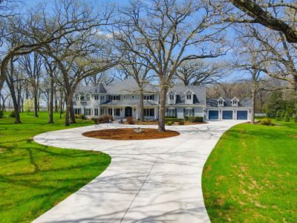
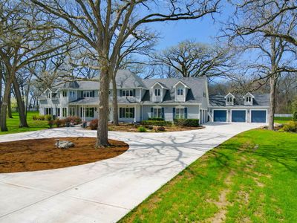
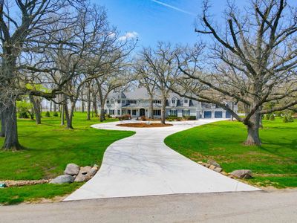
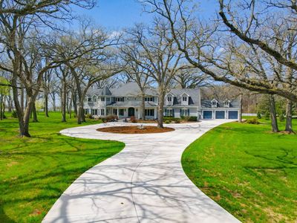
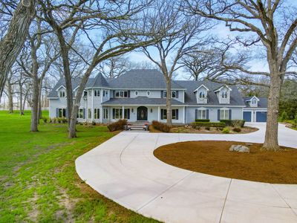
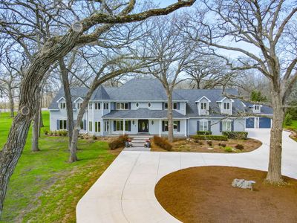
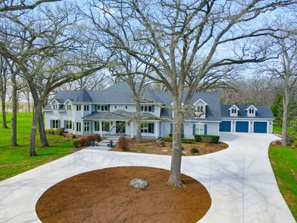
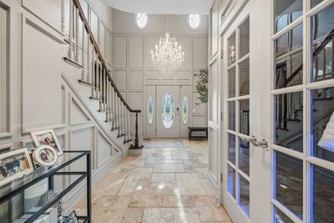
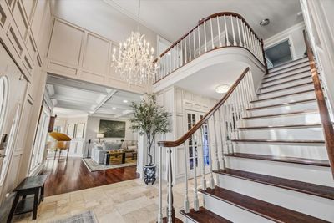
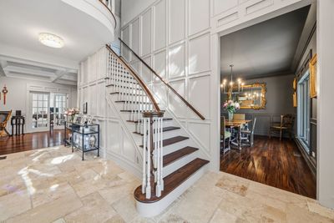
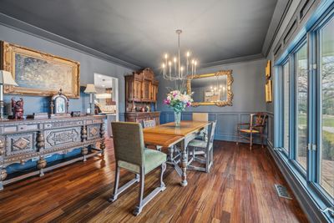
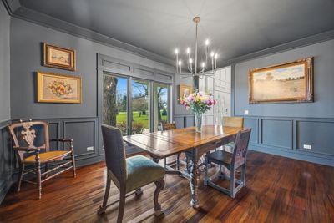
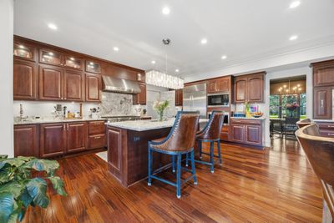
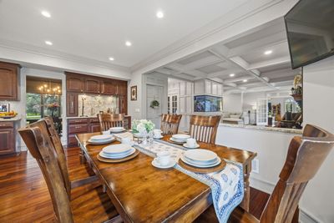
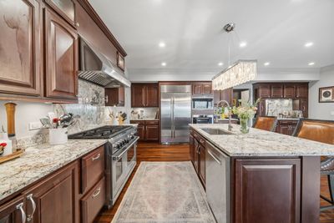
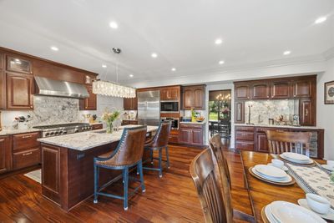
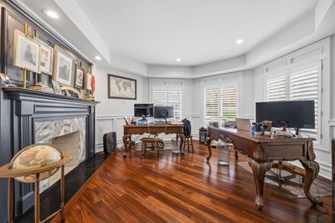
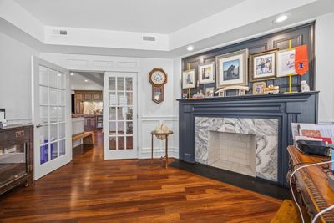
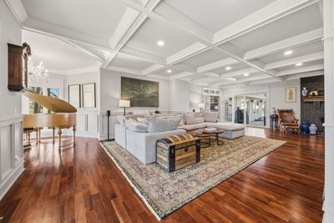
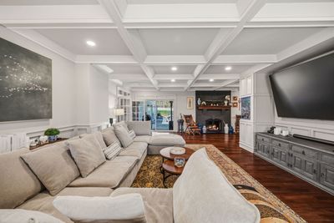
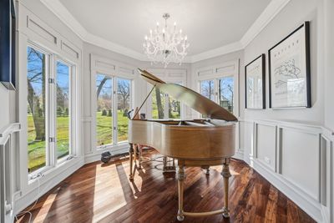
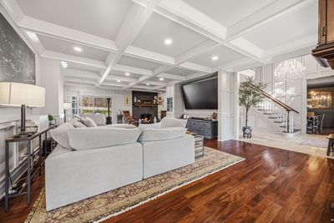
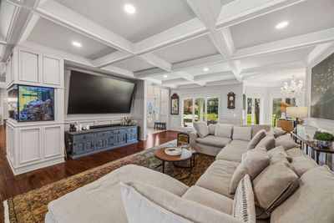
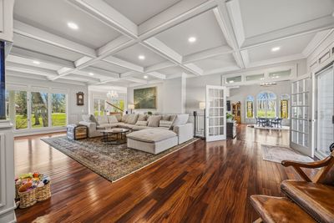
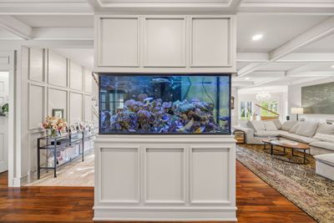
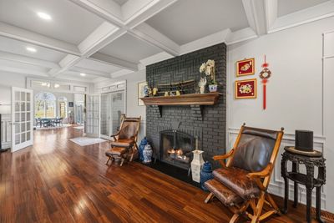
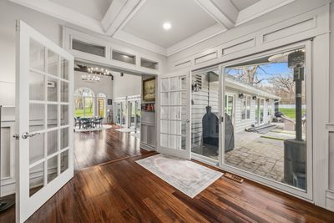
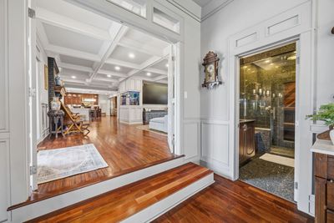
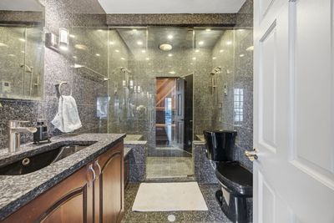
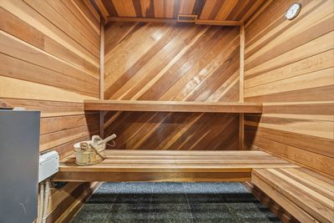
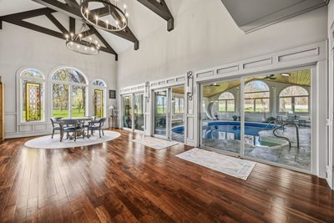
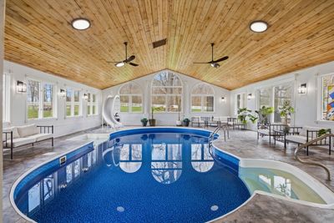
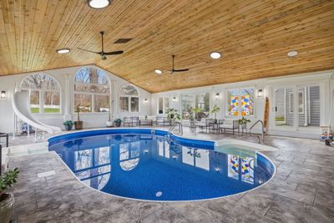
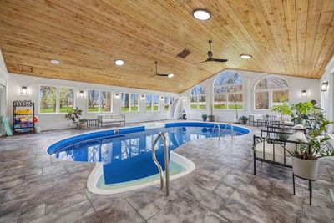
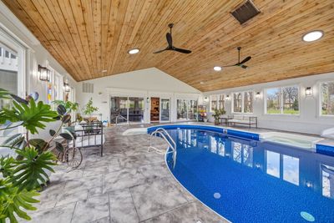
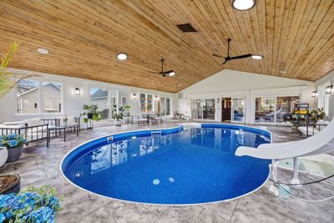
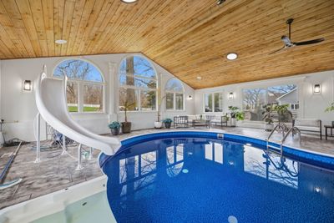
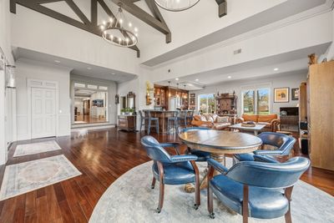
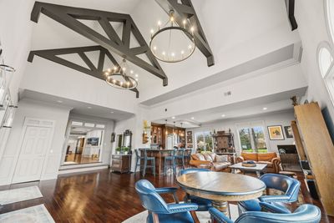
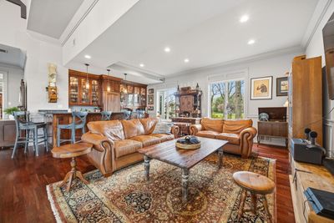
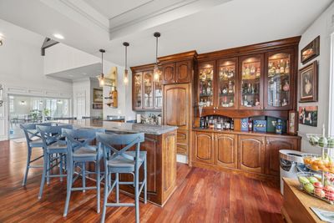
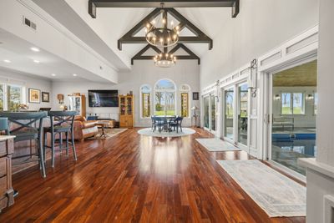
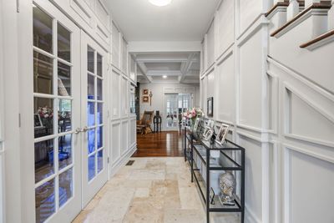
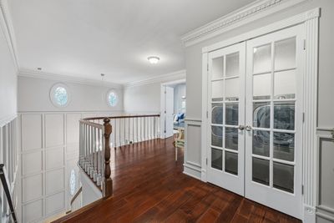
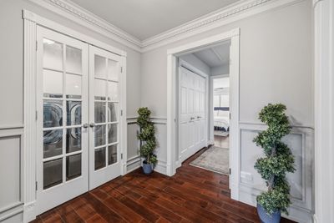
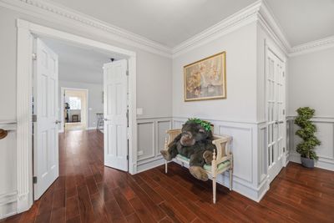
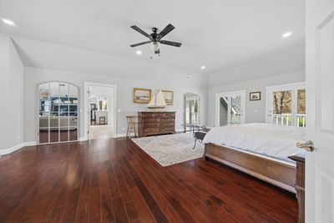
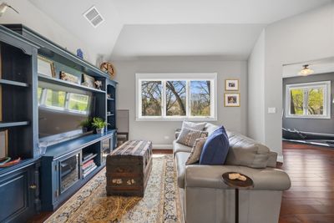
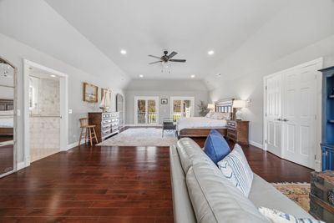
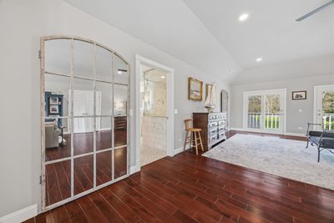
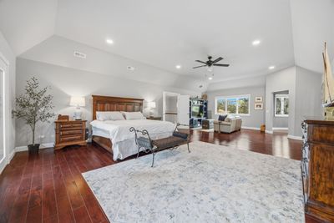
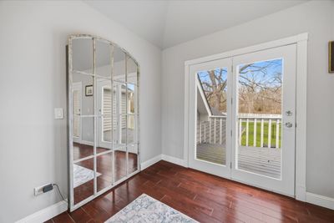
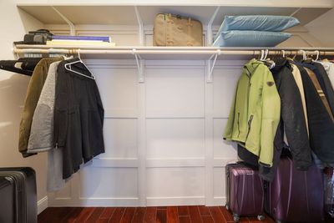
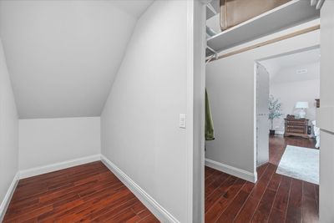
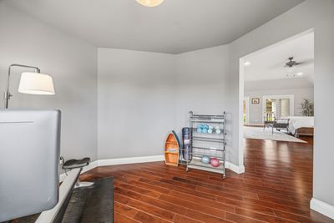
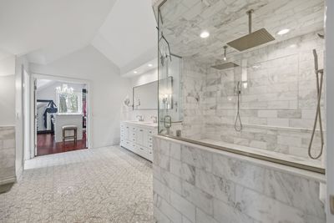
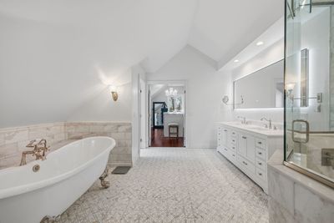
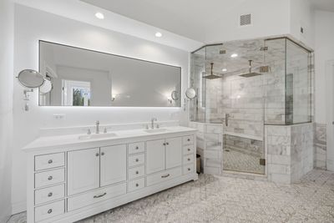
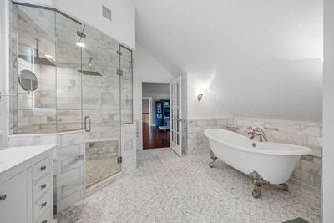
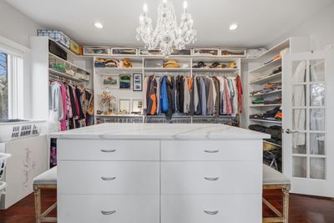
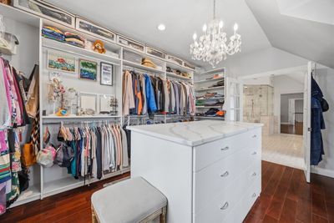
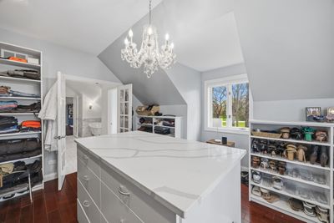
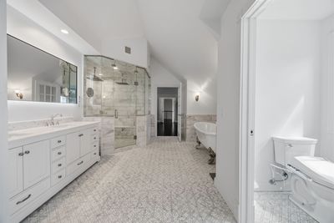
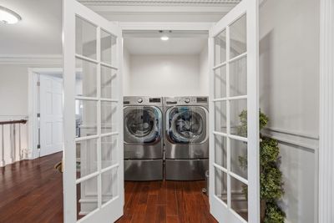
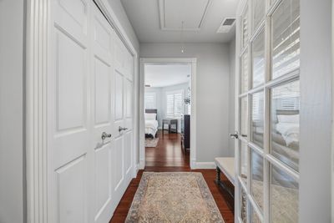
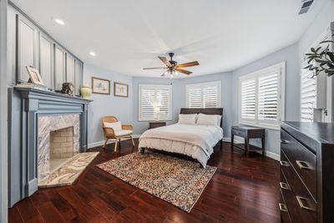
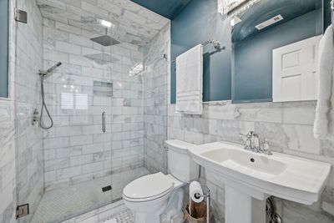
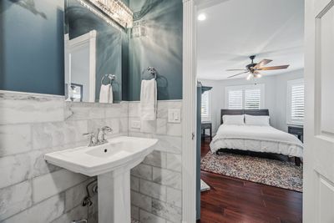
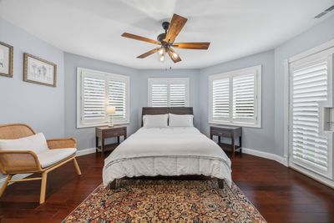
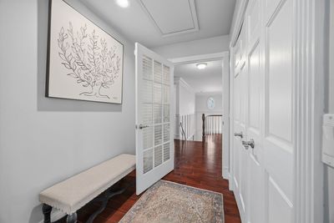
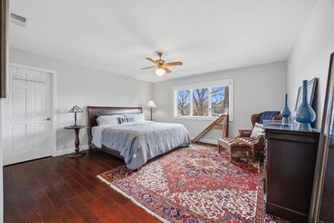
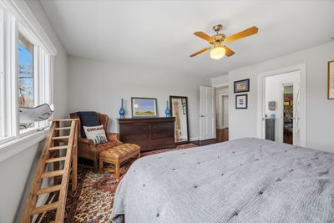
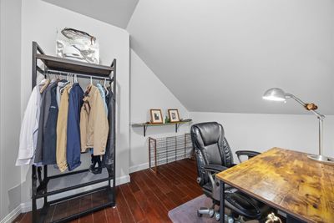
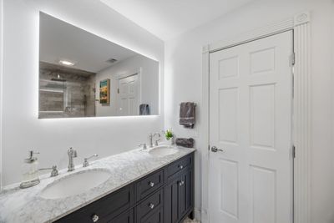
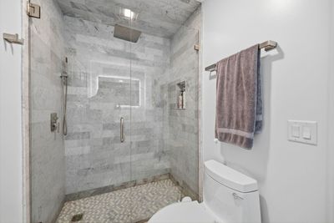
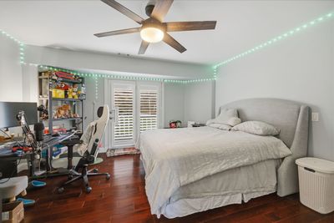
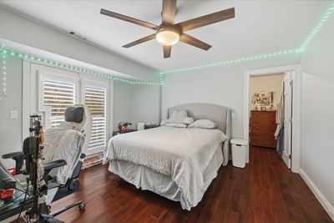
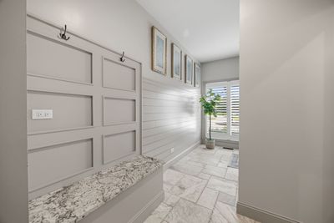
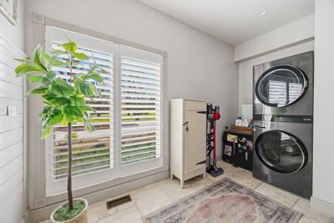
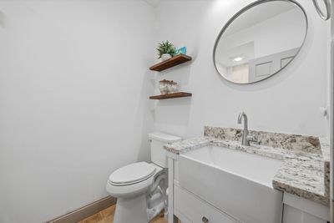
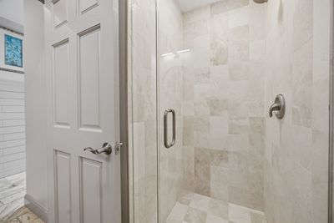
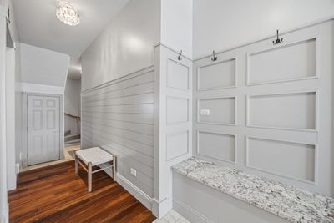
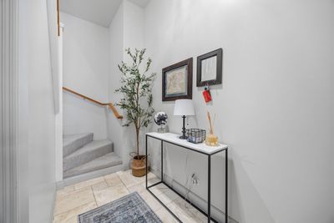
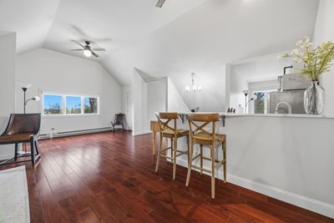
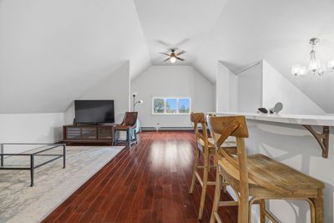
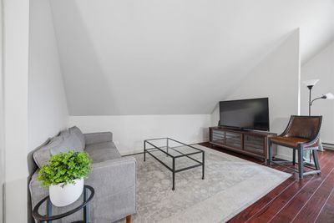
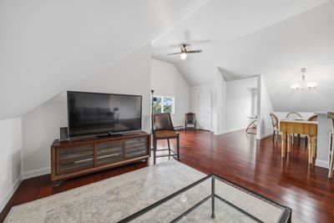
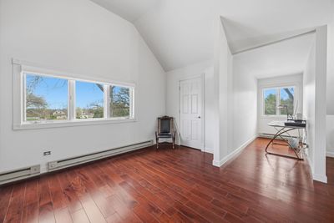
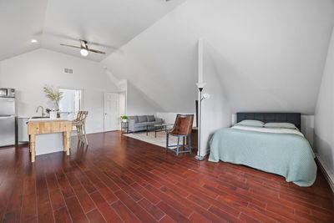
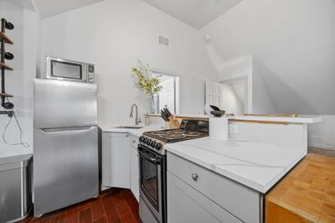
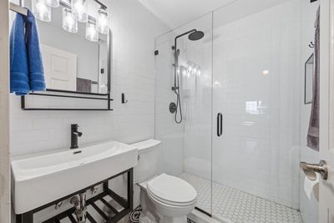
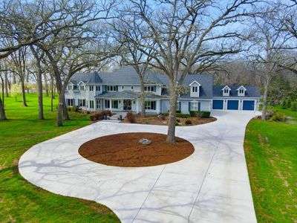
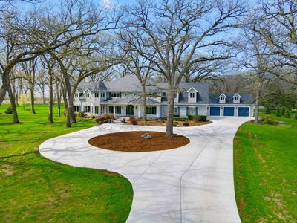
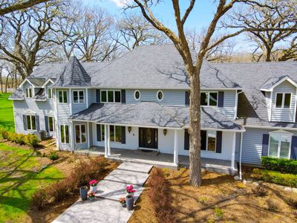
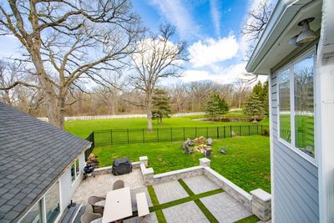
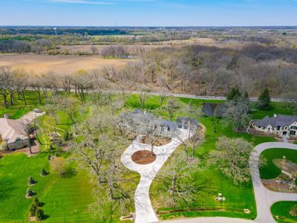
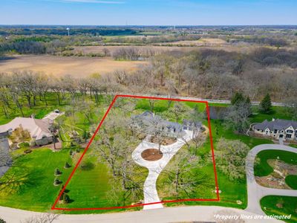
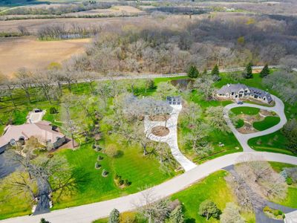
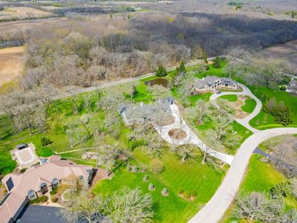
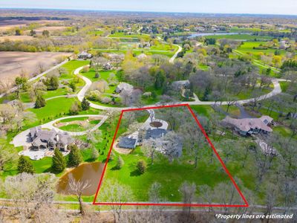
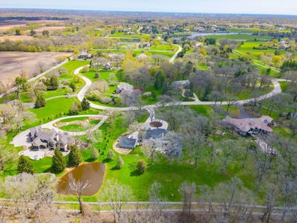
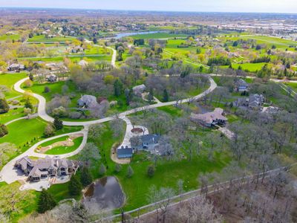
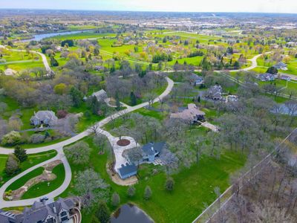
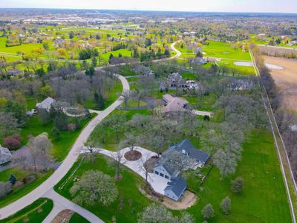
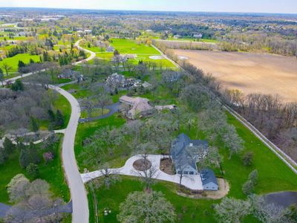
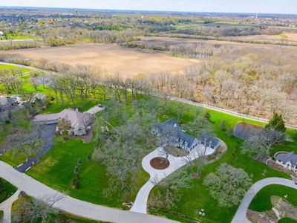
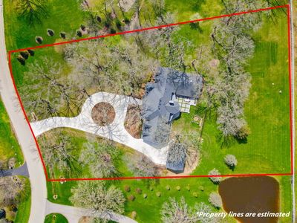
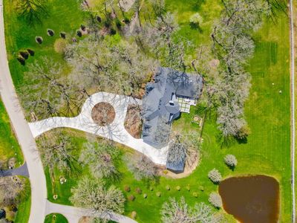
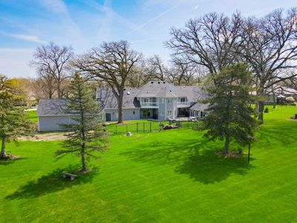
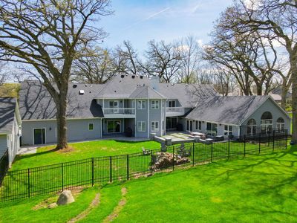
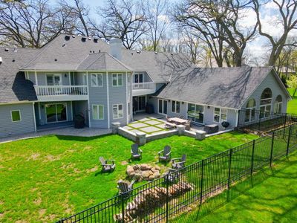
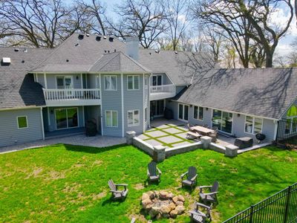
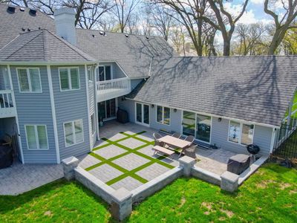
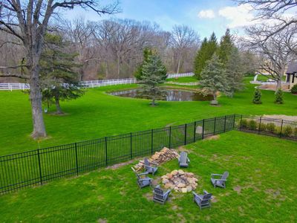
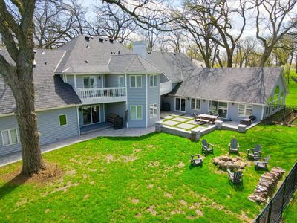
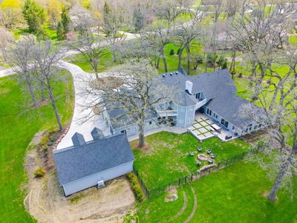
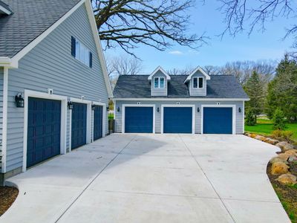
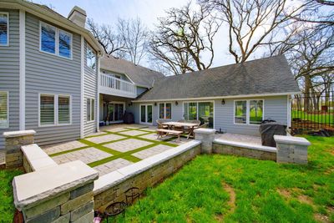
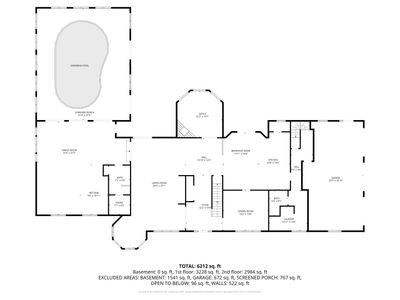
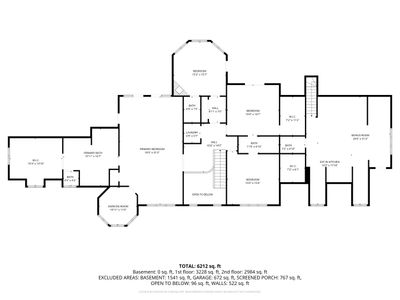
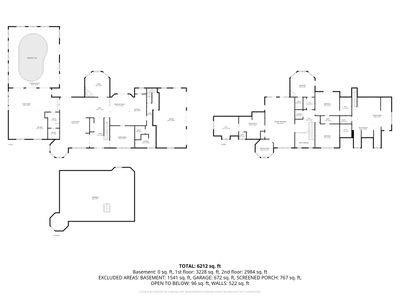
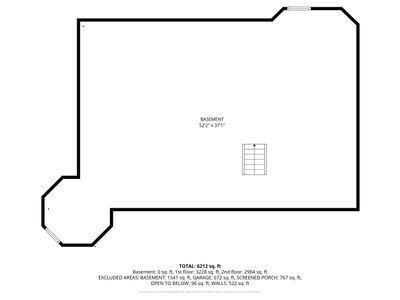
Welcome to an extraordinary estate set on over 2.4 private acres in the highly sought-after Hunt Club Farms subdivision of Wadsworth. Offering more than 6,400 square feet of refined living space, this custom-built residence seamlessly blends timeless architecture with exceptional, resort-style amenities. Designed for both elevated everyday living and unforgettable entertaining, the home features 5 spacious bedrooms and 6 full bathrooms. A grand, light-filled floor plan showcases multiple living areas, including an expansive family room that flows effortlessly into a beautifully updated chef's kitchen. Outfitted with high-end finishes, custom cabinetry, and premium appliances, this space is ideal for hosting gatherings both large and small. What truly sets this home apart are its standout lifestyle features. Enjoy multiple fireplaces, a dedicated game room complete with a built-in bar, and a rare enclosed indoor swimming pool-creating a private, year-round retreat unlike any other. A separate in-law or nanny suite with its own bedroom provides flexibility for guests or multi-generational living. Upstairs, generously sized bedrooms and inviting sitting areas offer comfort and privacy, while the primary suite serves as a serene escape. A full basement and multiple bonus spaces provide endless opportunities to customize and expand. Step outside to a peaceful, tree-lined setting surrounded by mature oaks, offering both natural beauty and seclusion. The expansive grounds, patio space, and impressive 6-car garage complete this remarkable property. Located within the highly regarded Warren Township High School District and just minutes from shopping, dining, and major roadways, this home delivers an exceptional balance of luxury, space, and convenience. A truly distinctive offering with unmatched character-this is luxury living with the freedom to make it your own.
— the listing agent’s description
The home
5 beds
6 baths
6,465 sqft
Built in 1989
2.42-acre lot
6-car garage
Detached Single
Traditional
What it’ll cost
$216 / sqft
$24,531 taxes / yr
$1,650/mo HOA
7 days on dwello
Estimated monthly payment
$11,518/mo
Principal & interest$7,417
Property taxes$2,044
Homeowners insurance$407
HOA dues$1,650
Get pre-qualified →Connect with a licensed lender in the dwello network.
Estimate only — not a loan offer. Example rate; taxes, HOA dues, insurance estimated; your actual rate, payment, taxes, and insurance will vary. dwello is not a lender. Equal Housing Opportunity.
Tour it with a real dwello agent
The agent who meets you here is an actual dwello Home Group team member who knows these streets — not a stranger who bought your name from a portal. You get straight answers on the spot, and the same person stays with you through closing.
On our team, vettedYour info is never soldWith you through closing
Tour this home
In person, on your schedule — a dwello agent meets you there.
WED
Jun 3
THU
Jun 4
FRI
Jun 5
SAT
Jun 6
11:00 am
Schedule a tour
7 days on dwello
Price history
Listed for sale
Aug 8, 2026
$1,395,000
Earlier records
Listed
Jun 18, 2026
$1,495,000
Listed
Jun 2, 2026
$1,495,000
From MLS records — independently verify.
Property taxes
2025
Annual tax bill (MLS)
From county records — verify with the assessor.
Features
Central AirNatural GasForced AirBrickCedarSeptic TankConcreteGarage Door Opener
Schools
High — Warren Township High School
Assigned schools per the listing — always verify enrollment + boundaries with the district.
Neighborhood
Loading map…
Nearby places via OpenStreetMap — approximate; verify what matters to you. Map © Mapbox © OpenStreetMap.
MLS listing data
Listed by Prentiss Grant · RE/MAX Plaza
Listing last updated Aug 14, 2026 · data refreshed from the MLS Aug 14, 2026, 5:26 AM CT
Based on information submitted to the MLS GRID as of Aug 14, 2026, 5:26 AM CT. Listing data © MRED LLC, distributed by MLS GRID — deemed reliable but not guaranteed; independently verify. Anything shown below this point is not MLS listing data.
See it in personA real dwello agent on our team — never a sold lead.
Schedule a tour
Message
No pressure — reach out whenever you’re ready.