View all 29 photos
Detached Single · Elburn, IL
$630,000
4 beds · 3.5 baths · 3,200 sqft
40W923 MULHERN Road, Elburn, IL, 60119
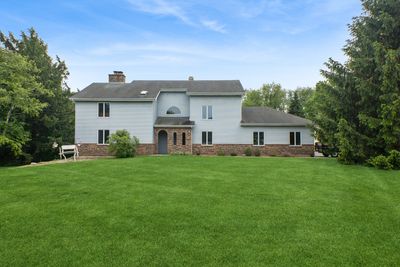
A brick-and-mortar place to make your own — room to make it home.
Active
What’s special
Central air6-car garage1.01-acre lotIn-unit laundry
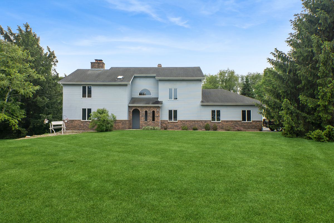
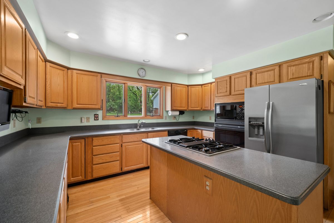
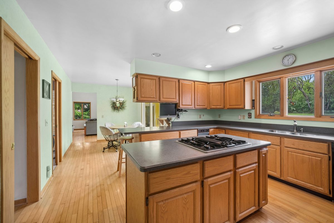
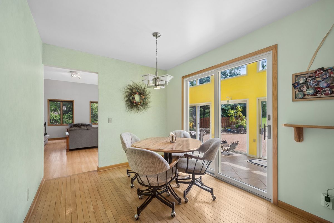
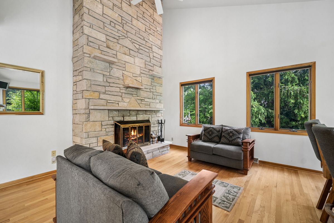
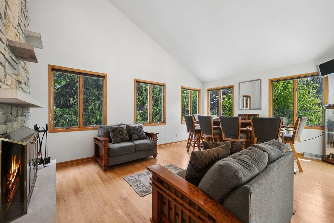
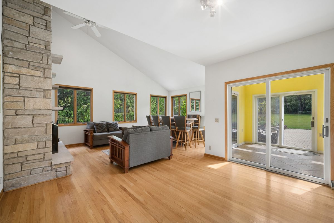
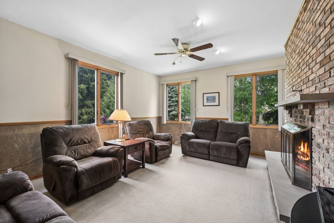
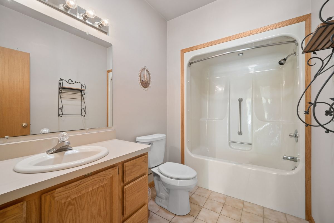
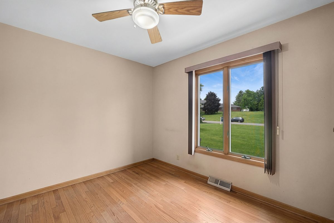
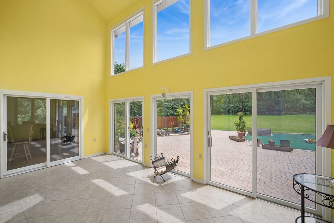
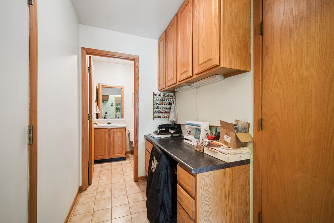
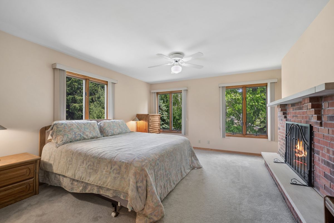
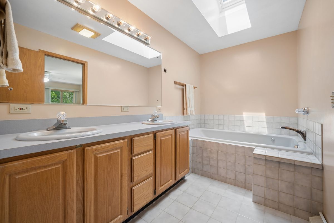
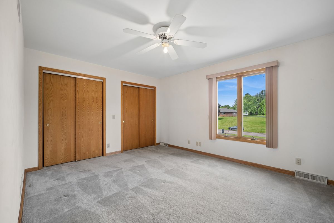
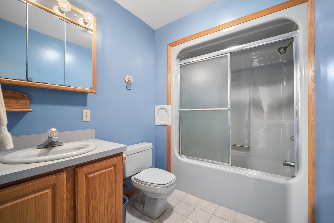
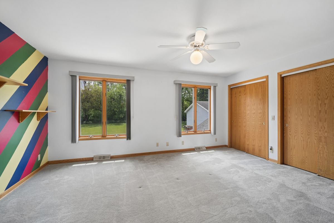
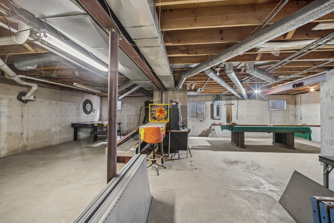
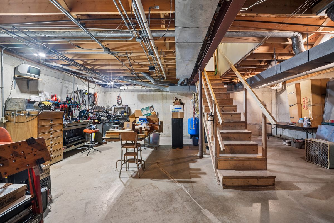
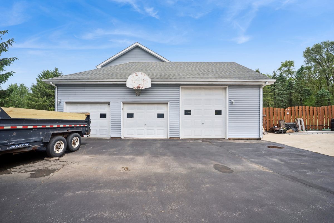
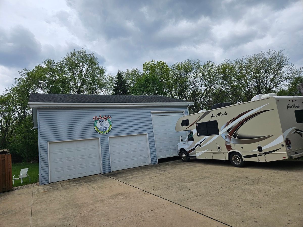

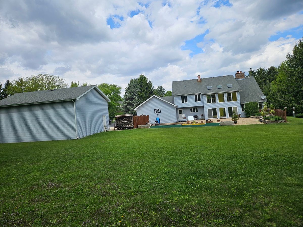
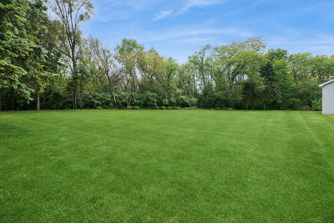
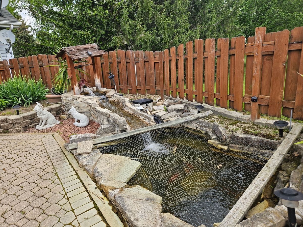
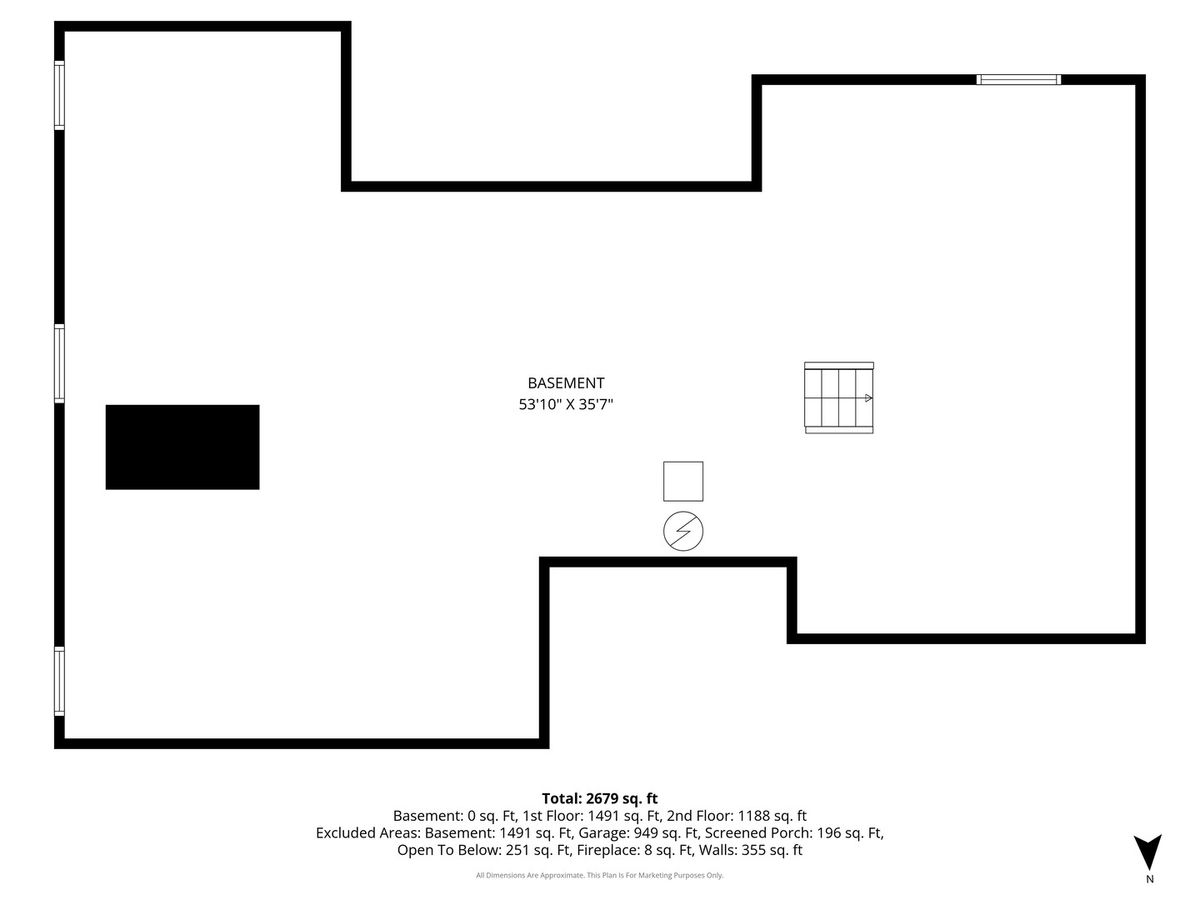
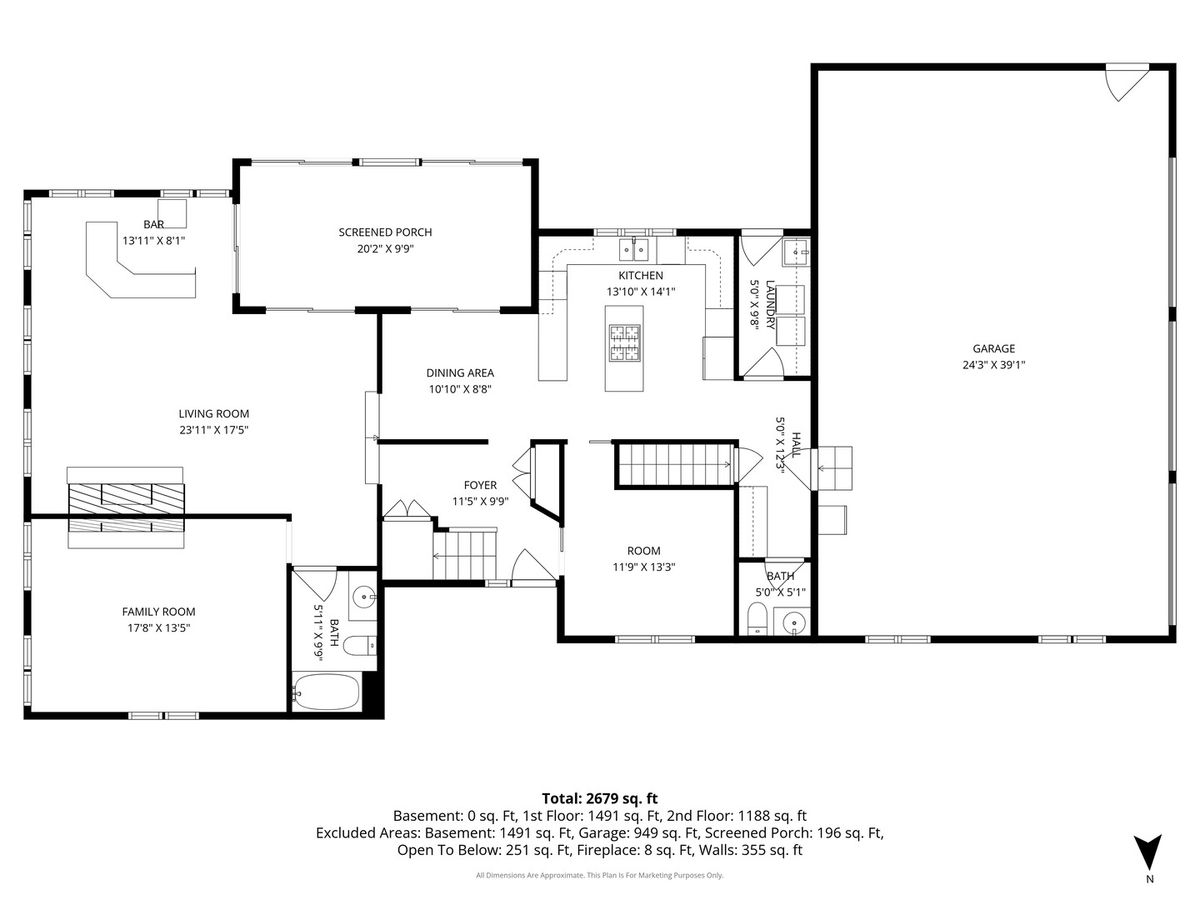
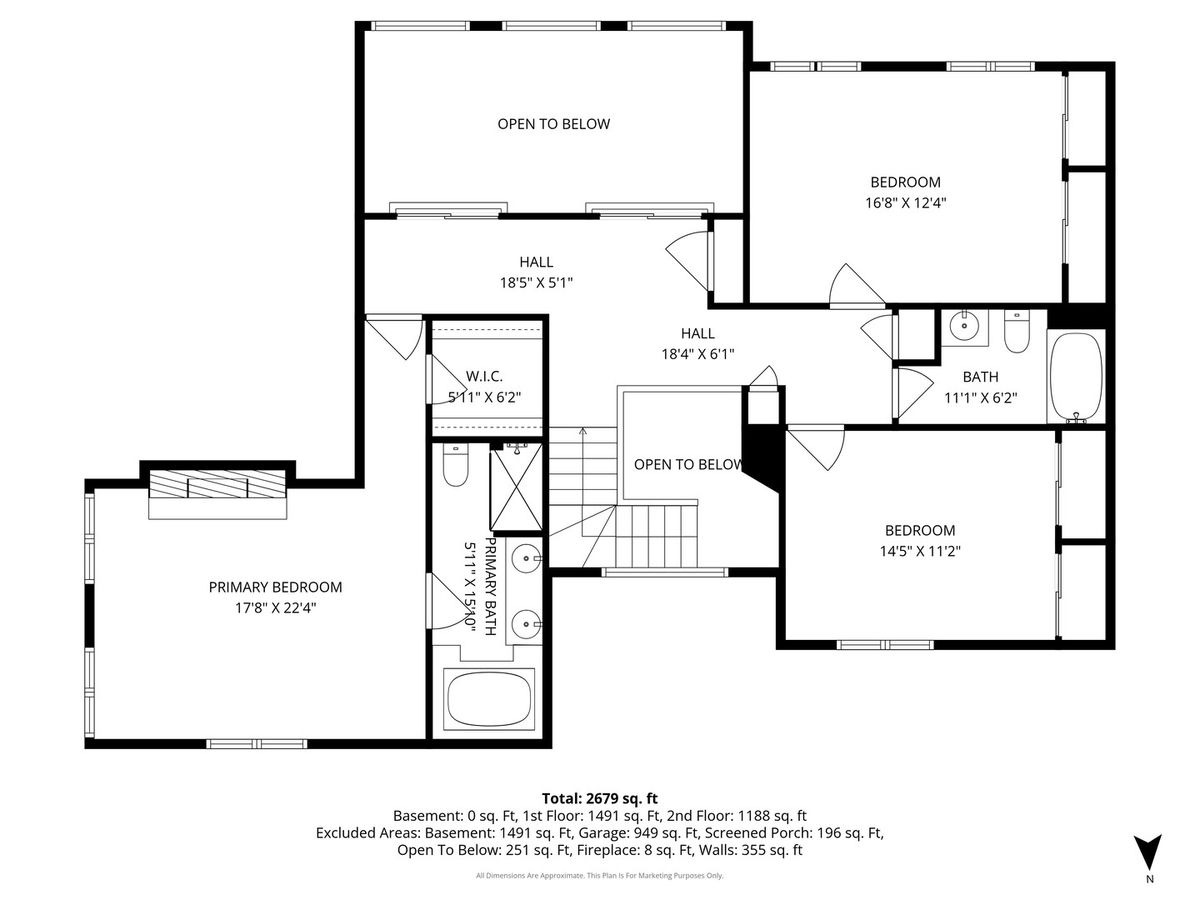
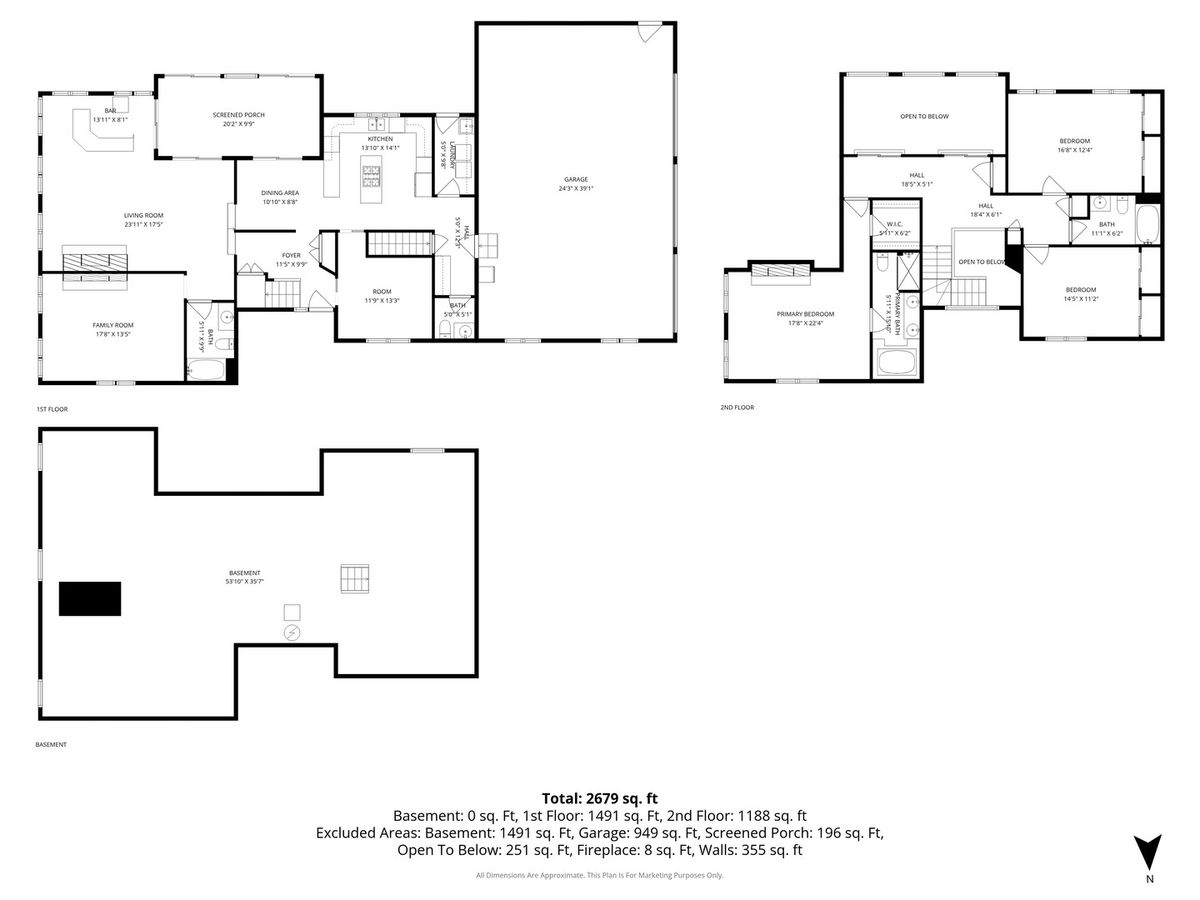
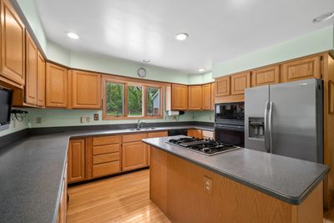
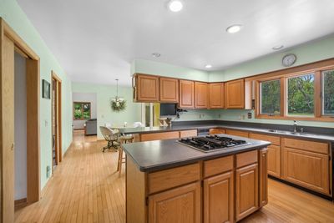
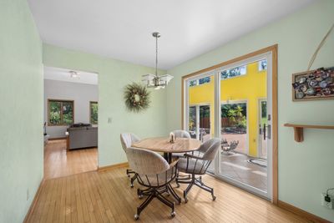
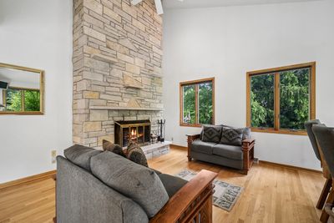
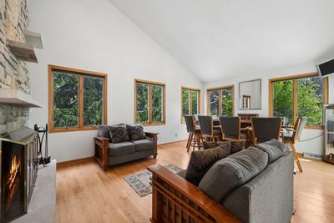
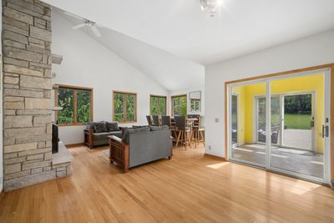
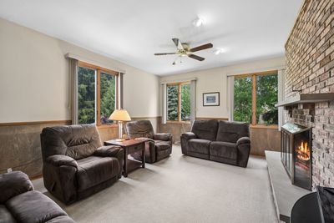
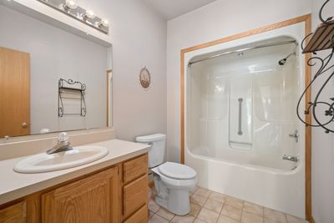
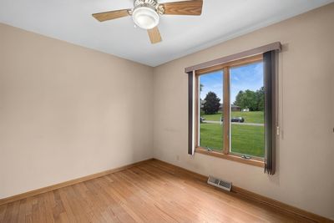
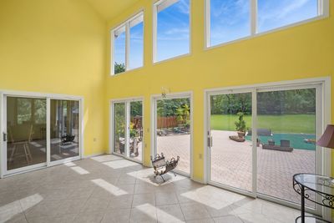
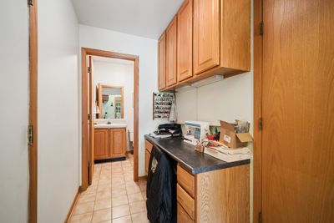
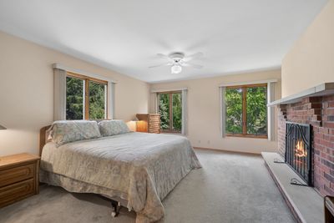
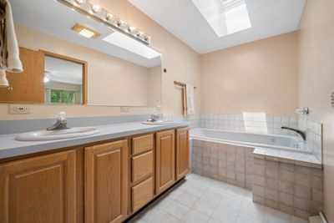
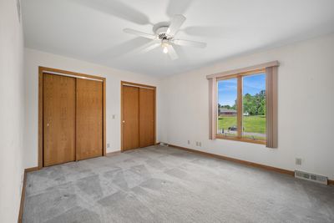
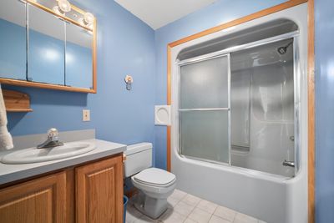
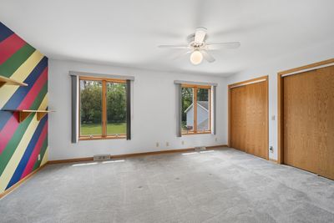
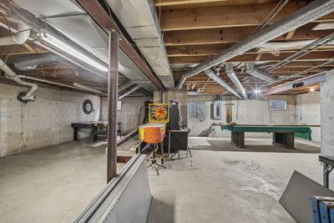
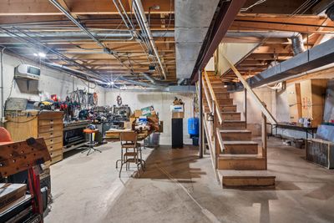
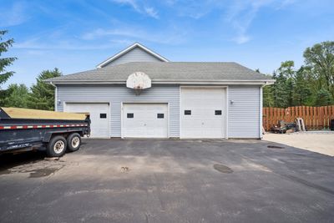
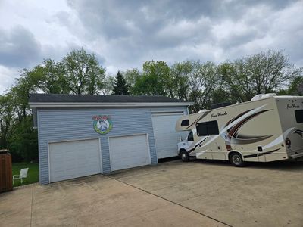
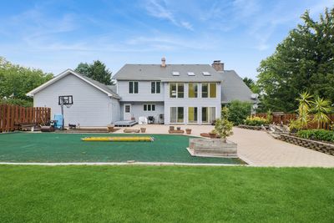
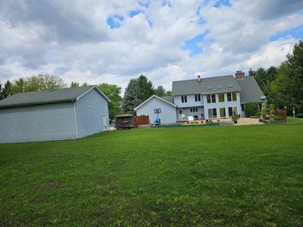
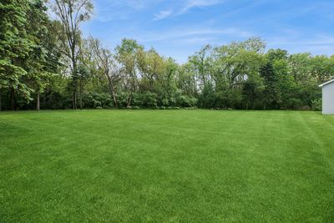
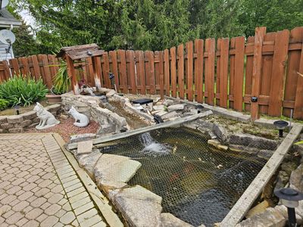
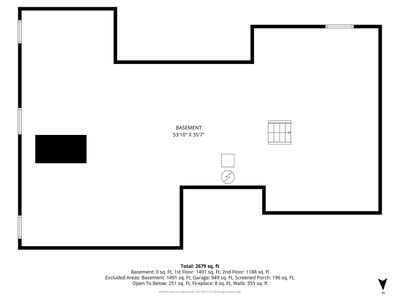
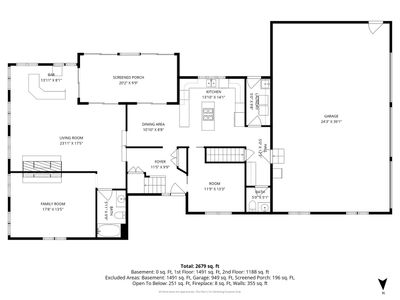
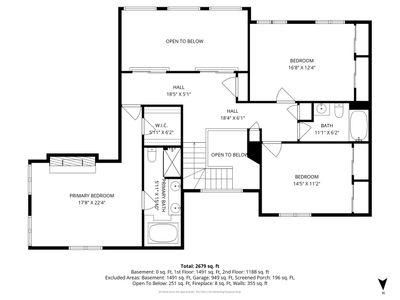
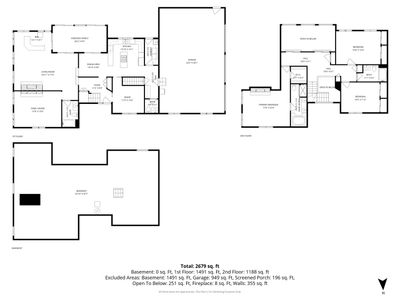
Rare opportunity, Stunning Dillonfield Home in the Geneva School District set on an acre in a picturesque setting, this 2,700sq. ft. beauty offers 4 bedrooms, 3.5 baths, and two 3 car garages...yes, that's 6+cars. The ultimate Man-Cave, PERFECT FOR THE SMALL BUSINESS OWNER, CRAFTSMAN, CAR ENTHUSIAST with extra large doors, plenty of space to accommodate car lifts. Inside this custom built home with passive solar construction, you'll find 9' ceilings, hardwood floors, and a thoughtful floor plan designed for both comfort and entertaining. The inviting family room centers around a cozy full masonry see through fireplace. Sit back and relax with a good book and a glass of wine. The kitchen is a true delight, boasting a large island, abundant custom cabinetry with lots of solid surface counter space, perfect for the baker in the family and a breakfast counter to share the experience with the littles. There is an amazing 2 story sunroom that captures spectacular views and is great for entertaining or enjoying your morning coffee.. The spacious primary suite includes a sitting area with a fireplace, a luxurious bath, step-in shower, skylights, a walk-in closet . A main floor office/bedroom with an adjacent full bath, an ideal in-law suite option. The deep pour 9' unfinished basement provides flexible spaces for a rec room, game room, craft area, or home gym. Bring your dreams, so much room you can have it all. Outdoor paradise for entertaining, enjoy the beautiful water feature, spacious paver patio, game area, putt putt golf, horseshoe and so much more. Well taken care of home that has only had one owner. So much pride of ownership, many extras & love is put in this home. Owner knows you want to put your own personal touches in your new home and has done a significant price reduction.
— the listing agent’s description
The home
4 beds
3.5 baths
3,200 sqft
Built in 1989
1.01-acre lot
6-car garage
Detached Single
What it’ll cost
$197 / sqft
$11,063 taxes / yr
No HOA
7 days on dwello
Estimated monthly payment
$4,456/mo
Principal & interest$3,350
Property taxes$922
Homeowners insurance$184
Get pre-qualified →Connect with a licensed lender in the dwello network.
Estimate only — not a loan offer. Example rate; taxes and insurance estimated; your actual rate, payment, taxes, and insurance will vary. dwello is not a lender. Equal Housing Opportunity.
Tour it with a real dwello agent
The agent who meets you here is an actual dwello Home Group team member who knows these streets — not a stranger who bought your name from a portal. You get straight answers on the spot, and the same person stays with you through closing.
On our team, vettedYour info is never soldWith you through closing
Tour this home
In person, on your schedule — a dwello agent meets you there.
WED
Jun 3
THU
Jun 4
FRI
Jun 5
SAT
Jun 6
11:00 am
Schedule a tour
7 days on dwello
Price history
Listed for sale
Aug 8, 2026
$630,000
Earlier records
Listed
May 21, 2026
$649,999
From MLS records — independently verify.
Property taxes
2025
Annual tax bill (MLS)
From county records — verify with the assessor.
Features
Central AirNatural GasForced AirVinyl SidingSeptic TankAsphaltConcrete
Schools
Elementary — Mill Creek Elementary School
Middle — Geneva Middle School
High — Geneva Community High School
Assigned schools per the listing — always verify enrollment + boundaries with the district.
Neighborhood
Loading map…
Nearby places via OpenStreetMap — approximate; verify what matters to you. Map © Mapbox © OpenStreetMap.
MLS listing data
Listed by Katrina Hish · Baird & Warner Fox Valley - Geneva
Listing last updated Aug 14, 2026 · data refreshed from the MLS Aug 14, 2026, 5:26 AM CT
Based on information submitted to the MLS GRID as of Aug 14, 2026, 5:26 AM CT. Listing data © MRED LLC, distributed by MLS GRID — deemed reliable but not guaranteed; independently verify. Anything shown below this point is not MLS listing data.
See it in personA real dwello agent on our team — never a sold lead.
Schedule a tour
Message
No pressure — reach out whenever you’re ready.
Similar homes nearby
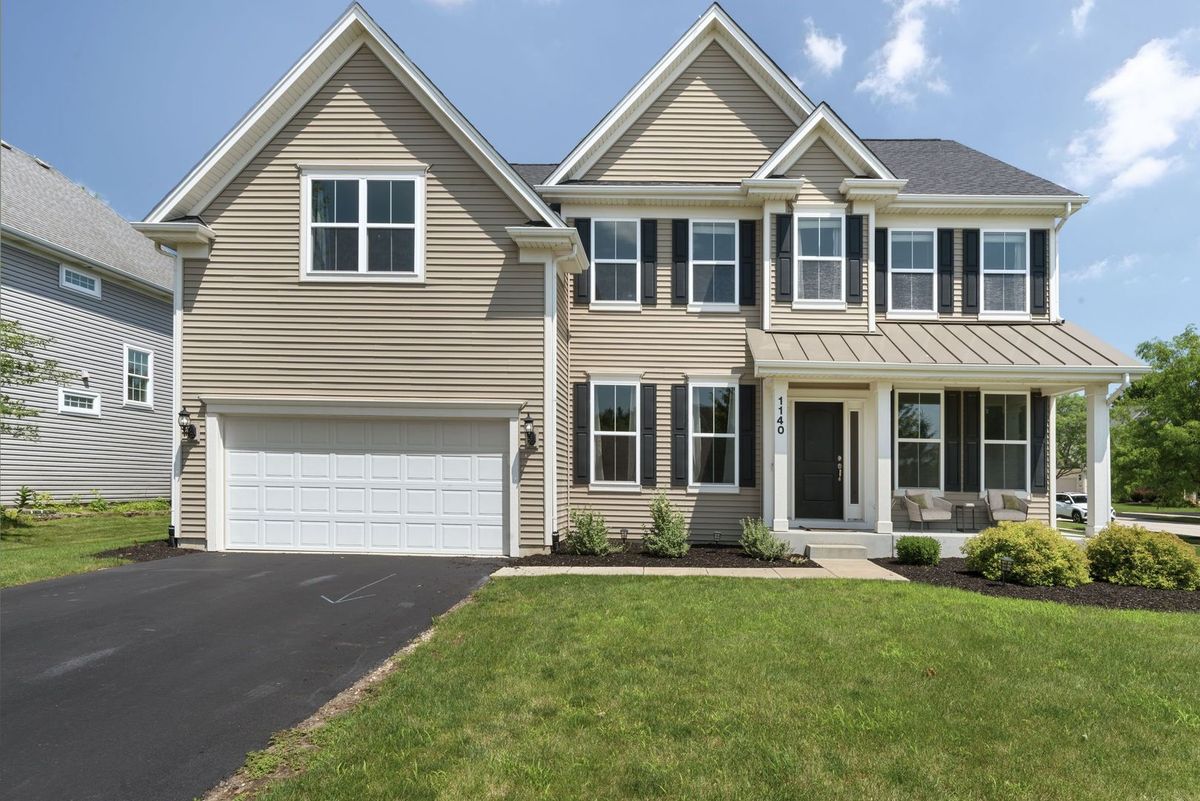
$599,000Active
4 bd · 2.5 ba · 2,860 sqft
1140 Independence Avenue
Elburn, IL
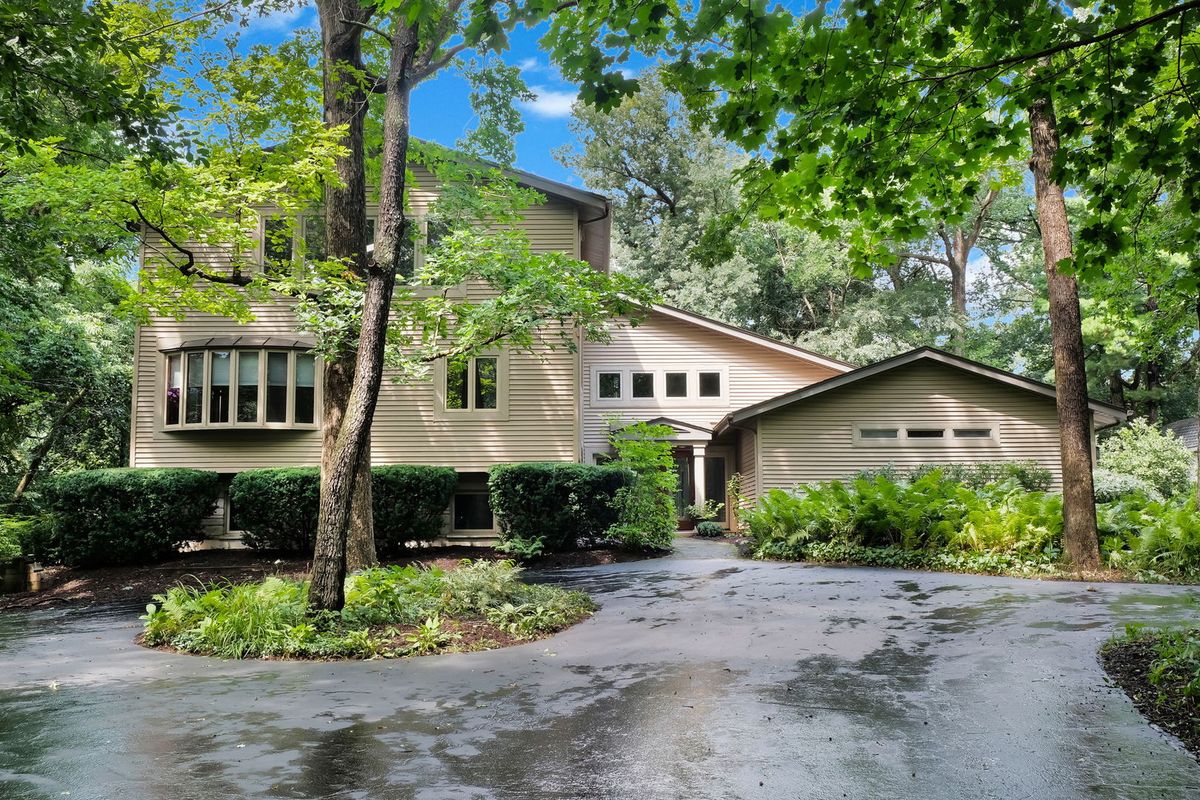
$679,000Active
3 bd · 3.5 ba · 4,286 sqft
43W976 Oakleaf Drive
Elburn, IL
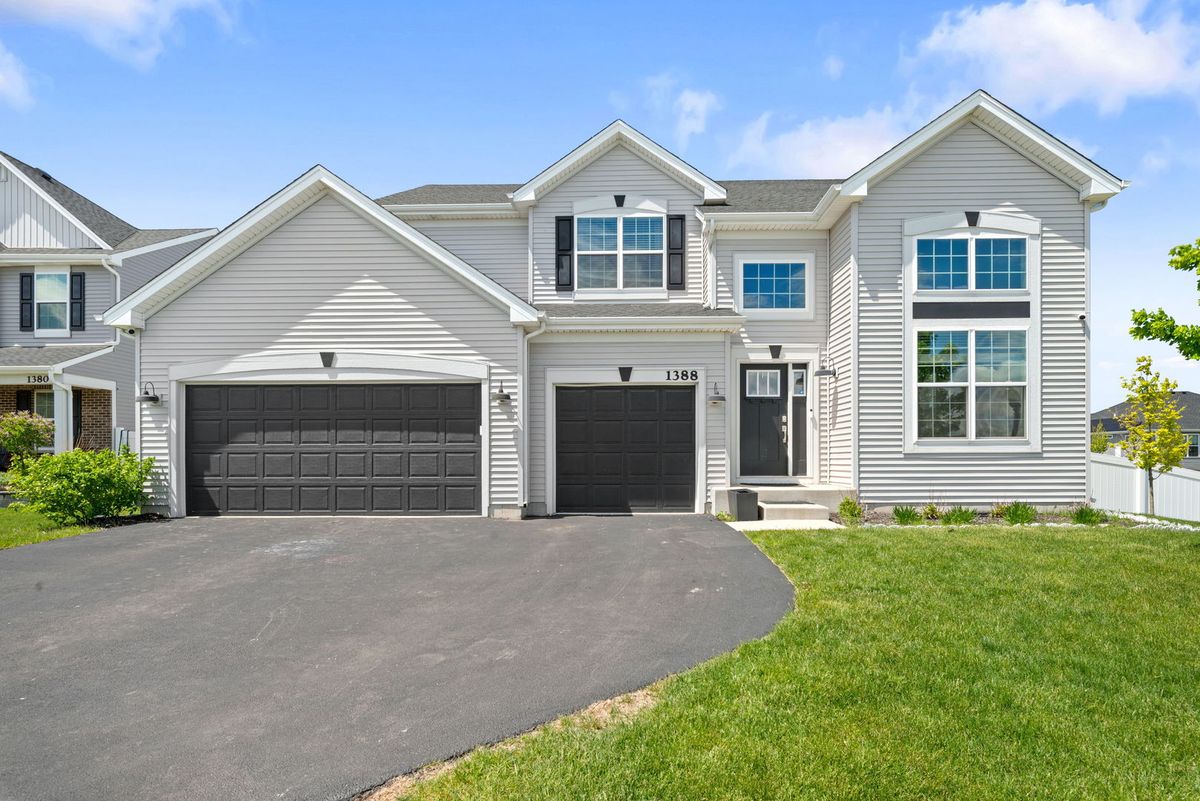
$574,900Active
5 bd · 3 ba · 2,917 sqft
1388 Madsen Street
Elburn, IL
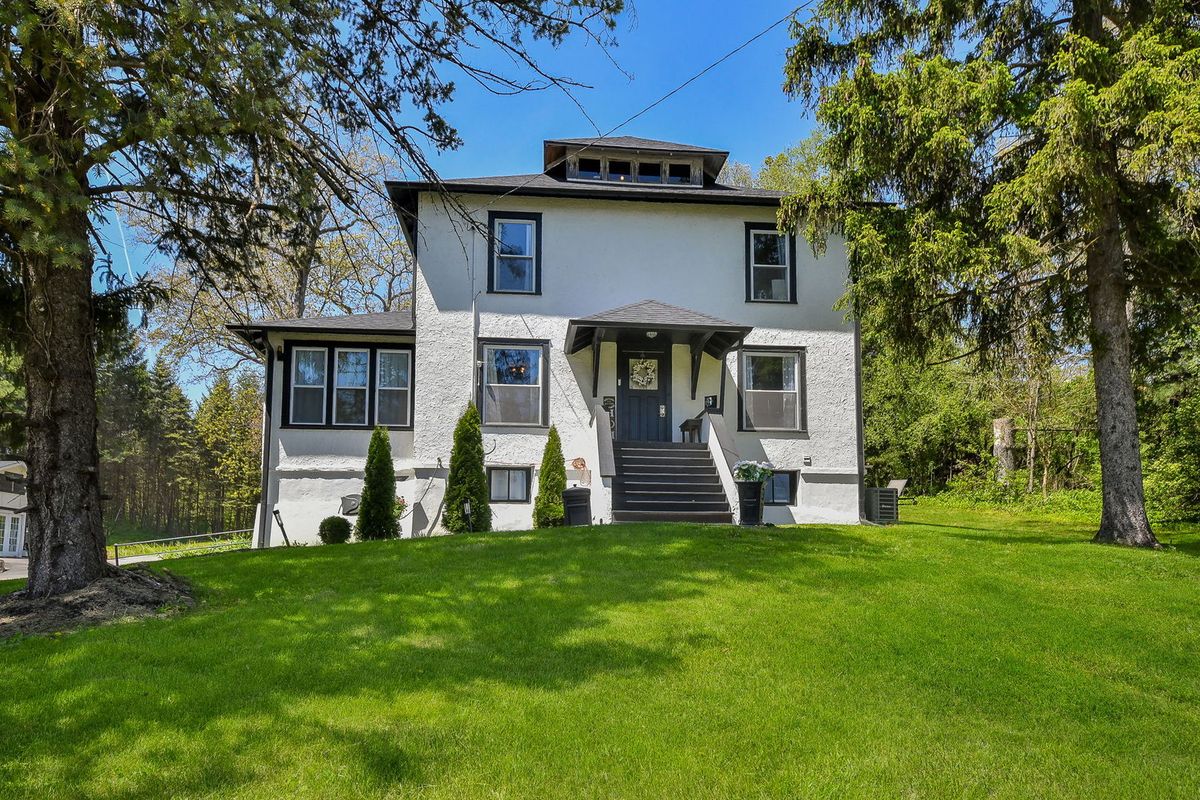
$559,000Active
4 bd · 1.5 ba · 2,060 sqft
1S100 IL Rte 47
Elburn, IL