Price cut: $12,100
View all 48 photos
Detached Single · Lockport, IL
$382,900$395,000
3 beds · 2 baths · 1,900 sqft
608 Gloria Street, Lockport, IL, 60441
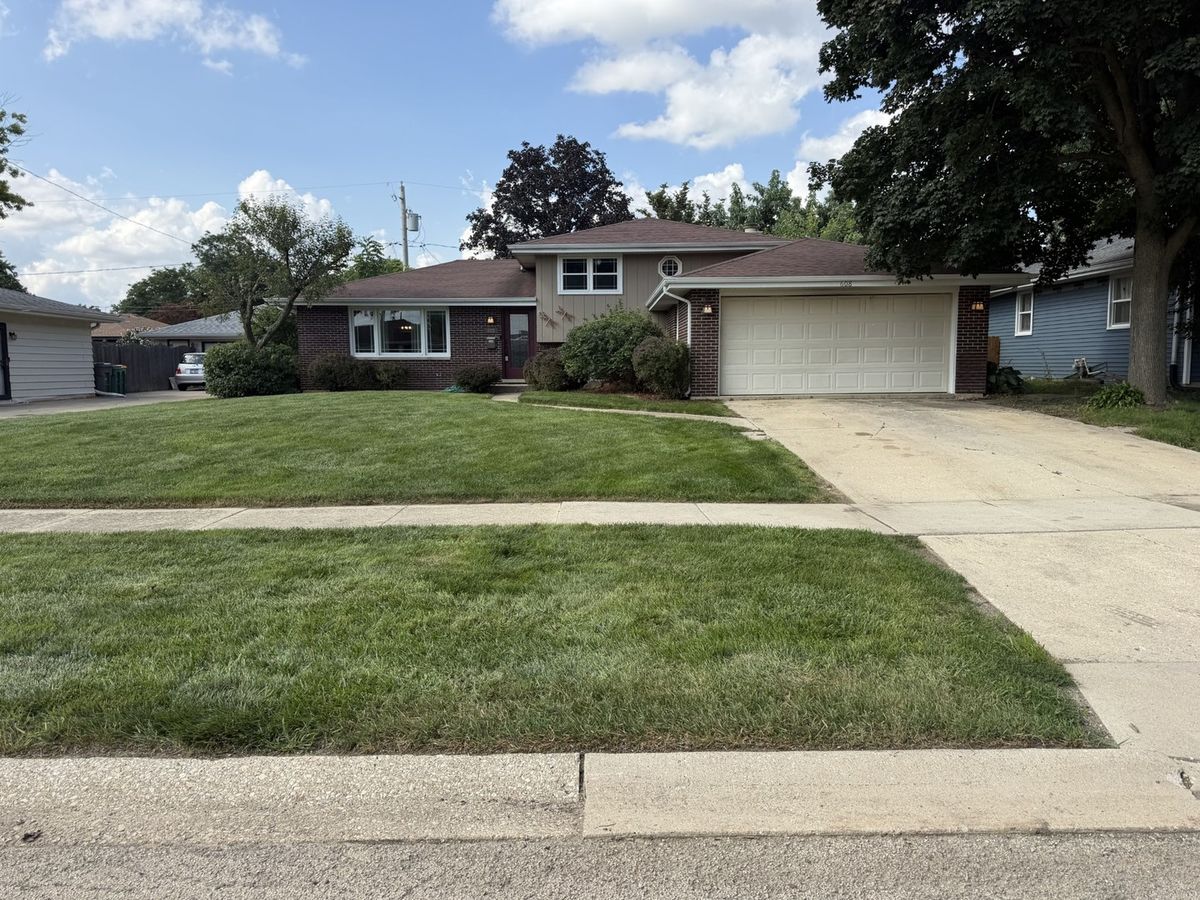
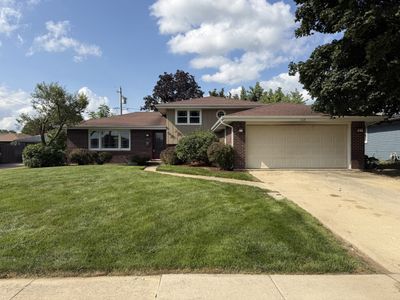
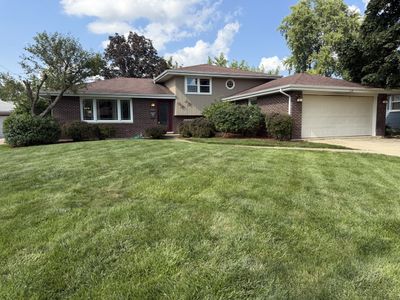
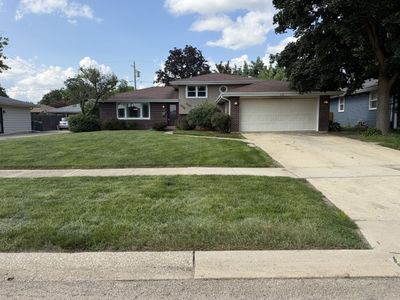
A brick-and-mortar place to make your own — room to make it home.
Active
What’s special
Central air2-car garageIn-unit laundry
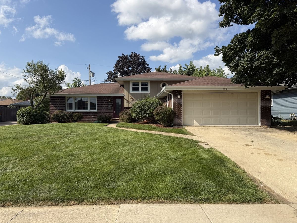
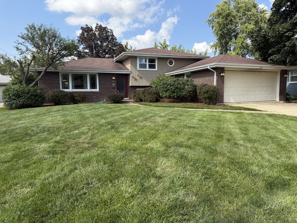
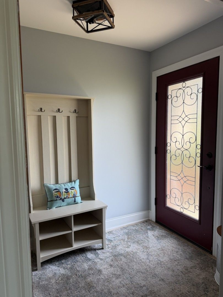
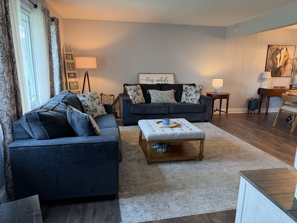
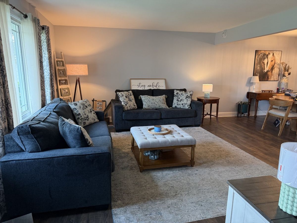
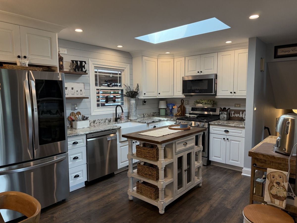
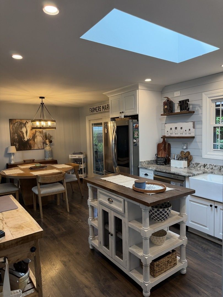
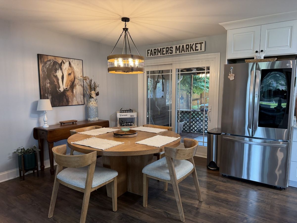
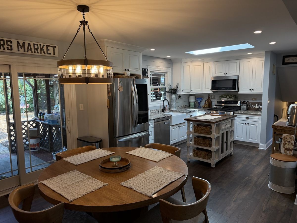
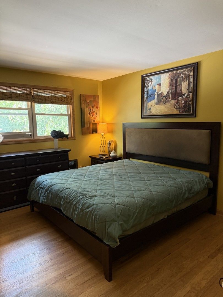
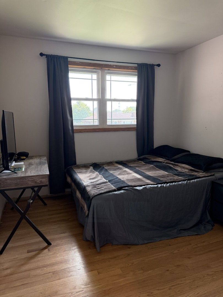
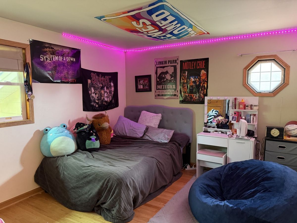
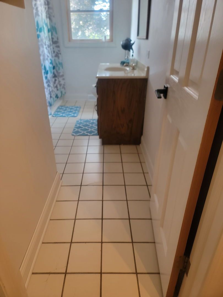
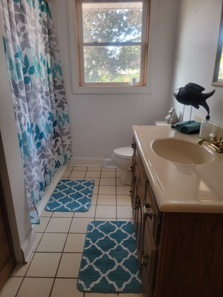
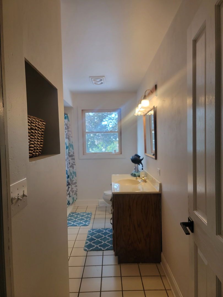
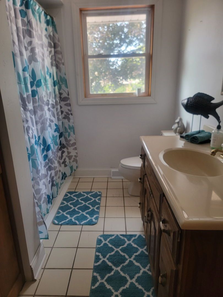
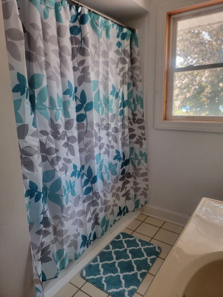
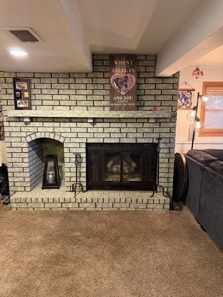
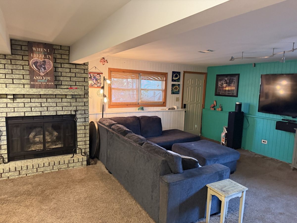
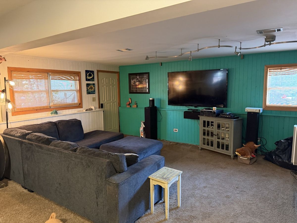
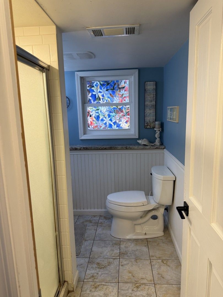
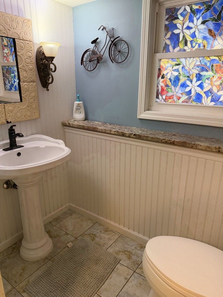
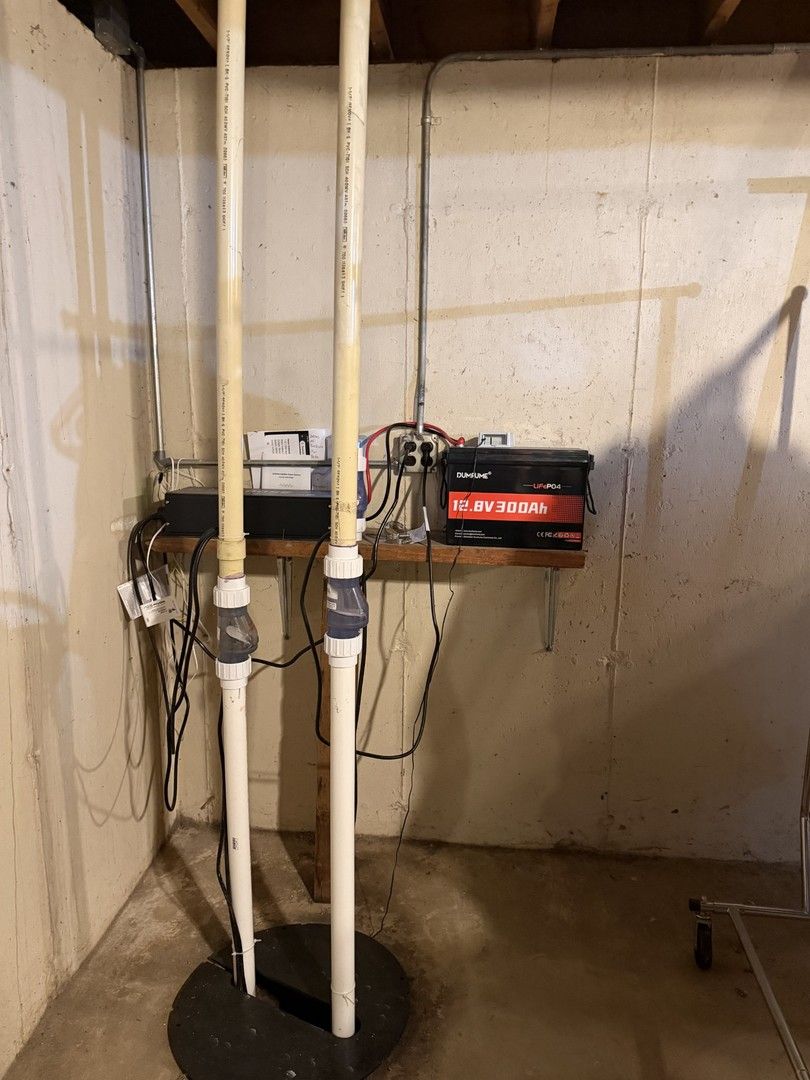
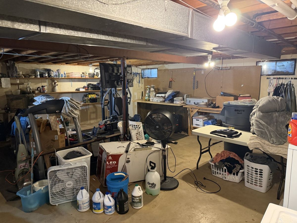
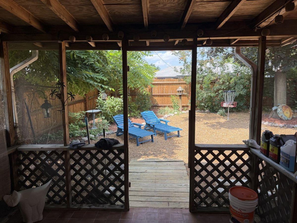
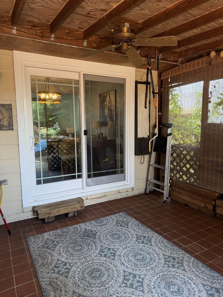
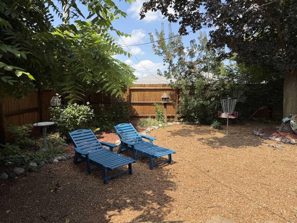
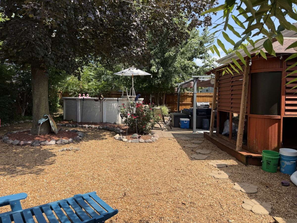
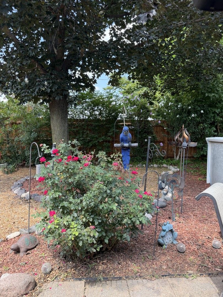
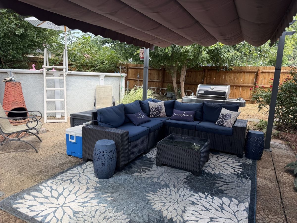
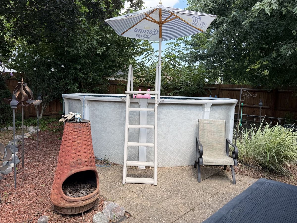
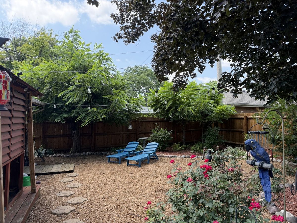
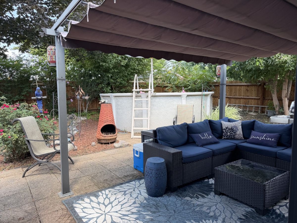
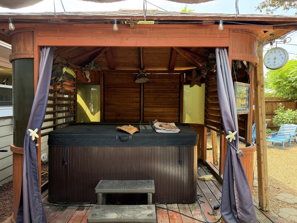
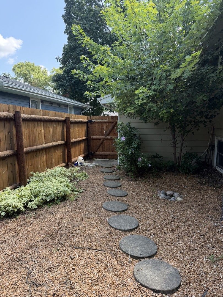
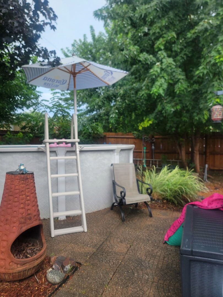
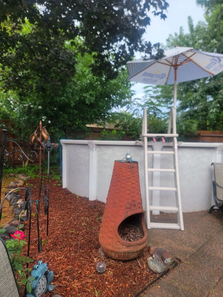
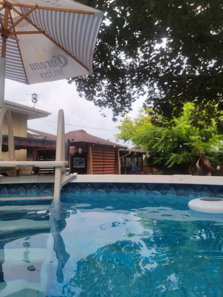
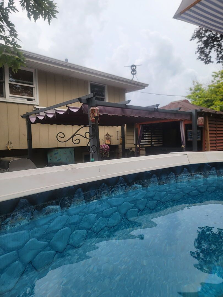
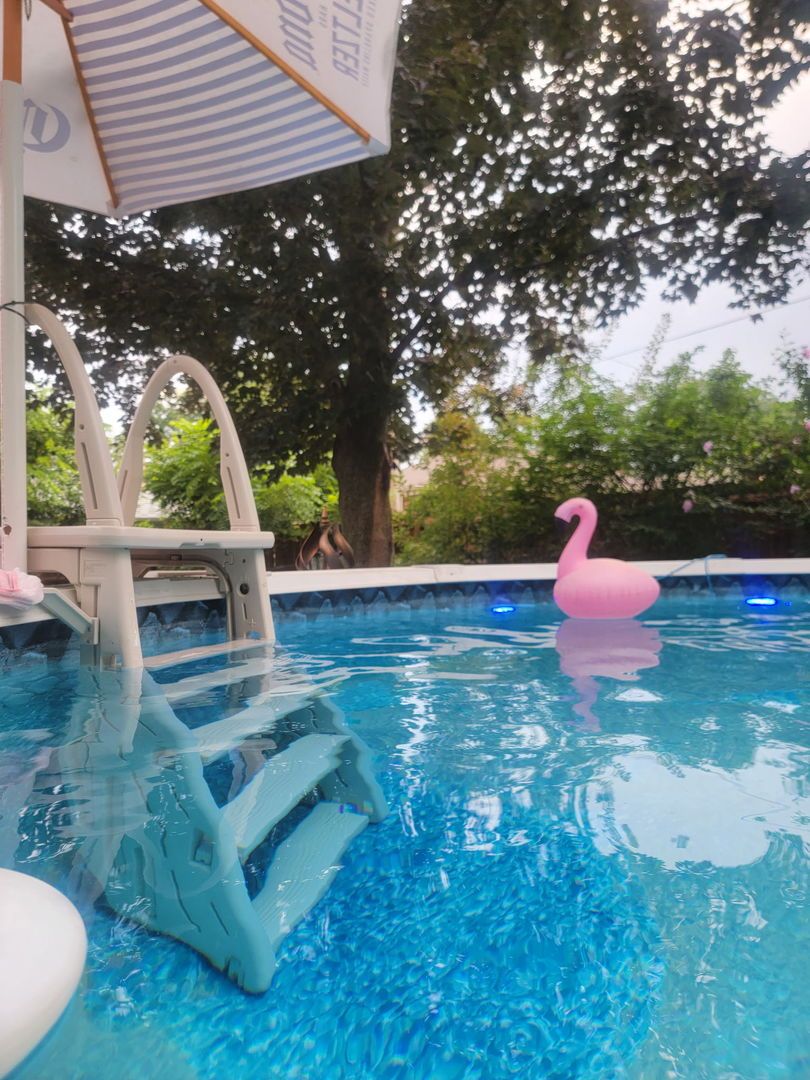
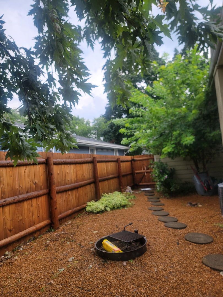
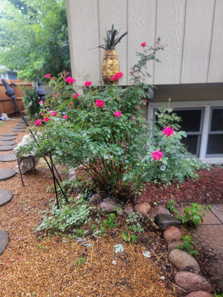
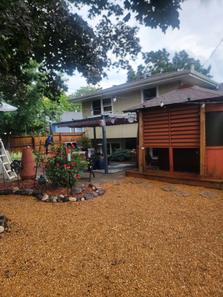
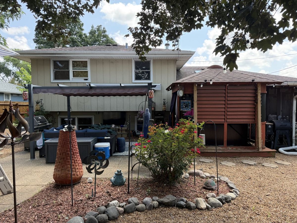
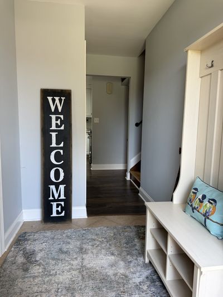
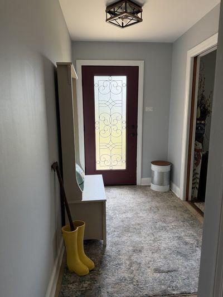
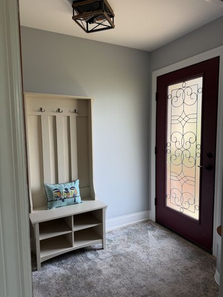
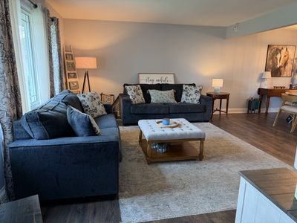
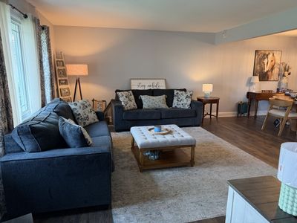
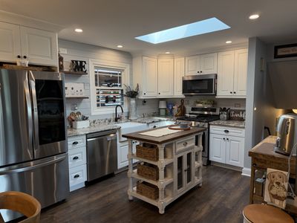
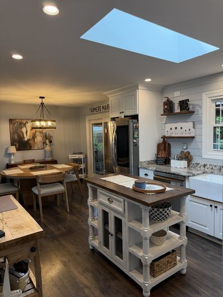
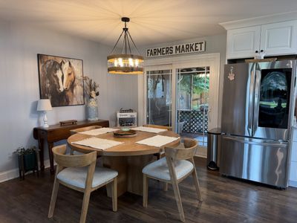
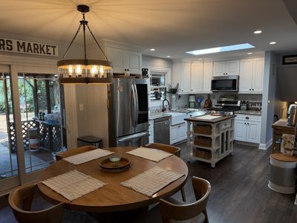
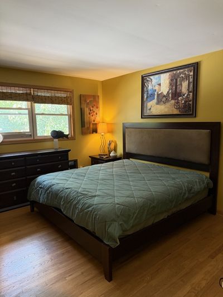
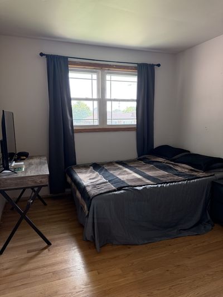
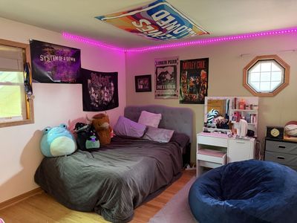
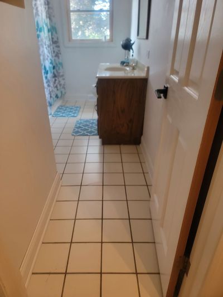
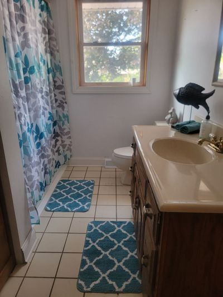
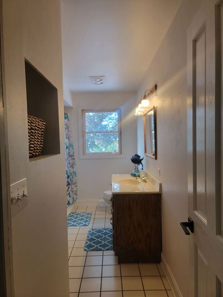
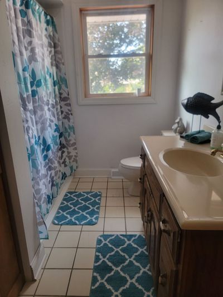
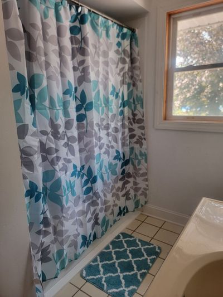
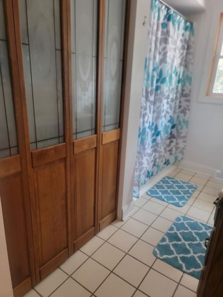
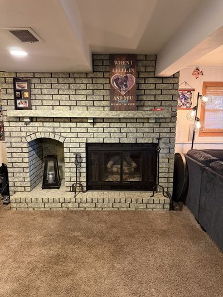
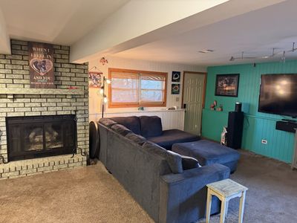
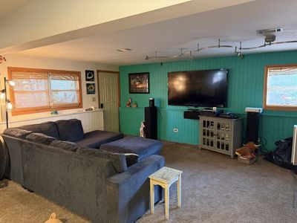
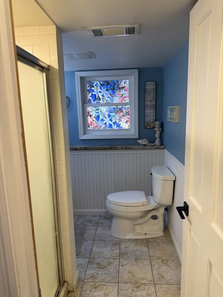
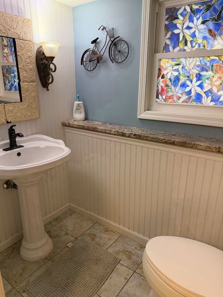
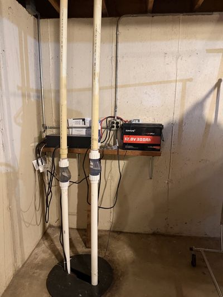
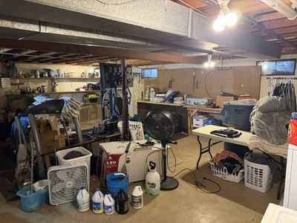
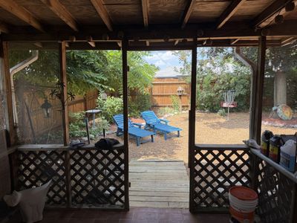
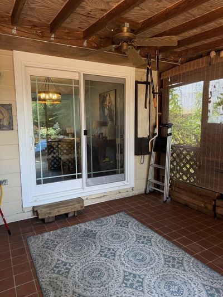
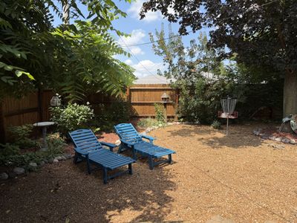
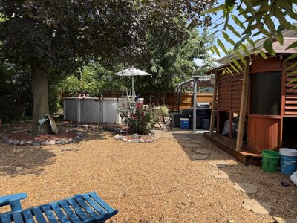
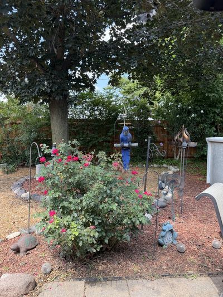
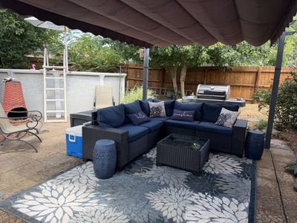
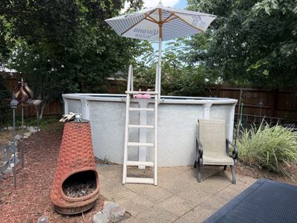
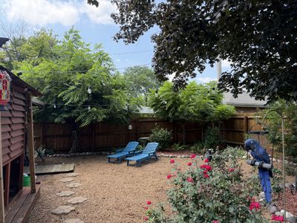
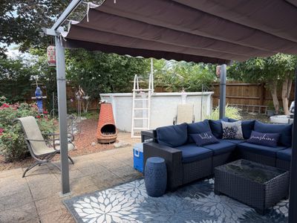
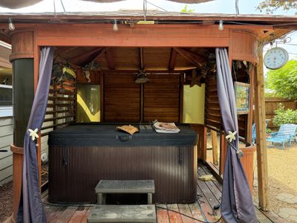
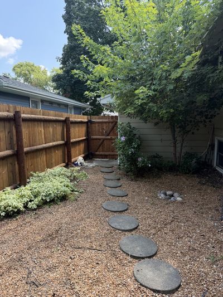
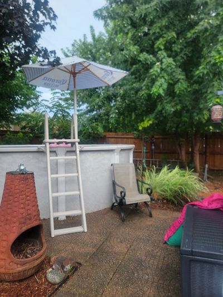
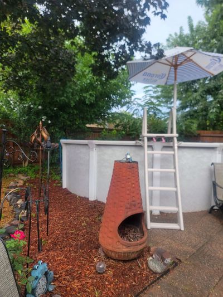
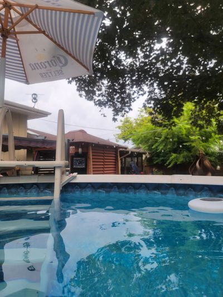
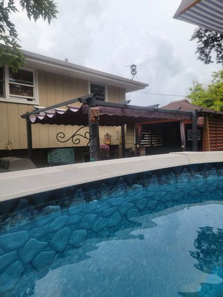
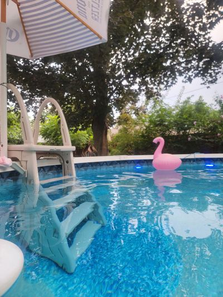
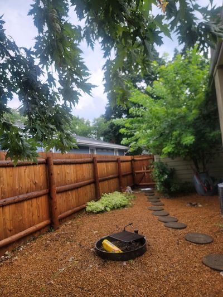
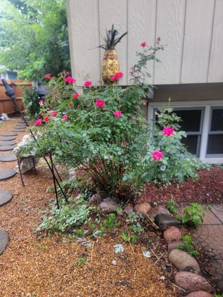
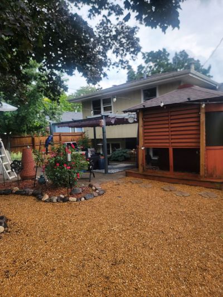
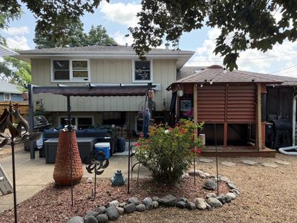
Welcome to Drake Subdivision! This spacious 3 Bedroom, 2 bath, Three levels of living is a Must See!! This updated, gorgeous kitchen has a farmhouse sink, granite counter tops, stainless steel appliances - LG InstaView refridgerator, laminate floors on main floor (hardwood floors under laminate). Hardwood floors on 2nd floor bedrooms, 2nd floor hall and stairs; a family room on lower level w/ a fireplace and access to the garage. A backyard oasis w/ a 6 ft. privacy fence and an above ground heated pool and portable hot tub for relaxing and lots of greenery & privacy to make you feel like you are on vacation. This house also has a sub basement for extra space and storeage. Walkable to primary school. Updates include: Fence 2023, Updated kitchen 2020, laminate floor main level 2021, kitchen appliances 2021, water heater (Bradford White) & upstairs tub and surround 2026, sump pump & back up lithium back up invertor 2024, pool heater 2022, main floor windows and doors & one bedroom upstairs window 2019, roof about 9-10 years old; Some furniture selling - make an offer and see list. Items not staying: Fire flies on front outside, and mirror in basement bath, storage box outside, butcher block table/island on wheelings in kitchen, blue lounge chairs in yard, disc golf goal stand. ** New carpet in LL being put in Monday!
— the listing agent’s description
The home
3 beds
2 baths
1,900 sqft
Built in 1969
Lot 64x124
2-car garage
Detached Single
What it’ll cost
$202 / sqft
$8,903 taxes / yr
No HOA
Listed $395,000
Now $382,900
10 days on dwello
Estimated monthly payment
$2,890/mo
Principal & interest$2,036
Property taxes$742
Homeowners insurance$112
Get pre-qualified →Connect with a licensed lender in the dwello network.
Estimate only — not a loan offer. Example rate; taxes and insurance estimated; your actual rate, payment, taxes, and insurance will vary. dwello is not a lender. Equal Housing Opportunity.
Tour it with a real dwello agent
The agent who meets you here is an actual dwello Home Group team member who knows these streets — not a stranger who bought your name from a portal. You get straight answers on the spot, and the same person stays with you through closing.
On our team, vettedYour info is never soldWith you through closing
Tour this home
In person, on your schedule — a dwello agent meets you there.
WED
Jun 3
THU
Jun 4
FRI
Jun 5
SAT
Jun 6
11:00 am
Schedule a tour
10 days on dwello
Price history
Price reduced
Aug 16, 2026
↓ $12,100$382,900
Listed for sale
Aug 8, 2026
$395,000
Now $12,100 below the original list price.
Property taxes
2025
Annual tax bill (MLS)
From county records — verify with the assessor.
Features
Central AirNatural GasBrickCedarPublic SewerConcreteYes
Neighborhood
Loading map…
Nearby places via OpenStreetMap — approximate; verify what matters to you. Map © Mapbox © OpenStreetMap.
MLS listing data
Listed by Kimberly Medici · Platinum Partners Realtors
Listing last updated Aug 16, 2026 · data refreshed from the MLS Aug 16, 2026, 6:42 PM CT
Based on information submitted to the MLS GRID as of Aug 16, 2026, 6:42 PM CT. Listing data © MRED LLC, distributed by MLS GRID — deemed reliable but not guaranteed; independently verify. Anything shown below this point is not MLS listing data.
See it in personA real dwello agent on our team — never a sold lead.
Schedule a tour
Message
No pressure — reach out whenever you’re ready.
Similar homes nearby
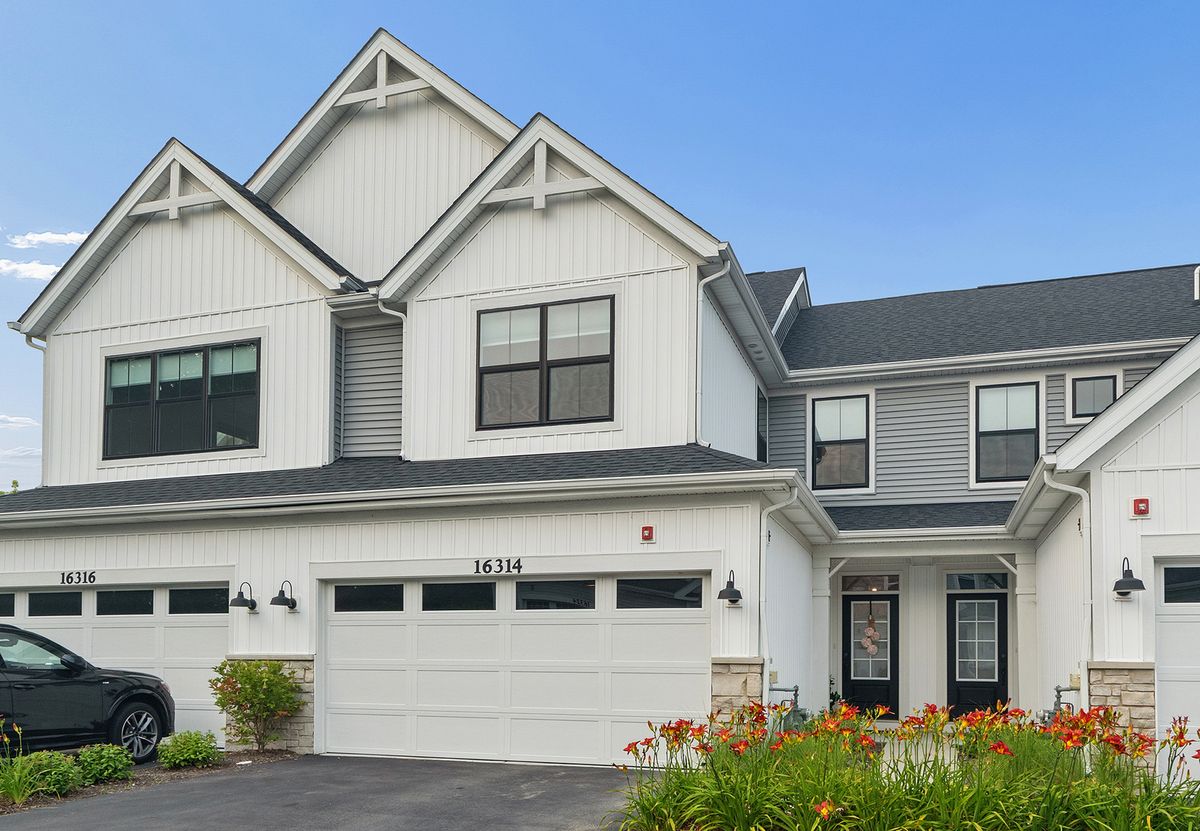
$385,000Active
3 bd · 2.5 ba · 1,781 sqft
16314 S Wheatgrass Street
Lockport, IL
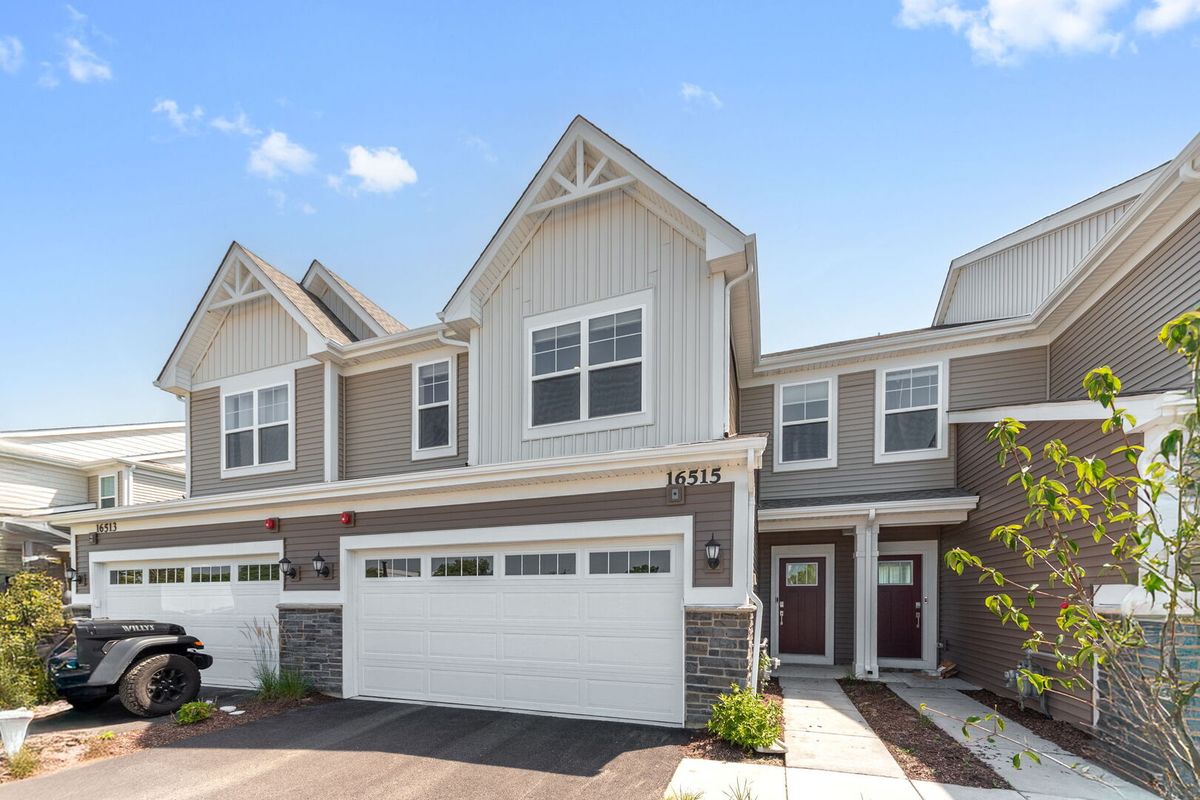
$378,000Active
3 bd · 2.5 ba · 1,840 sqft
16515 W Golden Valley Lane
Lockport, IL
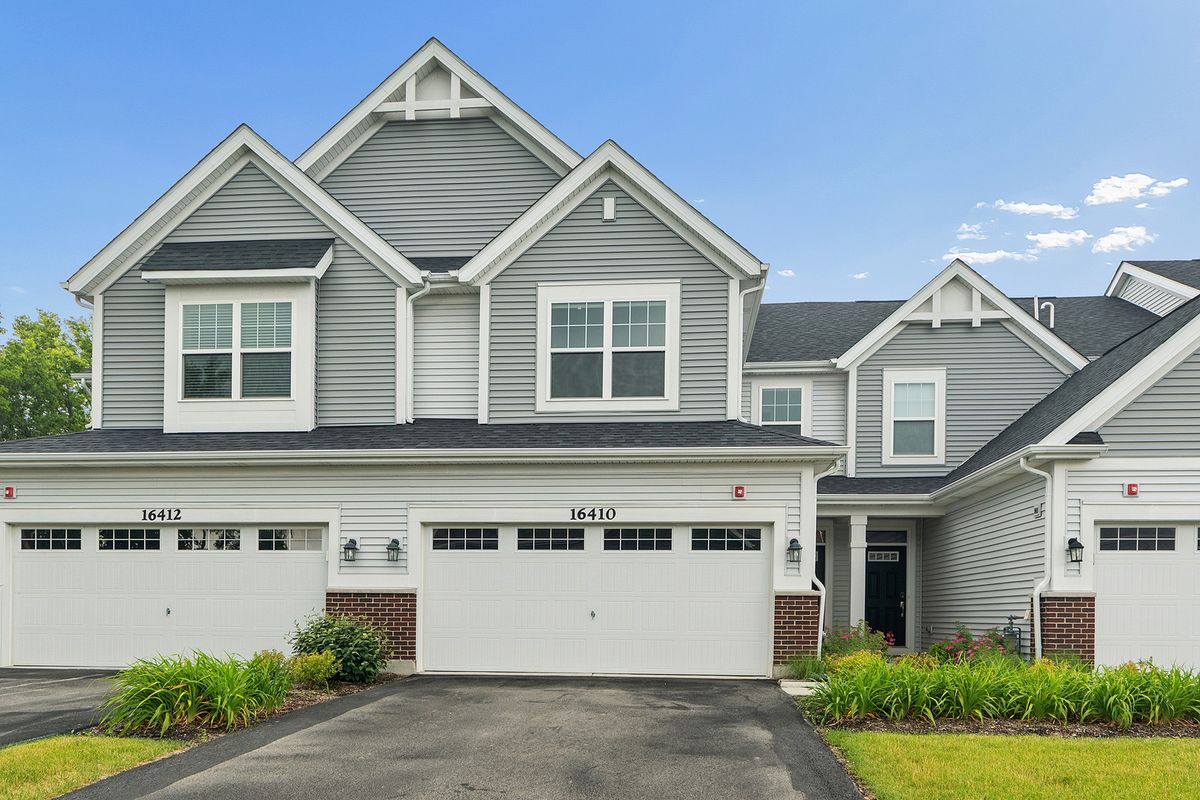
$395,000Active
3 bd · 2.5 ba · 1,781 sqft
16410 S Wheatgrass Street
Lockport, IL
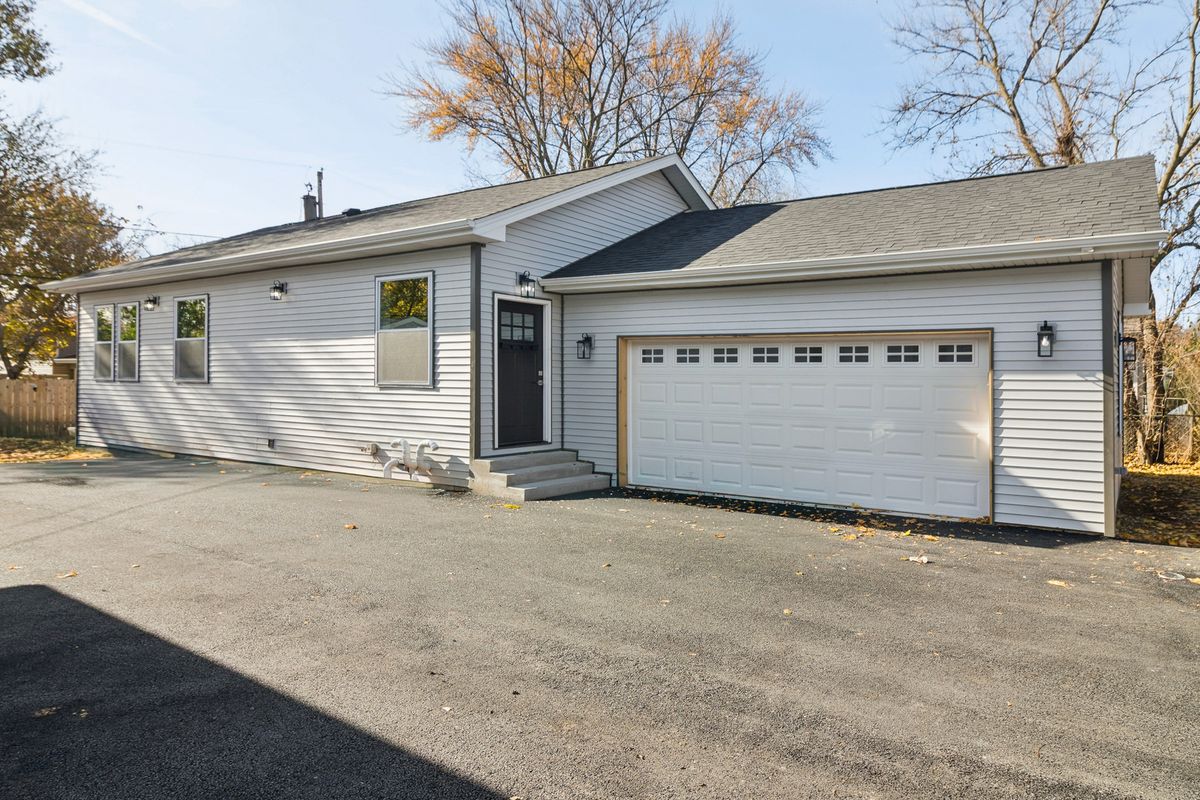
$399,000Active
2 bd · 2 ba · 2,310 sqft
302 Hughes Avenue
Lockport, IL