View all 21 photos
Detached Single · La Grange Highlands, IL
$425,000
3 beds · 2 baths · 1,197 sqft
6251 Blackstone Avenue, La Grange Highlands, IL, 60525
A brick-and-mortar place to make your own — room to make it home.
Active
What’s special
1-car garage0.55-acre lotIn-unit laundry
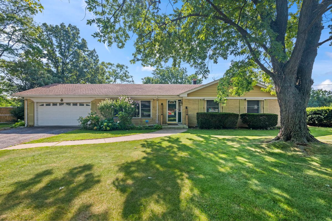
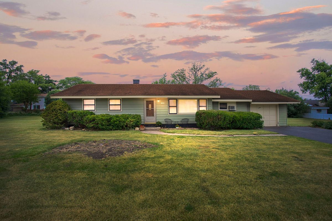
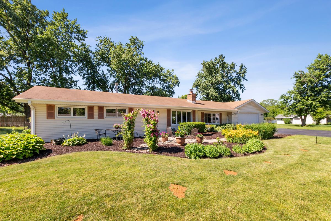
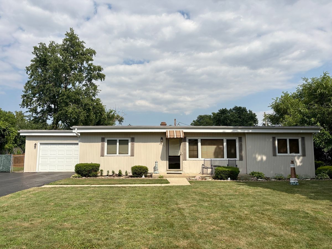
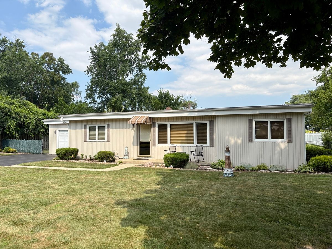
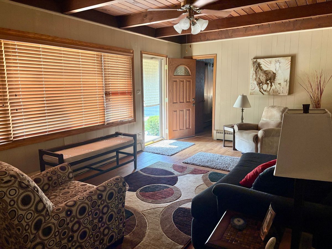
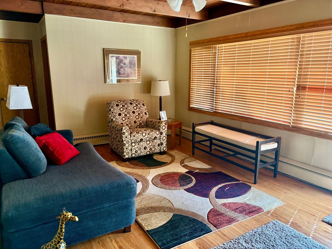
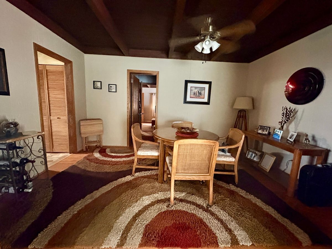
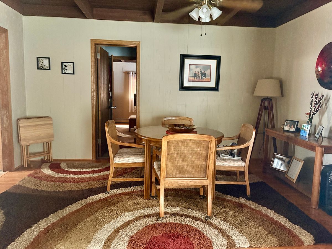
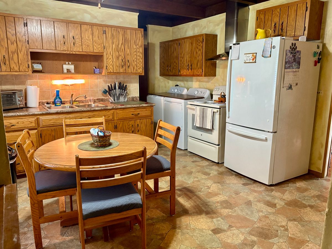
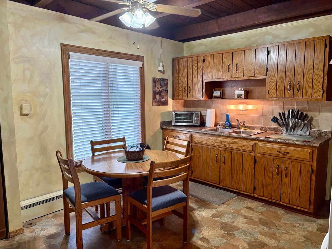
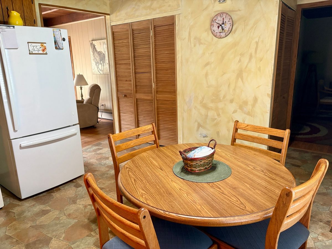
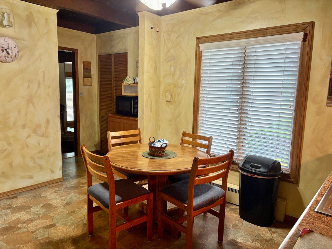
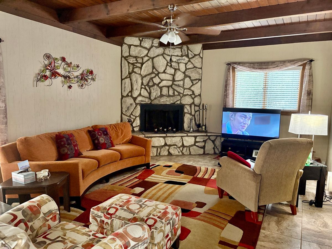
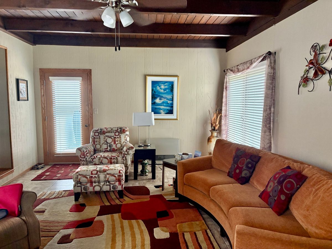
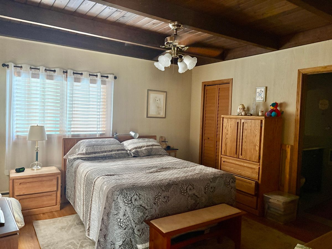
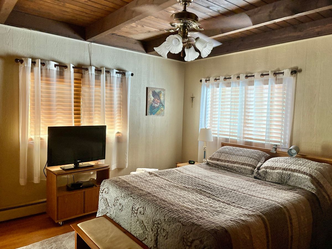
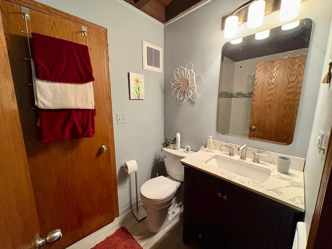
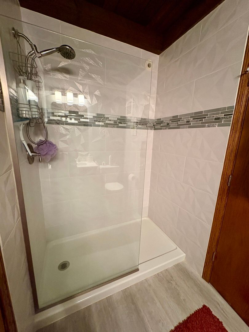
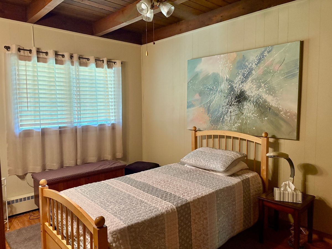
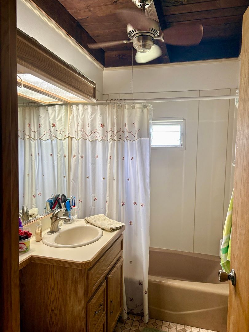
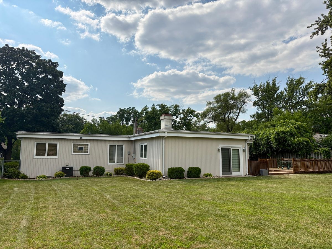
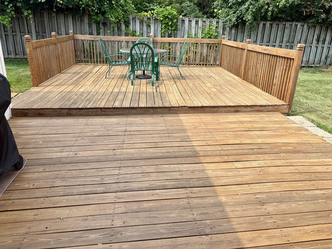
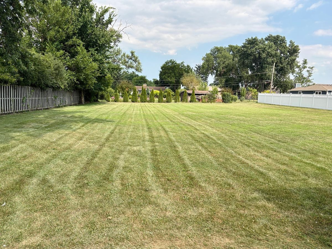
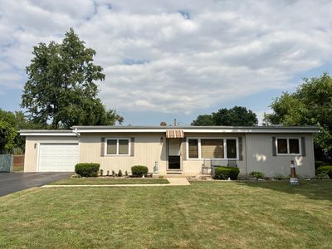
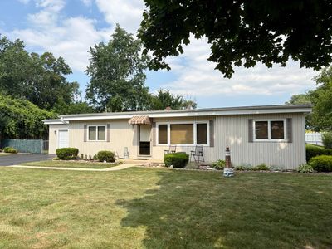
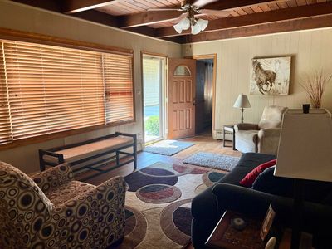
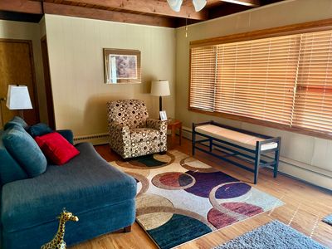
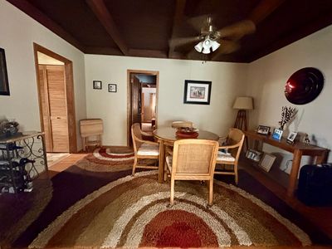
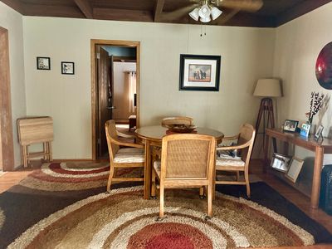
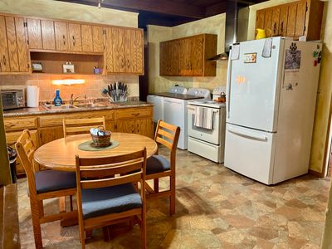
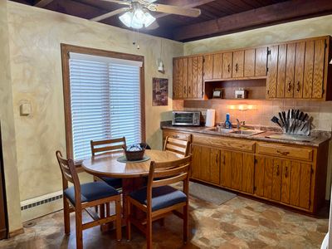
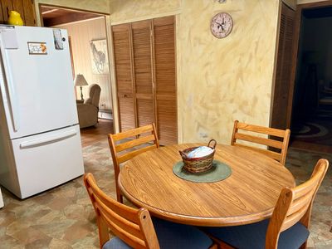
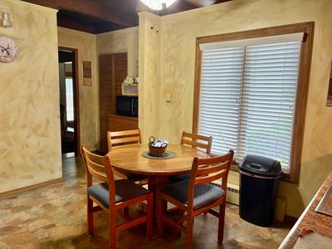
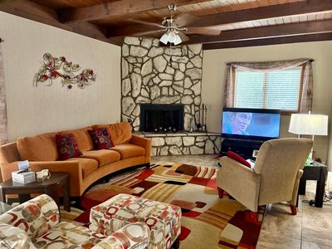
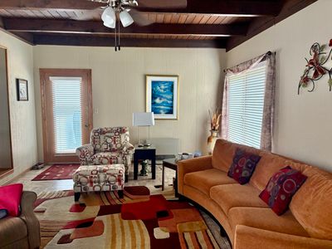
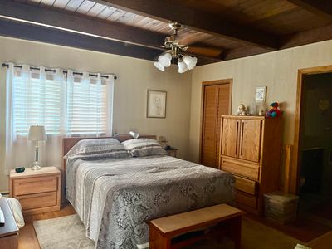
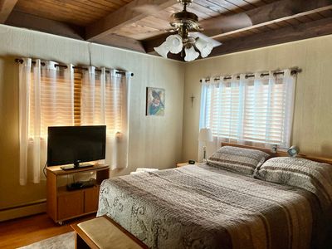
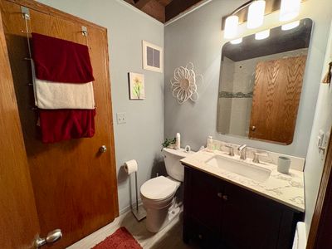
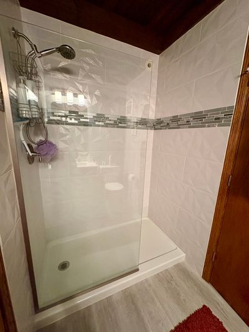
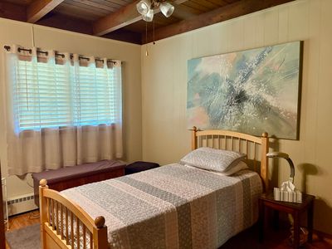
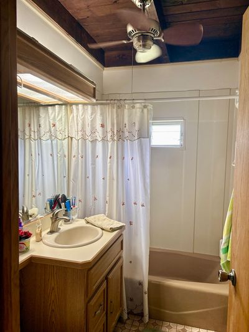
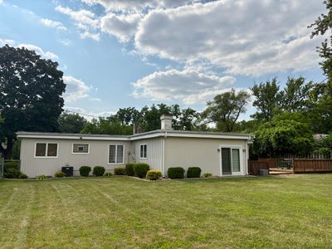
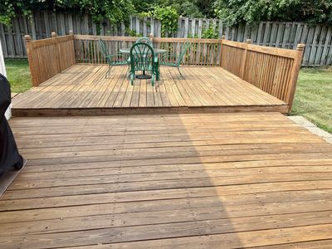
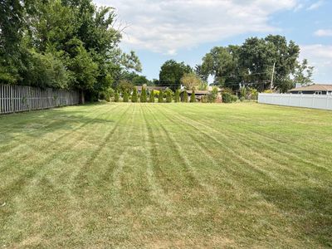
There is lots to love in this nicely updated and impeccably maintained 3BR 2BTH ranch w/FR that sits on an incredible, professionally landscaped lot and is much more spacious than it appears. Sitting on over a 1/2 acre lot, this home offers a comfortable floor plan, up to date finishes and decor, excellent closet space and storage, low maintenance exterior, and though nice as-is, it is built on a finished crawlspace making for easy expansion if desired. The charm and detailed care will bring those warm & fuzzy feelings as you enjoy the sun filled spaces and entertaining on the two tier deck seamlessly accessed from the family room with fireplace. We welcome you to stop and have a look at what could be your next home. All in a convenient location and serviced by top rated, award winning schools. Note: Cement crawl encapsulated 2009, sump pump 2019, HWH newer, A/C coil 8/2026,A/C system 2009, roof 2014 is pitched (21K), FR heater 2019, sewer repairs 2021 and serviced/rodded regularly, driveway being resealed 2026. Though no water issues other than some standing water (occasionally) she is having a french drain installed to aleviate that as well. Overall she has updated and improved the home maintenance excellently.
— the listing agent’s description
The home
3 beds
2 baths
1,197 sqft
Built in 1953
0.55-acre lot
1-car garage
Detached Single
Ranch
What it’ll cost
$355 / sqft
$2,449 taxes / yr
No HOA
9 days on dwello
Estimated monthly payment
$2,588/mo
Principal & interest$2,260
Property taxes$204
Homeowners insurance$124
Get pre-qualified →Connect with a licensed lender in the dwello network.
Estimate only — not a loan offer. Example rate; taxes and insurance estimated; your actual rate, payment, taxes, and insurance will vary. dwello is not a lender. Equal Housing Opportunity.
Tour it with a real dwello agent
The agent who meets you here is an actual dwello Home Group team member who knows these streets — not a stranger who bought your name from a portal. You get straight answers on the spot, and the same person stays with you through closing.
On our team, vettedYour info is never soldWith you through closing
Tour this home
In person, on your schedule — a dwello agent meets you there.
WED
Jun 3
THU
Jun 4
FRI
Jun 5
SAT
Jun 6
11:00 am
Schedule a tour
9 days on dwello
Price history
Listed for sale
Aug 7, 2026
$425,000
Property taxes
2025
Annual tax bill (MLS)
Assessed value
2026
County assessor
2025
2024
2023
2022
2021
2020
2019
Assessed value from the Cook County Assessor (open records). Estimated market ≈ assessed × 10 for residential; not an appraisal — verify with the assessor.
Features
Small Duct High VelocityNatural GasSteamVinyl SidingPublic SewerAsphaltGarage Door Opener
Schools
Elementary — Highlands Elementary School
Middle — Highlands Middle School
High — Lyons Twp High School
Assigned schools per the listing — always verify enrollment + boundaries with the district.
Neighborhood
Loading map…
Nearby places via OpenStreetMap — approximate; verify what matters to you. Map © Mapbox © OpenStreetMap.
MLS listing data
Listed by Gary Barnes · Compass
Listing last updated Aug 15, 2026 · data refreshed from the MLS Aug 15, 2026, 3:11 PM CT
Based on information submitted to the MLS GRID as of Aug 15, 2026, 3:11 PM CT. Listing data © MRED LLC, distributed by MLS GRID — deemed reliable but not guaranteed; independently verify. Anything shown below this point is not MLS listing data.
See it in personA real dwello agent on our team — never a sold lead.
Schedule a tour
Message
No pressure — reach out whenever you’re ready.
Similar homes nearby