Video tour View all 25 photos
Detached Single · Huntley, IL
$424,900
2 beds · 2 baths · 1,564 sqft
13284 Meadowlark Lane, Huntley, IL, 60142
A brick-and-mortar place to make your own — room to make it home.
Active
What’s special
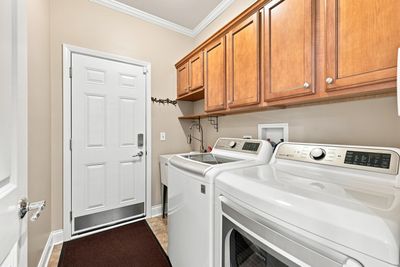
Central air2-car garageIn-unit laundry
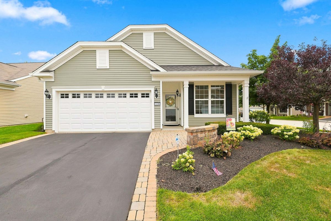
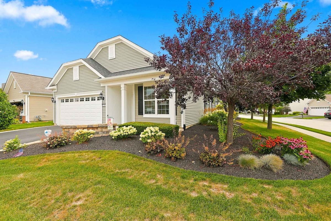
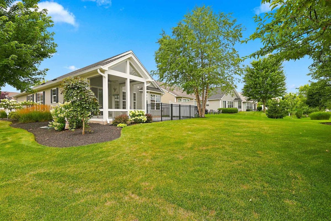
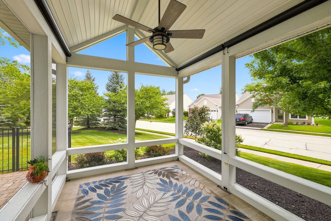
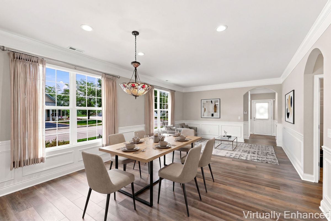
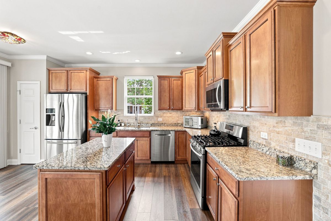
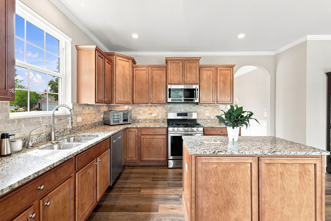
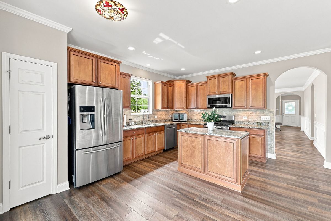
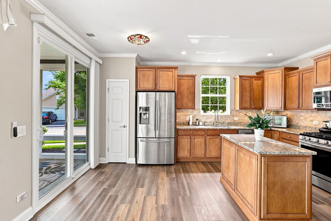
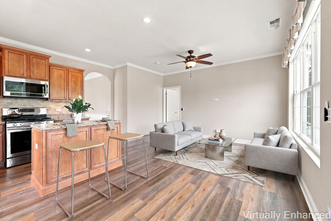
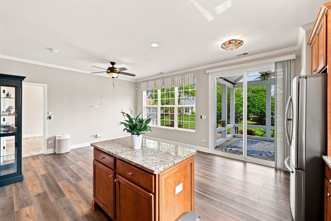
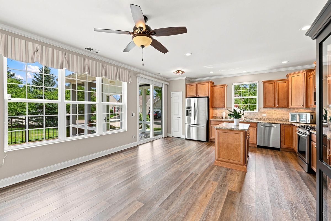
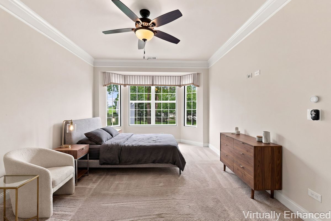
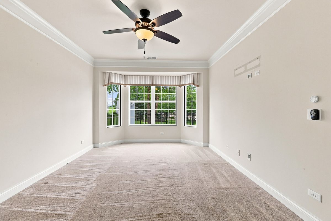
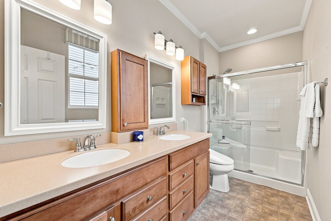
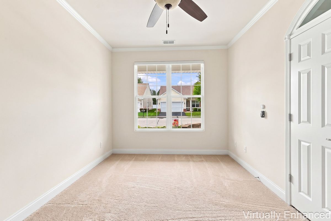
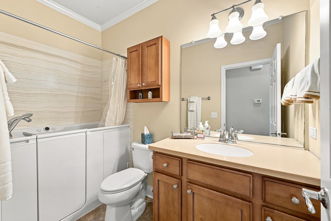
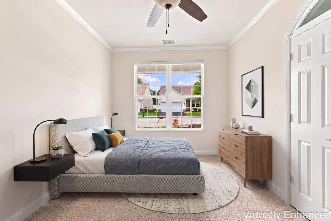
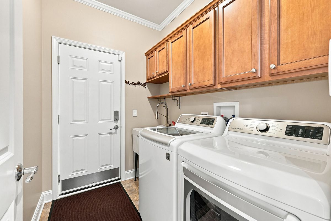
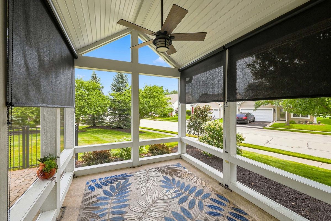
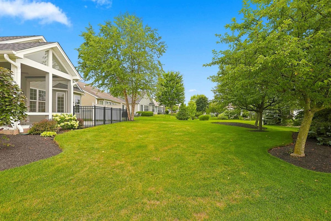
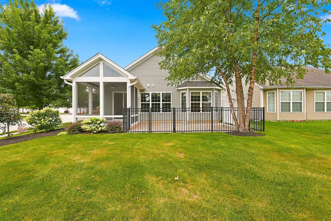
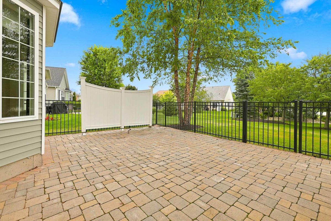
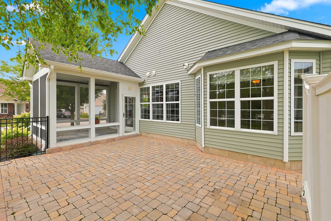
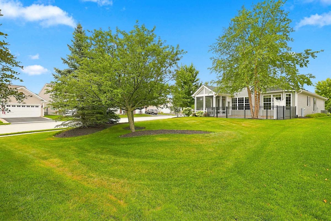
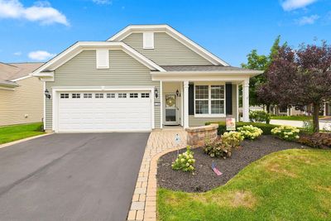
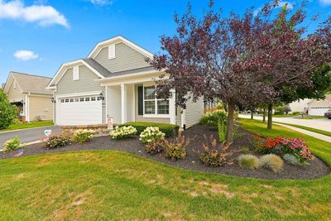
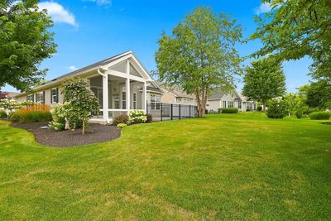
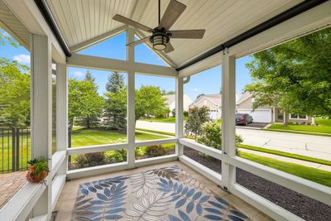
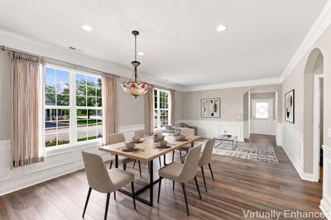
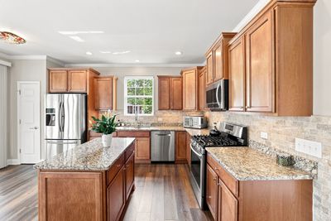
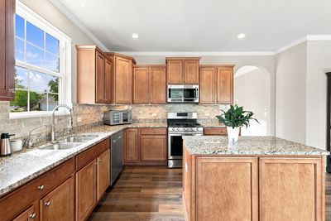
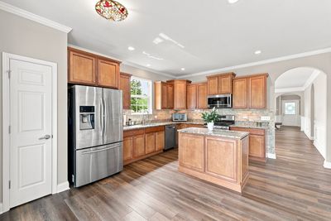
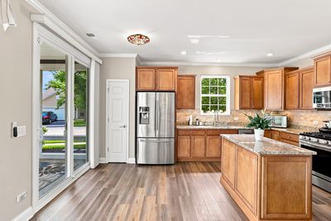
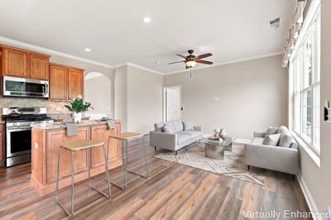
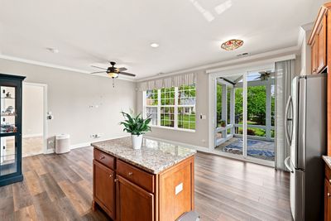
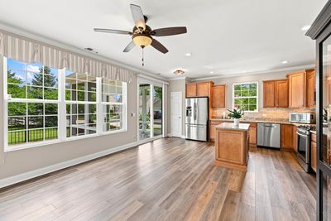
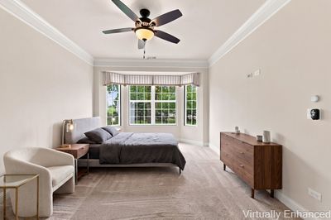
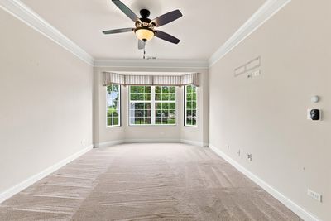
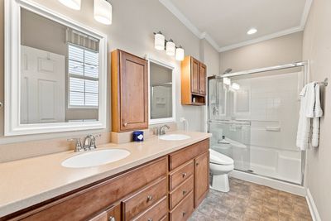
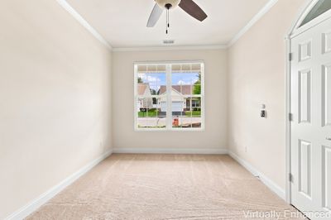
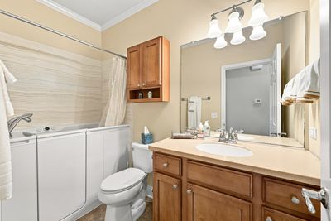
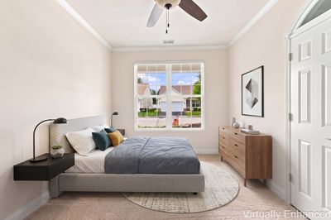
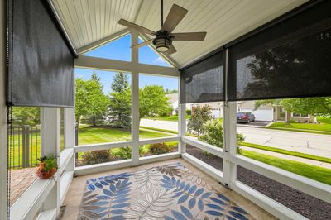
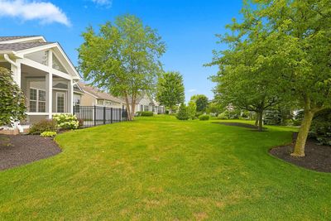
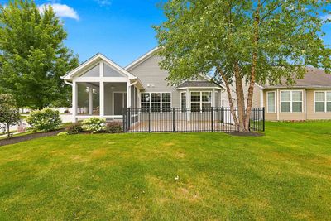
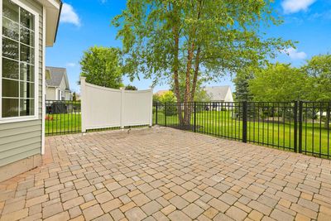
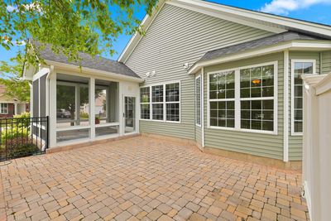
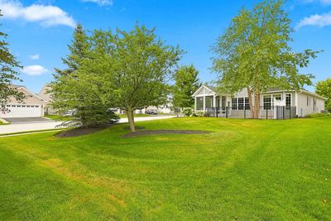
Prepare to be captivated by this stunning, limited-edition Serenity model, perfectly situated on a premium corner lot~Mature trees frame the property, offering an exceptional level of natural privacy~The welcoming front porch features a charming paver sitting area, setting the tone for the elegance found within~Inside the home shines with luxury vinyl plank flooring, elegant arched doorways, crown molding, electric silhouette blinds, and sophisticated recessed lighting~At the heart of the home is a beautiful chef's kitchen, boasting staggered maple cabinets with under-cabinet lighting, rich granite countertops, marble backsplash, a functional center island, a breakfast area, & newer appliances (4 years old). French doors open to a versatile Den, perfect for a home office or library~The Primary retreat features a lovely bay window, a ceiling fan, a spacious walk-in closet, & bathroom complete with a double Corian vanity, extra storage cabinets, and a bidet~The 2nd bath has walk-in jetted tub & heated commode~Roof 2021~Water Heater 2021~Step outside to your fantastic screened porch, complete with a vaulted ceiling and fan, which flows into a fully fenced paver patio~The deep lot features extensive, professional landscaping, making it the perfect outdoor escape~Additional highlights include pull down stairs to attic and built-in ceiling racks for maximum storage capacity~Come join the fun in Sun City's 55 & over vibrant resort like community with all of the amenities~Whisper Creek Golf Course, Jameson's Restaurant, 2 outdoor pools~2 exercise facilities~Walking & bike trails~Indoor walking track~Pickleball, tennis, & bocce courts plus so much more!
— the listing agent’s description
The home
2 beds
2 baths
1,564 sqft
Built in 2012
0.23-acre lot
2-car garage
Detached Single
Ranch
What it’ll cost
$272 / sqft
$6,045 taxes / yr
$159/mo HOA
8 days on dwello
Estimated monthly payment
$3,046/mo
Principal & interest$2,259
Property taxes$504
Homeowners insurance$124
HOA dues$159
Get pre-qualified →Connect with a licensed lender in the dwello network.
Estimate only — not a loan offer. Example rate; taxes, HOA dues, insurance estimated; your actual rate, payment, taxes, and insurance will vary. dwello is not a lender. Equal Housing Opportunity.
Tour it with a real dwello agent
The agent who meets you here is an actual dwello Home Group team member who knows these streets — not a stranger who bought your name from a portal. You get straight answers on the spot, and the same person stays with you through closing.
On our team, vettedYour info is never soldWith you through closing
Tour this home
In person, on your schedule — a dwello agent meets you there.
WED
Jun 3
THU
Jun 4
FRI
Jun 5
SAT
Jun 6
11:00 am
Schedule a tour
8 days on dwello
Price history
Listed for sale
Aug 7, 2026
$424,900
Property taxes
2025
Annual tax bill (MLS)
From county records — verify with the assessor.
Features
Central AirNatural GasForced AirVinyl SidingPublic SewerAsphaltGarage Door Opener
Neighborhood
Loading map…
Nearby places via OpenStreetMap — approximate; verify what matters to you. Map © Mapbox © OpenStreetMap.
MLS listing data
Listed by Erin Bendis · Huntley Realty
Listing last updated Aug 16, 2026 · data refreshed from the MLS Aug 16, 2026, 8:46 AM CT
Based on information submitted to the MLS GRID as of Aug 16, 2026, 8:46 AM CT. Listing data © MRED LLC, distributed by MLS GRID — deemed reliable but not guaranteed; independently verify. Anything shown below this point is not MLS listing data.
See it in personA real dwello agent on our team — never a sold lead.
Schedule a tour
Message
No pressure — reach out whenever you’re ready.
Similar homes nearby
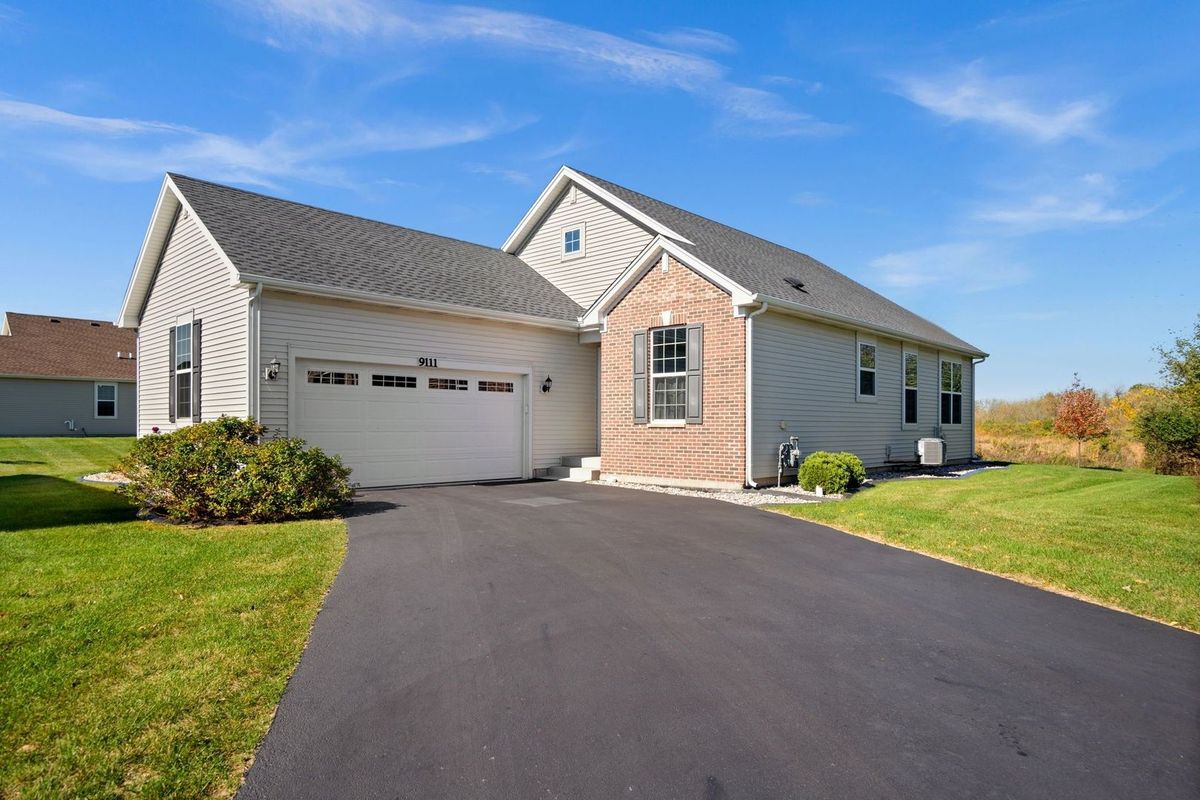
$424,900Active
2 bd · 2 ba · 1,596 sqft
9111 Marks Court
Huntley, IL
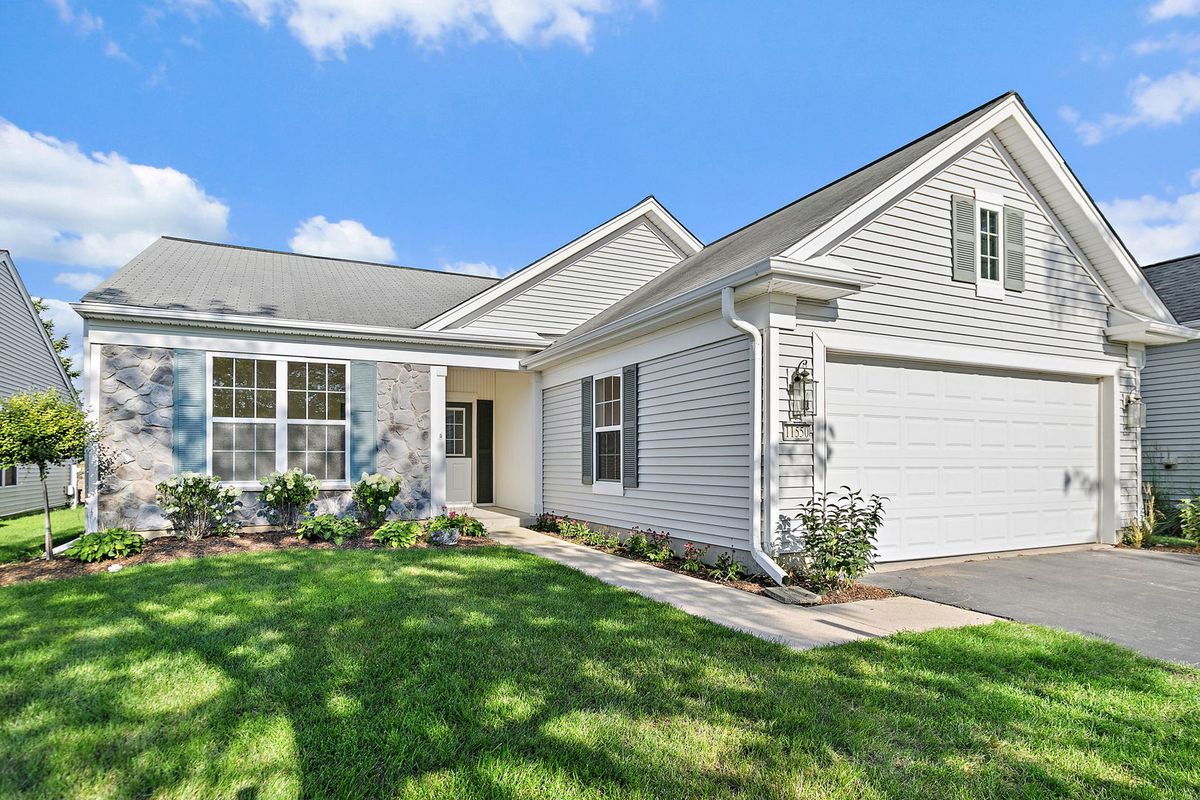
$425,000Active
2 bd · 2 ba · 1,678 sqft
11550 Windsor Drive
Huntley, IL
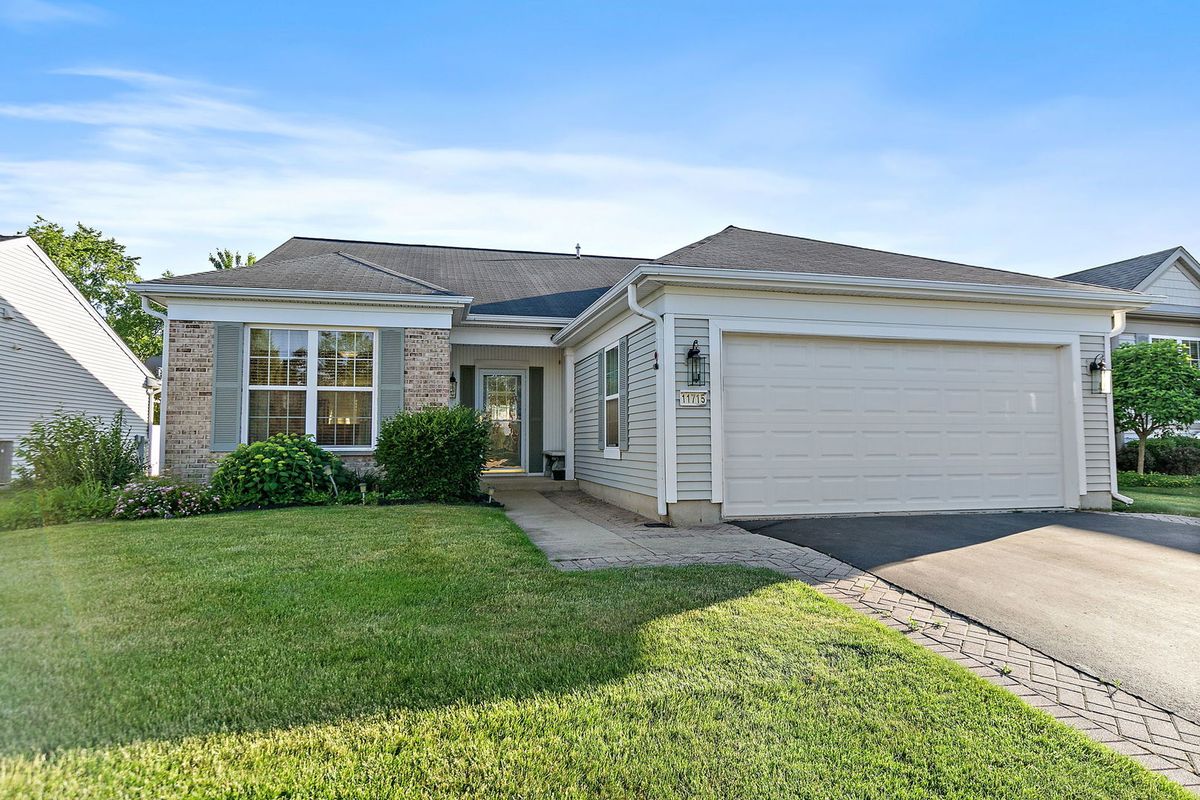
$429,000Active
2 bd · 2 ba · 1,888 sqft
11715 Windsor Drive
Huntley, IL
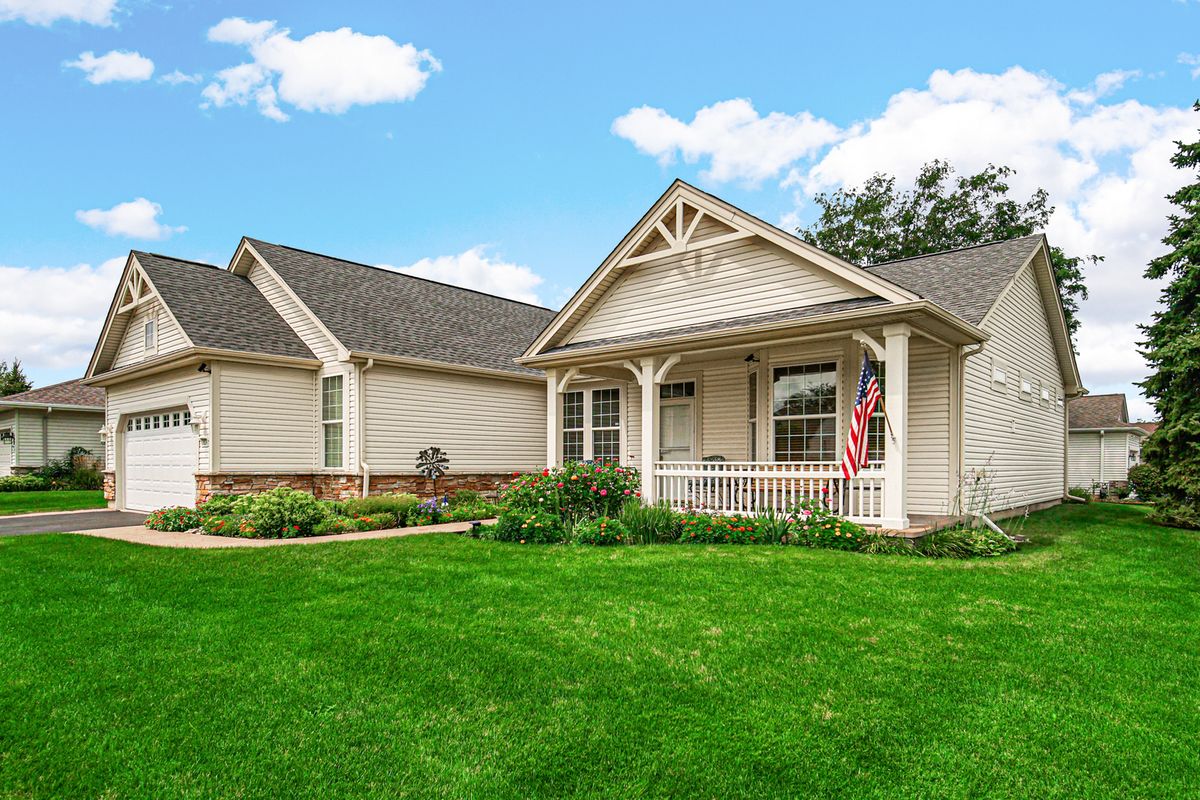
$429,900Active
2 bd · 2 ba · 1,882 sqft
12824 Deer Meadow Lane
Huntley, IL