View all 28 photos
Detached Single · Crest Hill, IL
$399,900
4 beds · 2.5 baths · 2,700 sqft
16459 Kingsbrook Drive, Crest Hill, IL, 60403
A brick-and-mortar place to make your own — room to make it home.
Active
What’s special
Central air2-car garageIn-unit laundry
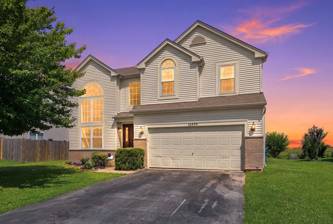
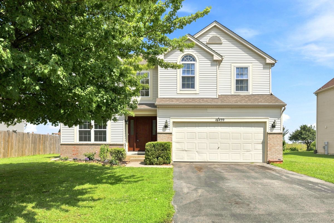
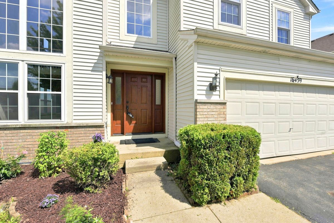
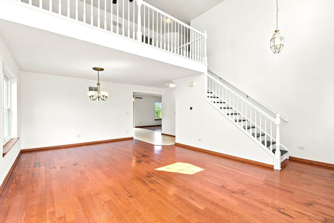
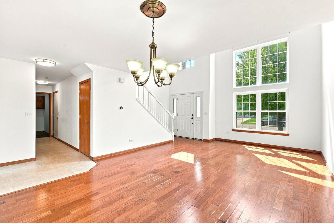
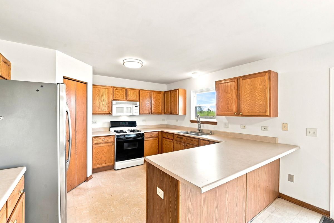
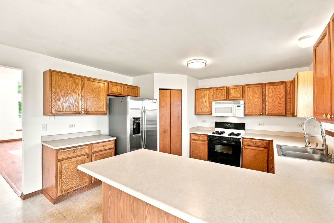
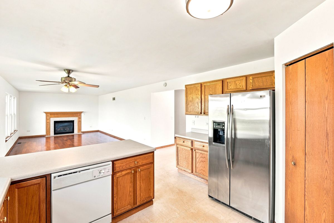
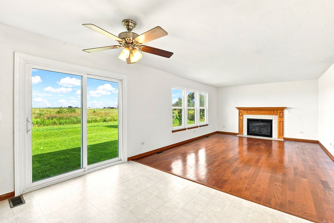
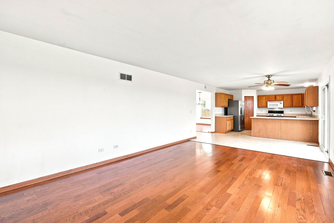
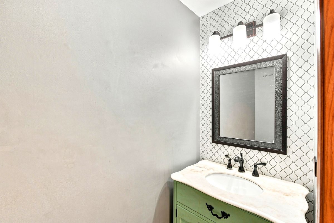
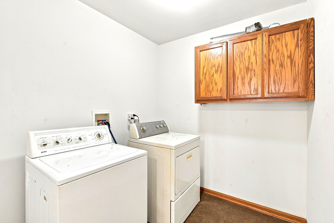
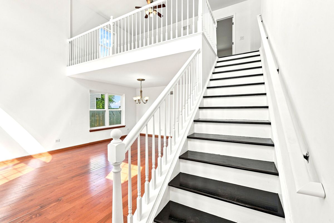
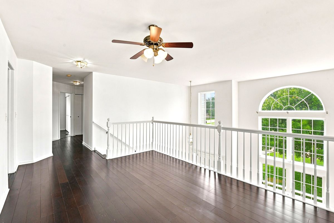
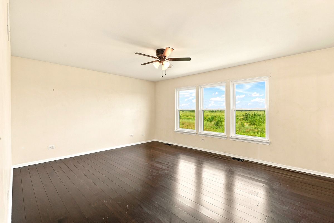
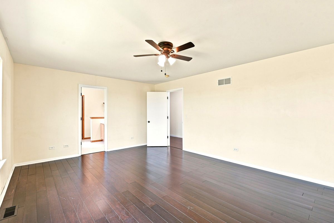
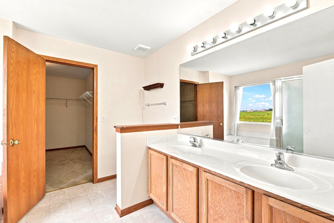
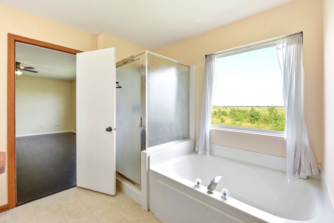
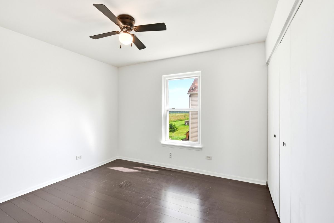
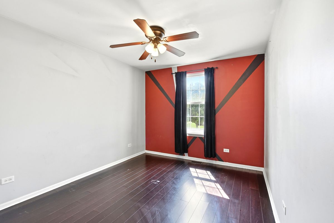
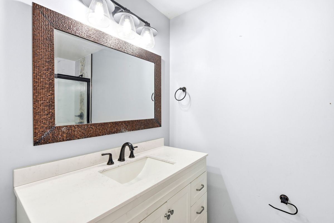
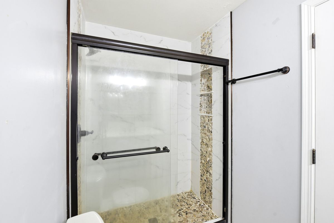
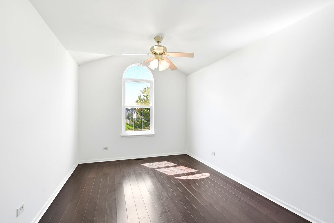
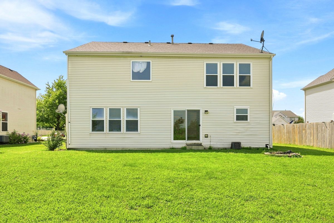
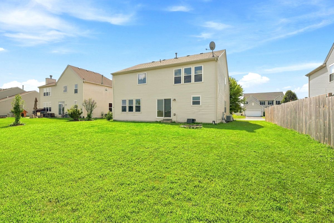
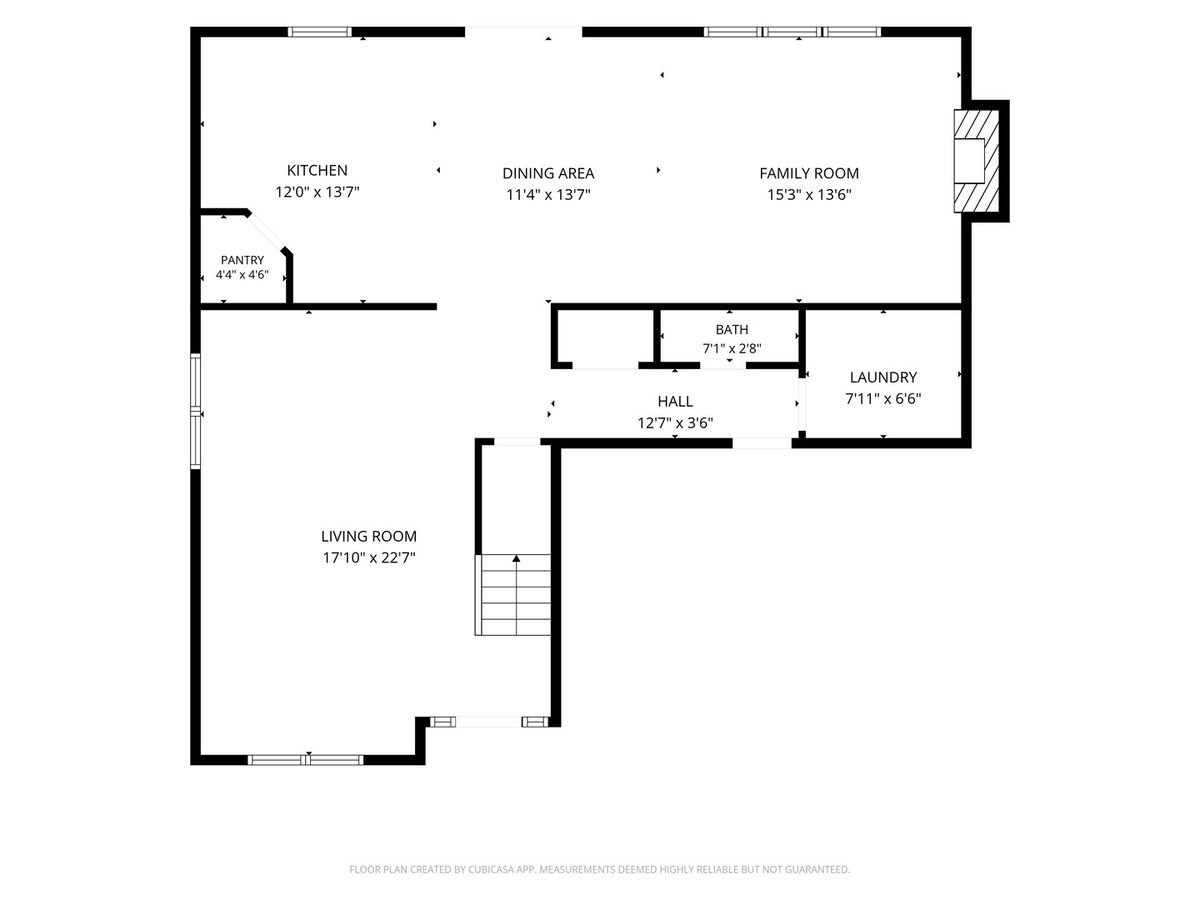
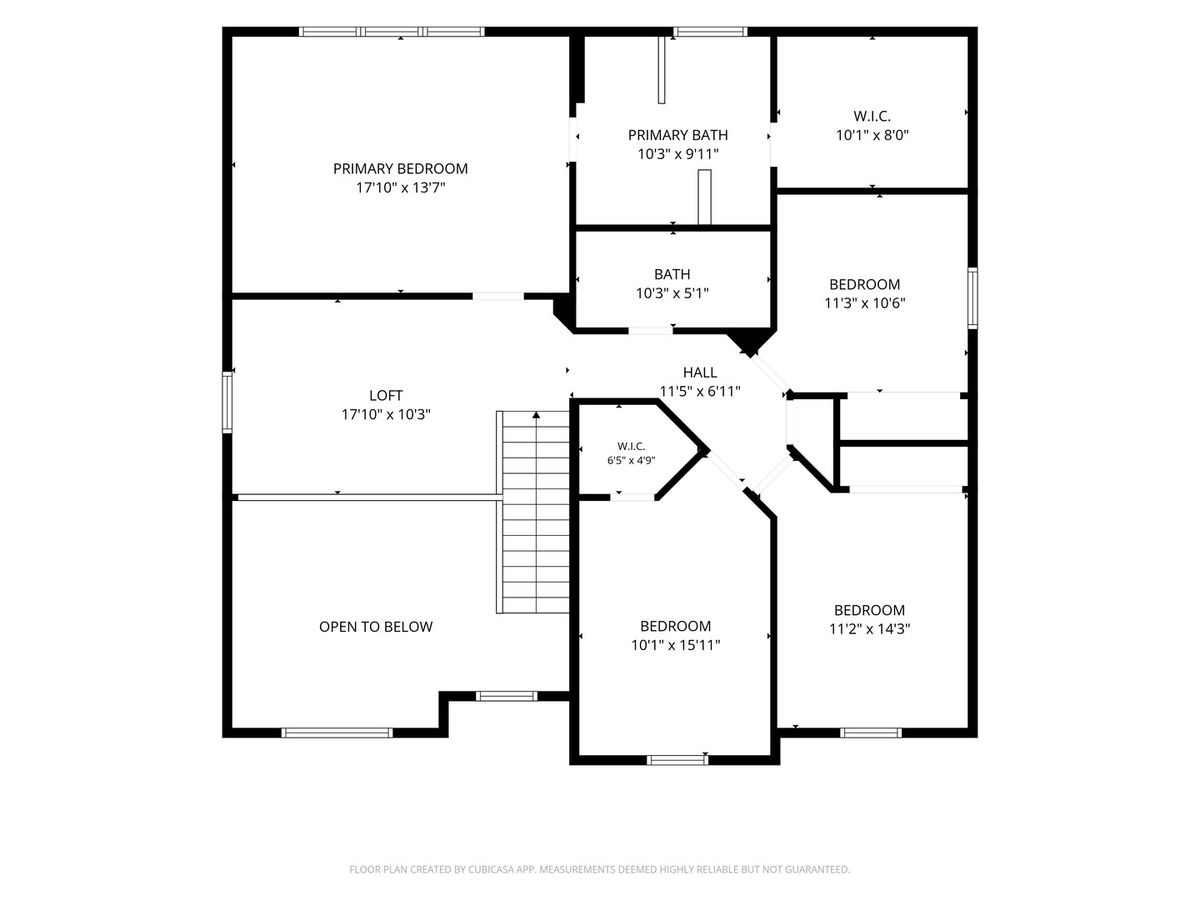
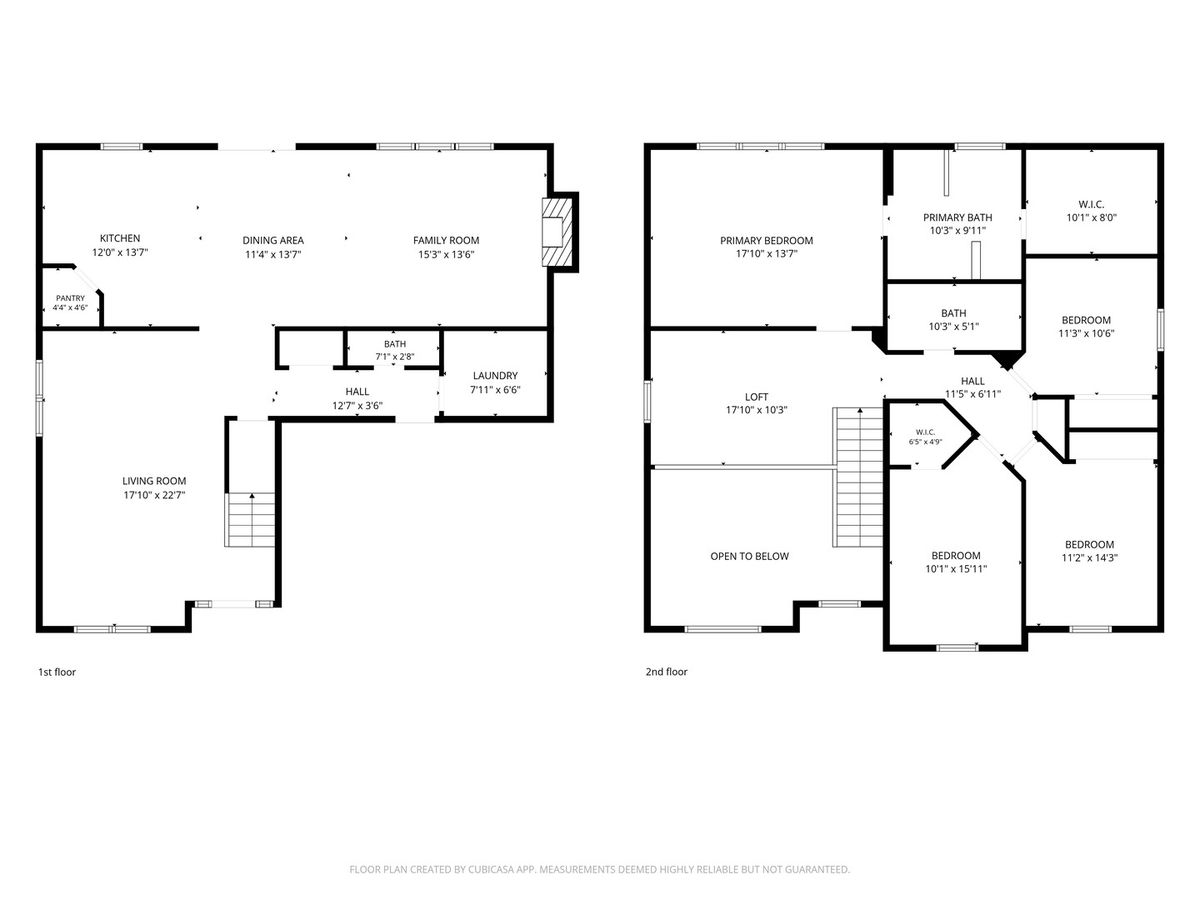
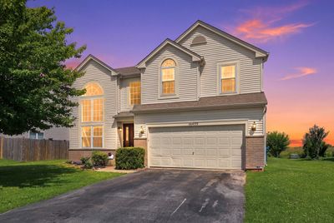
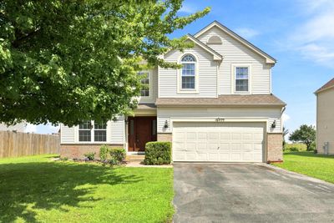
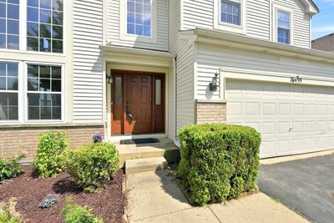
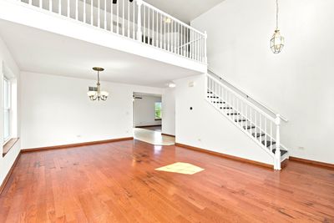
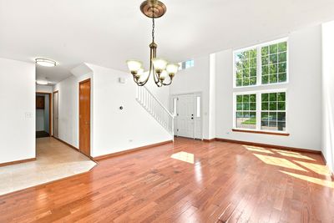
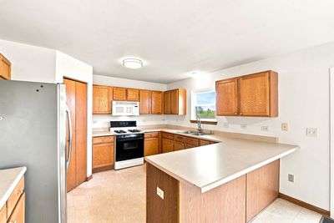
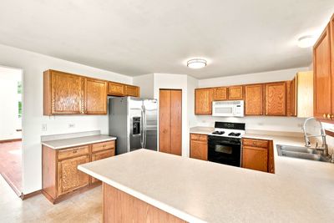
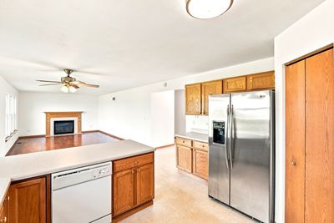
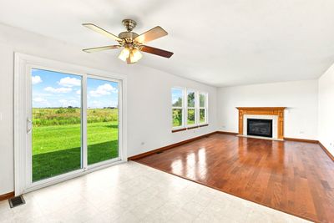
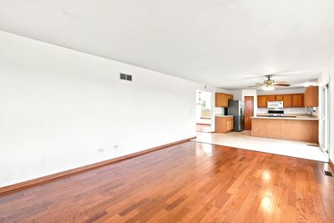
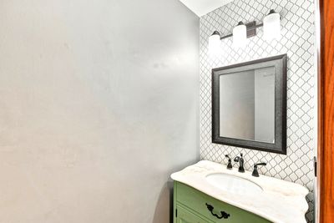
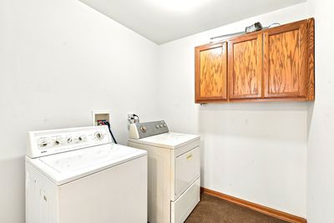
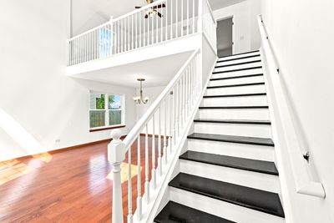
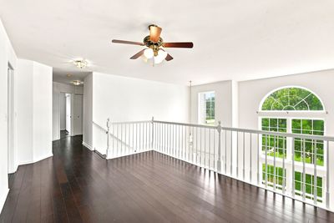
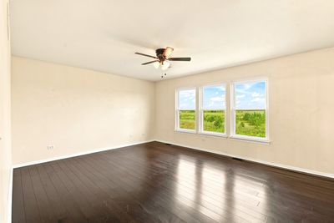
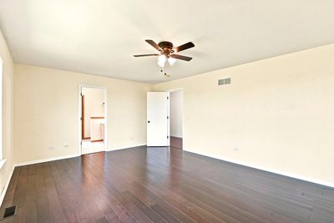
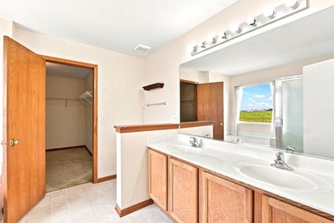
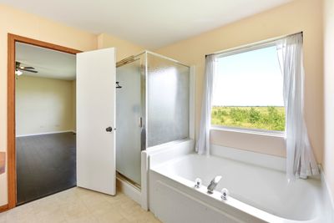
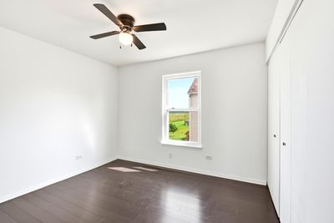
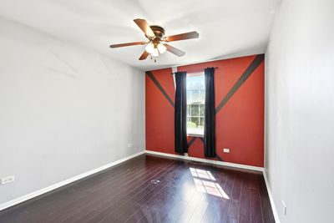
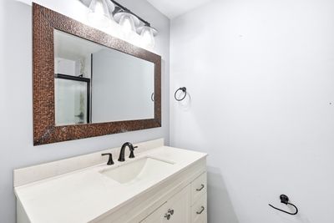
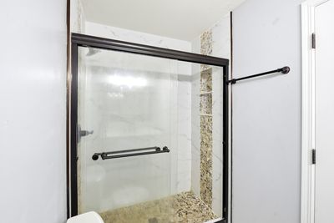
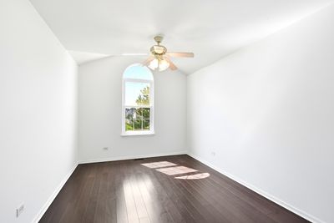
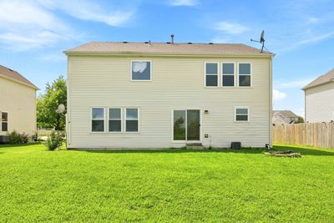
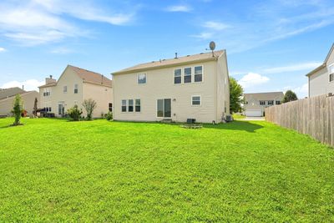
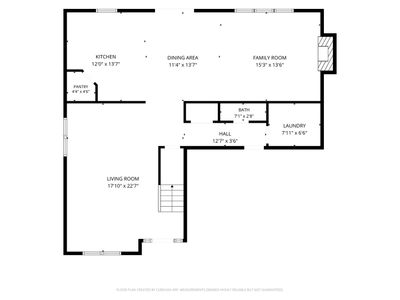
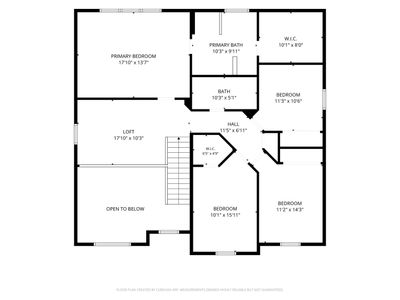
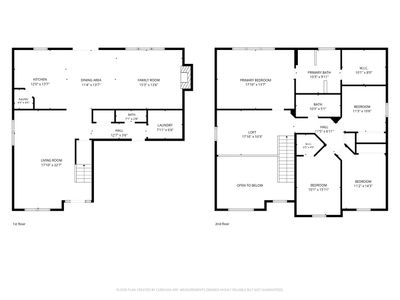
This GORGEOUS TWO-STORY HOME in THE FIELDS OF LONGMEADOW subdivision of CREST HILL will impress you from the moment you walk in! As you enter, you are greeted by a dramatic two-story living room featuring a beautiful wall of windows that fills the home with natural light. The open-concept layout features a formal dining area connected to the living room and continues into the kitchen with bar seating overlooking the breakfast area and spacious family room with a fireplace, creating the perfect setting for everyday living and entertaining. Have you been dreaming about decorating for Christmas? This home has that dramatic, gorgeous staircase for it! This generously sized home features 4 spacious bedrooms plus an upstairs LOFT that could easily be converted into a 5th bedroom, 2.5 bathrooms, a living room, family room, full-size laundry room on the main floor, 2-car attached garage, huge full basement, and a lovely backyard. The primary bedroom is a TRUE MASTER SUITE featuring a large bedroom, and a private master bath with a dual vanity, large closet, relaxing soaker tub, and separate shower. The home also features a HUGE BACKYARD overlooking an open field, offering added privacy with NO NEIGHBORS DIRECTLY BEHIND YOU! The basement is an open canvas awaiting your finishing touches. Once finished, this home will offer over 4,000 sq. ft. of living space. All appliances are included! The home was freshly painted right before going on the market. There's no carpet here! The main floor features hardwood flooring with vinyl in the kitchen, while the upstairs features luxury vinyl plank flooring throughout. NEWS & UPDATES: Roof - 2015, all windows with the exception of half moon one - 2015, Furnace - 6 yo, Water Heater - 4 yo. FANTASTIC LOCATION just minutes from I-80, I-55, and Route 53, with restaurants, shopping, and entertainment nearby, including Louis Joliet Mall. A spacious, well-located home with a flexible floor plan and plenty of room to grow! Seller is offering a $10,000 flooring credit for the first floor with an acceptable offer!
— the listing agent’s description
The home
4 beds
2.5 baths
2,700 sqft
Built in 2003
Lot 71X122X72X119
2-car garage
Detached Single
What it’ll cost
$148 / sqft
$8,956 taxes / yr
$200/mo HOA
9 days on dwello
Estimated monthly payment
$3,189/mo
Principal & interest$2,126
Property taxes$746
Homeowners insurance$117
HOA dues$200
Get pre-qualified →Connect with a licensed lender in the dwello network.
Estimate only — not a loan offer. Example rate; taxes, HOA dues, insurance estimated; your actual rate, payment, taxes, and insurance will vary. dwello is not a lender. Equal Housing Opportunity.
Tour it with a real dwello agent
The agent who meets you here is an actual dwello Home Group team member who knows these streets — not a stranger who bought your name from a portal. You get straight answers on the spot, and the same person stays with you through closing.
On our team, vettedYour info is never soldWith you through closing
Tour this home
In person, on your schedule — a dwello agent meets you there.
WED
Jun 3
THU
Jun 4
FRI
Jun 5
SAT
Jun 6
11:00 am
Schedule a tour
9 days on dwello
Price history
Listed for sale
Aug 7, 2026
$399,900
Property taxes
2025
Annual tax bill (MLS)
From county records — verify with the assessor.
Features
Central AirNatural GasForced AirAluminum SidingBrickPublic SewerAsphaltYes
Schools
Elementary — Richland Elementary School
Middle — Richland Elementary School
High — Lockport Township High School
Assigned schools per the listing — always verify enrollment + boundaries with the district.
Neighborhood
Loading map…
Nearby places via OpenStreetMap — approximate; verify what matters to you. Map © Mapbox © OpenStreetMap.
MLS listing data
Listed by Irina Allison · Allison Towne Realty, Inc.
Listing last updated Aug 15, 2026 · data refreshed from the MLS Aug 15, 2026, 8:06 AM CT
Based on information submitted to the MLS GRID as of Aug 15, 2026, 8:06 AM CT. Listing data © MRED LLC, distributed by MLS GRID — deemed reliable but not guaranteed; independently verify. Anything shown below this point is not MLS listing data.
See it in personA real dwello agent on our team — never a sold lead.
Schedule a tour
Message
No pressure — reach out whenever you’re ready.
Similar homes nearby
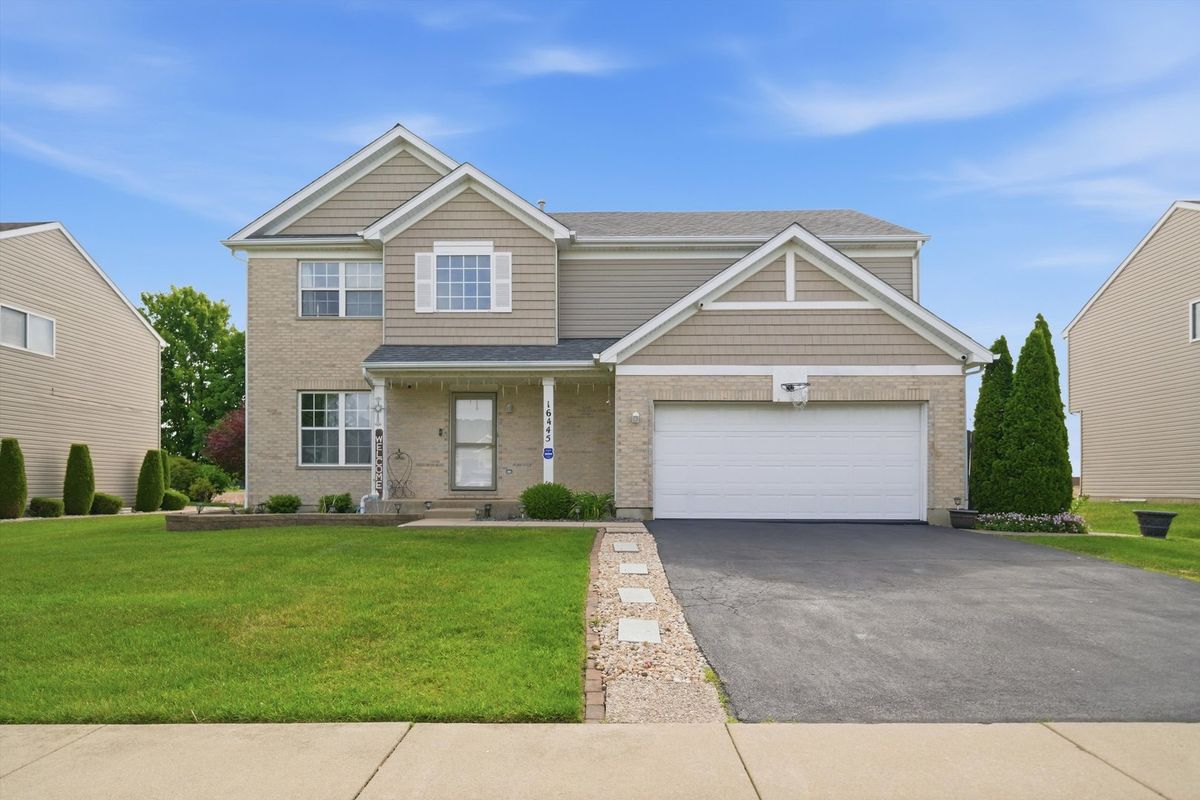
$410,000Active
4 bd · 3.5 ba · 1,800 sqft
16445 Siegel Drive
Crest Hill, IL
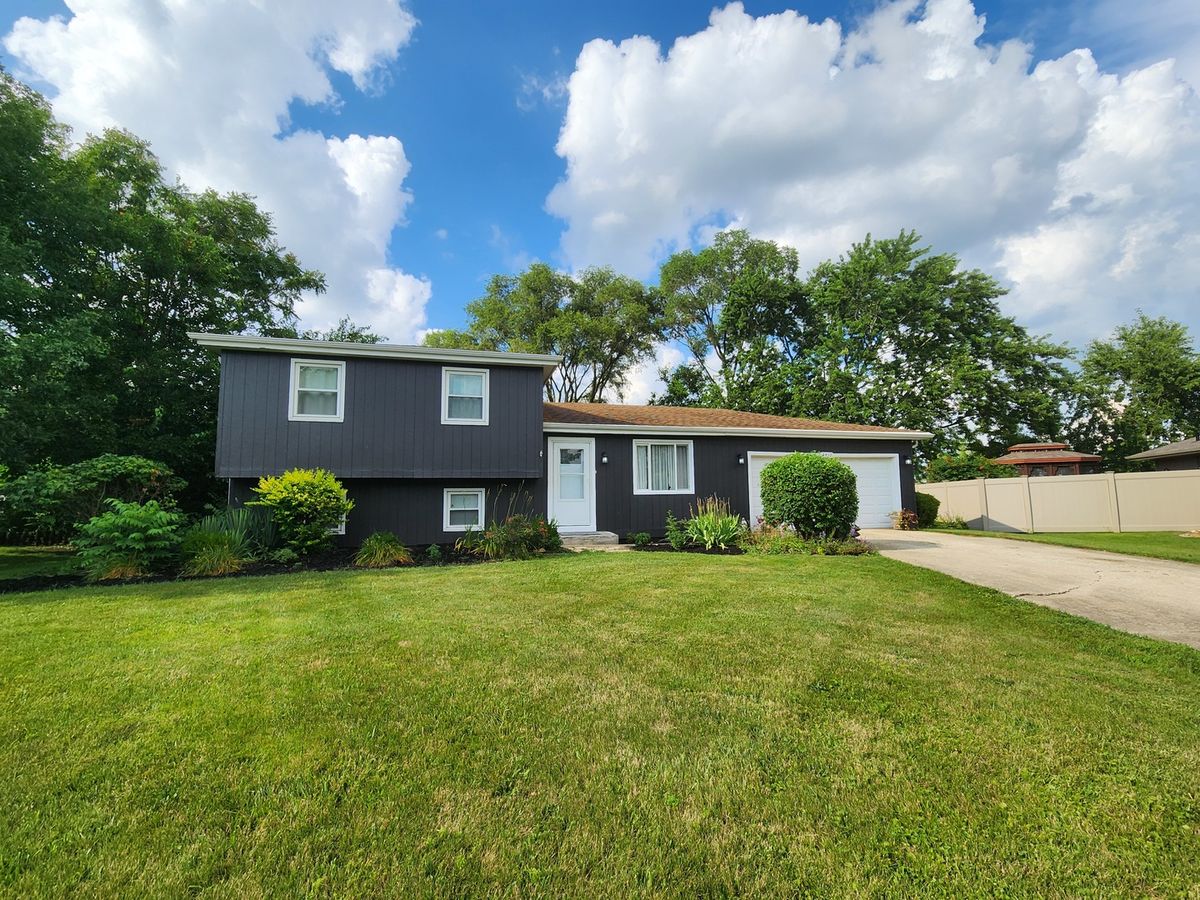
$389,000Active
4 bd · 2 ba · 1,576 sqft
2412 DURNESS Court
Crest Hill, IL
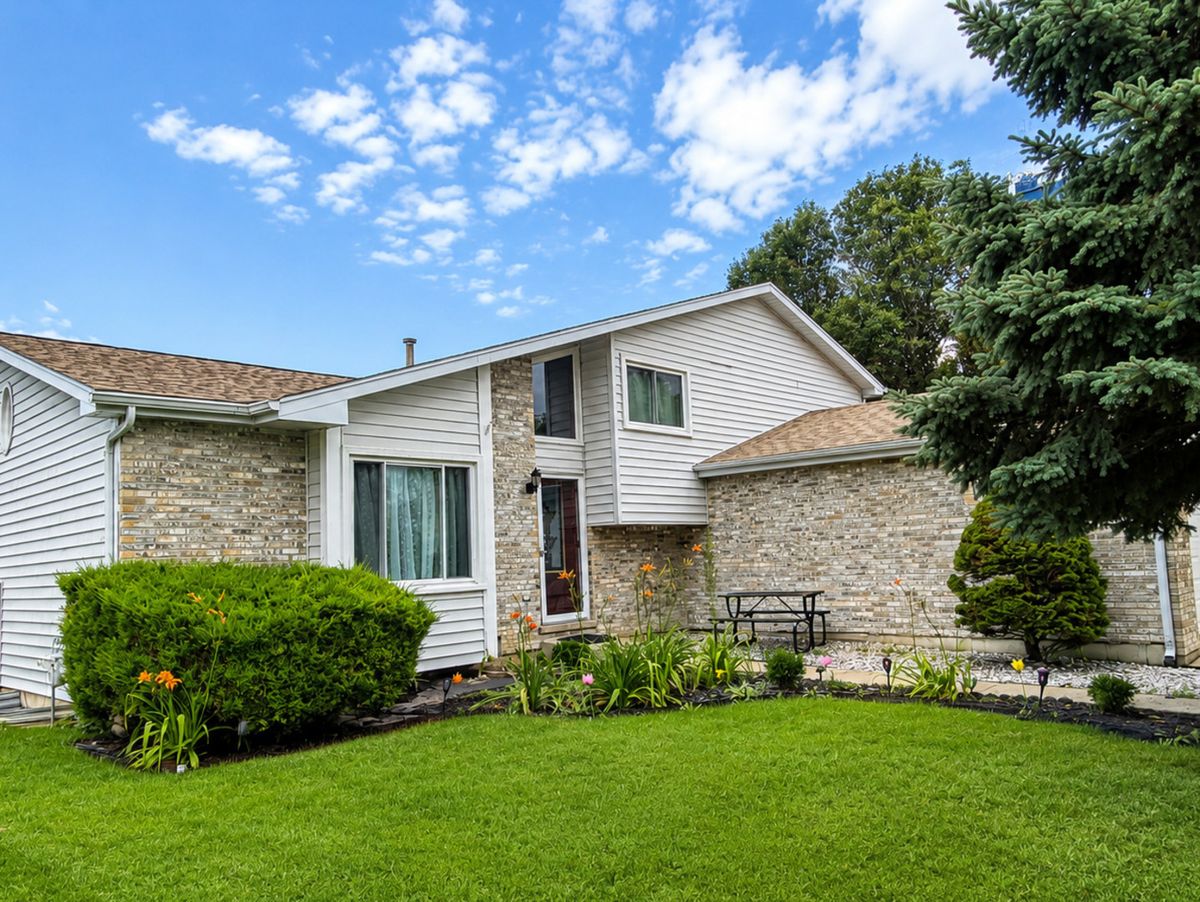
$424,900Active
4 bd · 2 ba · 1,354 sqft
2010 WATERTOWER Place
Crest Hill, IL
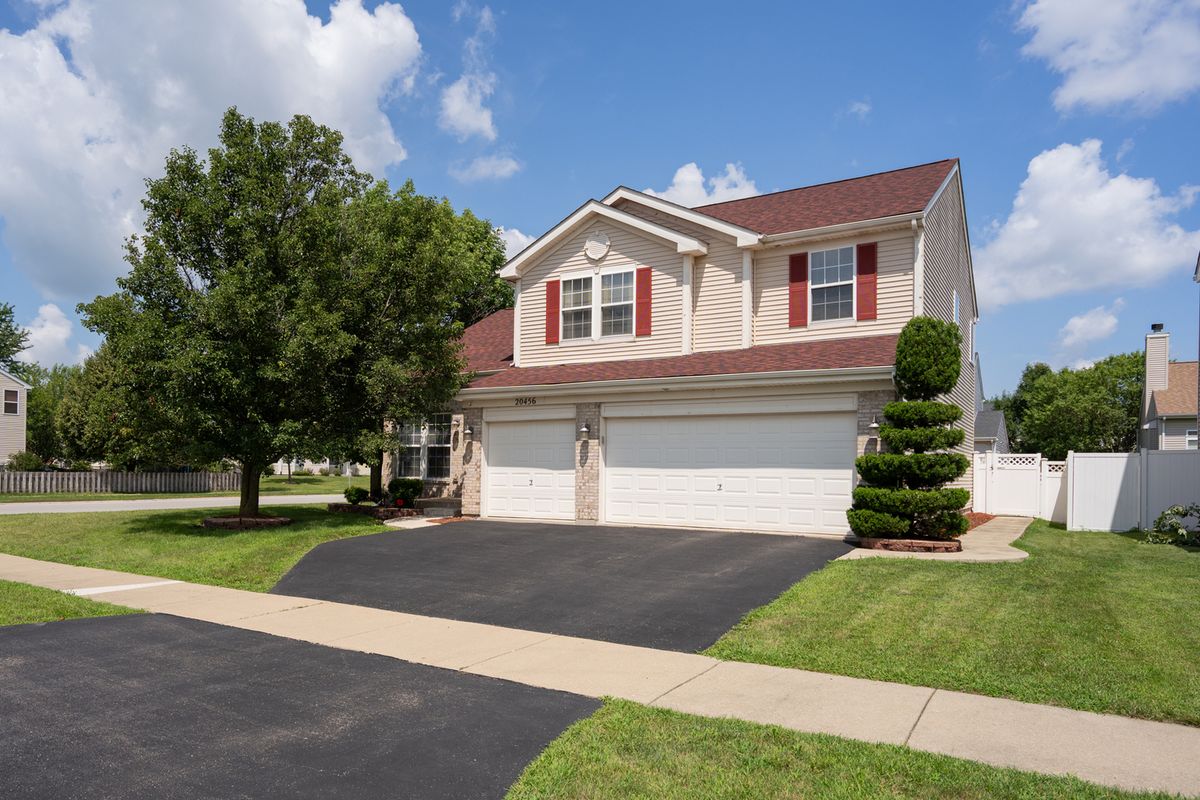
$424,900Active
5 bd · 3 ba · 2,390 sqft
20456 Balsum Lane
Crest Hill, IL