View all 76 photos
Detached Single · Lake In The Hills, IL
$850,000
5 beds · 3.5 baths · 5,320 sqft
503 Barton Creek Drive, Lake In The Hills, IL, 60156
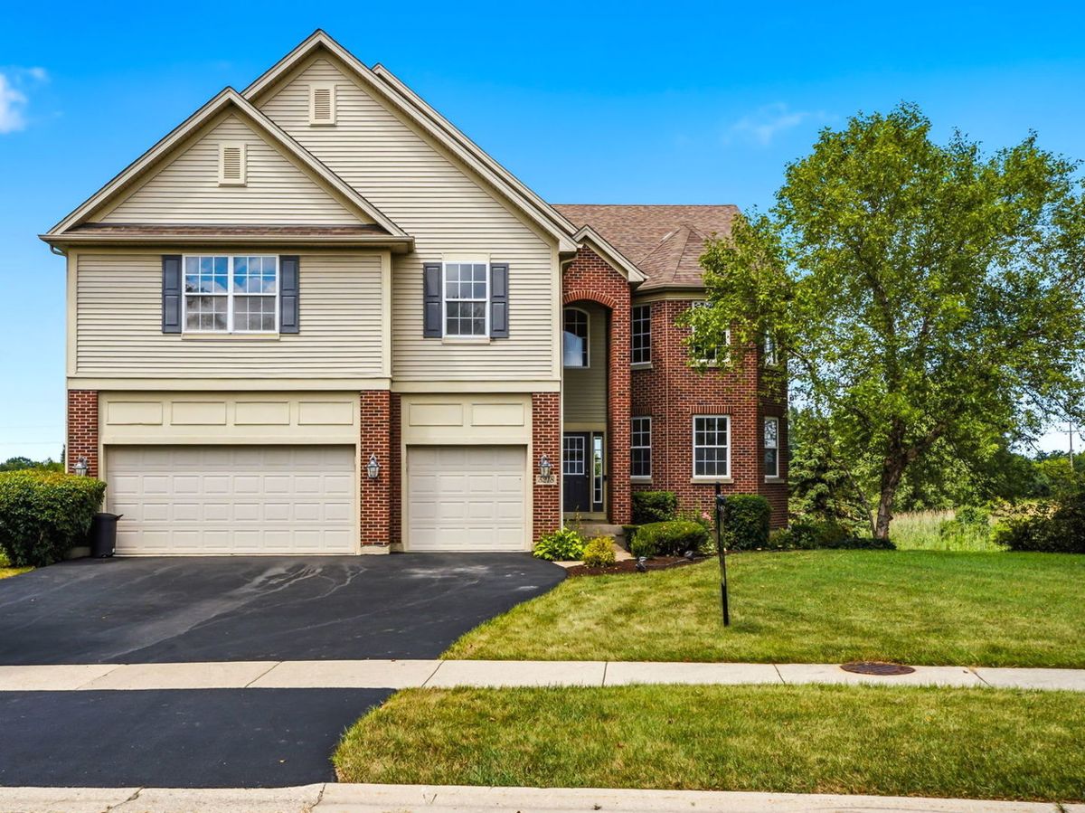
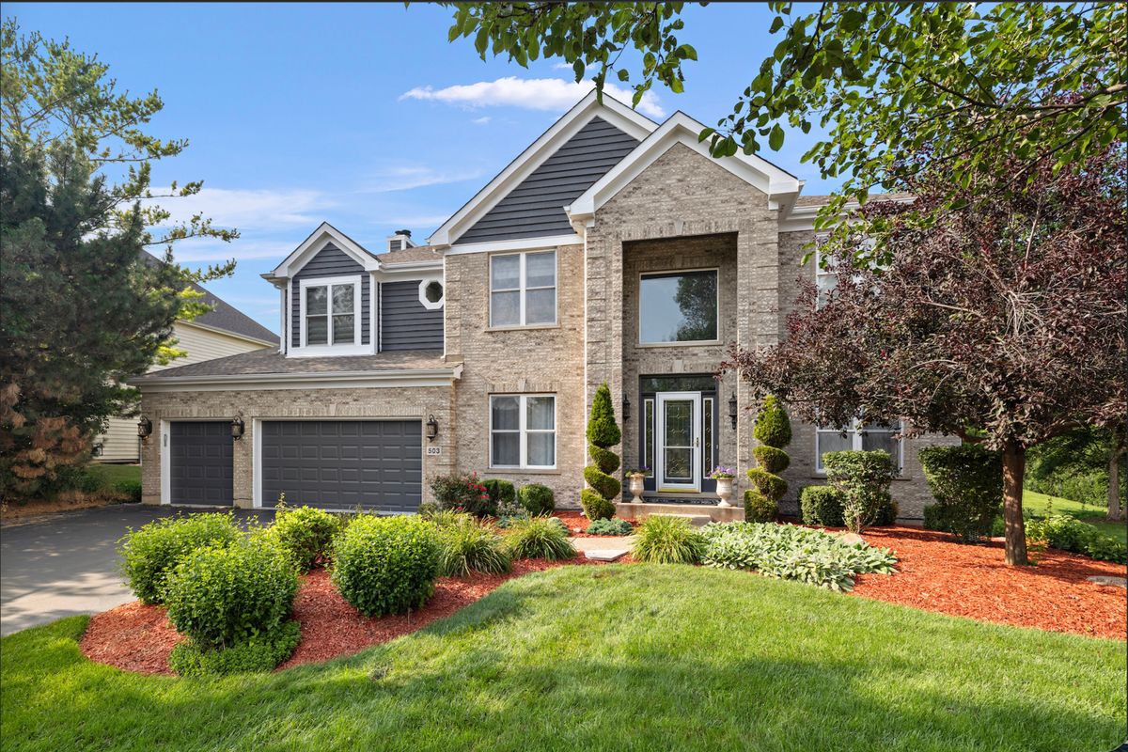
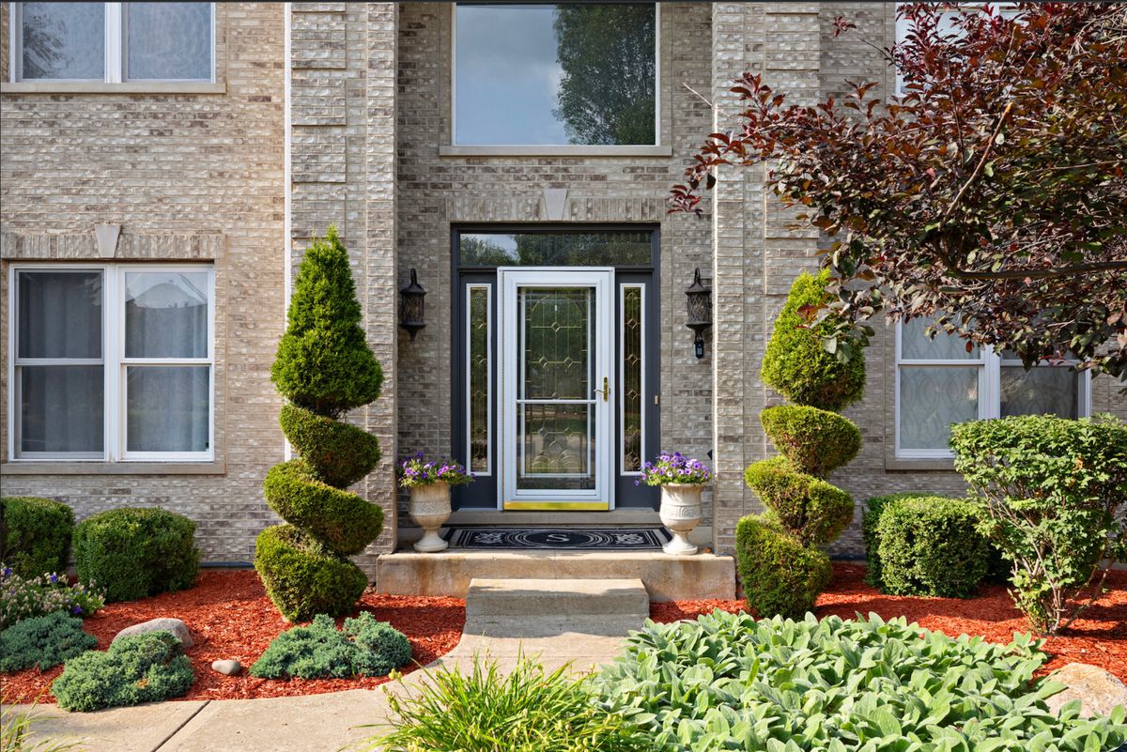
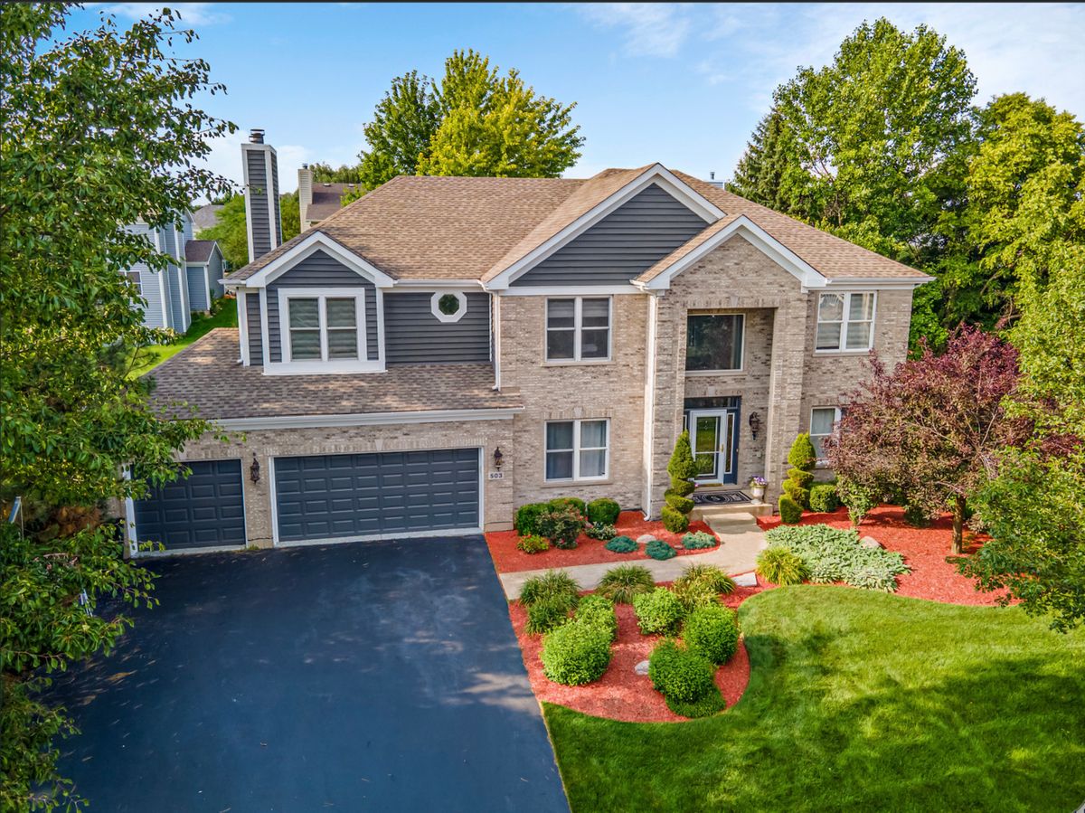
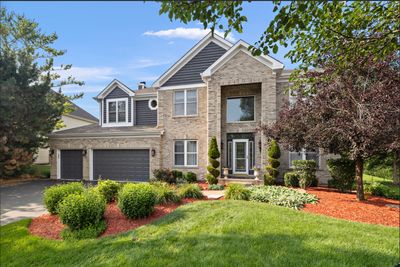
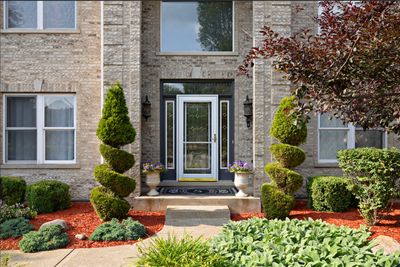
A brick-and-mortar place to make your own — room to make it home.
Active
What’s special
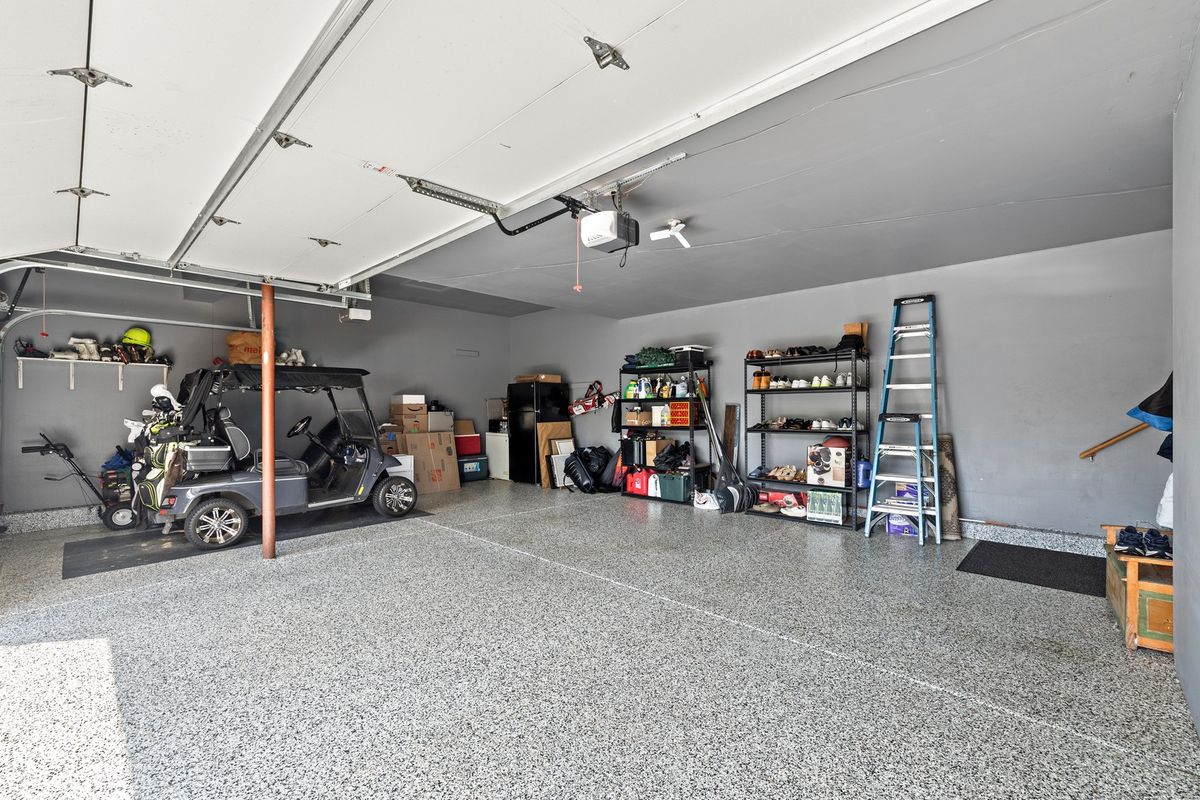
Central air3.5-car garage
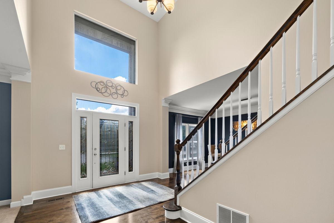
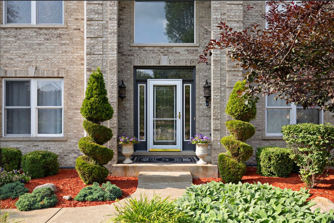
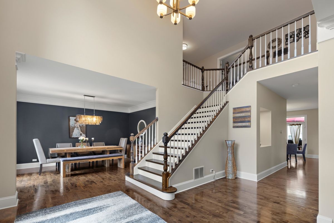
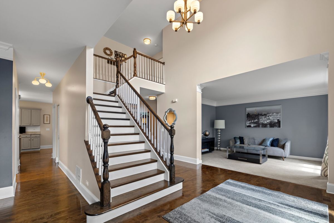
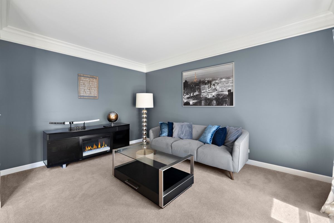
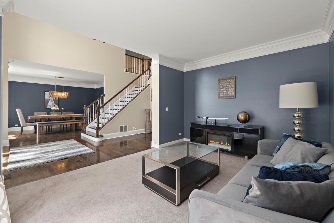
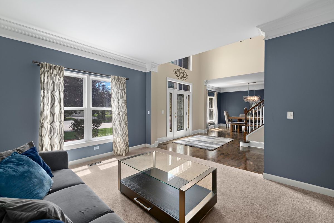
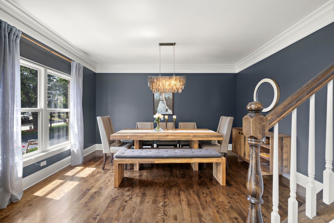
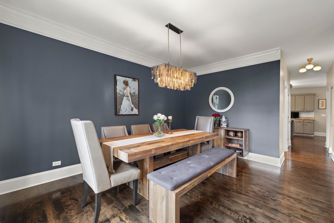
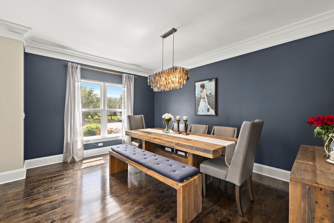
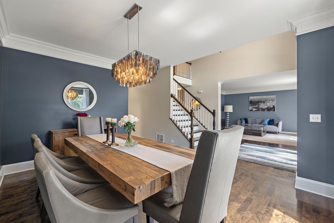
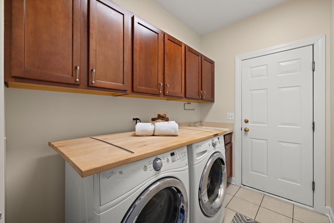
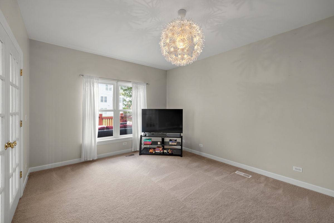
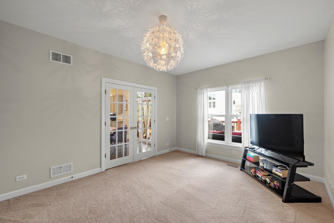
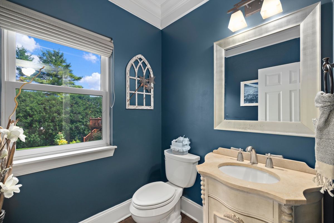
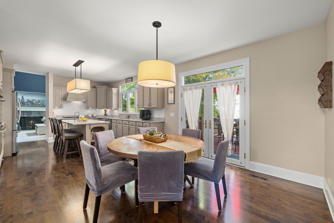
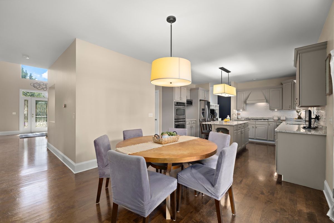
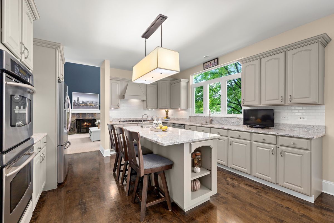
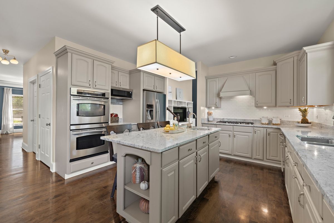
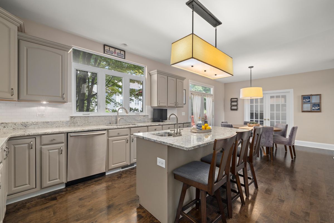
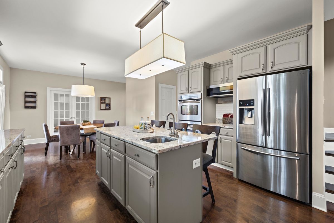
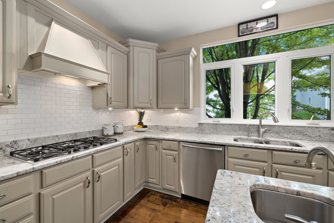
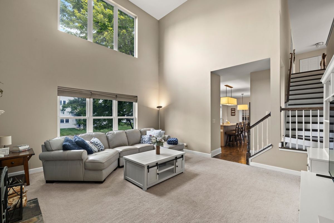
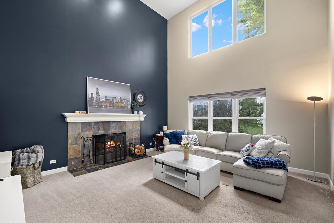
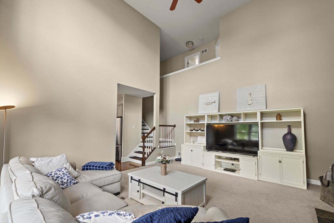
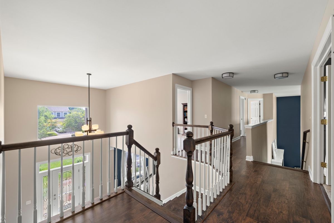
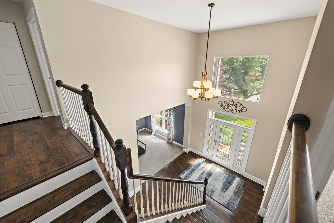
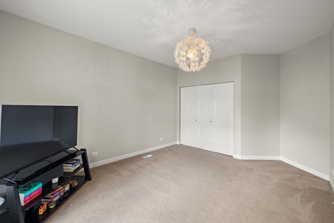
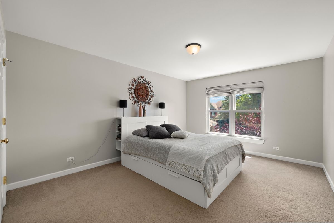
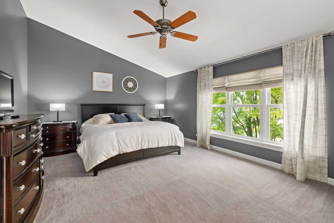
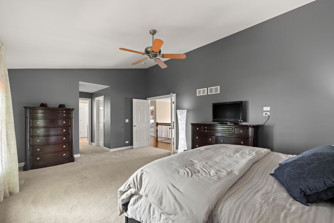
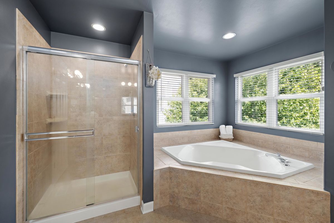
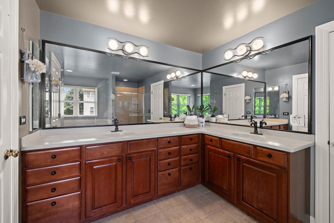
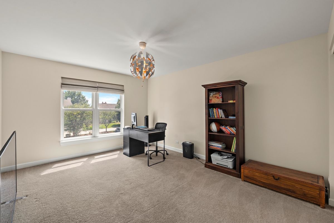
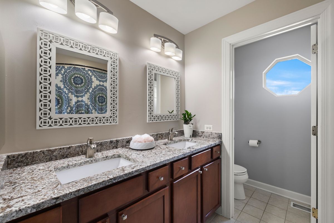
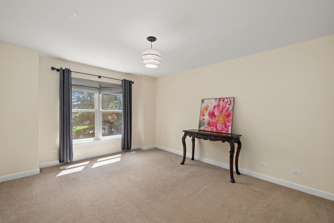
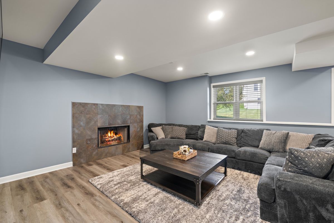
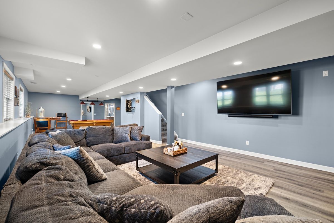
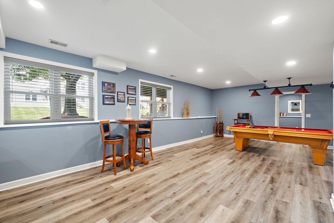
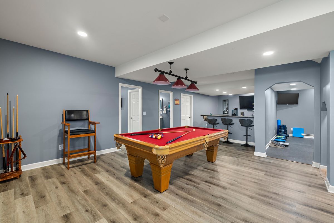
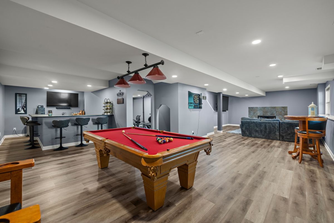
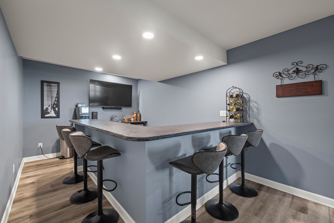
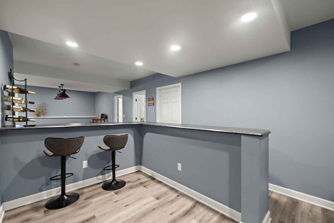
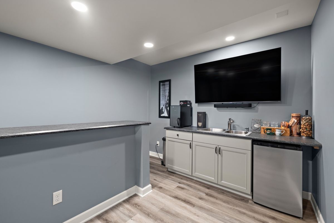
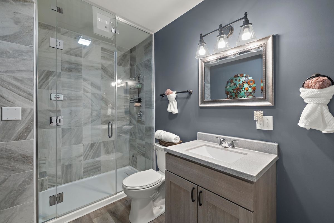
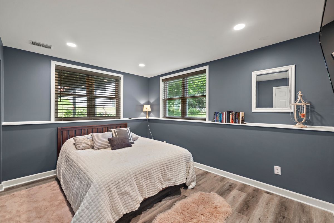
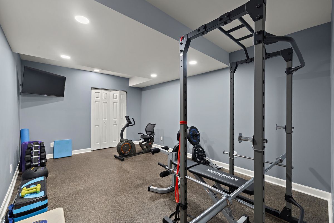
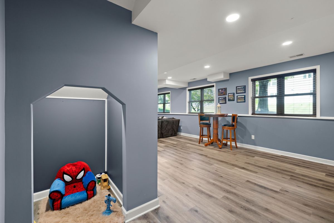
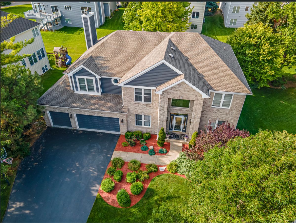
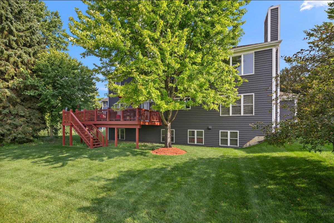
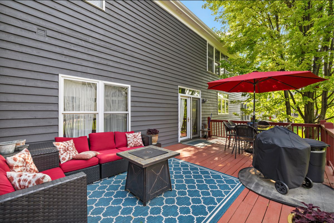
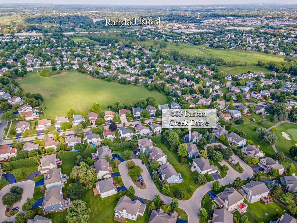
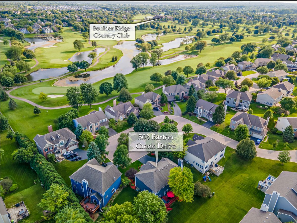
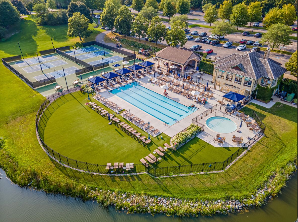
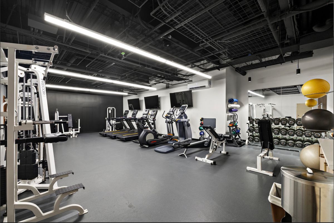
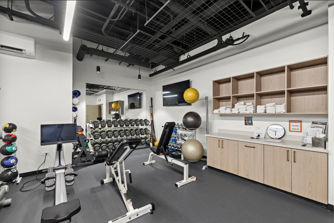
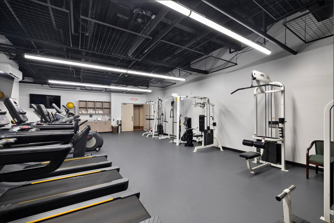
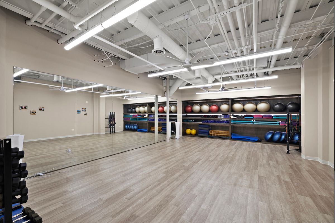
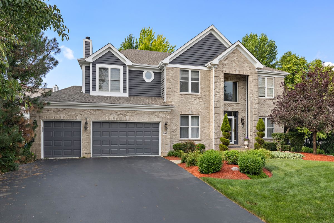
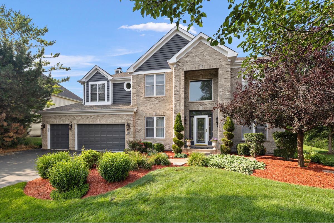
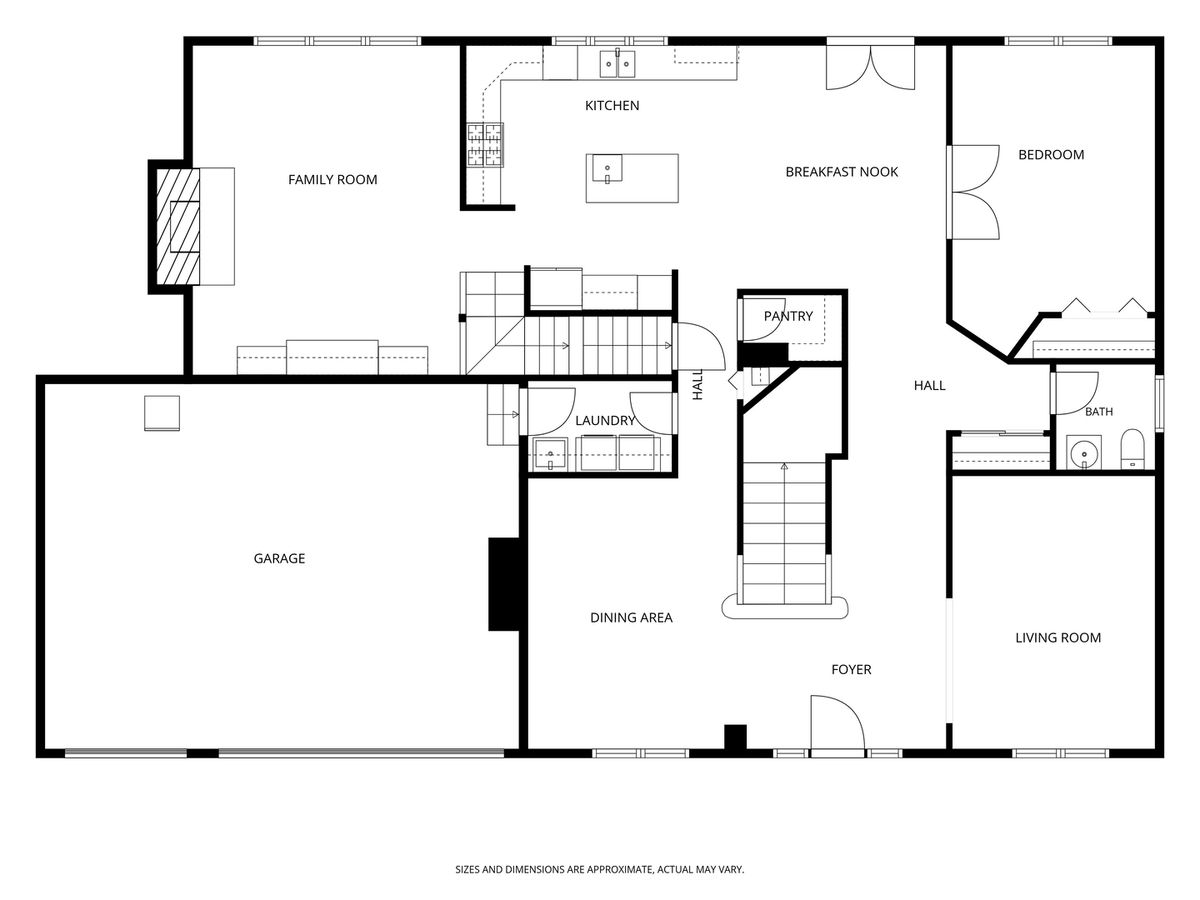
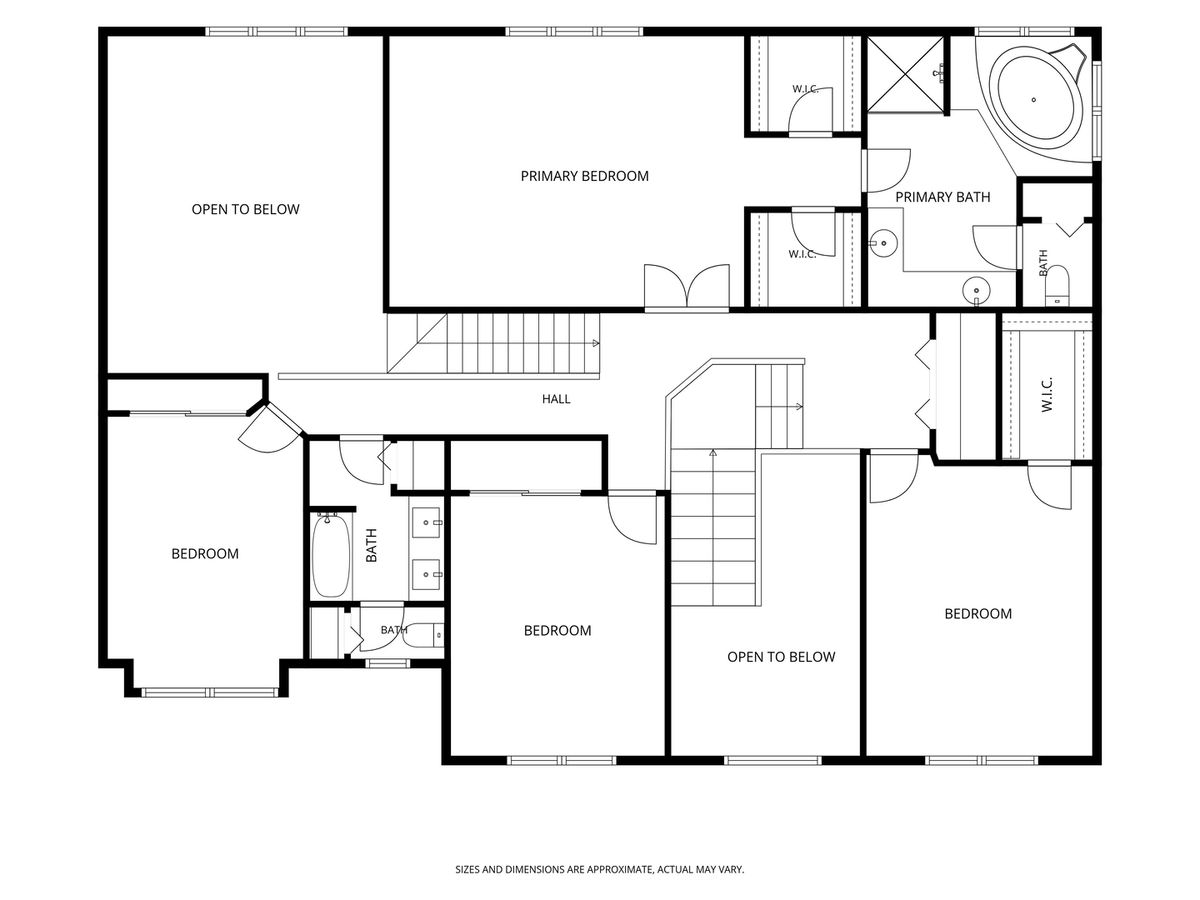
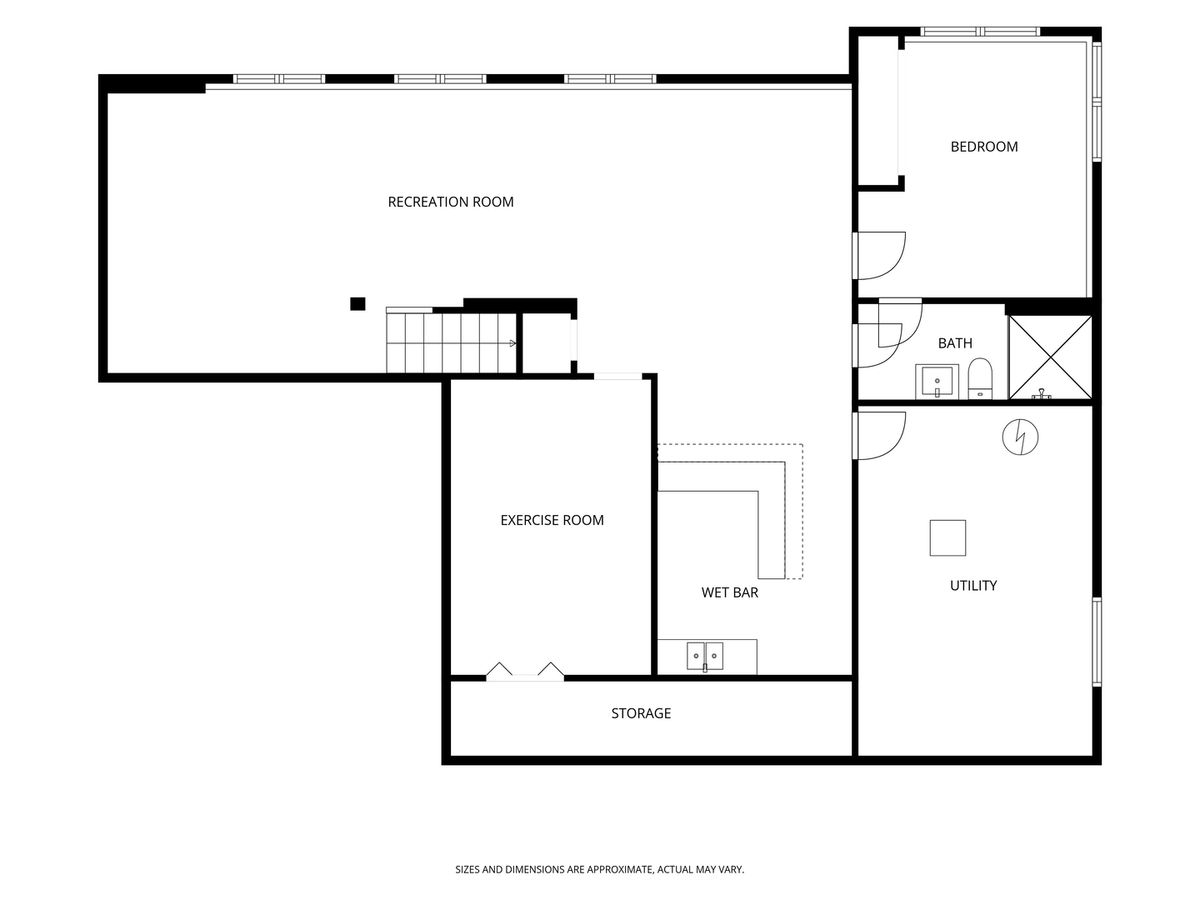
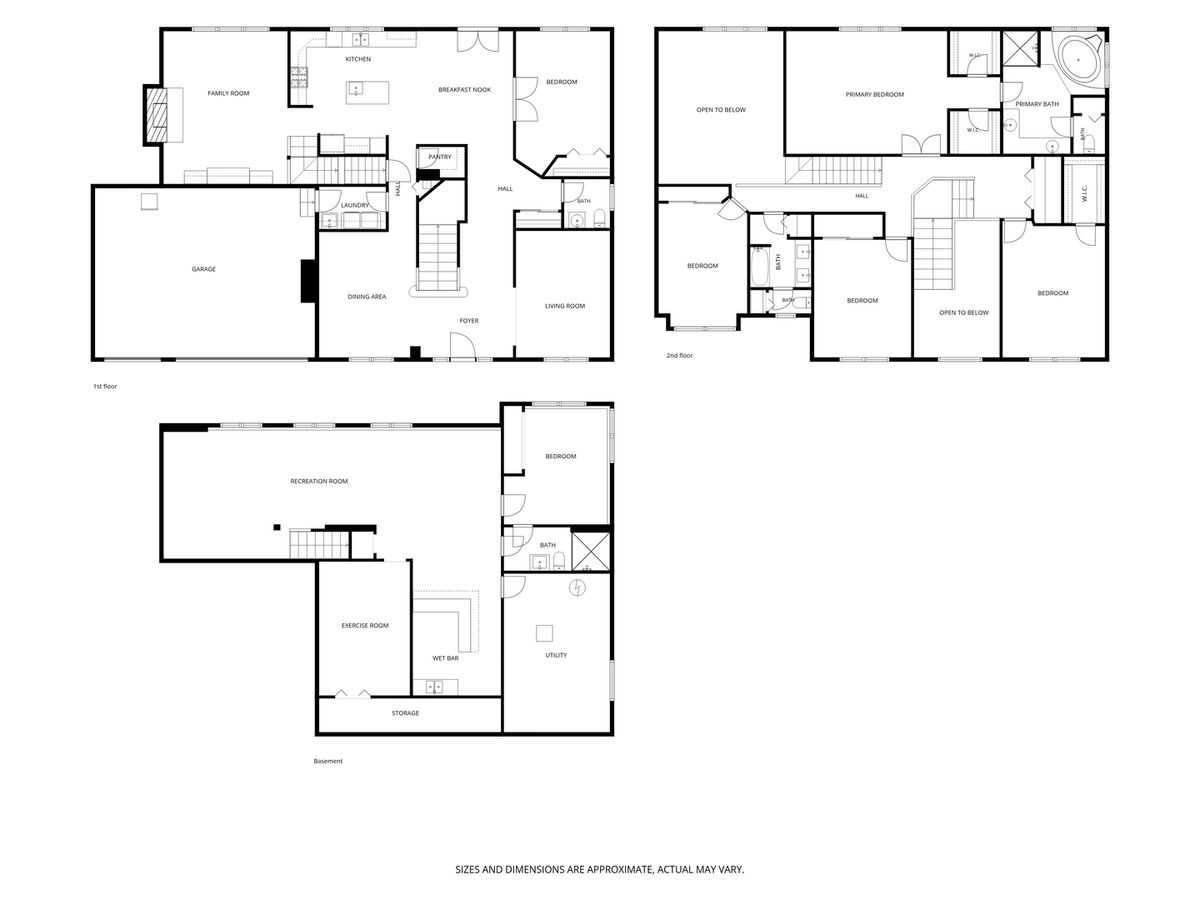
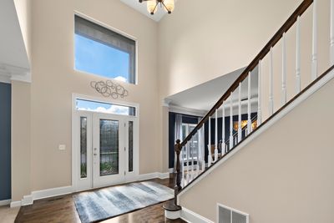
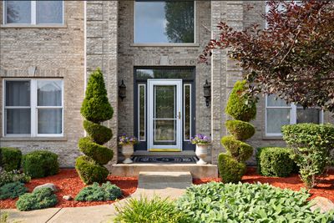
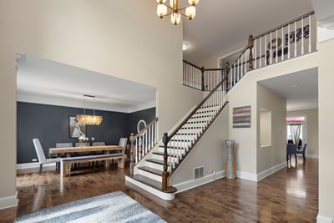
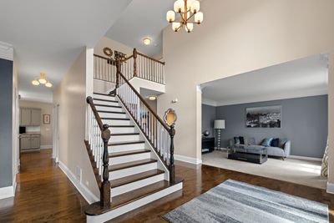
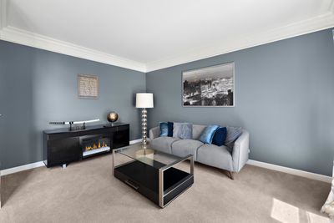
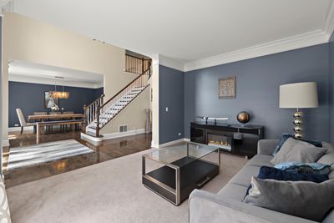
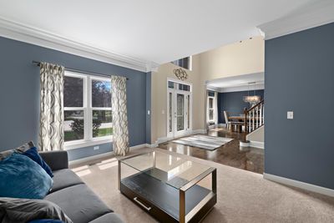
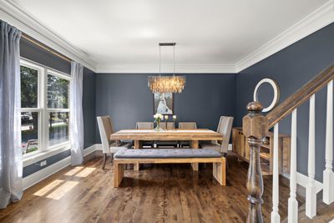
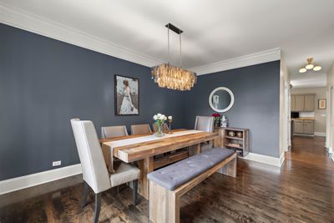
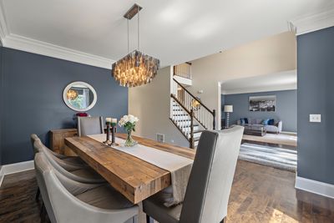
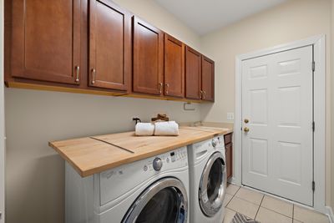
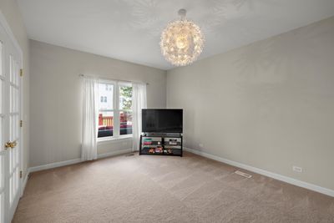
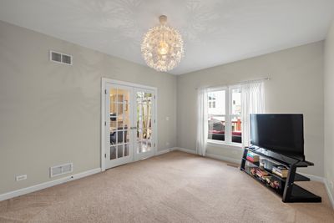
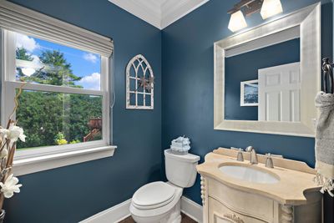
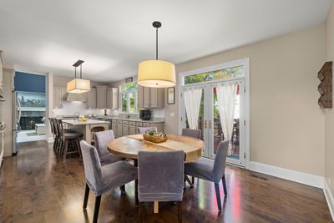
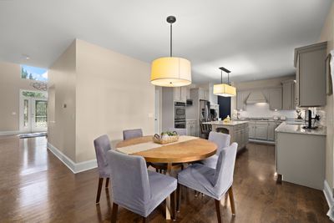
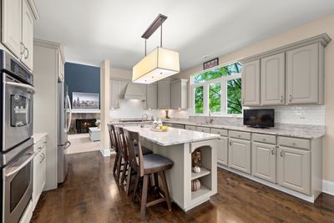
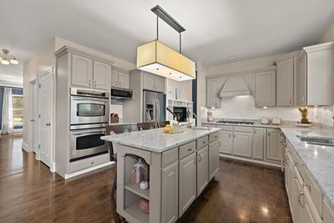
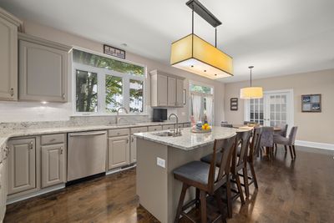
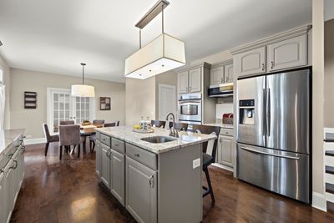
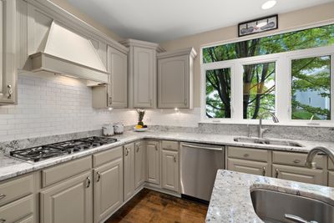
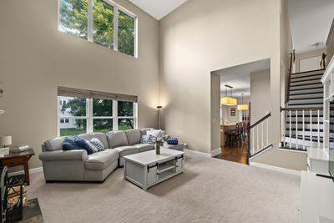
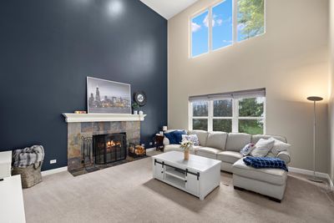
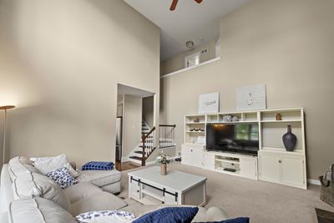
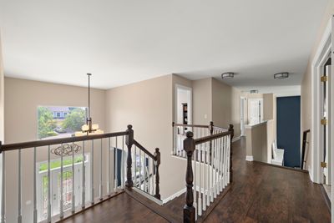
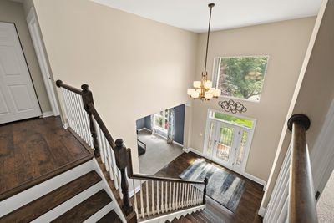
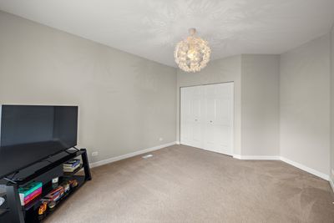
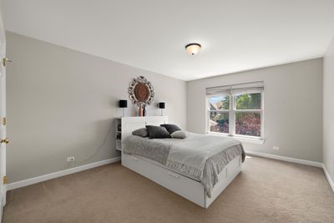
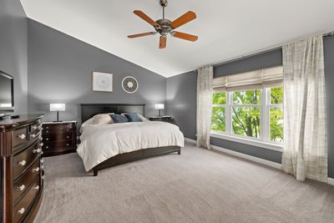
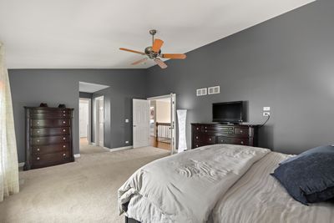
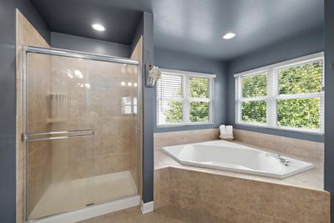
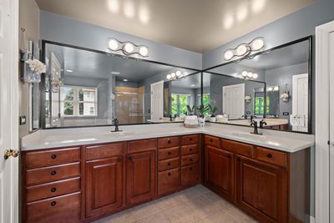
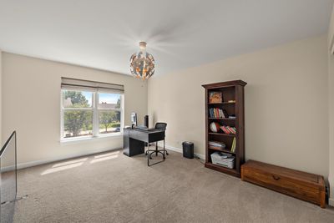
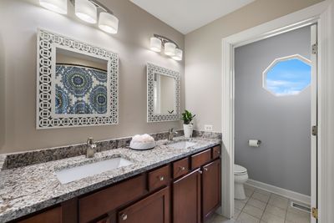
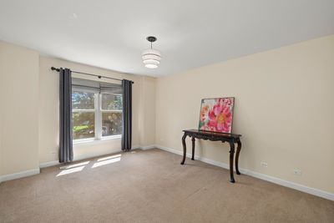
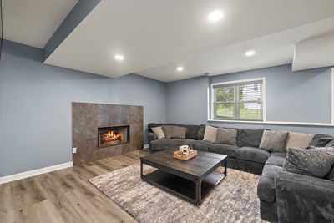
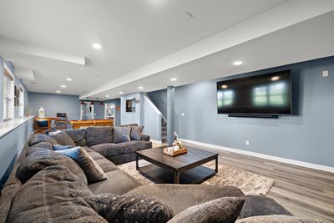
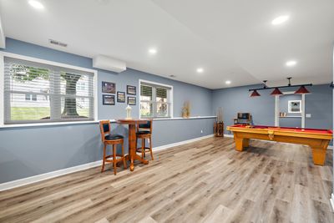
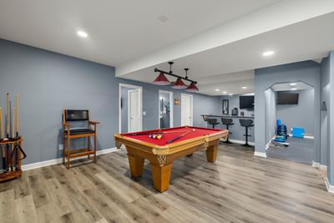
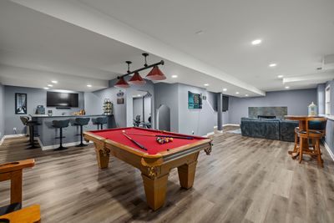
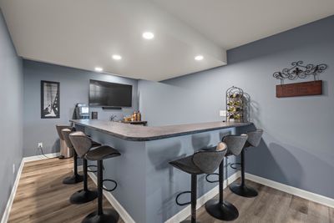
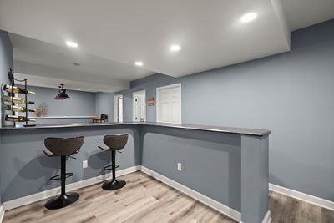
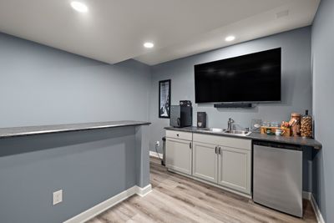
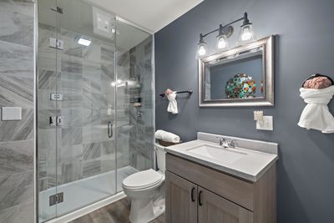
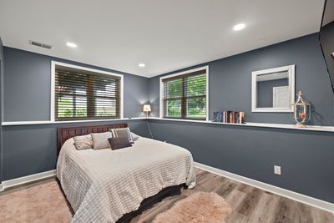
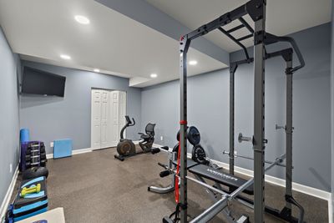
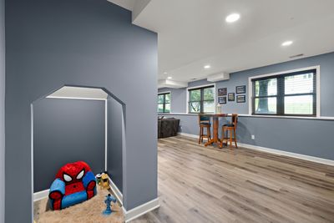
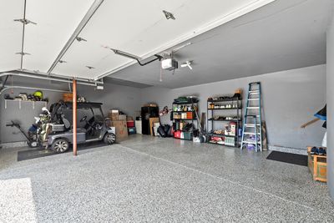
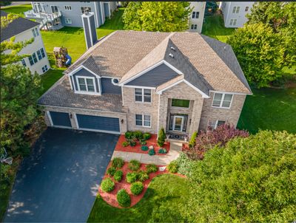
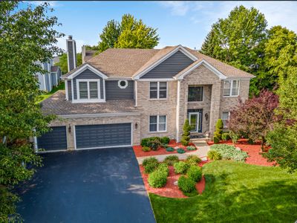
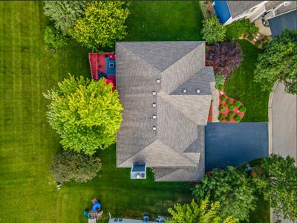
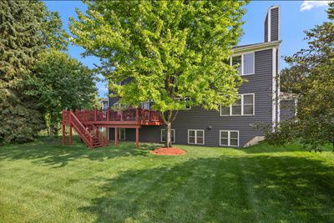
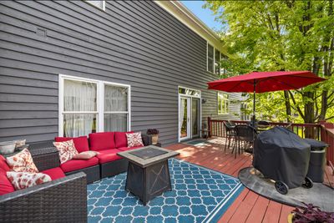
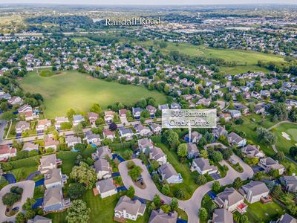
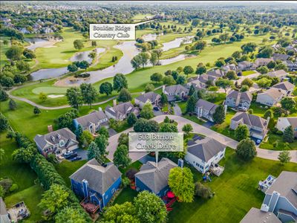
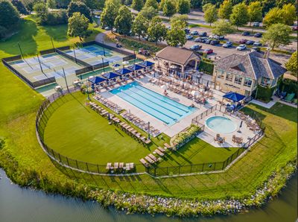
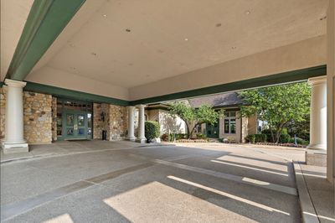
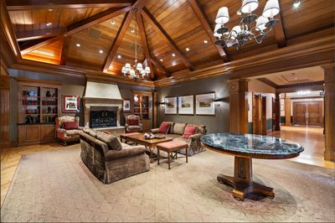
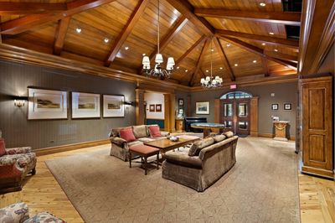
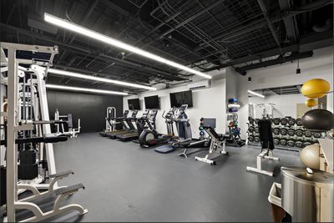
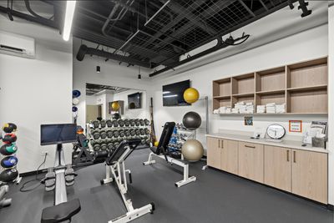
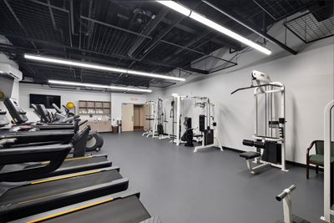
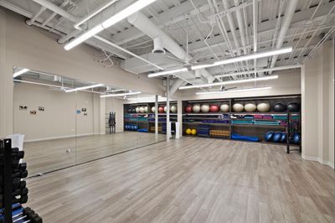
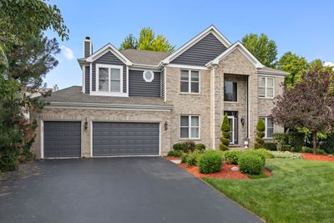
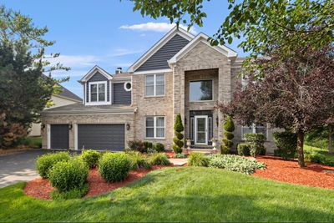
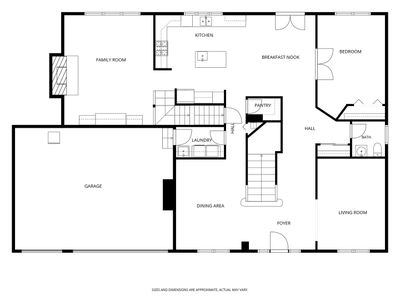
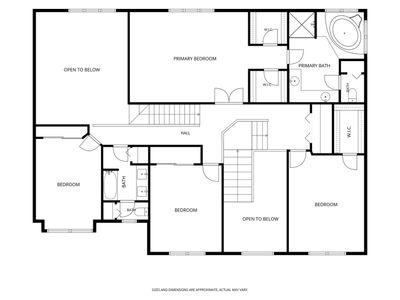
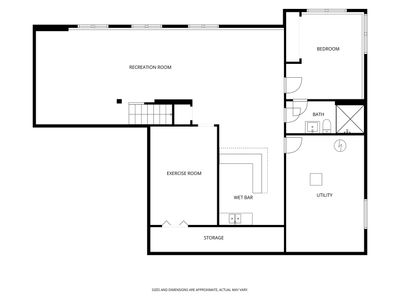
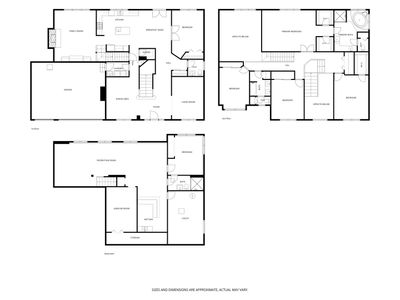
Welcome to 503 Barton Creek Drive, an impressive home tucked inside the prestigious gated Greens of Boulder Ridge. Offering over 5,300 square feet of finished living space, 6 bedrooms, 3.5 baths and a 3-car garage, this home delivers the space, flexibility and setting that are increasingly hard to find. The main level features hardwood flooring, extensive crown molding, a dedicated den/home office, first-floor laundry and a spacious kitchen with granite countertops, high-end cabinetry, stainless steel appliances and subway tile backsplash. Generous living and entertaining spaces continue throughout the home, while the large primary suite and well-sized secondary bedrooms provide plenty of room upstairs. The finished English lower level dramatically expands the living space and offers tremendous flexibility for entertaining, recreation, guests, a home gym or extended family living, complete with a fireplace, additional bedroom and bath space, and a beautifully appointed basement bathroom featuring a steam shower. Beyond the home itself, Boulder Ridge offers a lifestyle unlike most communities in the area. The neighborhood surrounds the private Boulder Ridge Country Club, featuring 27 holes of championship golf along with membership opportunities offering resort-style swimming, fitness facilities, pickleball, dining and a full calendar of social events. Set on a beautifully established homesite within this sought-after gated community, 503 Barton Creek combines size, privacy and an exceptional country-club setting-all just minutes from shopping, dining, recreation and Crystal Lake schools. With over 5,300 square feet of finished living space and a remarkably versatile floor plan, this is an incredible amount of home in one of Lake in the Hills' most distinctive communities.
— the listing agent’s description
The home
5 beds
3.5 baths
5,320 sqft
Built in 2003
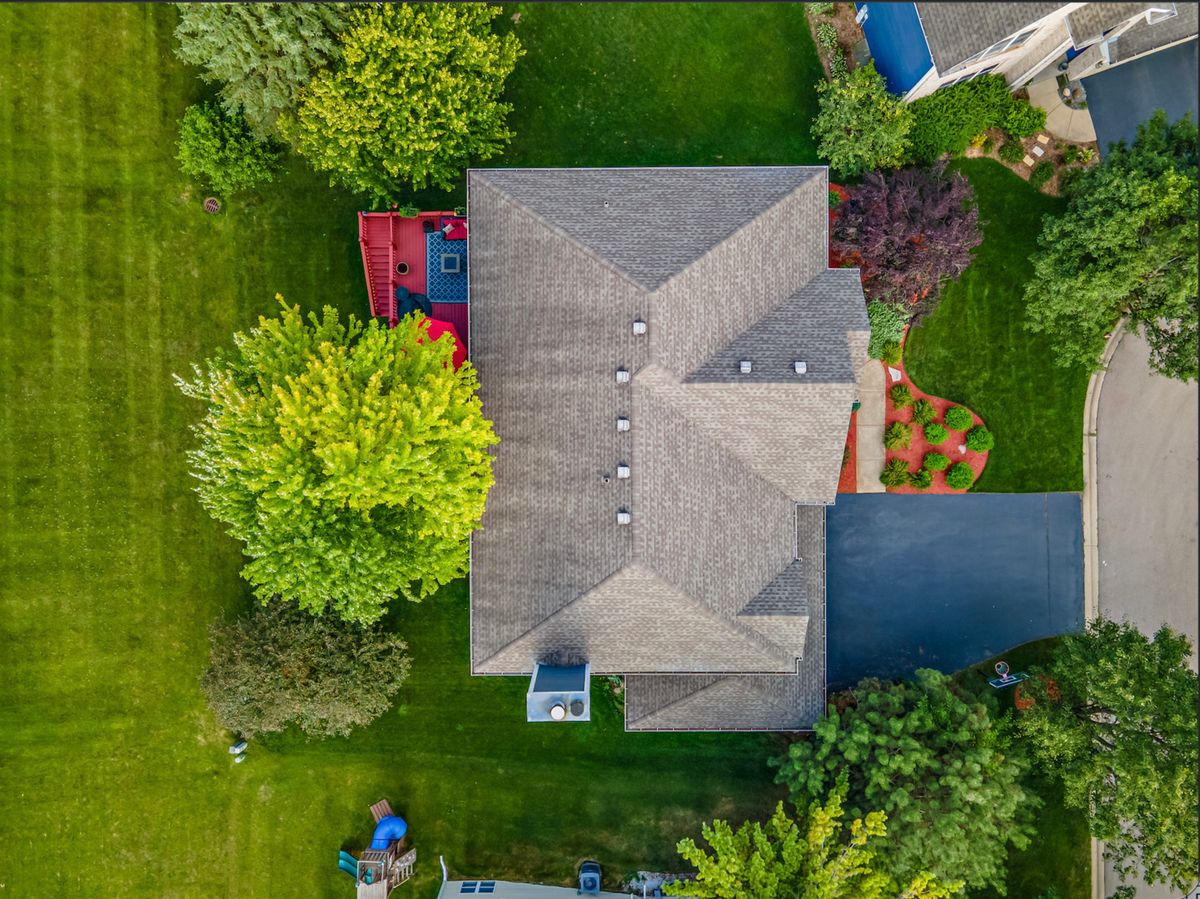
0.22-acre lot
3.5-car garage
Detached Single
What it’ll cost
$160 / sqft
$14,850 taxes / yr
$122/mo HOA
11 days on dwello
Estimated monthly payment
$6,127/mo
Principal & interest$4,519
Property taxes$1,238
Homeowners insurance$248
HOA dues$122
Get pre-qualified →Connect with a licensed lender in the dwello network.
Estimate only — not a loan offer. Example rate; taxes, HOA dues, insurance estimated; your actual rate, payment, taxes, and insurance will vary. dwello is not a lender. Equal Housing Opportunity.
Tour it with a real dwello agent
The agent who meets you here is an actual dwello Home Group team member who knows these streets — not a stranger who bought your name from a portal. You get straight answers on the spot, and the same person stays with you through closing.
On our team, vettedYour info is never soldWith you through closing
Tour this home
In person, on your schedule — a dwello agent meets you there.
WED
Jun 3
THU
Jun 4
FRI
Jun 5
SAT
Jun 6
11:00 am
Schedule a tour
11 days on dwello
Price history
Listed for sale
Aug 7, 2026
$850,000
Property taxes
2025
Annual tax bill (MLS)
From county records — verify with the assessor.
Features
Central AirNatural GasBrickCedarPublic SewerAsphaltGarage Door Opener
Schools
Elementary — Glacier Ridge Elementary School
Middle — Richard F Bernotas Middle School
High — Crystal Lake South High School
Assigned schools per the listing — always verify enrollment + boundaries with the district.
Neighborhood
Loading map…
Nearby places via OpenStreetMap — approximate; verify what matters to you. Map © Mapbox © OpenStreetMap.
MLS listing data
Listed by Tyler Lewke · Keller Williams Success Realty
Listing last updated Aug 13, 2026 · data refreshed from the MLS Aug 13, 2026, 5:09 AM CT
Based on information submitted to the MLS GRID as of Aug 13, 2026, 5:09 AM CT. Listing data © MRED LLC, distributed by MLS GRID — deemed reliable but not guaranteed; independently verify. Anything shown below this point is not MLS listing data.
See it in personA real dwello agent on our team — never a sold lead.
Schedule a tour
Message
No pressure — reach out whenever you’re ready.