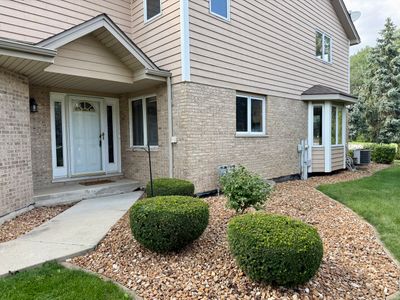
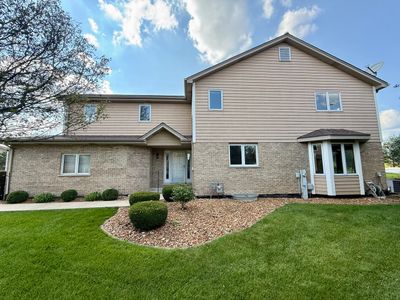
View all 37 photos
Attached Single · Tinley Park, IL
$359,808
2 beds · 2.5 baths · 2,005 sqft
7700 Northfield Lane, Tinley Park, IL, 60487
A brick-and-mortar place to make your own — room to make it home.
Active
What’s special
Central air2-car garageIn-unit laundry
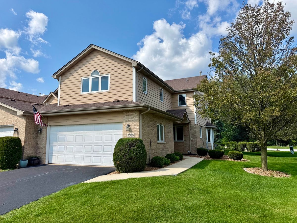
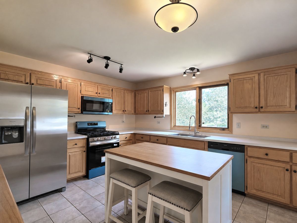
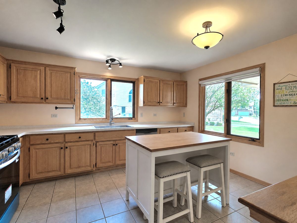
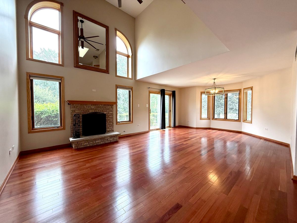
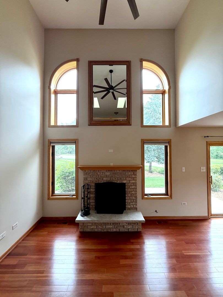
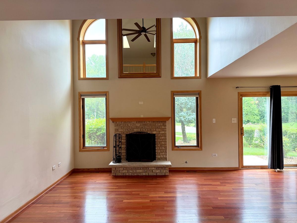
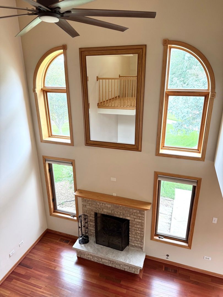
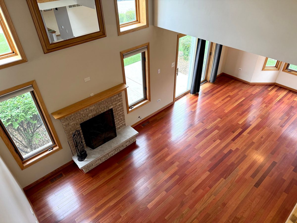
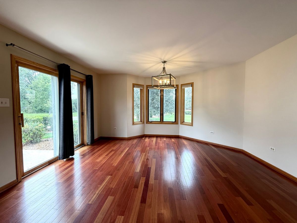
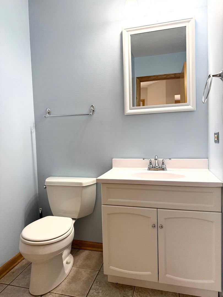
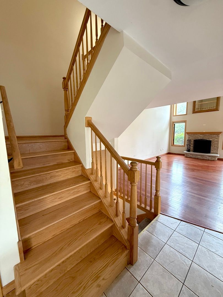
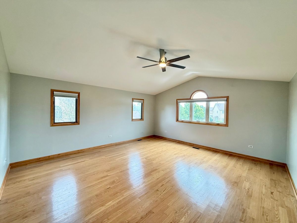
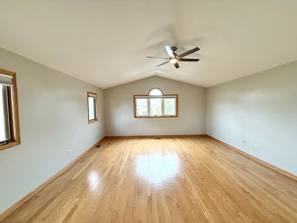
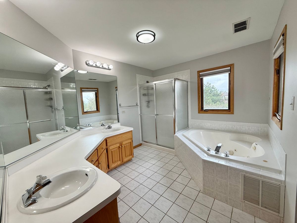
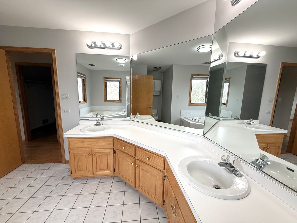
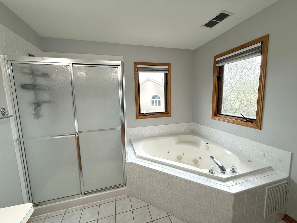
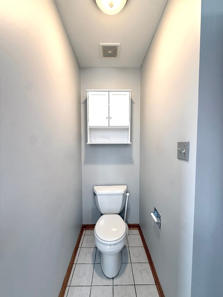
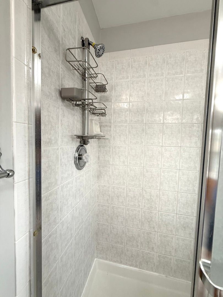
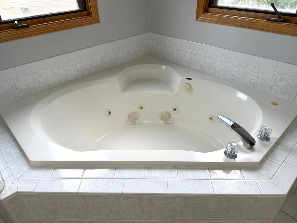
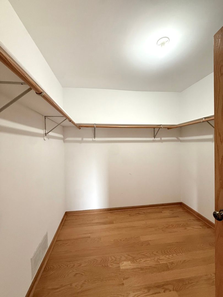
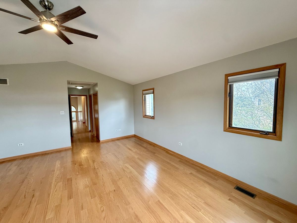
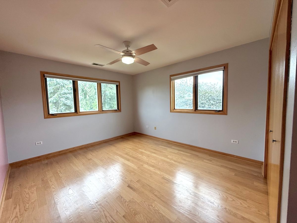
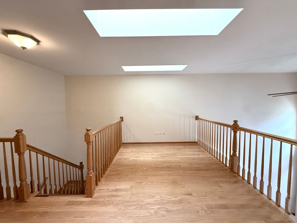
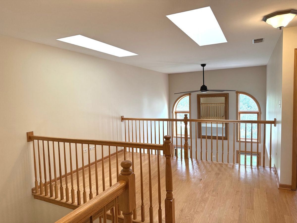
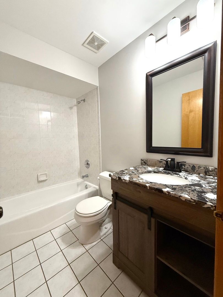
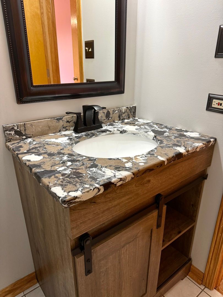
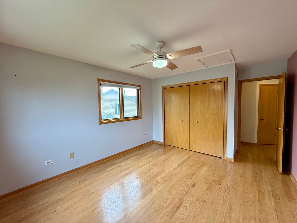
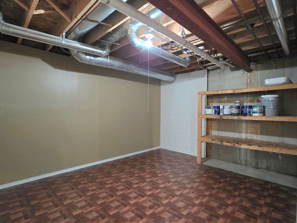
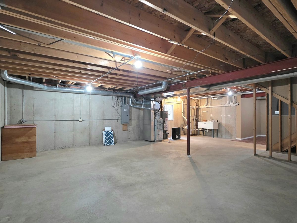
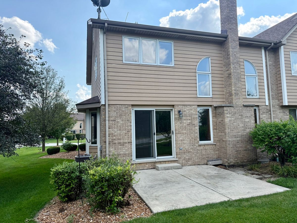
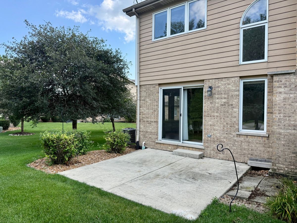
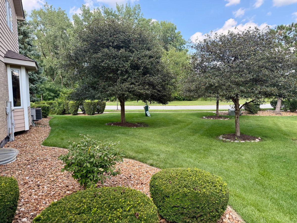
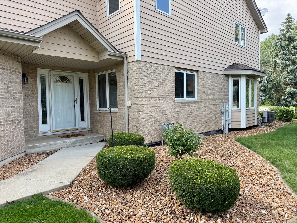
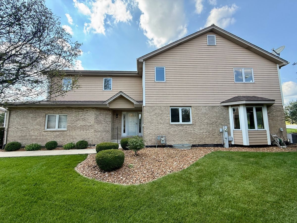
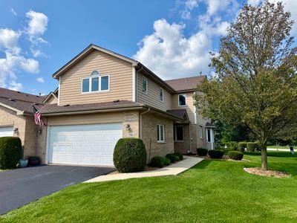
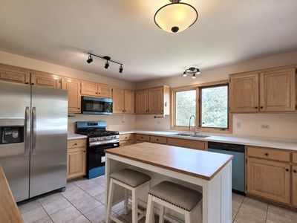
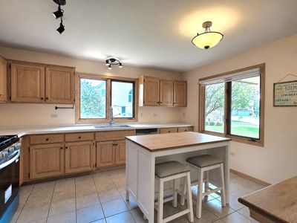
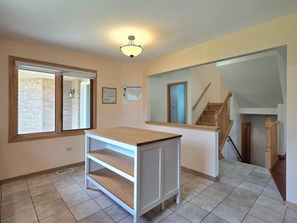
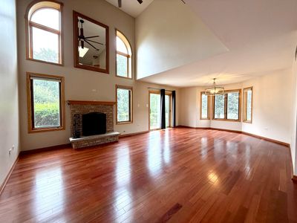
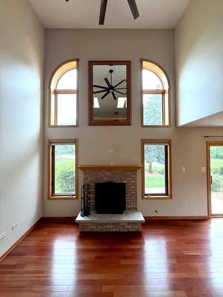
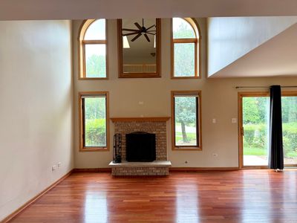
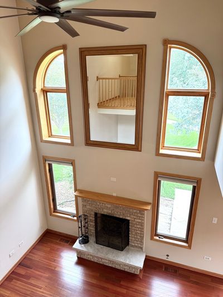
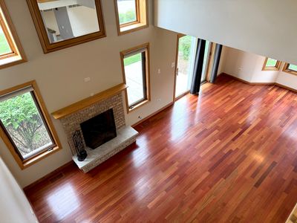
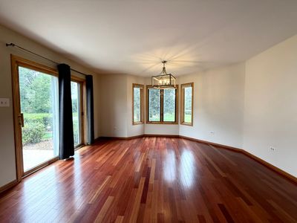
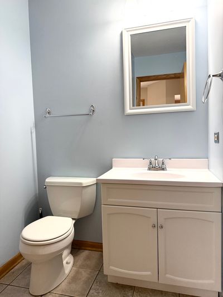
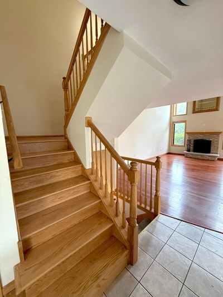
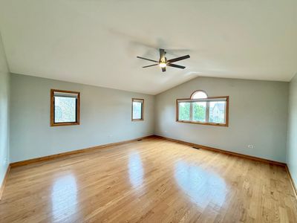
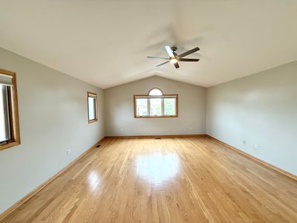
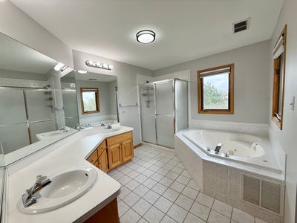
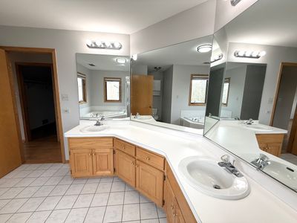
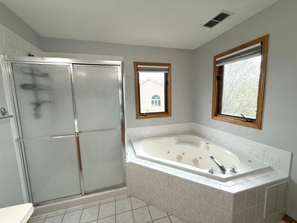
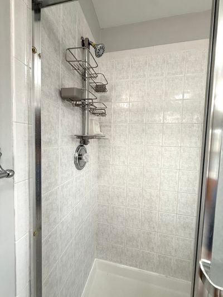
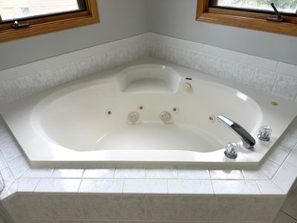
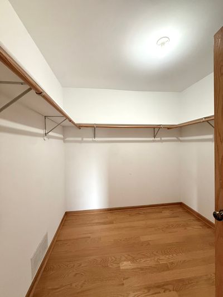
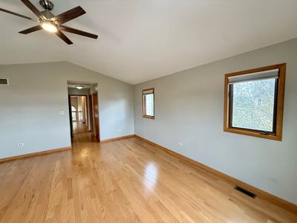
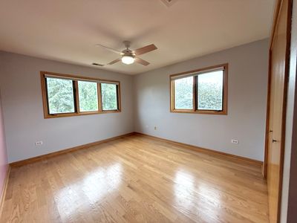
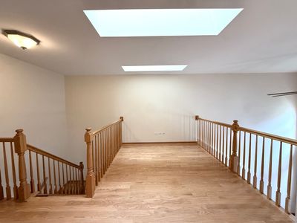
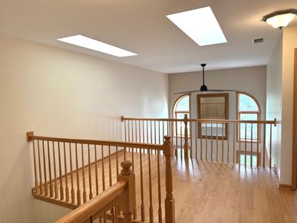
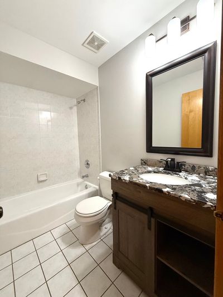
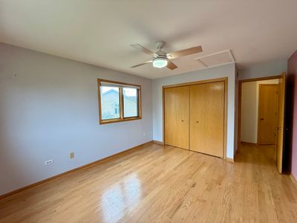
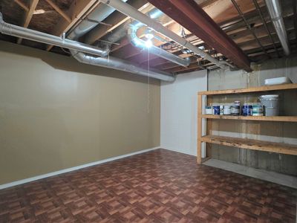
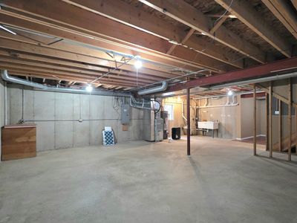
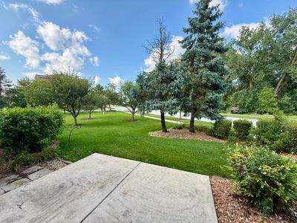
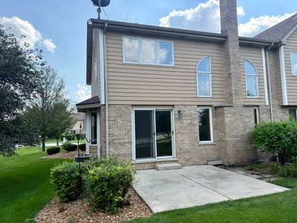
Welcome home to this much sought after and beautifully maintained 2-story townhouse in Brookside Glen of Tinley Park! Offering 2 spacious bedrooms, a large loft, 2.5 bathrooms, main level laundry, a 2-car attached garage, and a full unfinished basement ready for your finishing touches. This home combines comfort and convenience. The kitchen features all new stainless steel appliances (August 2026), while additional recent updates include new smoke and carbon monoxide detectors, new carpeting on the basement stairs, and a new hot water heater (2018). Solid oak hardwood flooring, installed in 2019, enhances the staircase to the second level, loft, and both bedrooms. The impressive master suite boasts vaulted ceilings plus a large walk-in closet. The master bath has a jetted tub, separate shower and dual sink vanity. The loft has 2 skylights to bring in additional natural light. The dramatic great room features soaring vaulted ceilings, hardwood floors and a cozy gas fireplace, creating the perfect space for relaxing or entertaining. Enjoy a prime location just minutes from I-80, train station, I-355, excellent restaurants, shopping, beautiful ponds, and scenic paved trails, all within the boundaries of highly rated Lincoln-Way East High School and District 161 schools. This is an exceptional opportunity to own a move-in-ready home in one of Tinley Park's most desirable communities!
— the listing agent’s description
The home
2 beds
2.5 baths
2,005 sqft
Built in 2001
Lot 28X78
2-car garage
Attached Single
What it’ll cost
$179 / sqft
$8,981 taxes / yr
$251/mo HOA
7 days on dwello
Estimated monthly payment
$3,017/mo
Principal & interest$1,913
Property taxes$748
Homeowners insurance$105
HOA dues$251
Get pre-qualified →Connect with a licensed lender in the dwello network.
Estimate only — not a loan offer. Example rate; taxes, HOA dues, insurance estimated; your actual rate, payment, taxes, and insurance will vary. dwello is not a lender. Equal Housing Opportunity.
Tour it with a real dwello agent
The agent who meets you here is an actual dwello Home Group team member who knows these streets — not a stranger who bought your name from a portal. You get straight answers on the spot, and the same person stays with you through closing.
On our team, vettedYour info is never soldWith you through closing
Tour this home
In person, on your schedule — a dwello agent meets you there.
WED
Jun 3
THU
Jun 4
FRI
Jun 5
SAT
Jun 6
11:00 am
Schedule a tour
7 days on dwello
Price history
Listed for sale
Aug 7, 2026
$359,808
Property taxes
2025
Annual tax bill (MLS)
From county records — verify with the assessor.
Features
Central AirNatural GasBrickPublic SewerAsphaltGarage Door Opener
Schools
High — Lincoln-Way East High School
Assigned schools per the listing — always verify enrollment + boundaries with the district.
Neighborhood
Loading map…
Nearby places via OpenStreetMap — approximate; verify what matters to you. Map © Mapbox © OpenStreetMap.
MLS listing data
Listed by Robert Kroll · 808 Realty
Listing last updated Aug 13, 2026 · data refreshed from the MLS Aug 13, 2026, 5:12 AM CT
Based on information submitted to the MLS GRID as of Aug 13, 2026, 5:12 AM CT. Listing data © MRED LLC, distributed by MLS GRID — deemed reliable but not guaranteed; independently verify. Anything shown below this point is not MLS listing data.
See it in personA real dwello agent on our team — never a sold lead.
Schedule a tour
Message
No pressure — reach out whenever you’re ready.
Similar homes nearby
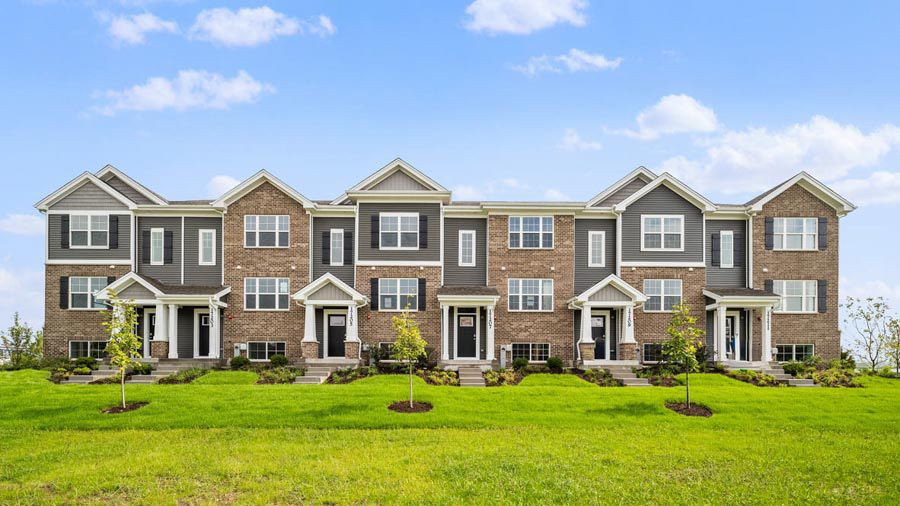
$359,990Active
3 bd · 2.5 ba · 1,756 sqft
17396 Ulster Drive
Tinley Park, IL
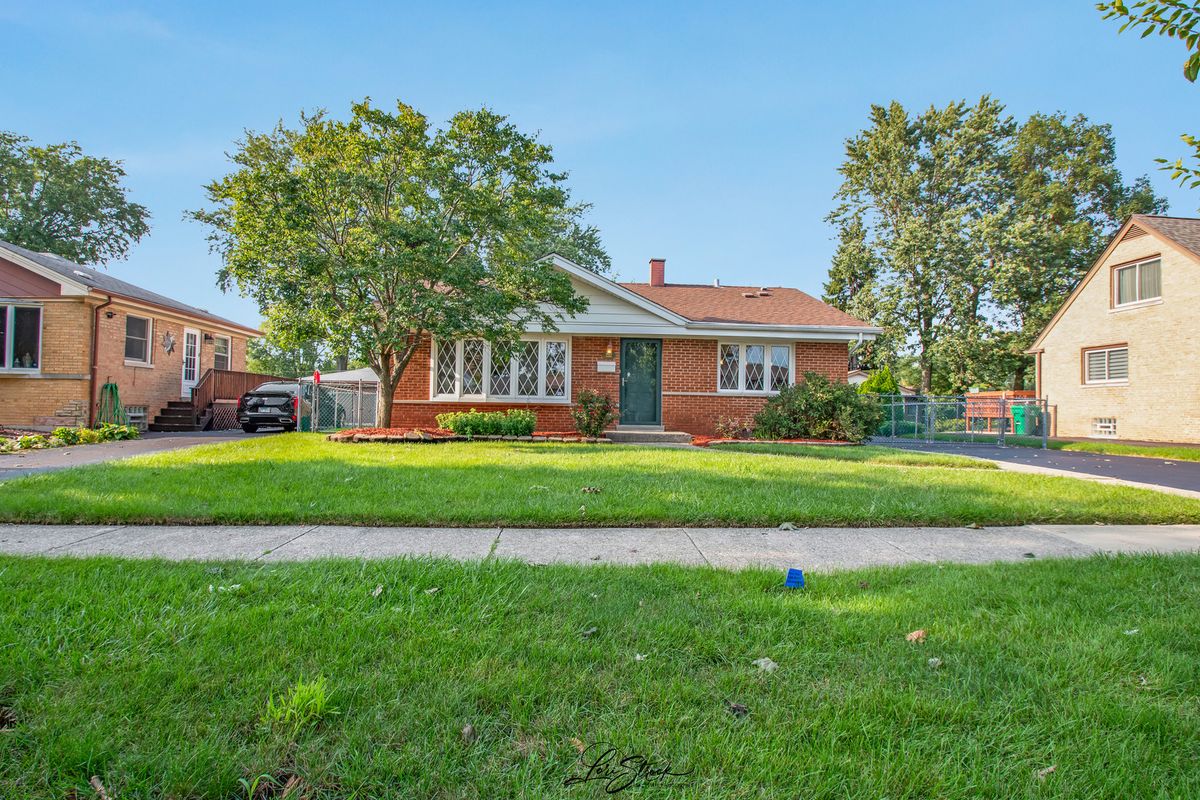
$362,000Active
3 bd · 2 ba · 1,109 sqft
7252 174th Place
Tinley Park, IL
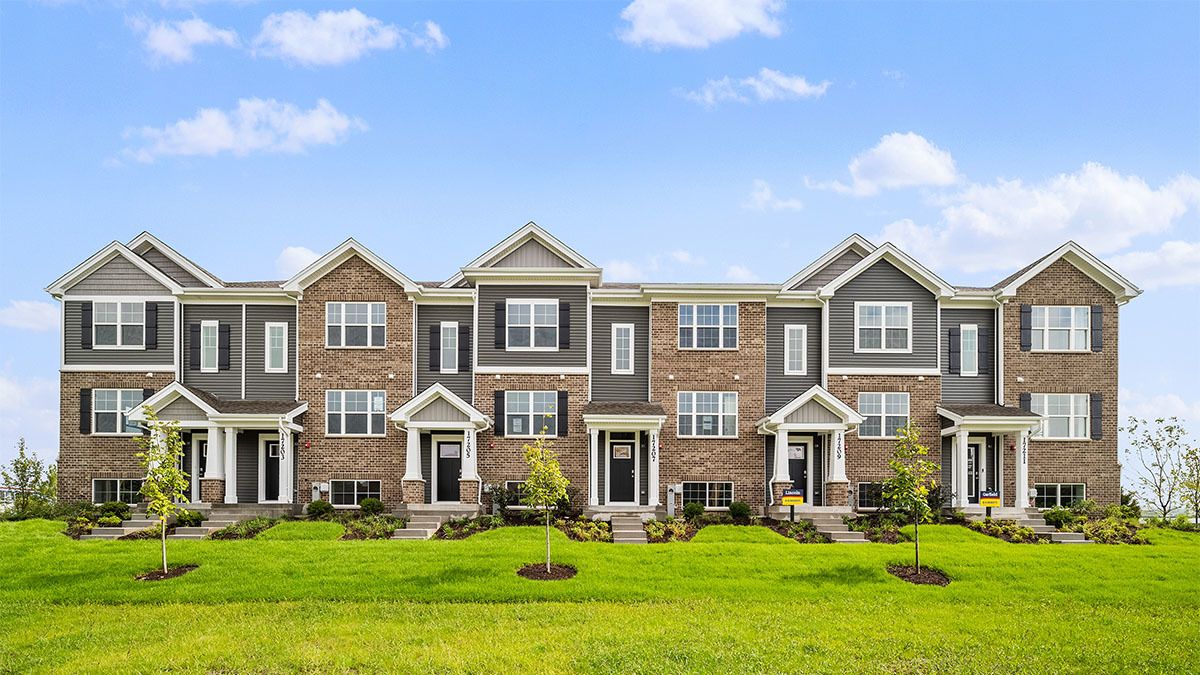
$354,990Active
3 bd · 2.5 ba · 1,756 sqft
17395 Ulster Drive
Tinley Park, IL
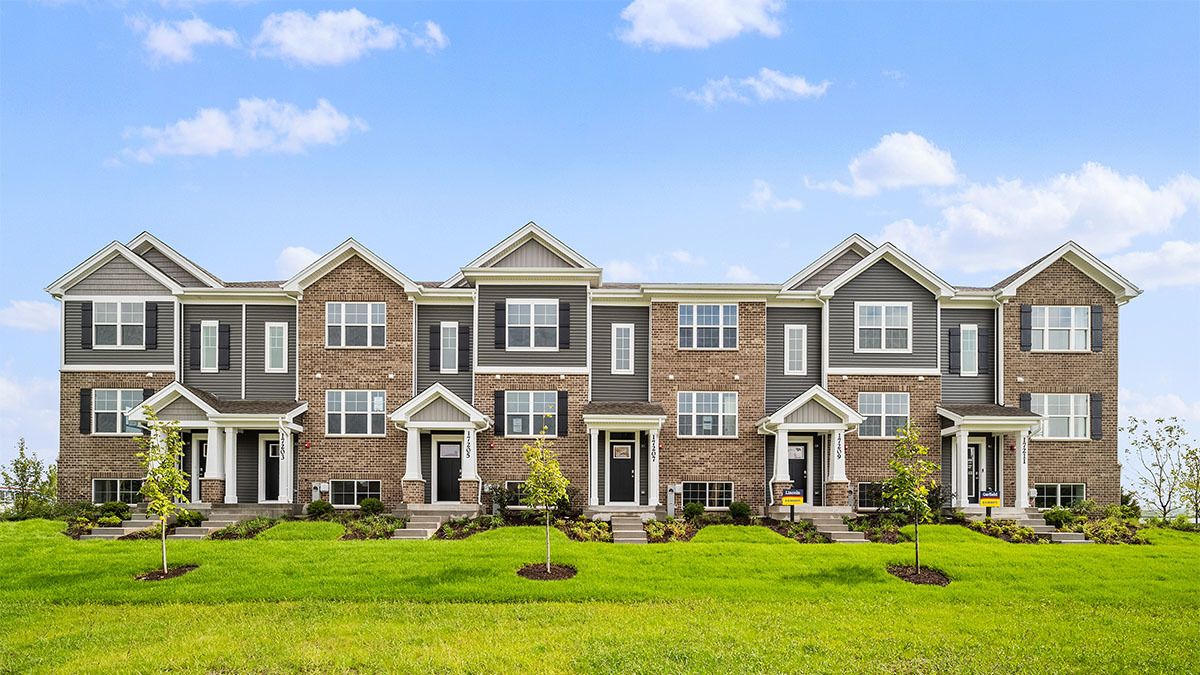
$354,990Active
3 bd · 2.5 ba · 1,756 sqft
17397 Ulster Drive
Tinley Park, IL