View all 39 photos
Detached Single · Hillside, IL
$415,000
3 beds · 2.5 baths · 1,849 sqft
418 East End Avenue, Hillside, IL, 60162
A brick-and-mortar place to make your own — room to make it home.
Active
What’s special
Central air2-car garageIn-unit laundry
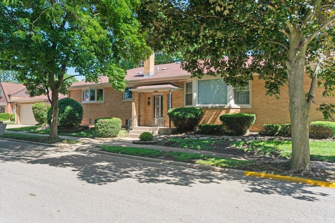
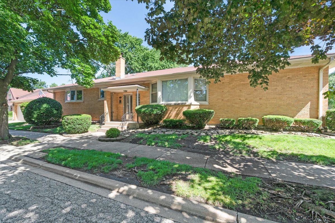
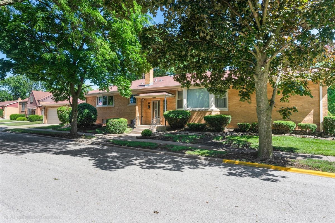
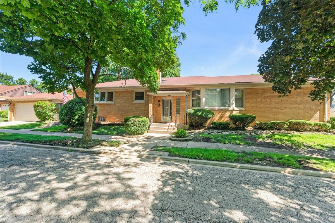
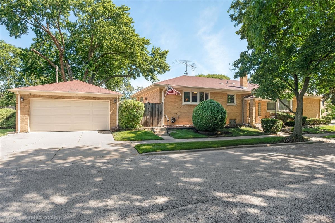
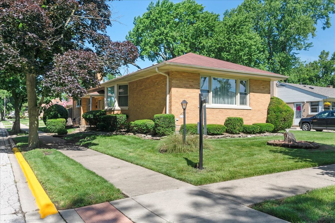
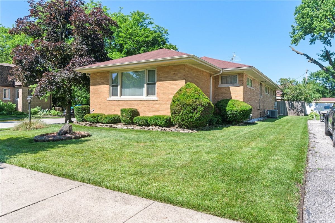
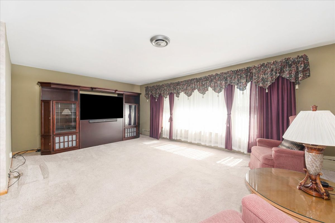
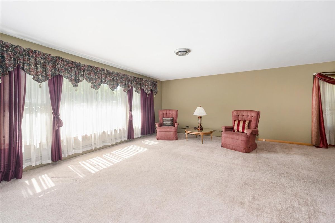
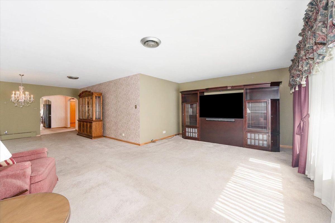
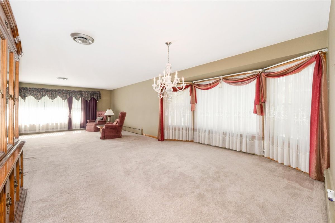
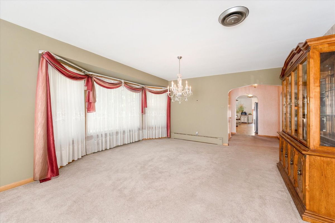
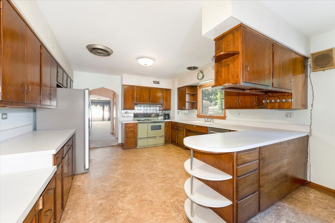
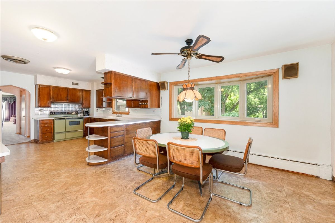
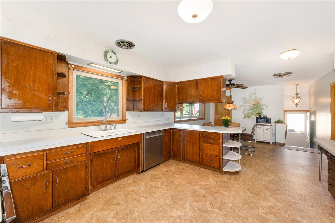
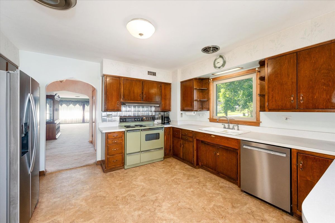
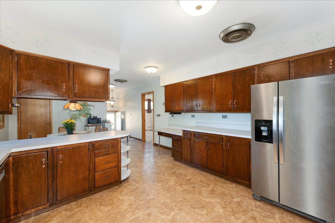
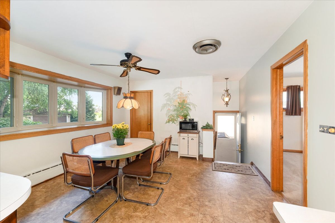
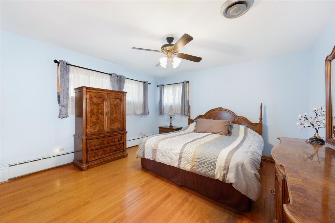
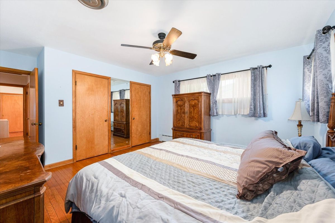
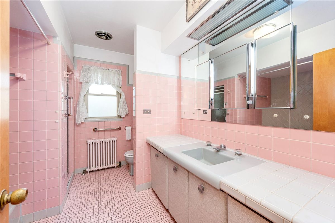
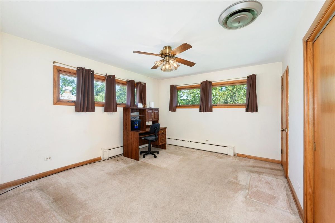
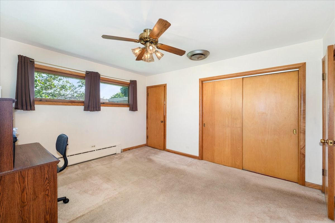
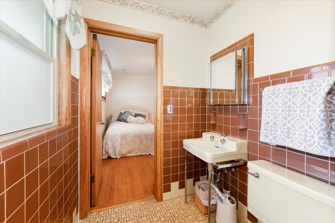
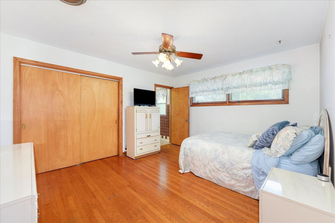
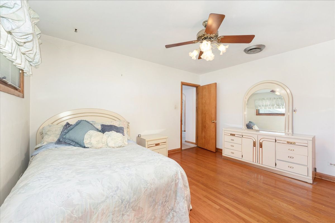
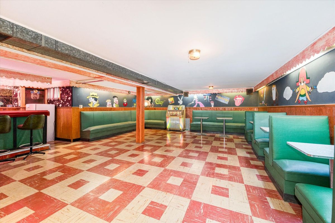
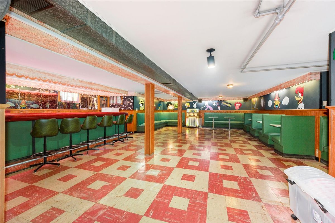
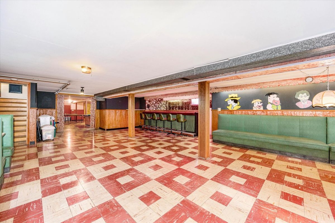
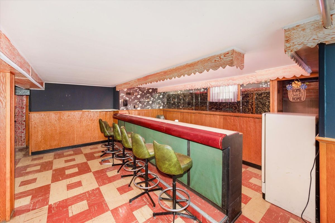
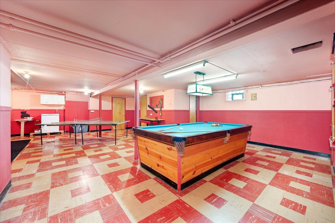
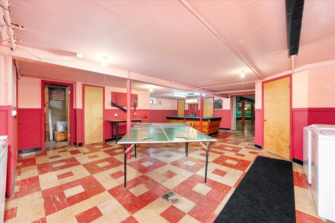
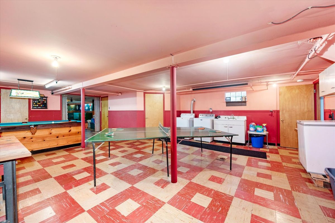
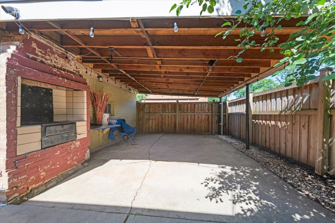
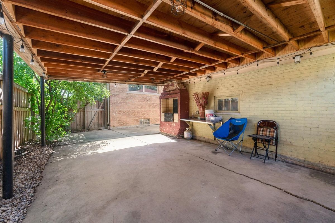
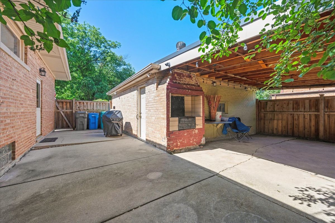
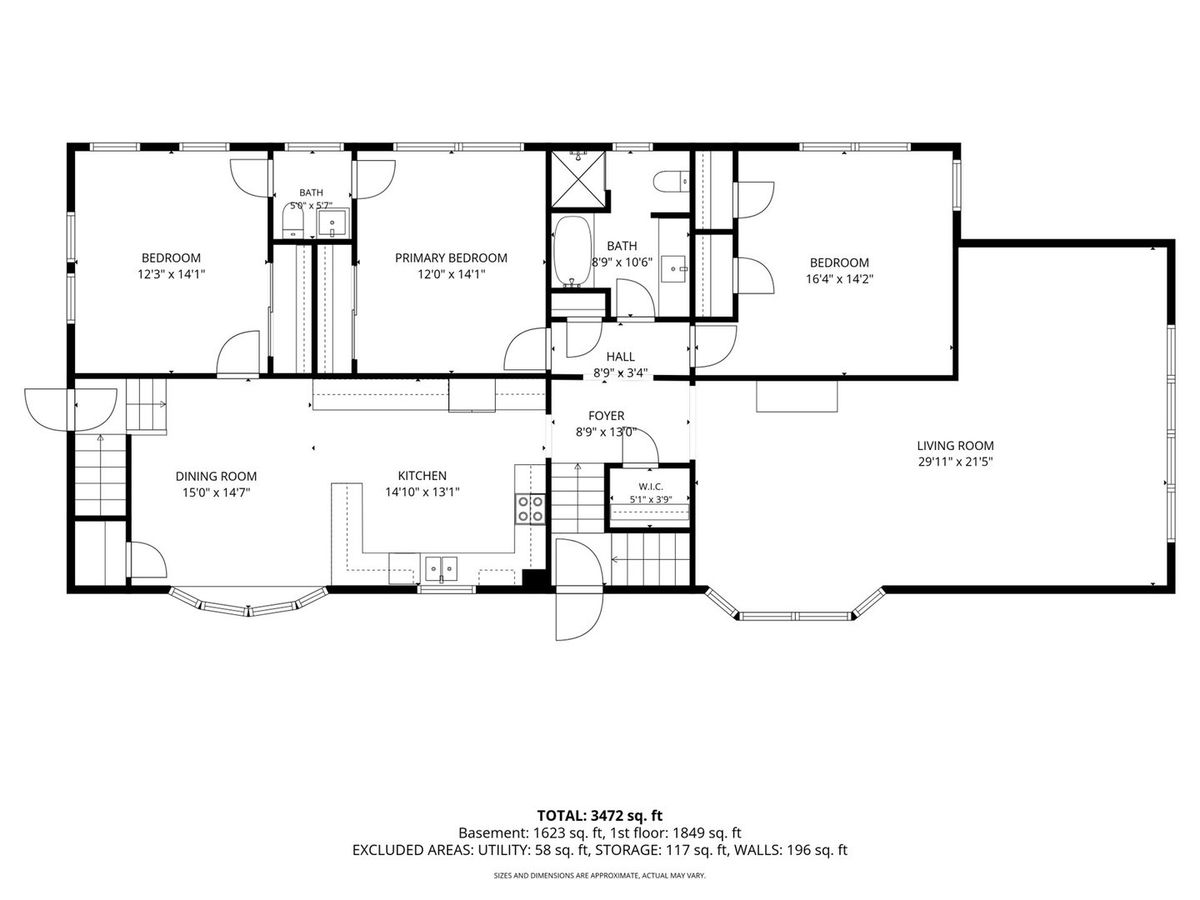
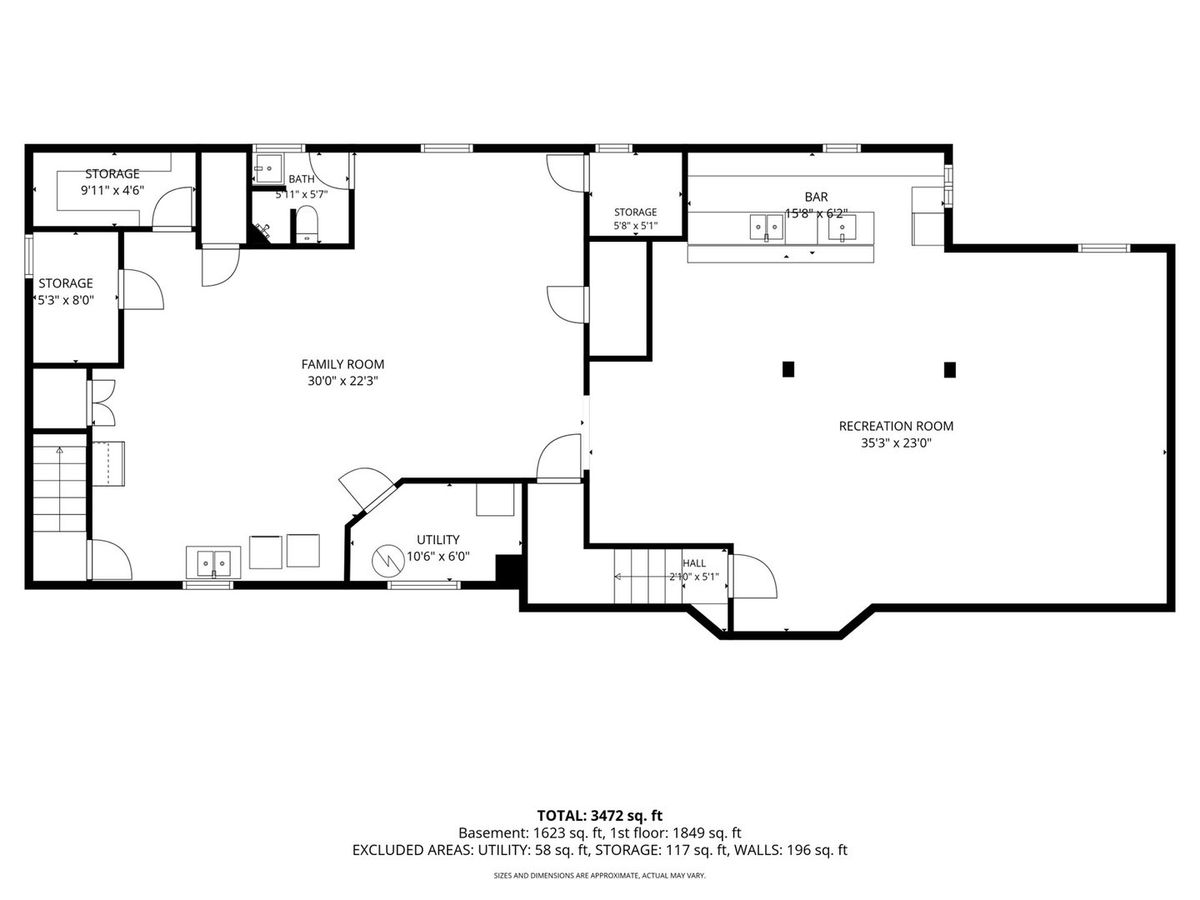
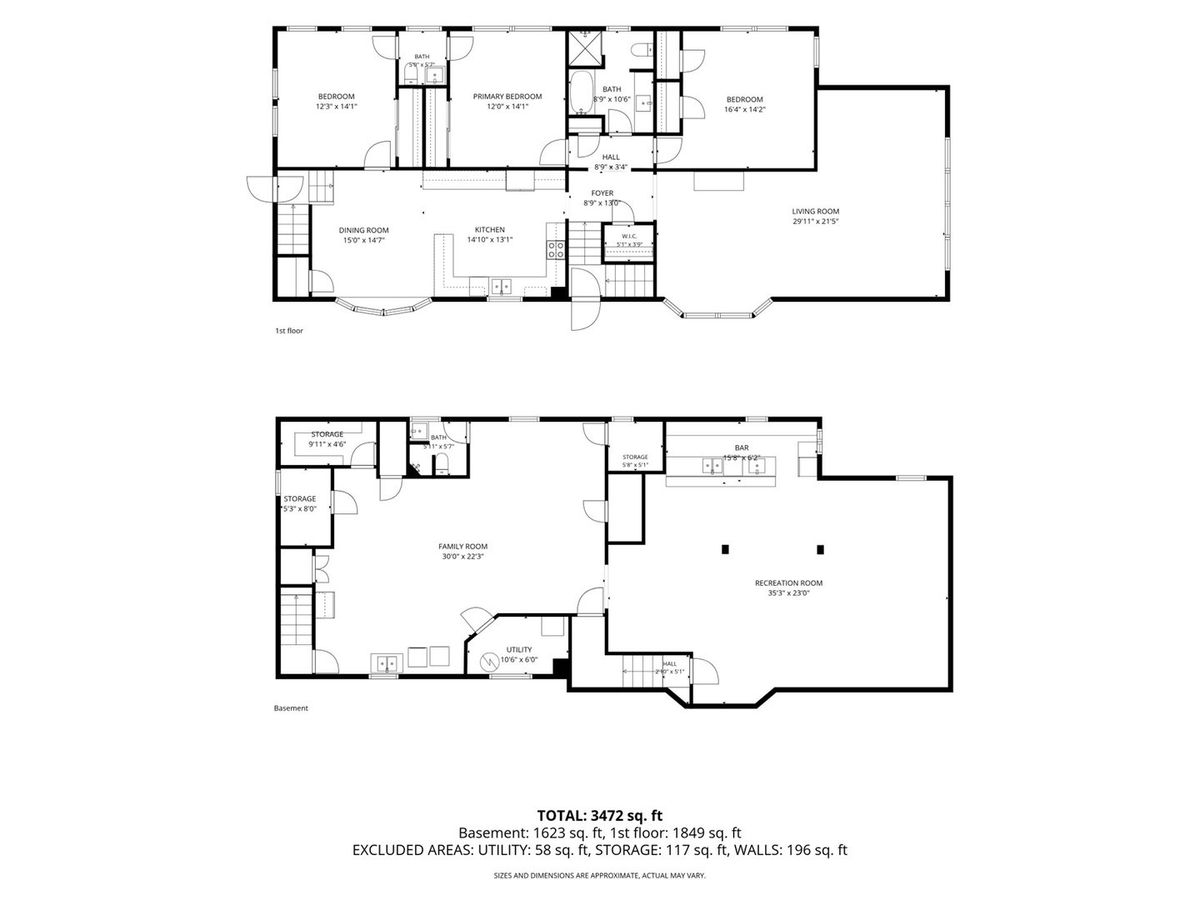
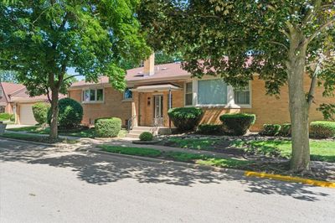
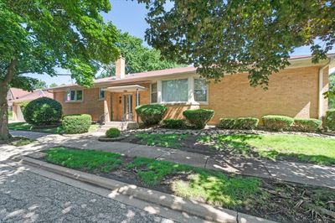
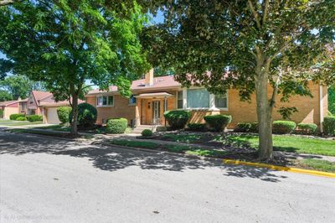
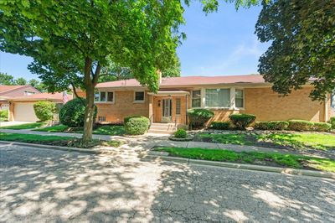
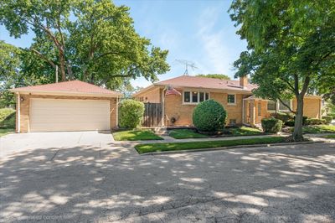
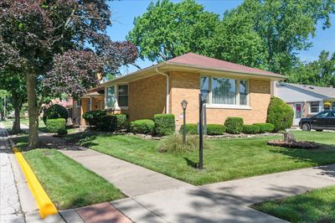
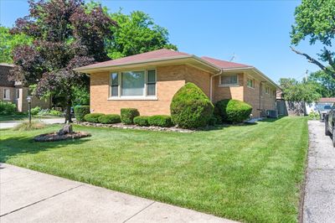
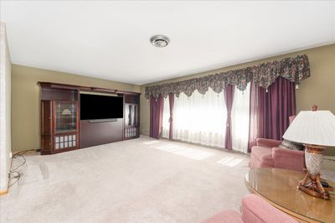
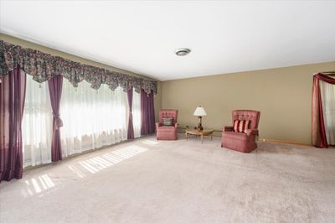
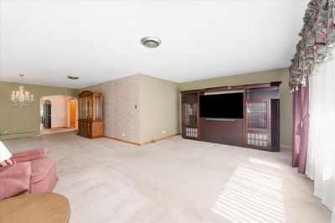
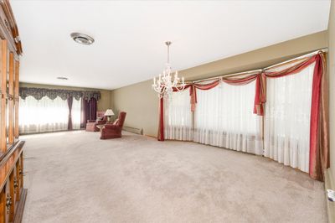
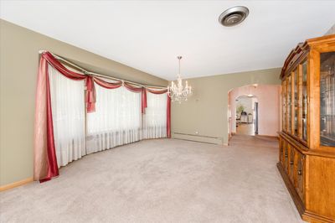
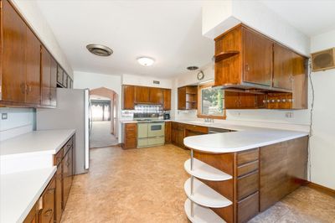
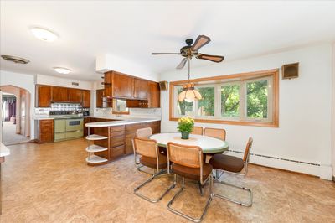
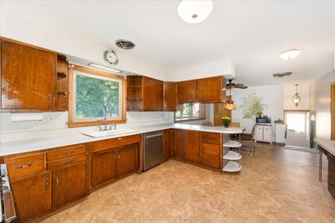
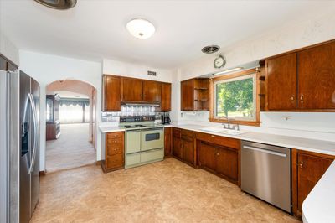
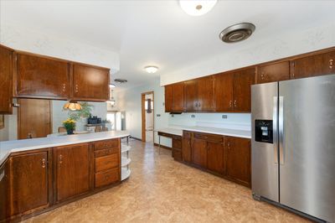
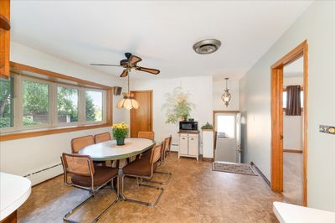
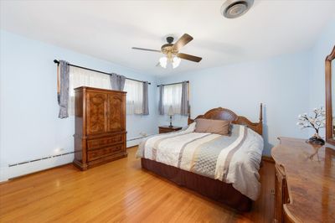
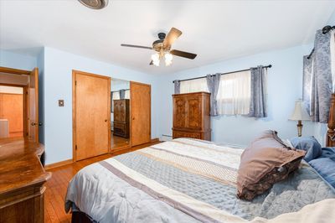
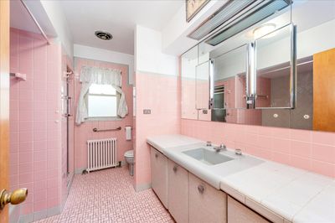
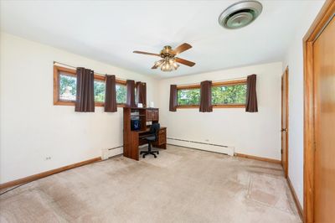
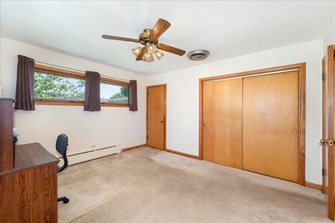
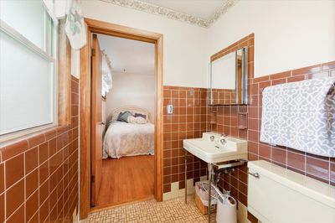
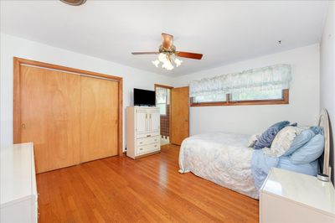
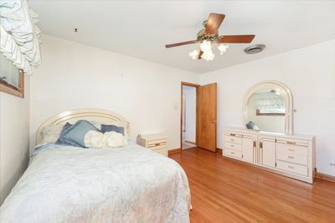
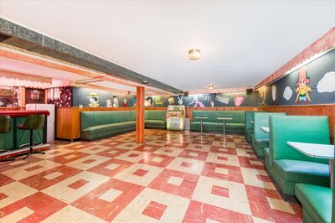
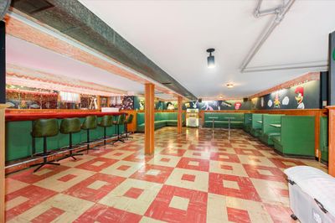
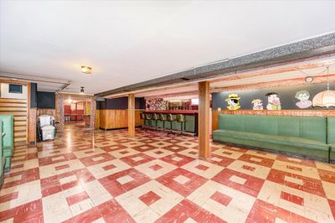
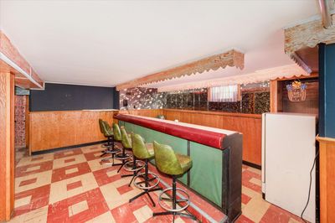
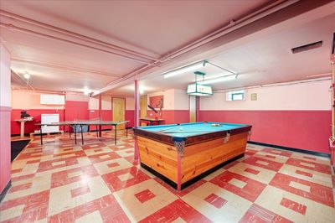
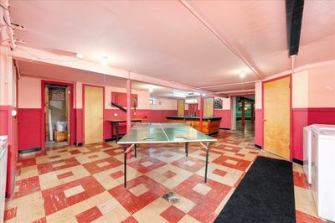
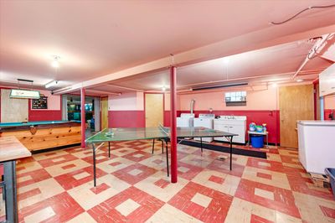
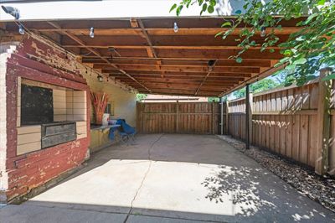
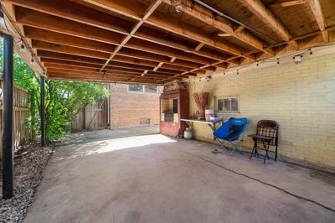
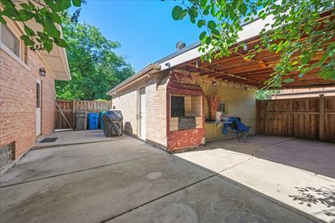
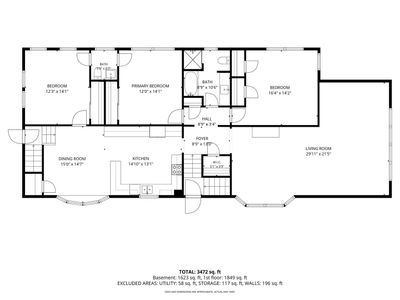
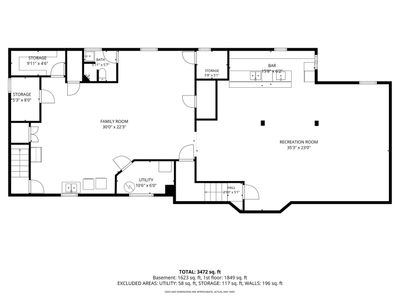
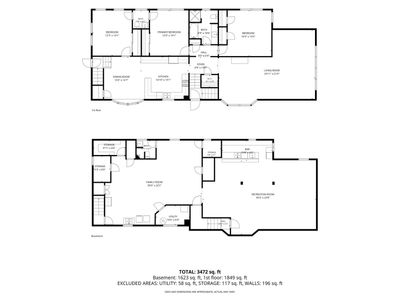
If you love to entertain, bring your creative decorating ideas and step into the coolest all-brick, 3 bedroom ranch which has been lovingly cared for by its original owners. This Mid-Century treasure showcases vintage charm and timeless appeal throughout. Home features a huge formal living room and dining room with a classic crystal chandelier. Hardwood flooring under carpeting. The spacious eat-in kitchen offers abundant cabinet space and endless possibilities. The floor plan includes a convenient Jack and Jill half bath connecting bedrooms 2 and 3. Original vintage ceramic tile and fixtures highlight the home's retro character. Think "Happy Days" as you enter the lower-level basement which features a classic "50's" decor, a wet bar, full bath and built-in bench seating-perfect for entertaining, (exclude Juke Box)(Pool table & ping pong table remain). 2 car detached garage with covered patio and built-in grill. Solid construction and meticulous maintenance provide an excellent opportunity to preserve its Mid-Century style or update to your personal taste. A rare chance to own a cherished, well-kept home with character, space, and endless potential. Some newer windows. Close to Prairie Path. Estate sale, conveyed as-is.
— the listing agent’s description
The home
3 beds
2.5 baths
1,849 sqft
Built in 1954
Lot 50x125
2-car garage
Detached Single
Ranch
What it’ll cost
$224 / sqft
$7,719 taxes / yr
No HOA
7 days on dwello
Estimated monthly payment
$2,971/mo
Principal & interest$2,207
Property taxes$643
Homeowners insurance$121
Get pre-qualified →Connect with a licensed lender in the dwello network.
Estimate only — not a loan offer. Example rate; taxes and insurance estimated; your actual rate, payment, taxes, and insurance will vary. dwello is not a lender. Equal Housing Opportunity.
Tour it with a real dwello agent
The agent who meets you here is an actual dwello Home Group team member who knows these streets — not a stranger who bought your name from a portal. You get straight answers on the spot, and the same person stays with you through closing.
On our team, vettedYour info is never soldWith you through closing
Tour this home
In person, on your schedule — a dwello agent meets you there.
WED
Jun 3
THU
Jun 4
FRI
Jun 5
SAT
Jun 6
11:00 am
Schedule a tour
7 days on dwello
Price history
Listed for sale
Aug 7, 2026
$415,000
Earlier records
Listed
Jun 27, 2026
$415,000
From MLS records — independently verify.
Property taxes
2025
Annual tax bill (MLS)
Assessed value
2025
County assessor
2024
2023
2022
2021
2020
2019
2018
Assessed value from the Cook County Assessor (open records). Estimated market ≈ assessed × 10 for residential; not an appraisal — verify with the assessor.
Features
Central AirSteamZonedBrickPublic SewerYesGarage Owned
Schools
Elementary — Sunnyside Elementary School
Middle — Macarthur Middle School
High — Proviso West High School
Assigned schools per the listing — always verify enrollment + boundaries with the district.
Neighborhood
Loading map…
Nearby places via OpenStreetMap — approximate; verify what matters to you. Map © Mapbox © OpenStreetMap.
MLS listing data
Listed by Ginny Leamy · Compass
Listing last updated Aug 13, 2026 · data refreshed from the MLS Aug 13, 2026, 5:11 AM CT
Based on information submitted to the MLS GRID as of Aug 13, 2026, 5:11 AM CT. Listing data © MRED LLC, distributed by MLS GRID — deemed reliable but not guaranteed; independently verify. Anything shown below this point is not MLS listing data.
See it in personA real dwello agent on our team — never a sold lead.
Schedule a tour
Message
No pressure — reach out whenever you’re ready.
Similar homes nearby
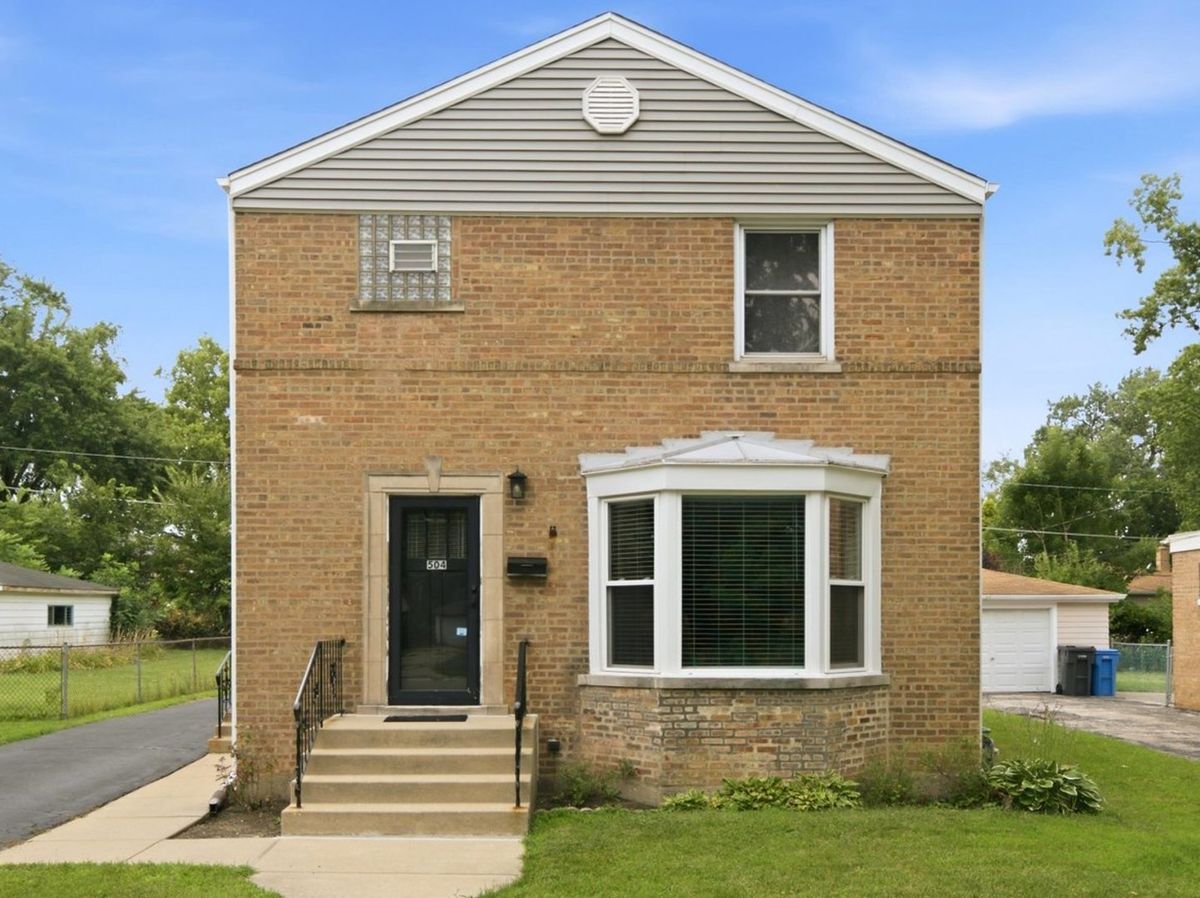
$399,900Active
4 bd · 2 ba · 1,820 sqft
504 N Laverne Avenue
Hillside, IL
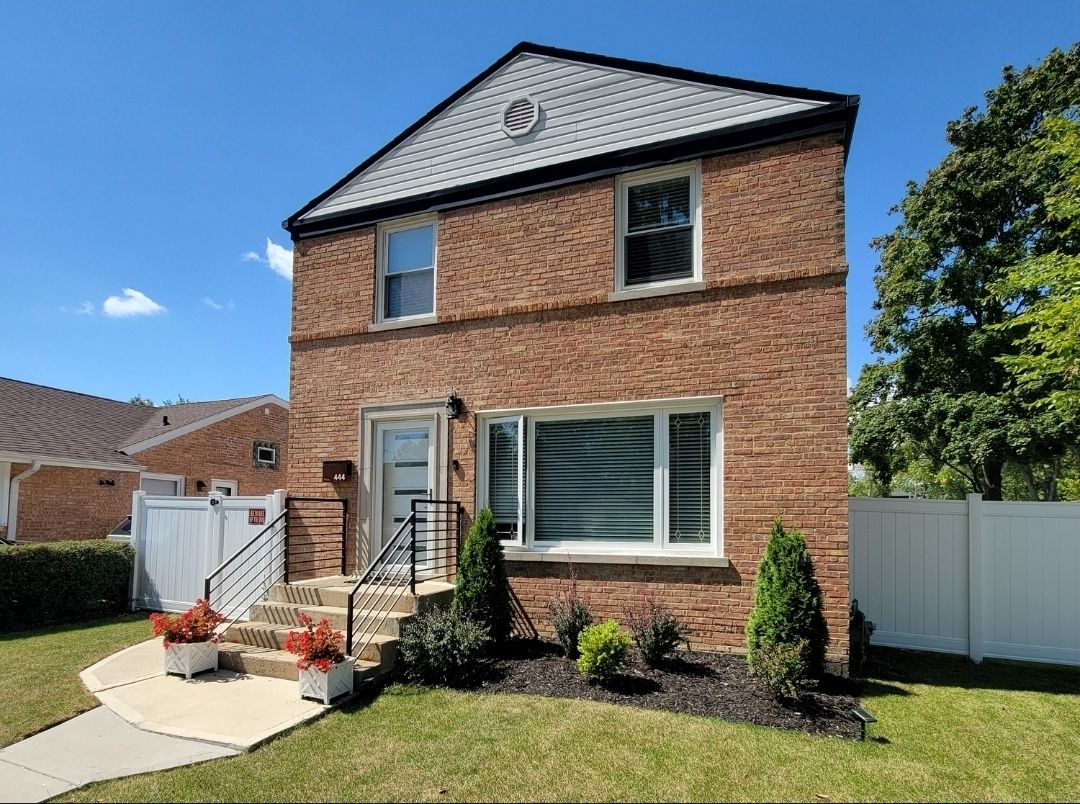
$449,000Active
4 bd · 4 ba · 1,600 sqft
444 N Irving Avenue
Hillside, IL
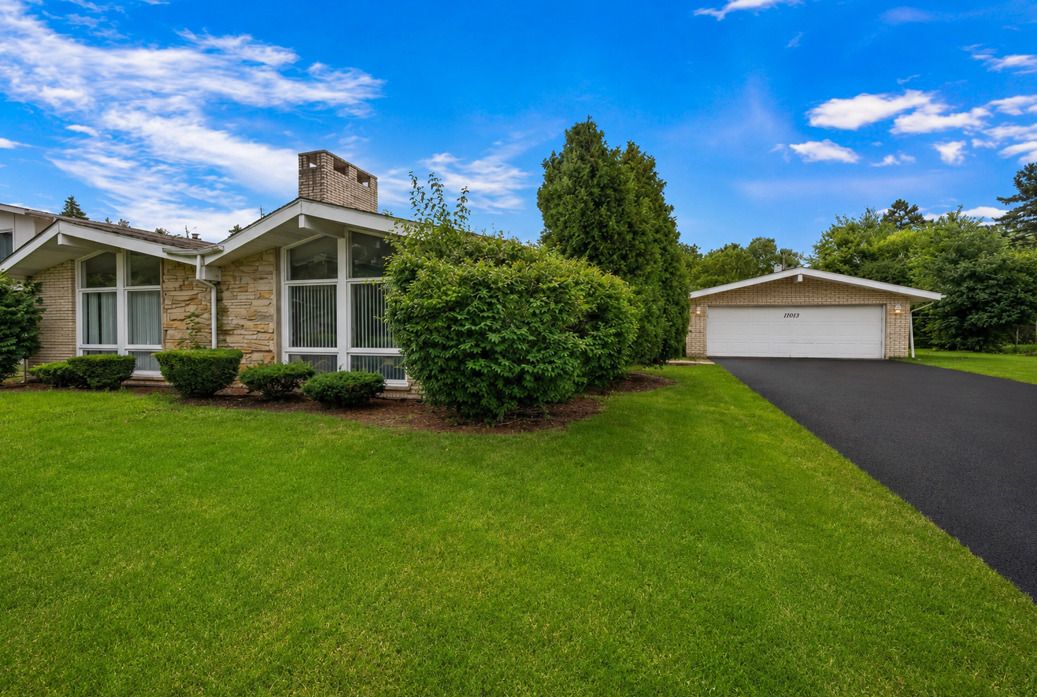
$449,900Active
4 bd · 3 ba · 2,303 sqft
11013 Terrace Lane
Hillside, IL
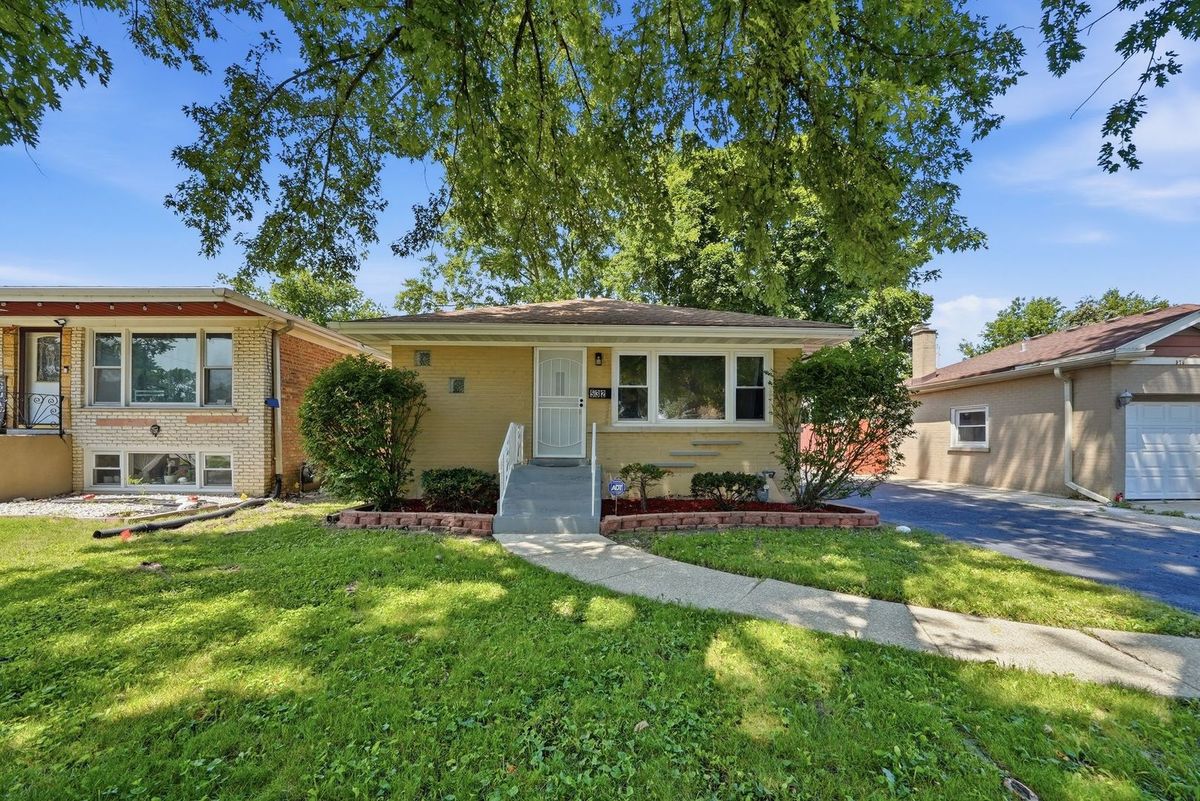
$369,900Active
3 bd · 2 ba · 1,760 sqft
532 Clayton Road
Hillside, IL