View all 29 photos
Detached Single · Elmhurst, IL
$489,000
3 beds · 2 baths · 2,244 sqft
740 N Michigan Street, Elmhurst, IL, 60126
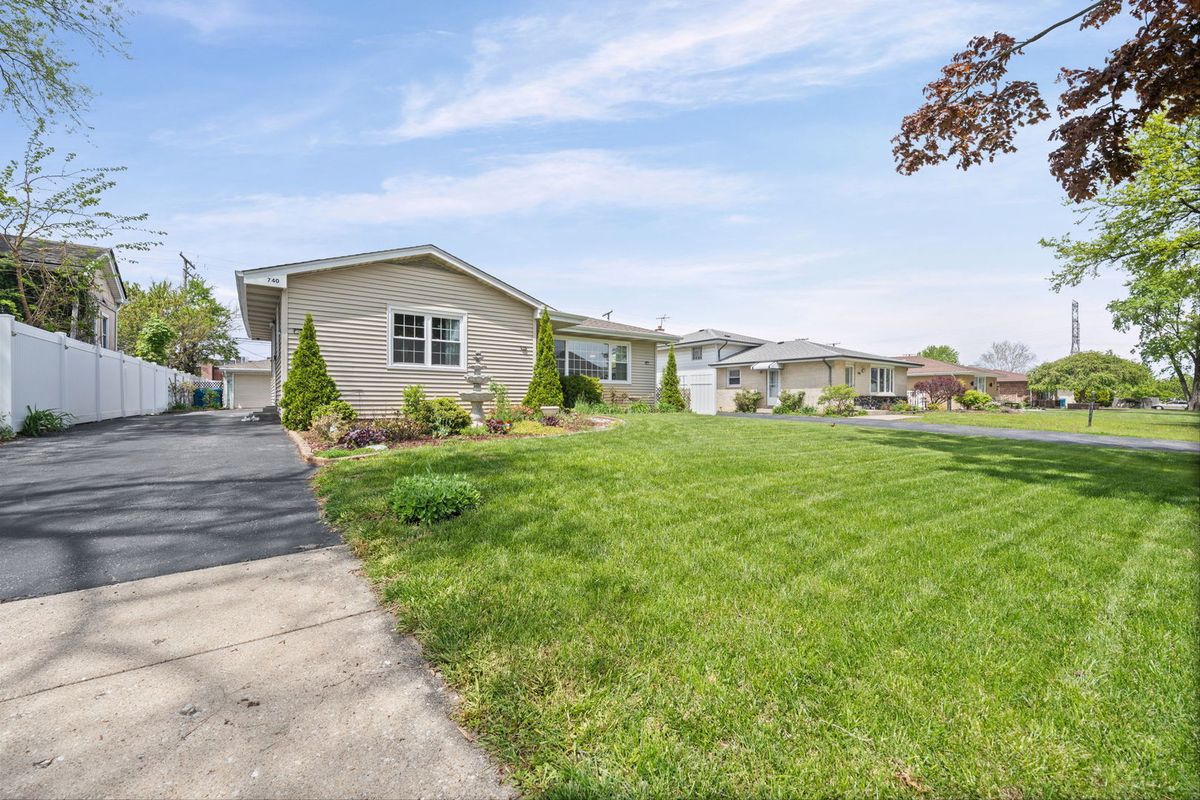
A brick-and-mortar place to make your own — room to make it home.
Active
What’s special
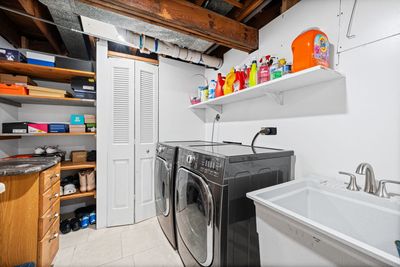
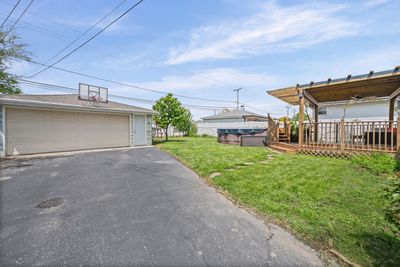
Central air2.5-car garageIn-unit laundry
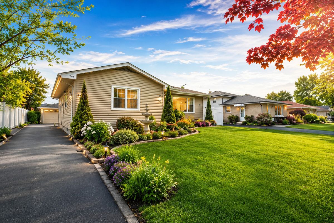
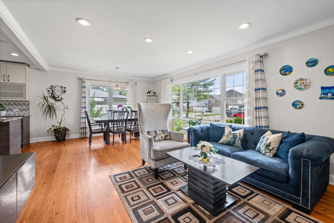
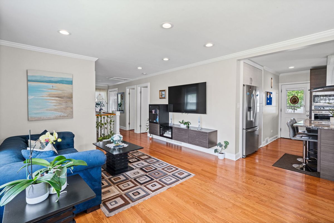
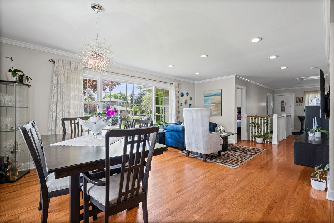
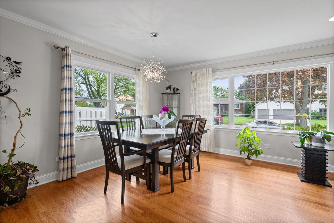
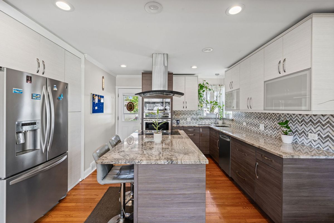
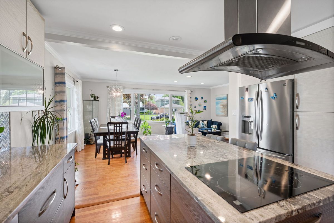
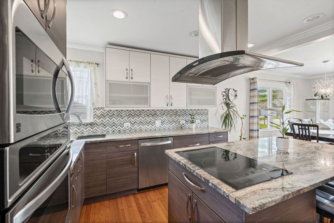
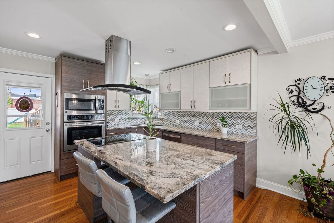
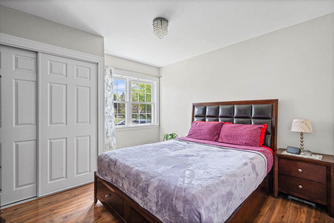
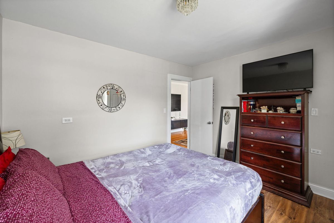
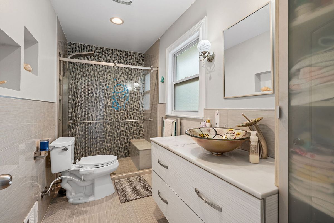
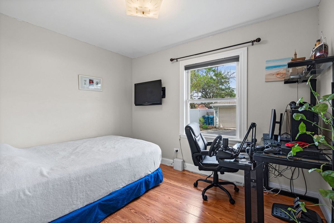
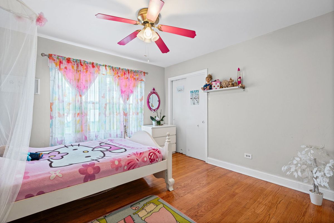
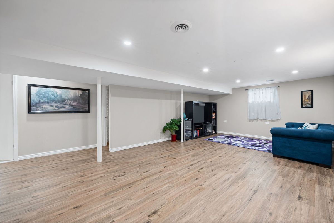
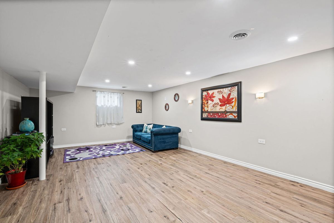
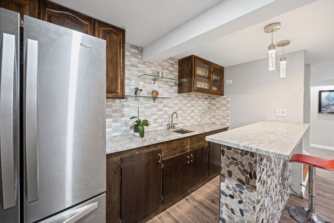
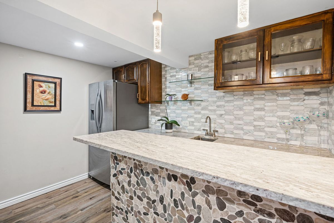
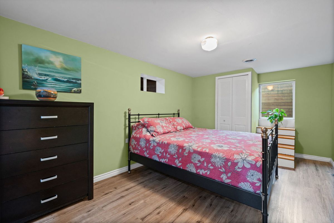
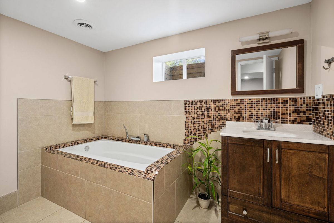
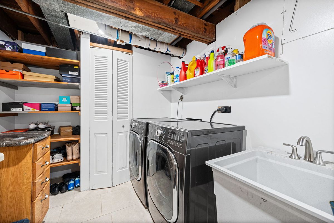
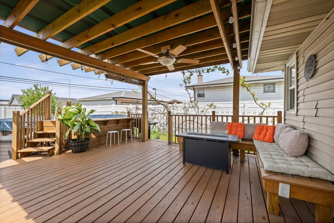
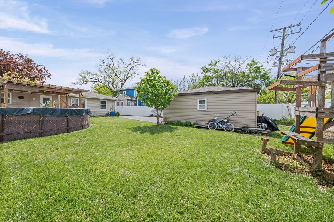
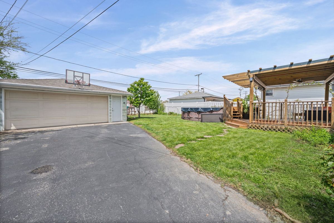
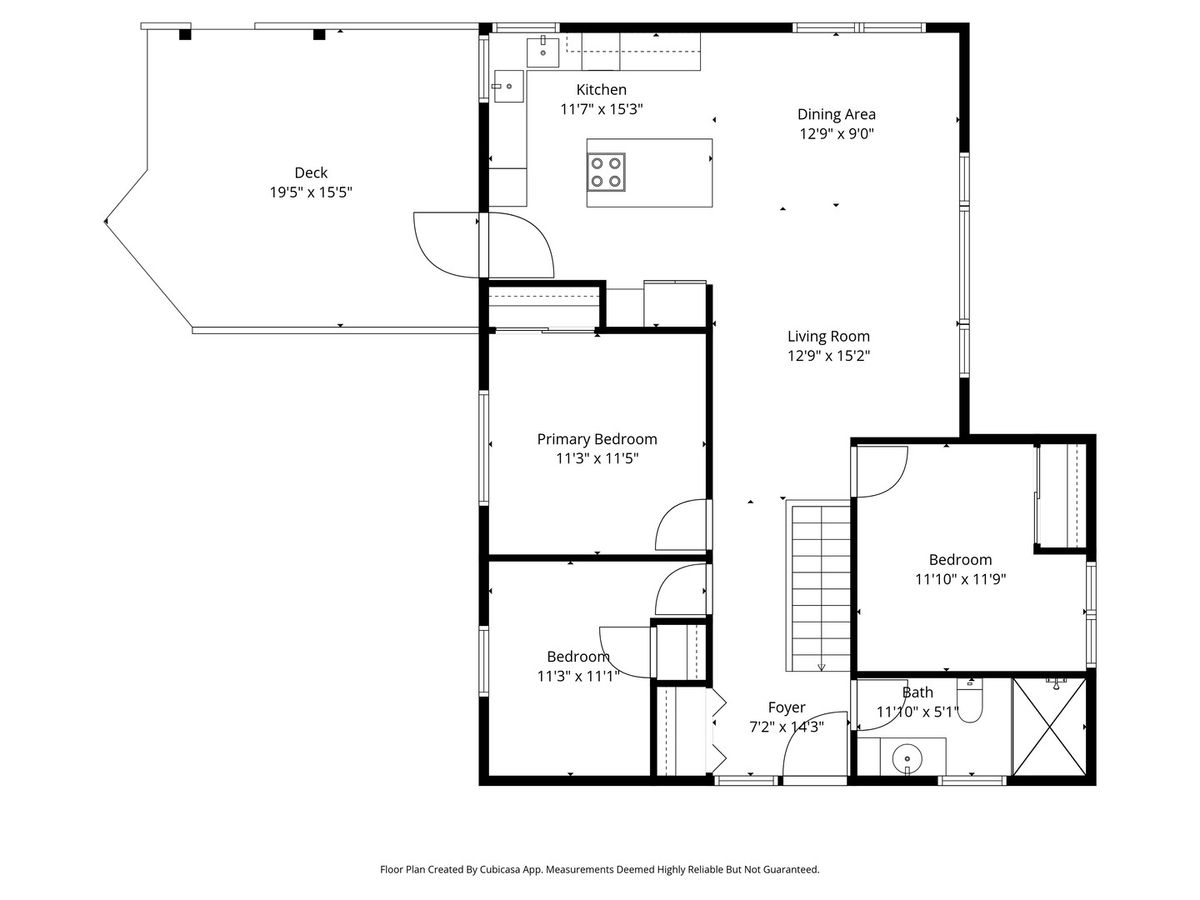
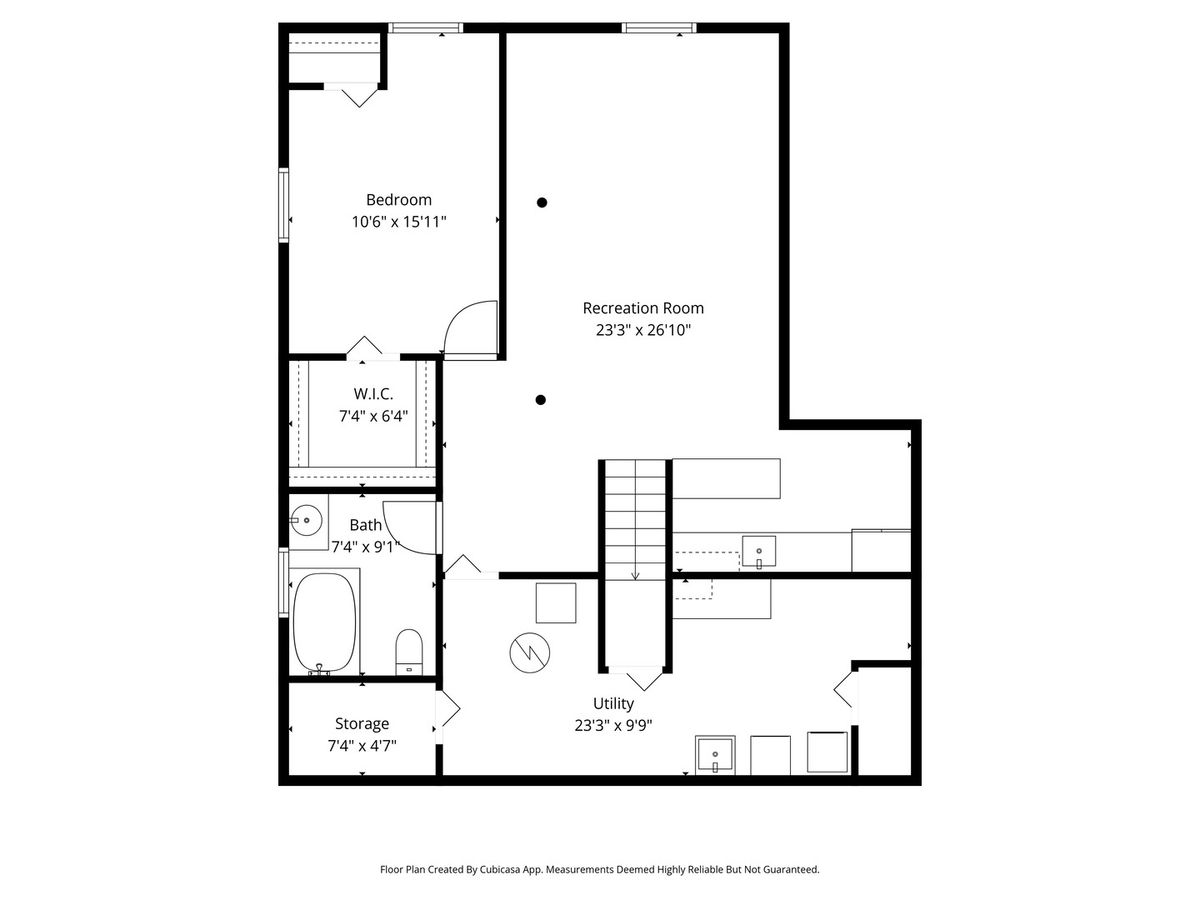
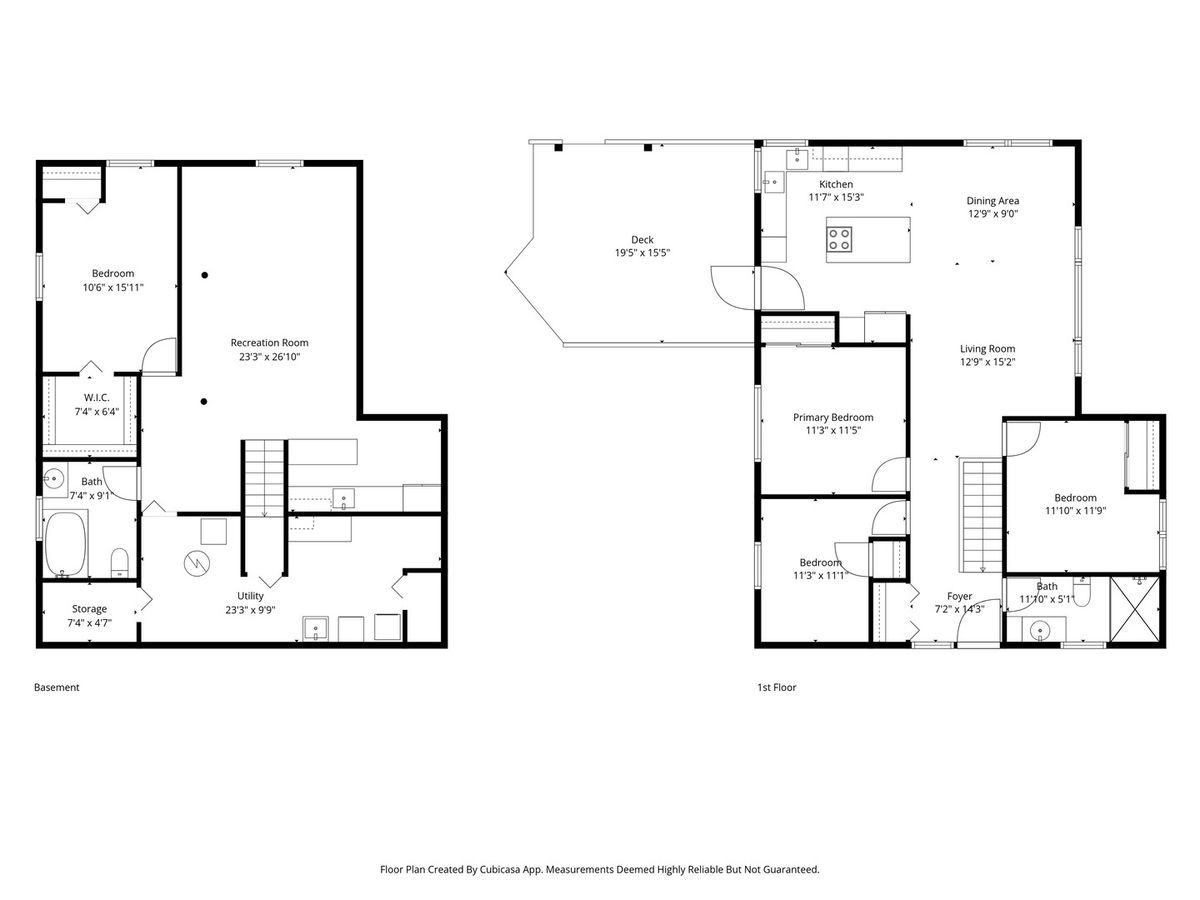
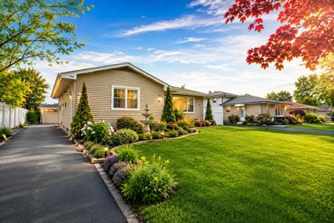
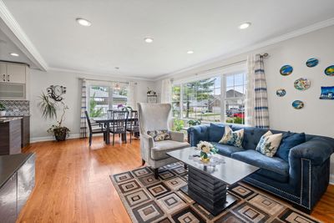
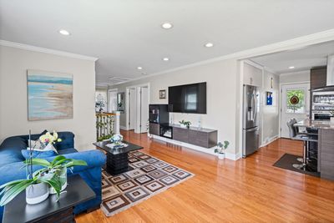
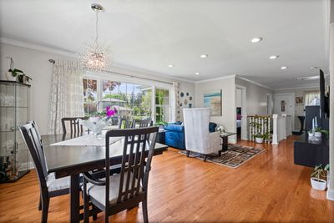
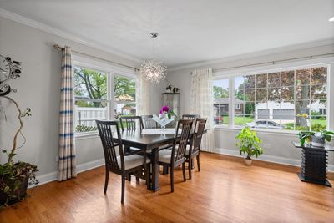
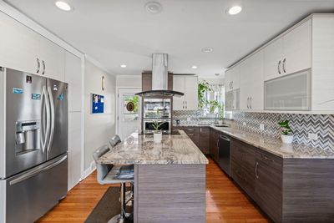
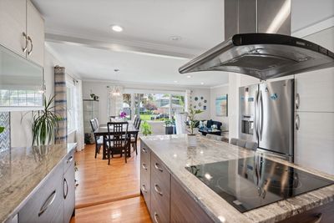
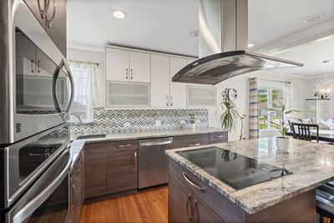
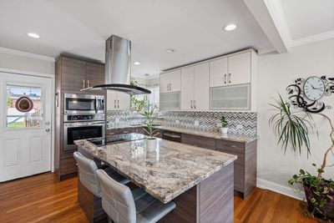
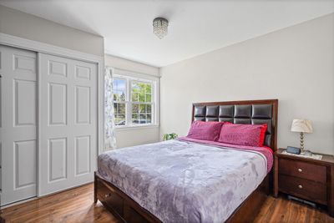
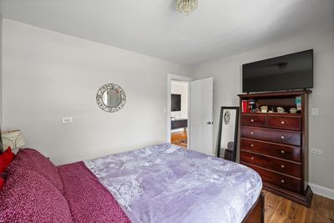
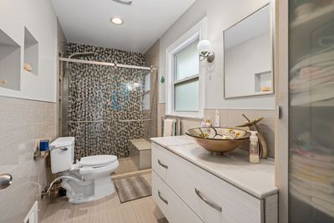
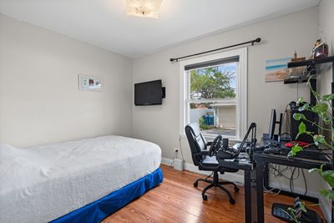
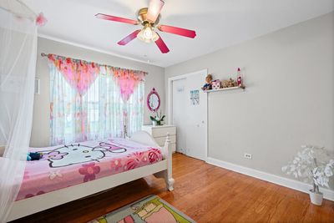

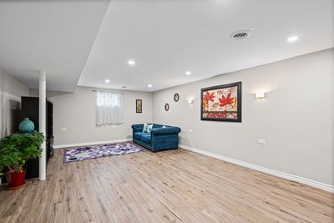
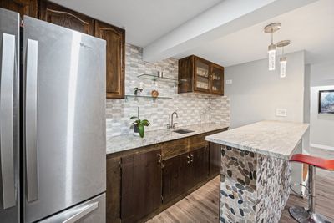
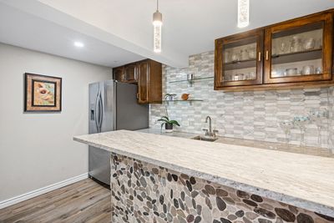
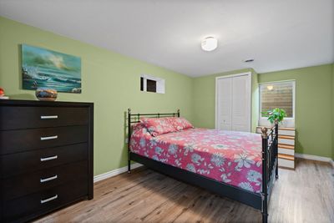
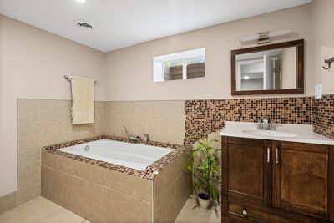
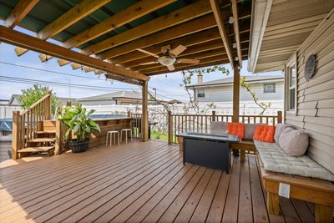
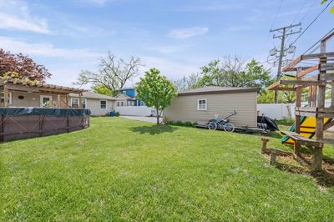
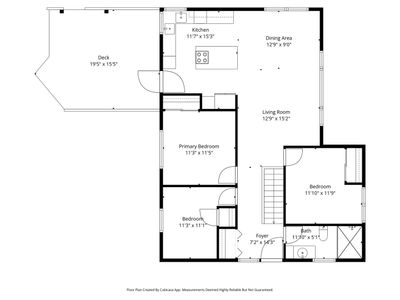
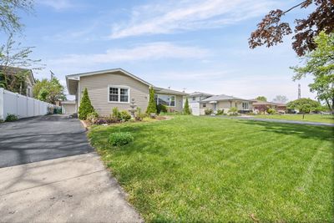
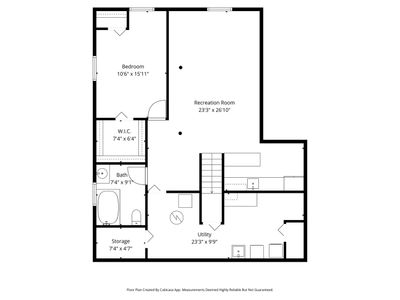
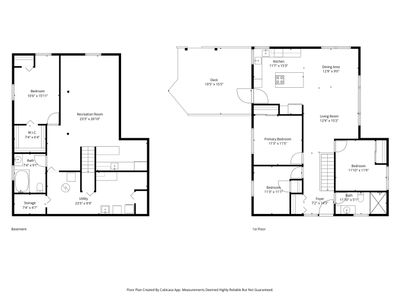
Seller is offering a $2,000 credit toward the buyer's rate buydown, making this incredible home even more attainable! Welcome home to a residence where thoughtful updates, timeless design, and effortless living come together beautifully. From the moment you arrive, the pride of ownership is unmistakable, making this home truly move-in ready. Step inside to bright, sun-drenched living spaces with a warm, inviting atmosphere throughout. The heart of the home is the stunning designer kitchen, featuring two-tone European cabinetry, quartz and granite countertops, stainless steel appliances, and a spacious center island perfect for gathering. Four generously sized bedrooms and two beautifully updated bathrooms offer comfort for every stage of life. The finished lower level features a cozy fireplace, a stylish wet bar, a dedicated office or guest room, and abundant storage-ideal for entertaining or working from home. Outside, a private backyard oasis awaits-an above-ground pool, a pergola-covered patio, and a Trex deck, all within a fully fenced yard built for relaxation and memorable gatherings. Major systems are already taken care of, with newer HVAC, roof, windows, siding, plumbing, and electrical for true peace of mind. The property benefits from both public water and a private well for lawn care and gardening. Ideally located near parks, top-rated schools, shopping, dining, Metra access, and major expressways, this home delivers the perfect blend of tranquility and convenience. Impeccably maintained and completely turnkey, plus a $2,000 seller credit to sweeten the deal-this is more than a house. It's where your next chapter begins.
— the listing agent’s description
The home
3 beds
2 baths
2,244 sqft
Built in 1961
Lot 7929
2.5-car garage
Detached Single
Ranch
What it’ll cost
$218 / sqft
$6,184 taxes / yr
No HOA
7 days on dwello
Estimated monthly payment
$3,258/mo
Principal & interest$2,600
Property taxes$515
Homeowners insurance$143
Get pre-qualified →Connect with a licensed lender in the dwello network.
Estimate only — not a loan offer. Example rate; taxes and insurance estimated; your actual rate, payment, taxes, and insurance will vary. dwello is not a lender. Equal Housing Opportunity.
Tour it with a real dwello agent
The agent who meets you here is an actual dwello Home Group team member who knows these streets — not a stranger who bought your name from a portal. You get straight answers on the spot, and the same person stays with you through closing.
On our team, vettedYour info is never soldWith you through closing
Tour this home
In person, on your schedule — a dwello agent meets you there.
WED
Jun 3
THU
Jun 4
FRI
Jun 5
SAT
Jun 6
11:00 am
Schedule a tour
7 days on dwello
Price history
Listed for sale
Aug 7, 2026
$489,000
Earlier records
Listed
Jul 30, 2026
$490,000
Listed
Jul 1, 2026
$495,000
Listed
Jun 12, 2026
$499,000
Listed
May 27, 2026
$499,000
Listed
May 7, 2026
$499,000
From MLS records — independently verify.
Property taxes
2025
Annual tax bill (MLS)
From county records — verify with the assessor.
Features
Central AirElectricNatural GasVinyl SidingPublic SewerAsphaltConcrete
Schools
Elementary — Fischer Elementary School
Middle — Churchville Middle School
High — York Community High School
Assigned schools per the listing — always verify enrollment + boundaries with the district.
Neighborhood
Loading map…
Nearby places via OpenStreetMap — approximate; verify what matters to you. Map © Mapbox © OpenStreetMap.
MLS listing data
Listed by Kris Maranda · @properties Christie's International Real Estate
Listing last updated Aug 13, 2026 · data refreshed from the MLS Aug 13, 2026, 5:11 AM CT
Based on information submitted to the MLS GRID as of Aug 13, 2026, 5:11 AM CT. Listing data © MRED LLC, distributed by MLS GRID — deemed reliable but not guaranteed; independently verify. Anything shown below this point is not MLS listing data.
See it in personA real dwello agent on our team — never a sold lead.
Schedule a tour
Message
No pressure — reach out whenever you’re ready.
Similar homes nearby
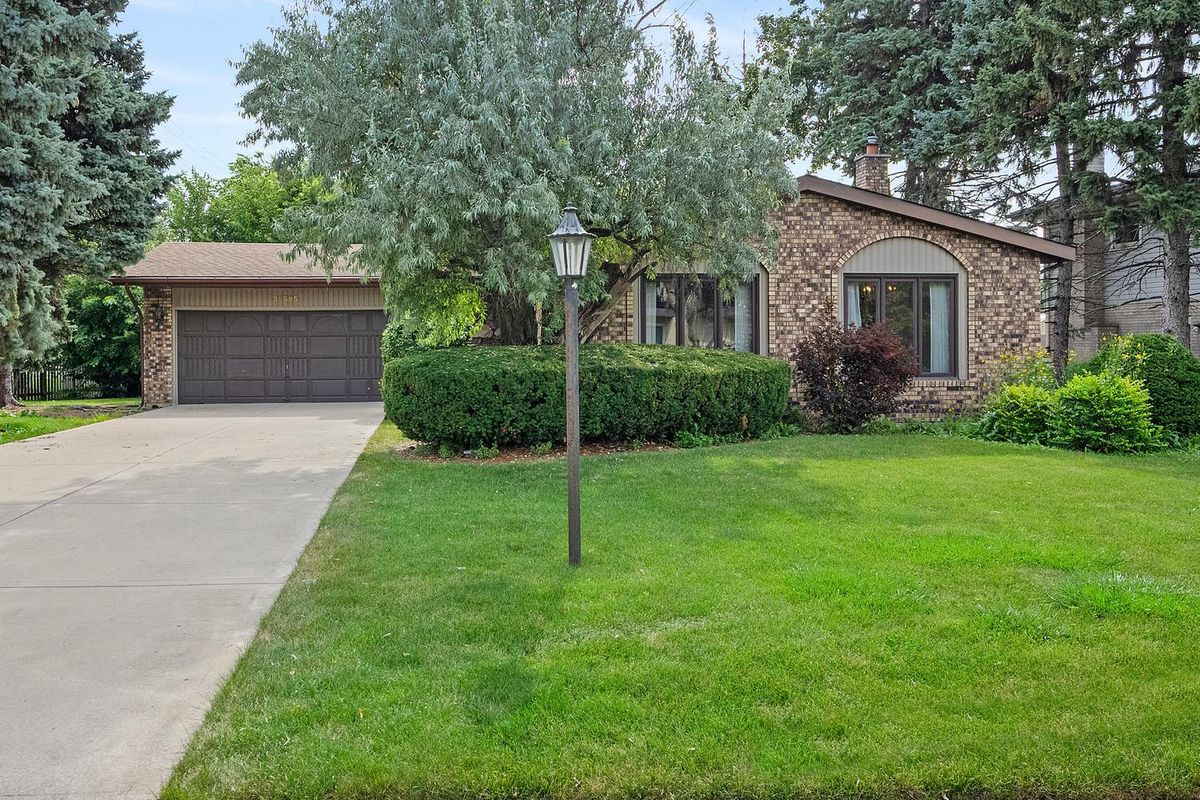
$489,000Active
3 bd · 2 ba · 1,862 sqft
3N565 Crown Road
Elmhurst, IL
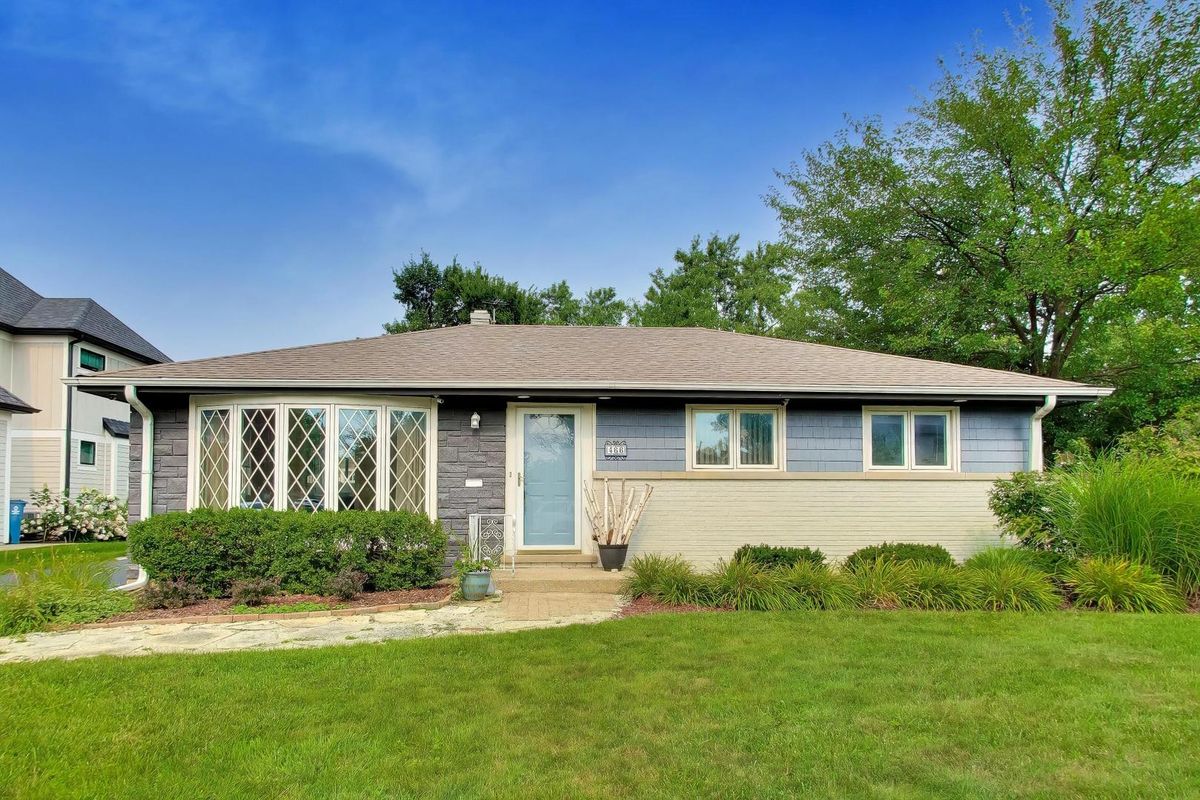
$495,000Active
3 bd · 1 ba · 1,113 sqft
466 N Ridgeland Avenue
Elmhurst, IL
$499,000Active
3 bd · 1 ba · 1,561 sqft
509 N Willow Road
Elmhurst, IL
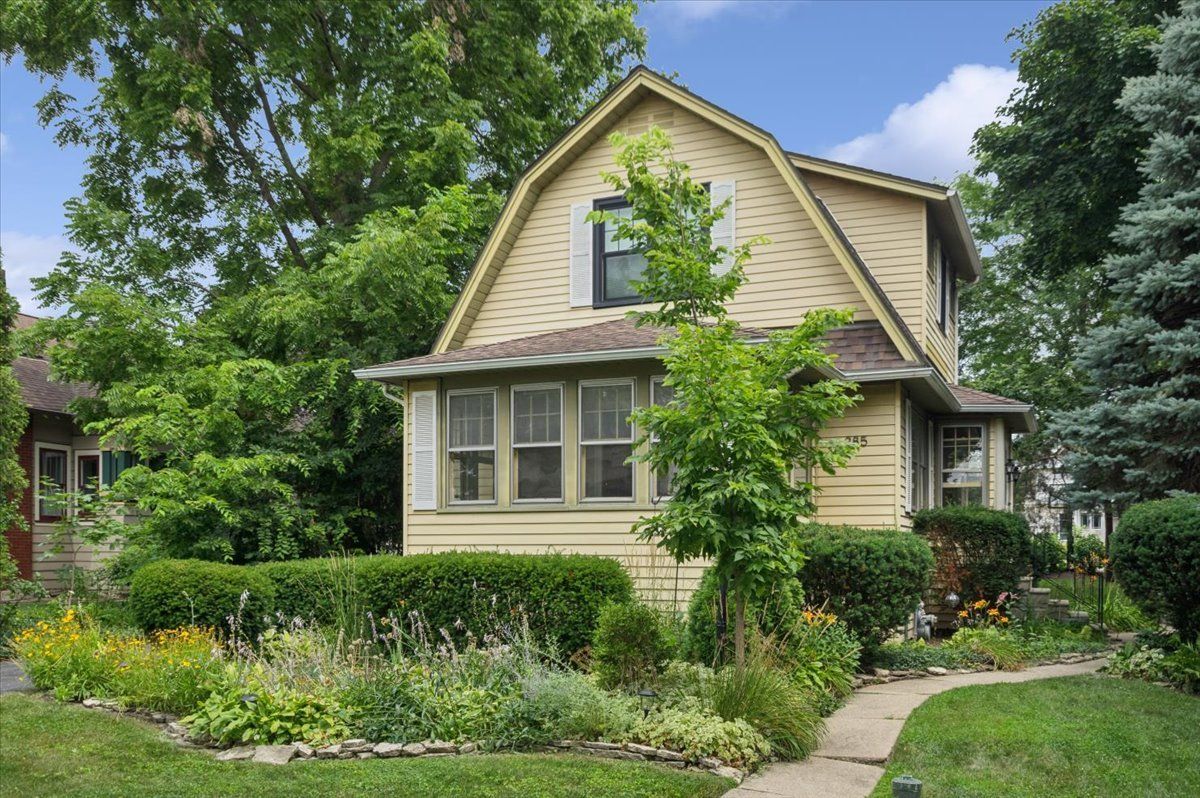
$499,000Active
2 bd · 1 ba · 1,443 sqft
285 N Larch Avenue
Elmhurst, IL