View all 29 photos
Detached Single · Schiller Park, IL
$434,900
3 beds · 2.5 baths · 1,235 sqft
4305 Judd Avenue, Schiller Park, IL, 60176
A brick-and-mortar place to make your own — room to make it home.
Active
What’s special
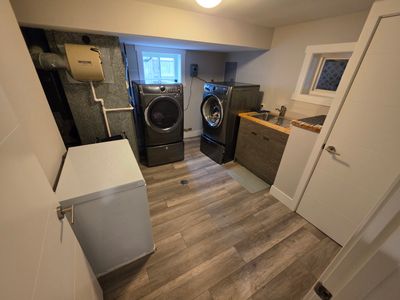
Central air2-car garageIn-unit laundry
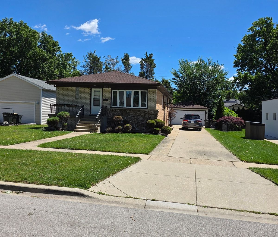
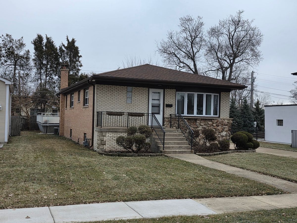
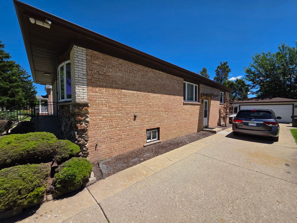
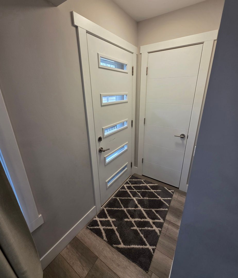
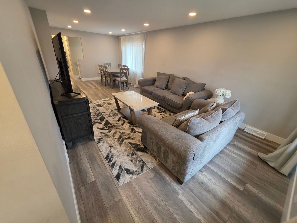
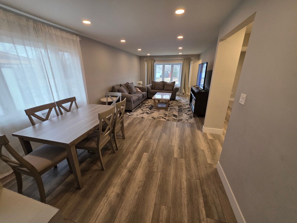
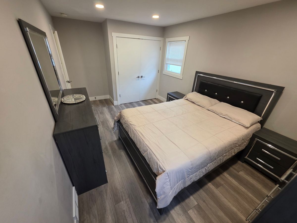
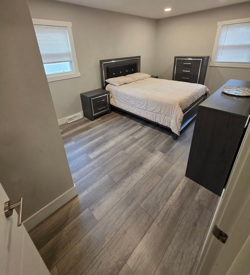
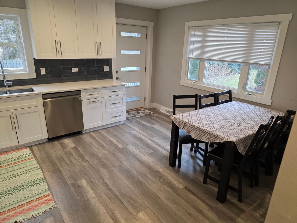
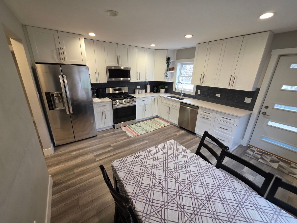
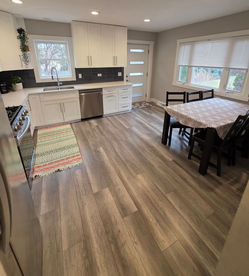
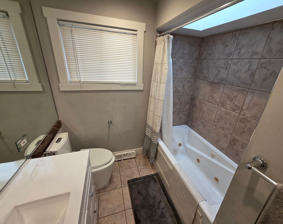
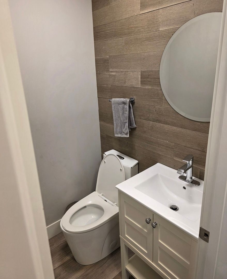
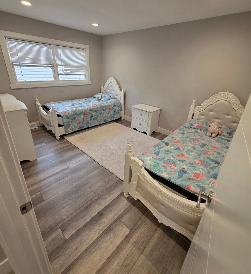
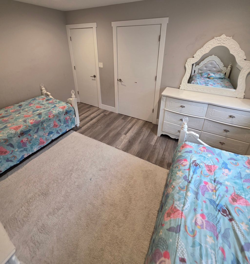
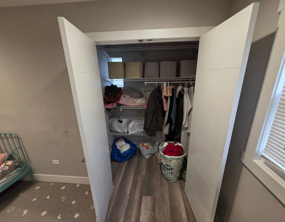
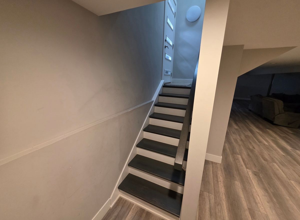
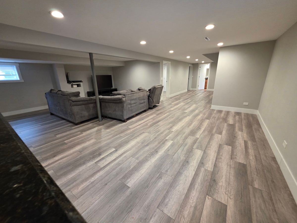
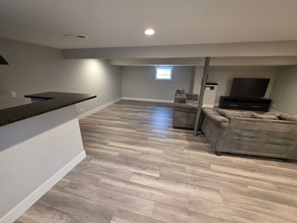
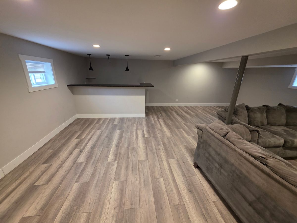
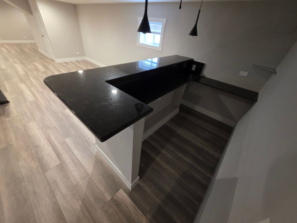
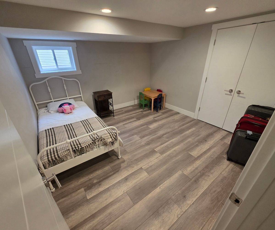
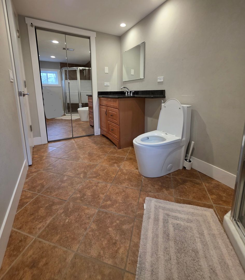
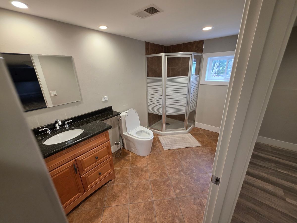
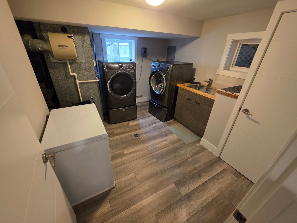
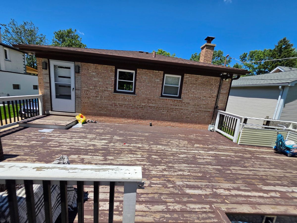
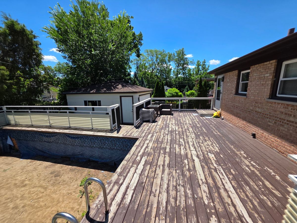
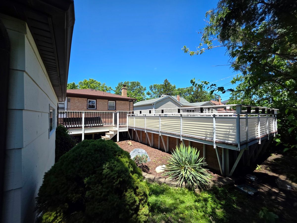

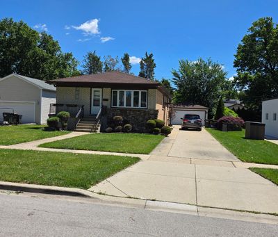
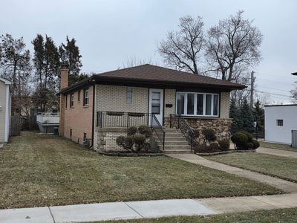
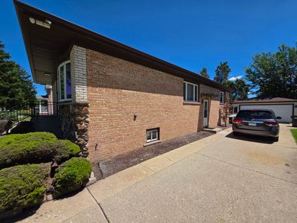
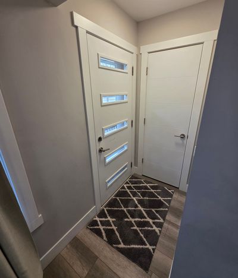
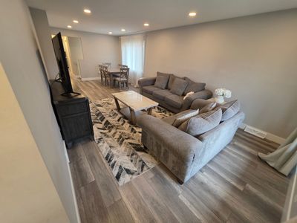
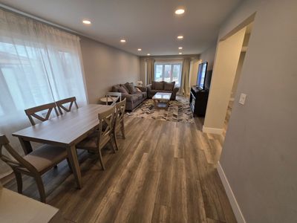
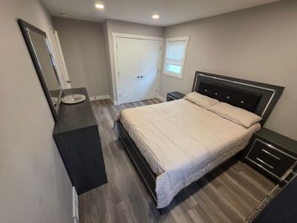
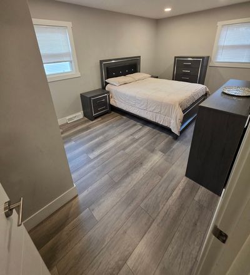
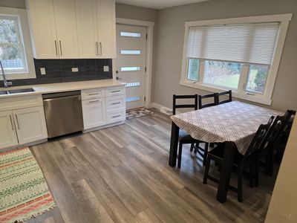
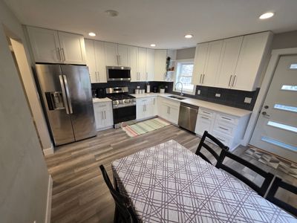
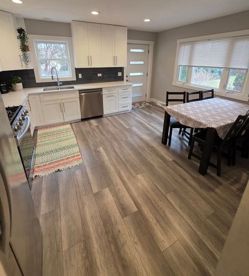
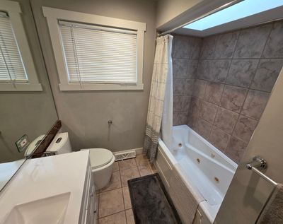
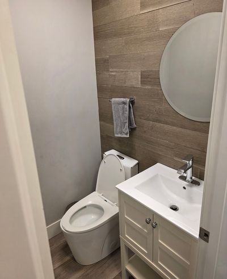
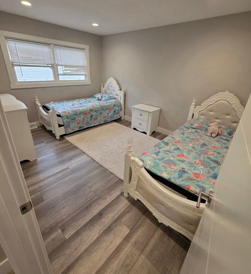
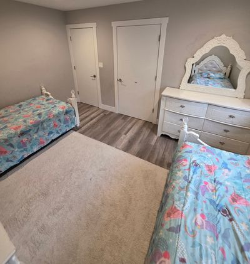
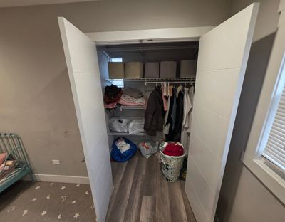
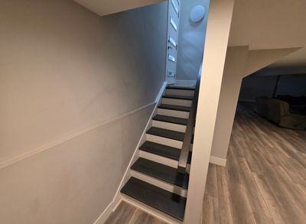
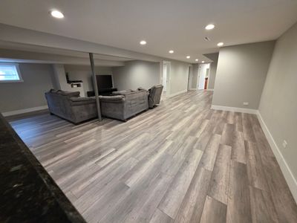
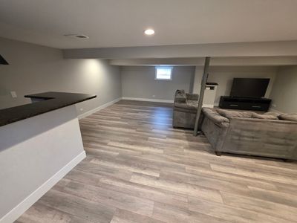
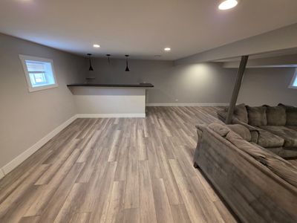
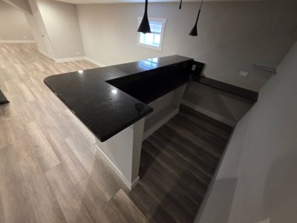
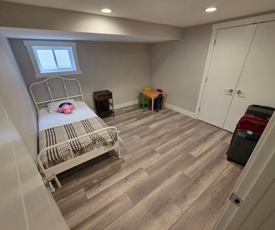
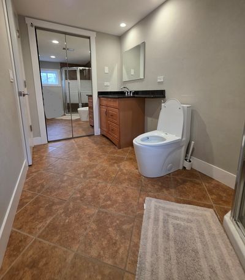
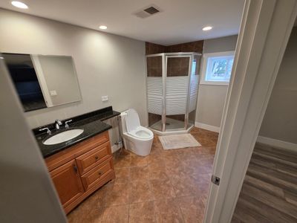
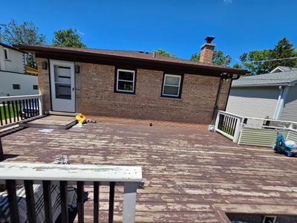
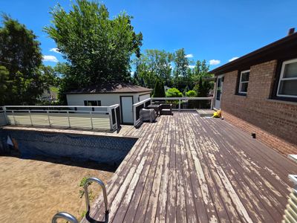
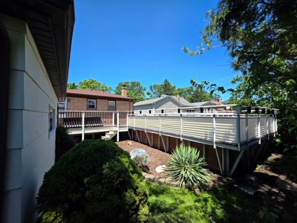
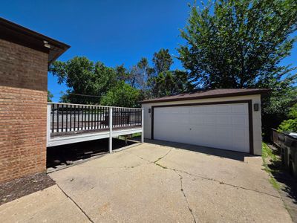
Classic 4 bedroom 2 1/2 bath brick ranch with finished basement and driveway leading to a 2 car garage. Nestled in a highly desirable quiet neighborhood close to parks, schools, and transit, this meticulously remodeled home offers the perfect blend of style, comfort, and convenience. The main floor welcomes you with a seamless flow between the spacious living and dining room. The heart of the home is the stunning, newer kitchen, masterfully designed with timeless white shaker cabinets, quartz countertops, and stainless steel appliances. Three spacious bedrooms and 1 1/2 beautifully appointed bathrooms on the main level. The lower level transitions into a sprawling, fully finished entertainment hub. Highlighted by an open floor plan, it features a warm family room, a dedicated bar area, an additional 4th bedroom, and a full bathroom. Enjoy summer days on the cedar deck, lounging by the 12x24ft built-in swimming pool. With peace of mind built right in, the home features comprehensive updates from a total remodel just 5 years ago, including a new roof, windows, floors, and doors
— the listing agent’s description
The home
3 beds
2.5 baths
1,235 sqft
Built in 1973
0.17-acre lot
2-car garage
Detached Single
Ranch
What it’ll cost
$352 / sqft
$8,686 taxes / yr
No HOA
7 days on dwello
Estimated monthly payment
$3,163/mo
Principal & interest$2,312
Property taxes$724
Homeowners insurance$127
Get pre-qualified →Connect with a licensed lender in the dwello network.
Estimate only — not a loan offer. Example rate; taxes and insurance estimated; your actual rate, payment, taxes, and insurance will vary. dwello is not a lender. Equal Housing Opportunity.
Tour it with a real dwello agent
The agent who meets you here is an actual dwello Home Group team member who knows these streets — not a stranger who bought your name from a portal. You get straight answers on the spot, and the same person stays with you through closing.
On our team, vettedYour info is never soldWith you through closing
Tour this home
In person, on your schedule — a dwello agent meets you there.
WED
Jun 3
THU
Jun 4
FRI
Jun 5
SAT
Jun 6
11:00 am
Schedule a tour
7 days on dwello
Price history
Listed for sale
Aug 7, 2026
$434,900
Earlier records
Listed
Jun 10, 2026
$434,900
From MLS records — independently verify.
Property taxes
2025
Annual tax bill (MLS)
Assessed value
2025
County assessor
2024
2023
2022
2021
2020
2019
2018
Assessed value from the Cook County Assessor (open records). Estimated market ≈ assessed × 10 for residential; not an appraisal — verify with the assessor.
Features
Central AirNatural GasForced AirBrickPublic SewerConcreteSide Driveway
Schools
Middle — Lincoln Middle School
High — East Leyden High School
Assigned schools per the listing — always verify enrollment + boundaries with the district.
Neighborhood
Loading map…
Nearby places via OpenStreetMap — approximate; verify what matters to you. Map © Mapbox © OpenStreetMap.
MLS listing data
Listed by Jerry Mustafa · Golden Arrow Realty Inc.
Listing last updated Aug 13, 2026 · data refreshed from the MLS Aug 13, 2026, 5:11 AM CT
Based on information submitted to the MLS GRID as of Aug 13, 2026, 5:11 AM CT. Listing data © MRED LLC, distributed by MLS GRID — deemed reliable but not guaranteed; independently verify. Anything shown below this point is not MLS listing data.
See it in personA real dwello agent on our team — never a sold lead.
Schedule a tour
Message
No pressure — reach out whenever you’re ready.
Similar homes nearby
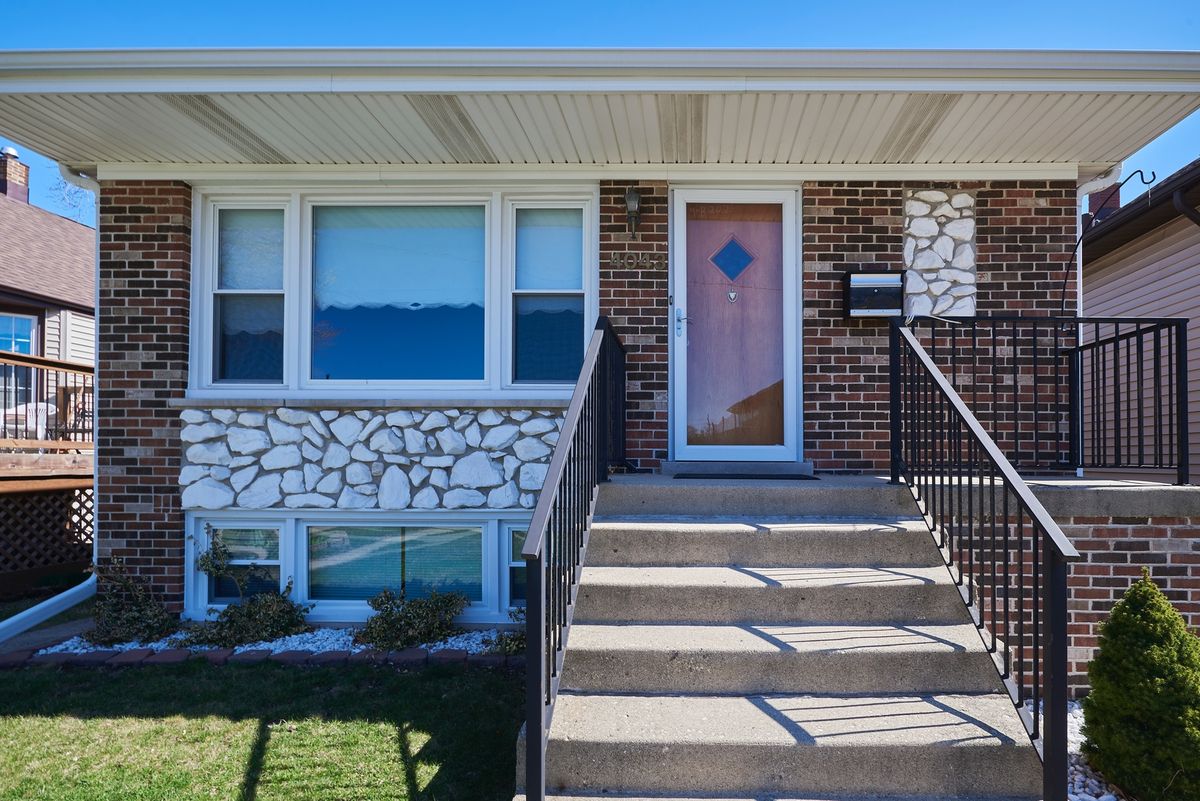
$439,000Active
3 bd · 2.5 ba · 1,250 sqft
4043 Wagner Avenue
Schiller Park, IL
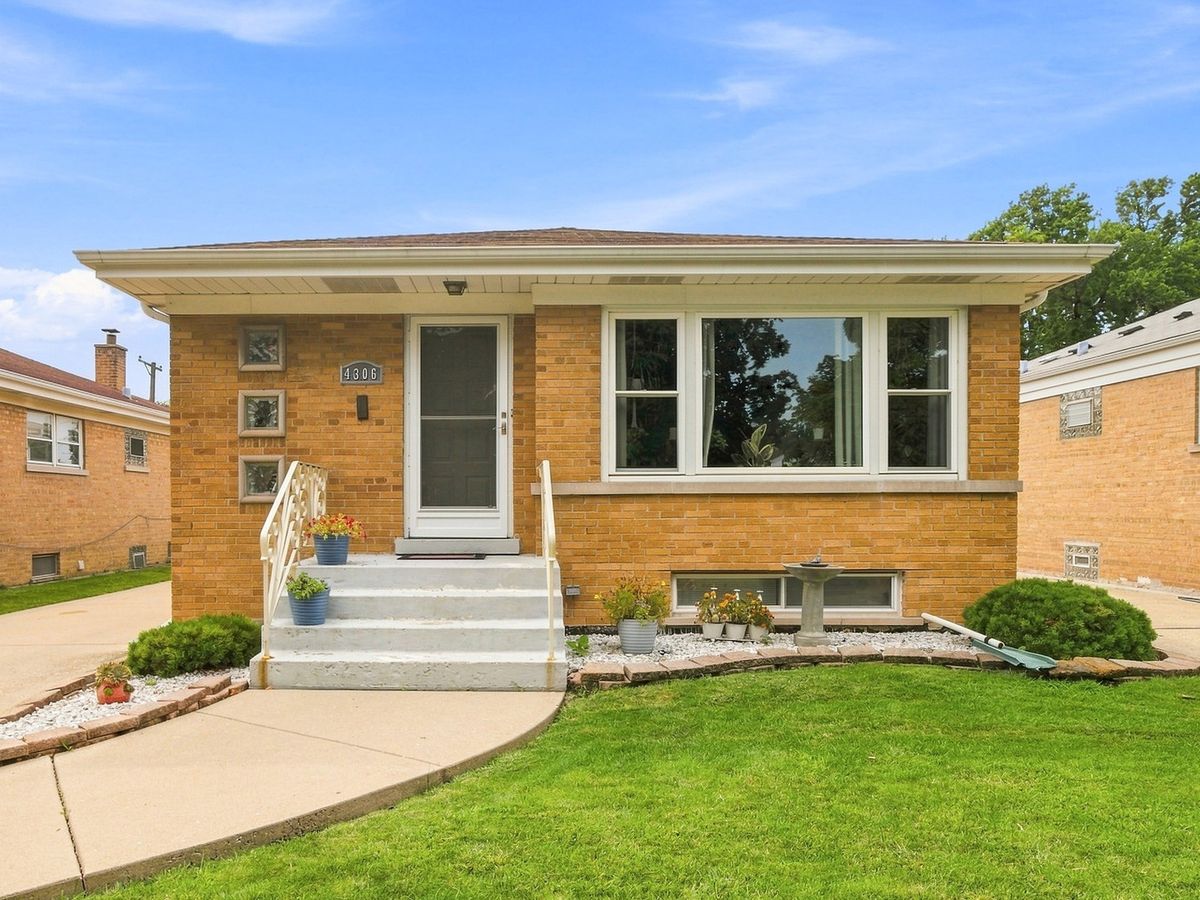
$419,900Active
3 bd · 2 ba · 1,105 sqft
4306 Atlantic Avenue
Schiller Park, IL
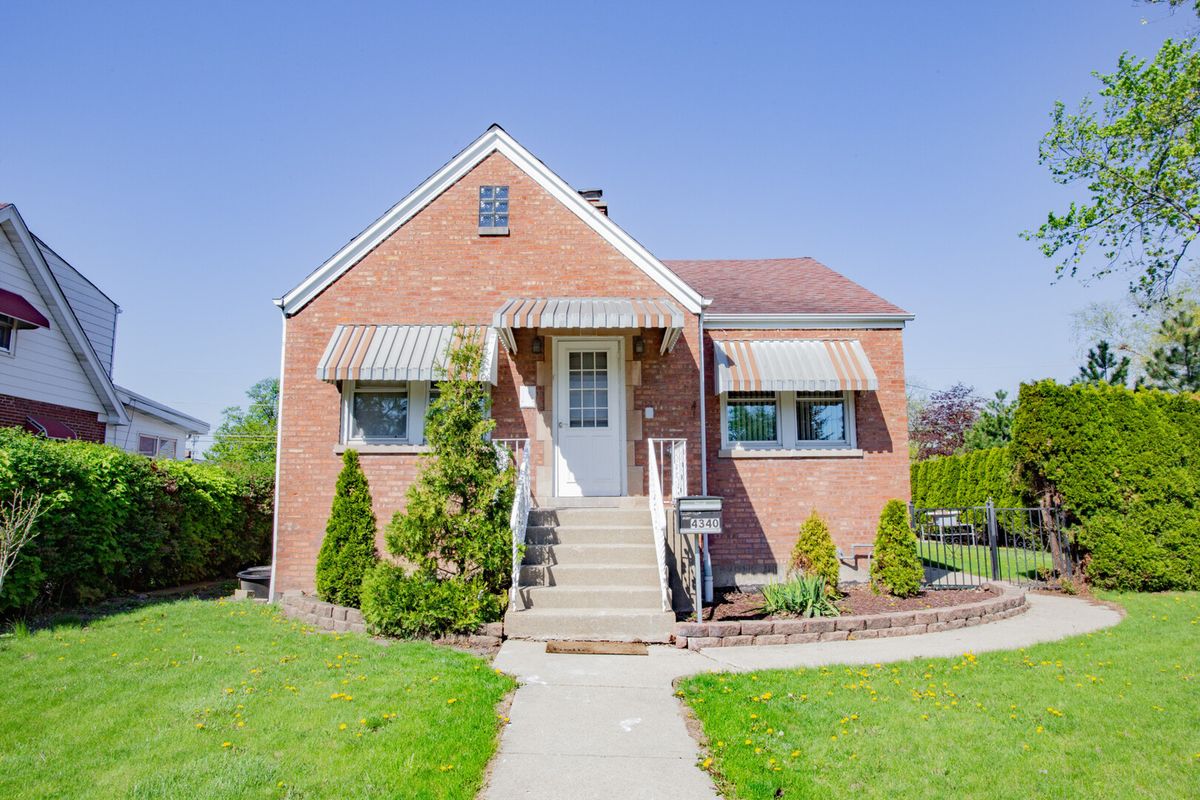
$459,000Active
4 bd · 3 ba · 3,192 sqft
4340 Kolze Avenue
Schiller Park, IL
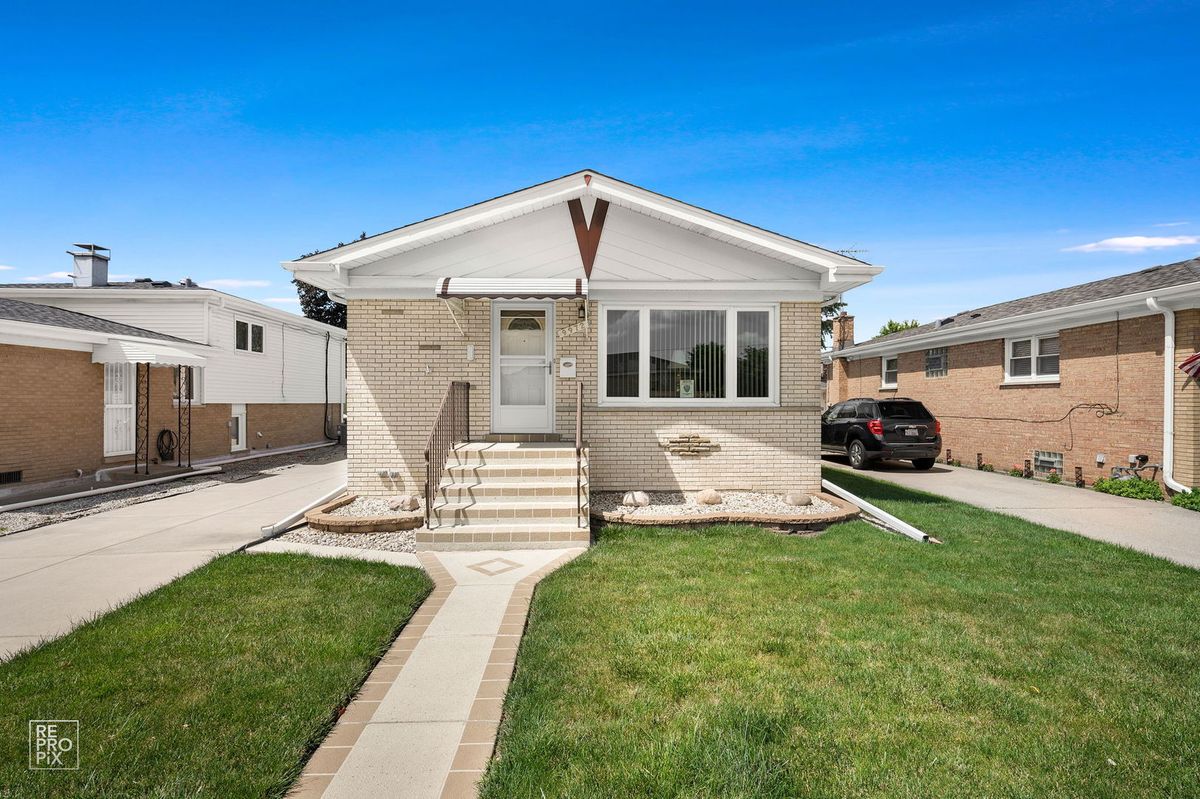
$410,000Active
3 bd · 2 ba · 1,104 sqft
9972 Ivanhoe Avenue
Schiller Park, IL