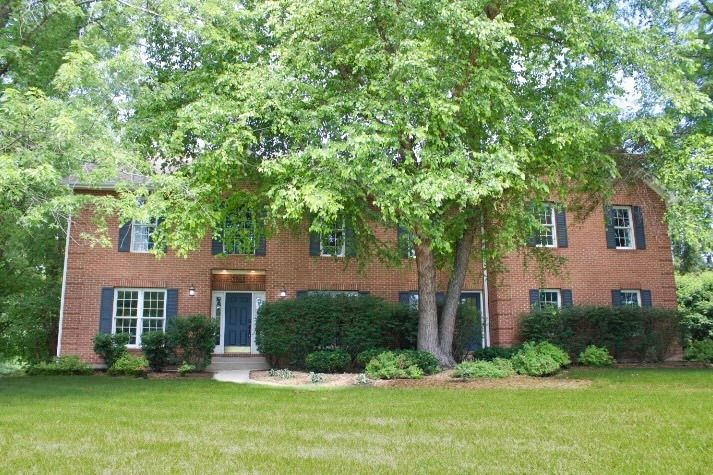

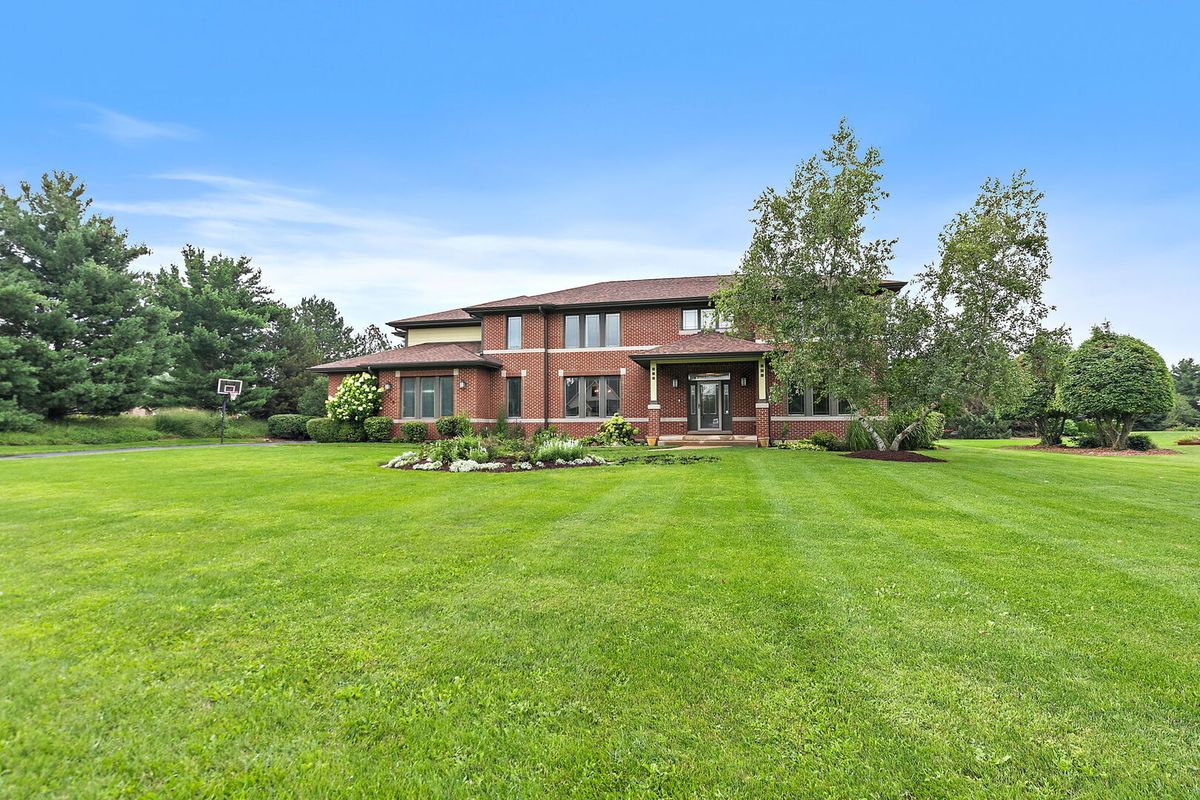
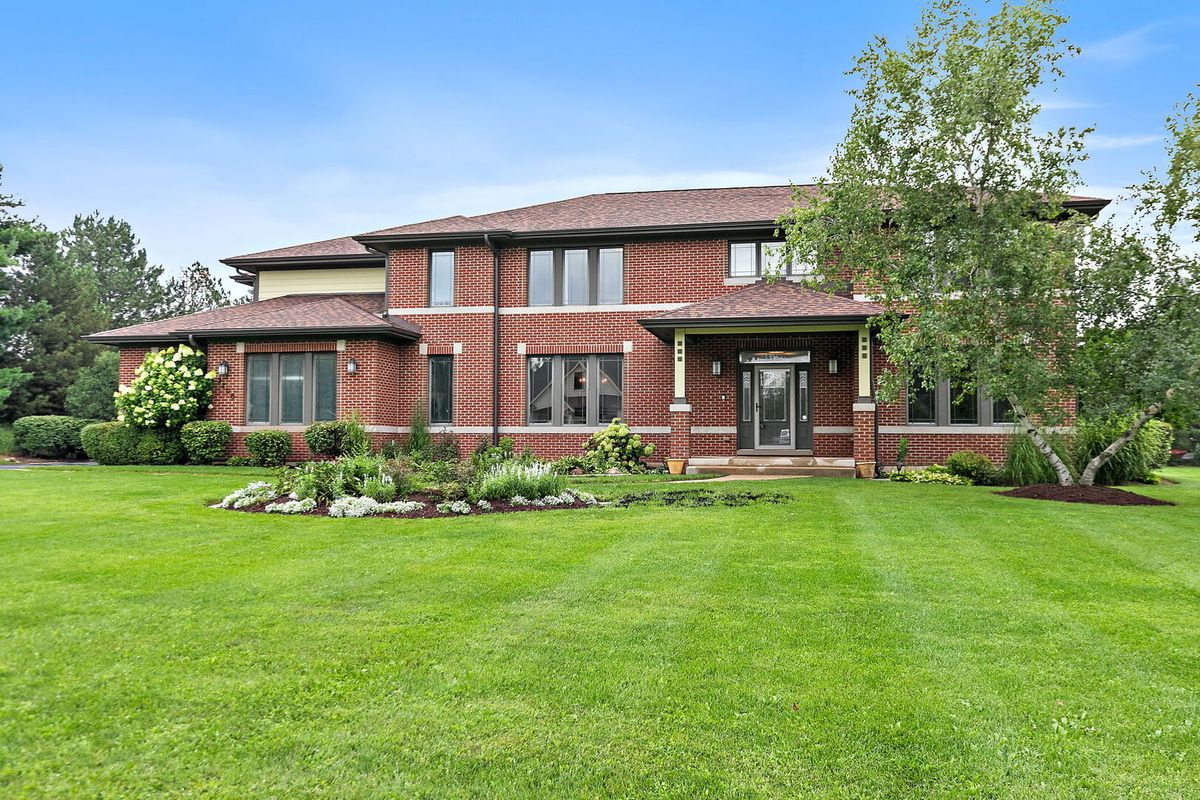
Video tour View all 49 photos
Detached Single · Prairie Grove, IL
$725,000
4 beds · 4.5 baths · 3,881 sqft
3206 PRAIRIE VIEW Drive, Prairie Grove, IL, 60012
A brick-and-mortar place to make your own — room to make it home.
Active
What’s special
Central air3-car garage1.00-acre lotIn-unit laundry
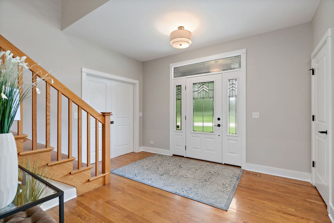
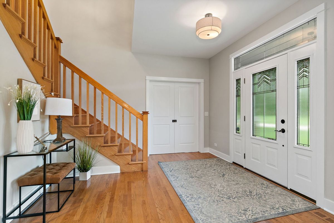
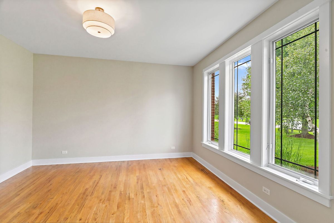
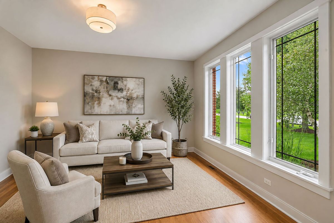
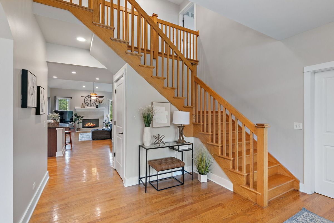
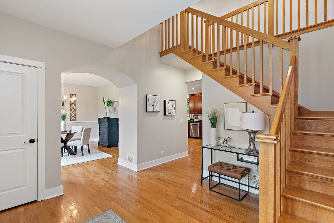
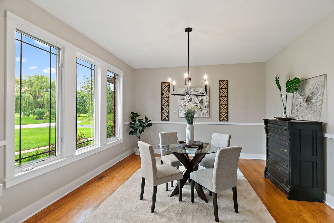
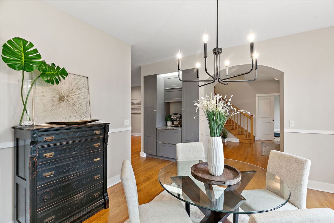
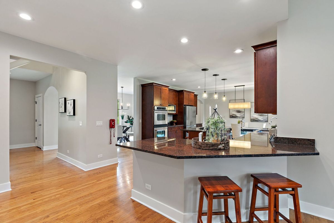
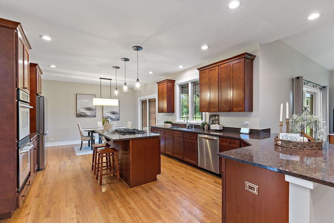
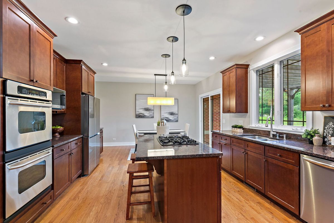
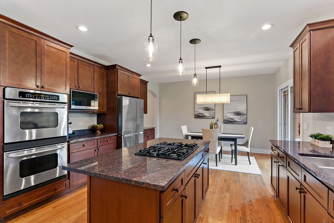
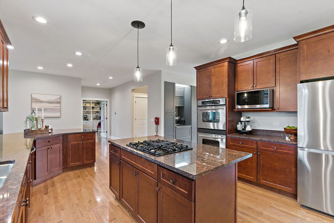
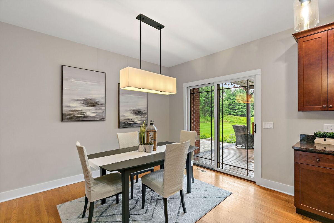
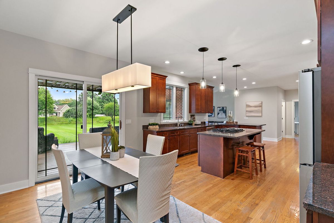
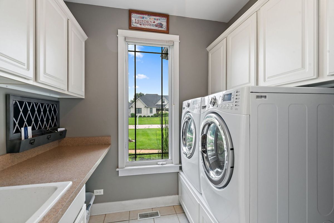
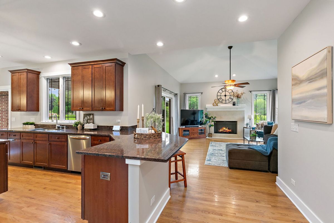
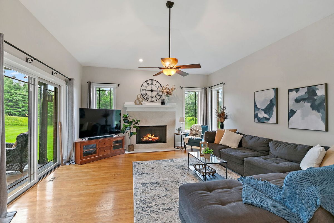
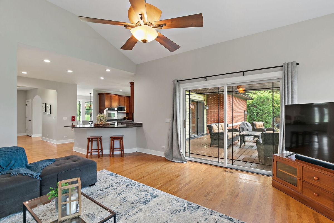
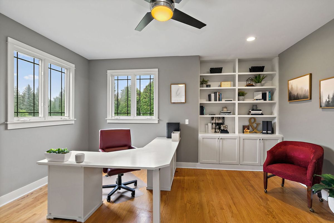
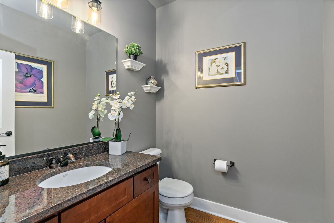
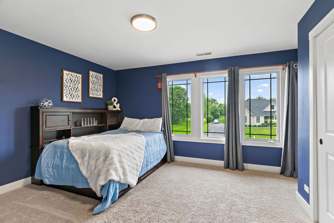
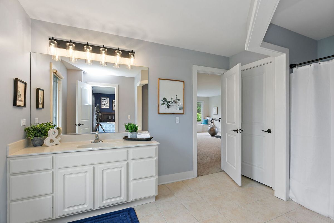
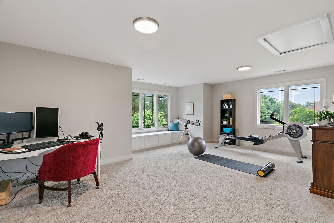
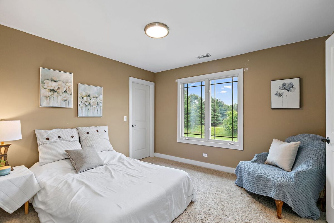
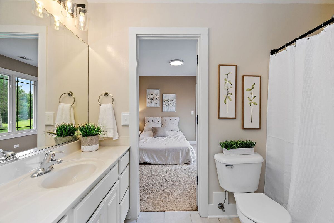
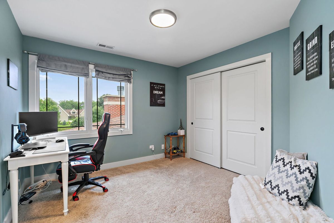
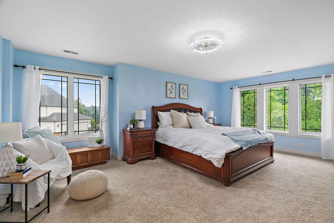
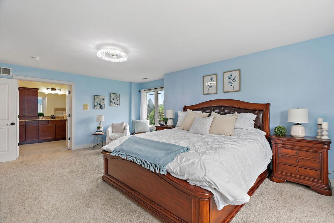
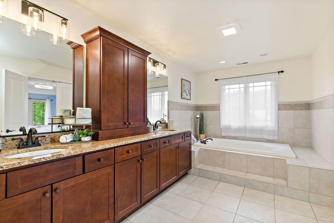
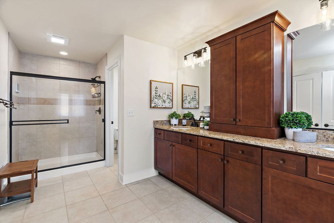
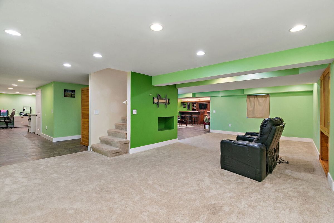
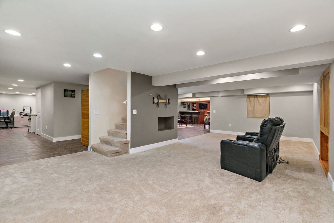
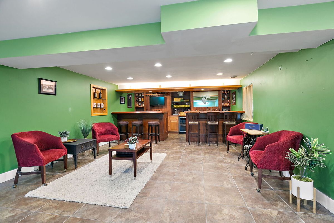
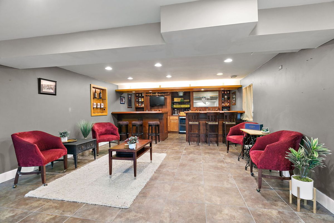
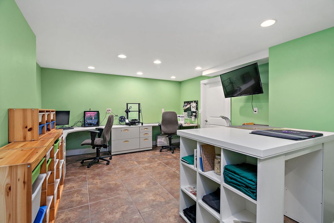
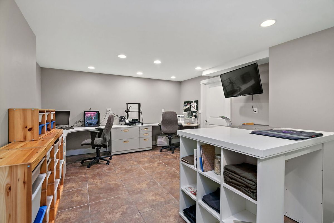
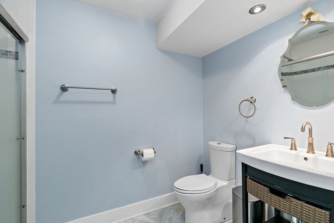
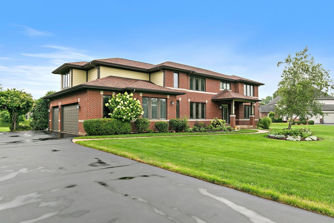
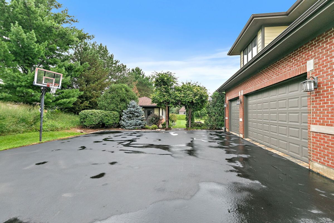
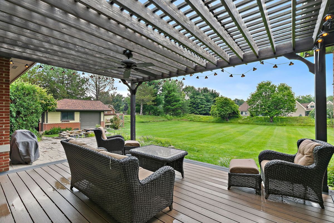
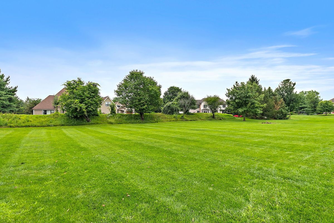
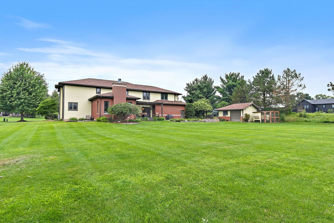
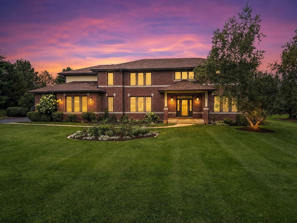
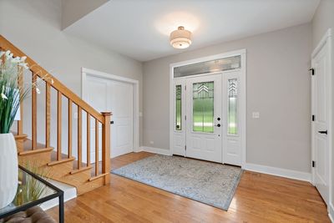
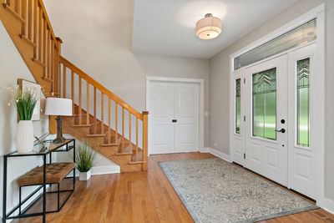
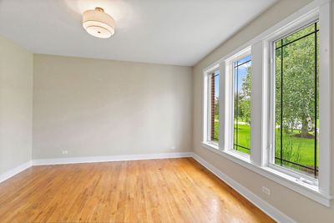
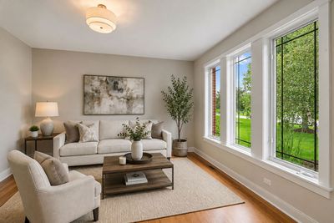
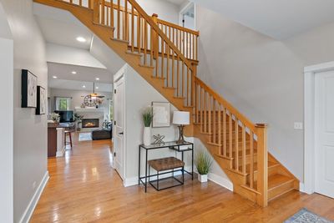
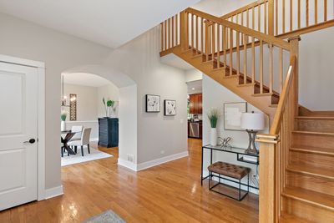
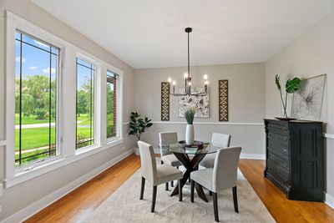
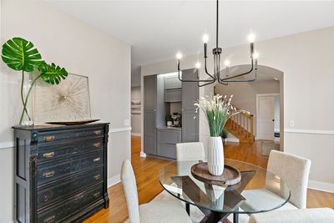
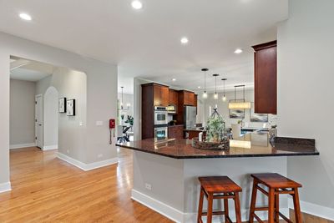
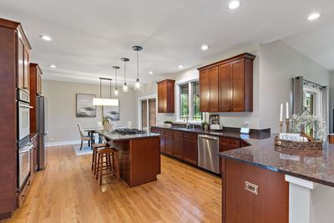
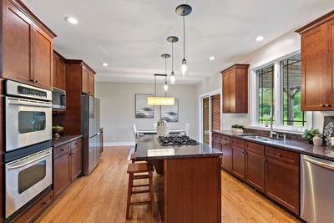
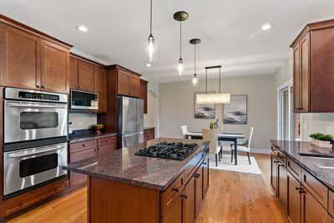
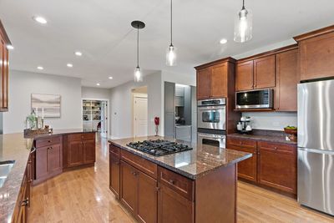
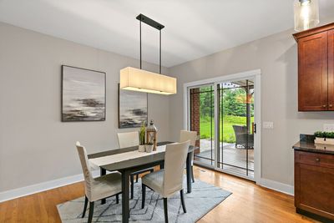
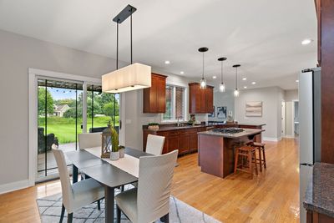
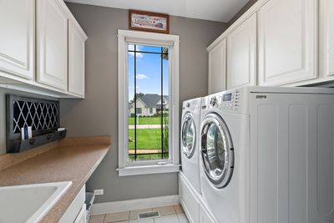
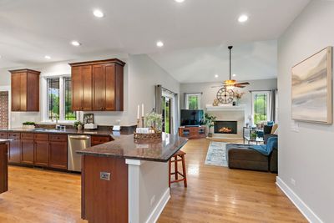
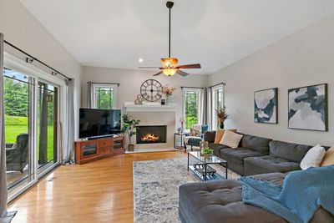
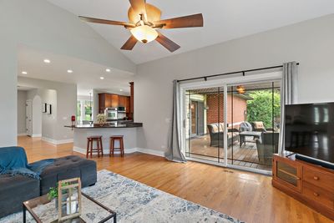
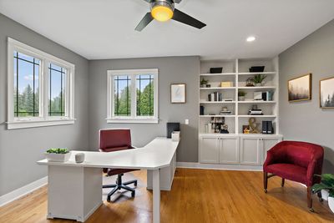
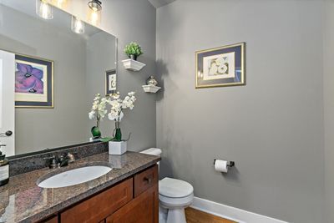
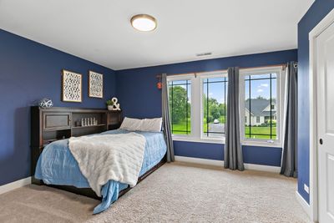
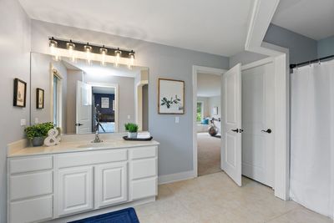
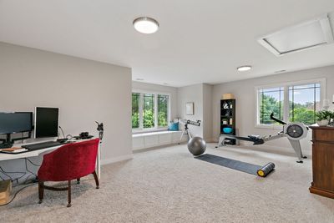
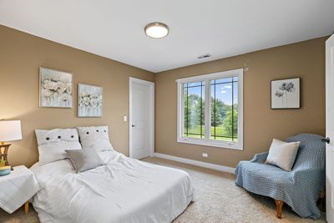
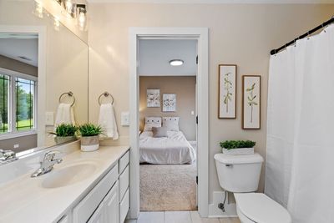
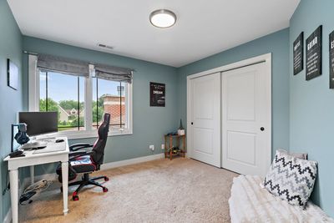
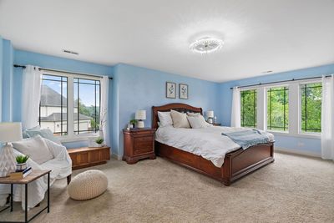
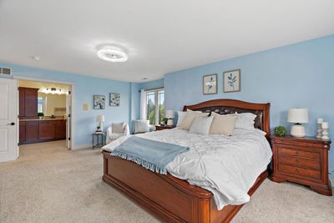
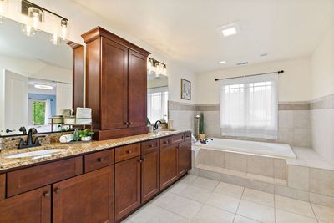
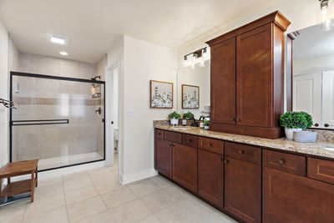
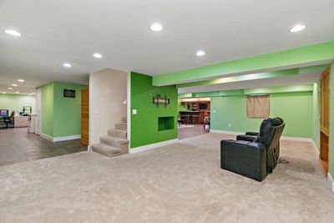
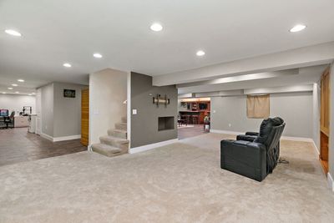
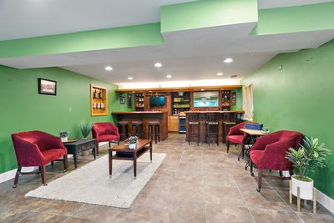
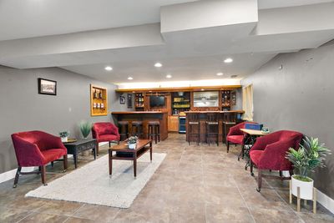
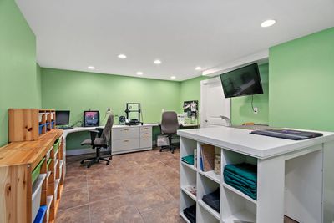
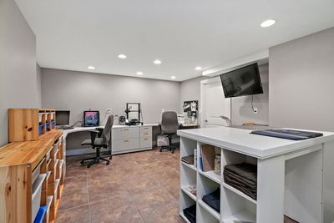
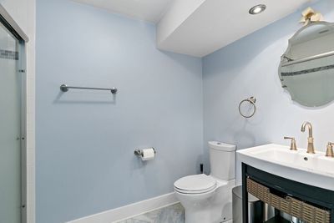
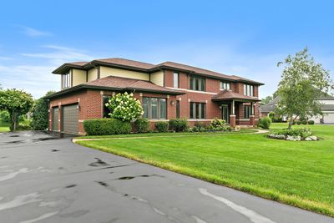
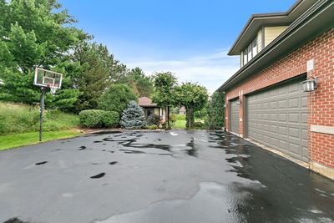
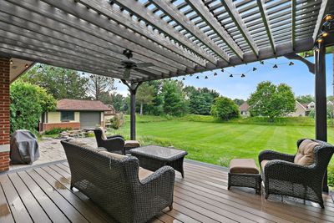
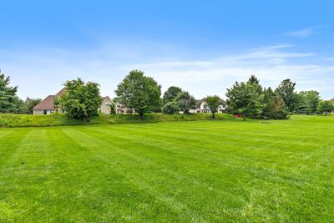
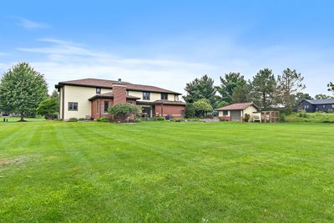
Welcome to 3206 Prairie View Drive, where timeless elegance meets peaceful country living in one of Prairie Grove's most desirable neighborhoods. Perfectly situated on approximately one acre, this impressive custom home offers nearly 3,900 square feet of thoughtfully designed living space with room for everyone to spread out, entertain, and relax. A dramatic two-story entry welcomes you inside, where hardwood flooring, quality craftsmanship, and abundant natural light create an inviting atmosphere throughout. The spacious gourmet kitchen is the heart of the home, featuring granite countertops, a center island, abundant cabinetry, and an open flow into the soaring family room with its stunning fireplace-ideal for everyday living and entertaining alike. The flexible floor plan includes generously sized bedrooms, including a luxurious primary suite designed as a private retreat with a spa-inspired bath and walk-in closets. A main-level office or fifth bedroom provides versatility for today's lifestyle, whether you're working from home, hosting guests, or accommodating multi-generational living. Expansive bonus room on 2nd level that would make a perfect home office - gym or just another nice entertainment space. The full finished basement (1900s.f.) offers a recreation room, bar, sauna, full bath and plenty of storage. The attached three-car garage provides ample space for vehicles, hobbies, and storage. Home also boasts an additional detached two car garage space for all those extra storage needs. Outside, enjoy the beauty and privacy of the expansive yard, offering the perfect backdrop for outdoor entertaining, recreation, or simply unwinding in a peaceful setting listening to the Koi Pond. Located in the highly regarded Prairie Grove community and served by Prairie Grove schools and Prairie Ridge High School, this exceptional home combines luxury, space, and an unbeatable location just minutes from shopping, dining, parks, and commuter routes. If you've been searching for a home that offers both elegance and everyday comfort, your search ends here.
— the listing agent’s description
The home
4 beds
4.5 baths
3,881 sqft
Built in 2006
1.00-acre lot
3-car garage
Detached Single
Prairie
What it’ll cost
$187 / sqft
$17,460 taxes / yr
No HOA
9 days on dwello
Estimated monthly payment
$5,521/mo
Principal & interest$3,855
Property taxes$1,455
Homeowners insurance$211
Get pre-qualified →Connect with a licensed lender in the dwello network.
Estimate only — not a loan offer. Example rate; taxes and insurance estimated; your actual rate, payment, taxes, and insurance will vary. dwello is not a lender. Equal Housing Opportunity.
Tour it with a real dwello agent
The agent who meets you here is an actual dwello Home Group team member who knows these streets — not a stranger who bought your name from a portal. You get straight answers on the spot, and the same person stays with you through closing.
On our team, vettedYour info is never soldWith you through closing
Tour this home
In person, on your schedule — a dwello agent meets you there.
WED
Jun 3
THU
Jun 4
FRI
Jun 5
SAT
Jun 6
11:00 am
Schedule a tour
9 days on dwello
Price history
Listed for sale
Aug 7, 2026
$725,000
Property taxes
2025
Annual tax bill (MLS)
From county records — verify with the assessor.
Features
Central AirZonedNatural GasForced AirBrickSeptic TankAsphaltGarage Door Opener
Schools
Elementary — Prairie Grove Elementary School
Middle — Prairie Grove Junior High School
High — Prairie Ridge High School
Assigned schools per the listing — always verify enrollment + boundaries with the district.
Neighborhood
Loading map…
Nearby places via OpenStreetMap — approximate; verify what matters to you. Map © Mapbox © OpenStreetMap.
MLS listing data
Listed by Michelle Gassensmith · Real Broker, LLC
Listing last updated Aug 15, 2026 · data refreshed from the MLS Aug 15, 2026, 8:36 PM CT
Based on information submitted to the MLS GRID as of Aug 15, 2026, 8:36 PM CT. Listing data © MRED LLC, distributed by MLS GRID — deemed reliable but not guaranteed; independently verify. Anything shown below this point is not MLS listing data.
See it in personA real dwello agent on our team — never a sold lead.
Schedule a tour
Message
No pressure — reach out whenever you’re ready.