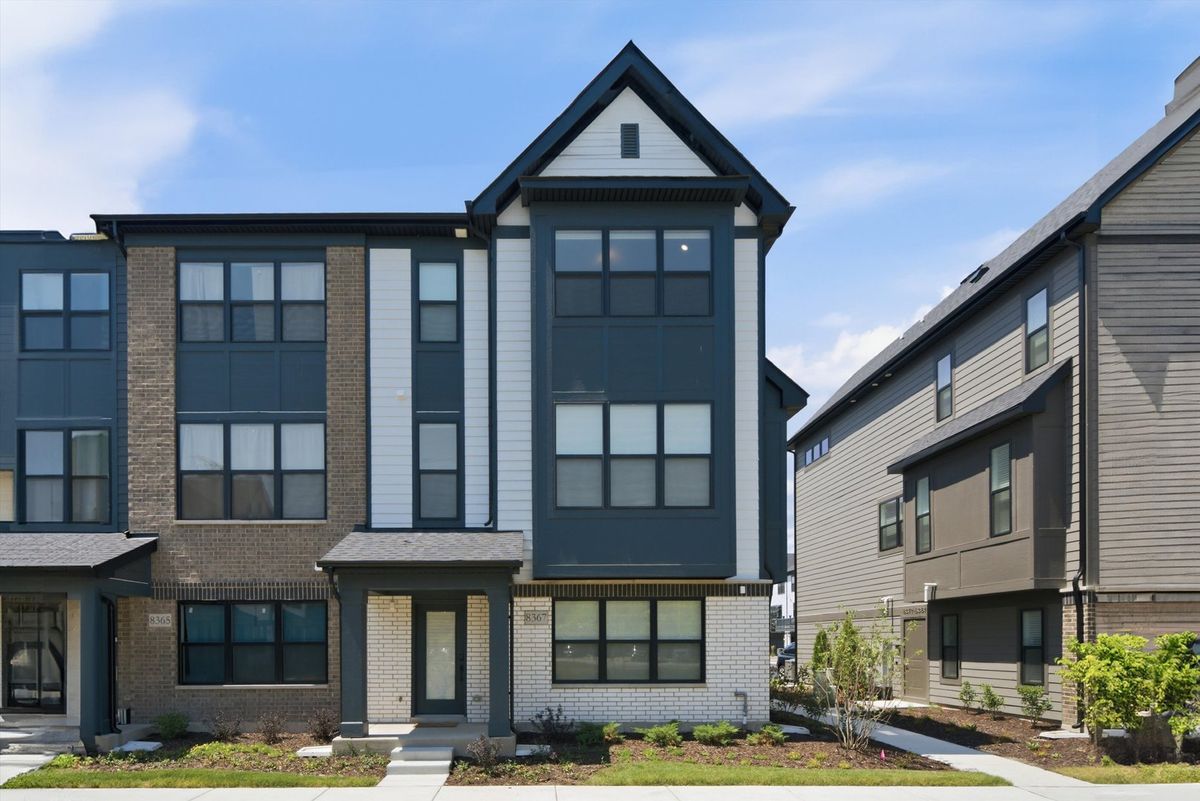
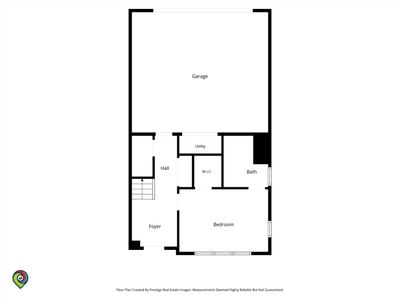
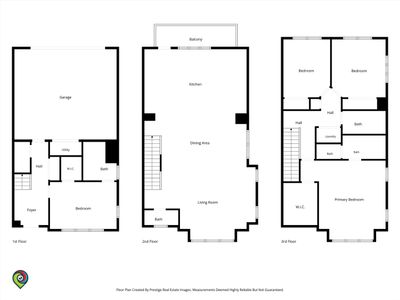
Attached Single · Morton Grove, IL
$765,000
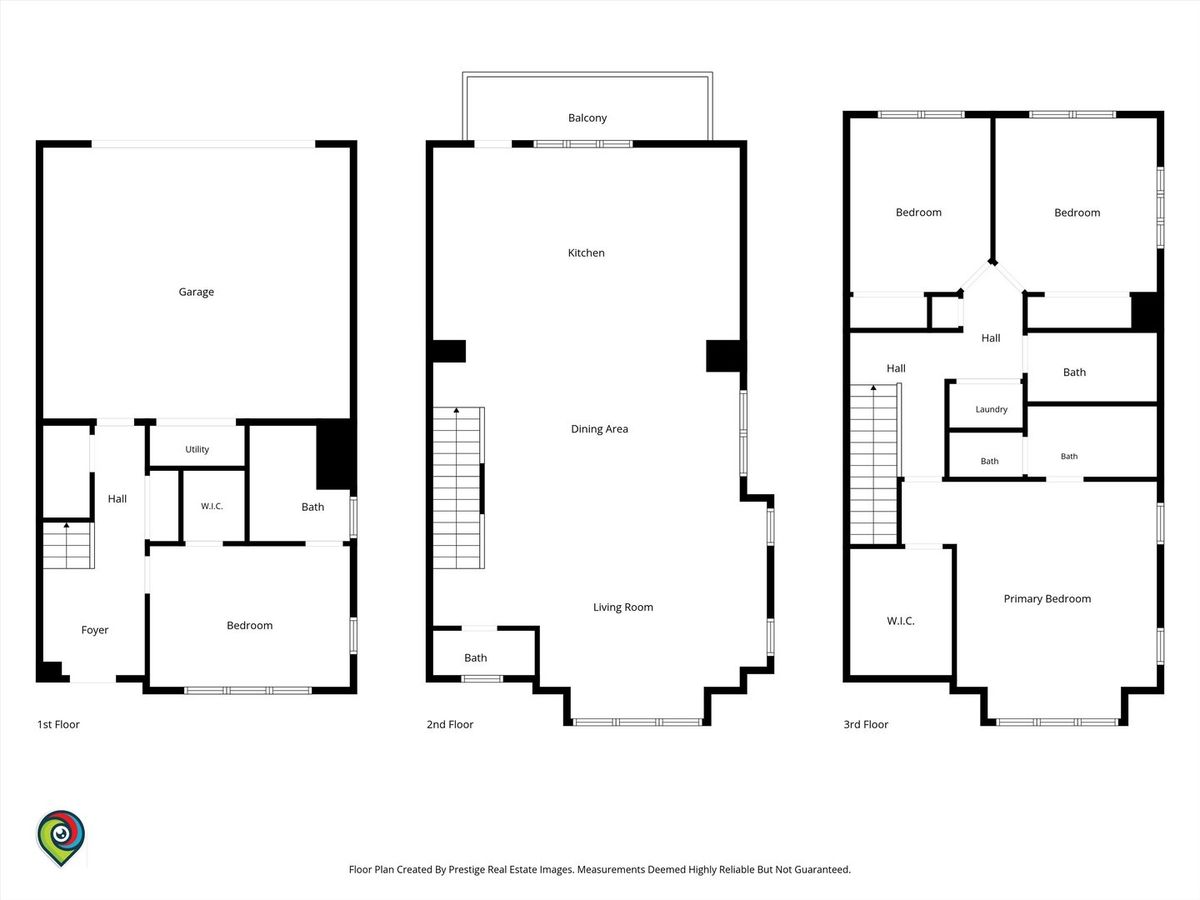
4 beds · 3.5 baths · 2,322 sqft
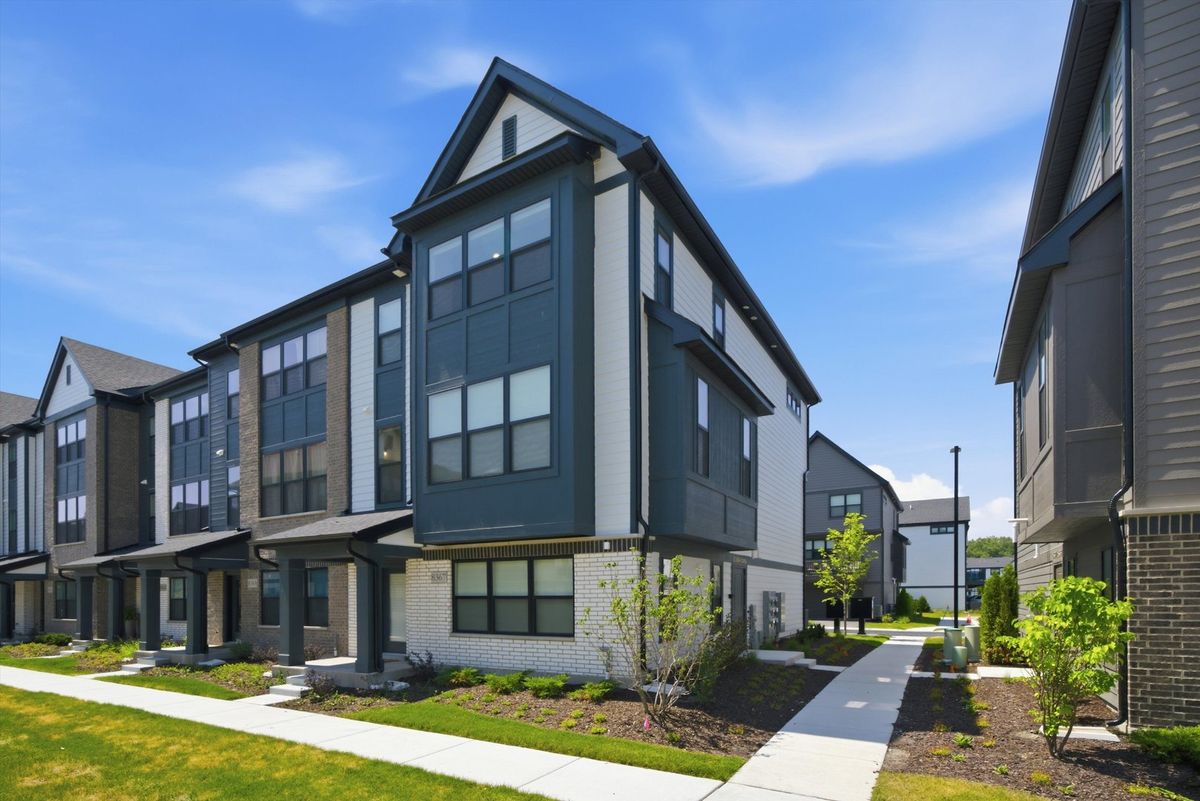
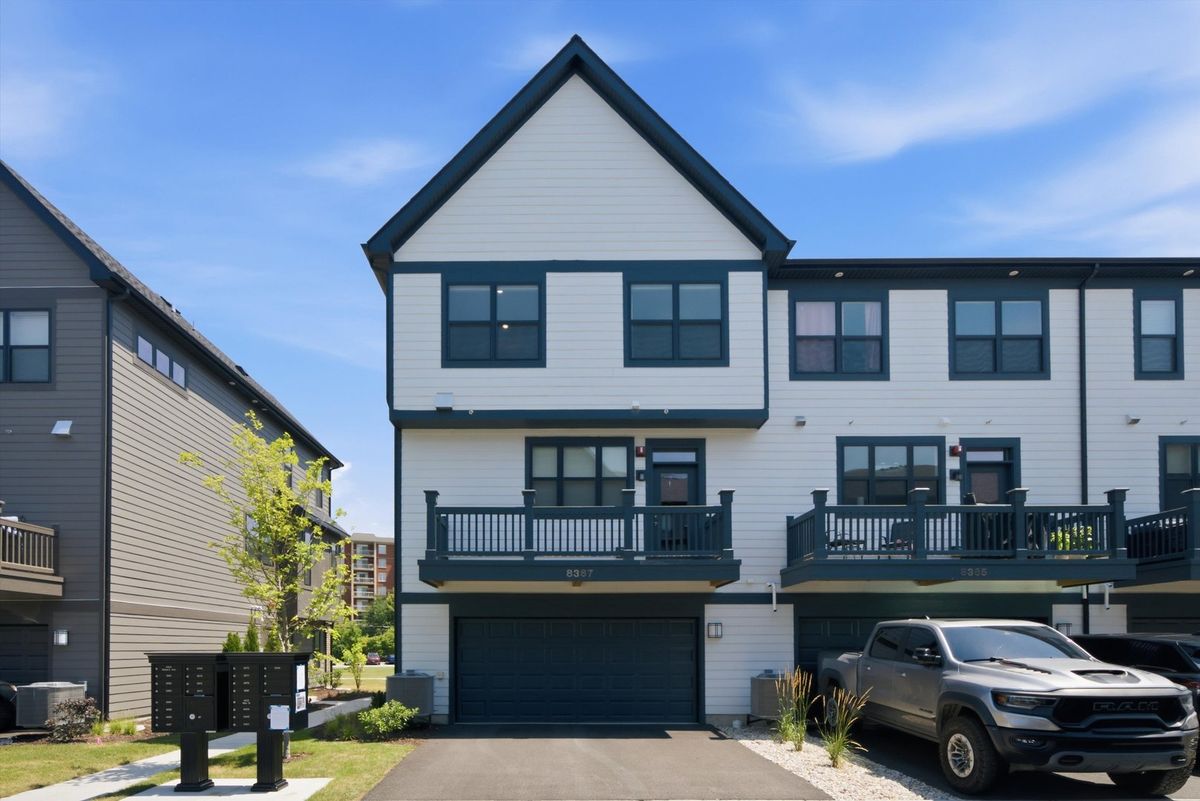
8367 Mulberry Avenue, Morton Grove, IL, 60053
A brick-and-mortar place to make your own — room to make it home.
Active
What’s special
New constructionCentral air2-car garageIn-unit laundry
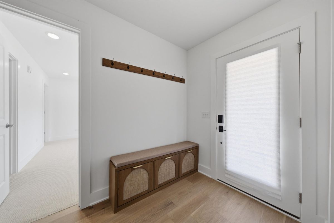
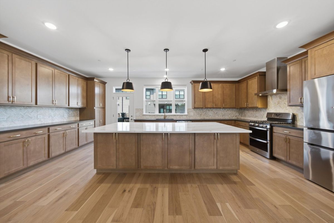
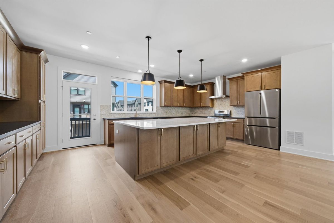
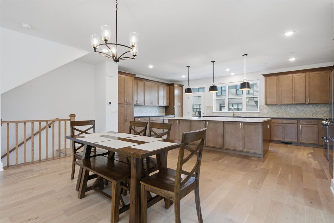
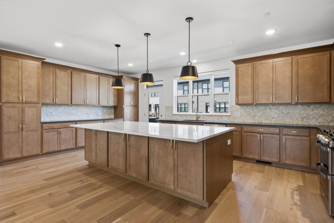
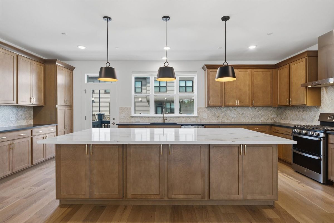
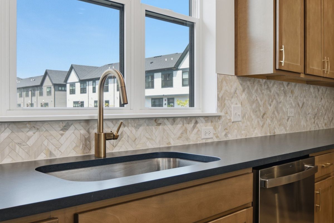
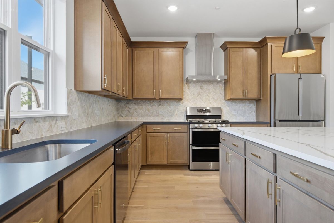
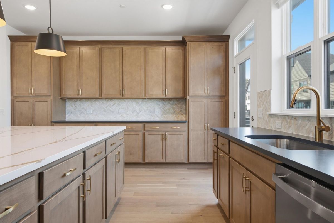
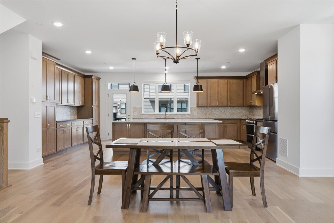
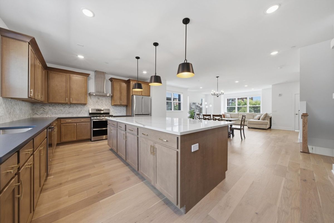
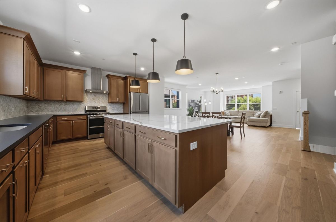
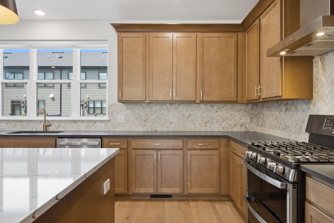
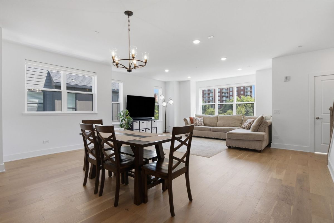
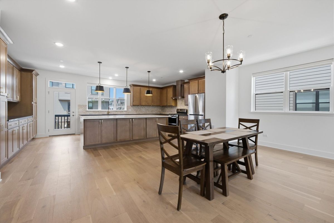
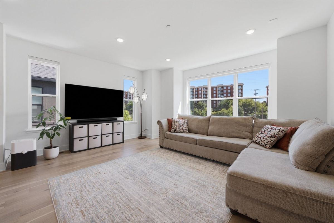
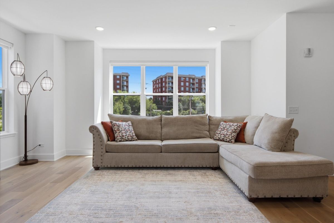
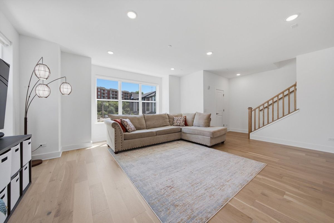
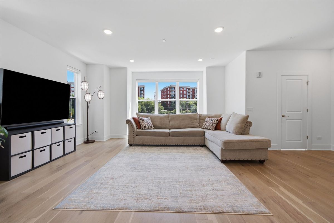
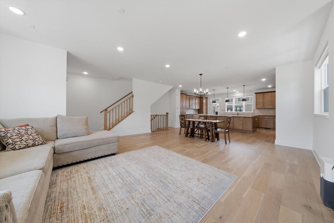
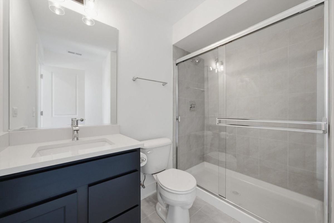
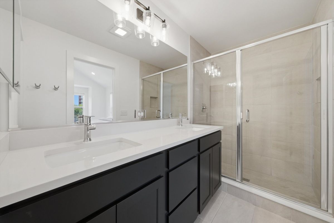
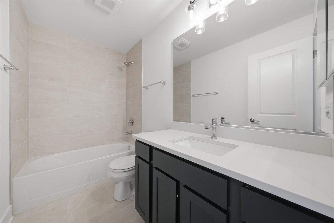
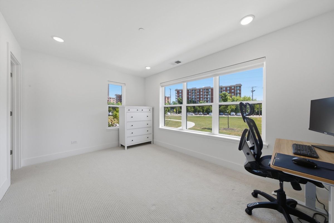
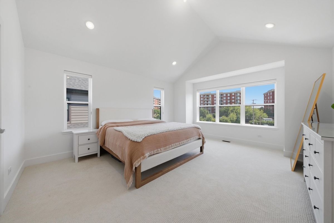
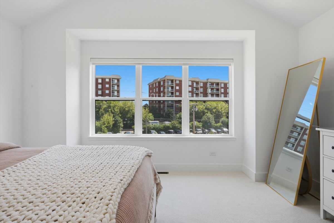
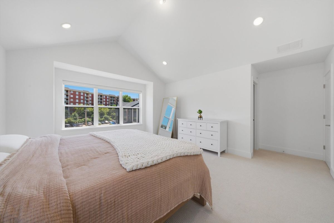
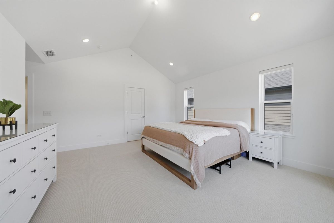
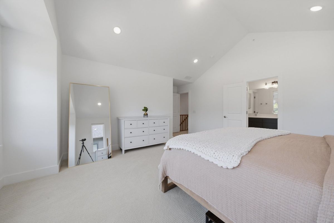
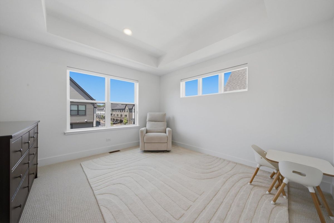
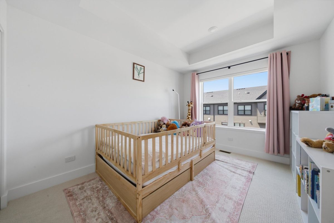
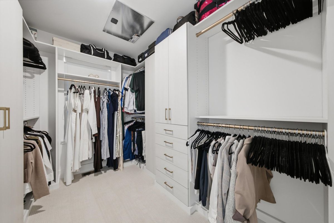
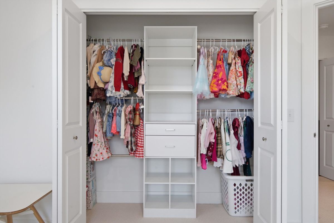
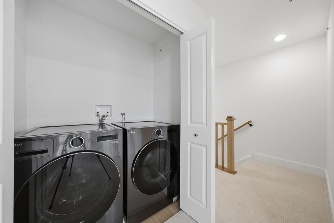
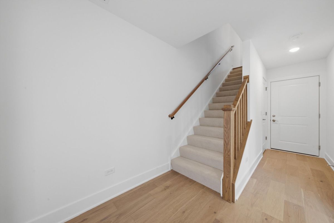
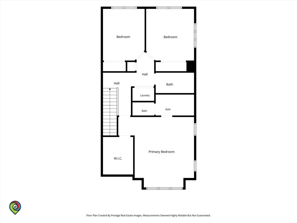
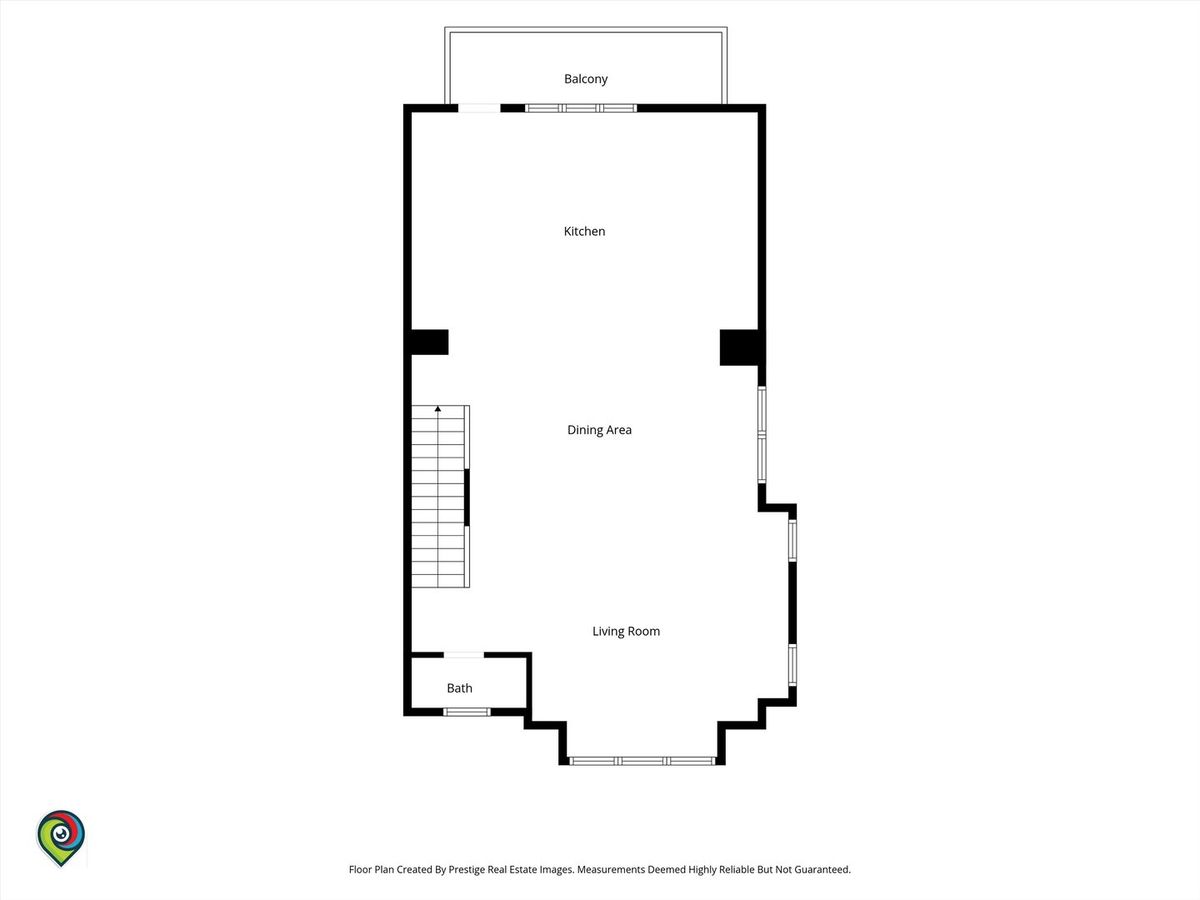
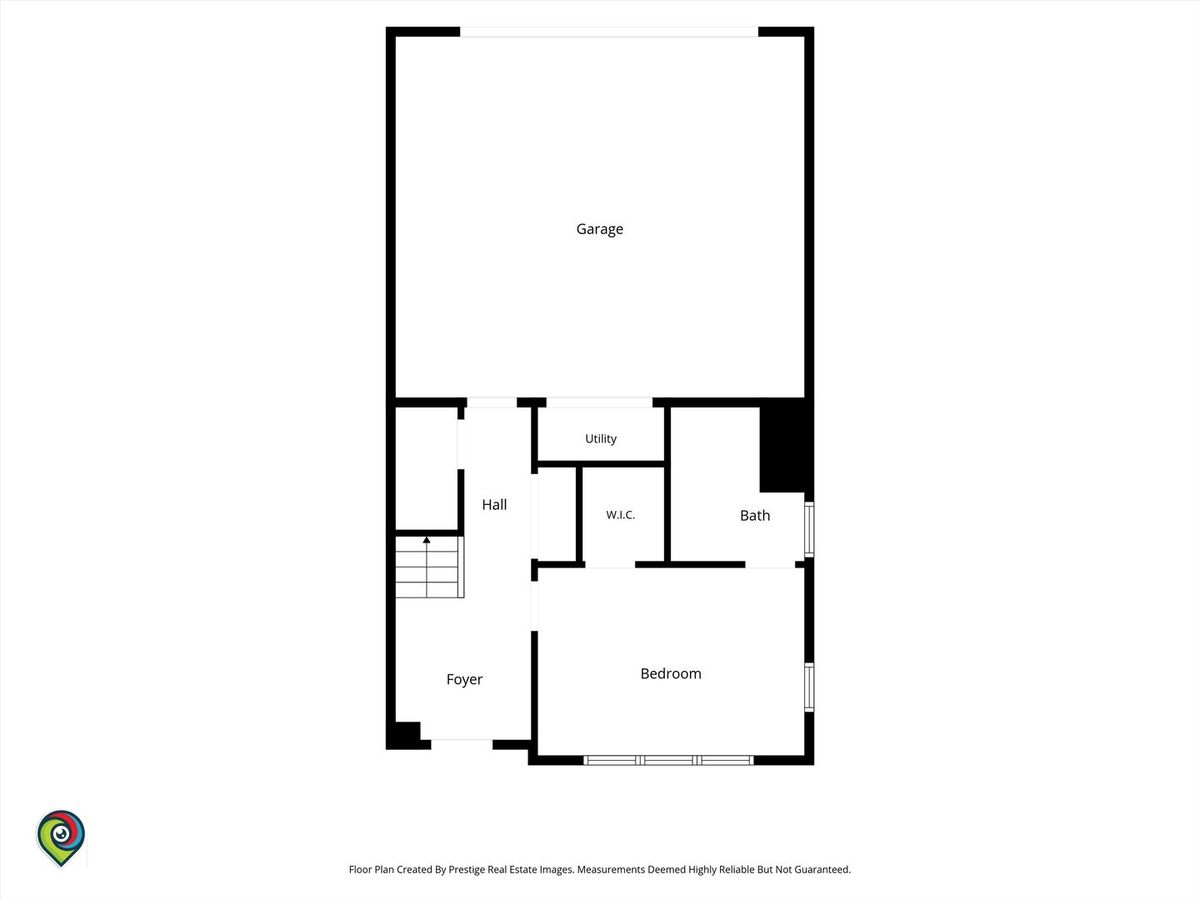
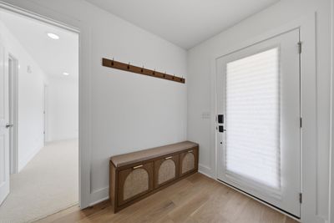
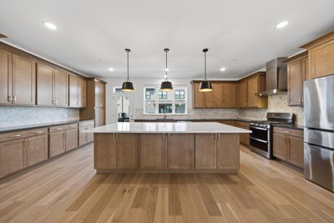
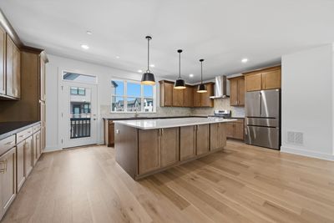
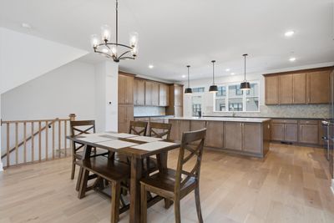
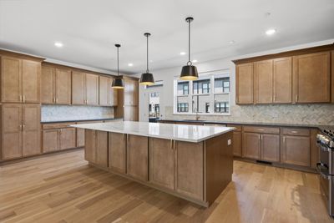
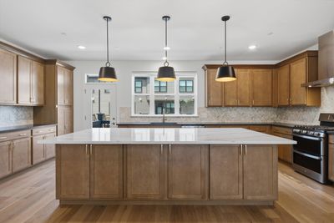
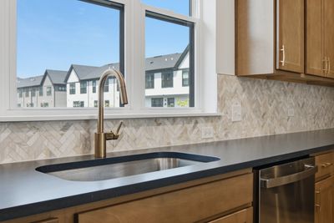
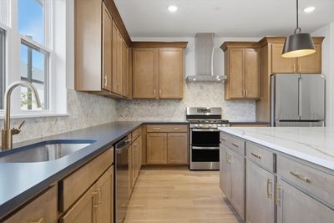
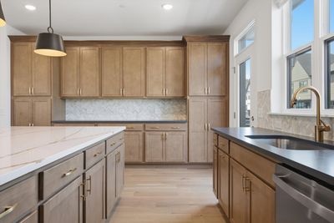
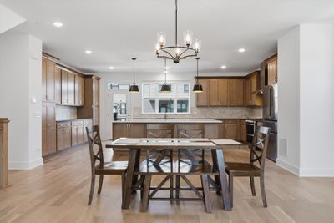
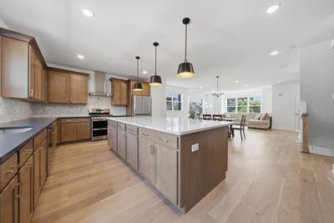
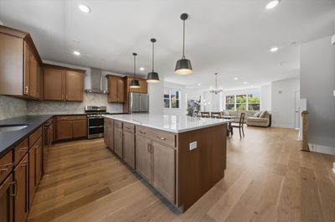
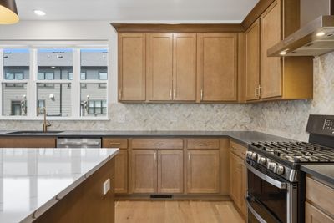
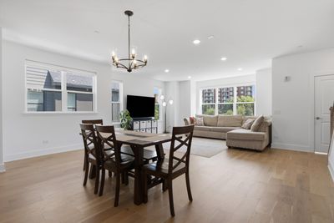
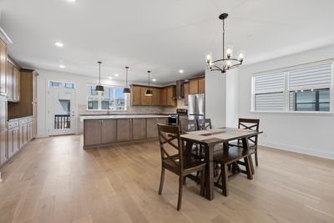
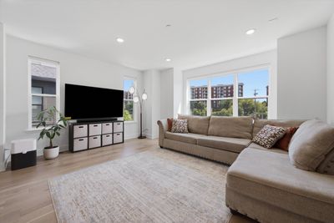
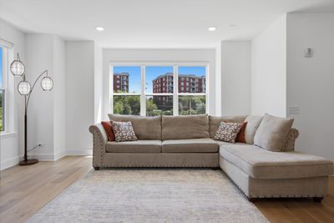
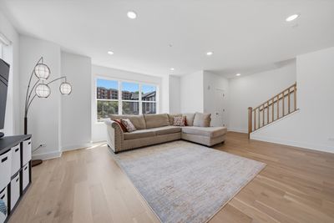
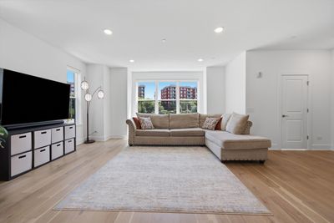
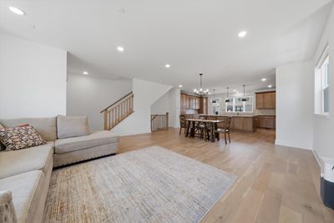
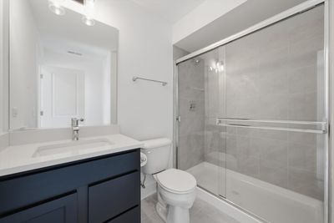
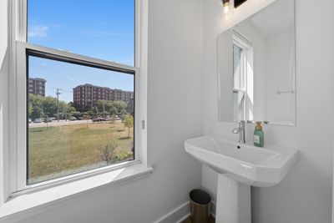
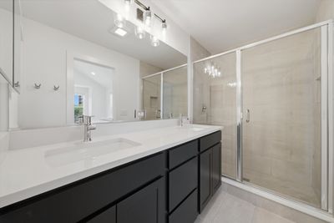
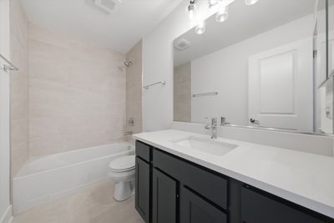
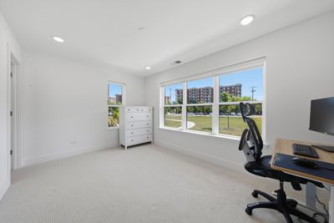
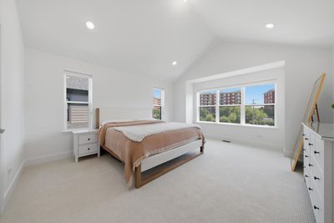
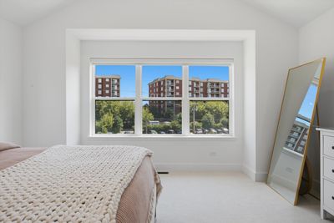
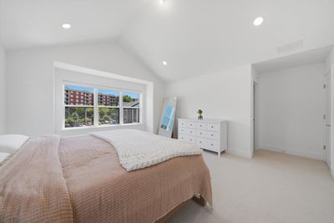
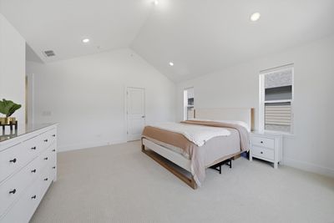
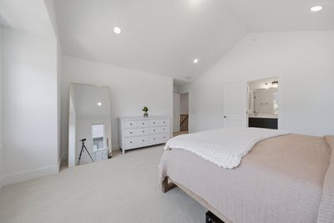
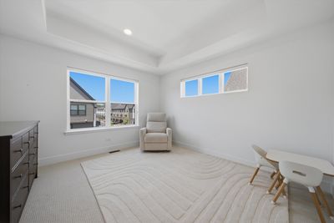
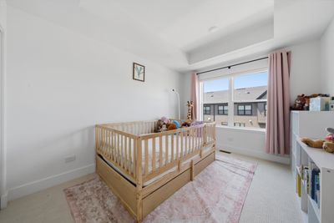
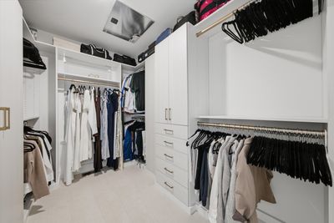
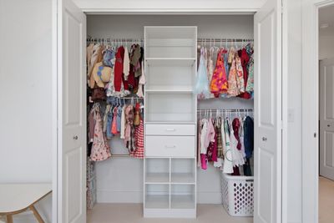
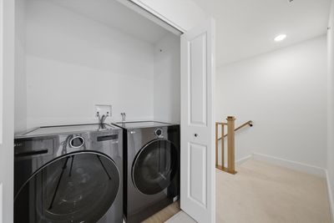
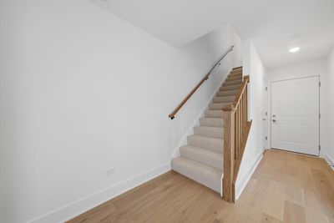
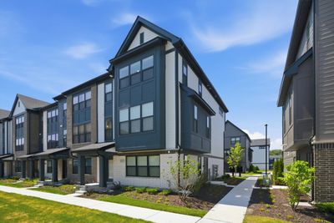
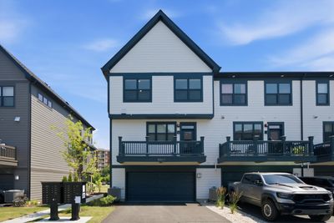
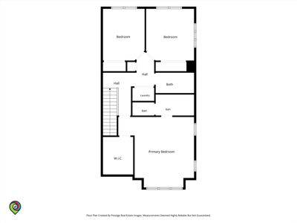
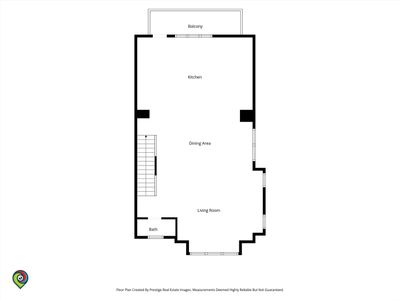
Rarely available, exceptional four-bedroom, three-and-a-half-bath Juniper residence at Metro on Main an attached two-car garage, and more than $150,000 in builder and owner-selected upgrades. The expanded floor plan features a gourmet kitchen with upgraded cabinetry, crown molding, brushed-gold hardware, premium countertops, a Level 3 island, full-height tile backsplash, upgraded range and hood, and Bosch 800 Series refrigerator. Level 3 wood flooring, upgraded lighting, oak railings, motorized shades, custom closets in every bedroom, and extensive CAT6 and speaker pre-wiring enhance the home throughout. The spacious primary suite offers a vaulted ceiling and upgraded tiled bath, while Bedrooms 2 and 3 feature expanded dimensions and tray ceilings. A fourth bedroom with an additional full bath provides excellent flexibility. Additional features include an LG ThinQ washer and dryer, exterior security-camera pre-wiring, tankless water heater, AT&T Fiber readiness, and a Level 2 EV charger. Thoughtfully designed, beautifully finished, and truly move-in ready.
— the listing agent’s description
The home
4 beds
3.5 baths
2,322 sqft
Built in 2025
Lot 21X51
2-car garage
Attached Single
What it’ll cost
$329 / sqft
$351/mo HOA
7 days on dwello
Estimated monthly payment
$5,981/mo
Principal & interest$4,068
Property taxes$1,339
Homeowners insurance$223
HOA dues$351
Get pre-qualified →Connect with a licensed lender in the dwello network.
Estimate only — not a loan offer. Example rate; taxes, HOA dues, insurance estimated; your actual rate, payment, taxes, and insurance will vary. dwello is not a lender. Equal Housing Opportunity.
Tour it with a real dwello agent
The agent who meets you here is an actual dwello Home Group team member who knows these streets — not a stranger who bought your name from a portal. You get straight answers on the spot, and the same person stays with you through closing.
On our team, vettedYour info is never soldWith you through closing
Tour this home
In person, on your schedule — a dwello agent meets you there.
WED
Jun 3
THU
Jun 4
FRI
Jun 5
SAT
Jun 6
11:00 am
Schedule a tour
7 days on dwello
Price history
Listed for sale
Aug 7, 2026
$765,000
Earlier records
Sold
Mar 13, 2026
$522,450
From MLS records — independently verify.
Property taxes
Assessed value
2025
County assessor
Assessed value from the Cook County Assessor (open records). Estimated market ≈ assessed × 10 for residential; not an appraisal — verify with the assessor.
Features
Central AirNatural GasForced AirBrickOtherPublic SewerAsphaltGarage Door Opener
Schools
Elementary — Park View Elementary School
High — Niles West High School
Assigned schools per the listing — always verify enrollment + boundaries with the district.
Neighborhood
Loading map…
Nearby places via OpenStreetMap — approximate; verify what matters to you. Map © Mapbox © OpenStreetMap.
MLS listing data
Listed by Niles Patel · CORE Capital Group LLC
Listing last updated Aug 13, 2026 · data refreshed from the MLS Aug 13, 2026, 5:11 AM CT
Based on information submitted to the MLS GRID as of Aug 13, 2026, 5:11 AM CT. Listing data © MRED LLC, distributed by MLS GRID — deemed reliable but not guaranteed; independently verify. Anything shown below this point is not MLS listing data.
See it in personA real dwello agent on our team — never a sold lead.
Schedule a tour
Message
No pressure — reach out whenever you’re ready.
Similar homes nearby
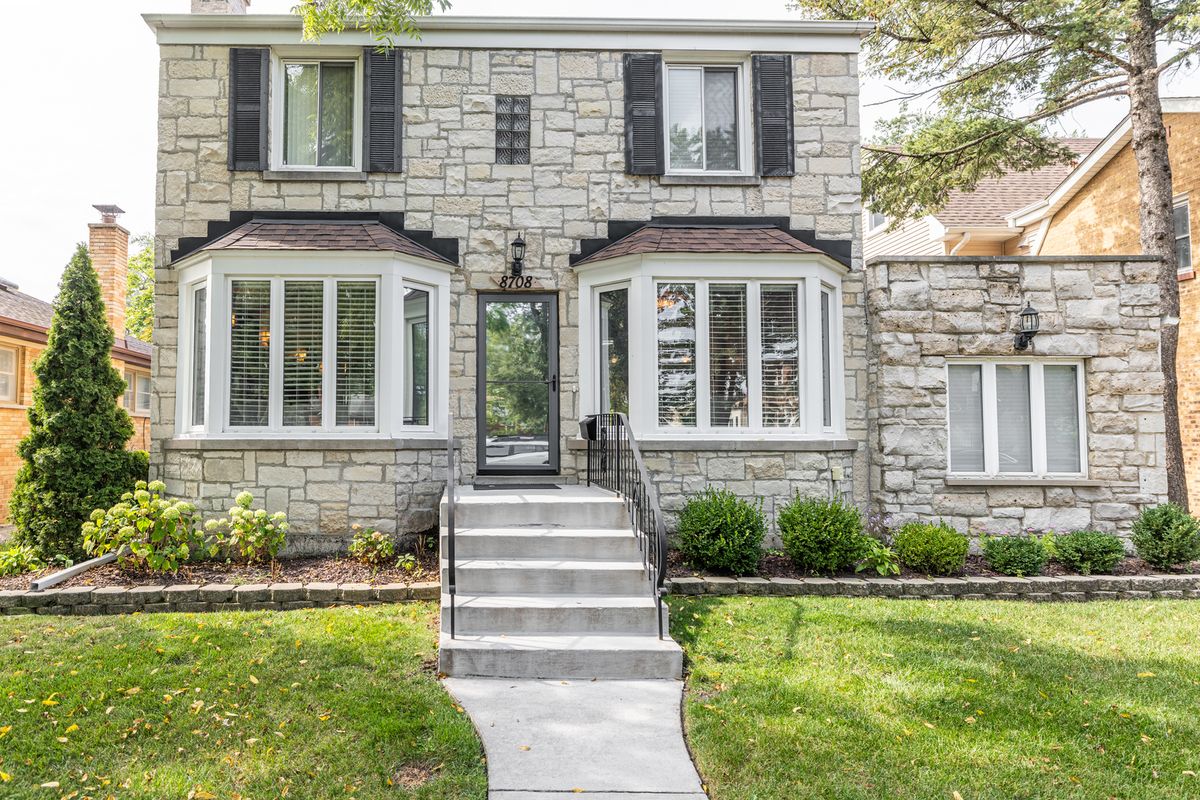
$709,900Active
4 bd · 2.5 ba · 2,450 sqft
8708 Central Avenue
Morton Grove, IL
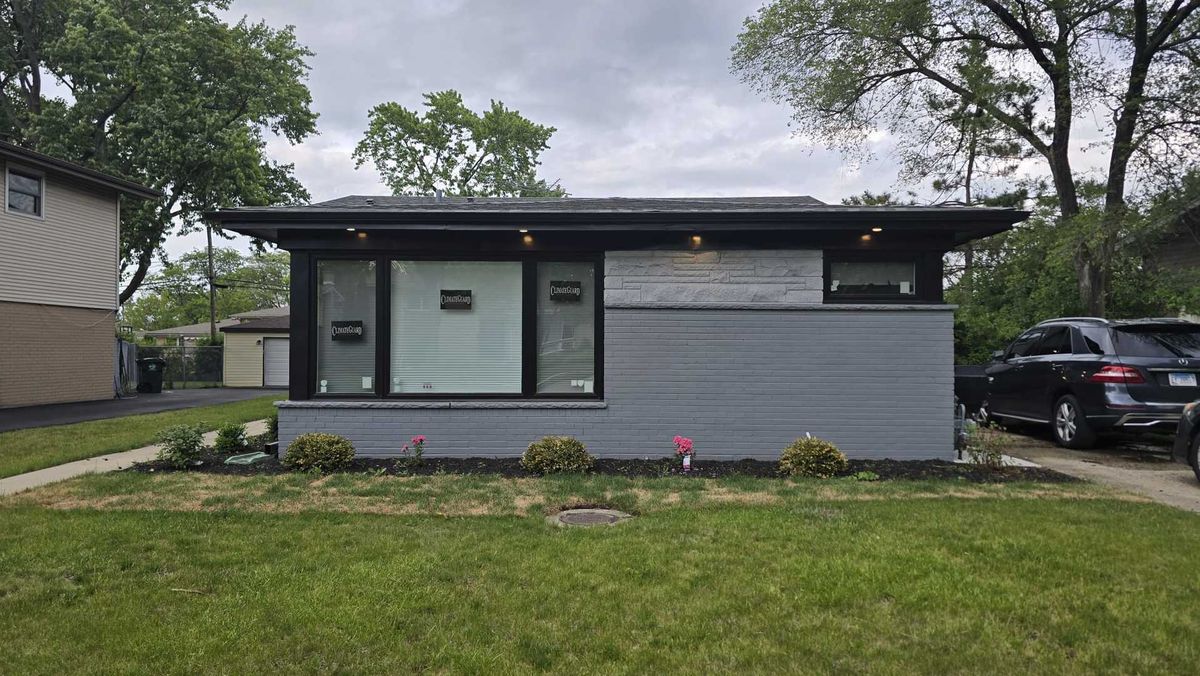
$695,000Active
4 bd · 3.5 ba · 2,257 sqft
9407 Ozark Avenue
Morton Grove, IL
$685,000Active
3 bd · 2 ba · 2,148 sqft
8336 Mango Avenue
Morton Grove, IL
$619,000Active
5 bd · 3 ba · 2,337 sqft
9041 Major Avenue
Morton Grove, IL