View all 25 photos
Attached Single · Fox Lake, IL
$215,000
2 beds · 1.5 baths · 1,092 sqft
89 Maude Avenue, Fox Lake, IL, 60020
A brick-and-mortar place to make your own — room to make it home.
Active
What’s special
Central airIn-unit laundry
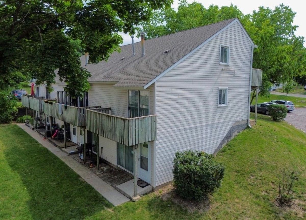
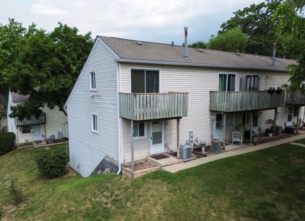
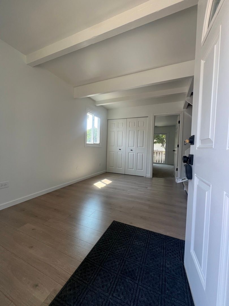
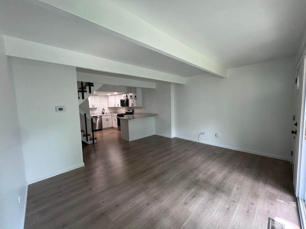
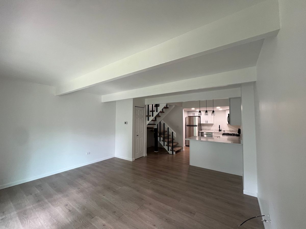
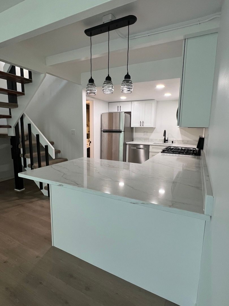
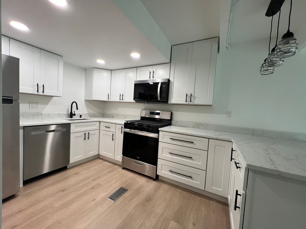
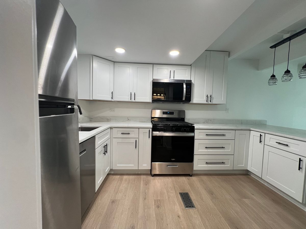
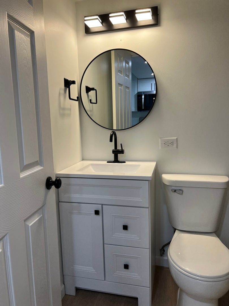
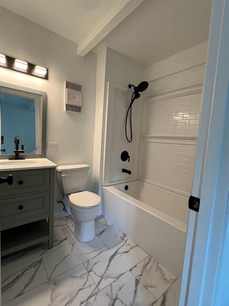
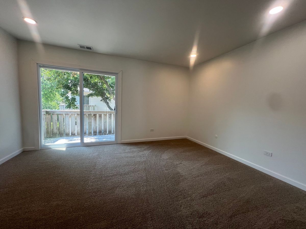
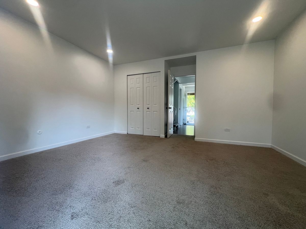
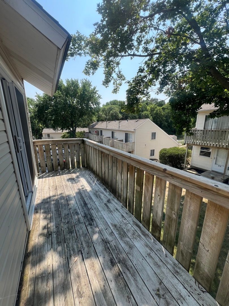
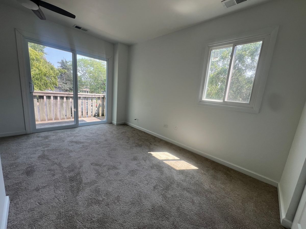
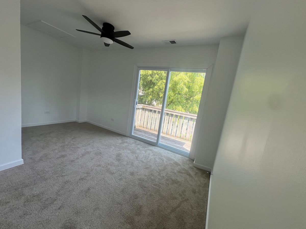
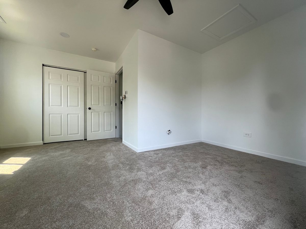
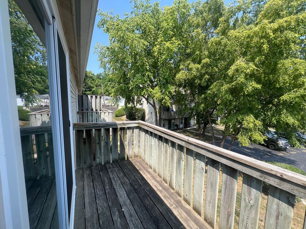
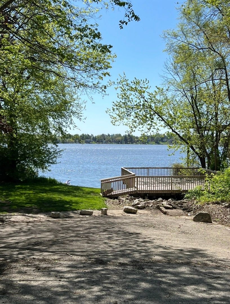
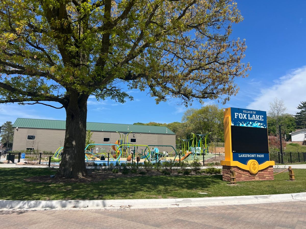
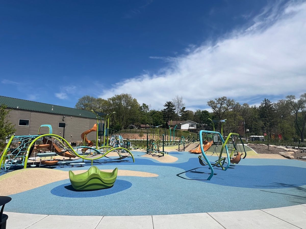
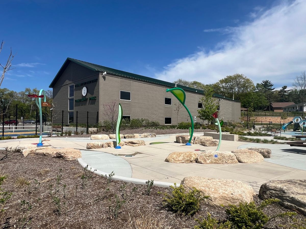
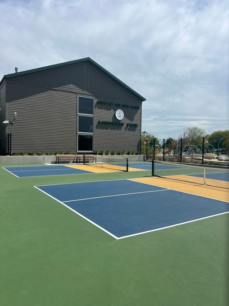
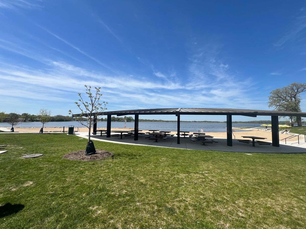
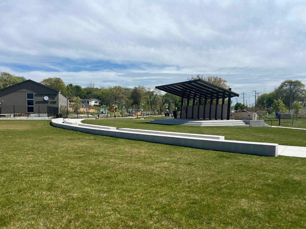
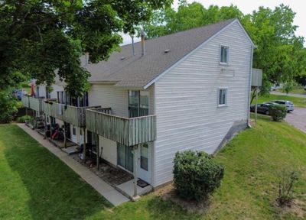
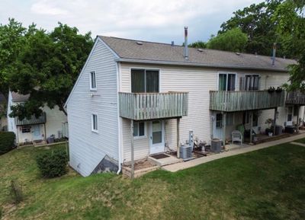
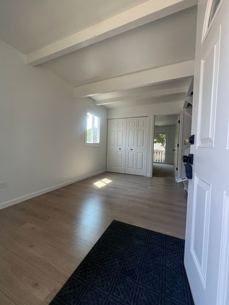
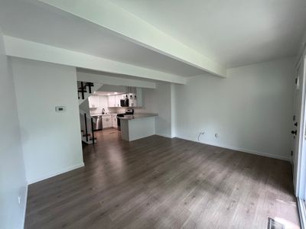
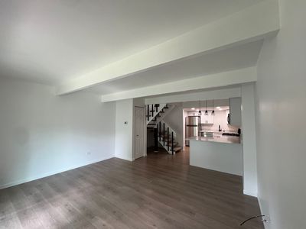
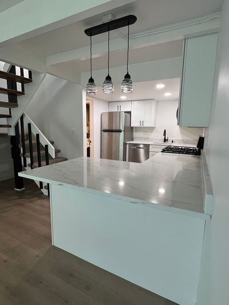
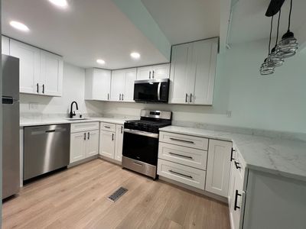
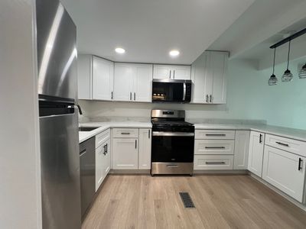
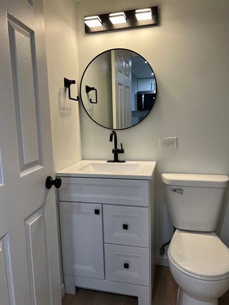
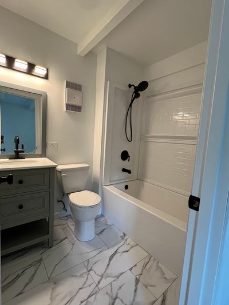
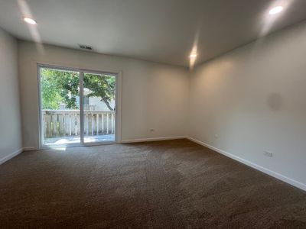
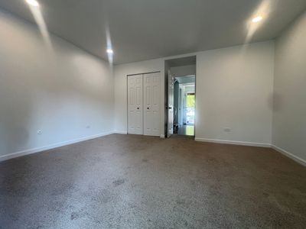
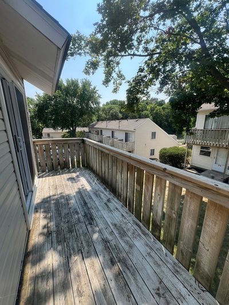
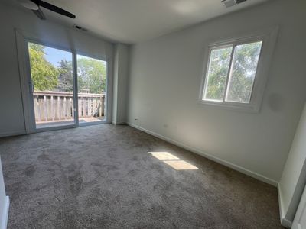
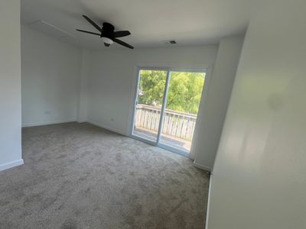
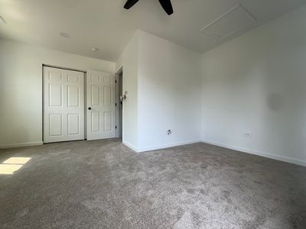
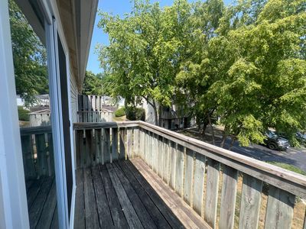
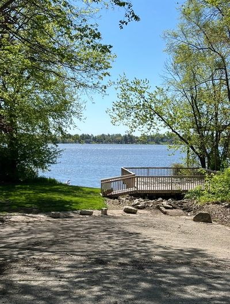
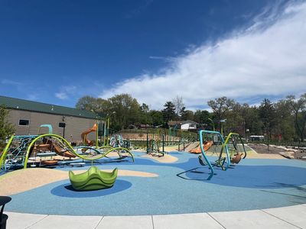
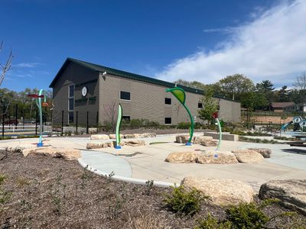
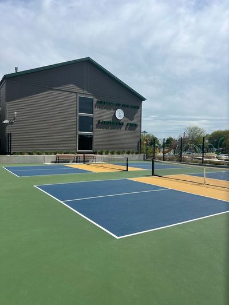
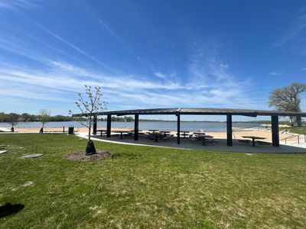
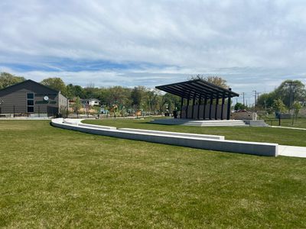
STUNNING, fully remodeled townhome offering modern style, lakefront lifestyle at an unbeatable value!!! This light filled end unit, move-in-ready home has been completely updated from top to bottom. The gorgeous kitchen features quartz countertops, pennisula seating, soft-close cabinetry, stainless applicances, recessed lighting, and opens seamlessly to the spacious family room! New waterproof luxury laminate flooring is matched with brand new carpeting, fresh interior paint, all new trim, new interior and exterior doors, new windows. Both spacious bedrooms feature recessed lighting and private balconies, providing the perfect spot to enjoy your morning coffee or unwind in the evening. The two beautifully renovated bathrooms showcase today's sought after designer finishes with black fixtures and accents. Major mechanical updates include furnace, A/C, and water heater that are only two years old, offering peace of mind for years to come. This community owns lakefront property off of Fox Lake, right next to Minneola Marina. There is a massive deck for your enjoyment, watch the boats cruise by, local fireworks or cast a line! Walk to several WATERFRONT restaurants or the desired Fox Lake community park where you can enjoy the beach, pickleball courts, a spray park, fenced in playground, covered picnic areas, an amphitheater hosting summer concerts and community events. Make some great memories with family and friends! This townhome truly offers the perfect combination of luxury, low-maintenance living, low HOA dues and taxes! Nothing to do but move in and enjoy! Ask me about the other units coming up as well!
— the listing agent’s description
The home
2 beds
1.5 baths
1,092 sqft
Built in 1977
Lot common
Attached Single
What it’ll cost
$197 / sqft
$3,214 taxes / yr
$220/mo HOA
7 days on dwello
Estimated monthly payment
$1,694/mo
Principal & interest$1,143
Property taxes$268
Homeowners insurance$63
HOA dues$220
Get pre-qualified →Connect with a licensed lender in the dwello network.
Estimate only — not a loan offer. Example rate; taxes, HOA dues, insurance estimated; your actual rate, payment, taxes, and insurance will vary. dwello is not a lender. Equal Housing Opportunity.
Tour it with a real dwello agent
The agent who meets you here is an actual dwello Home Group team member who knows these streets — not a stranger who bought your name from a portal. You get straight answers on the spot, and the same person stays with you through closing.
On our team, vettedYour info is never soldWith you through closing
Tour this home
In person, on your schedule — a dwello agent meets you there.
WED
Jun 3
THU
Jun 4
FRI
Jun 5
SAT
Jun 6
11:00 am
Schedule a tour
7 days on dwello
Price history
Listed for sale
Aug 6, 2026
$215,000
Earlier records
Sold
Oct 31, 2025
$135,000
Sold
May 28, 2024
$116,000
From MLS records — independently verify.
Property taxes
2025
Annual tax bill (MLS)
From county records — verify with the assessor.
Features
Central AirNatural GasVinyl SidingPublic SewerAssignedYes
Schools
High — Grant Community High School
Assigned schools per the listing — always verify enrollment + boundaries with the district.
Neighborhood
Loading map…
Nearby places via OpenStreetMap — approximate; verify what matters to you. Map © Mapbox © OpenStreetMap.
MLS listing data
Listed by Teresa Vassos · RE/MAX Deal Makers
Listing last updated Aug 12, 2026 · data refreshed from the MLS Aug 12, 2026, 5:12 AM CT
Based on information submitted to the MLS GRID as of Aug 12, 2026, 5:12 AM CT. Listing data © MRED LLC, distributed by MLS GRID — deemed reliable but not guaranteed; independently verify. Anything shown below this point is not MLS listing data.
See it in personA real dwello agent on our team — never a sold lead.
Schedule a tour
Message
No pressure — reach out whenever you’re ready.
Similar homes nearby
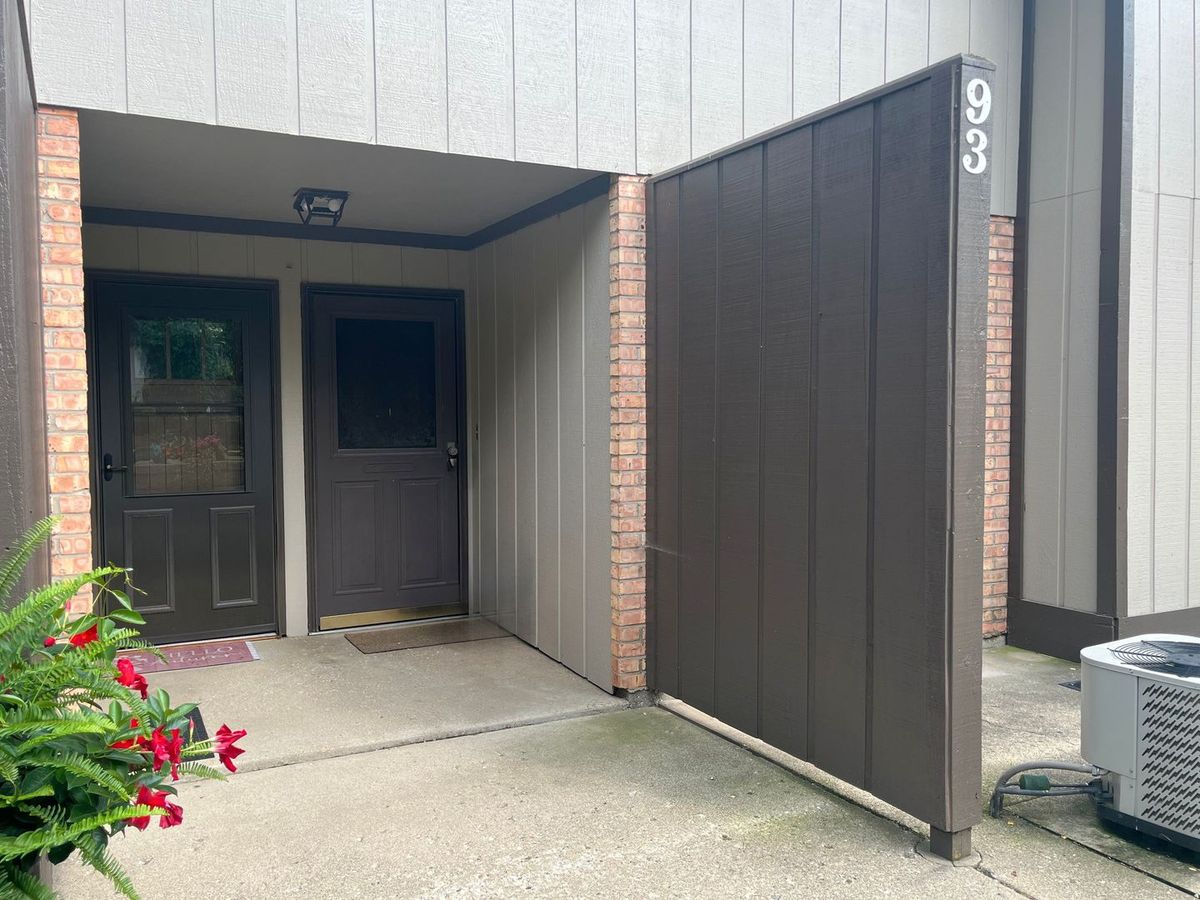
$210,000Active
2 bd · 1.5 ba · 1,122 sqft
93 Mineola Road #93
Fox Lake, IL
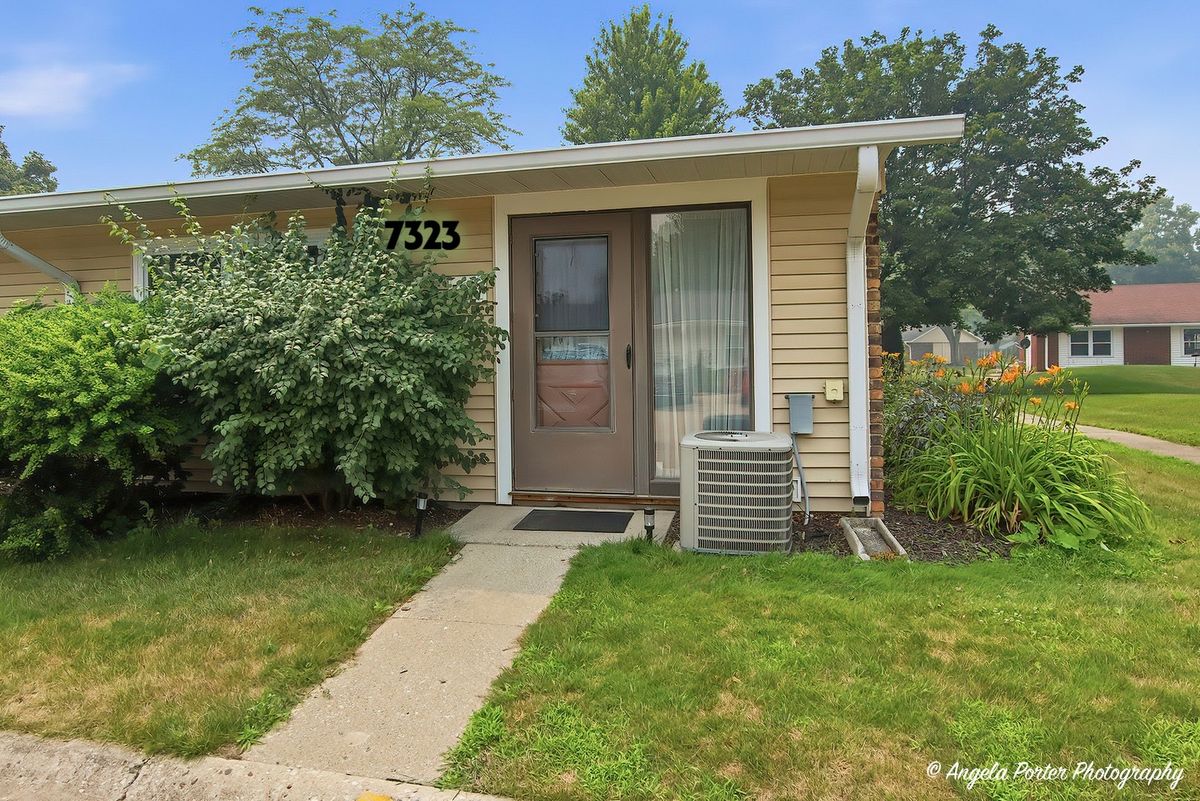
$189,000Active
2 bd · 1 ba · 975 sqft
7323 Chevy Chase Court #43
Fox Lake, IL
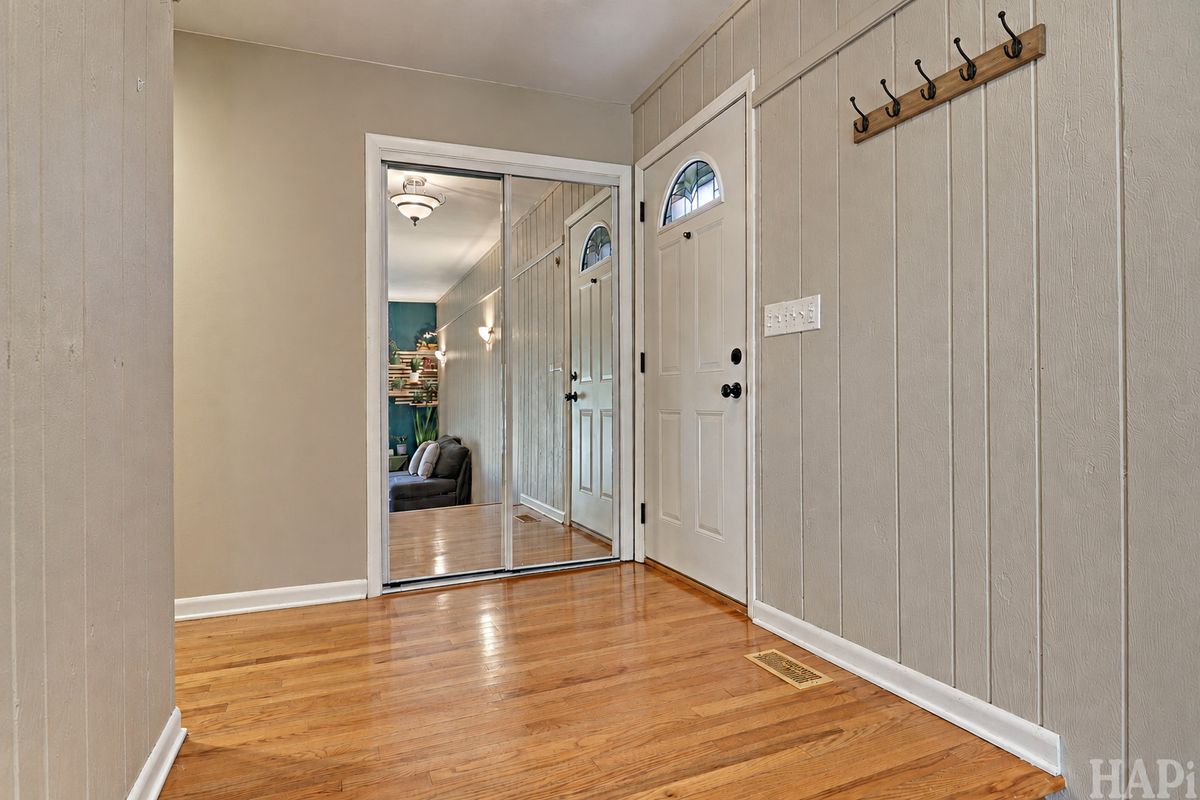
$185,000Active
2 bd · 1.5 ba · 1,040 sqft
71 Mariner Lane #71
Fox Lake, IL
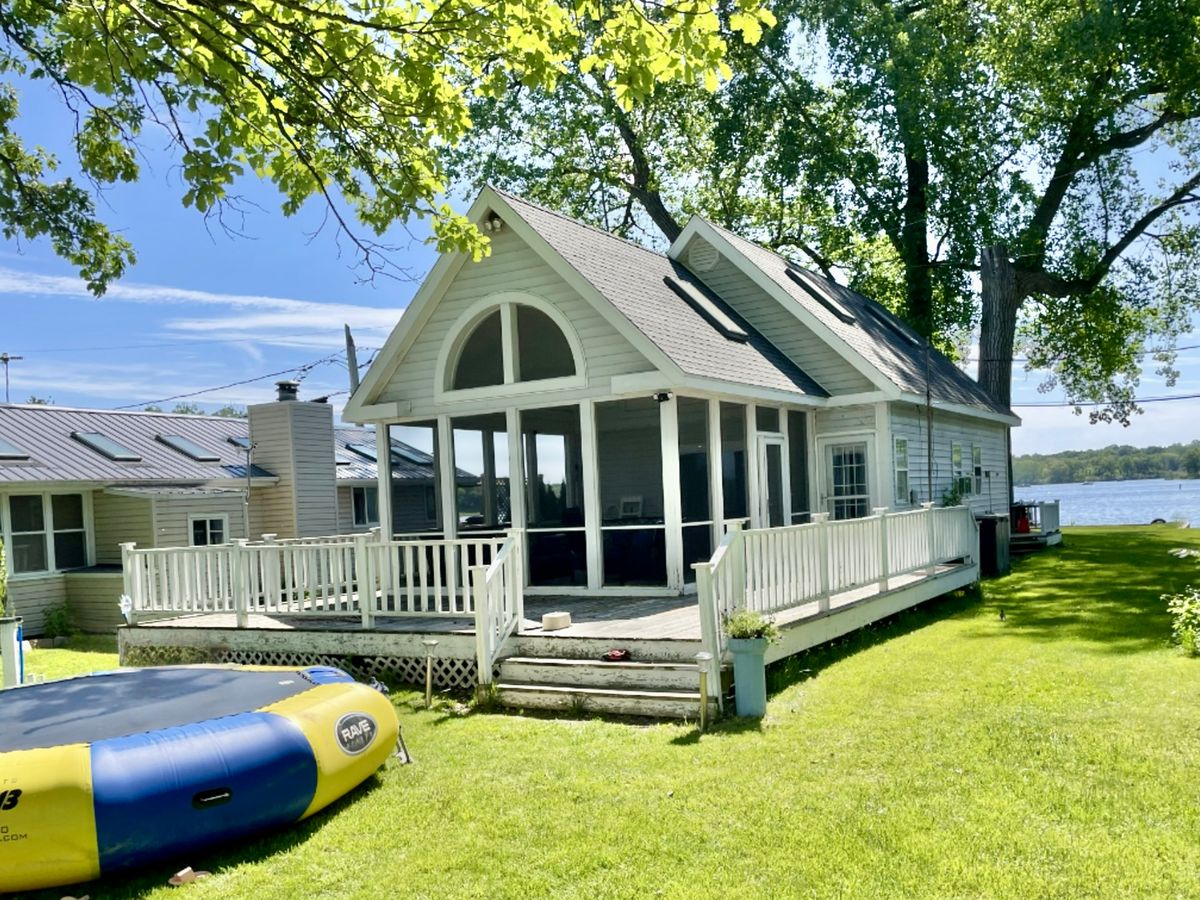
$185,000Active
1 bd · 1.5 ba · 1,003 sqft
35700 N Cedar
Fox Lake, IL