View all 34 photos
Detached Single · Rockford, IL
$324,900
3 beds · 3 baths · 2,567 sqft
3722 Thyme Drive, Rockford, IL, 61114
A brick-and-mortar place to make your own — room to make it home.
Active
What’s special
Central air2.5-car garageIn-unit laundry
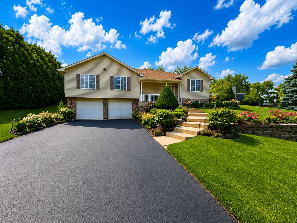
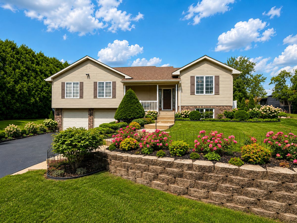
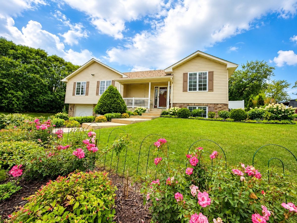
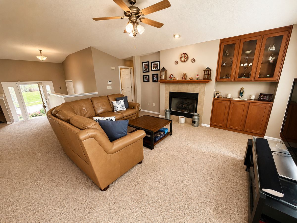
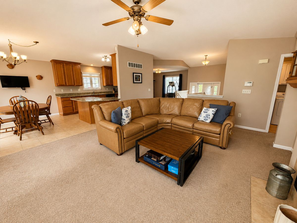
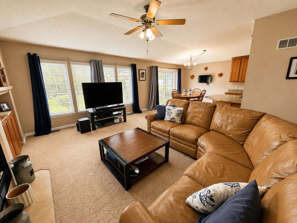
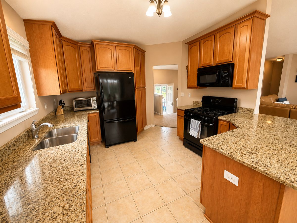
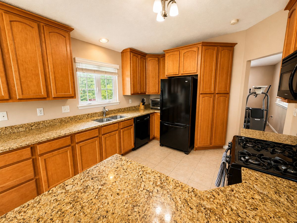
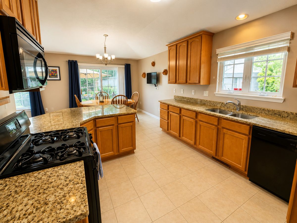
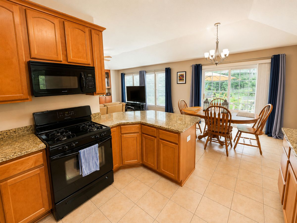
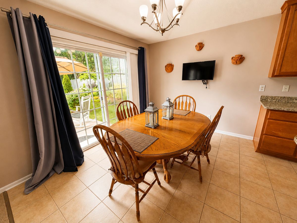
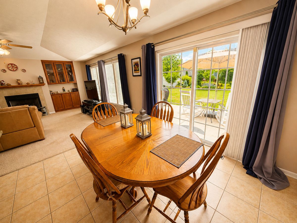
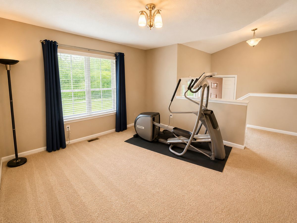
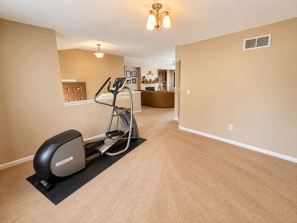
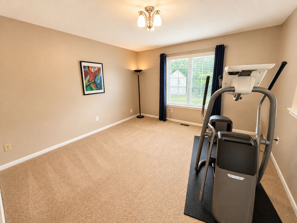
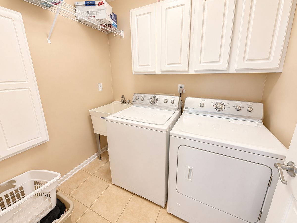
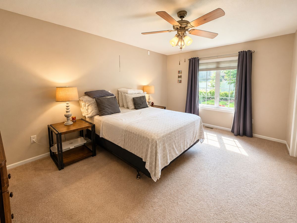
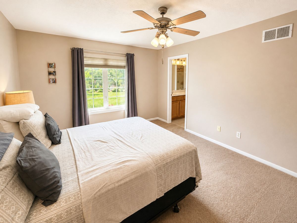
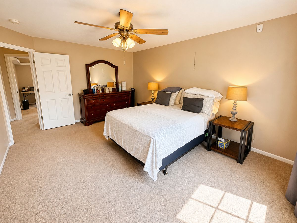
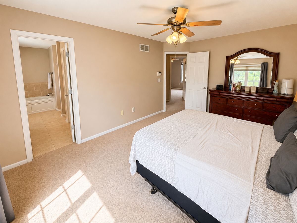
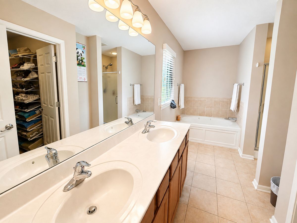
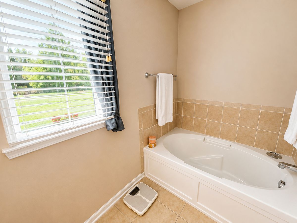
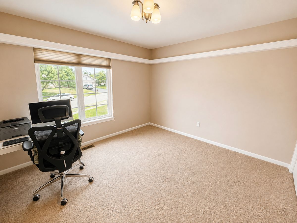
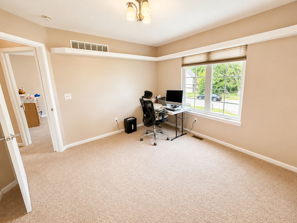
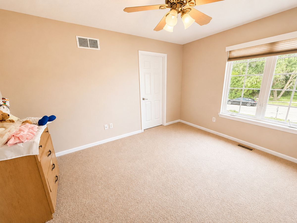
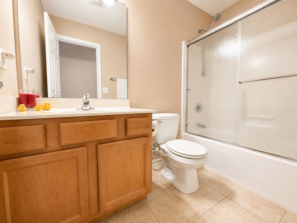
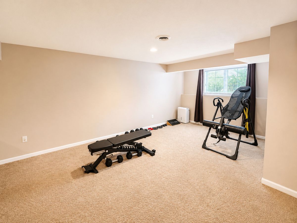
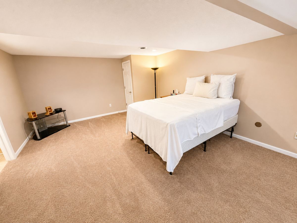
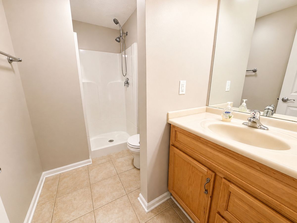
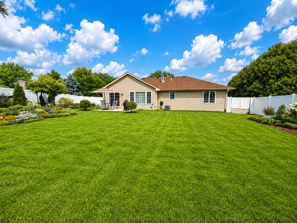
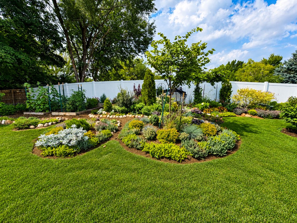
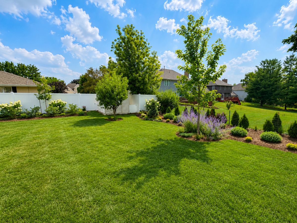
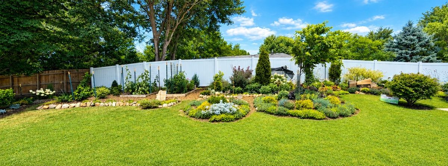
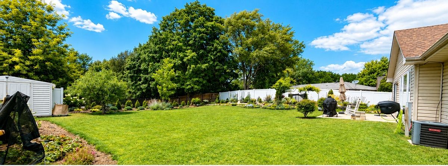
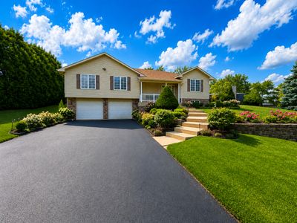
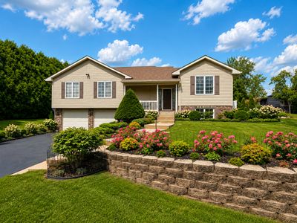
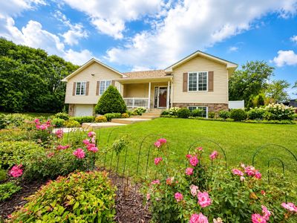
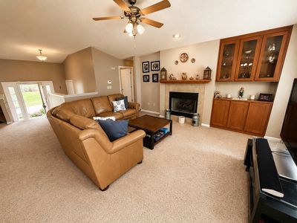

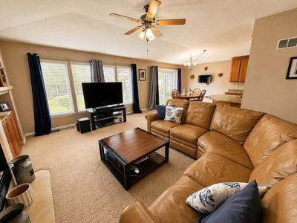
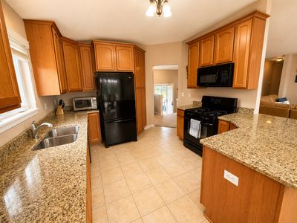
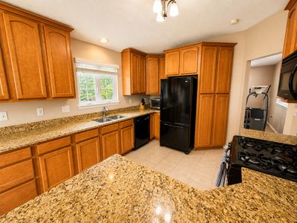
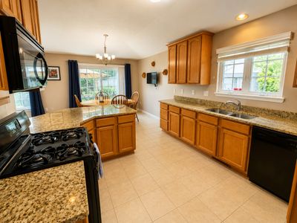
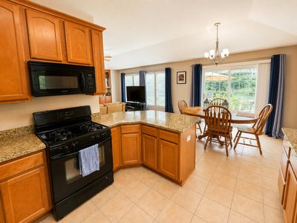
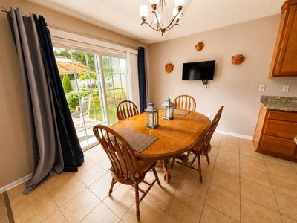
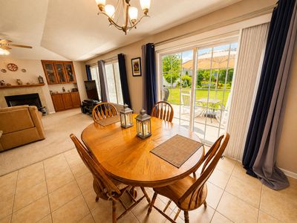
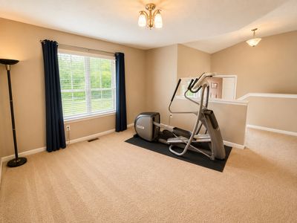
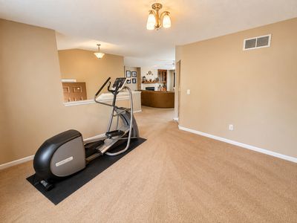
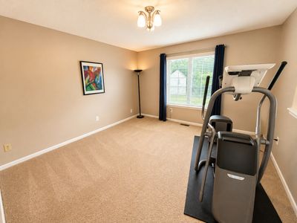
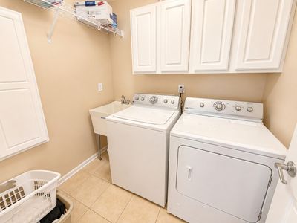
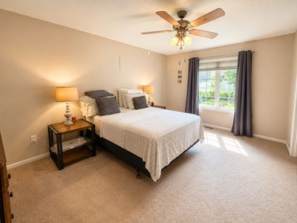
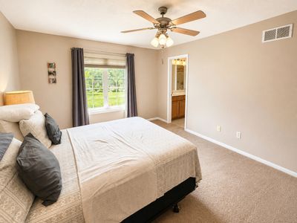
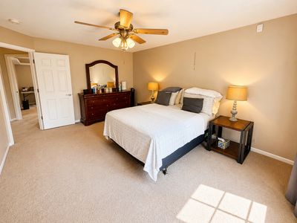
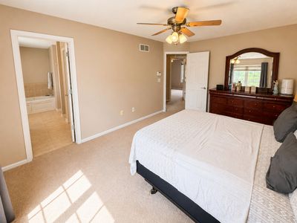
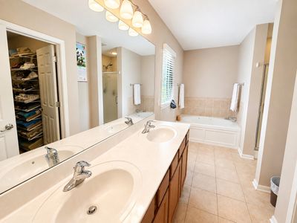
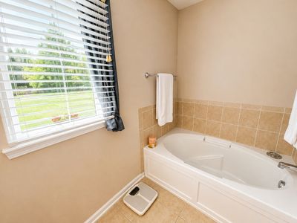
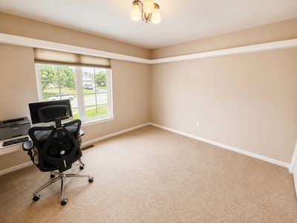
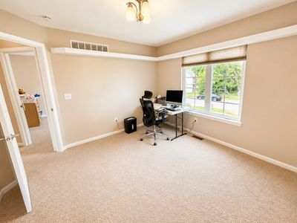
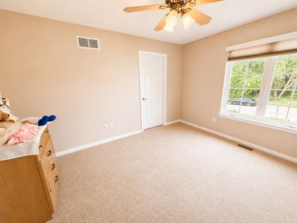
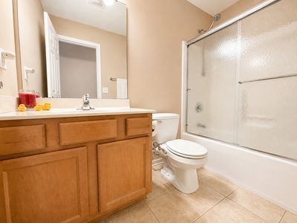
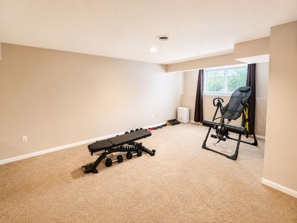
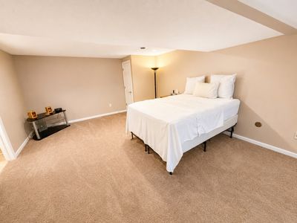
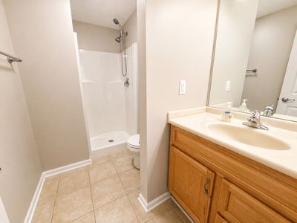
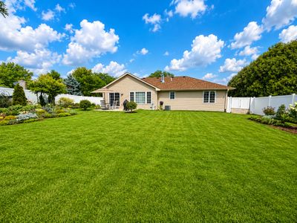
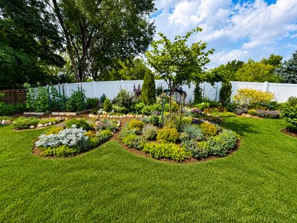
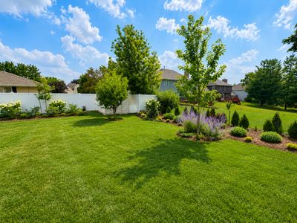
Welcome home to this meticulous maintained 3-bedroom, 3 full bath raised ranch with more than 2,500 sq ft of living space! The vaulted great room features a cozy gas fireplace & built-in bookcase. The formal dining room flows into the spacious eat-in kitchen with 42" maple cabinetry, granite countertops, black appliances, and breakfast bar. The primary suite offers a walk-in closet and private bath with a double vanity, soaker tub, and separate shower. The main floor also offers 2 additional bedrooms, a 2nd full bath & laundry room. The finished lower level with partial exposure includes a spacious family room with recessed lighting and a third full bath-perfect for entertaining or guests. Step outside to your own backyard oasis! The beautifully landscaped, vinyl-fenced backyard with shed is filled with stunning perennial gardens, hydrangeas, a peach tree, and raspberry, blackberry, blueberry, and strawberry bushes. Relax on the concrete patio or enjoy the peaceful setting surrounded by mature landscaping. Additional highlights include an oversized 2.5 car garage, all appliances included, new roof (2024), new downspouts (2023), A/C (2017), and water heater (2018).
— the listing agent’s description
The home
3 beds
3 baths
2,567 sqft
Built in 2007
0.25-acre lot
2.5-car garage
Detached Single
Bi-Level
What it’ll cost
$127 / sqft
$8,847 taxes / yr
No HOA
7 days on dwello
Estimated monthly payment
$2,560/mo
Principal & interest$1,728
Property taxes$737
Homeowners insurance$95
Get pre-qualified →Connect with a licensed lender in the dwello network.
Estimate only — not a loan offer. Example rate; taxes and insurance estimated; your actual rate, payment, taxes, and insurance will vary. dwello is not a lender. Equal Housing Opportunity.
Tour it with a real dwello agent
The agent who meets you here is an actual dwello Home Group team member who knows these streets — not a stranger who bought your name from a portal. You get straight answers on the spot, and the same person stays with you through closing.
On our team, vettedYour info is never soldWith you through closing
Tour this home
In person, on your schedule — a dwello agent meets you there.
WED
Jun 3
THU
Jun 4
FRI
Jun 5
SAT
Jun 6
11:00 am
Schedule a tour
7 days on dwello
Price history
Listed for sale
Aug 7, 2026
$324,900
Property taxes
2025
Annual tax bill (MLS)
From county records — verify with the assessor.
Features
Central AirForced AirVinyl SidingBrickPublic SewerAsphaltGarage Door Opener
Schools
Elementary — Spring Creek Elementary School
Middle — Eisenhower Middle School
High — Guilford High School
Assigned schools per the listing — always verify enrollment + boundaries with the district.
Neighborhood
Loading map…
Nearby places via OpenStreetMap — approximate; verify what matters to you. Map © Mapbox © OpenStreetMap.
MLS listing data
Listed by Allison Hawkins · Keller Williams Realty Signature
Listing last updated Aug 13, 2026 · data refreshed from the MLS Aug 13, 2026, 5:12 AM CT
Based on information submitted to the MLS GRID as of Aug 13, 2026, 5:12 AM CT. Listing data © MRED LLC, distributed by MLS GRID — deemed reliable but not guaranteed; independently verify. Anything shown below this point is not MLS listing data.
See it in personA real dwello agent on our team — never a sold lead.
Schedule a tour
Message
No pressure — reach out whenever you’re ready.
Similar homes nearby
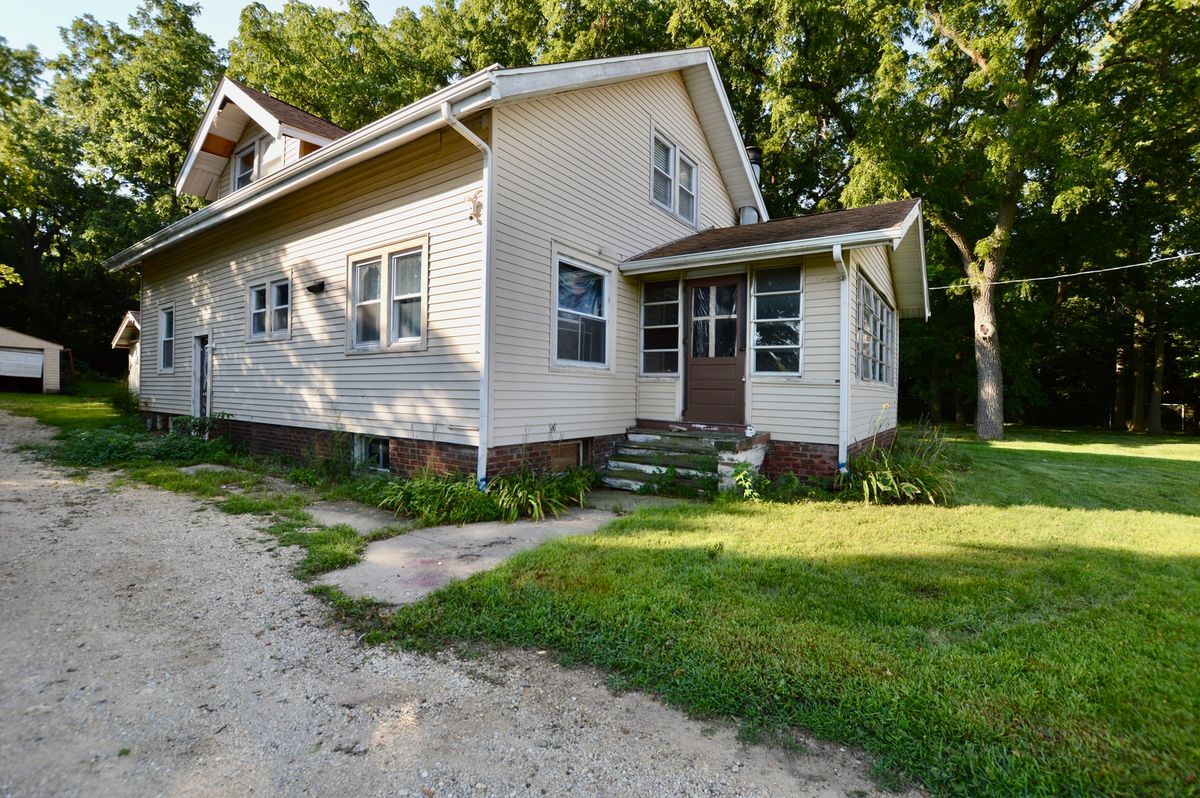
$325,000Active
4 bd · 1 ba · 1,736 sqft
5807 Forest Hills Road
Rockford, IL
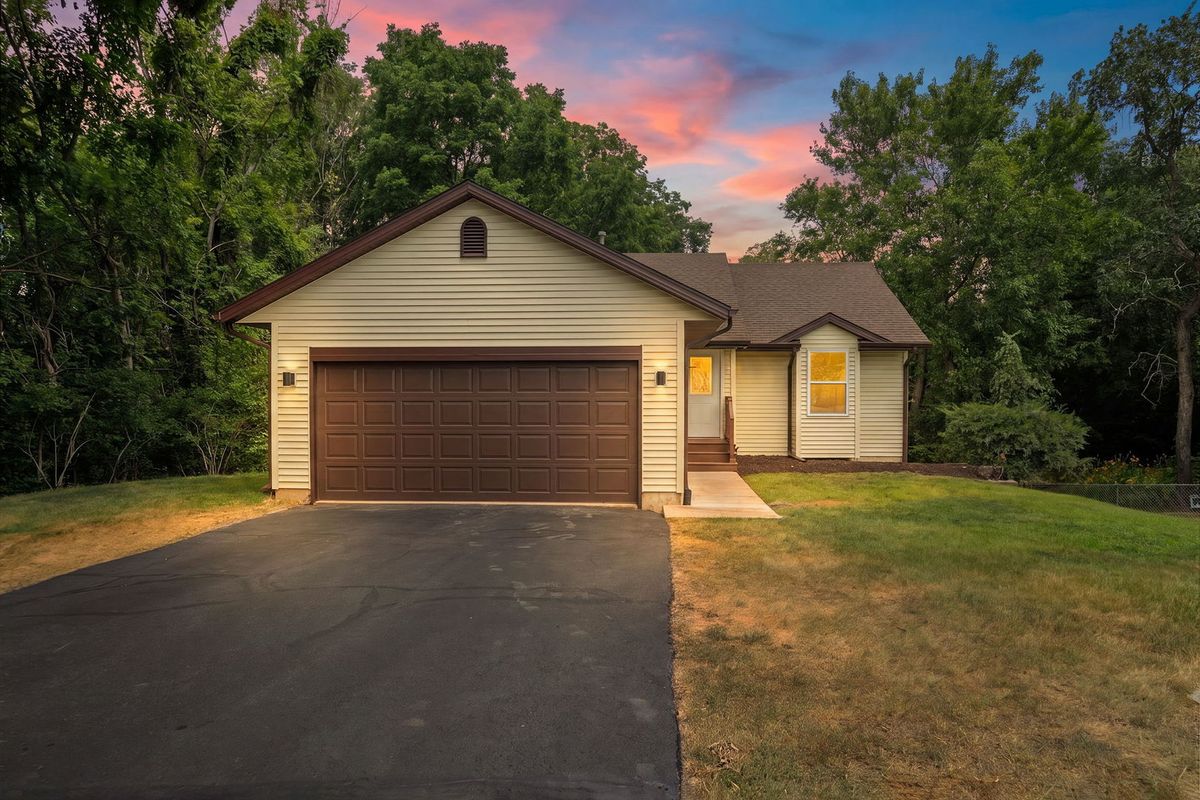
$320,000Active
3 bd · 3 ba · 2,075 sqft
3210 Piper Court
Rockford, IL
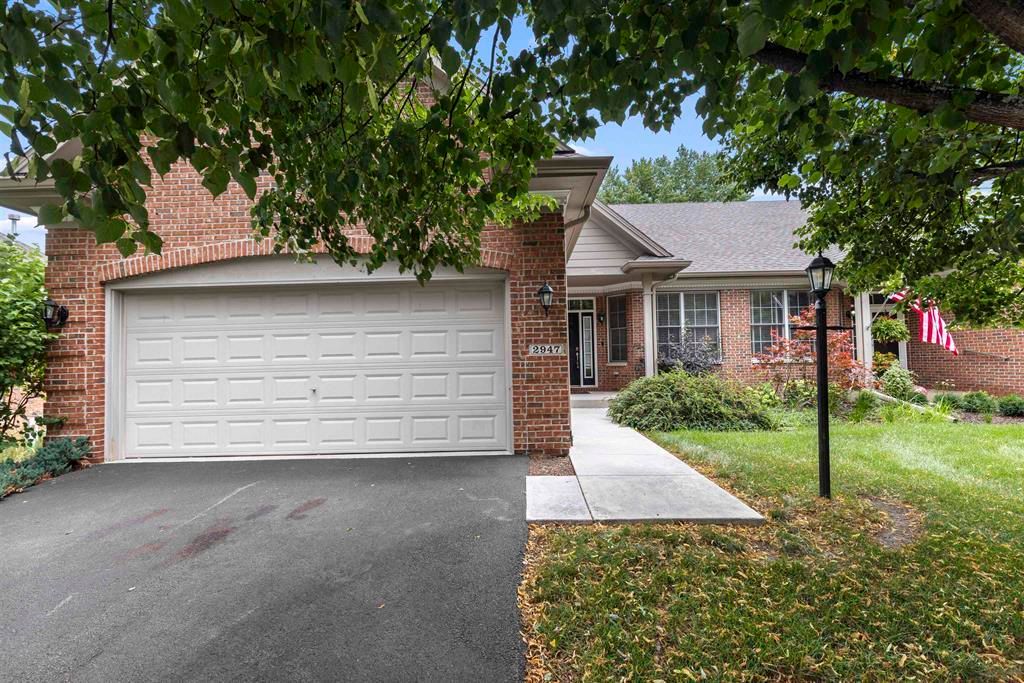
$319,900Active
2 bd · 2 ba · 1,747 sqft
2947 Troon Court #0
Rockford, IL
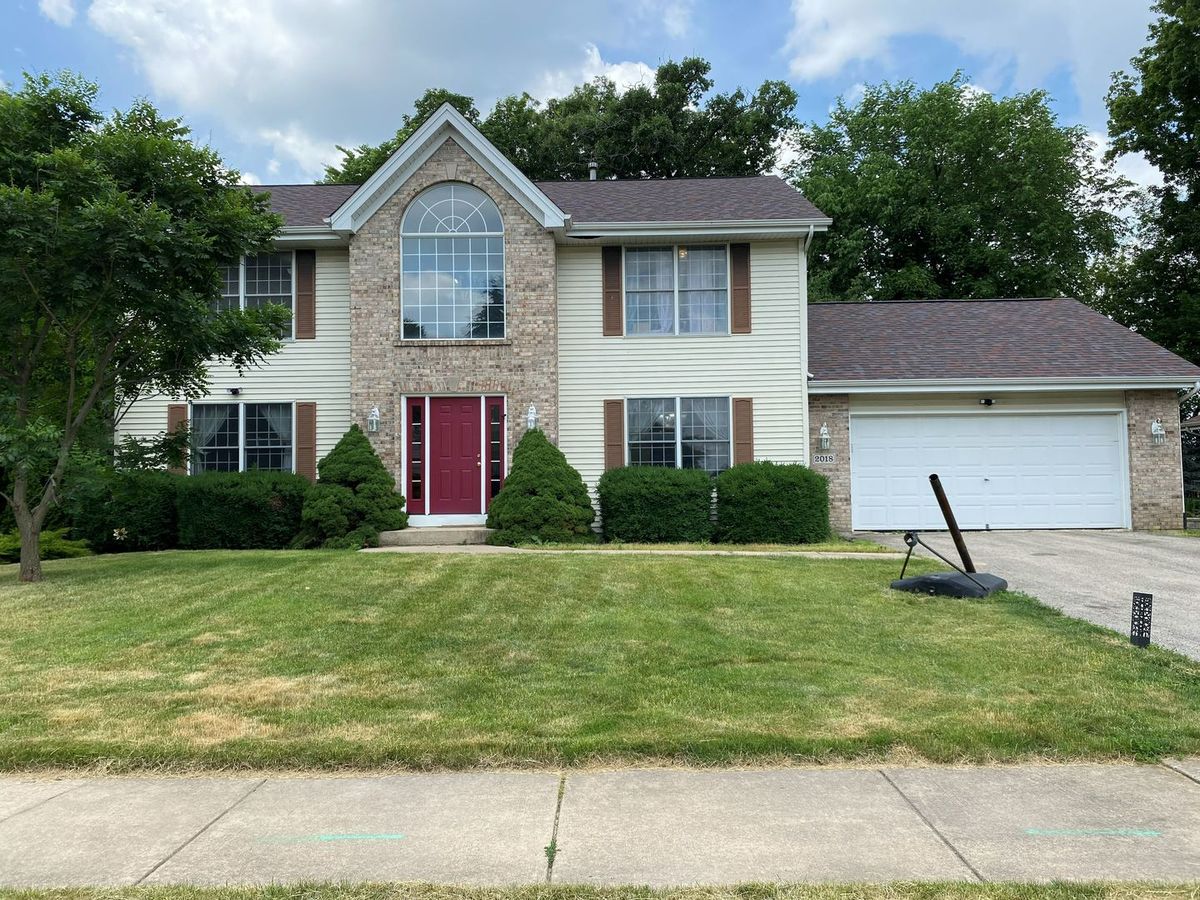
$330,000Active
4 bd · 2.5 ba · 2,362 sqft
2018 Grandchester Place
Rockford, IL