View all 32 photos
Detached Single · Berwyn, IL
$549,000
4 beds · 4 baths · 3,050 sqft
2436 Grove Avenue, Berwyn, IL, 60402
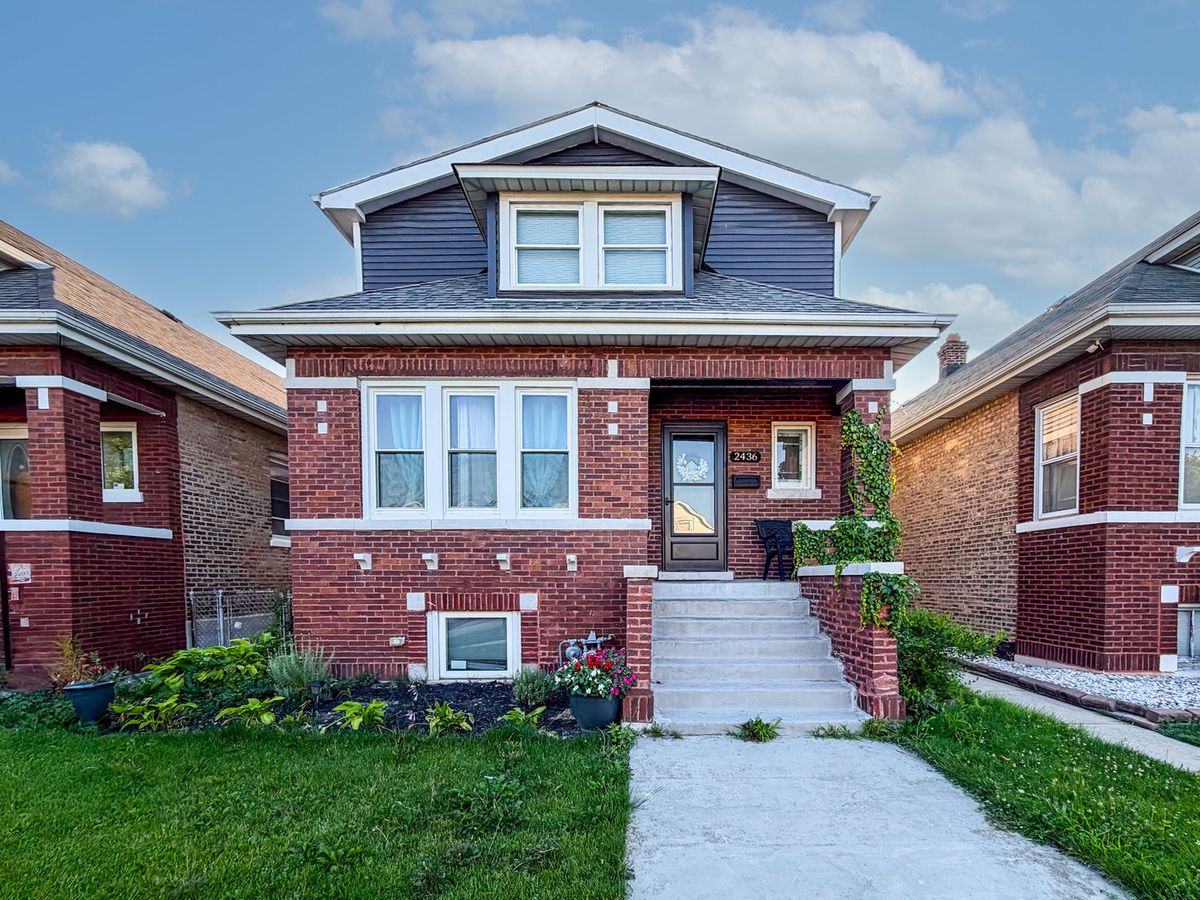
A brick-and-mortar place to make your own — room to make it home.
Active
What’s special
Central air2.5-car garageIn-unit laundry
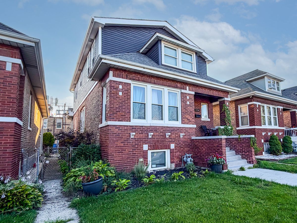
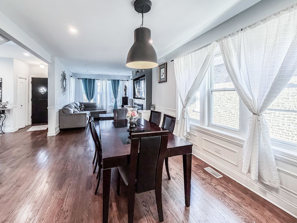
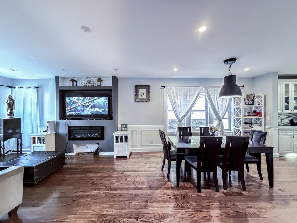
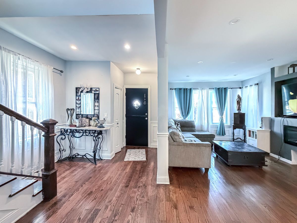
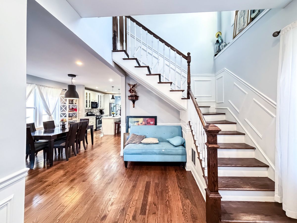
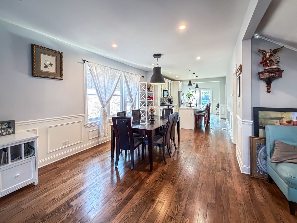
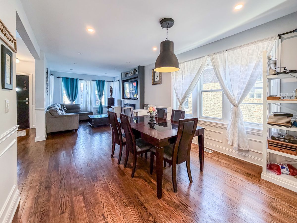
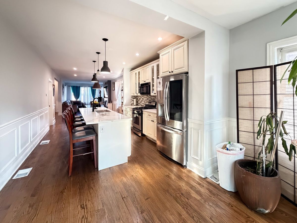
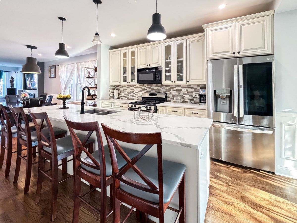
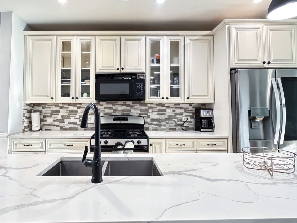
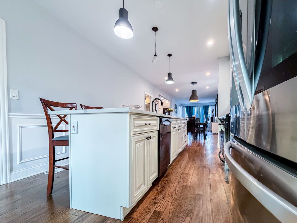
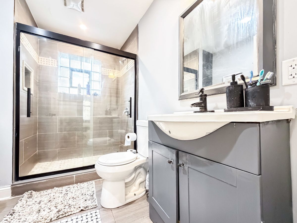
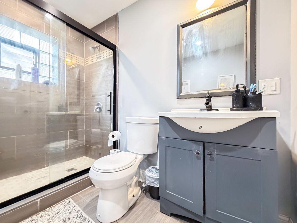
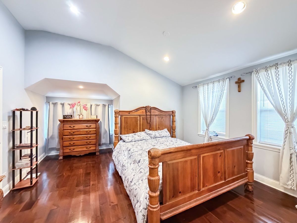
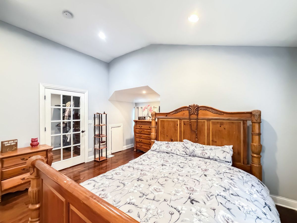
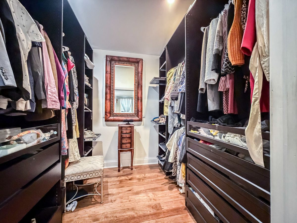
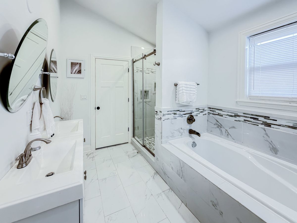
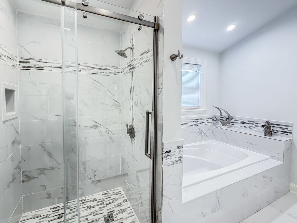
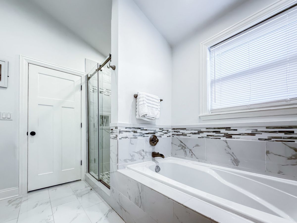
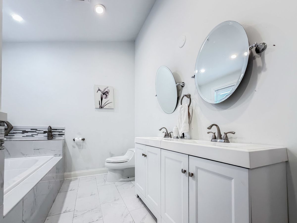
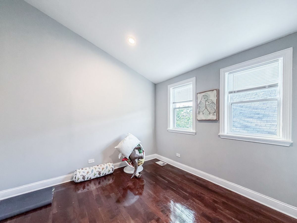
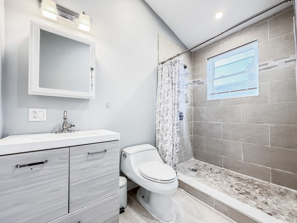
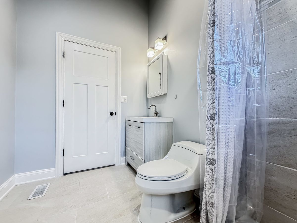
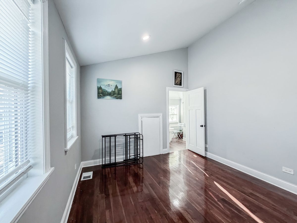
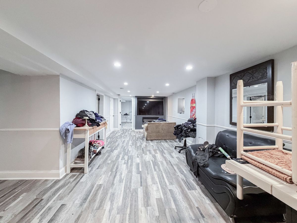
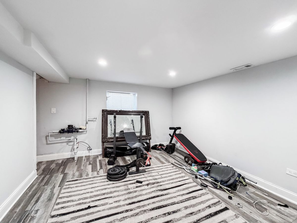
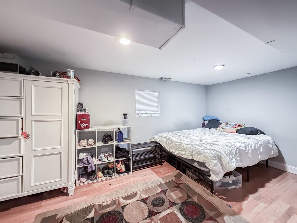
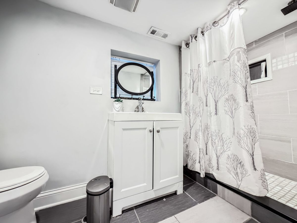
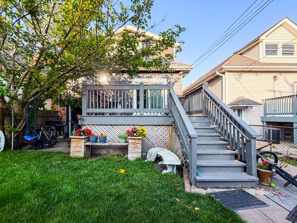
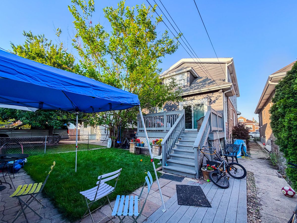
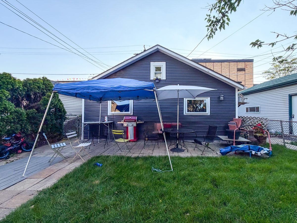
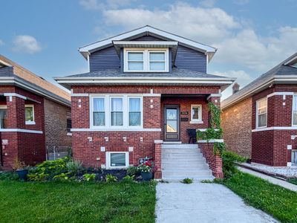
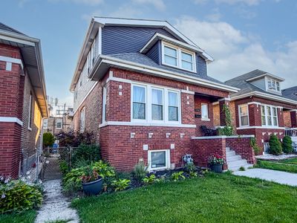
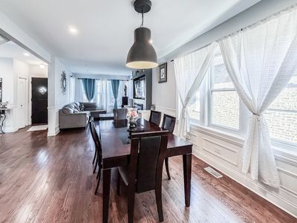
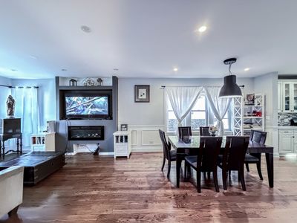
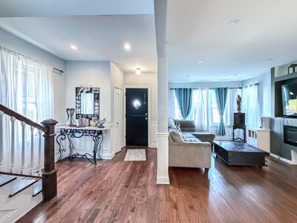
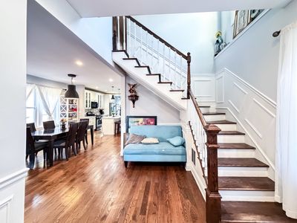
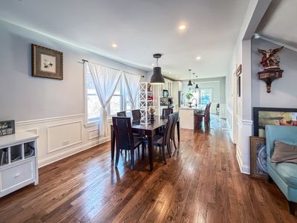
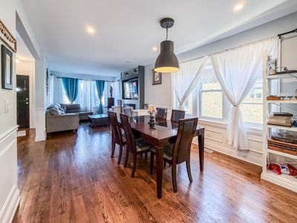
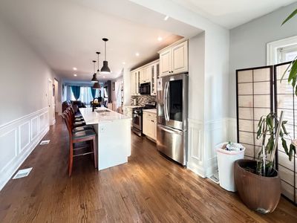
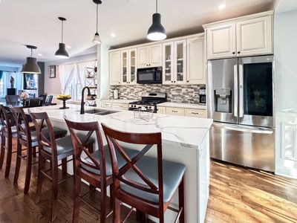
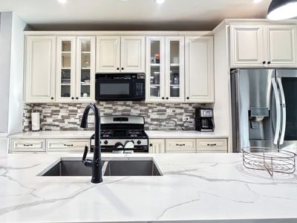
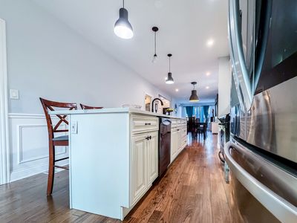
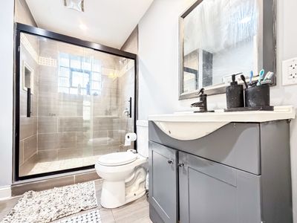
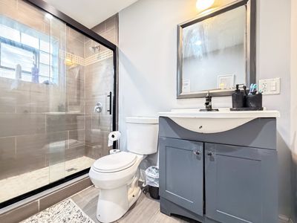
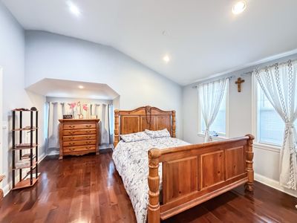
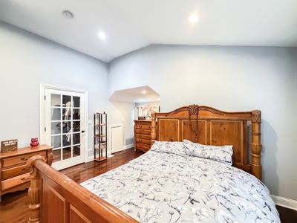
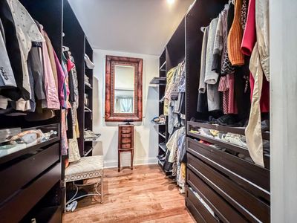
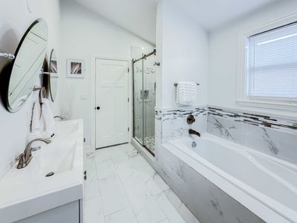
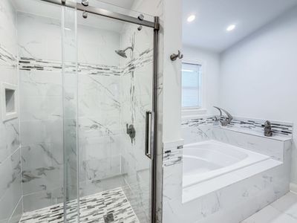
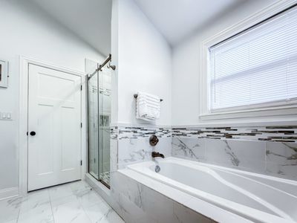
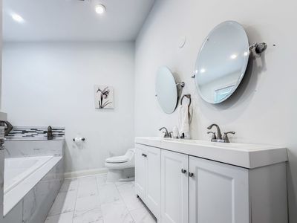
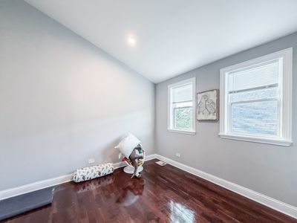
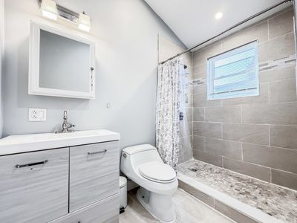
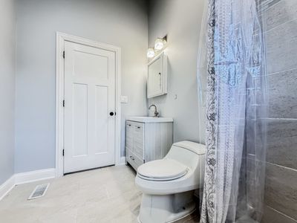
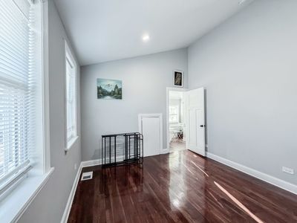
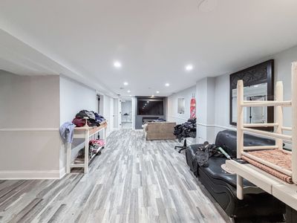
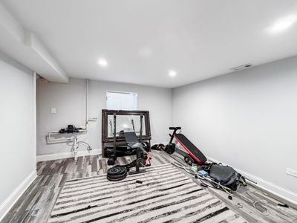
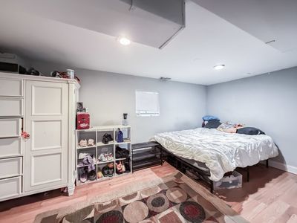
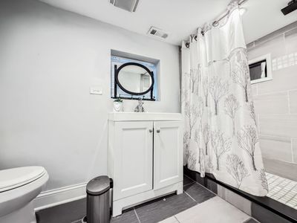
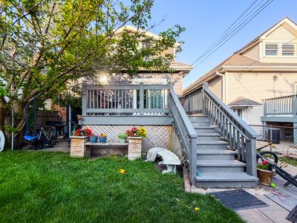
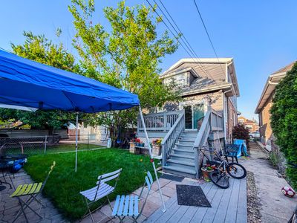
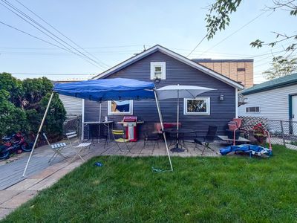
**Completely Rebuilt & Remodeled in 2019!** This exceptional 6-bedroom, 4-full-bath home was renovated from the ground up with **architectural plans, Village of Berwyn permits, and required municipal inspections**, providing added confidence in the quality of the renovation. The 2019 rebuild included **all-new plumbing, a new electrical system with 200-amp service, a new HVAC system with central air, furnace and all-new ductwork, upgraded insulation and drywall, a new water service line from the Village of Berwyn to the home, and extensive structural and interior improvements throughout.** The result is a thoughtfully renovated home offering modern construction, functionality, and peace of mind. The spacious layout, modern finishes, private backyard, and 2.5-car garage make this an outstanding opportunity for today's buyers.
— the listing agent’s description
The home
4 beds
4 baths
3,050 sqft
Built in 1923
Lot 25X125
2.5-car garage
Detached Single
Bungalow
What it’ll cost
$180 / sqft
$11,880 taxes / yr
No HOA
7 days on dwello
Estimated monthly payment
$4,069/mo
Principal & interest$2,919
Property taxes$990
Homeowners insurance$160
Get pre-qualified →Connect with a licensed lender in the dwello network.
Estimate only — not a loan offer. Example rate; taxes and insurance estimated; your actual rate, payment, taxes, and insurance will vary. dwello is not a lender. Equal Housing Opportunity.
Tour it with a real dwello agent
The agent who meets you here is an actual dwello Home Group team member who knows these streets — not a stranger who bought your name from a portal. You get straight answers on the spot, and the same person stays with you through closing.
On our team, vettedYour info is never soldWith you through closing
Tour this home
In person, on your schedule — a dwello agent meets you there.
WED
Jun 3
THU
Jun 4
FRI
Jun 5
SAT
Jun 6
11:00 am
Schedule a tour
7 days on dwello
Price history
Listed for sale
Aug 7, 2026
$549,000
Earlier records
Listed
Jul 22, 2026
$569,000
Listed
Jul 15, 2026
$569,000
From MLS records — independently verify.
Property taxes
2025
Annual tax bill (MLS)
From county records — verify with the assessor.
Features
Central AirNatural GasForced AirSteel SidingBrickPublic SewerGarage Door OpenerYes
Schools
Elementary — Freedom Middle School
Middle — Heritage Middle School
High — J Sterling Morton West High Scho
Assigned schools per the listing — always verify enrollment + boundaries with the district.
Neighborhood
Loading map…
Nearby places via OpenStreetMap — approximate; verify what matters to you. Map © Mapbox © OpenStreetMap.
MLS listing data
Listed by Victor Tierrafria · RE/MAX Premier
Listing last updated Aug 13, 2026 · data refreshed from the MLS Aug 13, 2026, 5:11 AM CT
Based on information submitted to the MLS GRID as of Aug 13, 2026, 5:11 AM CT. Listing data © MRED LLC, distributed by MLS GRID — deemed reliable but not guaranteed; independently verify. Anything shown below this point is not MLS listing data.
See it in personA real dwello agent on our team — never a sold lead.
Schedule a tour
Message
No pressure — reach out whenever you’re ready.
Similar homes nearby

$560,000Active
3 bd · 3 ba · 3,200 sqft
2416 Elmwood Avenue
Berwyn, IL
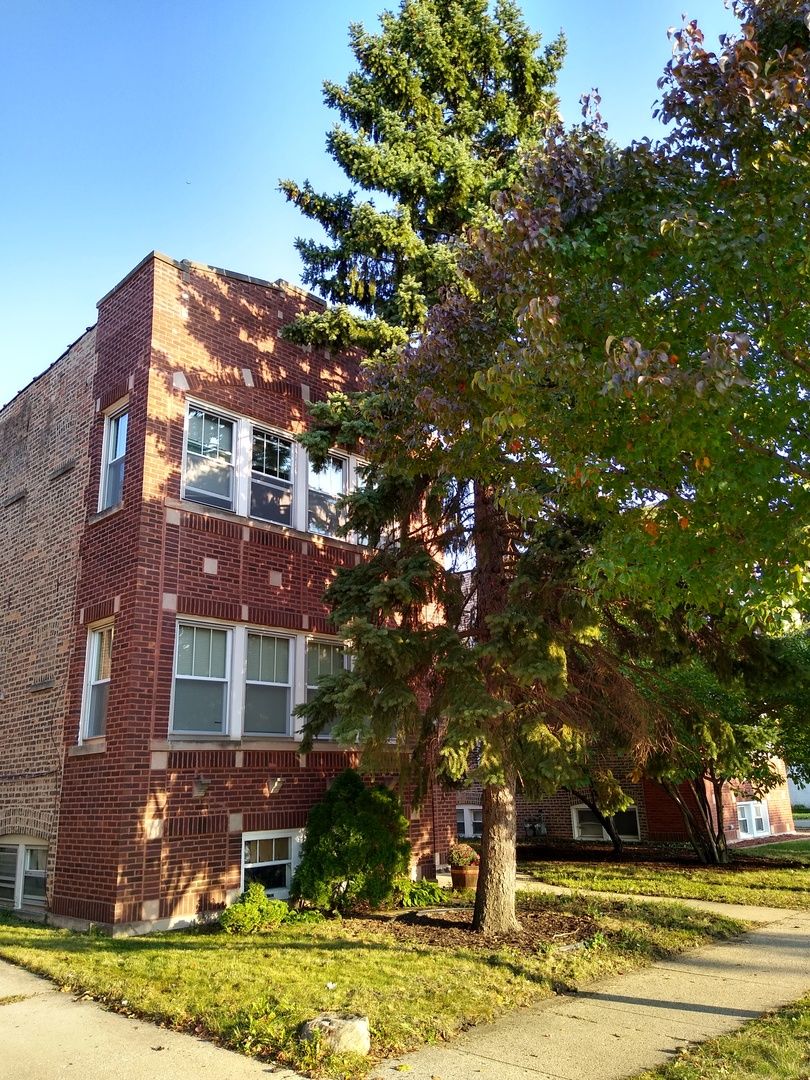
$569,000Active
5 bd · 3 ba
3643 Clinton Avenue
Berwyn, IL
$525,000Active
4 bd · 3 ba · 3,192 sqft
2233 Clinton Avenue
Berwyn, IL
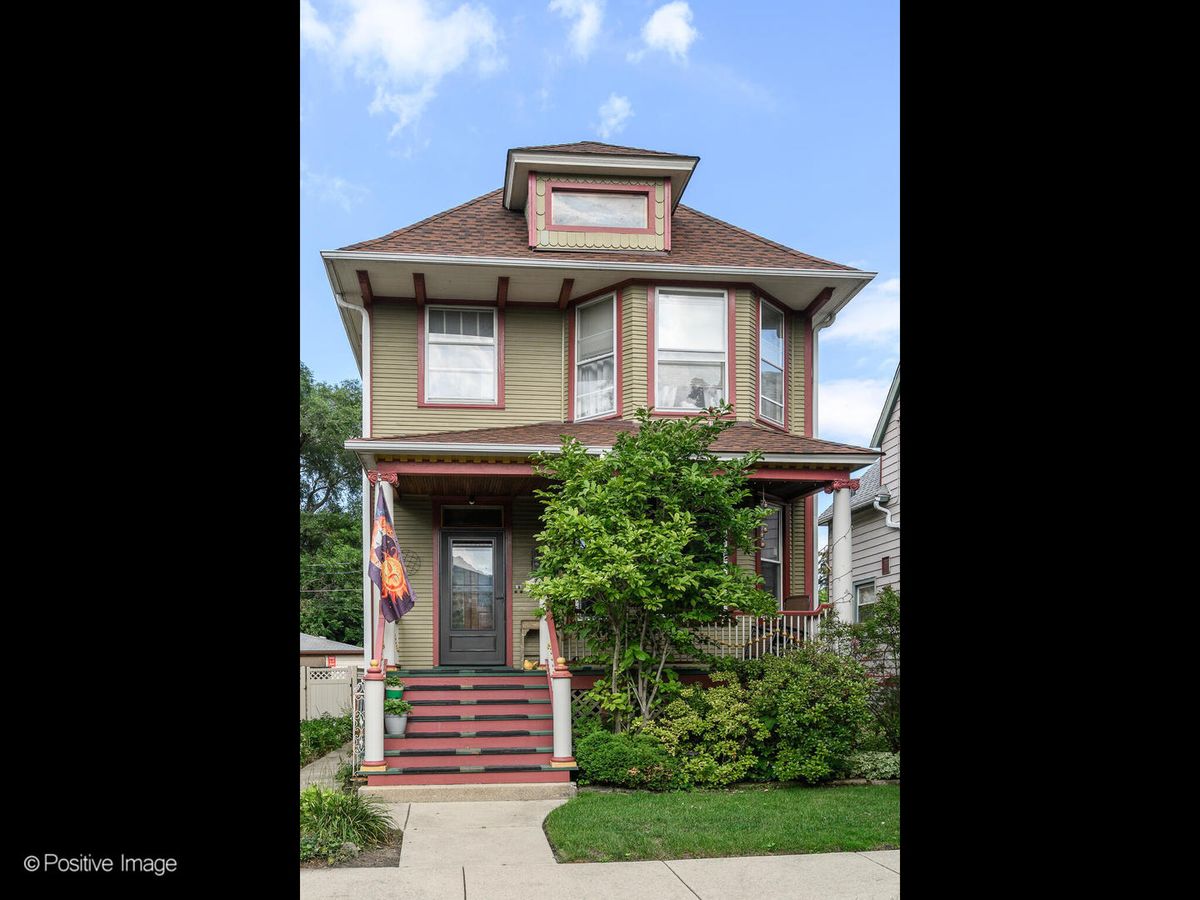
$524,900Active
4 bd · 2 ba
3109 Clarence Avenue
Berwyn, IL