View all 26 photos
Detached Single · Paw Paw, IL
$299,000
4 beds · 3.5 baths · 3,182 sqft
389 Chicago Road, Paw Paw, IL, 61353
A brick-and-mortar place to make your own — room to make it home.
Active
What’s special
Central air3-car garage0.58-acre lot
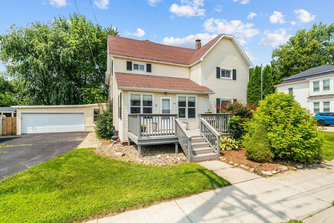
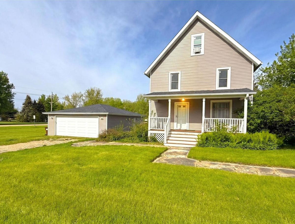
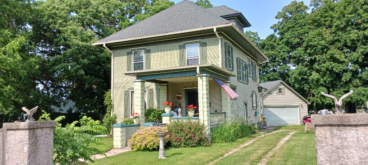
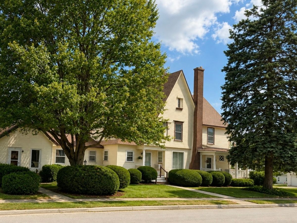
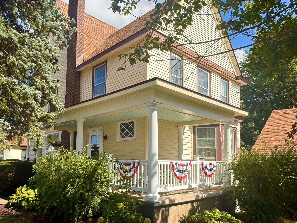
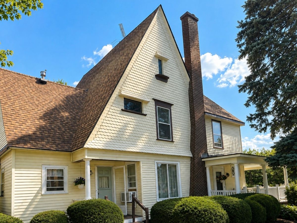
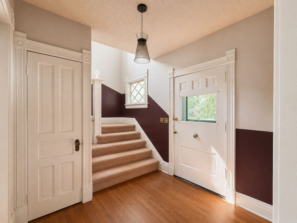
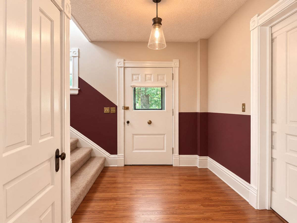
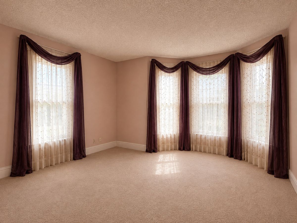
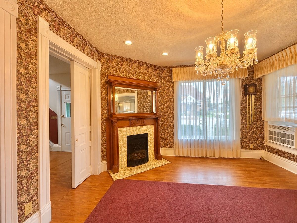
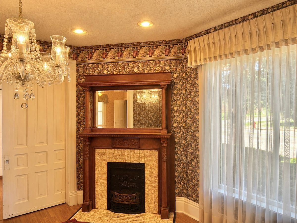
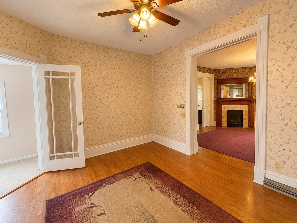
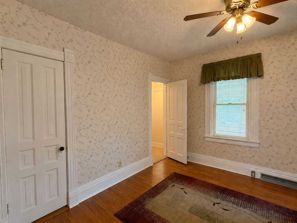
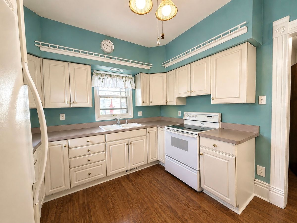
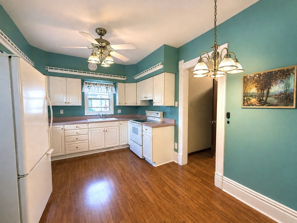
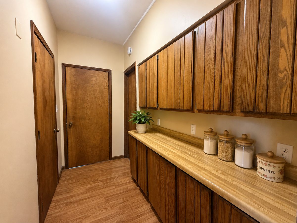
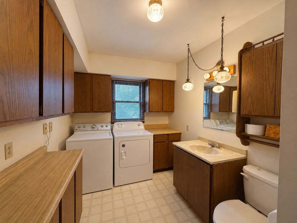
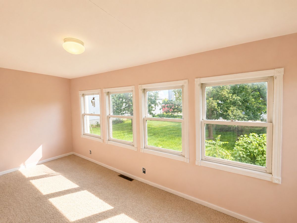
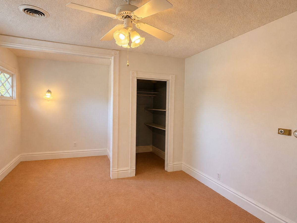
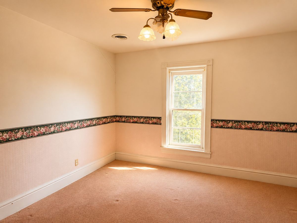
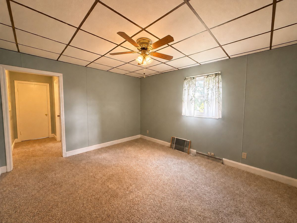
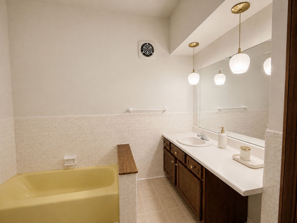
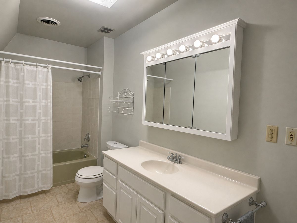
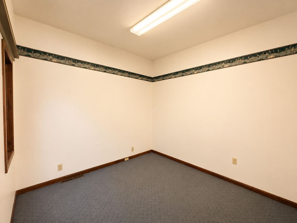
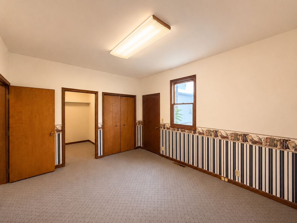
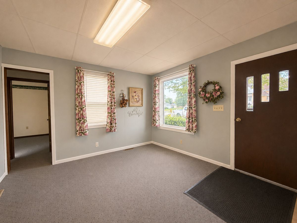
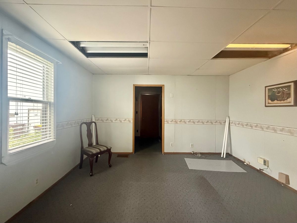
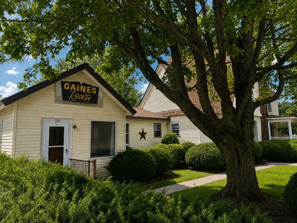
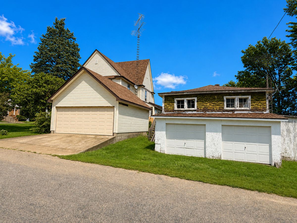

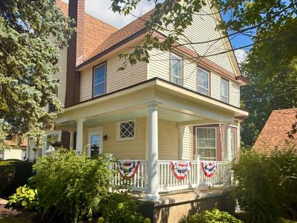
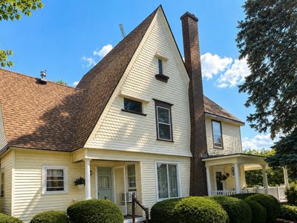

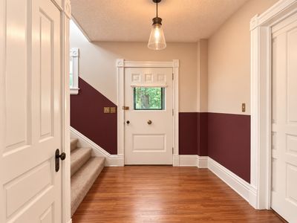
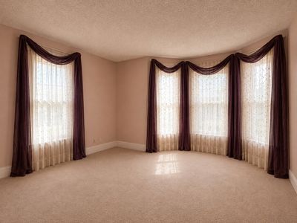
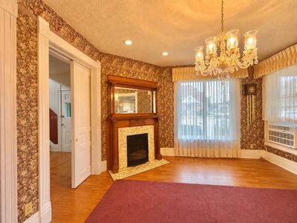
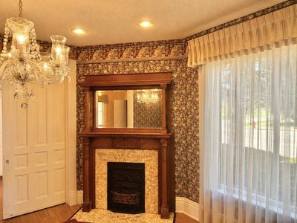
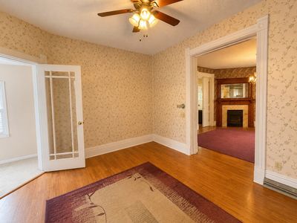
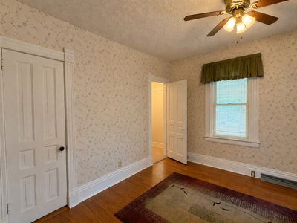
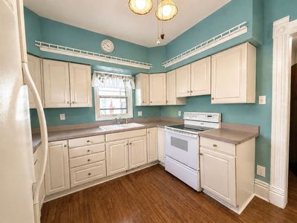
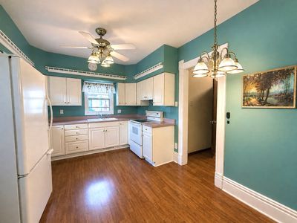
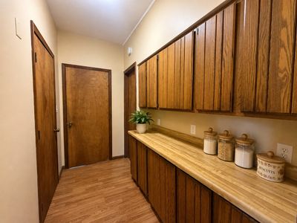
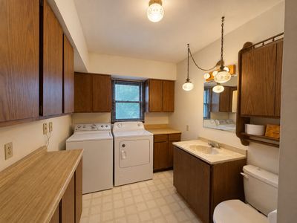
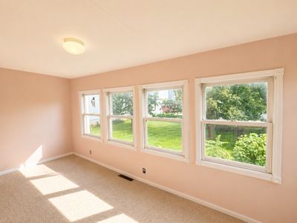
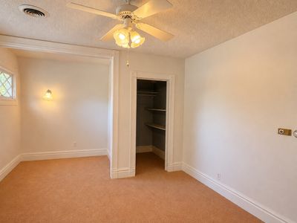
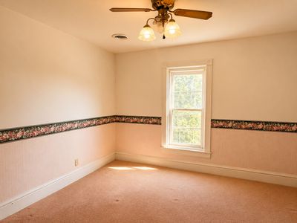
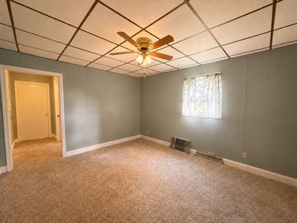
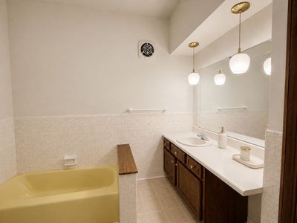
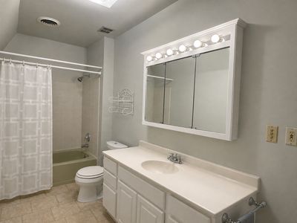
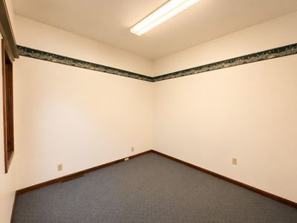
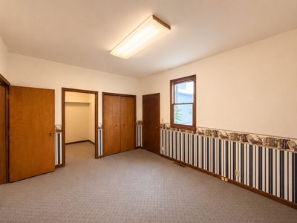
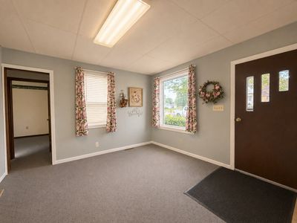
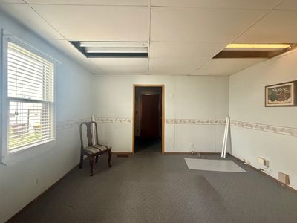
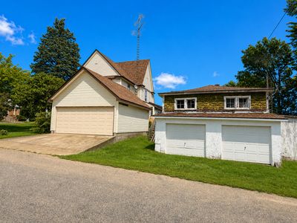
Welcome to one of Paw Paw's most distinctive and elegant Victorian homes, perfectly situated in the heart of the village as a welcoming landmark to our charming downtown. Rich in timeless character and filled with beautiful original Victorian details, this spacious 4-bedroom, 3 and 1/2 bath home offers an incredible opportunity to own a piece of local history while enjoying modern convenience. The thoughtfully designed main level features a spacious primary suite complete with a large private bathroom, main-floor laundry, and multiple inviting living spaces filled with natural light. The bright and warm kitchen offers abundant workspace and is complemented by an oversized walk-in pantry, making it perfect for everyday living and entertaining alike. Relax with your morning coffee on the sunny front porch as you watch the world go by, or unwind in the peaceful sun porch overlooking the backyard! The second floor hallway leading to the bedrooms has gracefully curved walls and timeless Victorian charm--the main upstairs bedroom even has its very own dressing room, reminiscent of the era when this gorgeous home was built! Beyond the main residence, the possibilities truly set this property apart. An attached office wing includes four private offices and a convenient half bath, presenting endless opportunities for a home-based business, professional offices, rental income, or even conversion into a separate apartment or guest quarters. The property features two separate garages providing for all your parking and storage needs. Offering generous room sizes, abundant character, and incredible flexibility, this one-of-a-kind property is ready for its next chapter. Whether you're dreaming of a beautiful family home, the perfect place to have an at-home office or business, or an investment opportunity, the potential here is truly unmatched-all in the heart of the welcoming Village of Paw Paw! We can't wait for you to see it!
— the listing agent’s description
The home
4 beds
3.5 baths
3,182 sqft
Built in 1901
0.58-acre lot
3-car garage
Detached Single
Victorian
What it’ll cost
$94 / sqft
$8,694 taxes / yr
No HOA
11 days on dwello
Estimated monthly payment
$2,402/mo
Principal & interest$1,590
Property taxes$725
Homeowners insurance$87
Get pre-qualified →Connect with a licensed lender in the dwello network.
Estimate only — not a loan offer. Example rate; taxes and insurance estimated; your actual rate, payment, taxes, and insurance will vary. dwello is not a lender. Equal Housing Opportunity.
Tour it with a real dwello agent
The agent who meets you here is an actual dwello Home Group team member who knows these streets — not a stranger who bought your name from a portal. You get straight answers on the spot, and the same person stays with you through closing.
On our team, vettedYour info is never soldWith you through closing
Tour this home
In person, on your schedule — a dwello agent meets you there.
WED
Jun 3
THU
Jun 4
FRI
Jun 5
SAT
Jun 6
11:00 am
Schedule a tour
11 days on dwello
Price history
Listed for sale
Aug 7, 2026
$299,000
Property taxes
2025
Annual tax bill (MLS)
From county records — verify with the assessor.
Features
Central AirPartialWindow Unit(s)Natural GasVinyl SidingWood SidingPublic SewerYesDetached
Schools
Elementary — Paw Paw Elementary School
Middle — Paw Paw Jr/Sr High School
High — Indian Creek High School
Assigned schools per the listing — always verify enrollment + boundaries with the district.
Neighborhood
Loading map…
Nearby places via OpenStreetMap — approximate; verify what matters to you. Map © Mapbox © OpenStreetMap.
MLS listing data
Listed by Aubrey Marks · Gaines Realty
Listing last updated Aug 16, 2026 · data refreshed from the MLS Aug 16, 2026, 9:11 AM CT
Based on information submitted to the MLS GRID as of Aug 16, 2026, 9:11 AM CT. Listing data © MRED LLC, distributed by MLS GRID — deemed reliable but not guaranteed; independently verify. Anything shown below this point is not MLS listing data.
See it in personA real dwello agent on our team — never a sold lead.
Schedule a tour
Message
No pressure — reach out whenever you’re ready.