View all 43 photos
Detached Single · Chicago, IL
$549,900
4 beds · 2 baths · 2,190 sqft
5601 N Ozark Avenue, Chicago, IL, 60631
A brick-and-mortar place to make your own — room to make it home.
Active
What’s special
Central air2-car garageIn-unit laundry
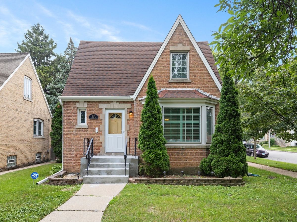
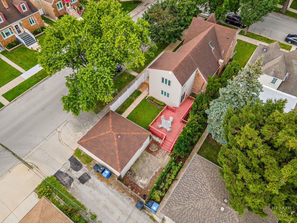
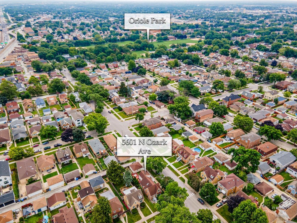
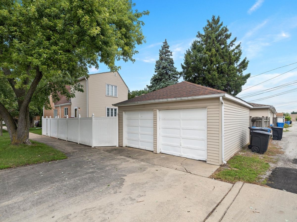
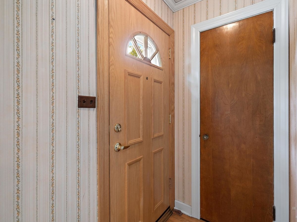
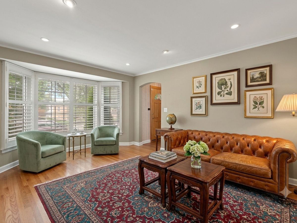
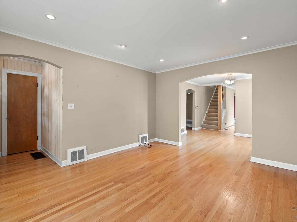
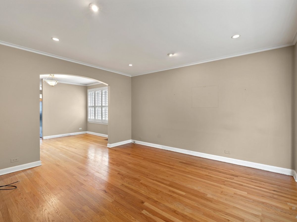
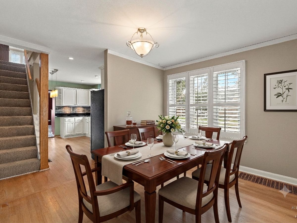
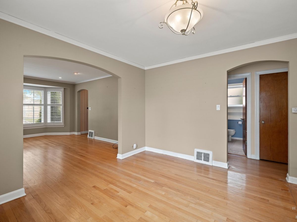
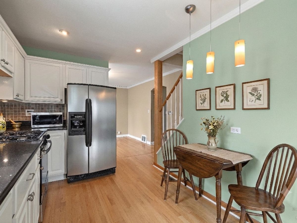
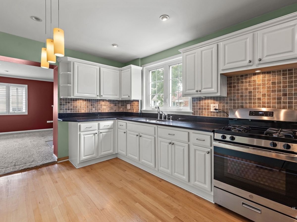
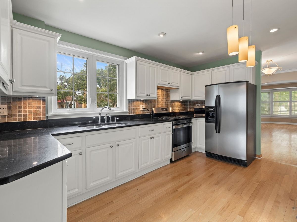
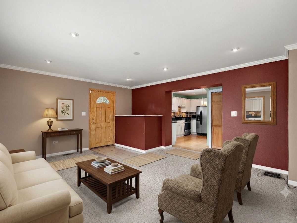
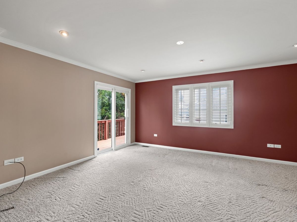
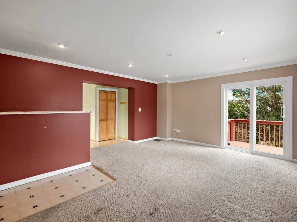
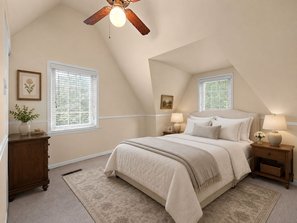
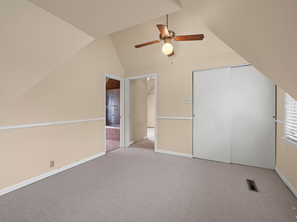
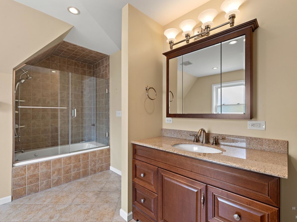
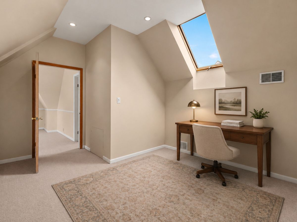
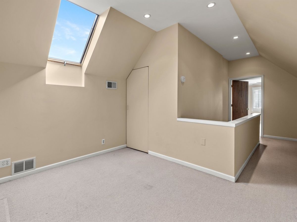
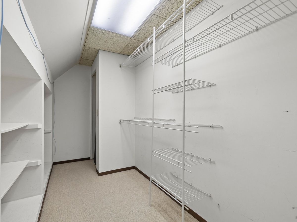
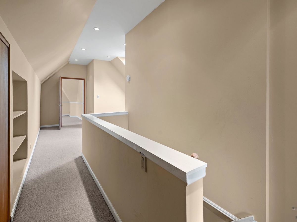
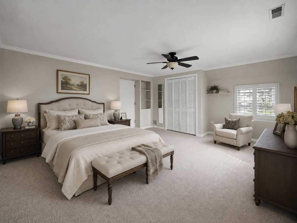
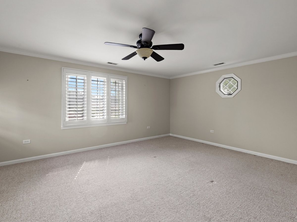
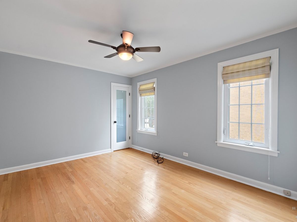
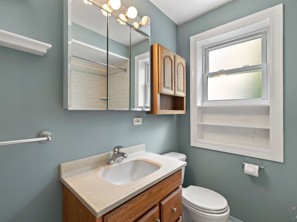
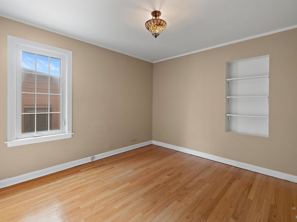
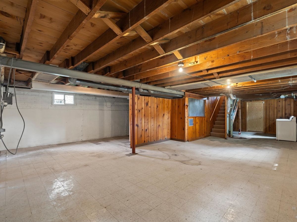
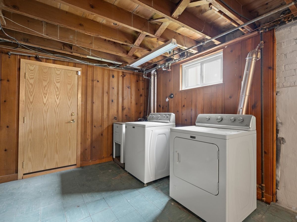
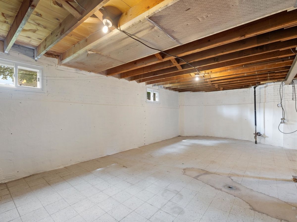
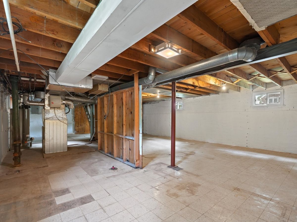
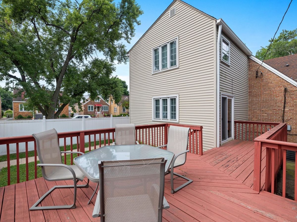
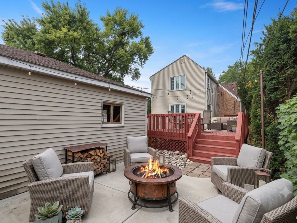
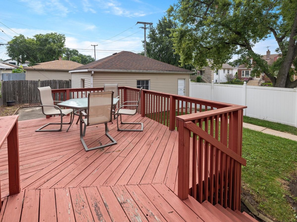
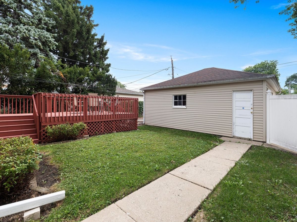
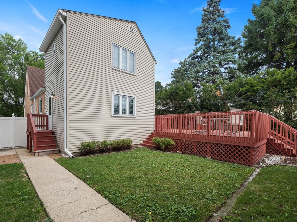
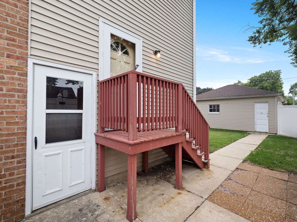
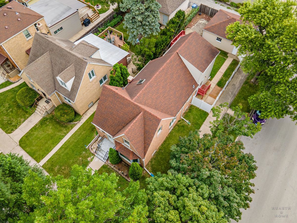
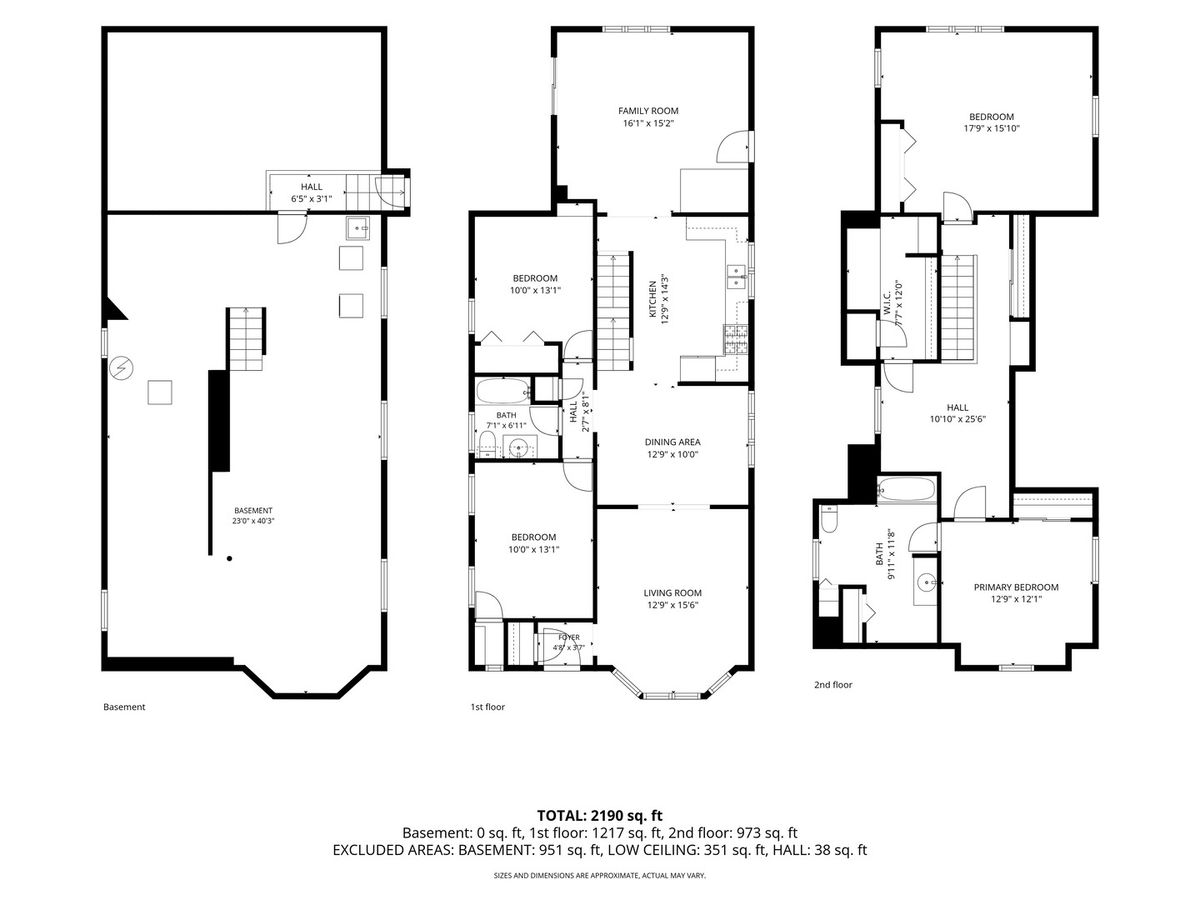
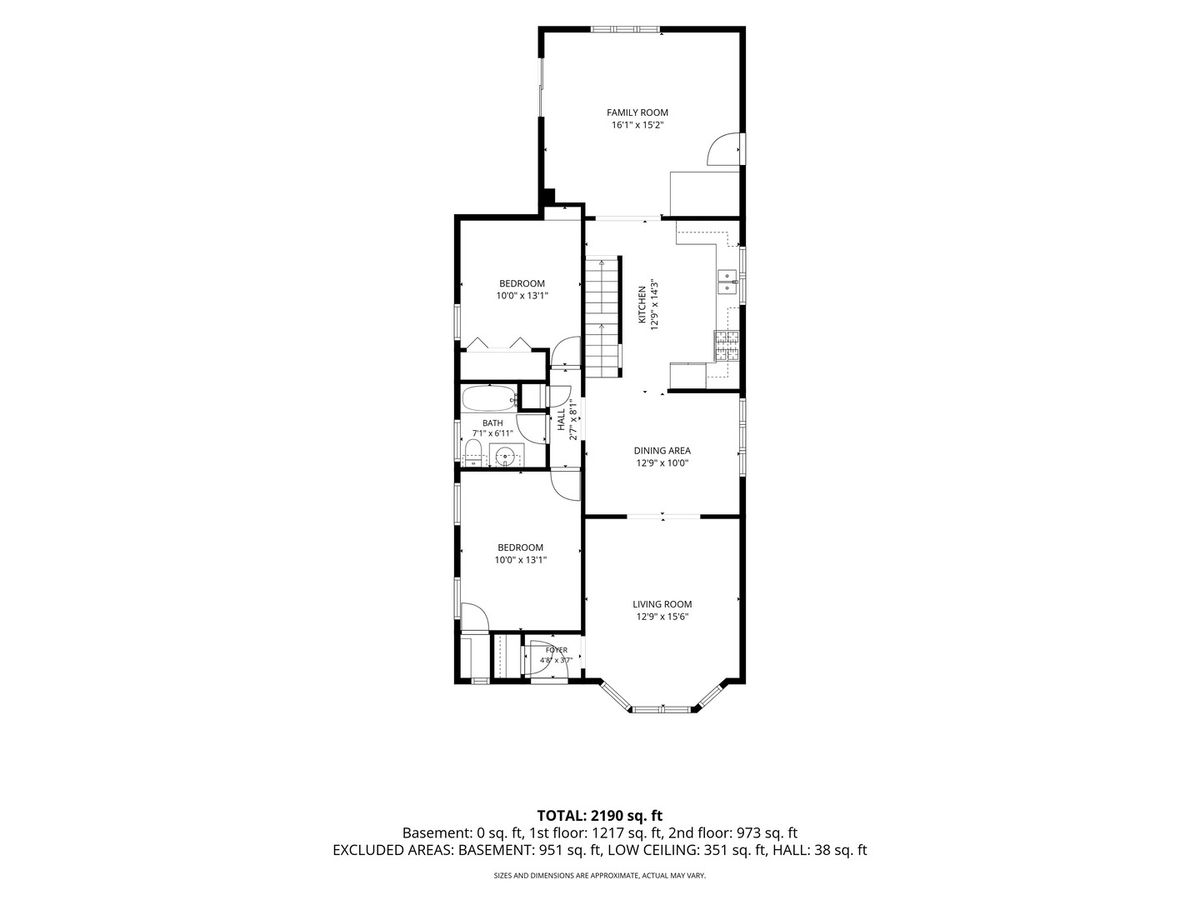
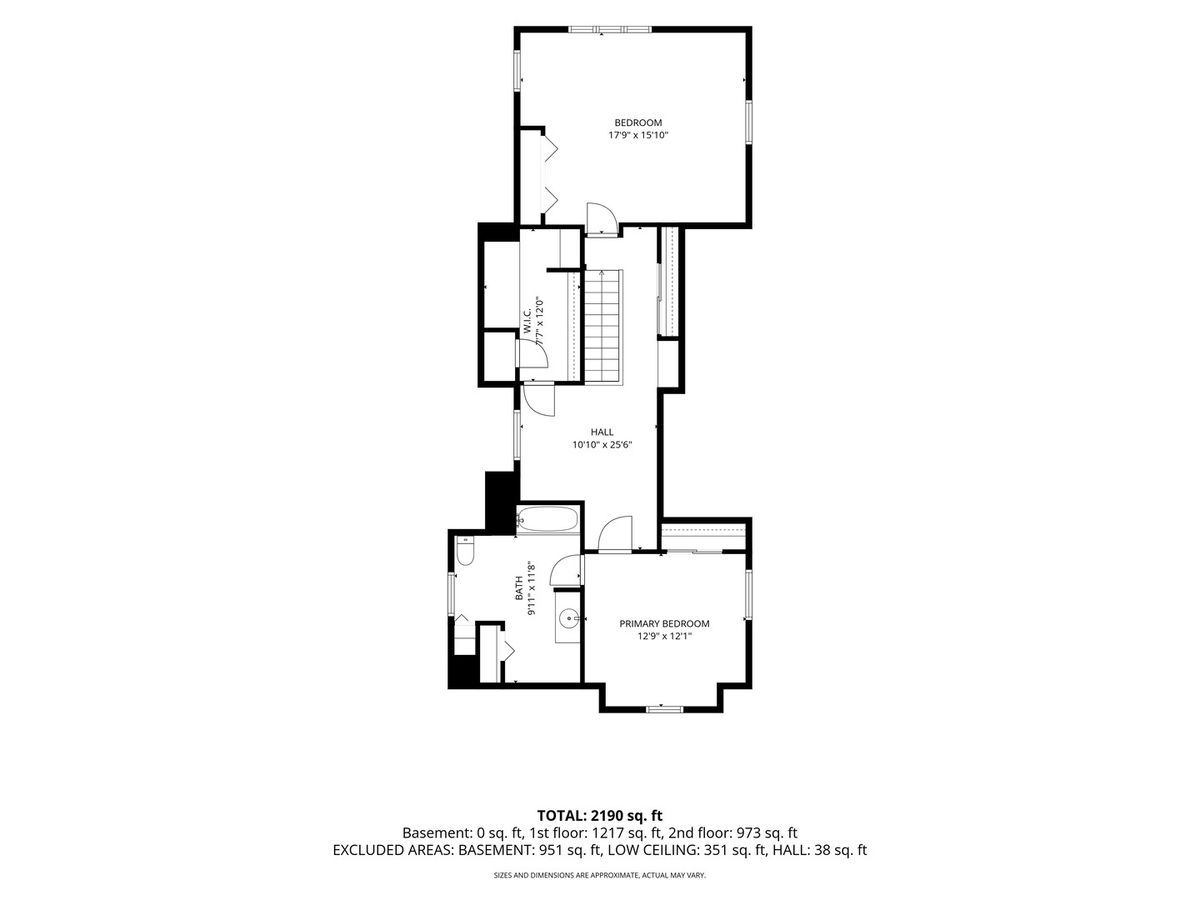
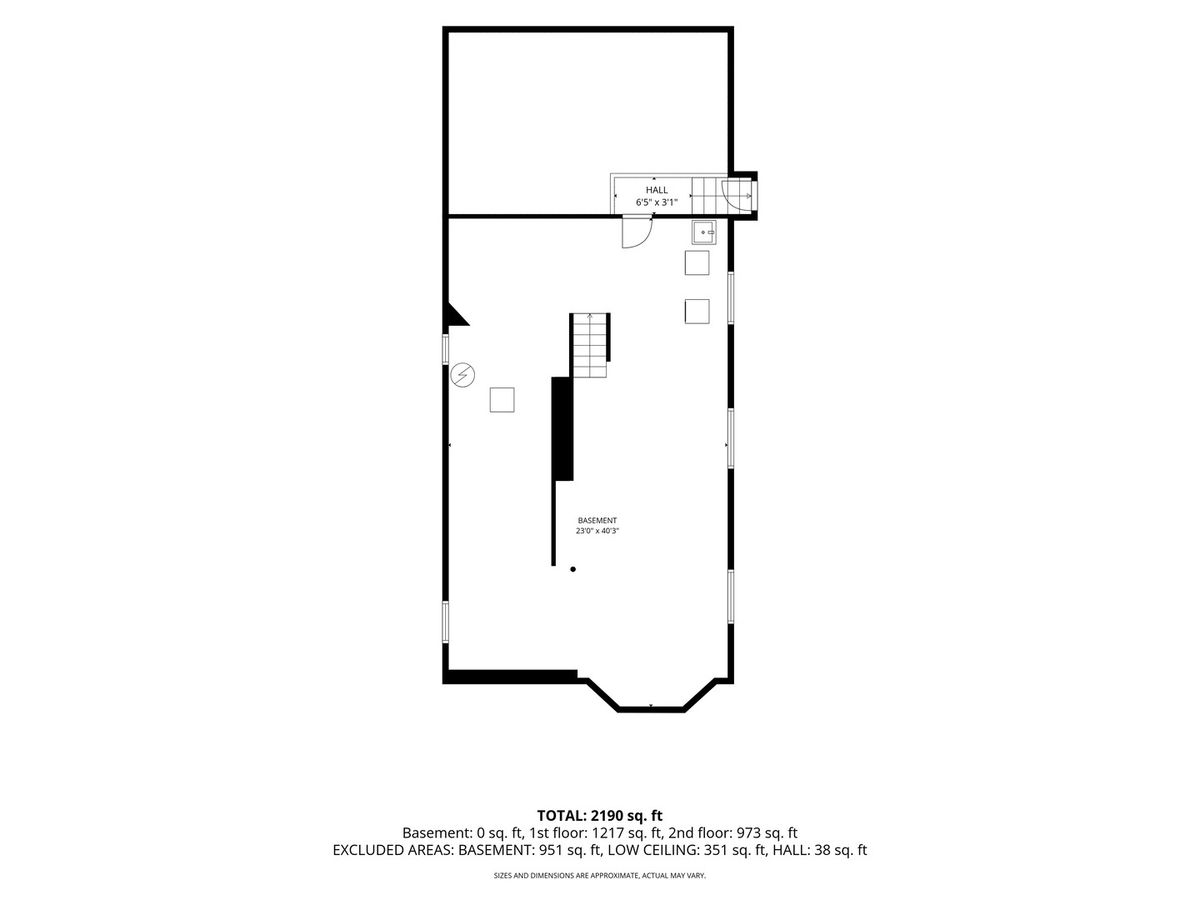
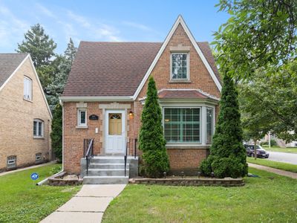
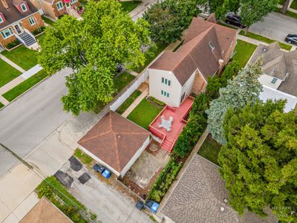
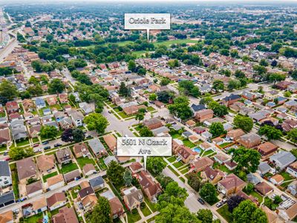
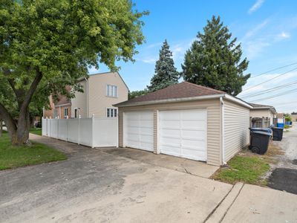
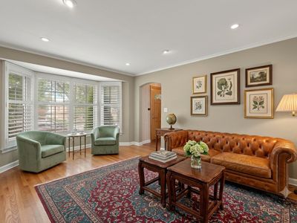
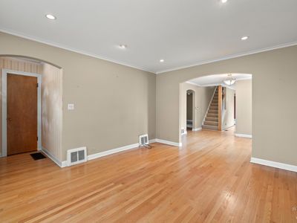
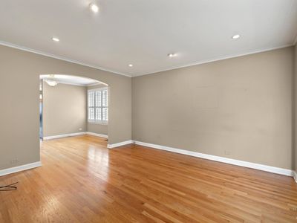
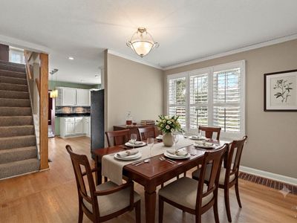
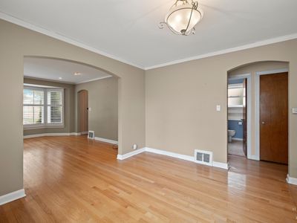
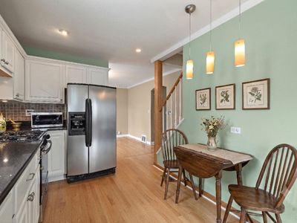
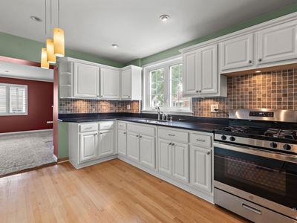
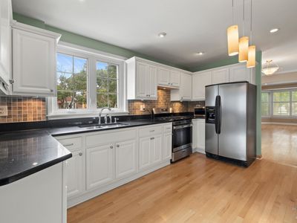
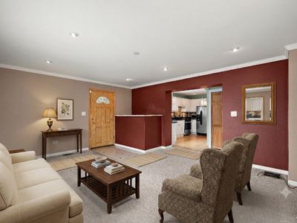
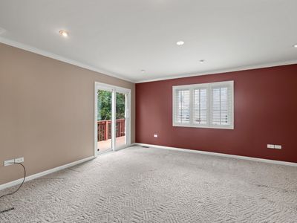
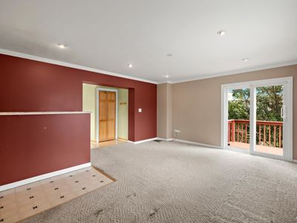
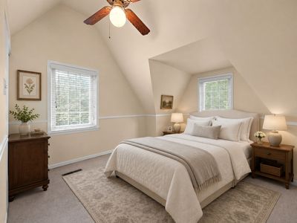
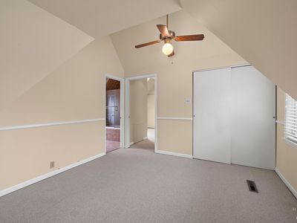
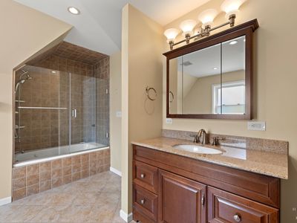
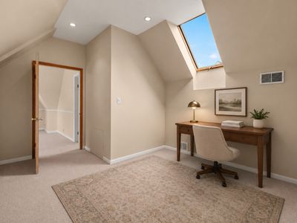
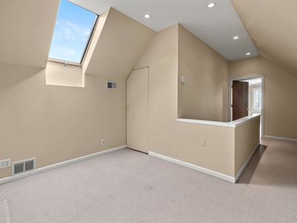
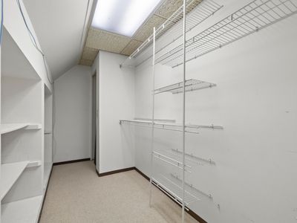
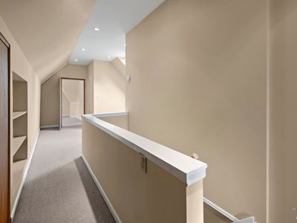
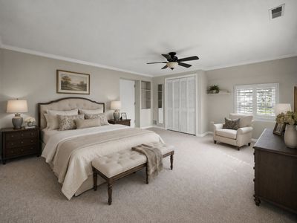
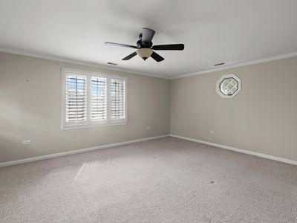
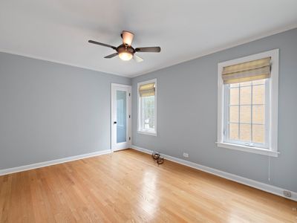
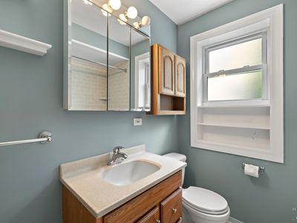
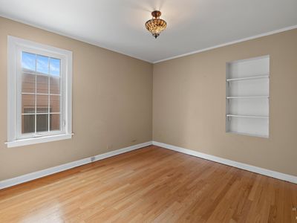
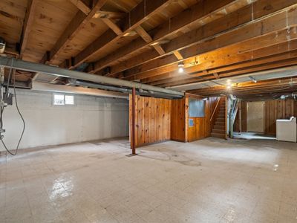
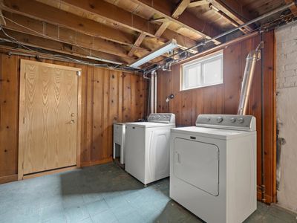
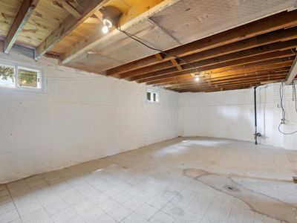
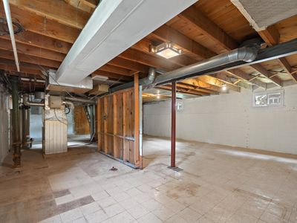
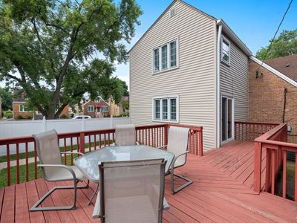
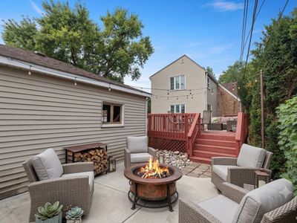
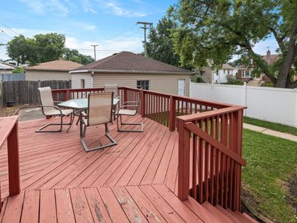
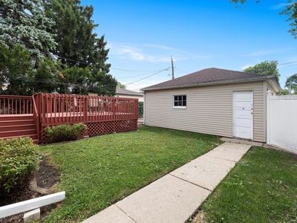
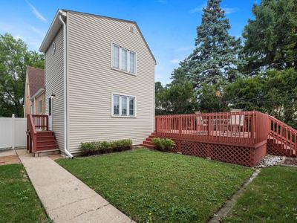
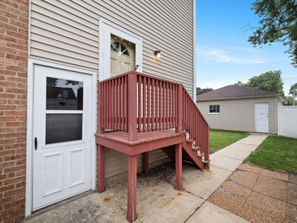
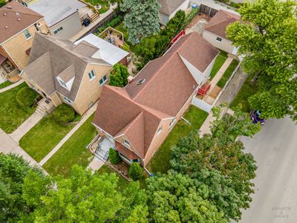
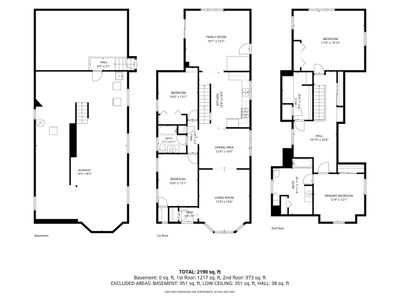
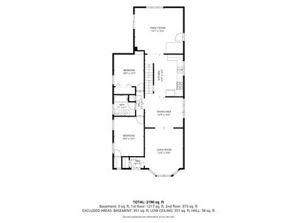
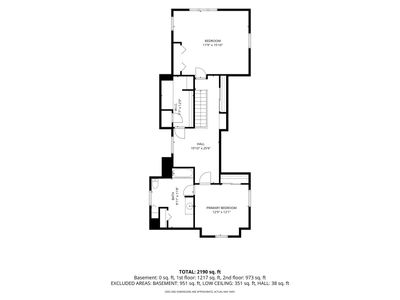
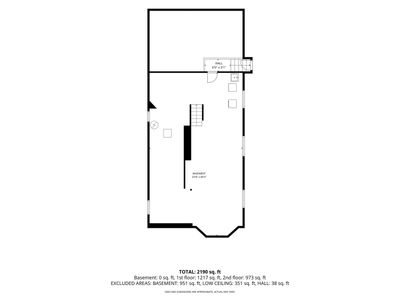
Pride of ownership shines throughout this well-maintained two-story English Tudor, beautifully positioned on a desirable corner lot. Step inside to a welcoming living room with refinished hardwood floors, plantation shutters, recessed lighting throughout the home, and sound-dampening windows. The adjoining dining room creates an inviting space for everyday meals and special gatherings. The kitchen features stainless steel appliances, quartz countertops, and an easy flow into the comfortable family room, offering valuable additional living space. A slider from the family room opens to the spacious deck and fenced backyard, creating a private retreat for relaxing, entertaining, or gathering around the fire-pit area. Upstairs, the primary suite features a generous en-suite bath with a jetted tub-an ideal place to unwind at the end of the day. An adjoining flexible area is well suited for a home office or reading nook, while the deluxe skylight fills the second floor with natural light. A large walk-in closet and oversized second bedroom add everyday versatility. The full basement includes exterior access, excellent storage, a newer washer and dryer, and a rough-in for a future additional bath. An oversized detached 2-car garage faces the street rather than the alley, offering extra parking flexibility, while street parking does not require a permit-both standout features. Location is another highlight. Walk to Oriole Park, featuring a playground, tennis courts, and baseball fields. The CTA Blue Line and nearby train connections are also within walking distance. Easy access to the Kennedy and Edens Expressways makes commuting throughout Chicago and the suburbs simple. O'Hare Airport, Resurrection Medical Center, shopping, dining, and schools are minutes away. With classic character, flexible living space, and exceptional access to transit and major roadways, this is the one you have been waiting for. Offered as is. Welcome Home!
— the listing agent’s description
The home
4 beds
2 baths
2,190 sqft
Built in 1946
0.12-acre lot
2-car garage
Detached Single
Traditional,Tudor
What it’ll cost
$251 / sqft
$8,854 taxes / yr
No HOA
7 days on dwello
Estimated monthly payment
$3,822/mo
Principal & interest$2,924
Property taxes$738
Homeowners insurance$160
Get pre-qualified →Connect with a licensed lender in the dwello network.
Estimate only — not a loan offer. Example rate; taxes and insurance estimated; your actual rate, payment, taxes, and insurance will vary. dwello is not a lender. Equal Housing Opportunity.
Tour it with a real dwello agent
The agent who meets you here is an actual dwello Home Group team member who knows these streets — not a stranger who bought your name from a portal. You get straight answers on the spot, and the same person stays with you through closing.
On our team, vettedYour info is never soldWith you through closing
Tour this home
In person, on your schedule — a dwello agent meets you there.
WED
Jun 3
THU
Jun 4
FRI
Jun 5
SAT
Jun 6
11:00 am
Schedule a tour
7 days on dwello
Price history
Listed for sale
Aug 7, 2026
$549,900
Property taxes
2025
Annual tax bill (MLS)
Assessed value
2025
County assessor
2024
2023
2022
2021
2020
2019
2018
Assessed value from the Cook County Assessor (open records). Estimated market ≈ assessed × 10 for residential; not an appraisal — verify with the assessor.
Features
Central AirNatural GasForced AirVinyl SidingBrickPublic SewerConcreteGarage Door Opener
Schools
Elementary — Oriole Park Elementary School
Middle — Beard Elementary School
High — Taft High School
Assigned schools per the listing — always verify enrollment + boundaries with the district.
Neighborhood
Loading map…
Nearby places via OpenStreetMap — approximate; verify what matters to you. Map © Mapbox © OpenStreetMap.
MLS listing data
Listed by Heather Owino · Keller Williams Success Realty
Listing last updated Aug 13, 2026 · data refreshed from the MLS Aug 13, 2026, 5:12 AM CT
Based on information submitted to the MLS GRID as of Aug 13, 2026, 5:12 AM CT. Listing data © MRED LLC, distributed by MLS GRID — deemed reliable but not guaranteed; independently verify. Anything shown below this point is not MLS listing data.
See it in personA real dwello agent on our team — never a sold lead.
Schedule a tour
Message
No pressure — reach out whenever you’re ready.
Similar homes nearby
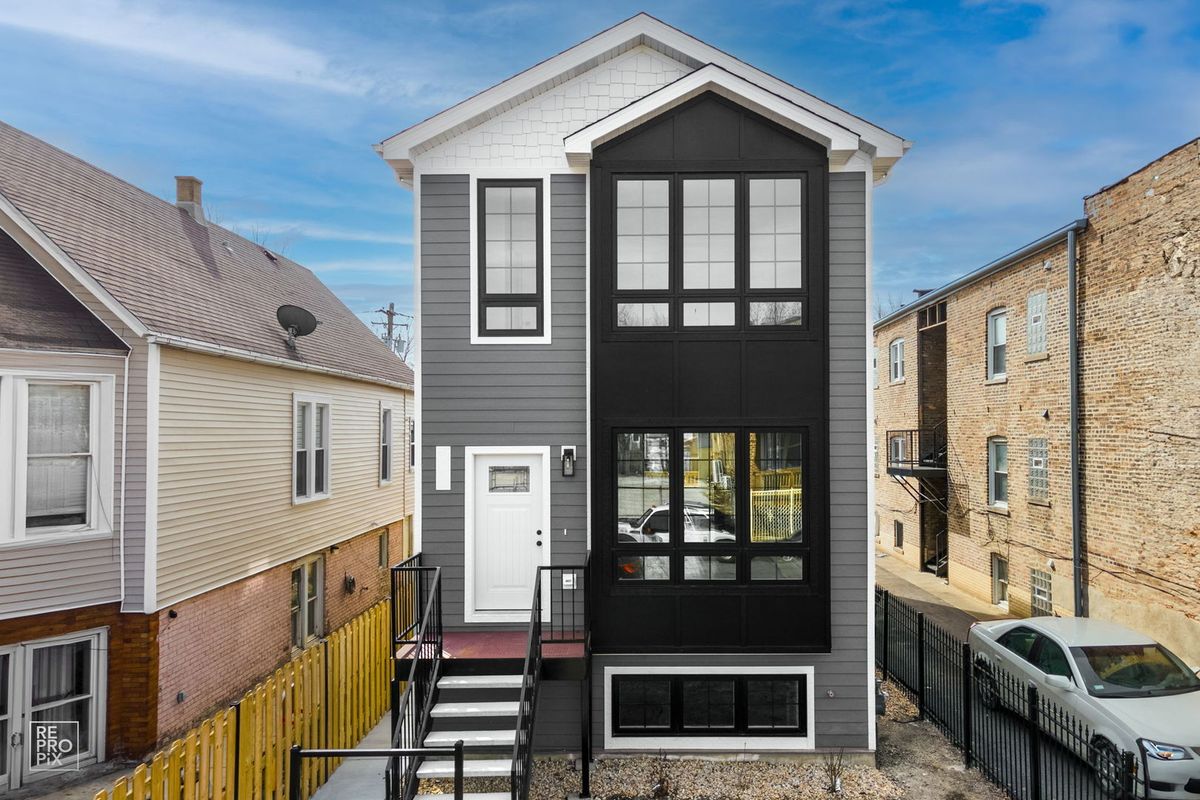
$549,900Active
3 bd · 3.5 ba · 2,900 sqft
4241 W Walton Street
Chicago, IL
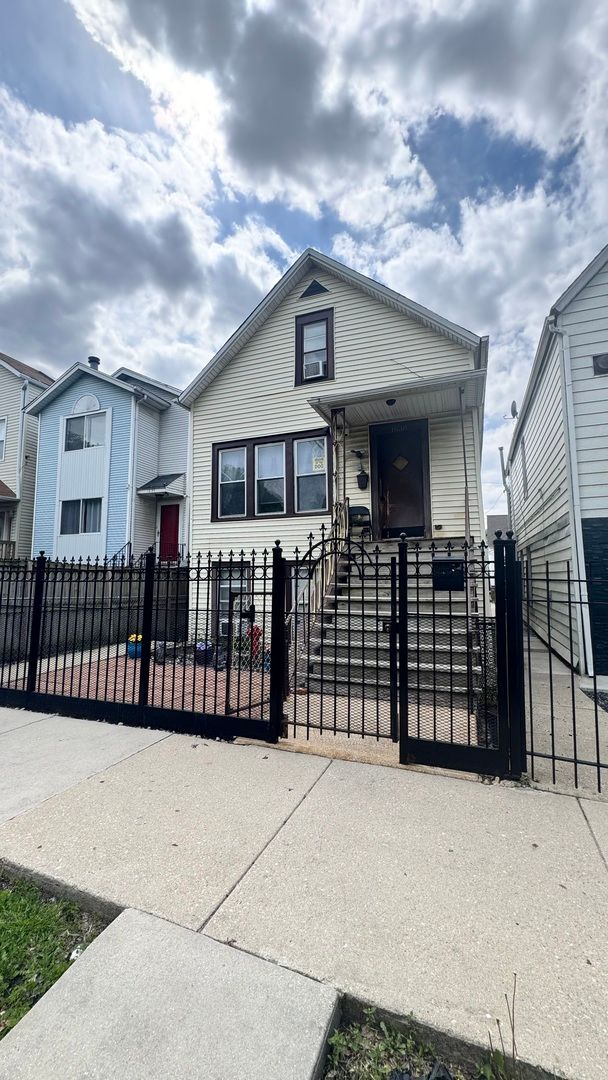
$549,900Active
4 bd · 2 ba
1638 N Campbell Avenue
Chicago, IL
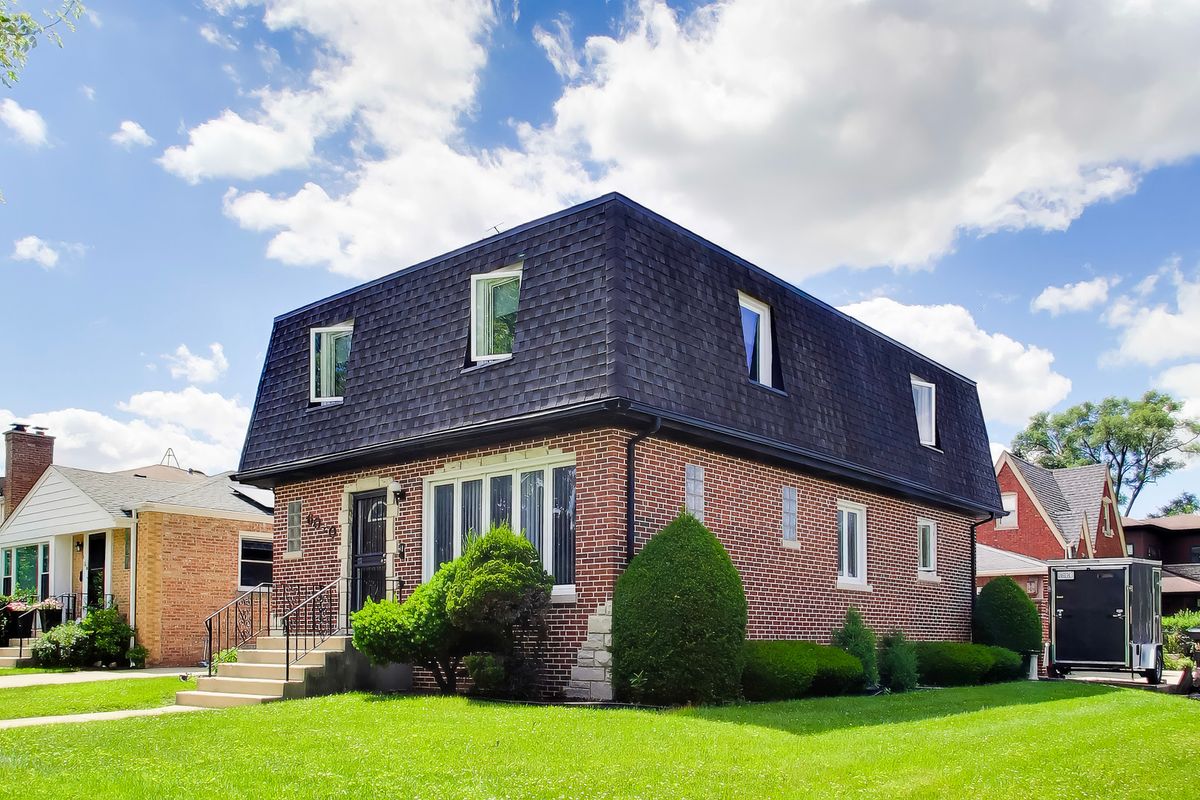
$549,900Active
3 bd · 3 ba · 1,900 sqft
6040 N Niagara Avenue
Chicago, IL
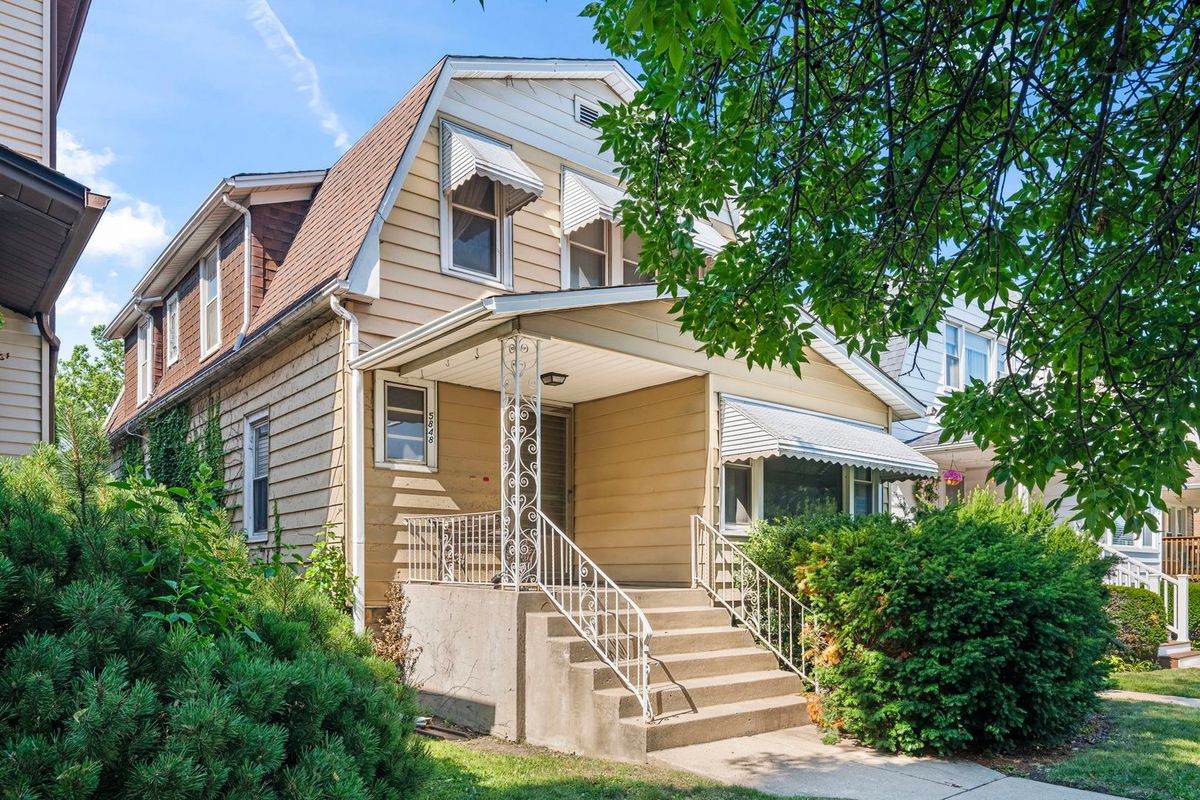
$549,900Active
4 bd · 2 ba
5848 W Catalpa Avenue
Chicago, IL