View all 36 photos
Detached Single · Yorkville, IL
$559,900
3 beds · 2.5 baths
2066 Bernadette Lane, Yorkville, IL, 60560
A brick-and-mortar place to make your own — room to make it home.
Active
What’s special
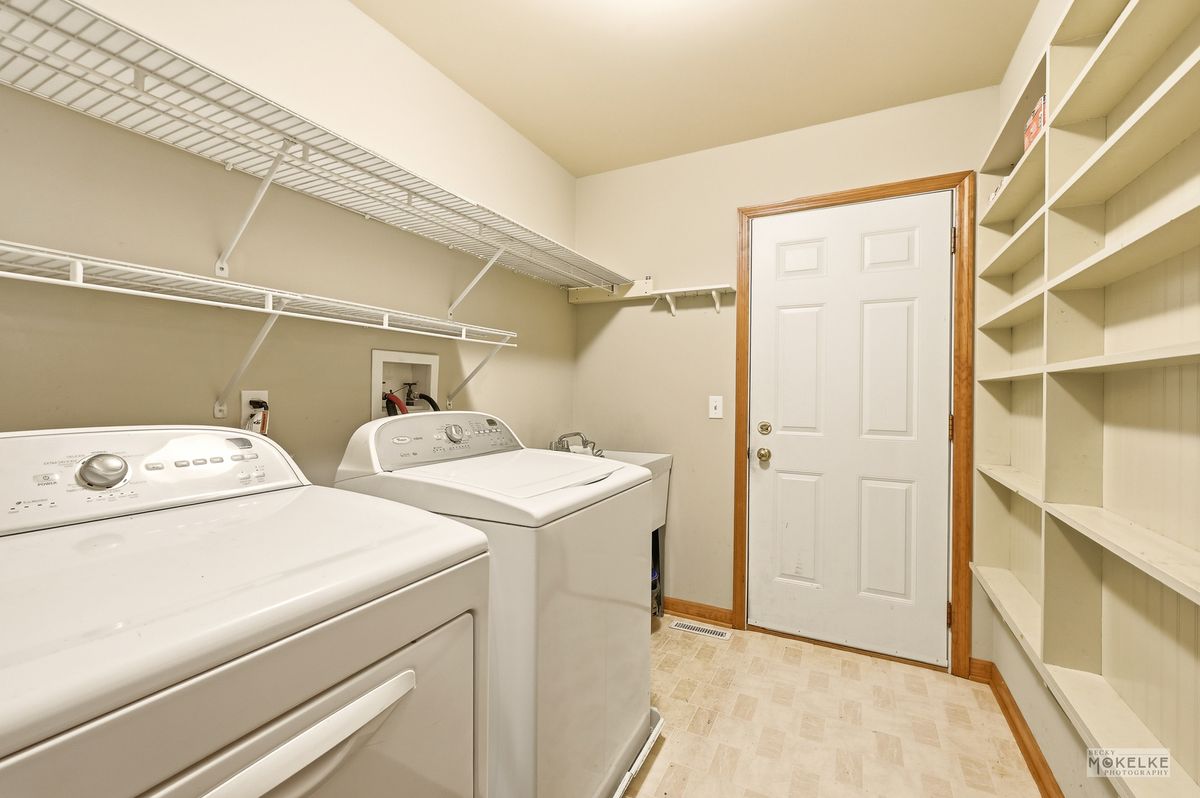
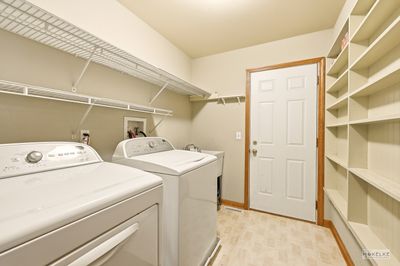
Central air3-car garage1.09-acre lotIn-unit laundry
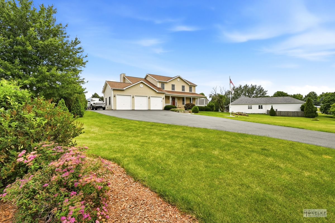
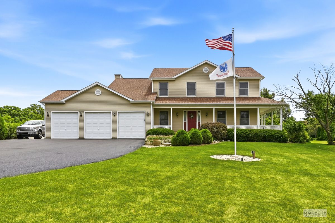
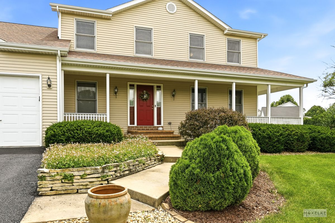
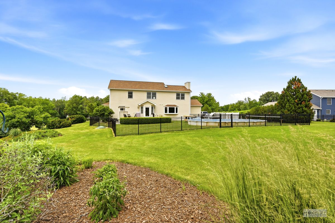
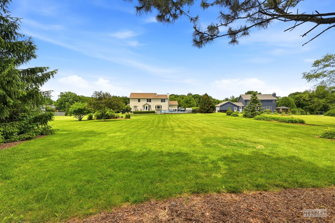
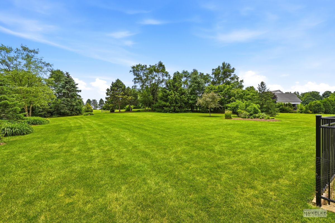
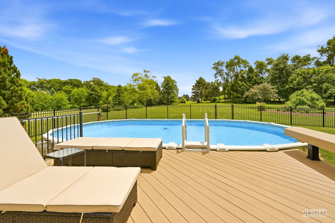

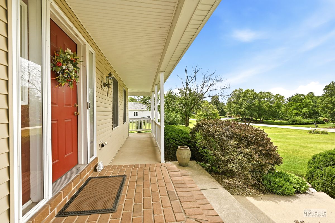
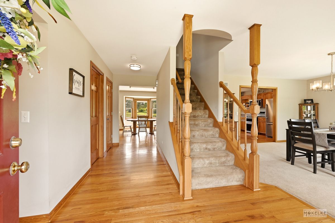
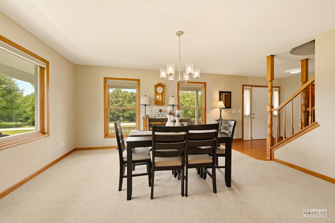
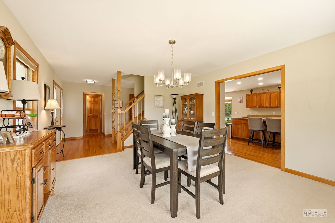
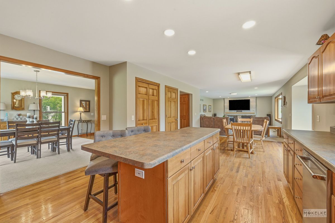
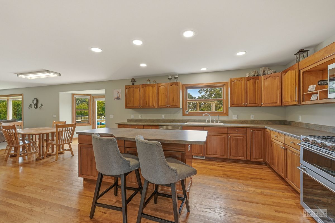
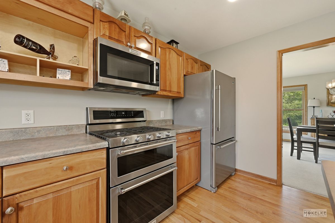
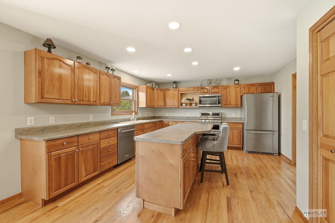
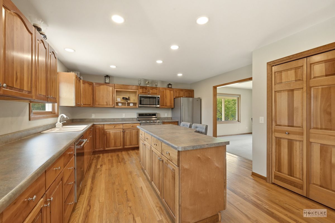
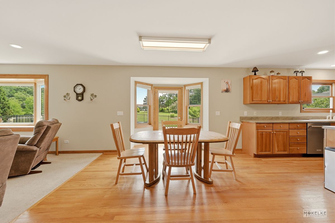
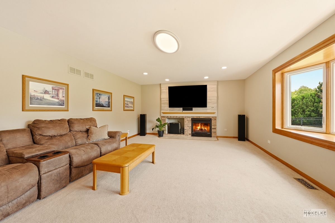
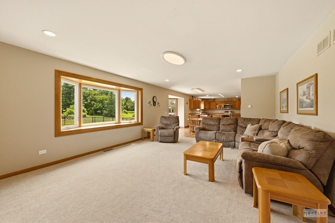
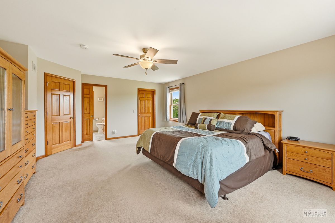
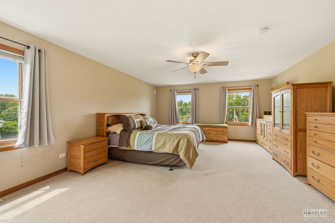
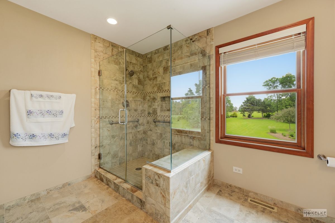
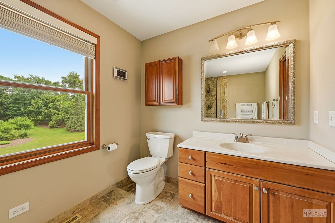
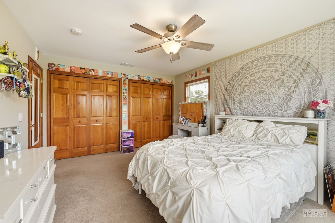
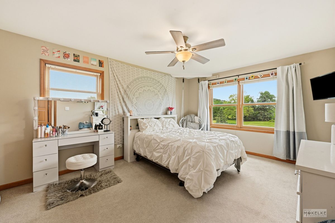
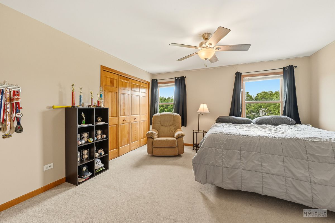

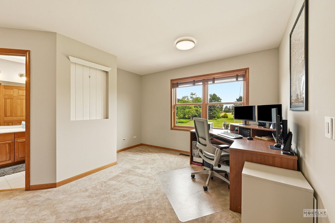
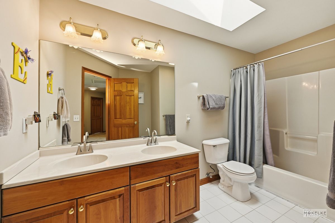
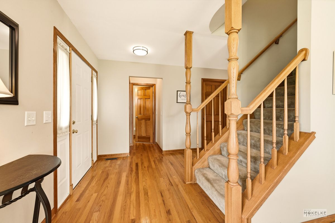
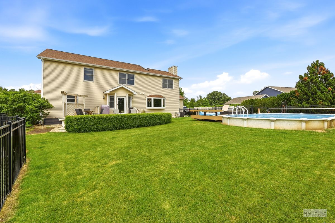
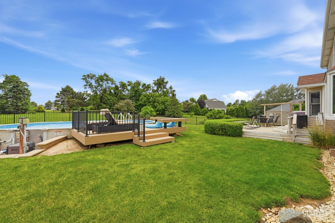
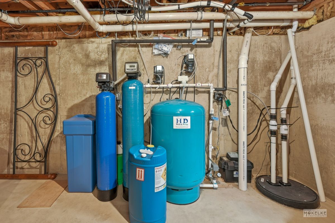
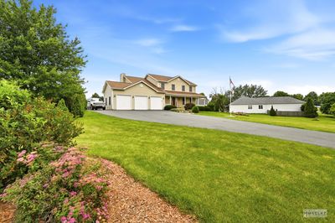
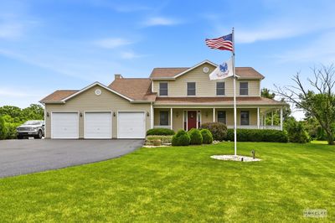
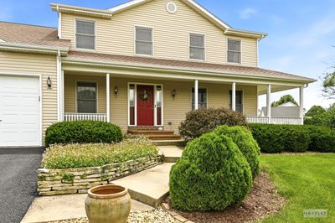
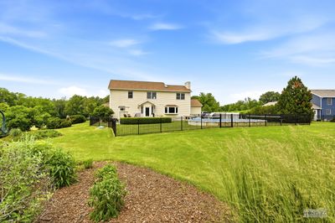
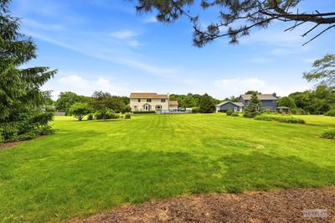
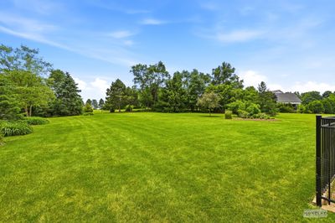
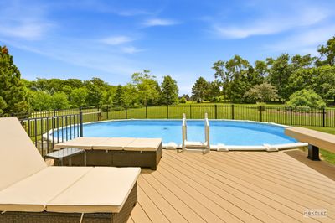
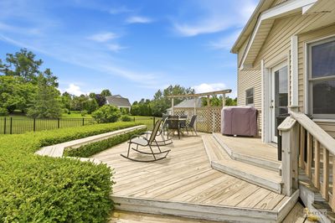
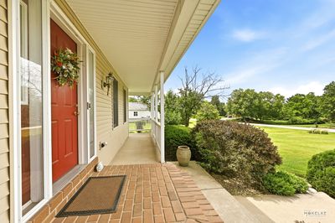
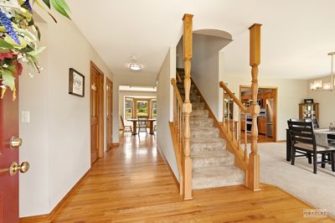
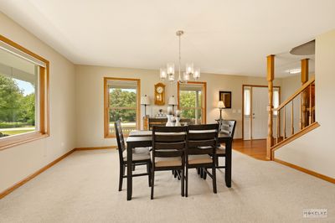
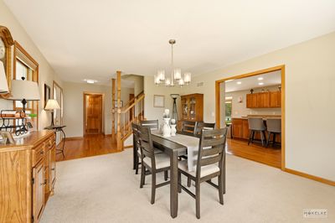
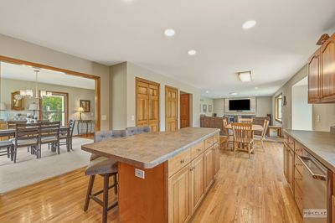
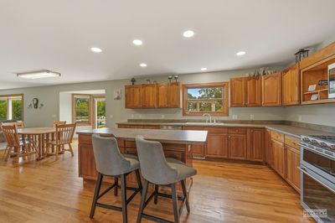
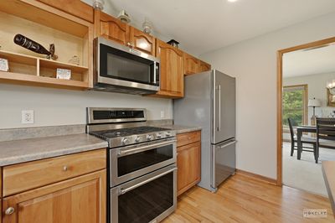
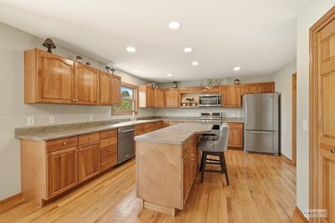
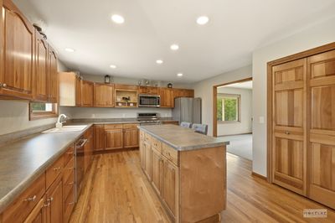
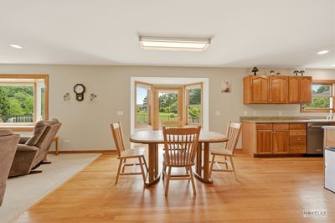
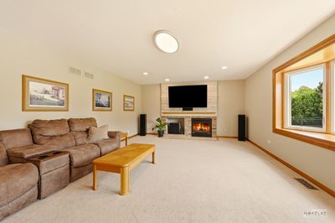
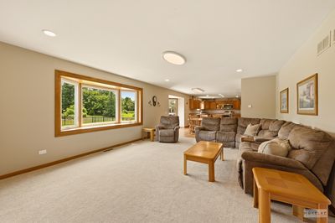
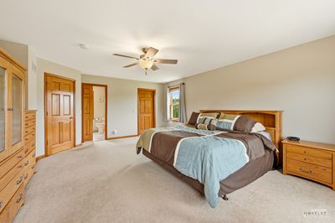
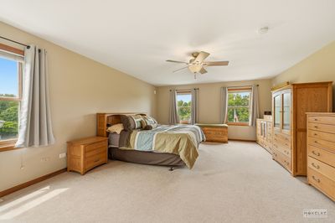
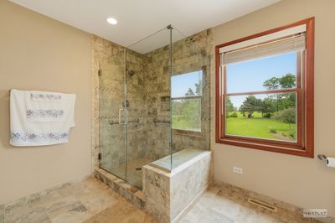
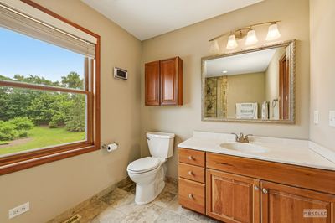
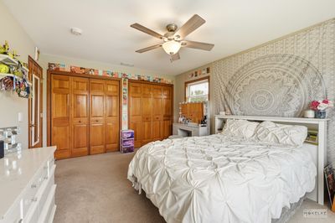
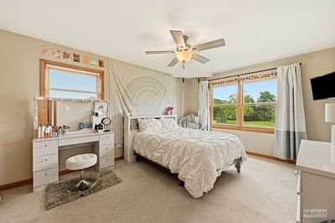
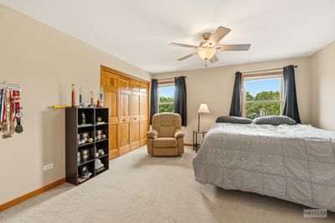
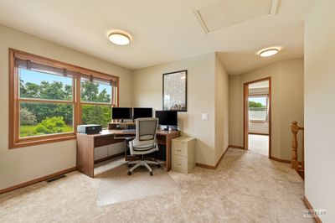
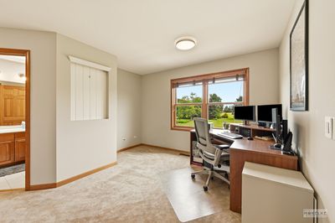
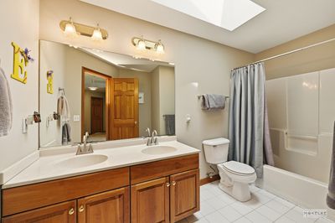
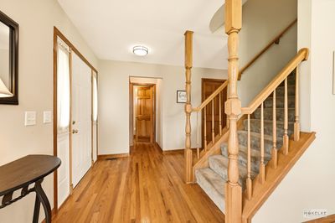
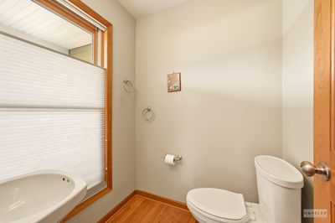
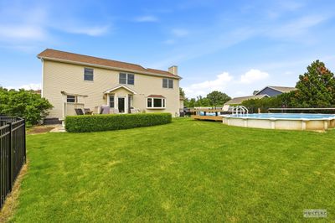
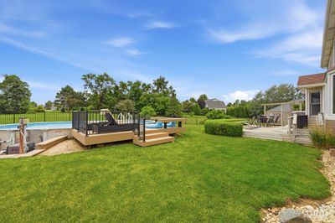
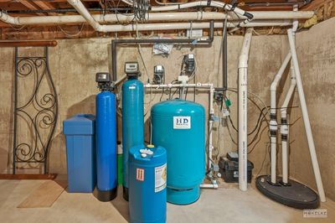
Check out that hard to find wrap around front porch, its the perfect spot for enjoying the country views! This home has something for everyone- from the pleasantly large Kitchen to the attached 3 Car Garage at the end of a new driveway to the private Acre Lot that has easy access to in-town conveniences to the very functional Loft between the three big Bedrooms, this is one you need to see in person to truly appreciate it. The first floor has a great flow between the living spaces and the layout allows you to flex the rooms to fit your needs. At the center of the action is an ample Family Room that blends into the heart of the home Kitchen featuring 2 year old Stainless Steel appliances, an island with mega workspace, a wall full of panty + storage, and an eating area that can easily hold a table to fit a crowd. That leaves the room currently setup as a Dining Room the option to be a Library, Play Room, Formal Living Room, Music Room, whatever you need. Other highlights include the updated Master Bathroom with a great step-in shower, the newer 18x30 heated pool that has a low maintenance deck, a full unfinished Basement that is already plumbed for a full Bathroom should you want to expand the finished living space, the list goes on! This house is checking off the boxes on your wish list, schedule your private showing today!
— the listing agent’s description
The home
3 beds
2.5 baths
Built in 1996
1.09-acre lot
3-car garage
Detached Single
What it’ll cost
$11,312 taxes / yr
$240/mo HOA
7 days on dwello
Estimated monthly payment
$4,323/mo
Principal & interest$2,977
Property taxes$943
Homeowners insurance$163
HOA dues$240
Get pre-qualified →Connect with a licensed lender in the dwello network.
Estimate only — not a loan offer. Example rate; taxes, HOA dues, insurance estimated; your actual rate, payment, taxes, and insurance will vary. dwello is not a lender. Equal Housing Opportunity.
Tour it with a real dwello agent
The agent who meets you here is an actual dwello Home Group team member who knows these streets — not a stranger who bought your name from a portal. You get straight answers on the spot, and the same person stays with you through closing.
On our team, vettedYour info is never soldWith you through closing
Tour this home
In person, on your schedule — a dwello agent meets you there.
WED
Jun 3
THU
Jun 4
FRI
Jun 5
SAT
Jun 6
11:00 am
Schedule a tour
7 days on dwello
Price history
Listed for sale
Aug 7, 2026
$559,900
Earlier records
Listed
Jun 29, 2026
$564,900
From MLS records — independently verify.
Property taxes
2025
Annual tax bill (MLS)
From county records — verify with the assessor.
Features
Central AirNatural GasForced AirVinyl SidingSeptic TankAsphaltGarage Door Opener
Schools
Elementary — Circle Center Grade School
Middle — Yorkville Middle School
High — Yorkville High School
Assigned schools per the listing — always verify enrollment + boundaries with the district.
Neighborhood
Loading map…
Nearby places via OpenStreetMap — approximate; verify what matters to you. Map © Mapbox © OpenStreetMap.
MLS listing data
Listed by Cindy Heckelsberg · Coldwell Banker Real Estate Group
Listing last updated Aug 12, 2026 · data refreshed from the MLS Aug 12, 2026, 5:13 AM CT
Based on information submitted to the MLS GRID as of Aug 12, 2026, 5:13 AM CT. Listing data © MRED LLC, distributed by MLS GRID — deemed reliable but not guaranteed; independently verify. Anything shown below this point is not MLS listing data.
See it in personA real dwello agent on our team — never a sold lead.
Schedule a tour
Message
No pressure — reach out whenever you’re ready.
Similar homes nearby
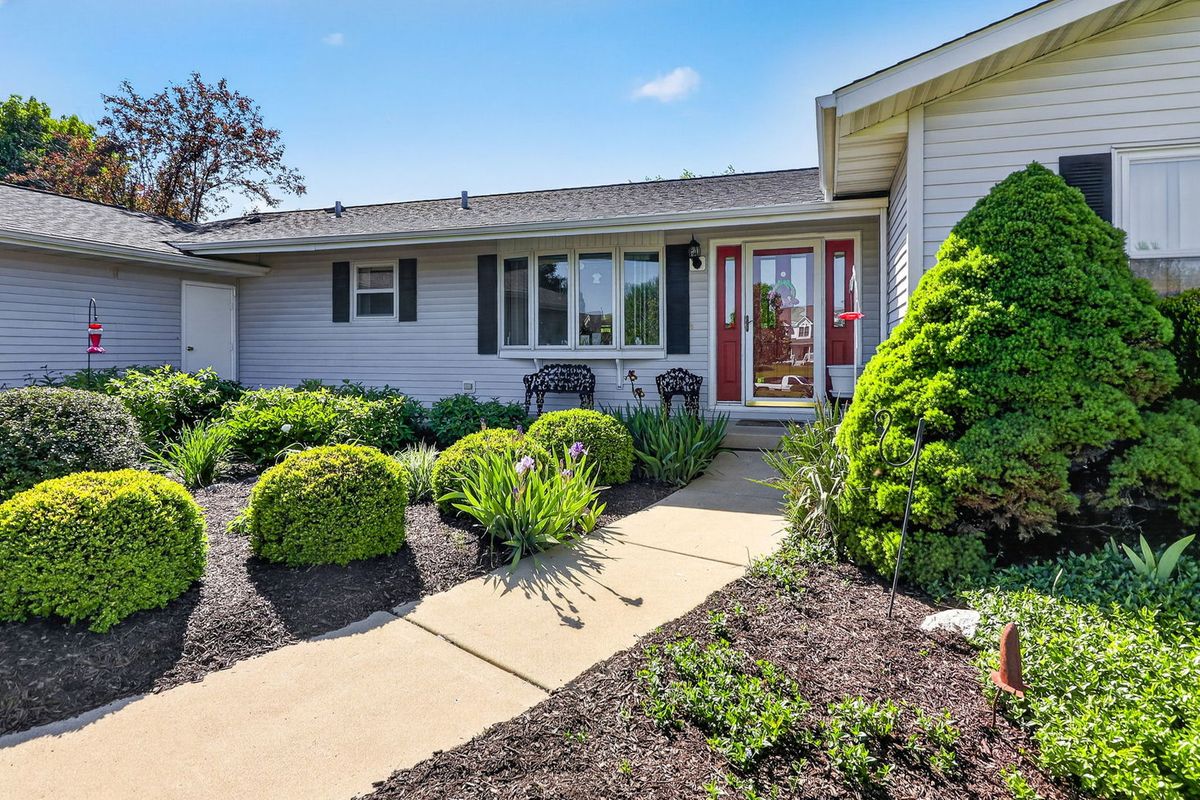
$550,000Active
3 bd · 2.5 ba · 2,520 sqft
2039 Bernadette Lane
Yorkville, IL
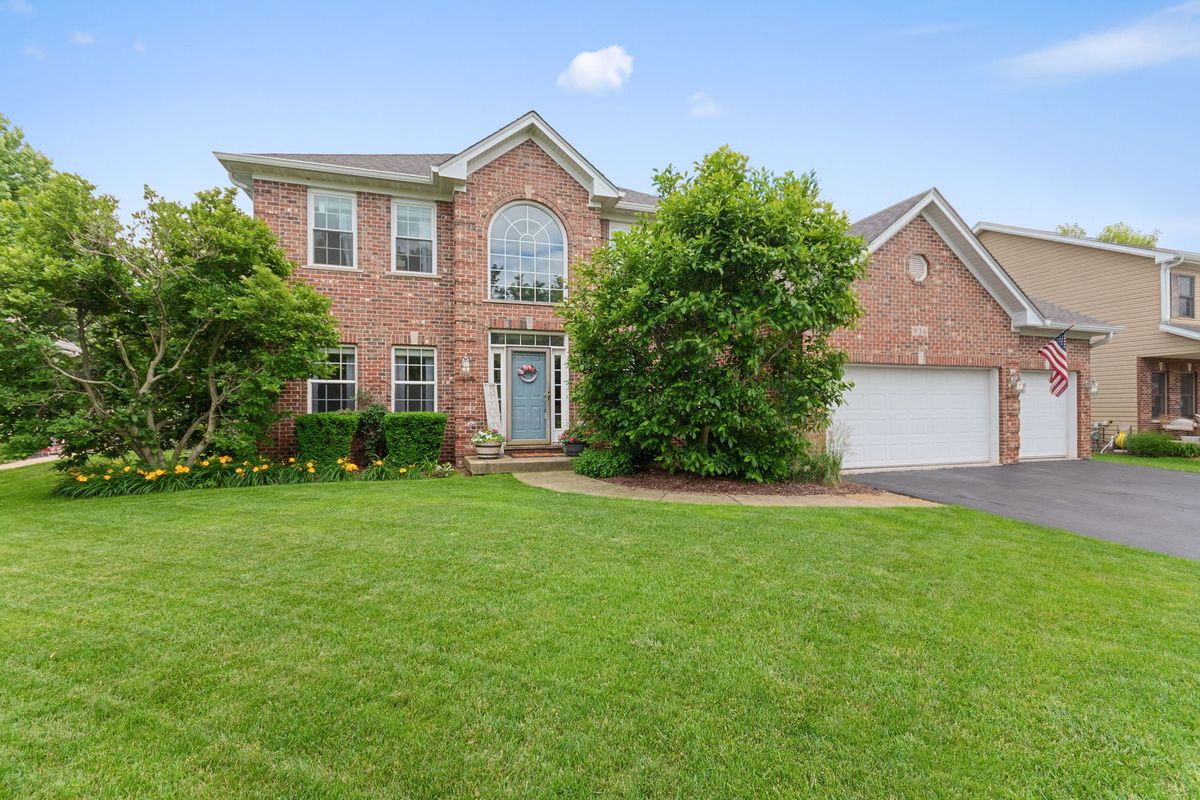
$549,000Active
4 bd · 3.5 ba · 2,800 sqft
936 STONY CREEK Lane
Yorkville, IL
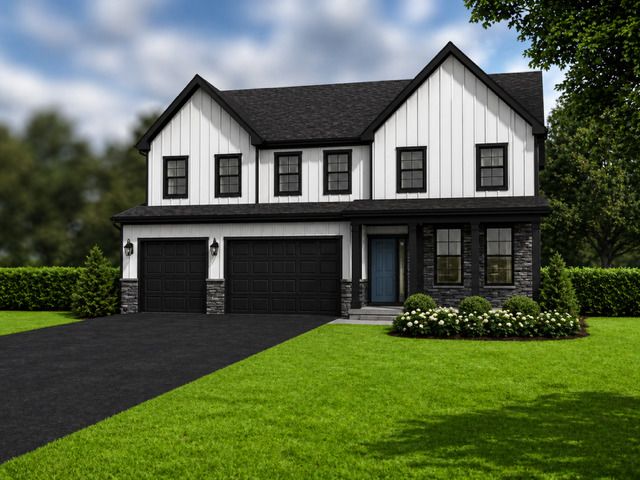
$572,990Active
4 bd · 3.5 ba · 3,797 sqft
1045 Timber Oak Lane
Yorkville, IL
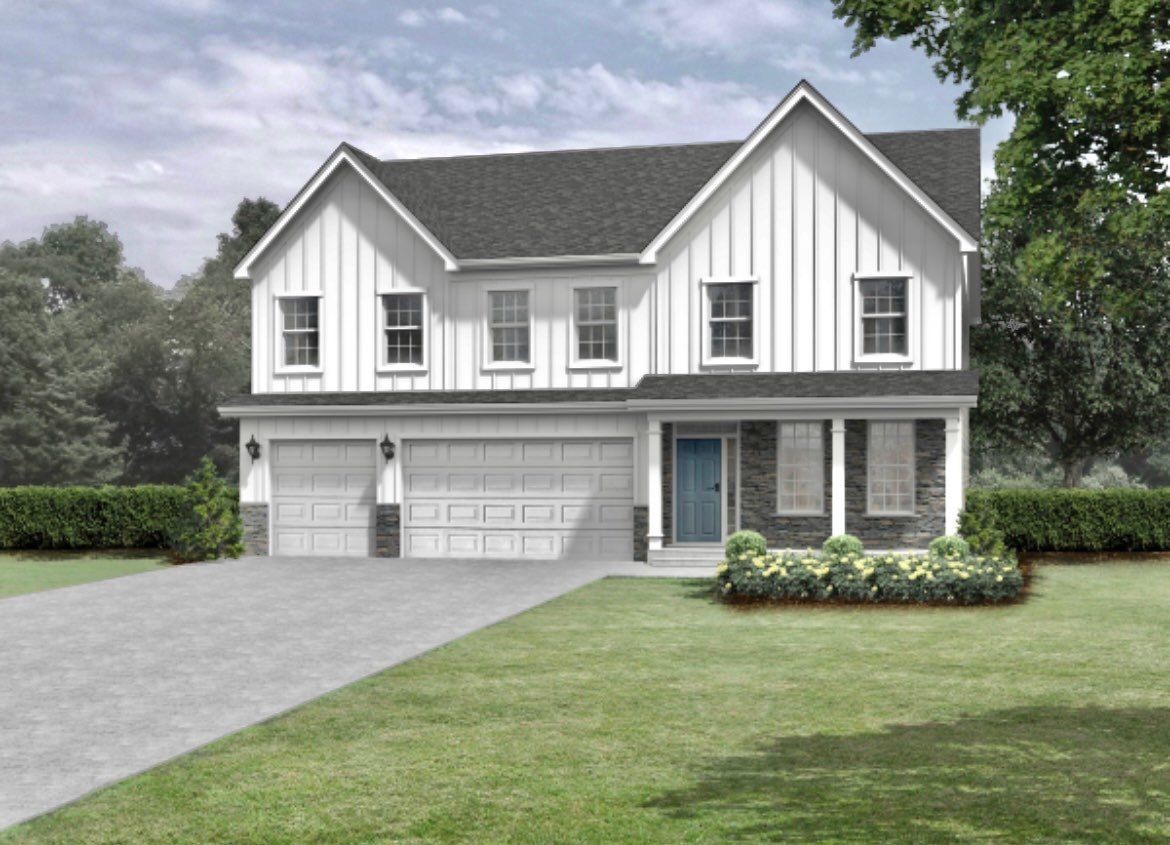
$572,990Active
4 bd · 3.5 ba · 3,797 sqft
1165 Timber Oak Court
Yorkville, IL