View all 48 photos
Detached Single · Naperville, IL
$895,000
4 beds · 4.5 baths · 3,322 sqft
4303 Ariel Court, Naperville, IL, 60564
A brick-and-mortar place to make your own — room to make it home.
Active
What’s special
Central air3-car garage0.58-acre lotIn-unit laundry
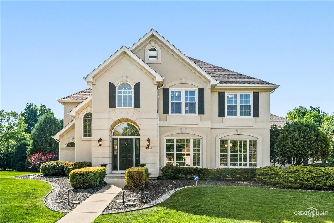
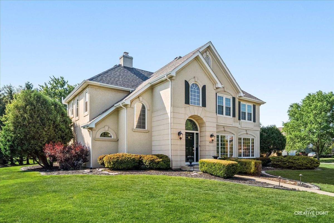
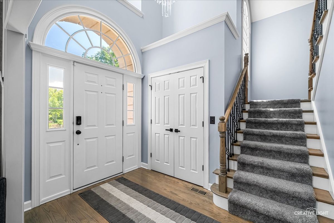
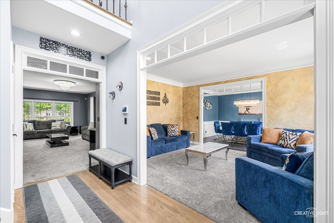
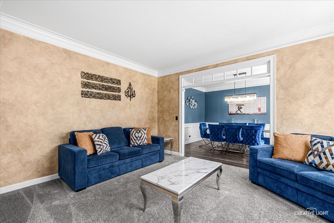
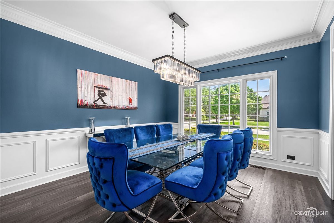
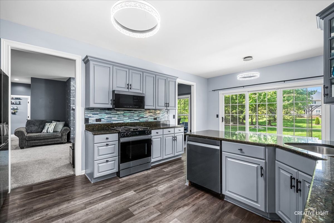
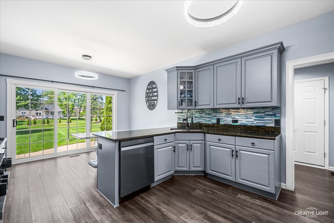
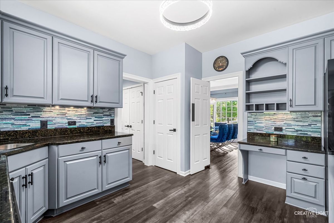
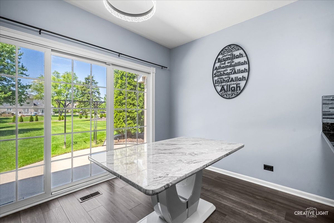
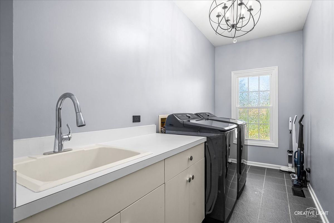
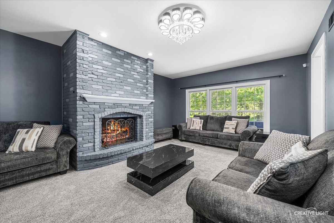
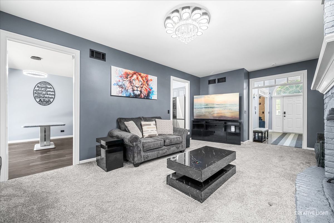
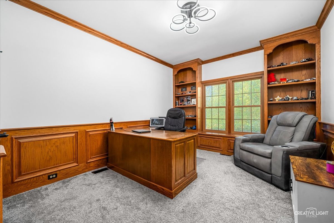
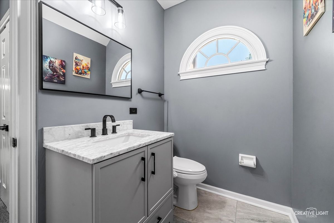
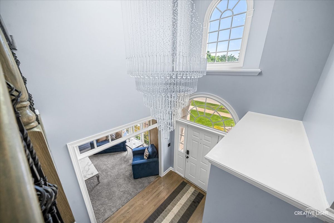
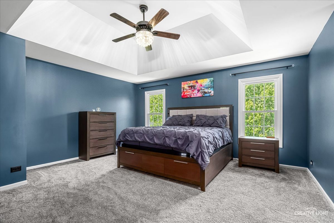
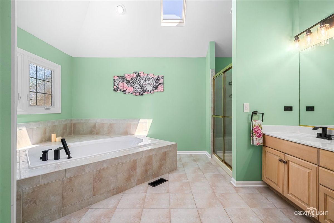
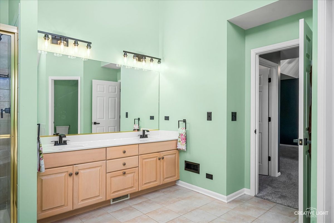
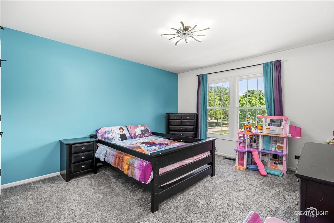
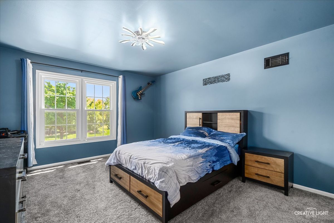
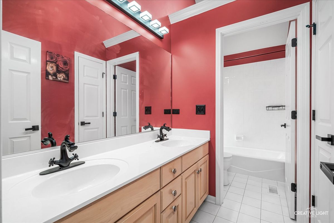
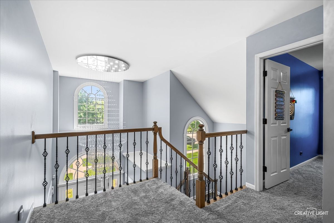
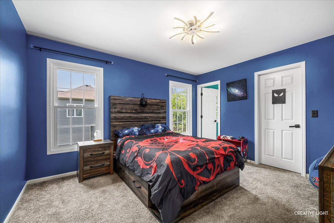
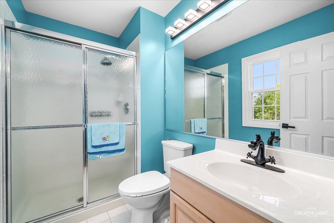
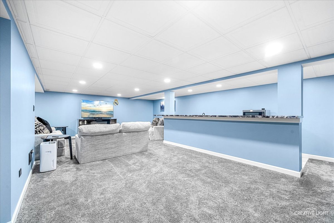
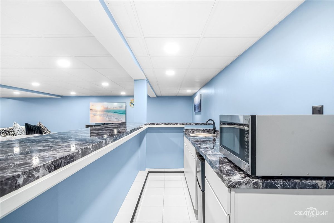
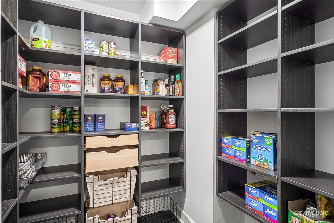
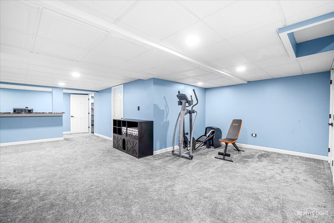
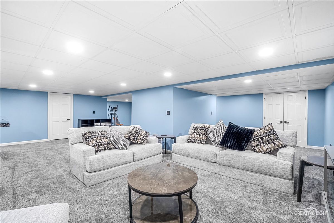
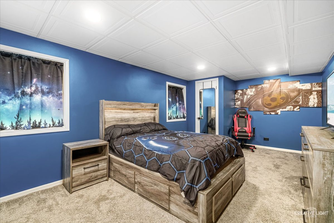
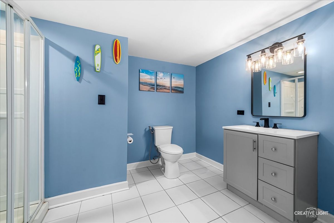
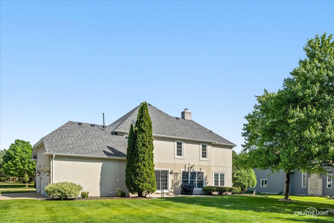
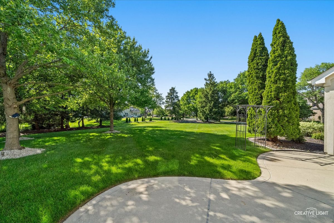
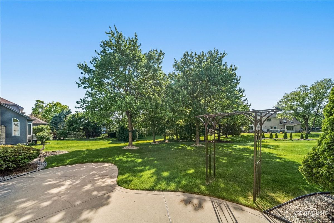
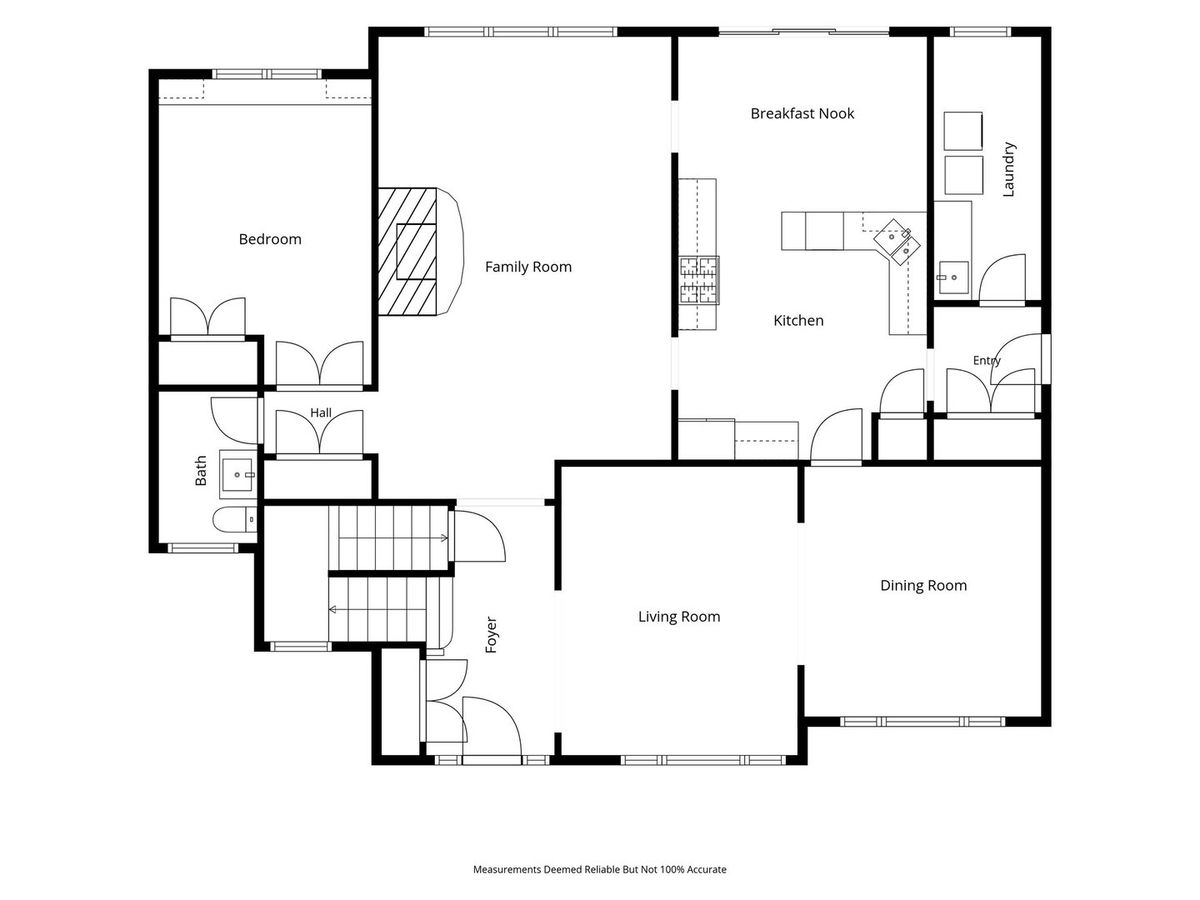
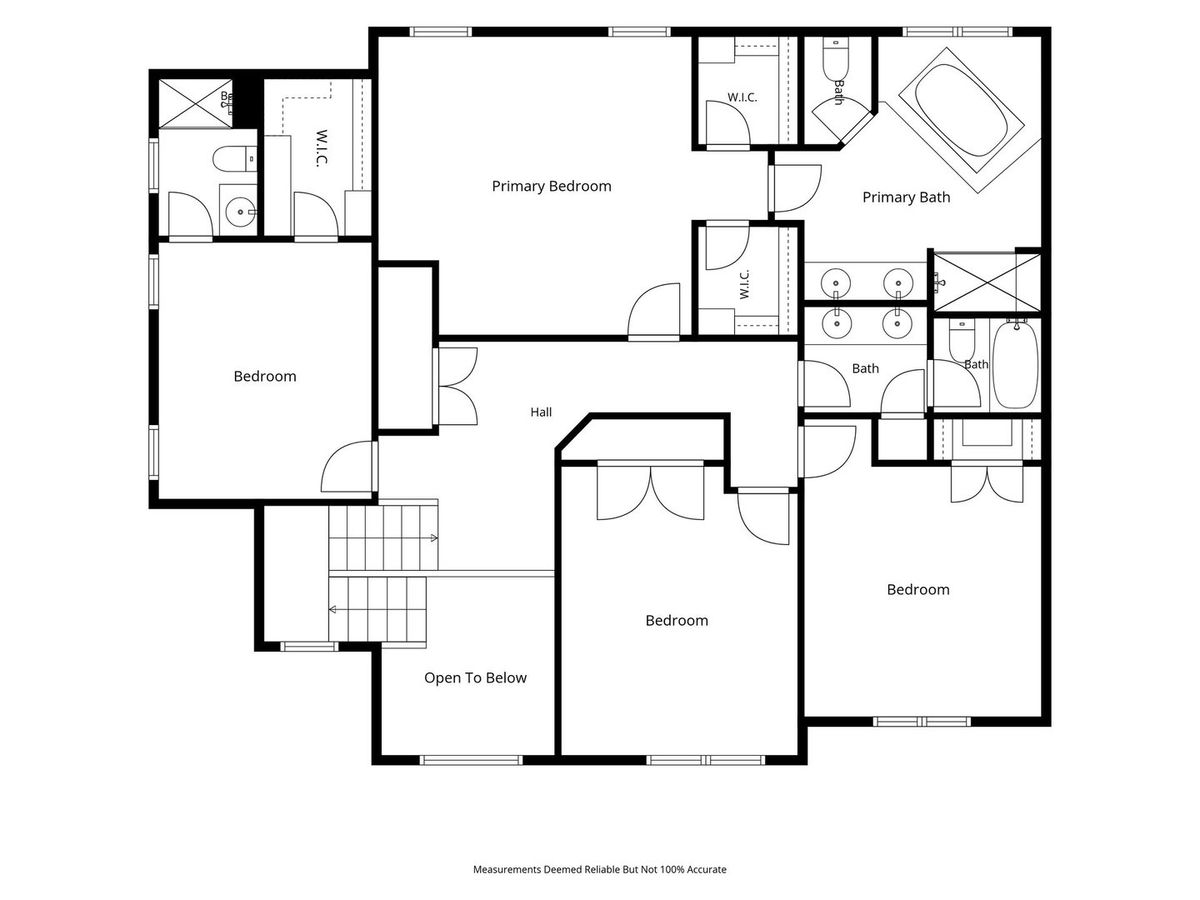
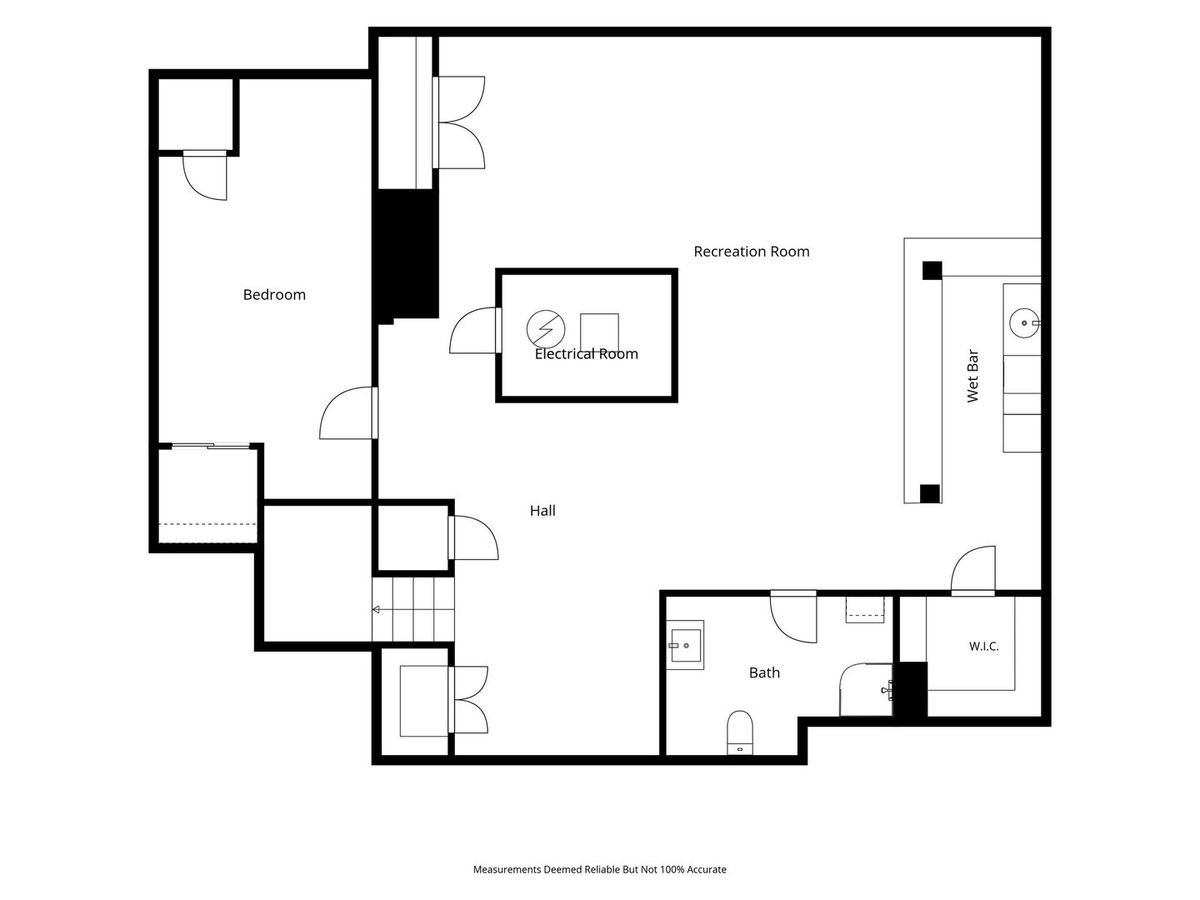
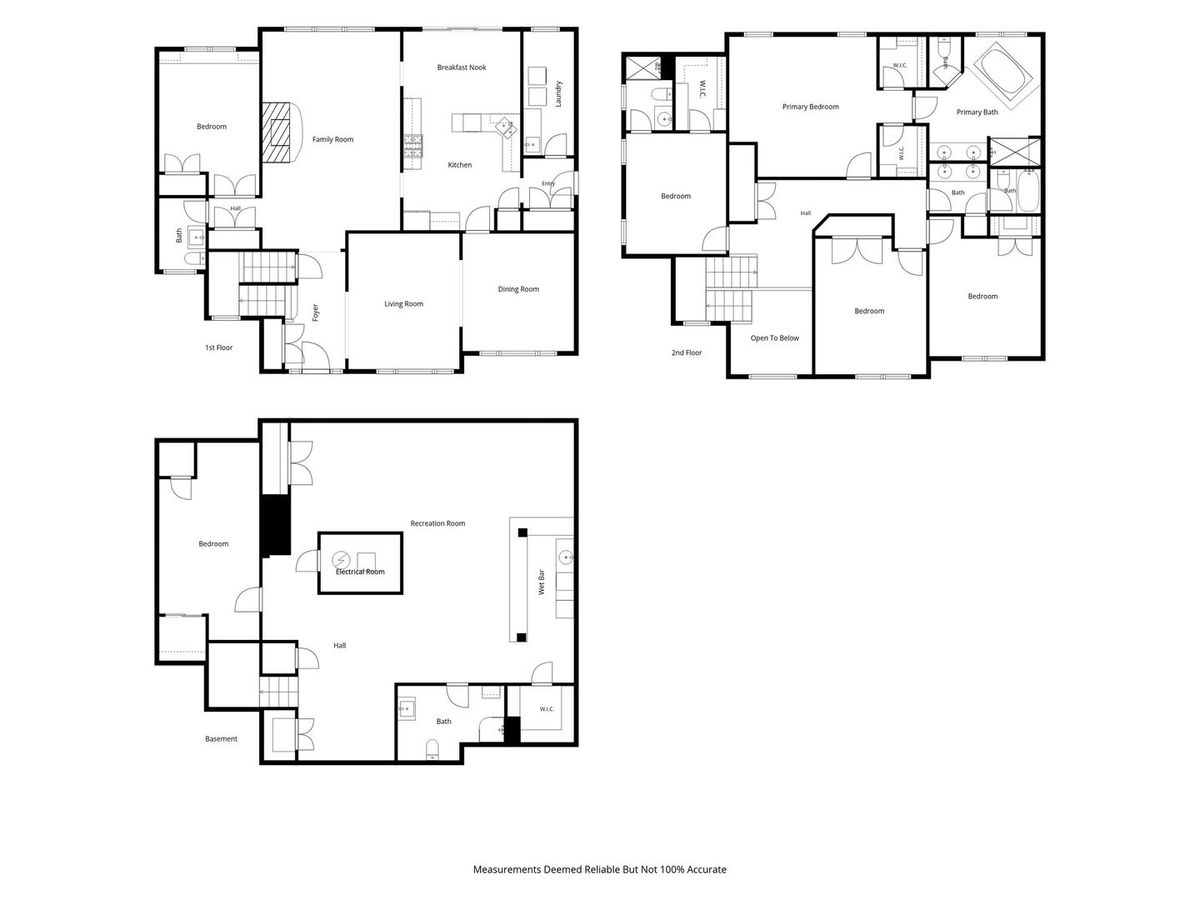
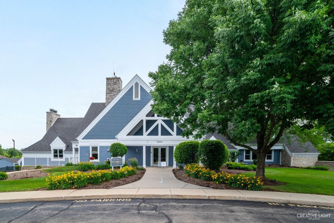
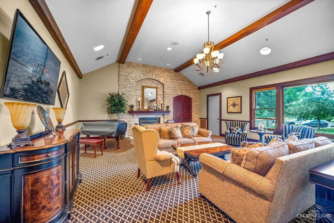
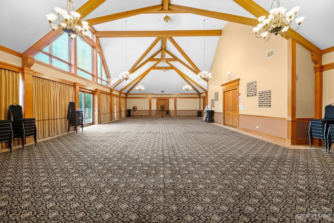
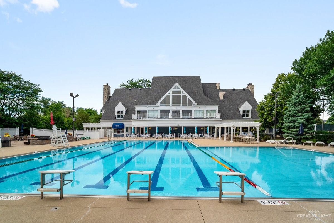
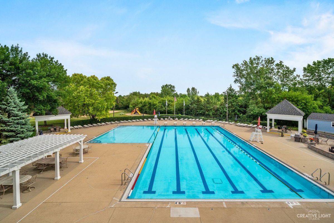
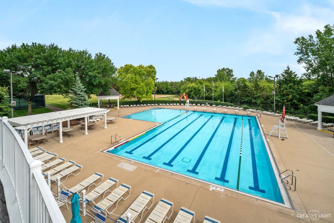
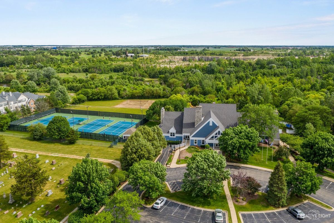
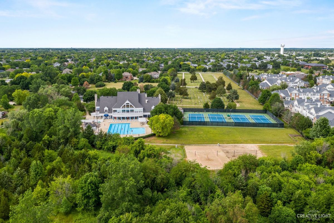
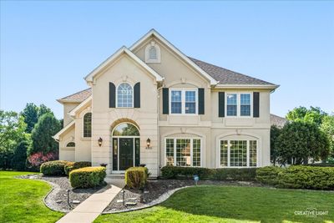
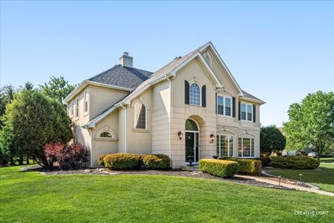
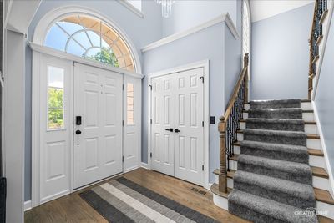
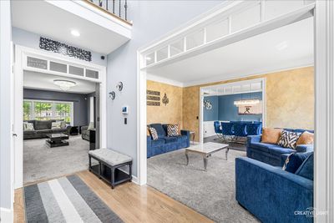
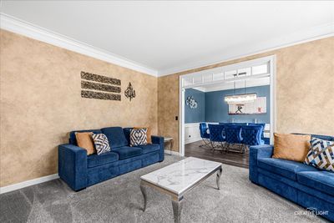
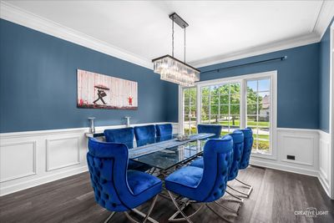
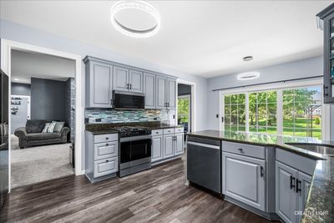
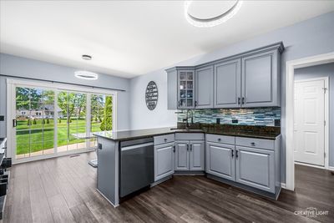
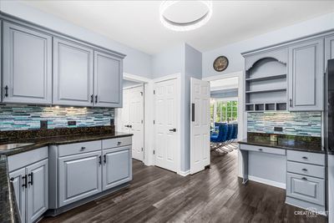
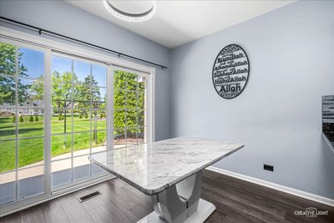
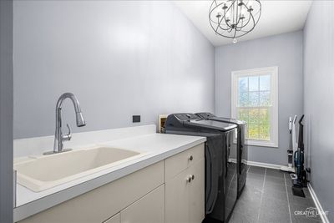
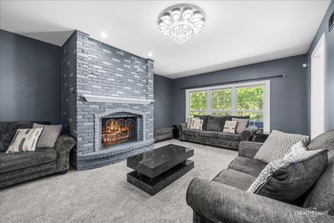
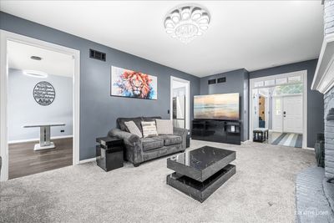
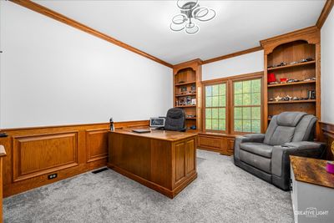
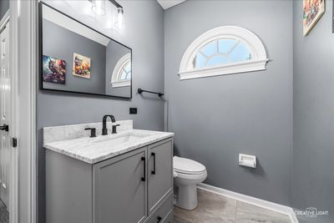
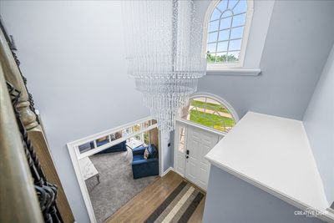
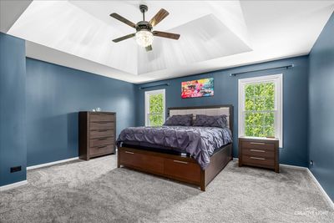
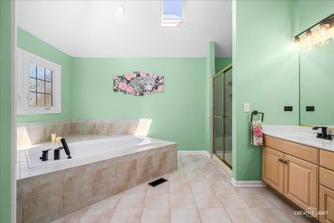
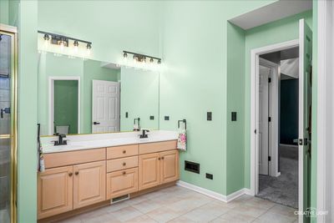
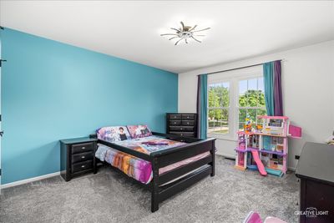
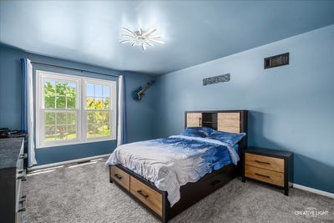
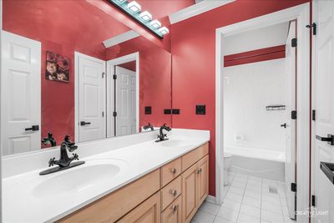
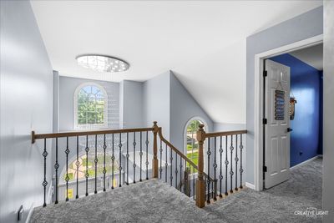
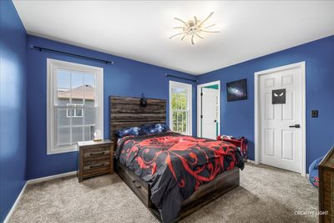
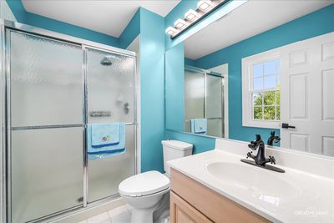
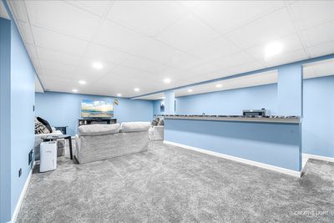
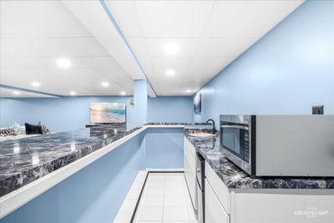
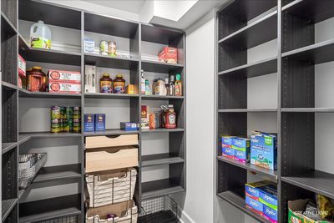
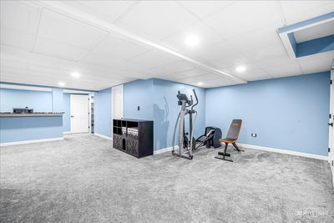
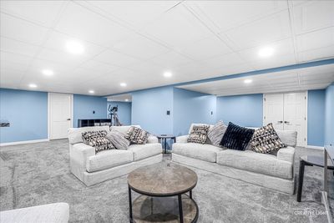
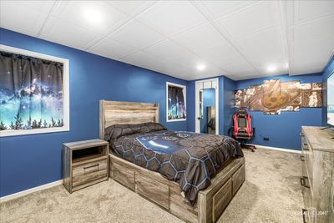
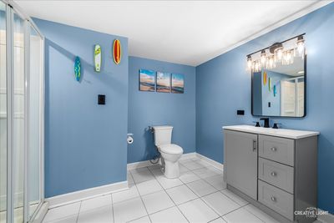
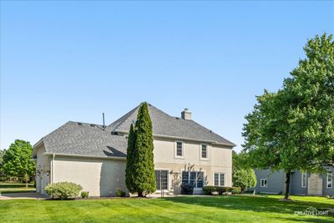
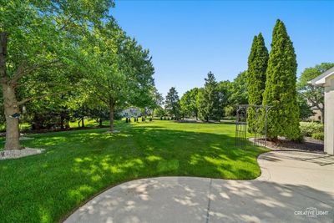
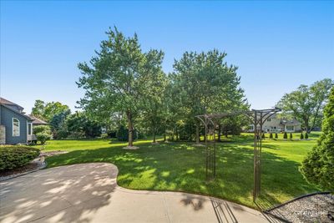
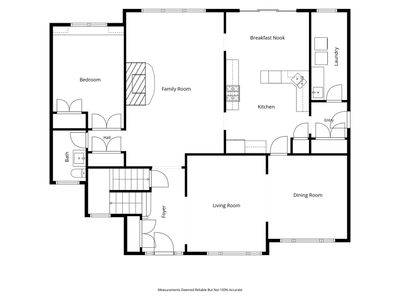
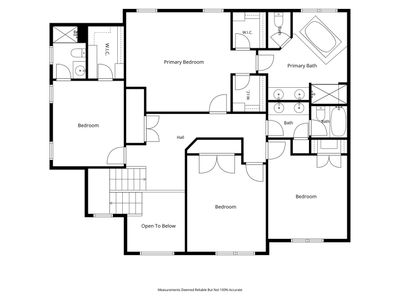
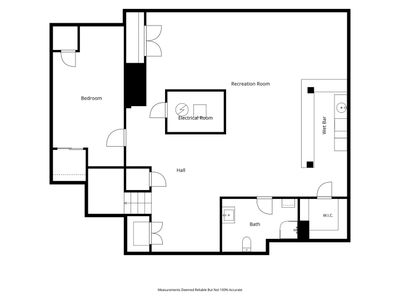
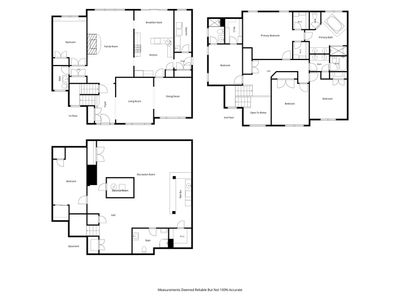
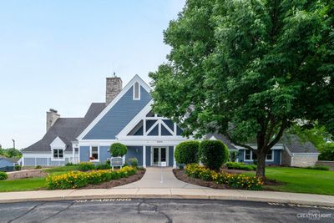
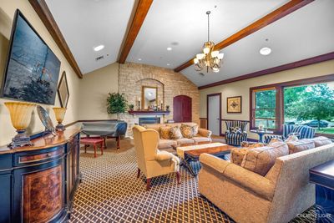
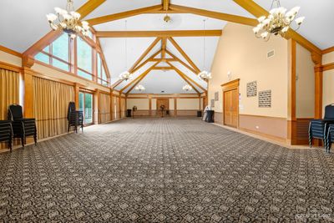
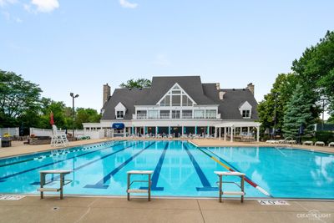
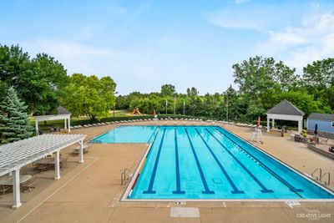
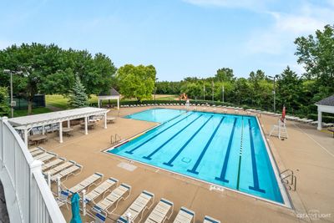
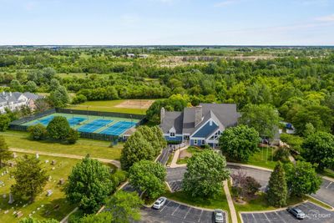
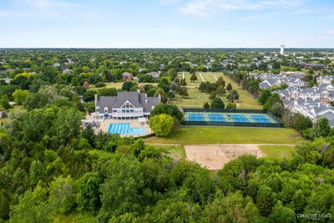
Perfectly positioned on a picturesque half-acre homesite in Naperville's coveted River Run community, 4303 Ariel Court offers the ideal blend of timeless elegance, generous living spaces, and an unmatched lifestyle with sought-after Neuqua Valley High School and exclusive River Run Club Membership. Offering 5 bedrooms, 41/2 bathrooms, over three levels of thoughtfully designed living space, and access to award-winning Neuqua Valley High School, this home combines timeless elegance with modern comfort. A gracious foyer welcomes you into a floor plan designed for both everyday living and effortless entertaining. The inviting family room is highlighted by a beautiful brick fireplace, while the formal living and dining rooms provide the perfect setting for holidays, celebrations, and family gatherings. The spacious kitchen offers abundant cabinetry, granite countertops, a pantry, and brand-new stainless steel appliances (2025), along with a generous eating area overlooking the backyard. A private main-level office with French doors, built-in bookcases, and a closet provides exceptional flexibility and can easily serve as a guest suite, or in-law space. An oversized laundry room and attached heated three-car garage with epoxy flooring add convenience and functionality. Upstairs, the luxurious primary suite serves as a private retreat featuring two walk-in closets and a spa-inspired bath with a whirlpool tub, separate shower, dual vanities, and a skylight. The second bedroom enjoys its own en-suite bath and walk-in closet, while two additional bedrooms share a spacious hall bath. The fully finished basement expands your living space with a large recreation room, wet bar, fifth bedroom, full bath, abundant storage, and plenty of flexible space for a home gym, playroom, media area, or hobby room. Step outside to your private backyard oasis, where the expansive patio overlooks the beautifully maintained half-acre lot-perfect for entertaining, relaxing, or simply enjoying the peaceful surroundings. River Run Club membership is included and features an elegant clubhouse, indoor and outdoor swimming pools, banquet facilities, tennis courts, and pickleball courts-offering a resort-style lifestyle just steps from home. This meticulously maintained home has been extensively updated for peace of mind, including: 2026: New washer and dryer. 2025: New roof, gutters, stainless steel kitchen appliances, sump pump with battery backup, updated powder room, and all new light fixtures. 2024: New HVAC system, luxury vinyl plank flooring, new carpeting, and radon mitigation system. 2021: Water heater.
— the listing agent’s description
The home
4 beds
4.5 baths
3,322 sqft
Built in 1995
0.58-acre lot
3-car garage
Detached Single
What it’ll cost
$269 / sqft
$15,829 taxes / yr
$350/mo HOA
9 days on dwello
Estimated monthly payment
$6,689/mo
Principal & interest$4,759
Property taxes$1,319
Homeowners insurance$261
HOA dues$350
Get pre-qualified →Connect with a licensed lender in the dwello network.
Estimate only — not a loan offer. Example rate; taxes, HOA dues, insurance estimated; your actual rate, payment, taxes, and insurance will vary. dwello is not a lender. Equal Housing Opportunity.
Tour it with a real dwello agent
The agent who meets you here is an actual dwello Home Group team member who knows these streets — not a stranger who bought your name from a portal. You get straight answers on the spot, and the same person stays with you through closing.
On our team, vettedYour info is never soldWith you through closing
Tour this home
In person, on your schedule — a dwello agent meets you there.
WED
Jun 3
THU
Jun 4
FRI
Jun 5
SAT
Jun 6
11:00 am
Schedule a tour
9 days on dwello
Price history
Listed for sale
Aug 7, 2026
$895,000
Earlier records
Listed
Jun 11, 2026
$940,000
Listed
May 28, 2026
$940,000
Sold
Mar 29, 2024
$770,000
From MLS records — independently verify.
Property taxes
2025
Annual tax bill (MLS)
From county records — verify with the assessor.
Features
Central AirNatural GasForced AirSynthetic StuccoPublic SewerConcreteGarage Door Opener
Schools
Elementary — Graham Elementary School
Middle — Clifford Crone
High — Neuqua Valley High School
Assigned schools per the listing — always verify enrollment + boundaries with the district.
Neighborhood
Loading map…
Nearby places via OpenStreetMap — approximate; verify what matters to you. Map © Mapbox © OpenStreetMap.
MLS listing data
Listed by Karen Sanders · Baird & Warner
Listing last updated Aug 14, 2026 · data refreshed from the MLS Aug 14, 2026, 7:43 PM CT
Based on information submitted to the MLS GRID as of Aug 14, 2026, 7:43 PM CT. Listing data © MRED LLC, distributed by MLS GRID — deemed reliable but not guaranteed; independently verify. Anything shown below this point is not MLS listing data.
See it in personA real dwello agent on our team — never a sold lead.
Schedule a tour
Message
No pressure — reach out whenever you’re ready.
Similar homes nearby
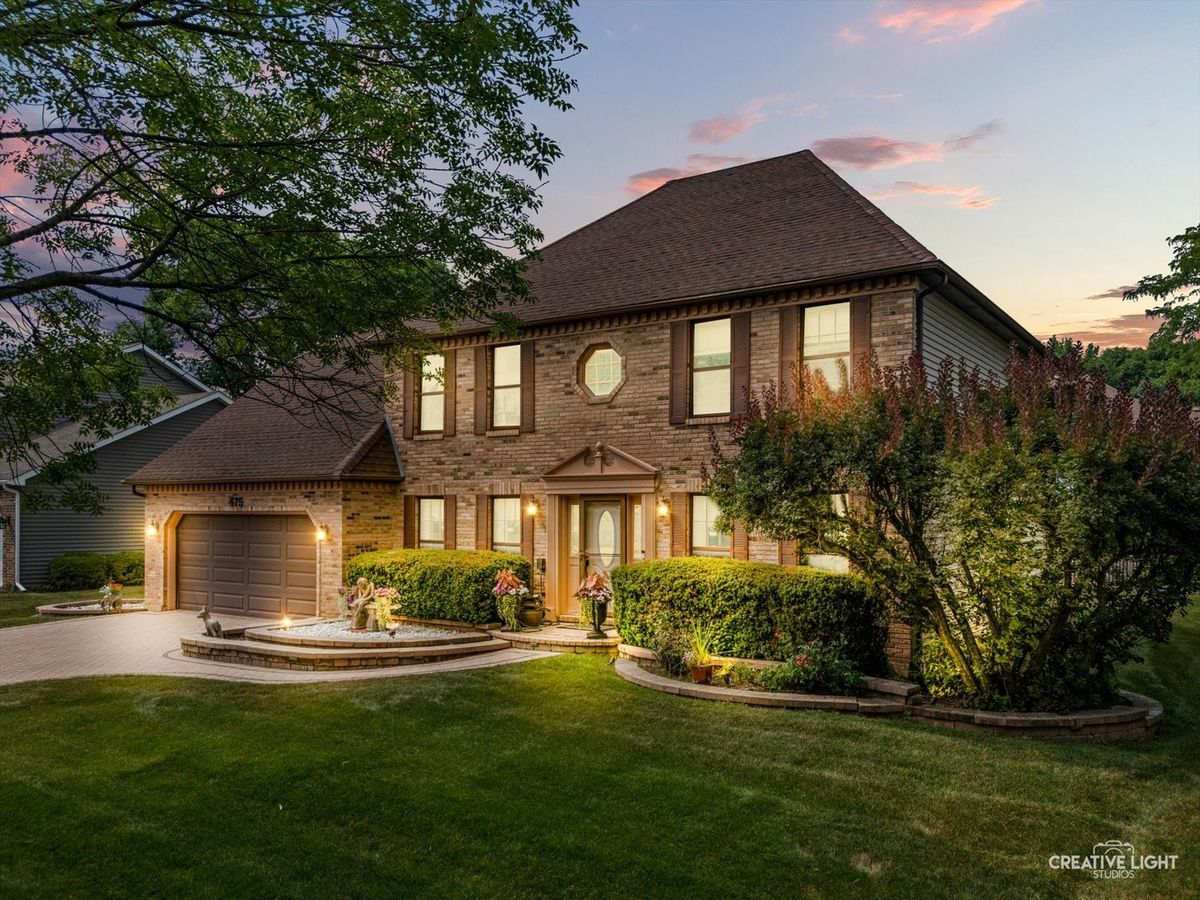
$895,000Active
4 bd · 3 ba · 2,840 sqft
475 Prairie Knoll Drive
Naperville, IL
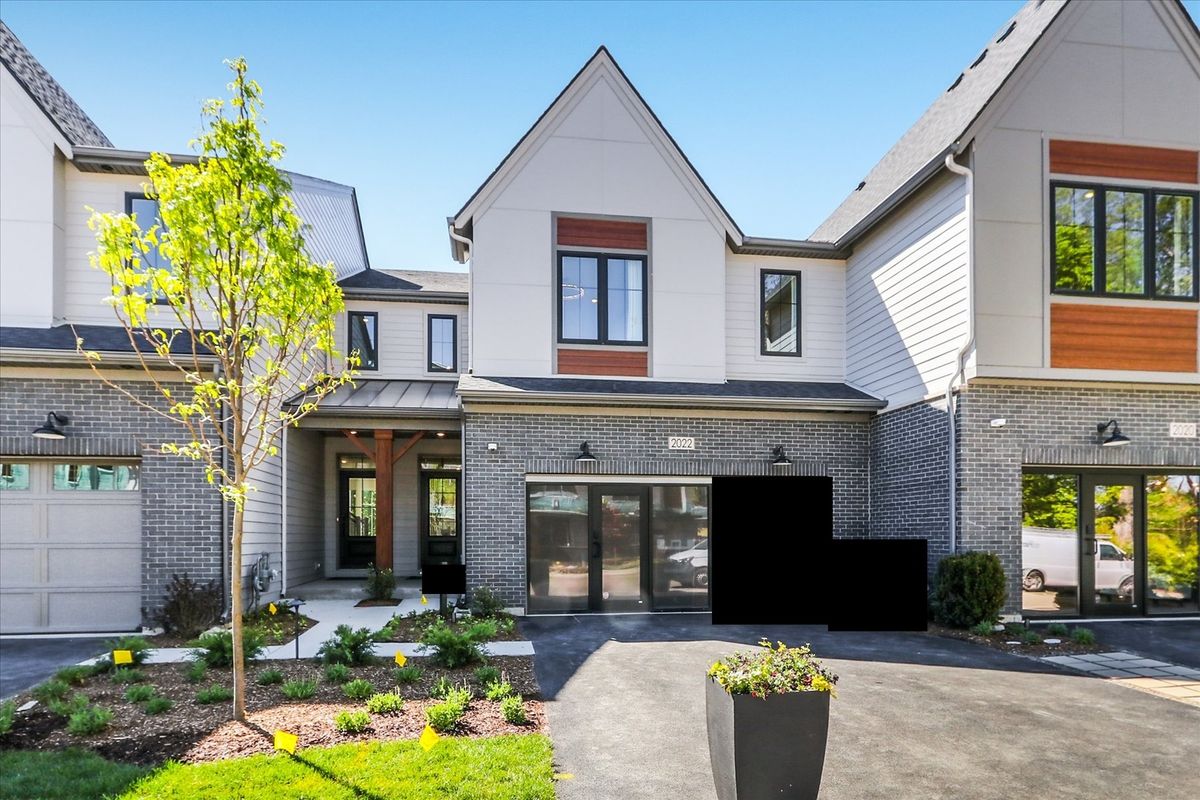
$893,560Active
3 bd · 2.5 ba · 1,992 sqft
2022 Iron Ridge Lane
Naperville, IL
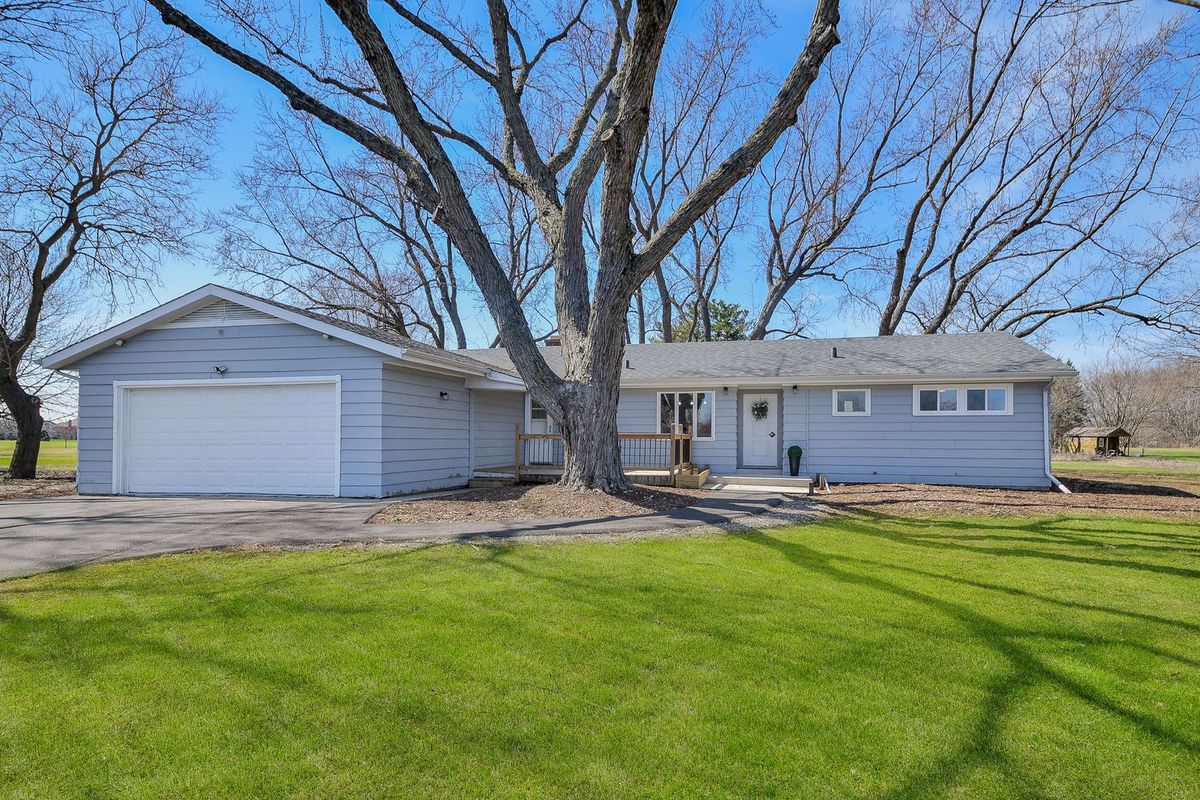
$899,000Active
3 bd · 2 ba · 1,866 sqft
10S198 Route 59 Highway
Naperville, IL
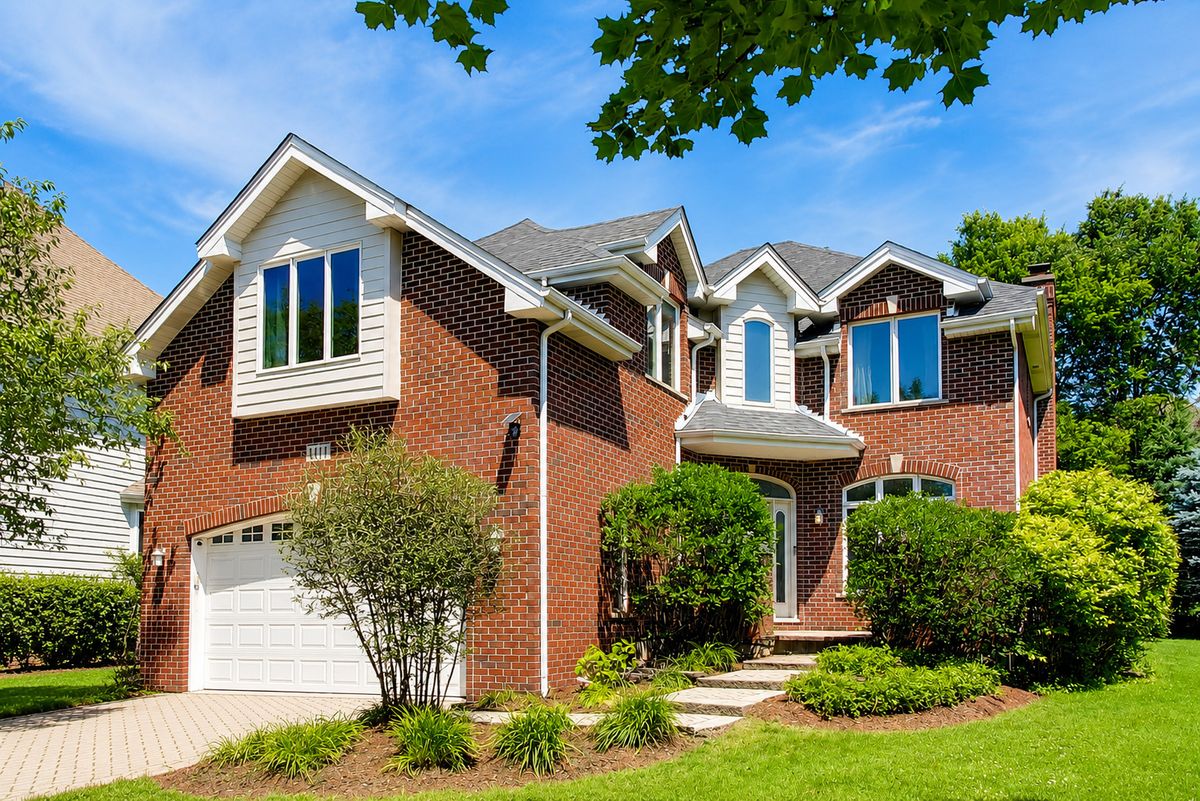
$899,000Active
4 bd · 4 ba · 3,293 sqft
1111 Compass Court
Naperville, IL