Video tour View all 32 photos
Attached Single · Hanover Park, IL
$414,900
3 beds · 3 baths · 2,395 sqft
5630 Cambridge Way, Hanover Park, IL, 60133
A brick-and-mortar place to make your own — room to make it home.
Active
What’s special
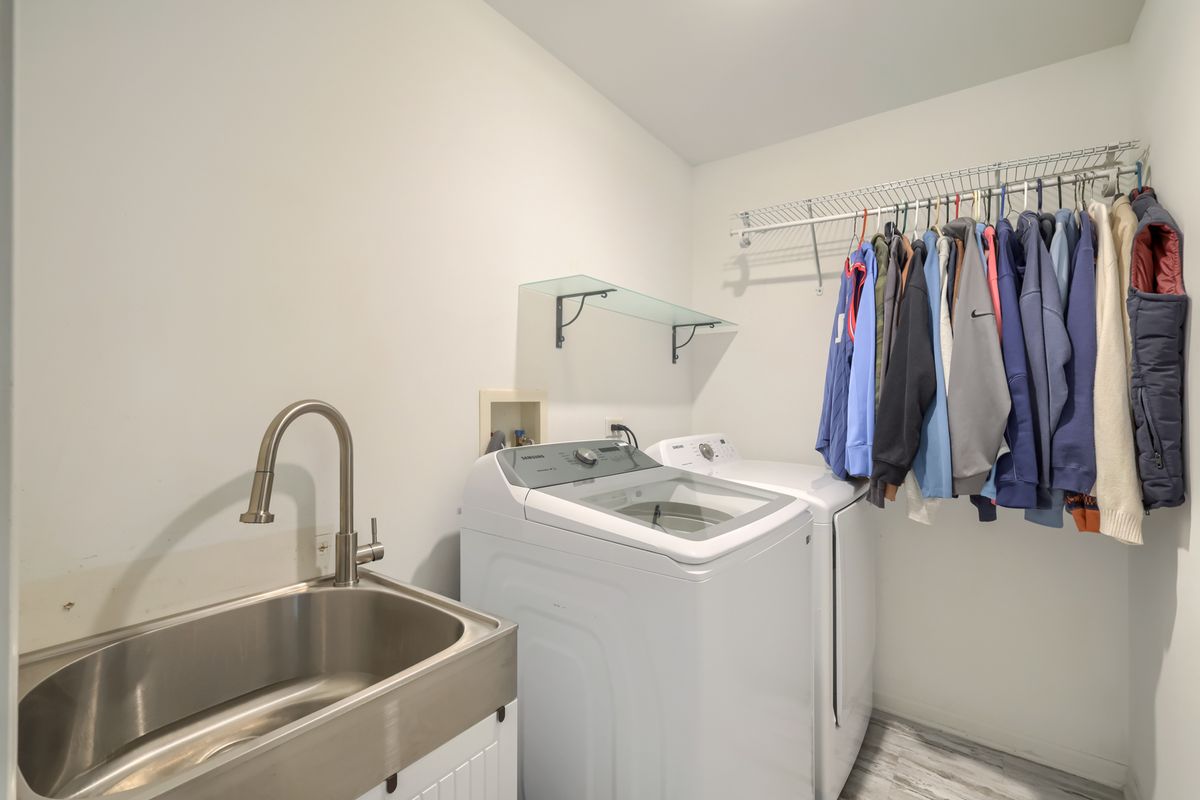
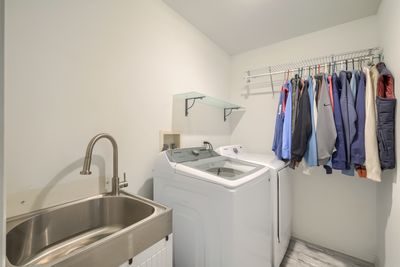
Central air2-car garageIn-unit laundry
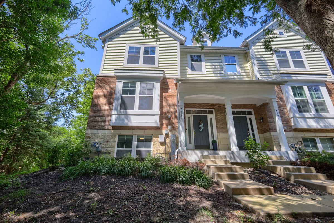
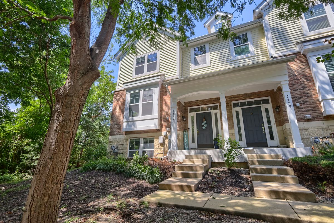
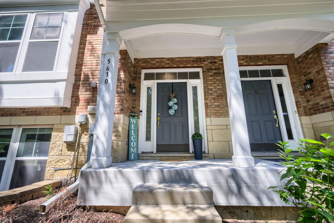
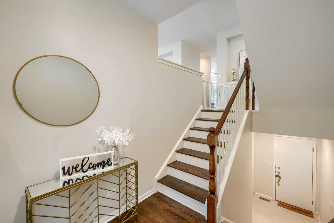
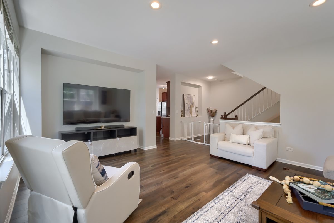
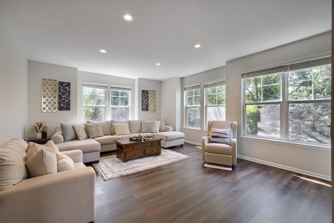
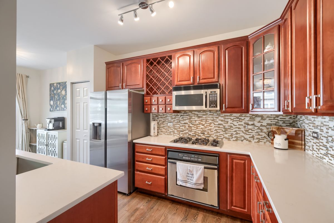
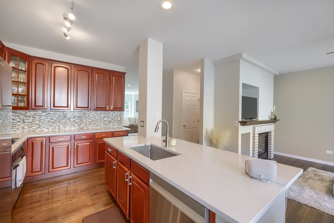
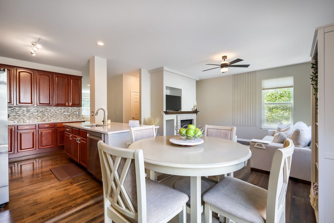
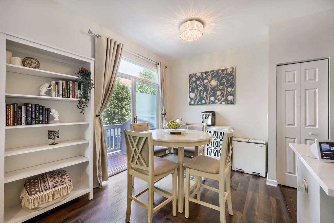
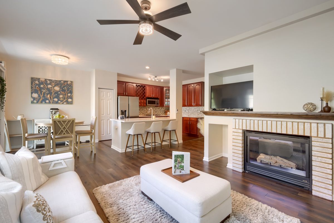
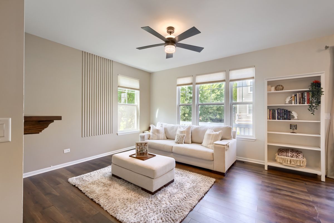
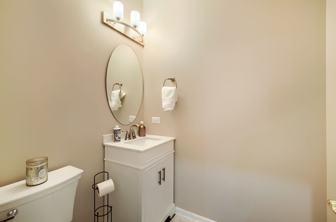
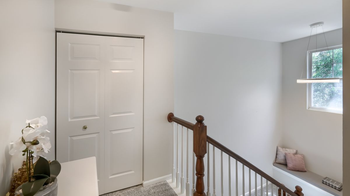
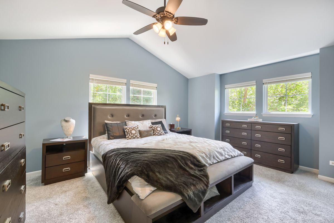
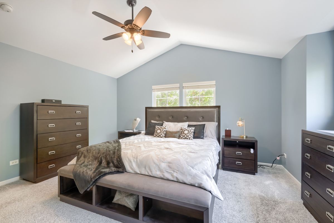
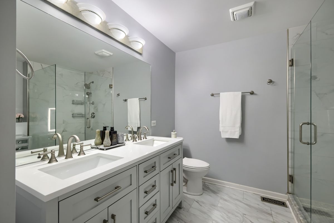
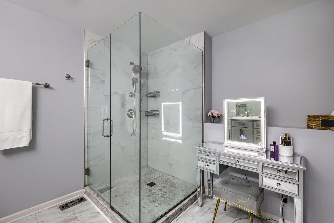
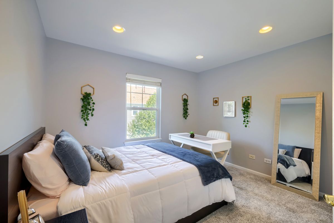
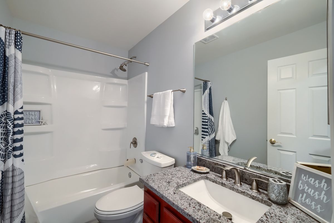
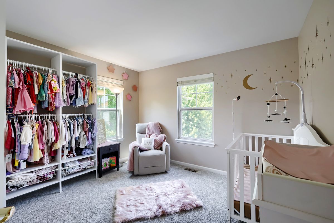
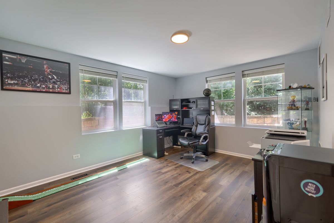
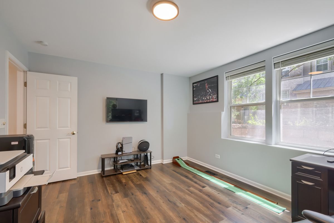
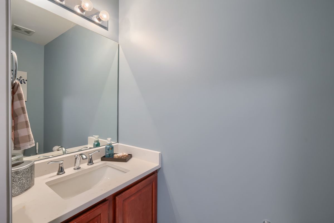
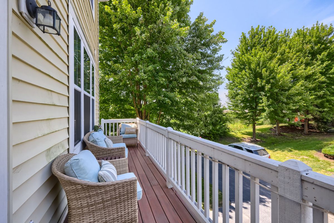
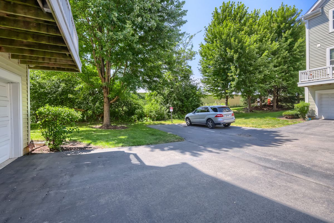
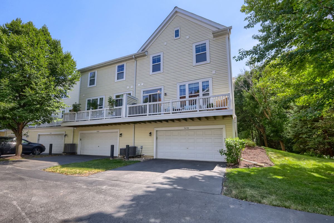
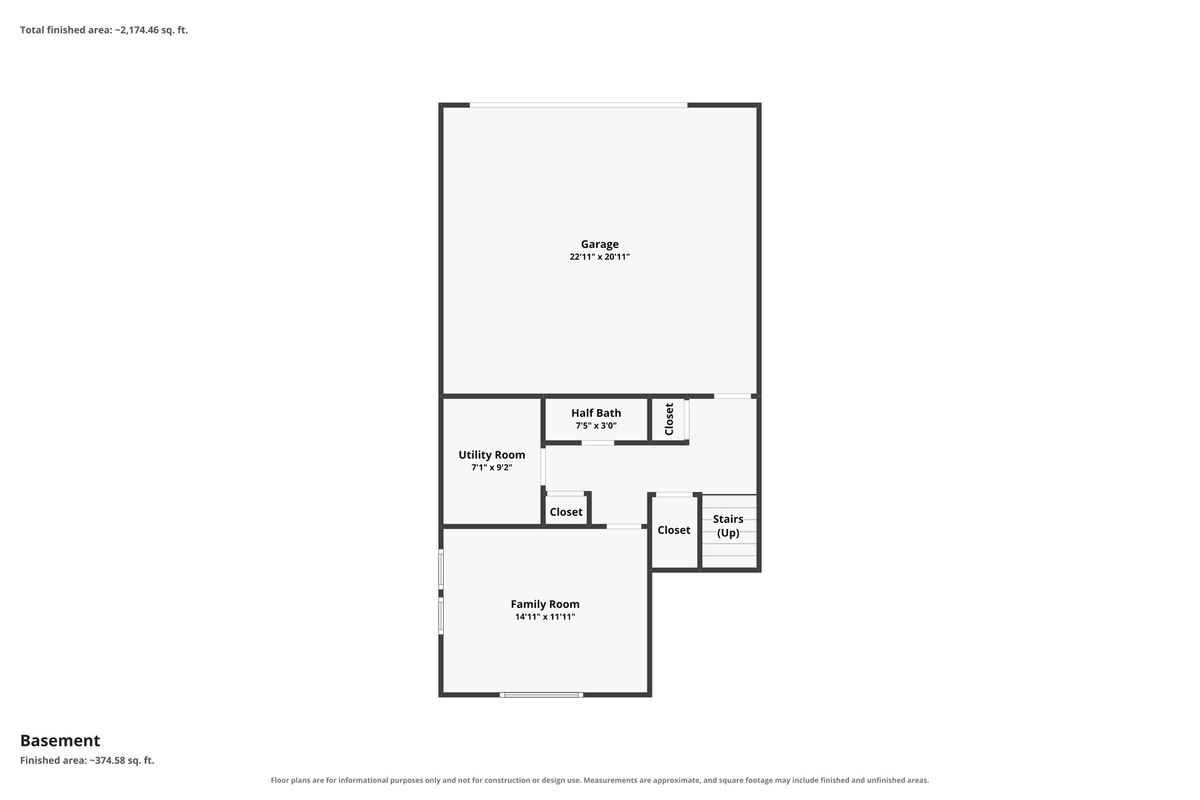
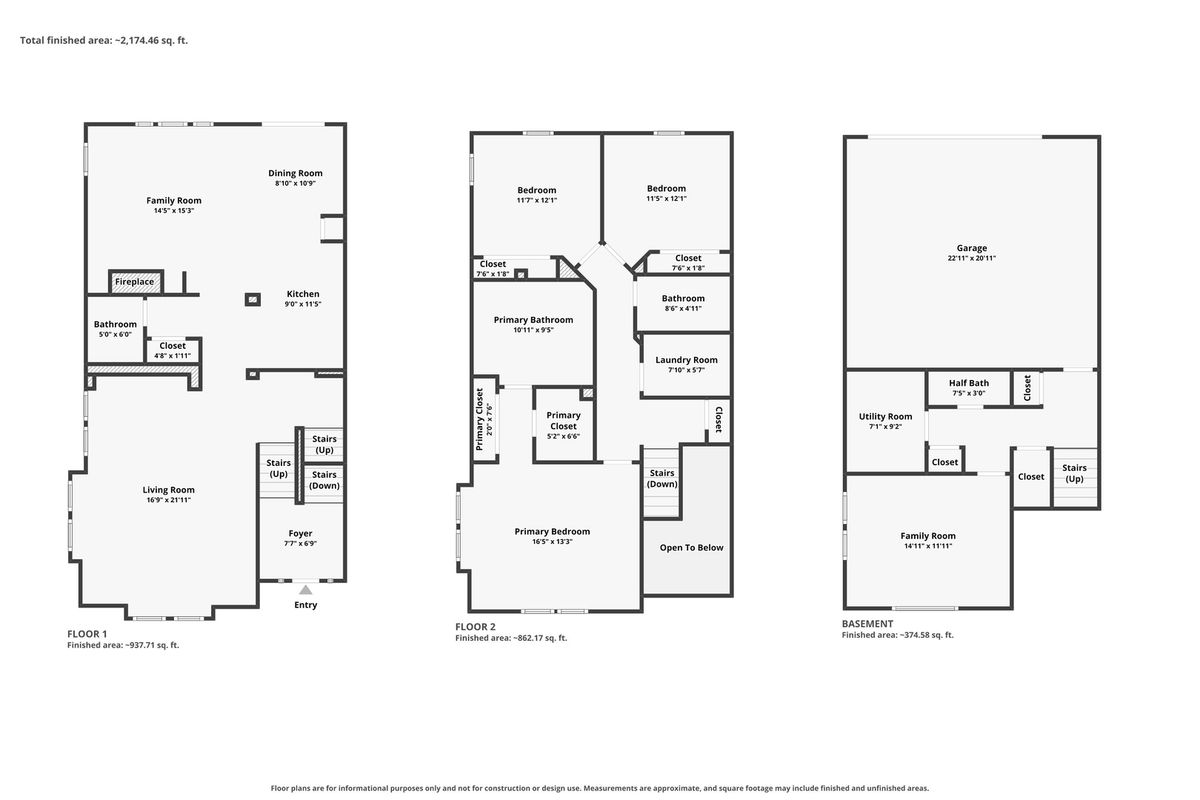
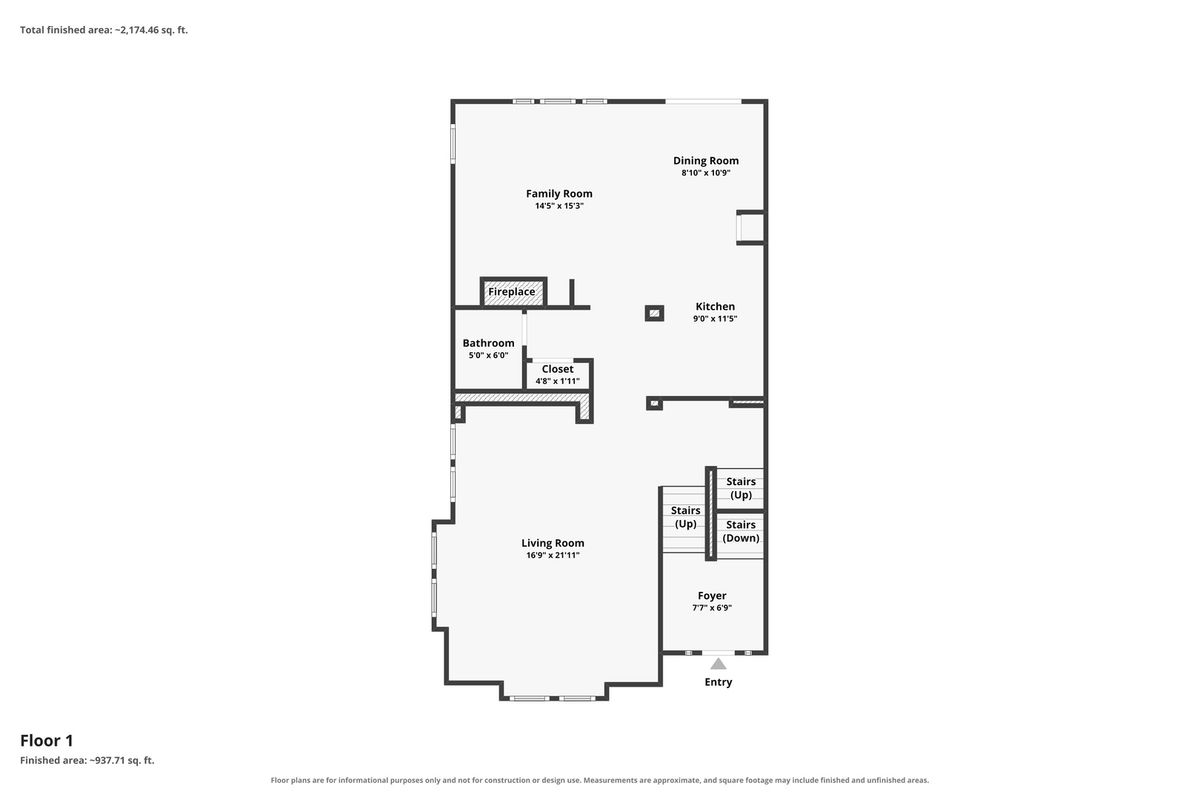
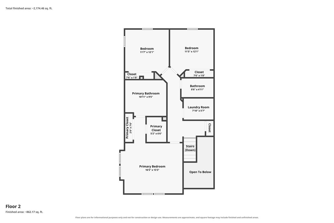
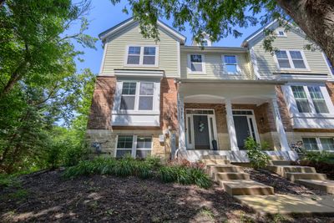
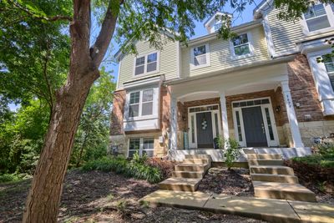
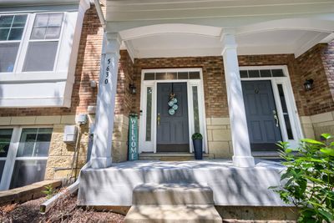
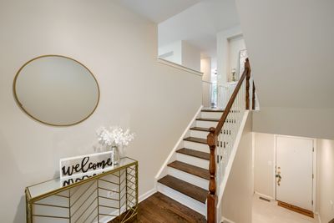
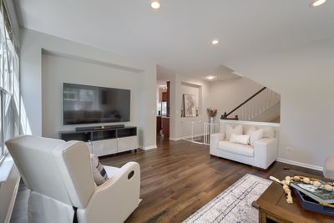
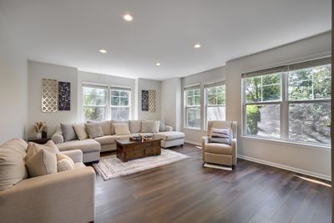
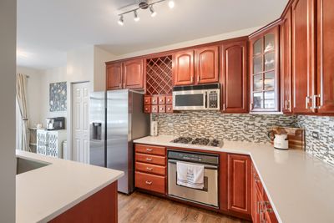
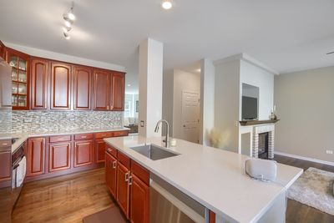
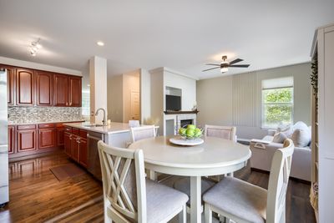
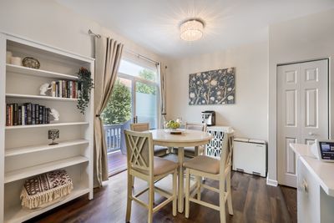
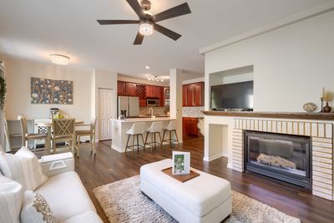
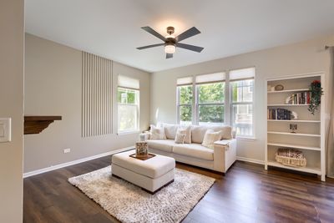
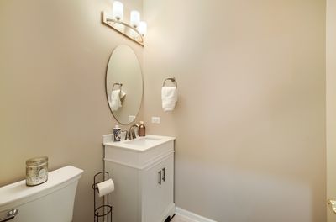
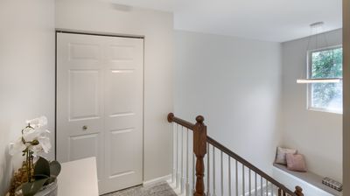
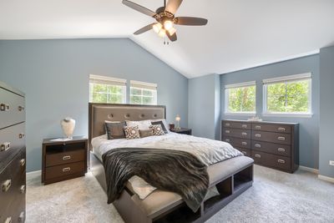
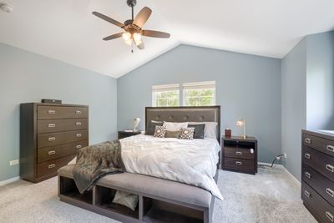
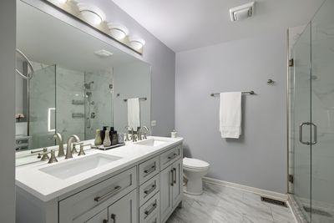
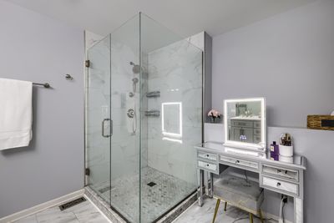
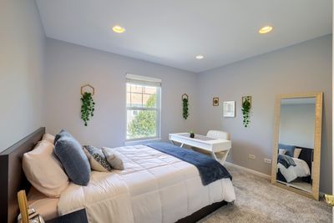
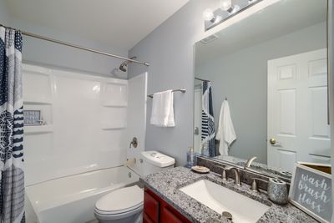
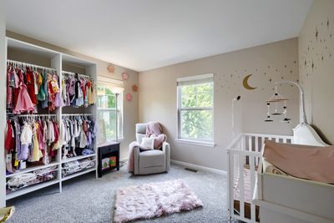
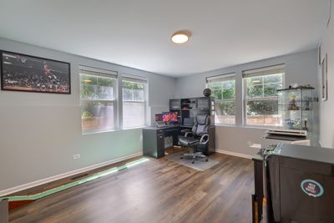
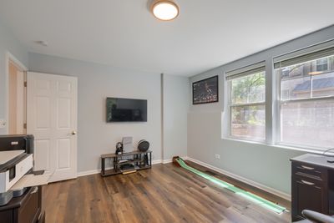
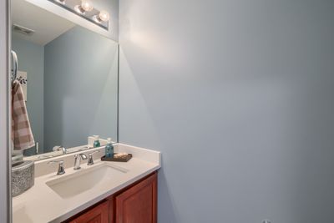
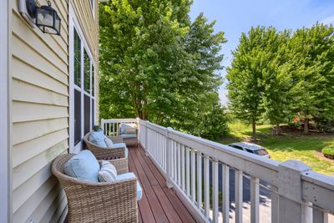
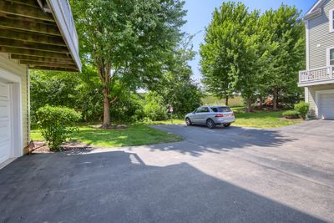
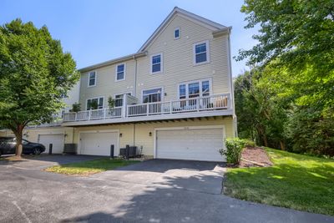
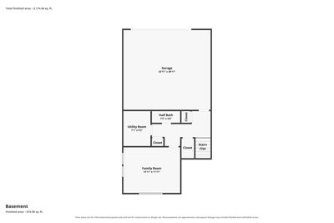
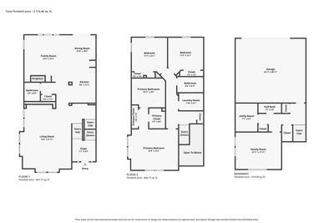
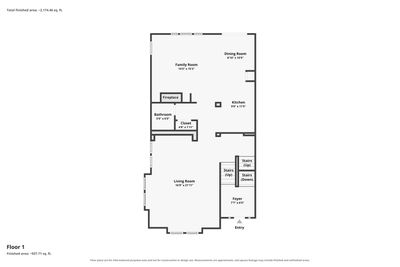
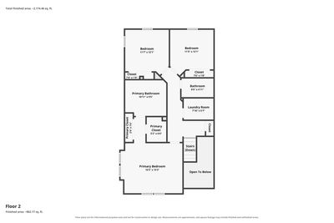
Move-in ready and extensively renovated, this exceptional corner-lot home blends modern design, quality craftsmanship, and everyday functionality. Offering 3 bedrooms with a 4th possibility on the lower level, 2 full baths, 2 half baths, and three finished levels of living space, the flexible floor plan is ideal for entertaining, relaxing, or working from home. Thoughtful updates throughout include fresh paint, new carpet and tile flooring, stained wood flooring, modern lighting, new blinds, updated Nest smart thermostat, stained banisters and railings, new furnace fan, and renovated bathrooms with quality Kohler fixtures. The remodeled kitchen is the heart of the home, featuring quartz countertops, a new center island, backsplash, updated sink and faucet, Samsung Wi-Fi-enabled dishwasher, Samsung refrigerator, and stylish finishes throughout. The adjoining dining area showcases a painted brick fireplace, stained mantel, and updated lighting, creating a warm and inviting gathering space. The spacious primary suite offers a beautifully renovated ensuite with an expanded frameless glass shower, modern vanity, updated flooring, premium finishes, and a Wi-Fi-enabled Bluetooth exhaust fan. The finished lower level provides additional living space perfect for a recreation room, home office, gym, or media room, complete with an updated half bath. Outside, enjoy a desirable corner lot with an attached 2-car garage and guest parking conveniently located directly across the street. Ideally located with easy access to I-390, I-355, Route 20, Irving Park Road, and nearby Metra service, this home is minutes from parks, walking trails, shopping, dining, and everyday conveniences. Combining extensive modern updates, versatile living spaces, and a commuter-friendly location, this home is truly move-in ready.
— the listing agent’s description
The home
3 beds
3 baths
2,395 sqft
Built in 2005
Lot COMMON
2-car garage
Attached Single
What it’ll cost
$173 / sqft
$9,078 taxes / yr
$400/mo HOA
7 days on dwello
Estimated monthly payment
$3,484/mo
Principal & interest$2,206
Property taxes$757
Homeowners insurance$121
HOA dues$400
Get pre-qualified →Connect with a licensed lender in the dwello network.
Estimate only — not a loan offer. Example rate; taxes, HOA dues, insurance estimated; your actual rate, payment, taxes, and insurance will vary. dwello is not a lender. Equal Housing Opportunity.
Tour it with a real dwello agent
The agent who meets you here is an actual dwello Home Group team member who knows these streets — not a stranger who bought your name from a portal. You get straight answers on the spot, and the same person stays with you through closing.
On our team, vettedYour info is never soldWith you through closing
Tour this home
In person, on your schedule — a dwello agent meets you there.
WED
Jun 3
THU
Jun 4
FRI
Jun 5
SAT
Jun 6
11:00 am
Schedule a tour
7 days on dwello
Price history
Listed for sale
Aug 6, 2026
$414,900
Earlier records
Listed
Aug 5, 2026
$414,900
Listed
Aug 3, 2026
$449,900
Sold
May 7, 2026
$320,000
From MLS records — independently verify.
Property taxes
2025
Annual tax bill (MLS)
From county records — verify with the assessor.
Features
Central AirNatural GasForced AirVinyl SidingBrickPublic SewerAsphaltGarage Door Opener
Schools
Elementary — Greenbrook Elementary School
Middle — Spring Wood Middle School
High — Lake Park High School
Assigned schools per the listing — always verify enrollment + boundaries with the district.
Neighborhood
Loading map…
Nearby places via OpenStreetMap — approximate; verify what matters to you. Map © Mapbox © OpenStreetMap.
MLS listing data
Listed by Monica Bhondy · Publix Realty, Inc.
Listing last updated Aug 12, 2026 · data refreshed from the MLS Aug 12, 2026, 6:11 PM CT
Based on information submitted to the MLS GRID as of Aug 12, 2026, 6:11 PM CT. Listing data © MRED LLC, distributed by MLS GRID — deemed reliable but not guaranteed; independently verify. Anything shown below this point is not MLS listing data.
See it in personA real dwello agent on our team — never a sold lead.
Schedule a tour
Message
No pressure — reach out whenever you’re ready.
Similar homes nearby
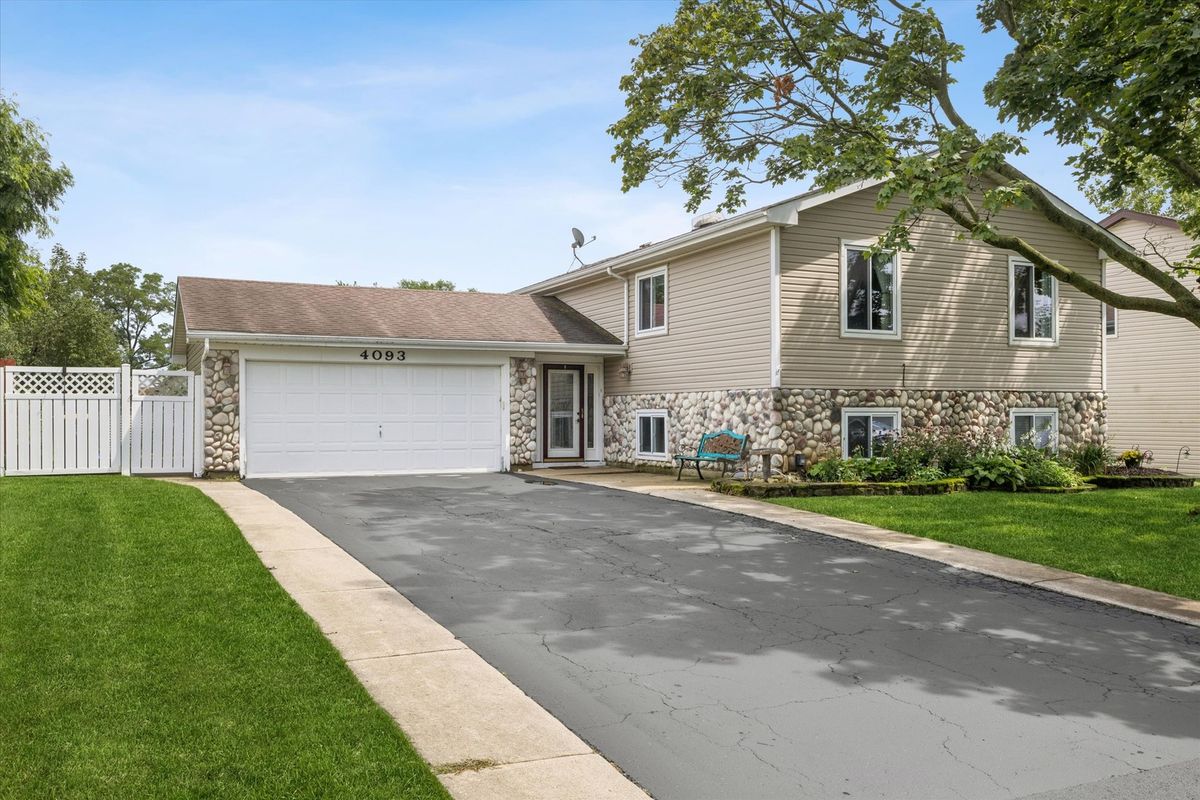
$415,000Active
4 bd · 3 ba · 2,396 sqft
4093 Bayside Drive
Hanover Park, IL
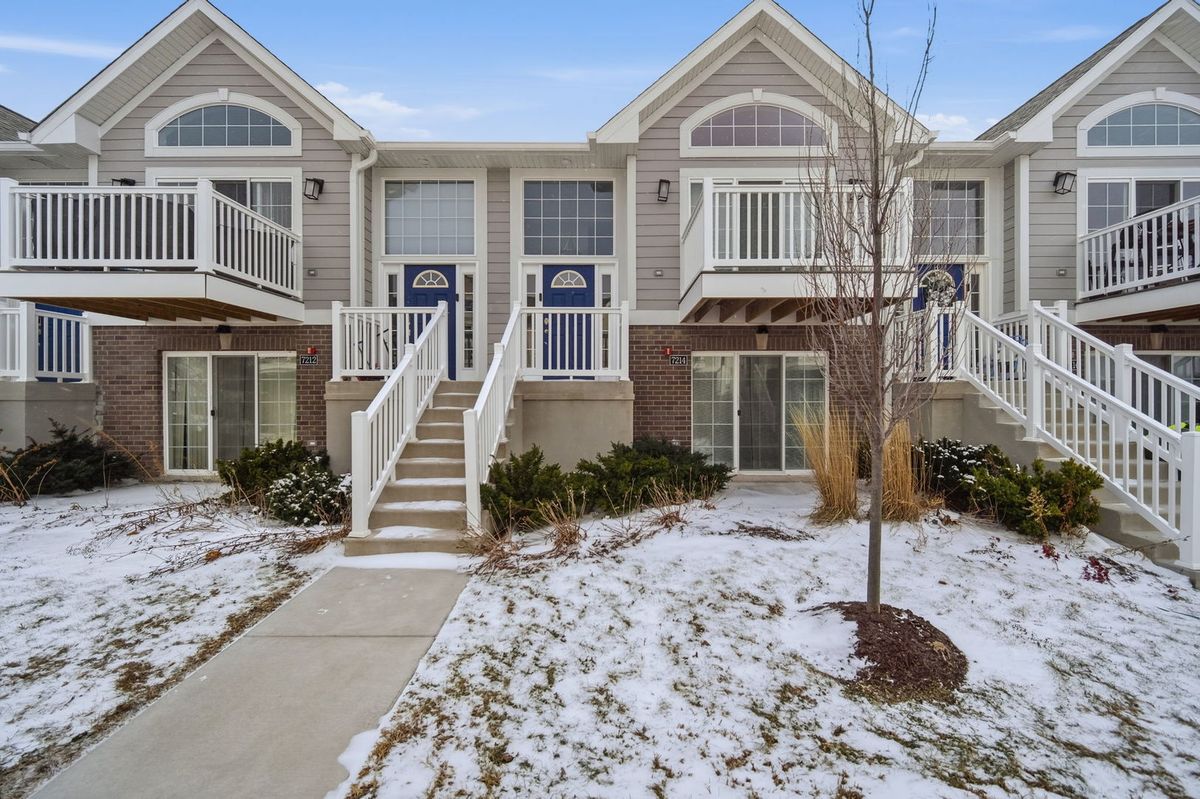
$419,000Active
3 bd · 2 ba · 1,280 sqft
7214 Farmstead Lane
Hanover Park, IL
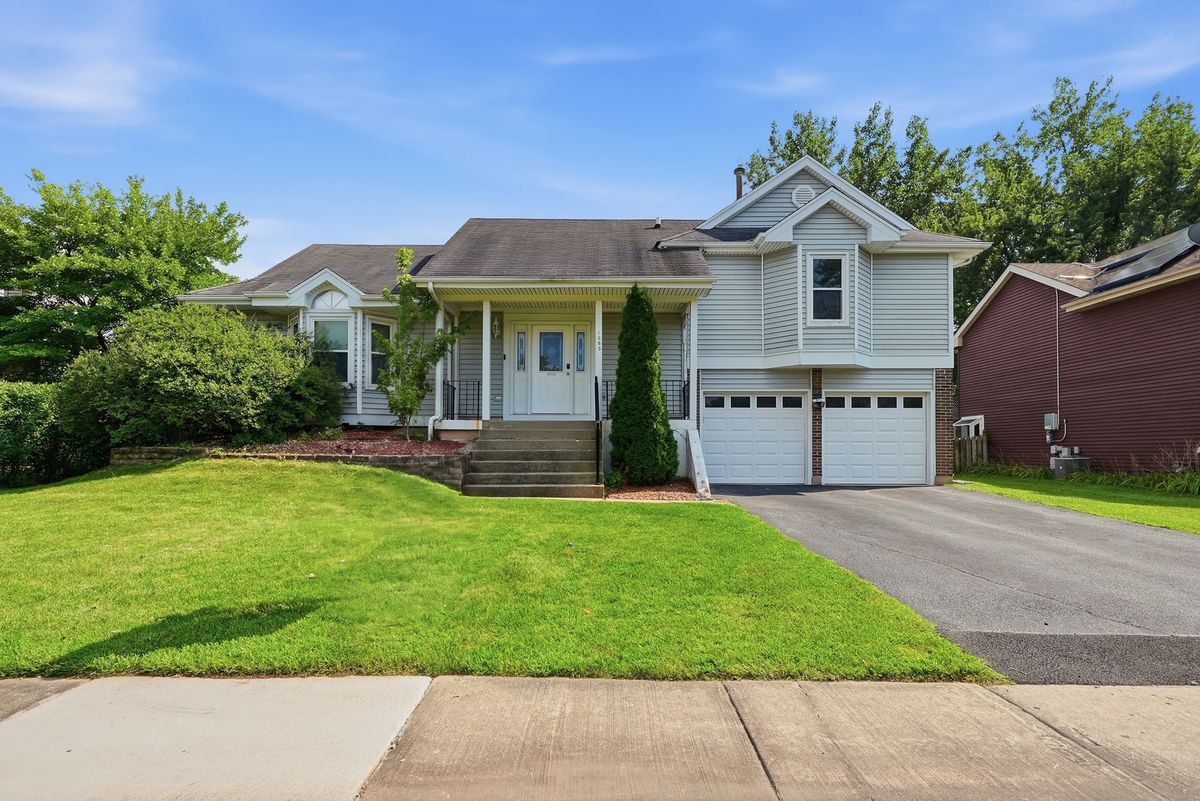
$420,000Active
3 bd · 2 ba · 1,344 sqft
1885 Eastman Lane
Hanover Park, IL
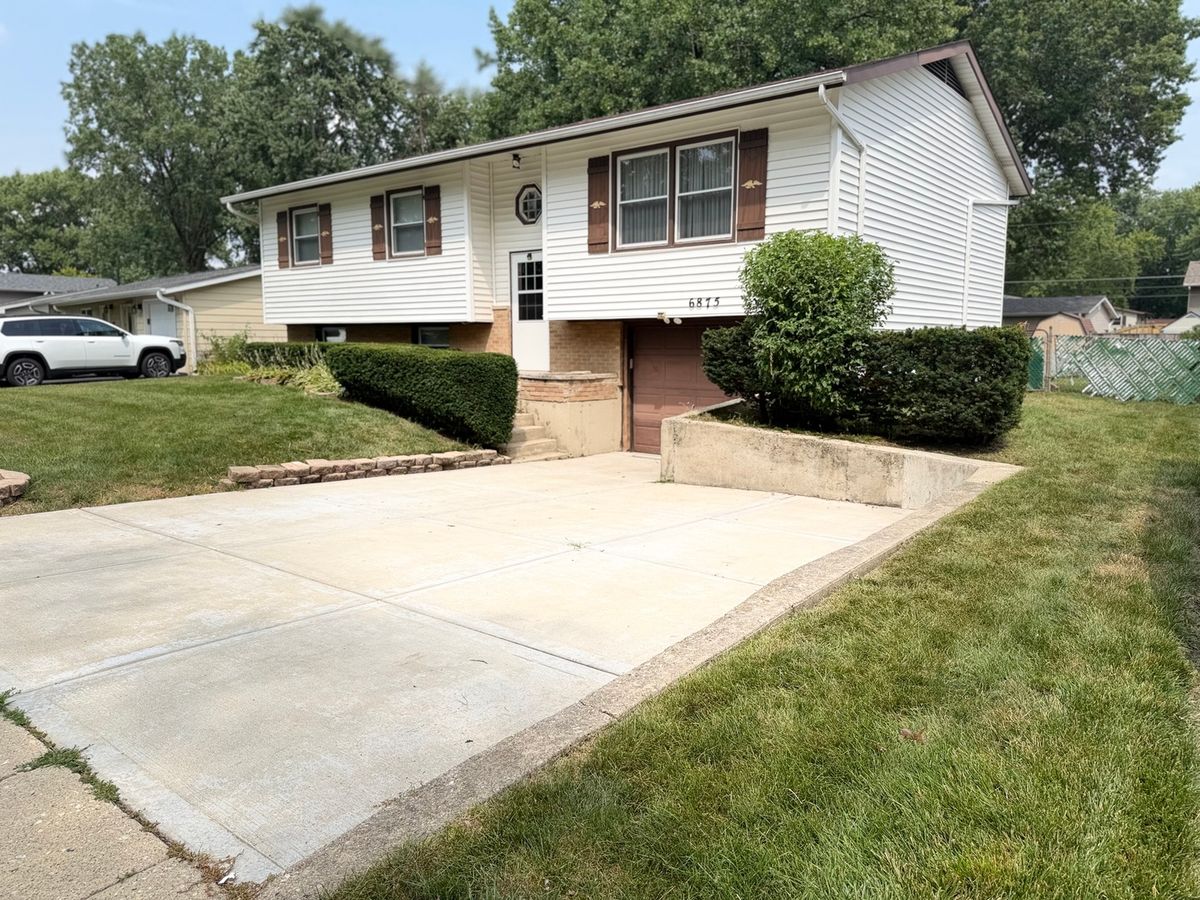
$404,900Active
4 bd · 2 ba · 1,800 sqft
6875 Glenwood Lane
Hanover Park, IL