Price cut: $3,000
View all 26 photos
Attached Single · Huntley, IL
$336,500$339,500
2 beds · 2.5 baths · 1,565 sqft
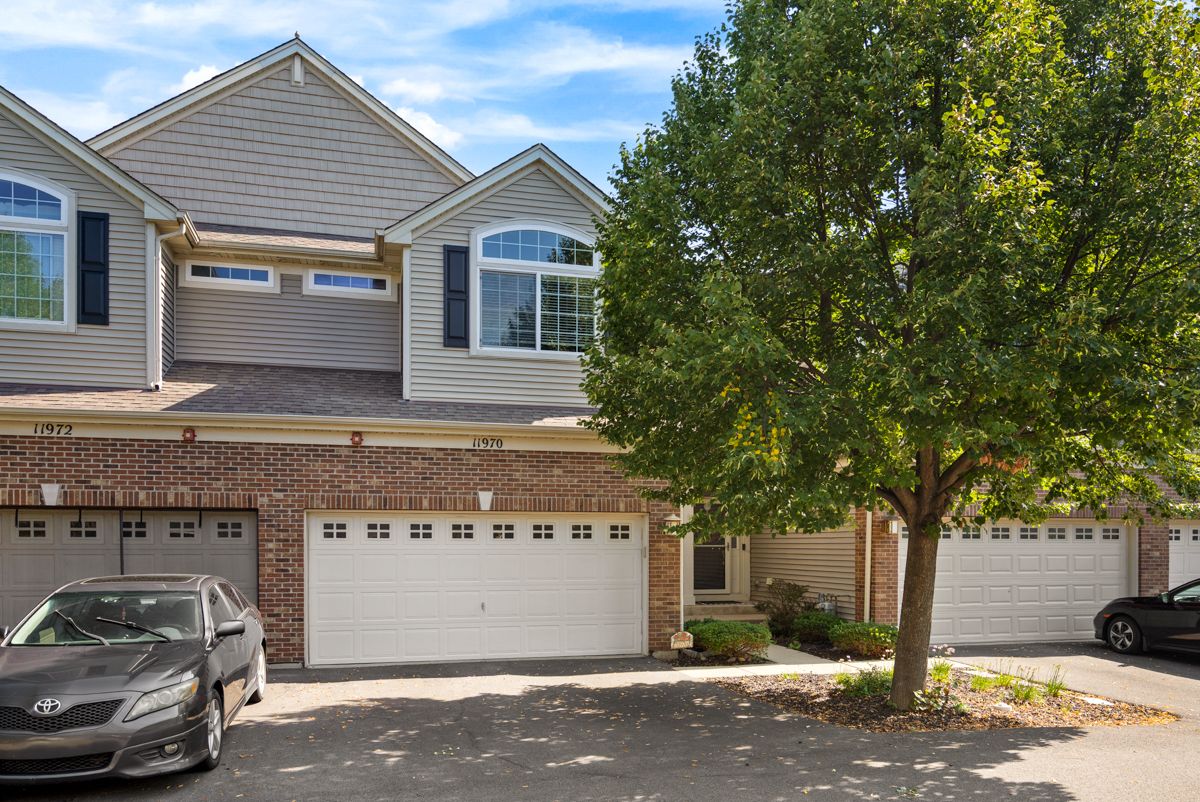
11970 Brunschon Lane, Huntley, IL, 60142
A brick-and-mortar place to make your own — room to make it home.
Active
What’s special
Central air2-car garageIn-unit laundry
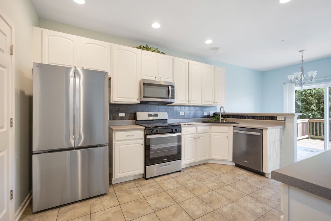
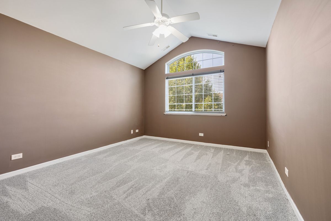
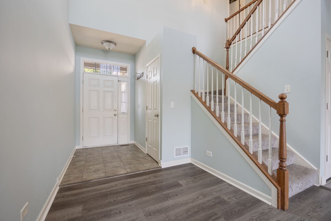
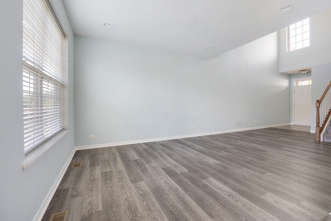
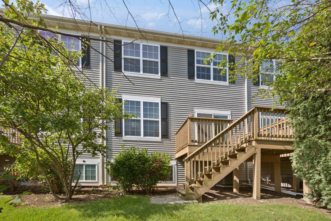
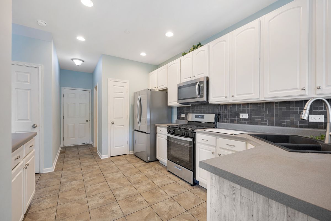
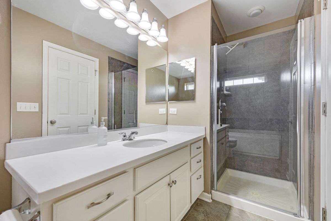
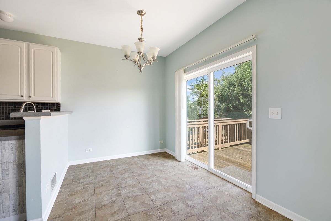
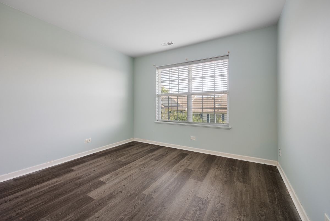
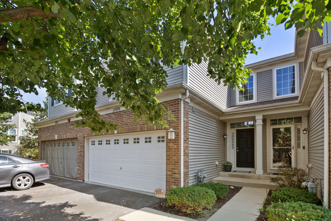
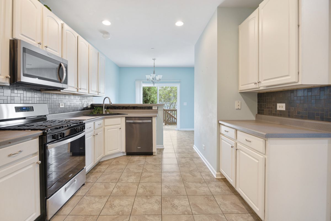
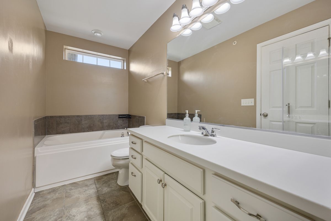
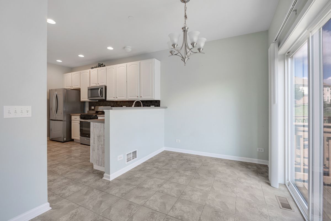
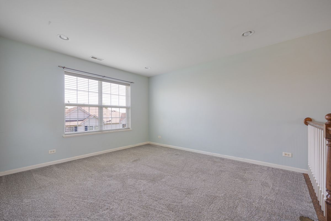
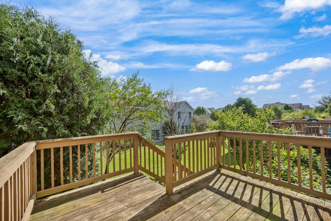
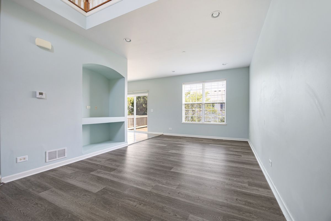
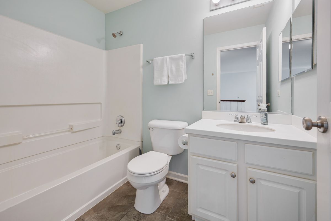
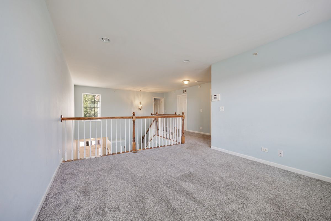
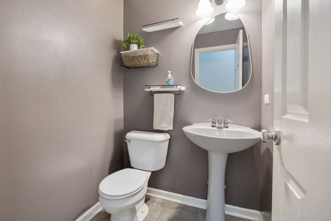
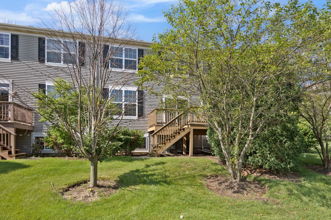
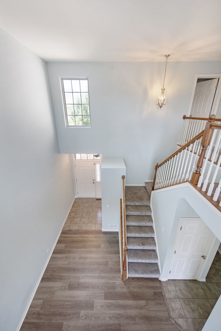
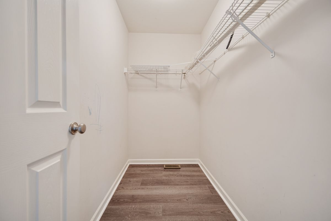
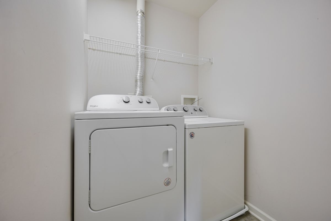
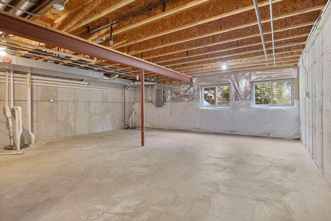
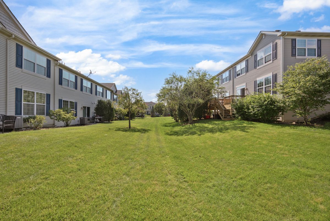
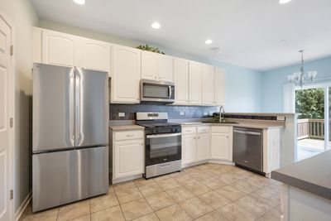
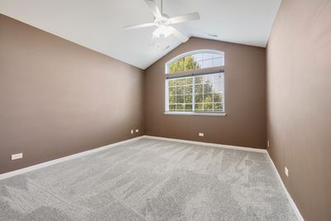
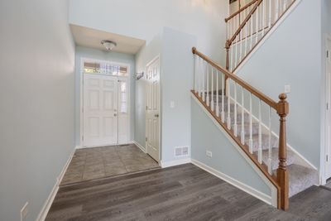
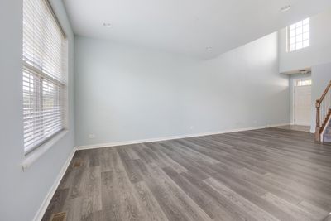
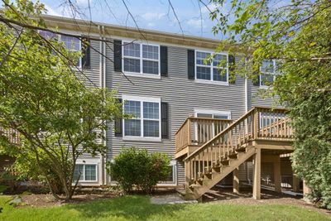
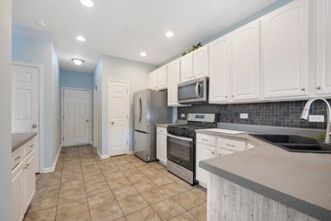
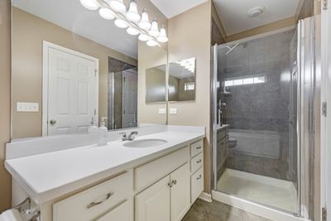
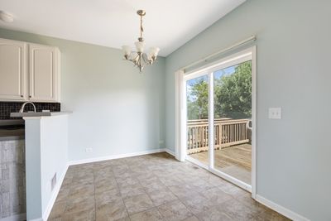
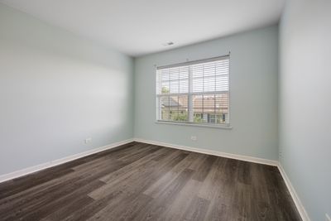
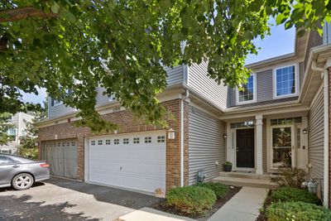
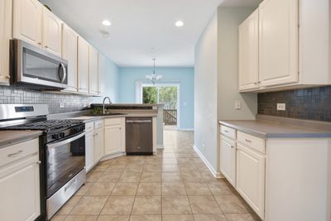
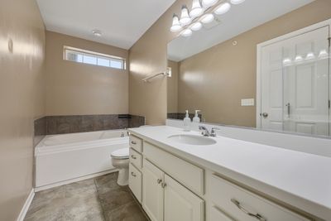
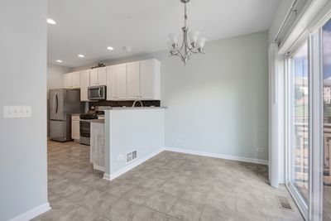
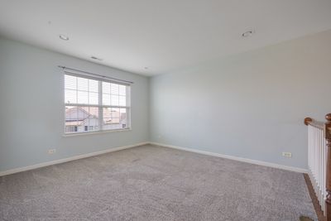
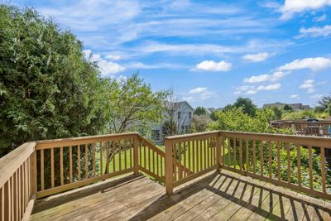
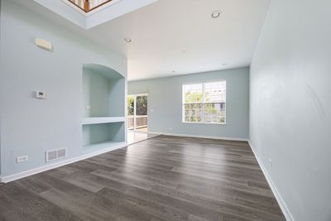
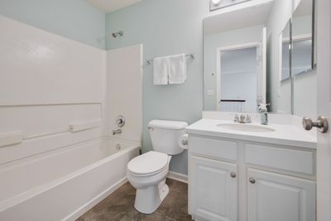
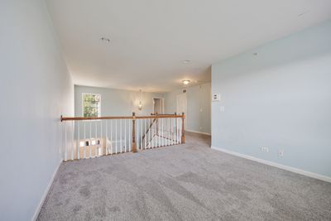
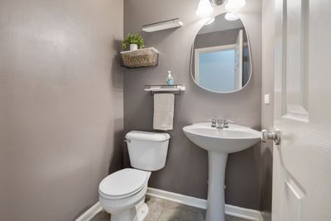
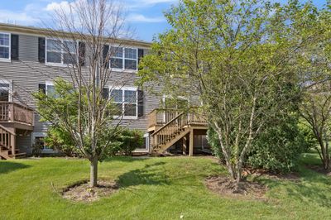
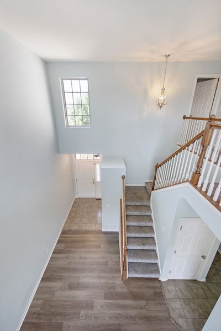
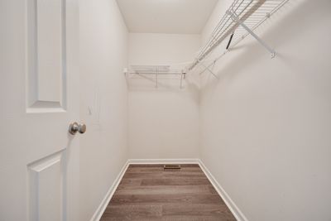
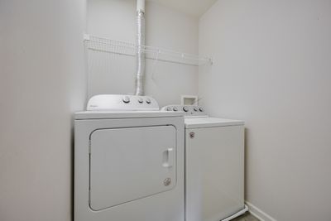
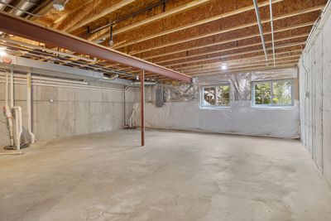
TALAMORE TOWNHOME | DUNHAM MODEL | ~2,250 SQFT OF LIVING SPACE | 2 BEDROOM | 2.1 BATHROOM | LOFT | FULL, UNFINISHED ENGLISH BASEMENT | 17.5 FT X 17 FT MASTER BEDROOM SUITE HAS CATHEDRAL CEILING, SOAKING TUB AND SEPARATE SHOWER, WALK-IN-CLOSET | 22 FT X 11 FT KITCHEN HAS BRAND NEW STAINLESS STEEL REFRIGERATOR, STOVE, MICROWAVE; NEWER DISHWASHER (2022); EATING AREA WITH SLIDING GLASS DOOR TO DECK | LIVING ROOM AND FOYER HAVE NEWER LUXURY VINYL PLANK FLOORING (NOV 2024) | 2ND FLOOR HAS NEWER CARPETING (NOV 2024) | 2ND FLOOR LAUNDRY HAS NEWER WASHER FEB 2021) & DRYER (SEP 2023) (13 FT X 11.5 FT LOFT | NEWER HIGH EFFICIENCY HVAC SYSTEM (SEP 2021) | 2 CAR ATTACHED GARAGE | GREAT LOCATION; HUNTLEY SQUARE ~6-MINUTE, 1.5-MILE DRIVE; TALAMORE CLUBHOUSE FACILITIES ~3-MINUTE, 1.2-MILE DRIVE; NORTHWESTERN HUNTLEY HOSPITAL ~4-MINUTE, 1.8-MILE DRIVE; ALGONQUIN COMMONS SHOPPING CENTER ~15-MINUTE, 7.0-MILE DRIVE; I90 INTERCHANGE ~11-MINUTE, 4.6-MILE DRIVE
— the listing agent’s description
The home
2 beds
2.5 baths
1,565 sqft
Built in 2009
Lot Integral
2-car garage
Attached Single
What it’ll cost
$215 / sqft
$5,740 taxes / yr
$246/mo HOA
Listed $339,500
Now $336,500
10 days on dwello
Estimated monthly payment
$2,611/mo
Principal & interest$1,789
Property taxes$478
Homeowners insurance$98
HOA dues$246
Get pre-qualified →Connect with a licensed lender in the dwello network.
Estimate only — not a loan offer. Example rate; taxes, HOA dues, insurance estimated; your actual rate, payment, taxes, and insurance will vary. dwello is not a lender. Equal Housing Opportunity.
Tour it with a real dwello agent
The agent who meets you here is an actual dwello Home Group team member who knows these streets — not a stranger who bought your name from a portal. You get straight answers on the spot, and the same person stays with you through closing.
On our team, vettedYour info is never soldWith you through closing
Tour this home
In person, on your schedule — a dwello agent meets you there.
WED
Jun 3
THU
Jun 4
FRI
Jun 5
SAT
Jun 6
11:00 am
Schedule a tour
10 days on dwello
Price history
Price reduced
Aug 15, 2026
↓ $3,000$336,500
Listed for sale
Aug 6, 2026
$339,500
Now $3,000 below the original list price.
Property taxes
2025
Annual tax bill (MLS)
From county records — verify with the assessor.
Features
Central AirNatural GasForced AirVinyl SidingPublic SewerAsphaltGarage Door Opener
Schools
Elementary — Leggee Elementary School
Middle — Marlowe Middle School
High — Huntley High School
Assigned schools per the listing — always verify enrollment + boundaries with the district.
Neighborhood
Loading map…
Nearby places via OpenStreetMap — approximate; verify what matters to you. Map © Mapbox © OpenStreetMap.
MLS listing data
Listed by Robert Panek · CENTURY 21 New Heritage
Listing last updated Aug 15, 2026 · data refreshed from the MLS Aug 15, 2026, 10:06 PM CT
Based on information submitted to the MLS GRID as of Aug 15, 2026, 10:06 PM CT. Listing data © MRED LLC, distributed by MLS GRID — deemed reliable but not guaranteed; independently verify. Anything shown below this point is not MLS listing data.
See it in personA real dwello agent on our team — never a sold lead.
Schedule a tour
Message
No pressure — reach out whenever you’re ready.
Similar homes nearby
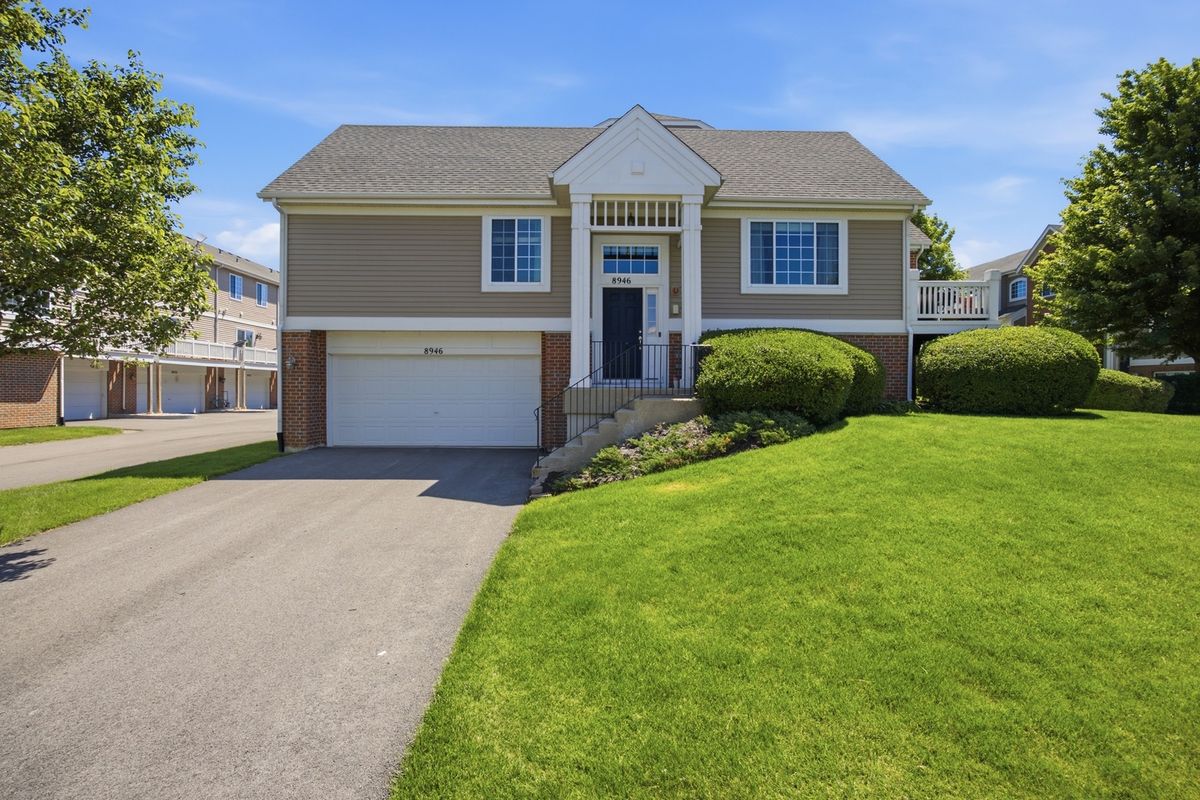
$338,000Active
3 bd · 2.5 ba · 1,896 sqft
8946 Disbrow Street
Huntley, IL
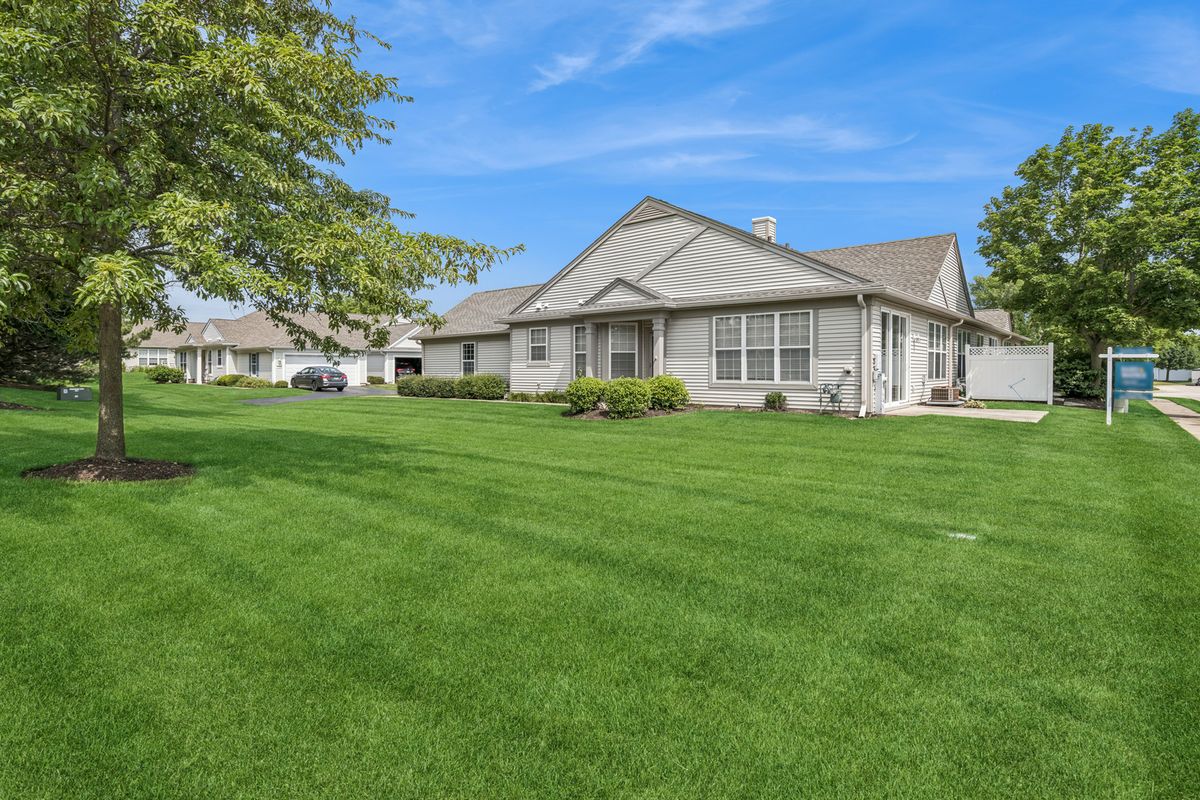
$339,900Active
2 bd · 2 ba · 1,210 sqft
13759 Briargate Drive #1
Huntley, IL
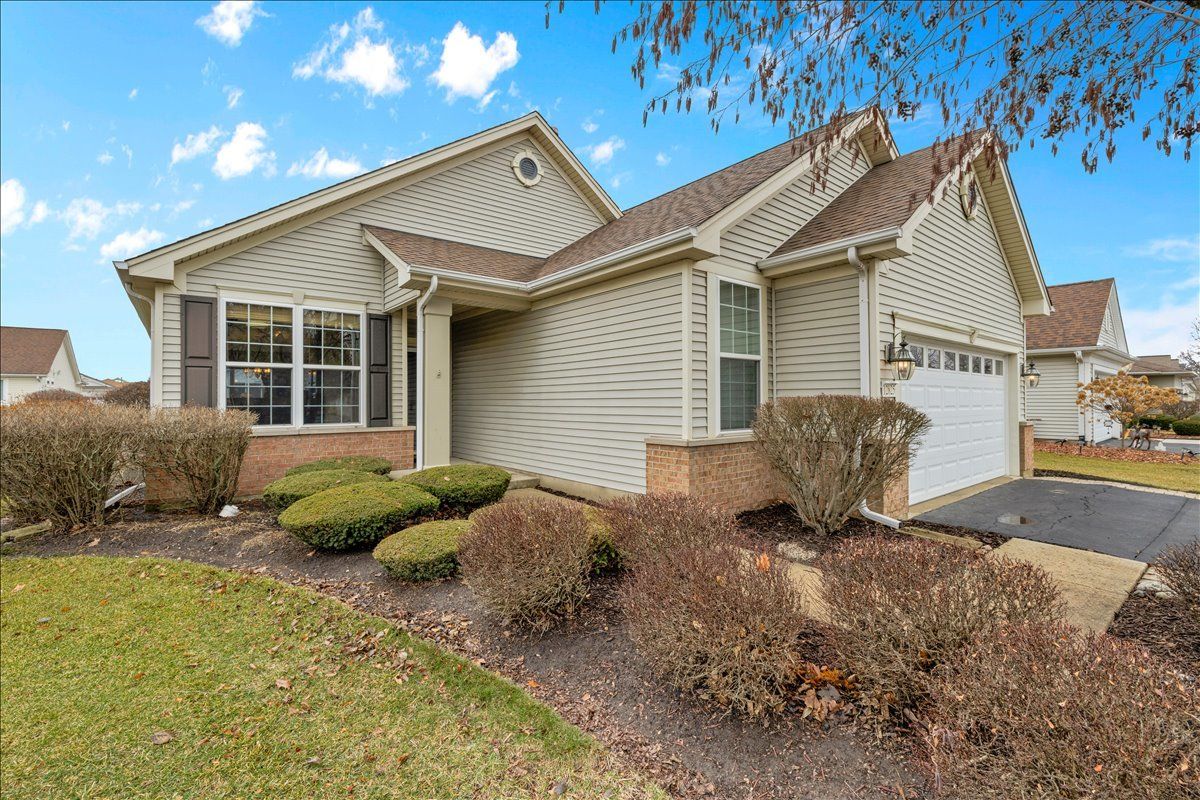
$339,900Active
2 bd · 2 ba · 1,378 sqft
12825 Coventry Lane
Huntley, IL
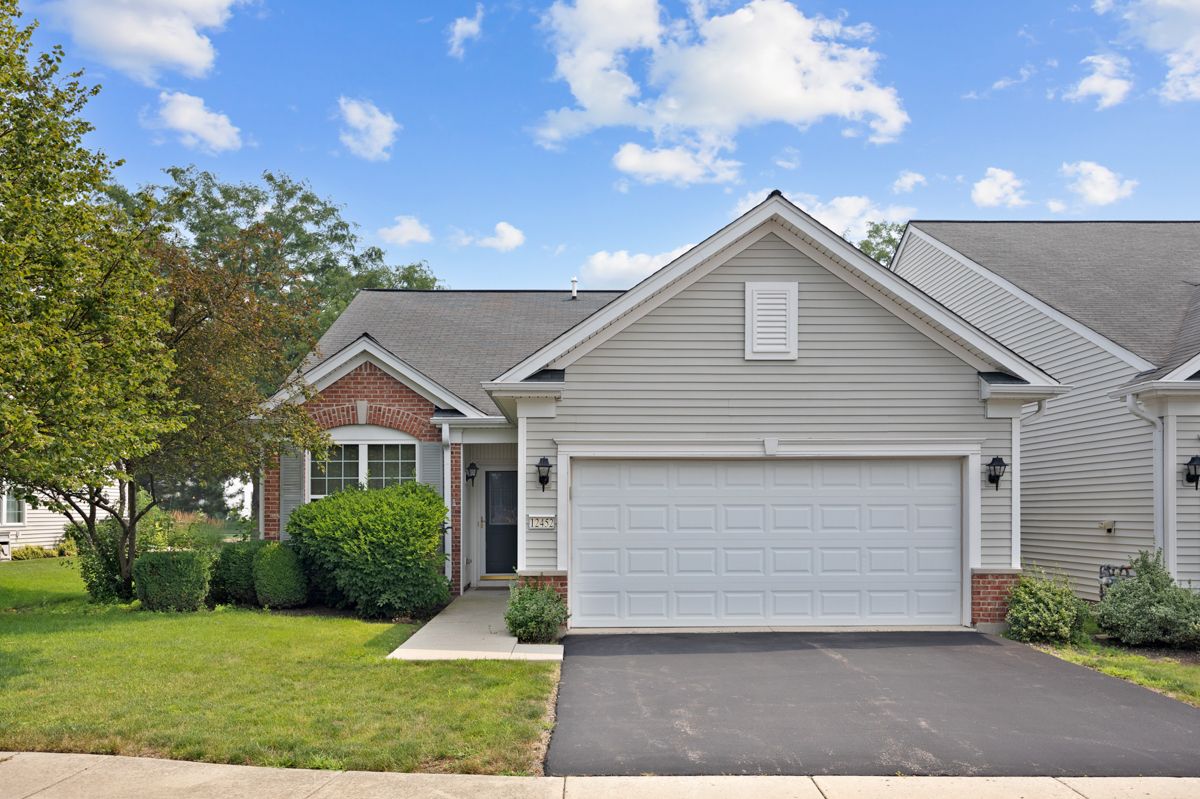
$343,000Active
2 bd · 2 ba · 1,422 sqft
12452 Wedgemere Drive
Huntley, IL