Video tour View all 73 photos
Detached Single · Naperville, IL
$1,475,000
4 beds · 3.5 baths · 3,647 sqft
706 N Ellsworth Street, Naperville, IL, 60563
A brick-and-mortar place to make your own — room to make it home.
Active
What’s special
Central air2-car garageIn-unit laundry
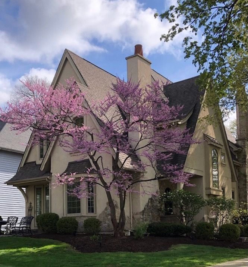
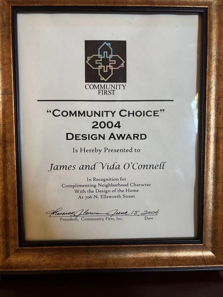
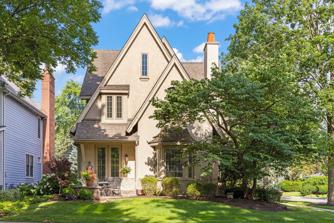
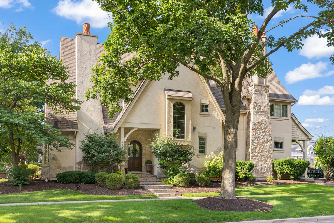
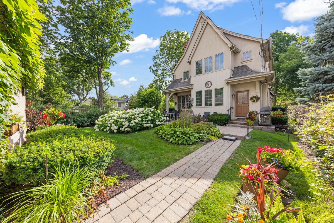
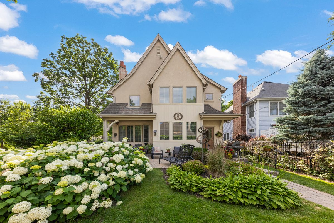
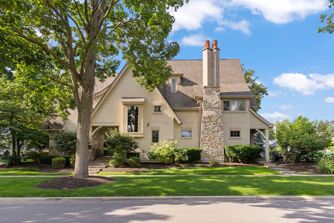
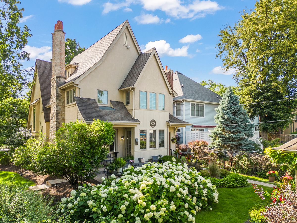
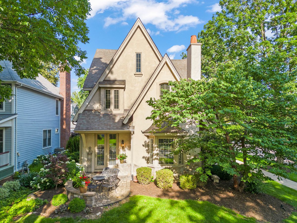
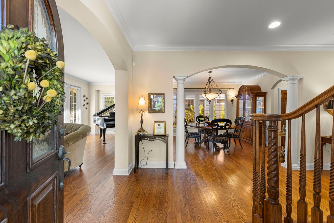
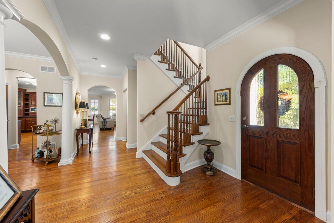
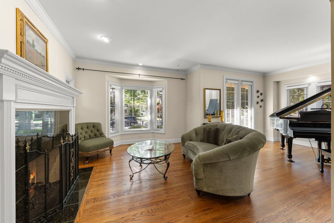
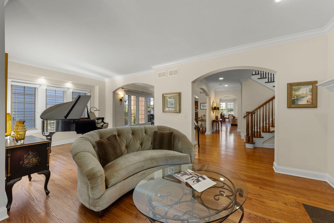
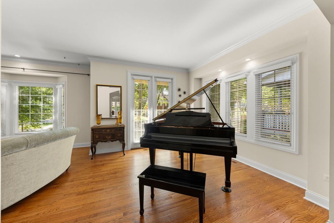
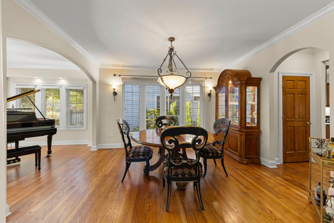
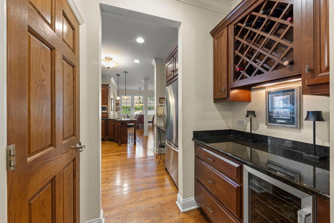
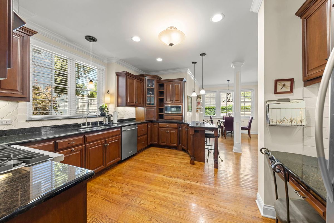
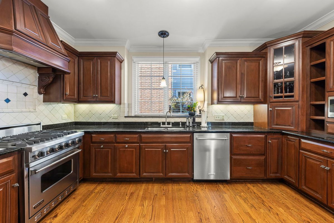
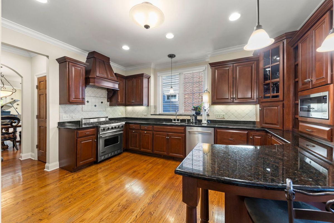
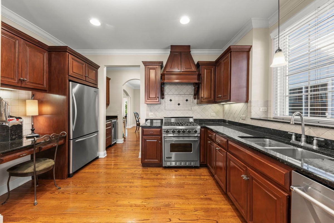
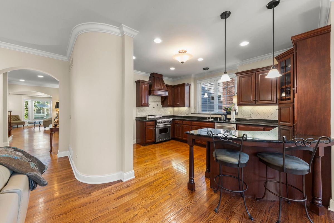
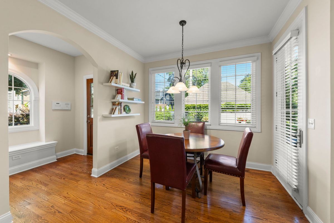
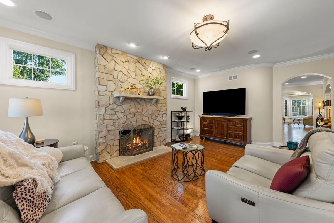
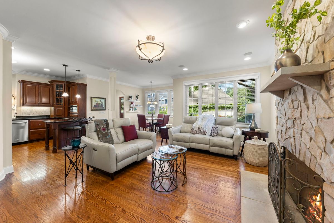
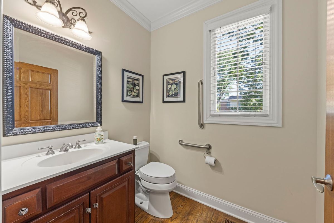
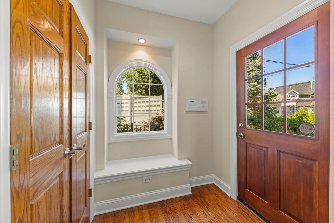
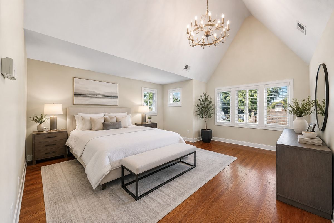
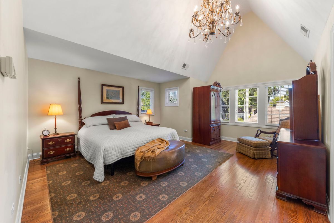
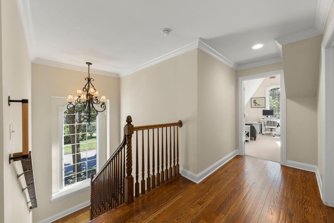
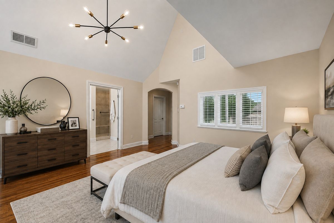
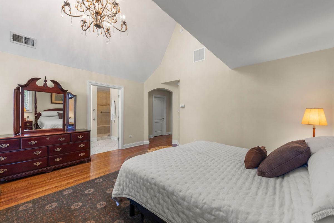
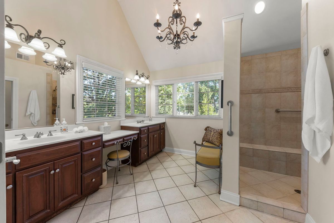
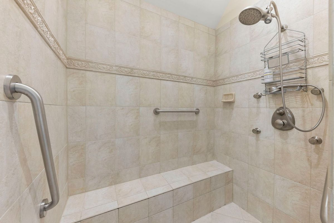
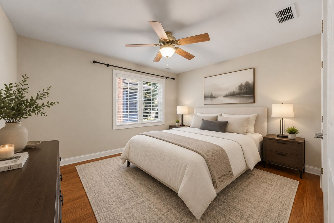
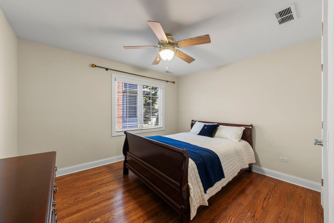
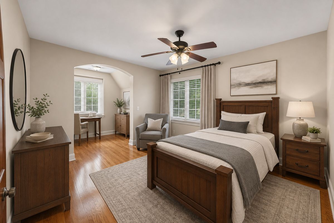
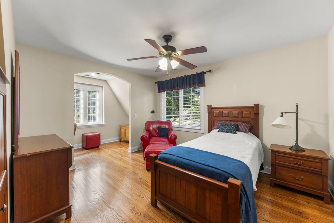
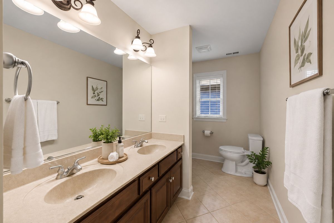
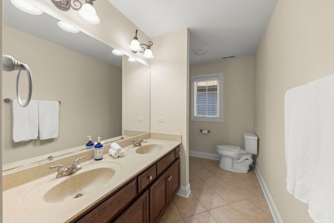
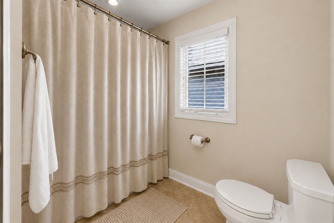
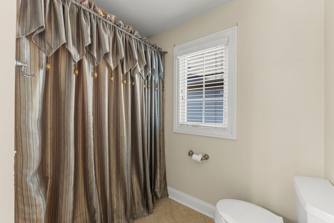
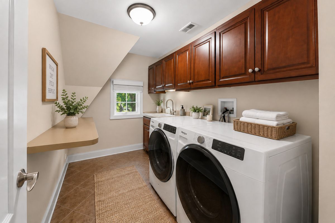
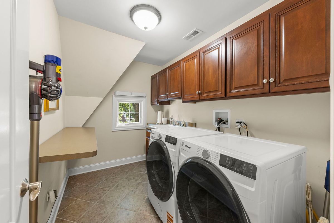
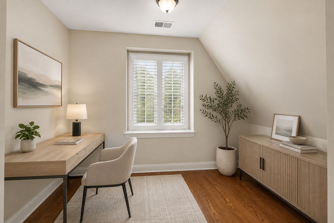
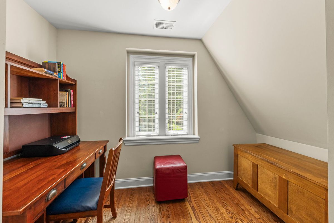
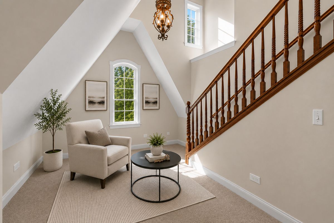
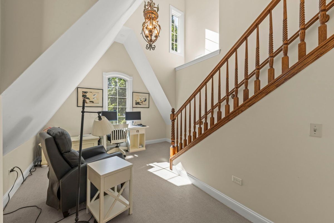
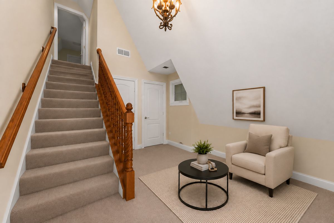
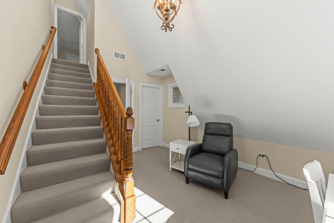
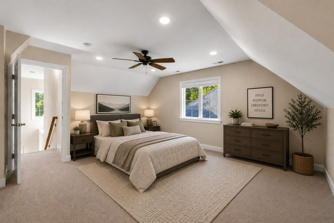
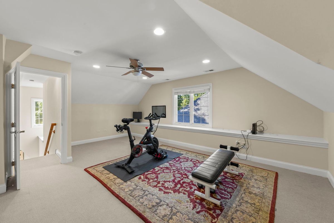
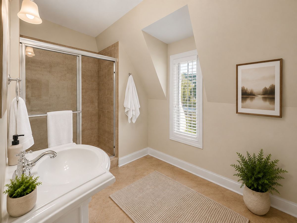
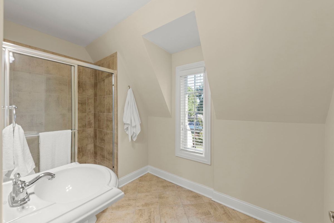
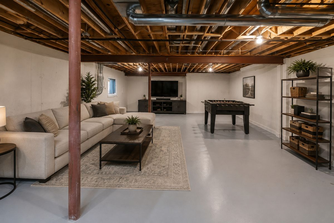
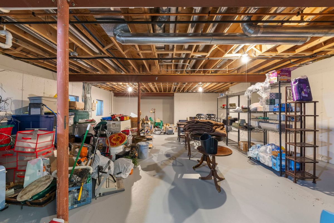
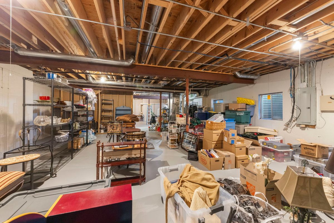
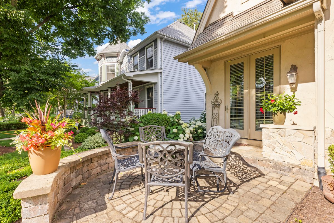
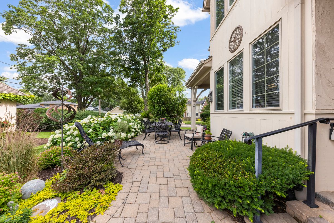
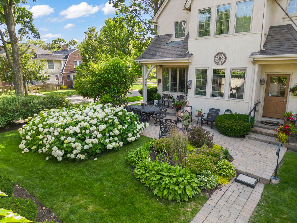
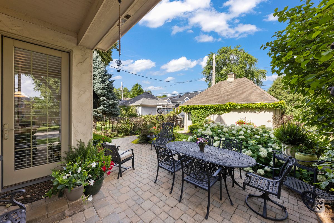
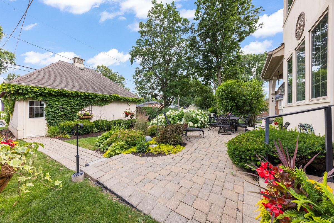
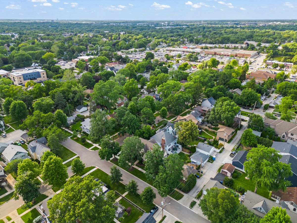
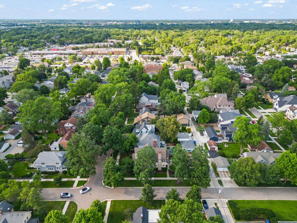
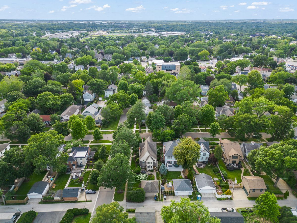
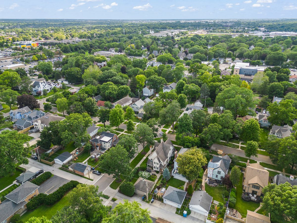
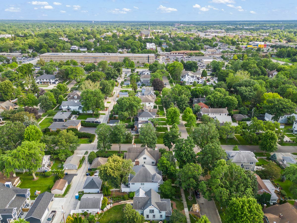
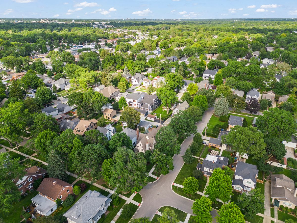
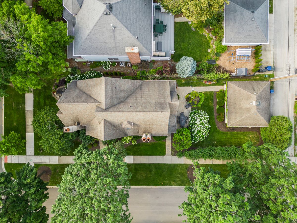
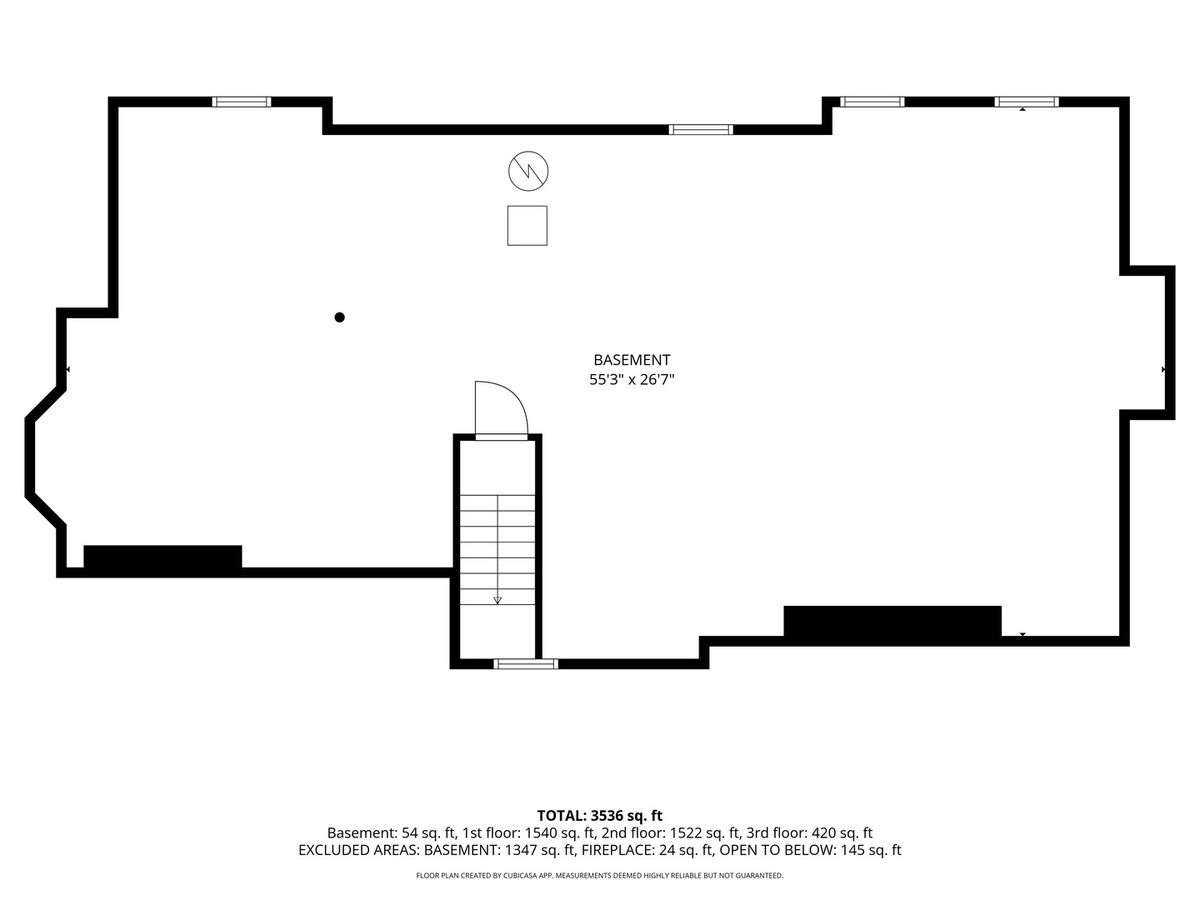
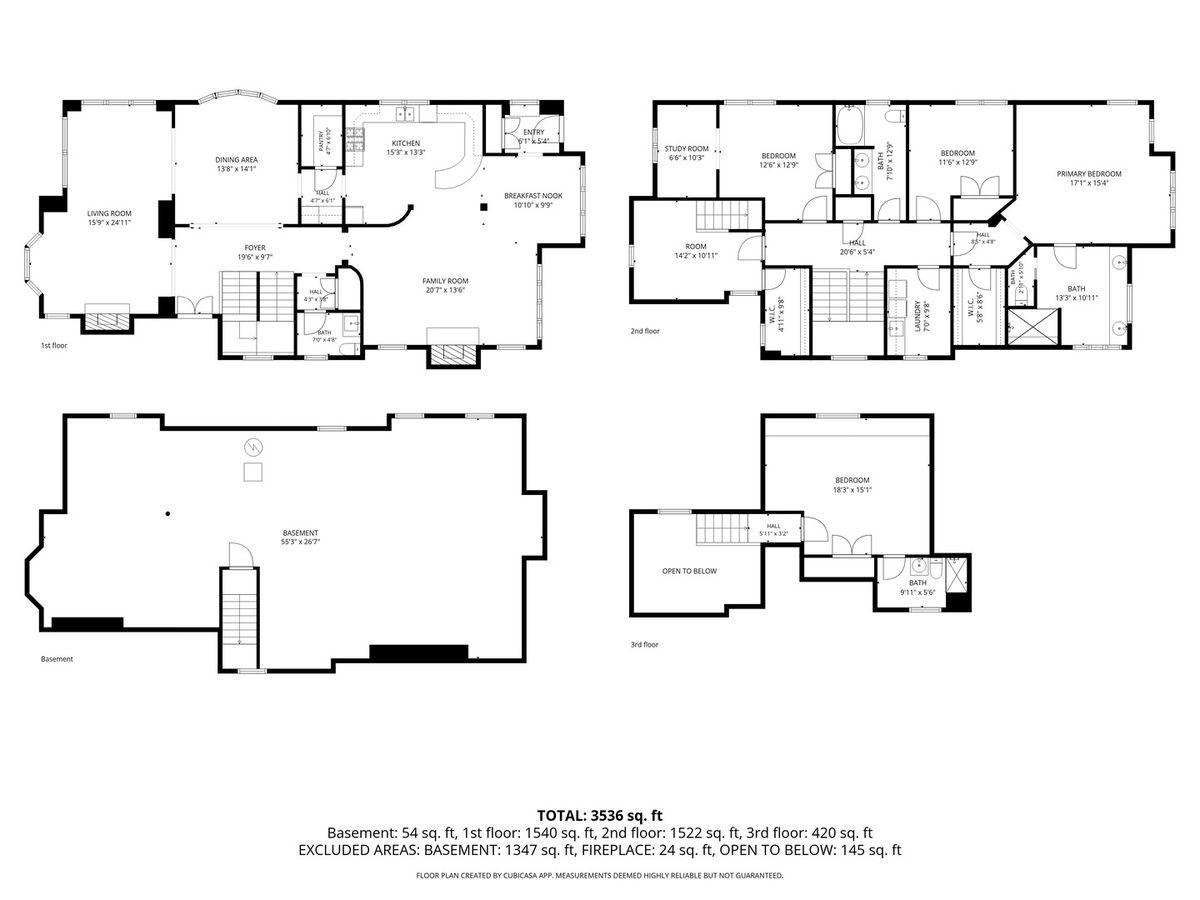
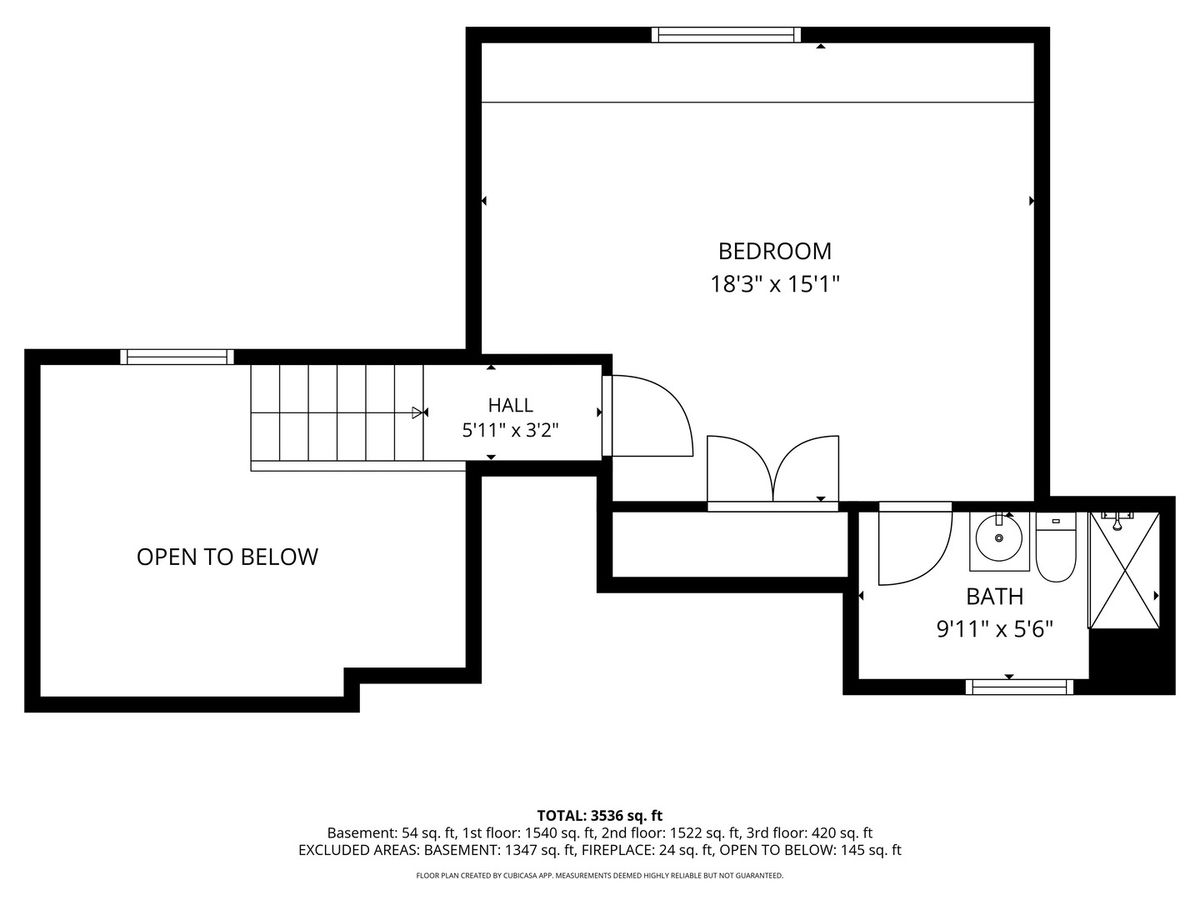
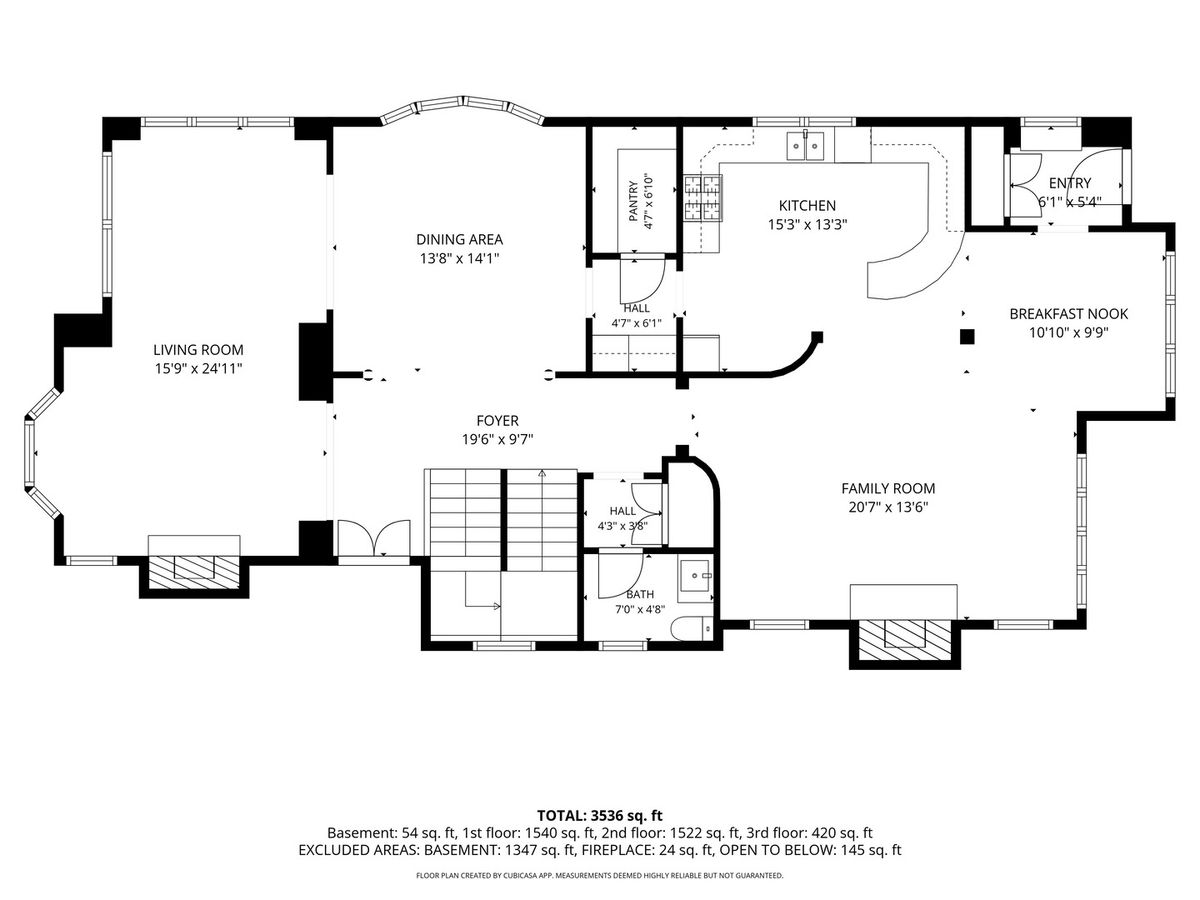
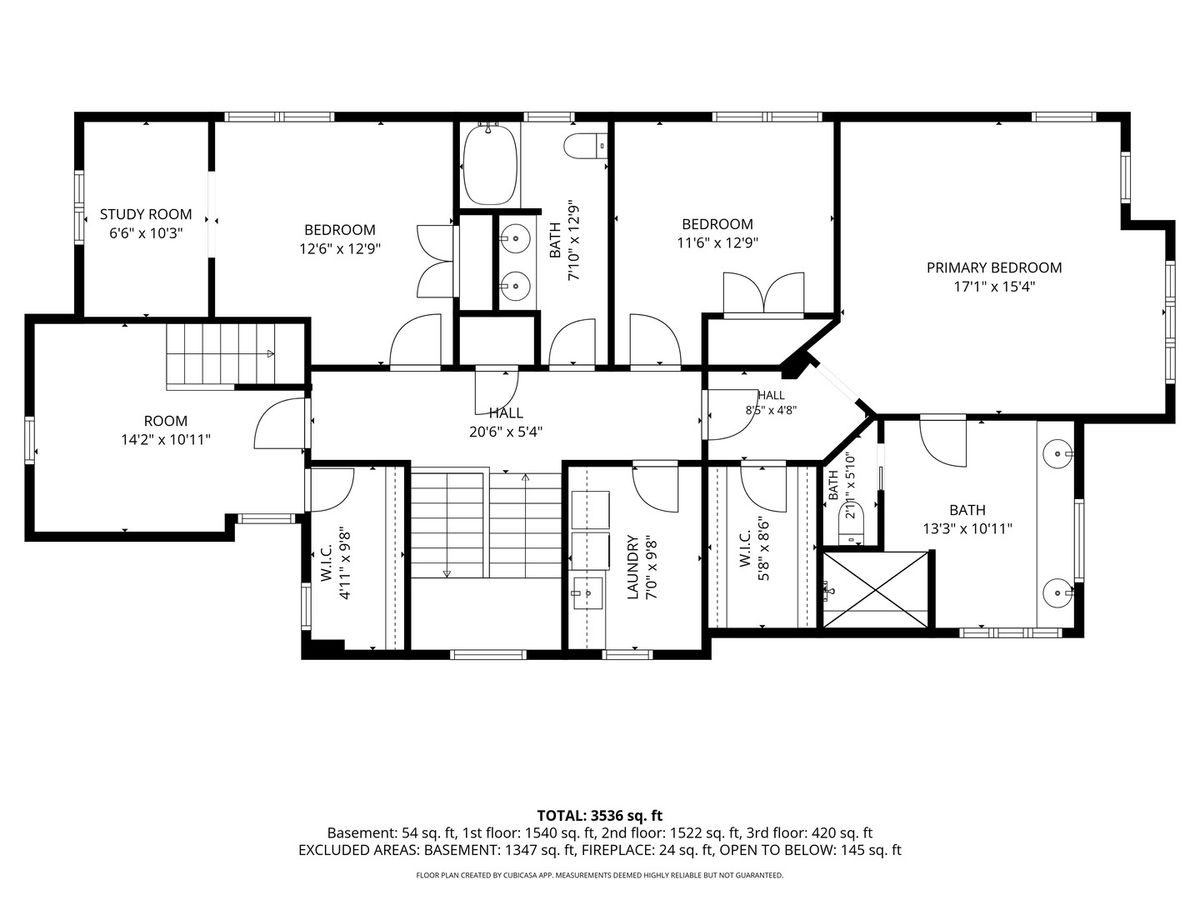
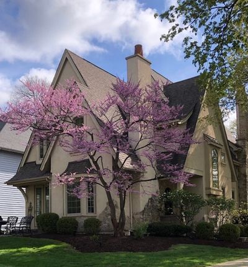
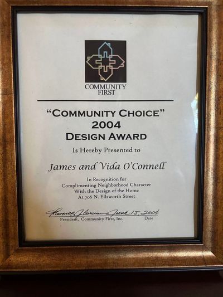
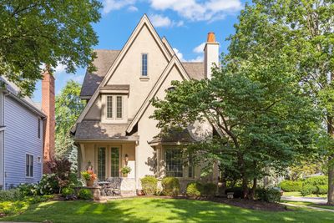
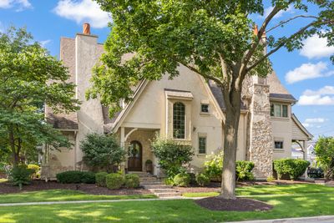
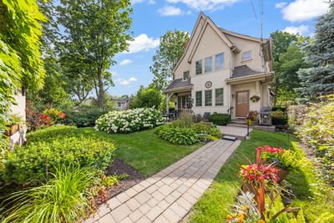
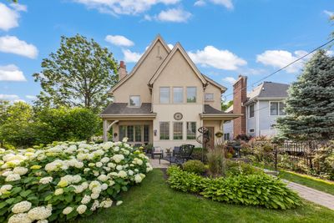
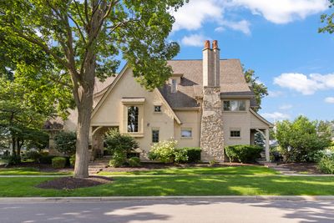
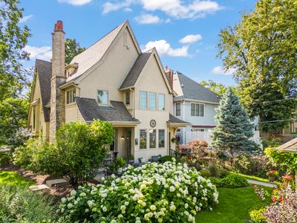
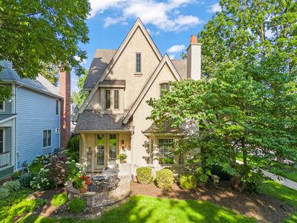
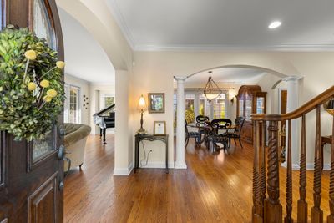
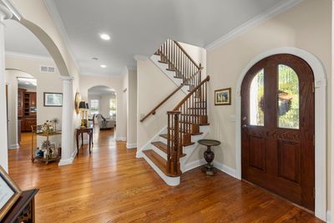
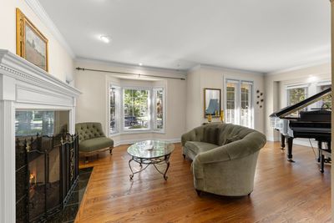
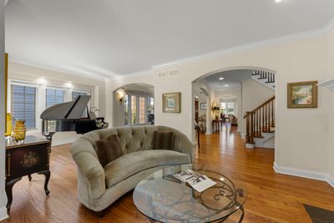
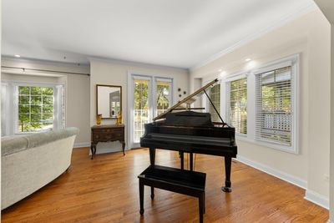
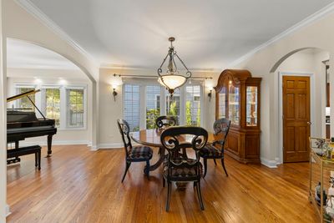
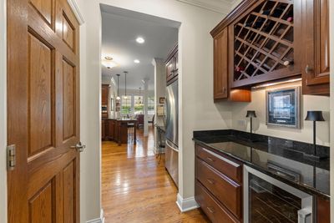
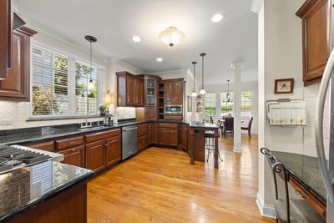
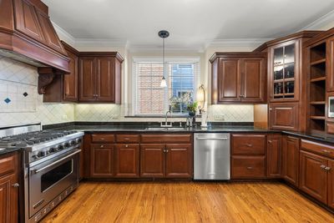
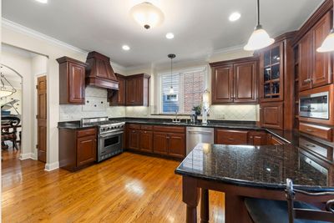
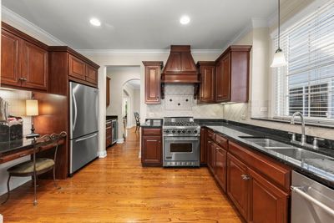
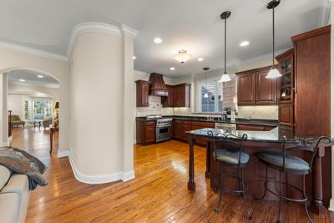
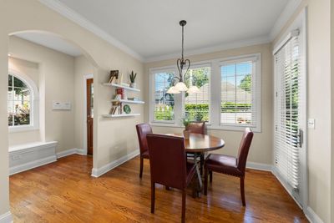
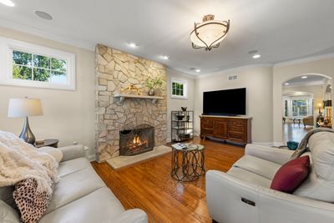
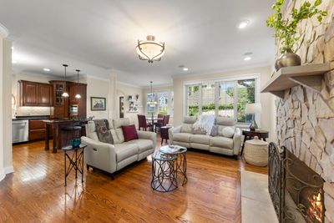
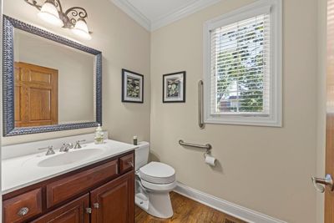
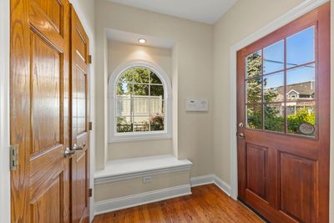
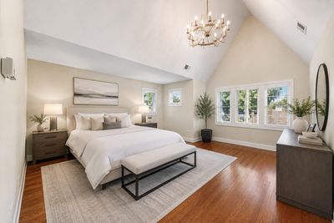
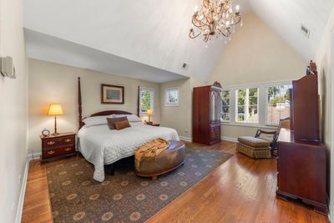
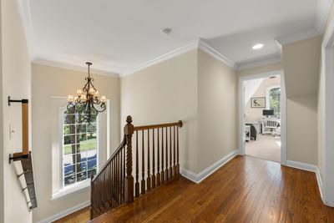
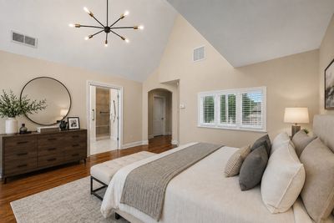
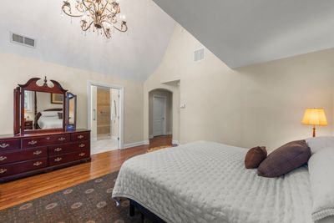
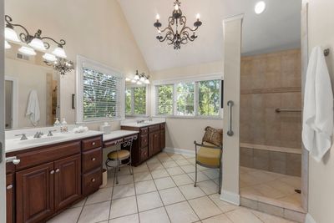
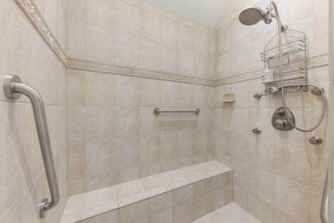
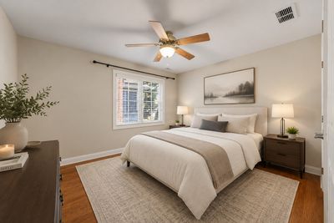
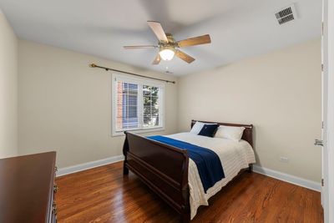
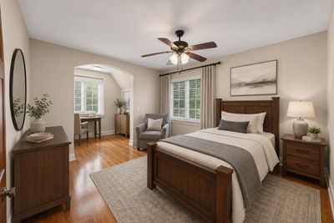
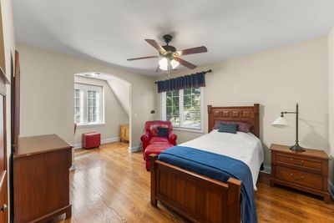
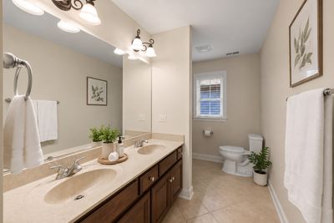
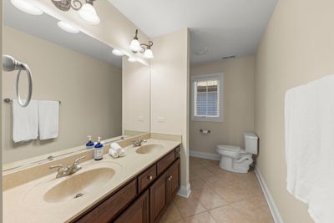
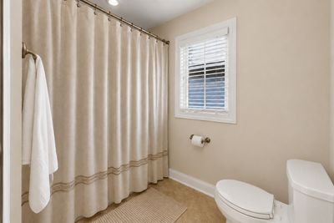
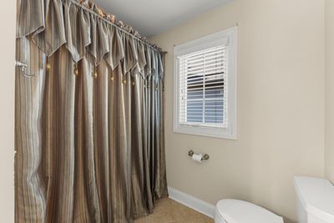
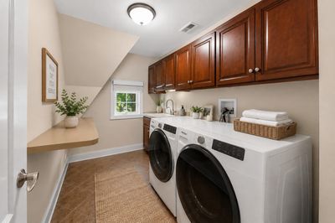
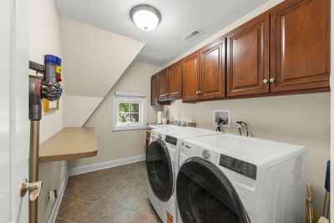
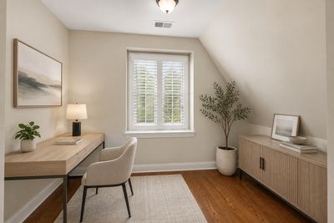
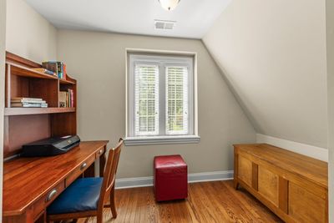
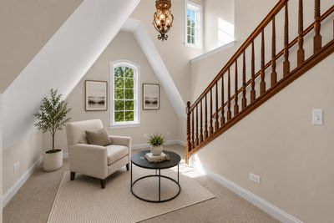
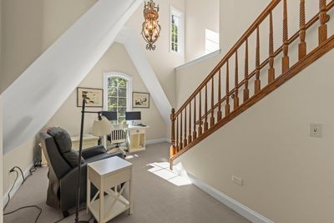
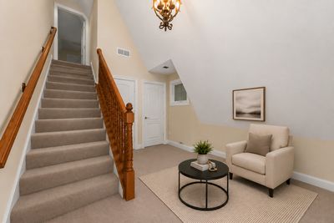
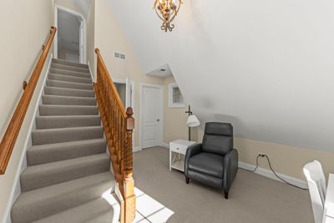
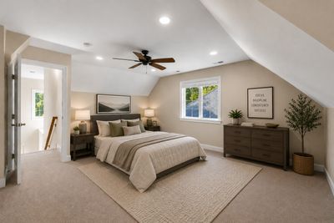
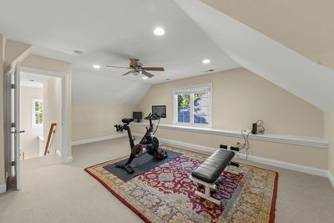
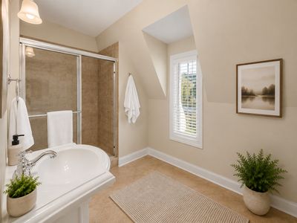
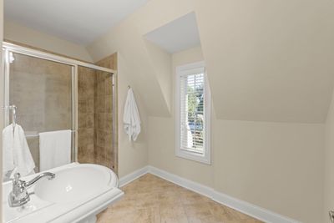
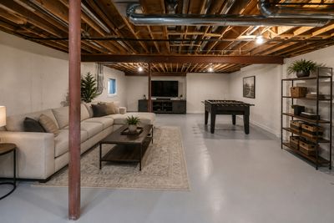
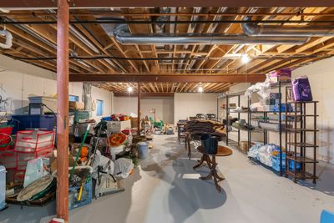
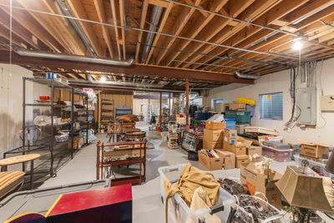
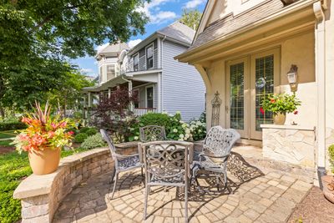
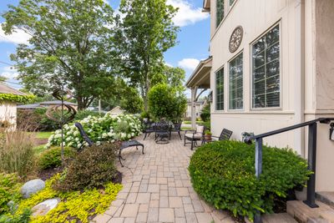
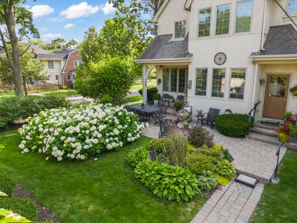
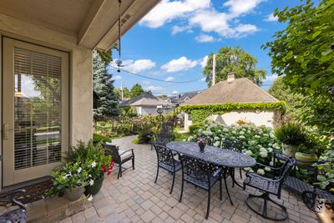
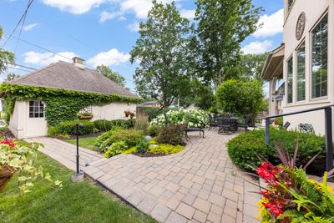
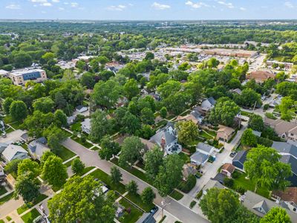
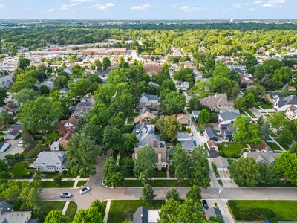
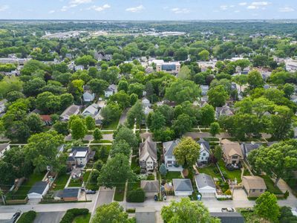
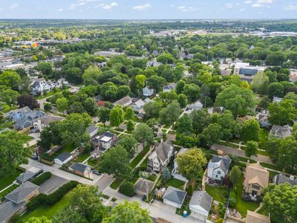
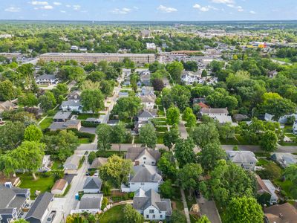
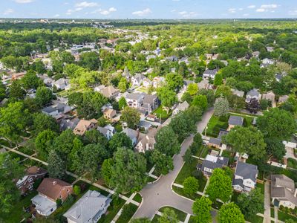
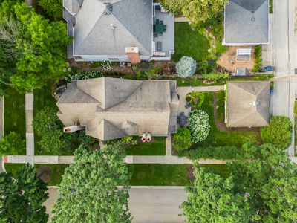
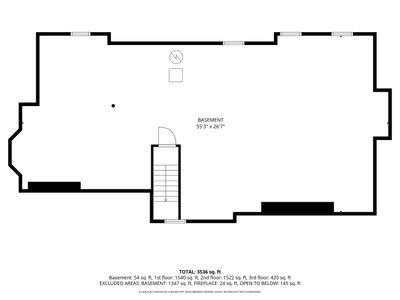
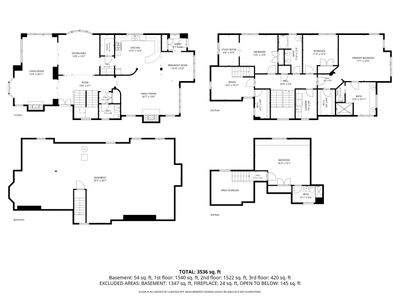
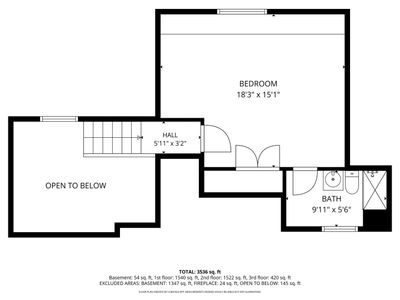
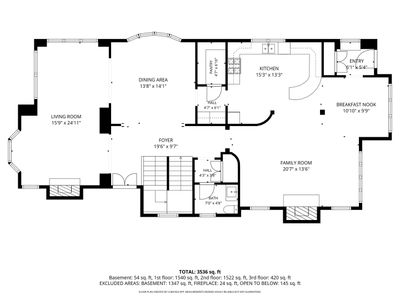
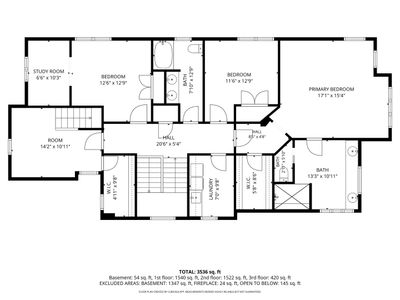
Welcome to one of North Naperville's most exceptional homes, where timeless elegance, award-winning design, and an unbeatable location come together. Situated in one of the city's most sought-after neighborhoods, this prime location is just a short walk to the Naperville Metra train station, vibrant downtown Naperville, award-winning restaurants, boutique shopping, parks, and everything that makes Naperville one of the nation's most desirable places to live. Proudly owned by the original owners, this stunning European-inspired Chateau-style residence was honored with the 2004 Community Choice Design Award and was featured on CBS Sunday Morning Show in 2004, a testament to its outstanding architecture, craftsmanship, and curb appeal. Built to impress and constructed with exceptional quality, this solid European stucco home offers over three finished levels of luxurious living. From the moment you step inside, you'll be captivated by the rich cherry hardwood floors, incredible millwork, soaring ceilings, and elegant finishes throughout. The main level was designed for both everyday living and entertaining, featuring a spectacular family room with a custom fireplace, formal living room with a second fireplace, elegant dining room, private sitting area, dedicated workspace, a spacious walk-in pantry, and an impressive butler's pantry with wine bar, perfect for entertaining. The chef-inspired kitchen is truly the heart of the home, complete with a premium Viking stove, stainless steel refrigerator and dishwasher, granite countertops, custom cabinetry, designer backsplash, and abundant prep space, ready for everything from family dinners to holiday gatherings. The second level features an incredible primary suite with vaulted ceilings, a luxurious spa-like ensuite bath offering dual vanities, a walk-in shower, and a large walk-in closet. Three additional spacious bedrooms, a dedicated home office, large laundry room with sink and folding area, and beautifully appointed bathroom complete this level. The finished third floor offers exceptional flexibility with a large bonus room currently used as a fitness studio, along with a full bathroom, making it ideal as a fifth bedroom, guest suite, private office, media room, or playroom. The full deep-pour basement is unfinished and offers endless possibilities for future expansion. Already plumbed for a full bathroom, it's ready for your custom finishing touches. Outside, you'll appreciate the professionally landscaped grounds, in-ground sprinkler system, brick paver patio, and detached two-car garage, all complementing the home's distinctive architecture and award-winning design. Homes of this caliber, in this location, rarely become available. If you've been waiting for an architecturally significant home with unmatched character, exceptional craftsmanship, award-winning design, and one of the very best locations in Naperville, your search ends here.
— the listing agent’s description
The home
4 beds
3.5 baths
3,647 sqft
Built in 2003
Lot 50x148x50x148
2-car garage
Detached Single
Mediterranean
What it’ll cost
$404 / sqft
$21,879 taxes / yr
No HOA
7 days on dwello
Estimated monthly payment
$10,096/mo
Principal & interest$7,843
Property taxes$1,823
Homeowners insurance$430
Get pre-qualified →Connect with a licensed lender in the dwello network.
Estimate only — not a loan offer. Example rate; taxes and insurance estimated; your actual rate, payment, taxes, and insurance will vary. dwello is not a lender. Equal Housing Opportunity.
Tour it with a real dwello agent
The agent who meets you here is an actual dwello Home Group team member who knows these streets — not a stranger who bought your name from a portal. You get straight answers on the spot, and the same person stays with you through closing.
On our team, vettedYour info is never soldWith you through closing
Tour this home
In person, on your schedule — a dwello agent meets you there.
WED
Jun 3
THU
Jun 4
FRI
Jun 5
SAT
Jun 6
11:00 am
Schedule a tour
7 days on dwello
Price history
Listed for sale
Aug 6, 2026
$1,475,000
Property taxes
2025
Annual tax bill (MLS)
From county records — verify with the assessor.
Features
Central AirNatural GasOtherPublic SewerAsphaltGarage Door Opener
Schools
Elementary — Ellsworth Elementary School
Middle — Washington Junior High School
High — Naperville North High School
Assigned schools per the listing — always verify enrollment + boundaries with the district.
Neighborhood
Loading map…
Nearby places via OpenStreetMap — approximate; verify what matters to you. Map © Mapbox © OpenStreetMap.
MLS listing data
Listed by Daniel Firks · Coldwell Banker Real Estate Group
Listing last updated Aug 12, 2026 · data refreshed from the MLS Aug 12, 2026, 5:10 AM CT
Based on information submitted to the MLS GRID as of Aug 12, 2026, 5:10 AM CT. Listing data © MRED LLC, distributed by MLS GRID — deemed reliable but not guaranteed; independently verify. Anything shown below this point is not MLS listing data.
See it in personA real dwello agent on our team — never a sold lead.
Schedule a tour
Message
No pressure — reach out whenever you’re ready.
Similar homes nearby
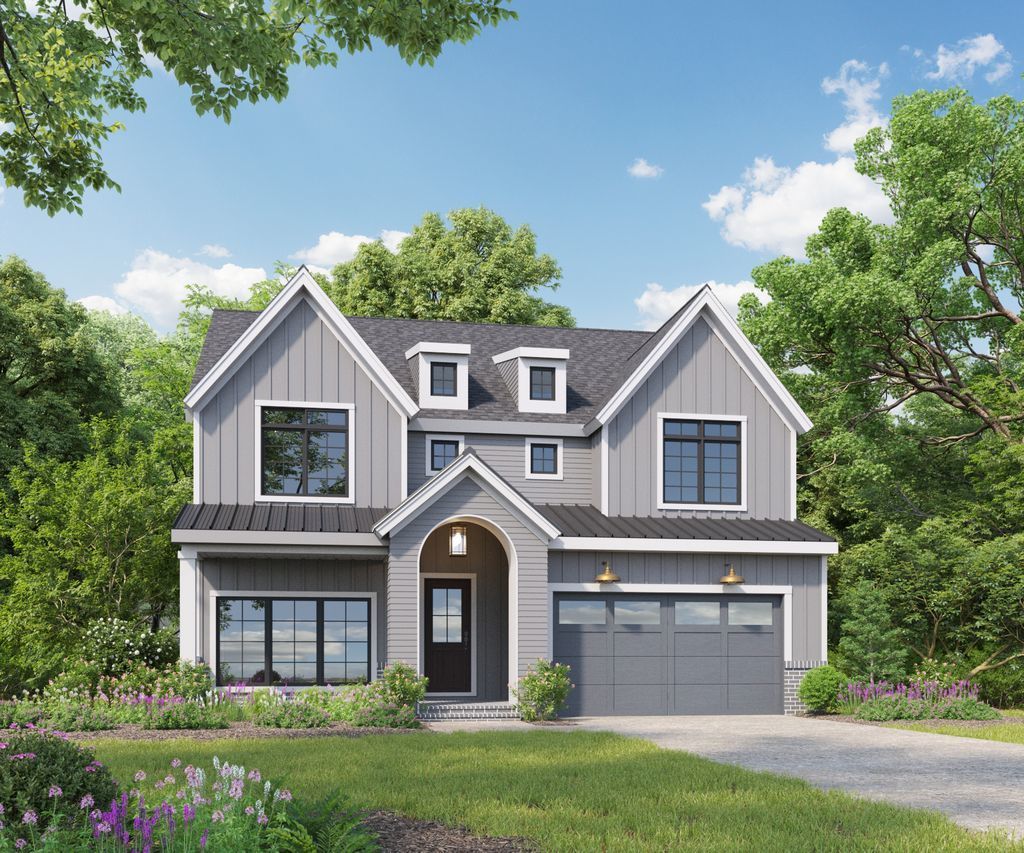
$1,468,600Active
4 bd · 3.5 ba · 3,000 sqft
1314 N Eagle Street
Naperville, IL
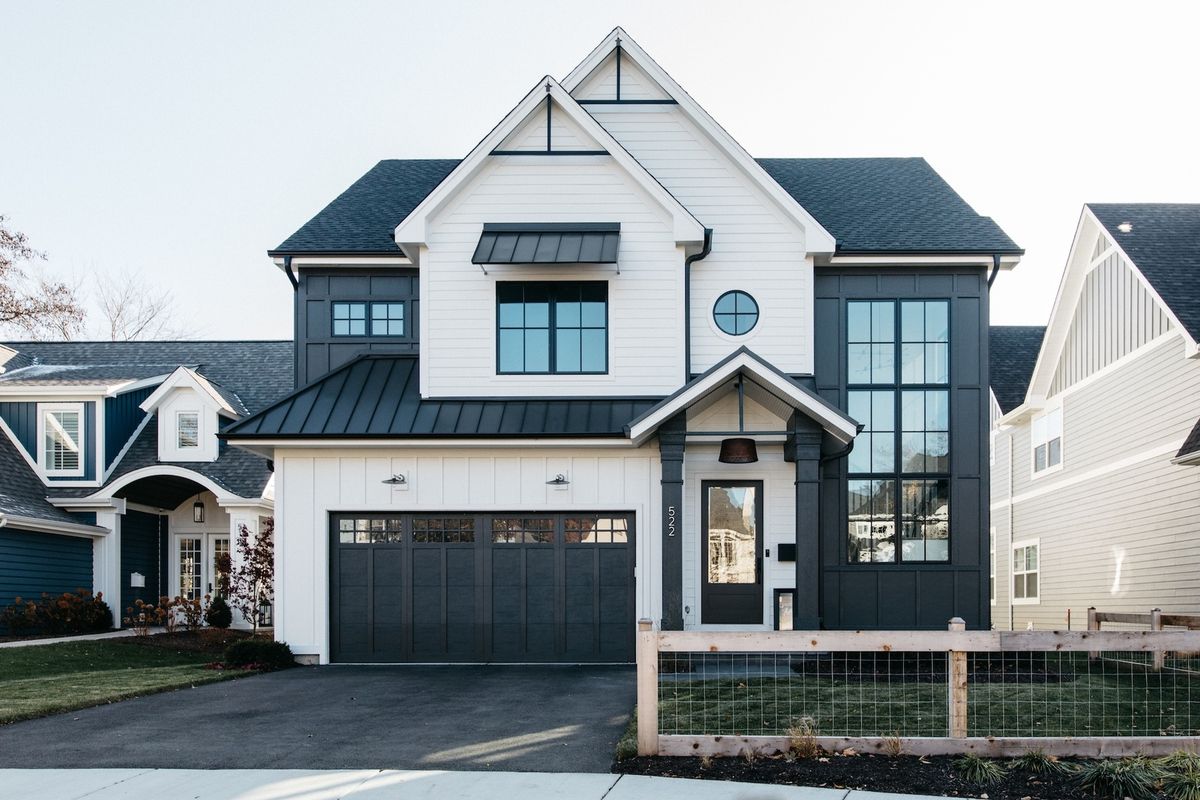
$1,495,000Active
4 bd · 4 ba · 3,300 sqft
905 N Webster Street
Naperville, IL
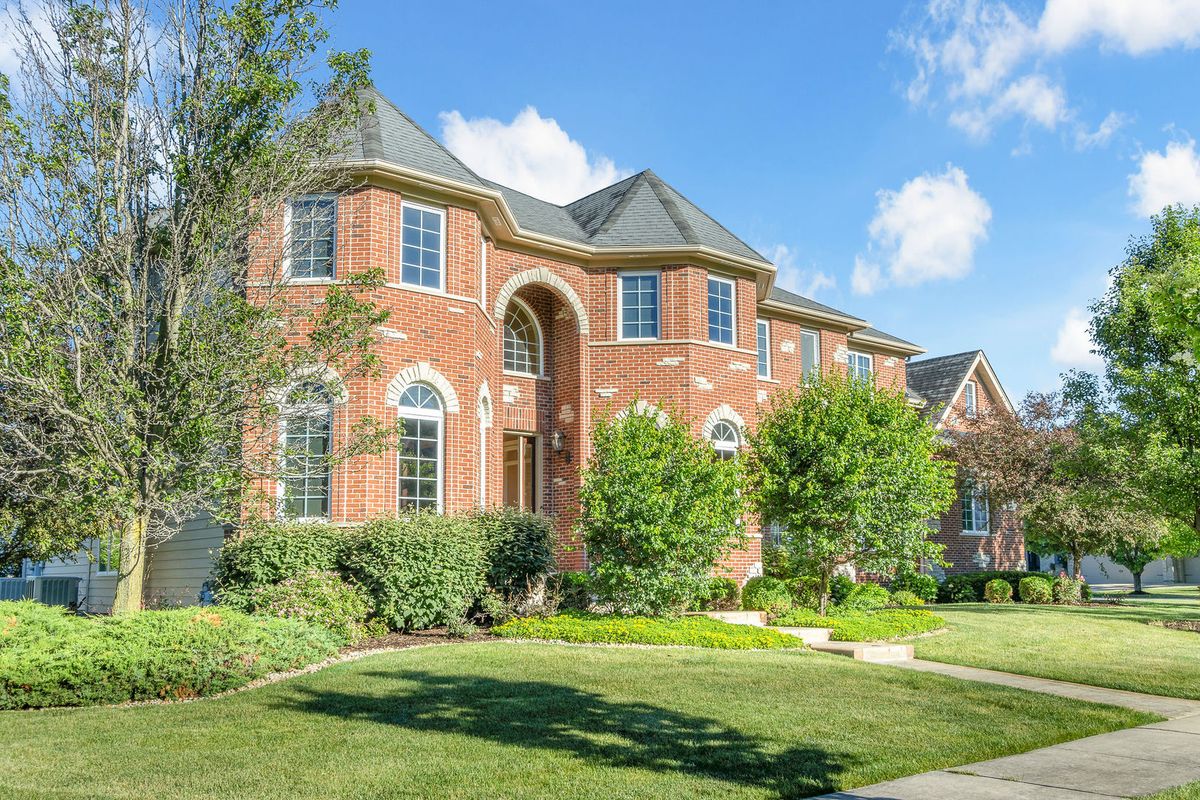
$1,499,000Active
5 bd · 6 ba · 5,200 sqft
1948 Saddle Farm Lane
Naperville, IL
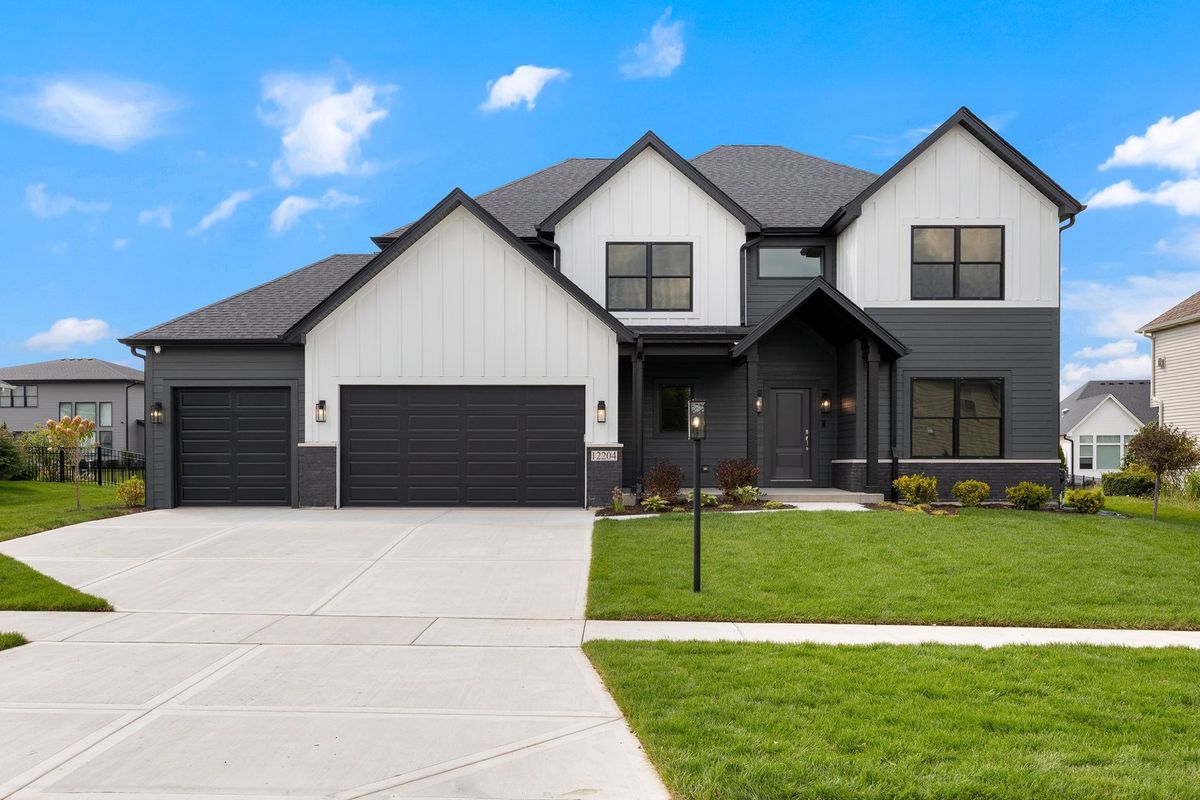
$1,499,000Active
4 bd · 3.5 ba · 2,937 sqft
1033 Emerald Drive
Naperville, IL