Video tour View all 36 photos
Attached Single · Geneva, IL
$609,900
3 beds · 2.5 baths · 2,167 sqft
638 Riverbank Drive, Geneva, IL, 60134
A brick-and-mortar place to make your own — room to make it home.
Active
What’s special
Central air2-car garageIn-unit laundry
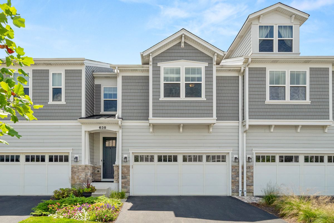
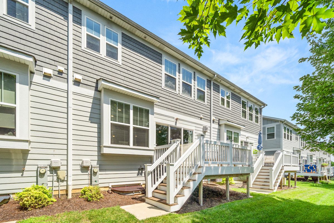
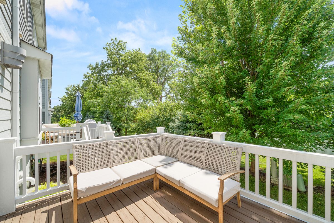
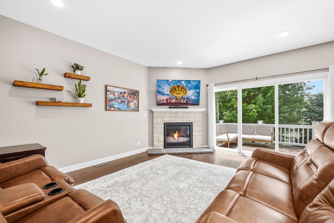
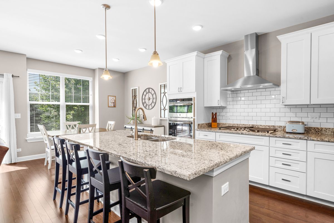
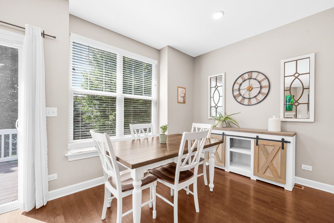
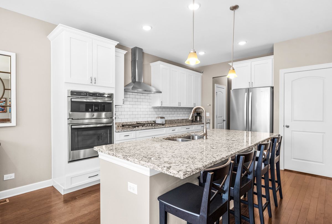
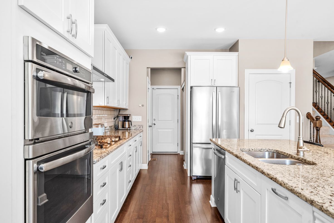
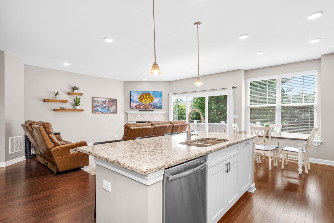
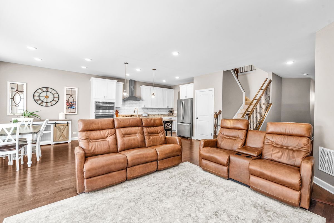
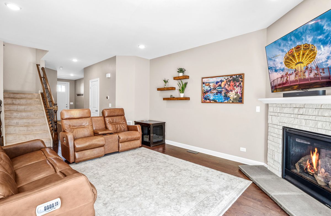
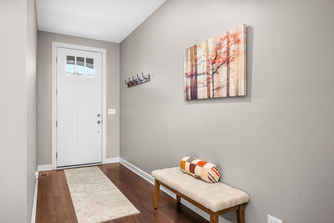
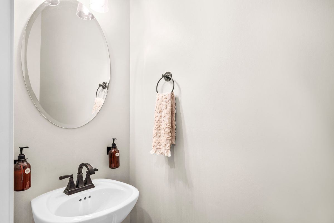
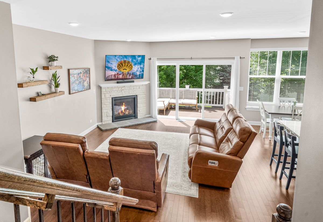
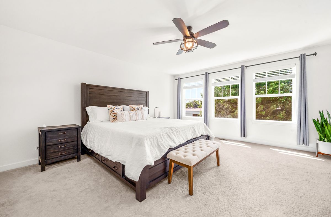
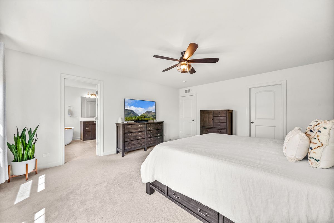
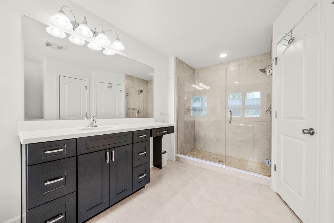
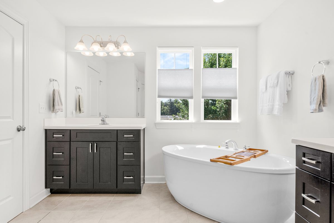
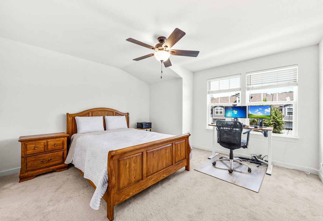
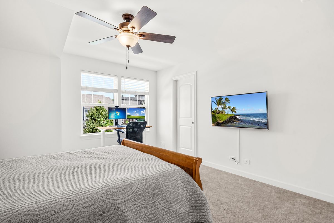
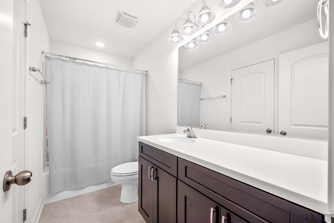
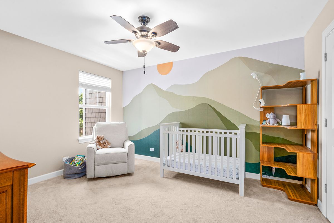
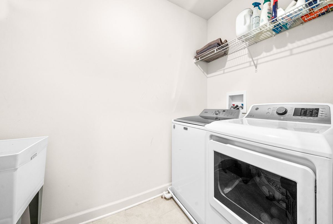
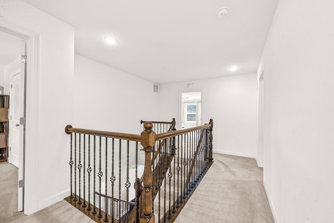
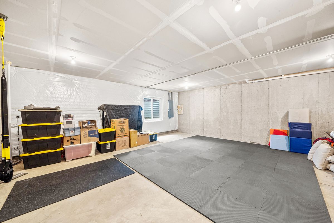
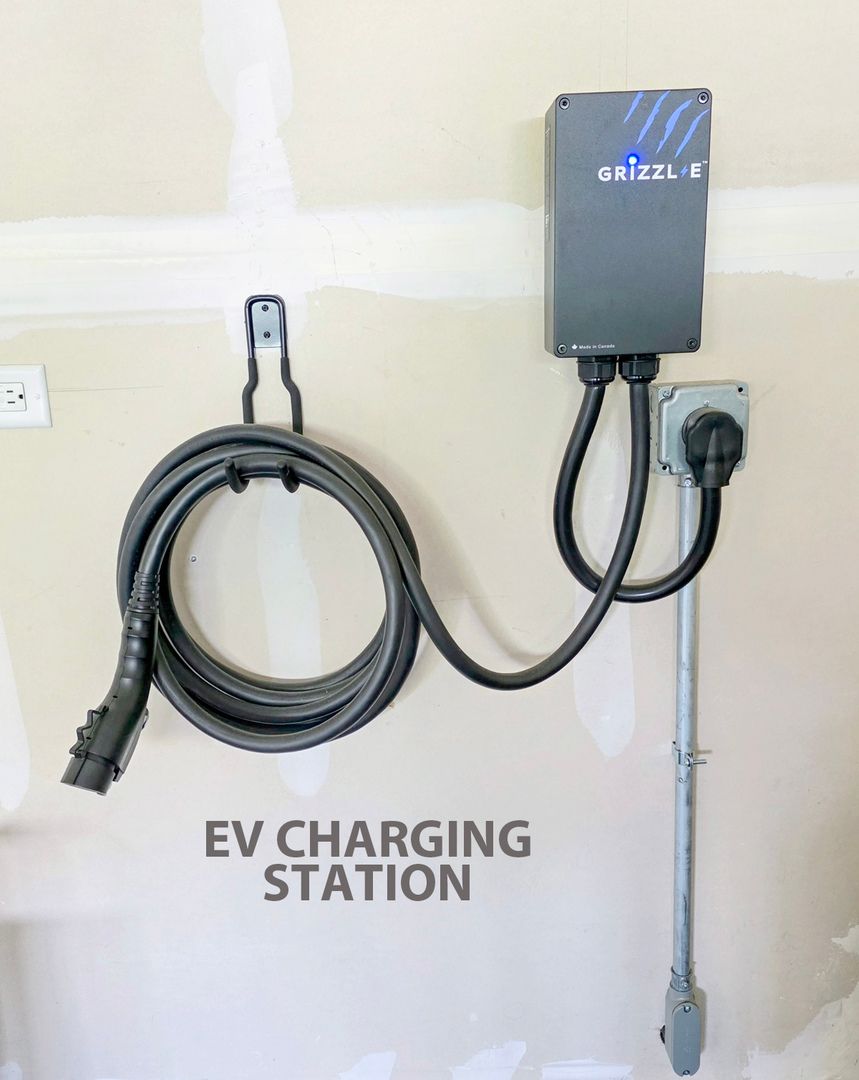
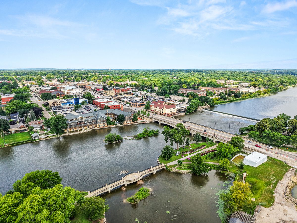
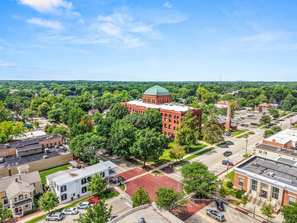
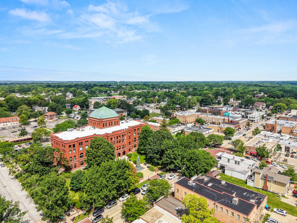
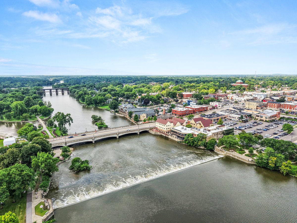
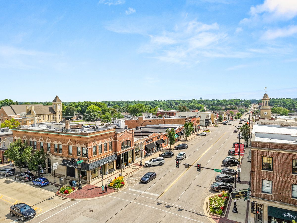
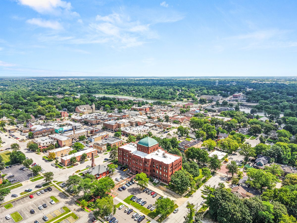
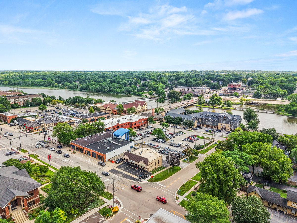
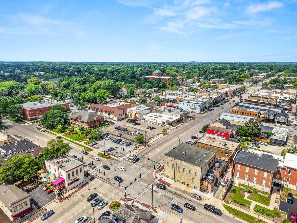
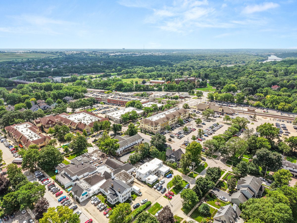
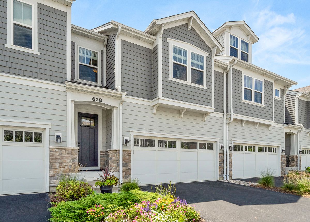

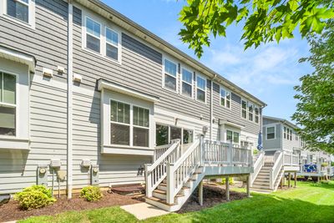
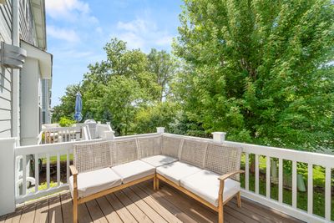
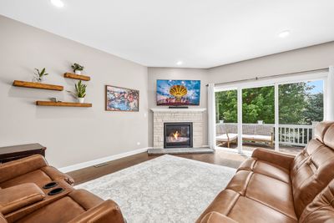
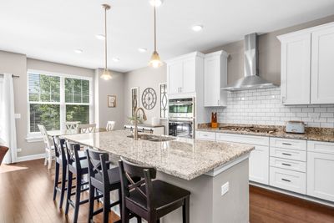
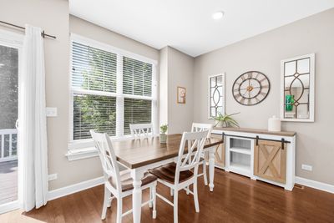
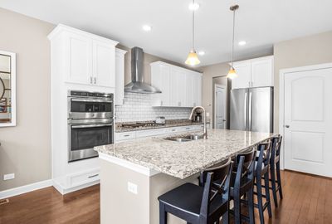
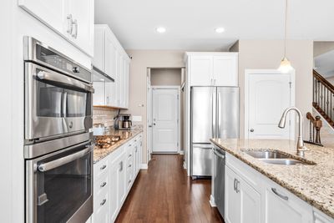
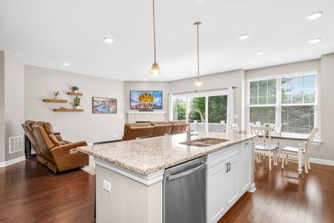
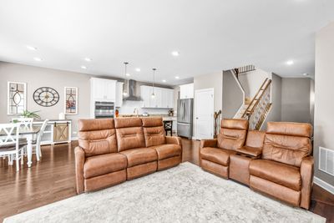
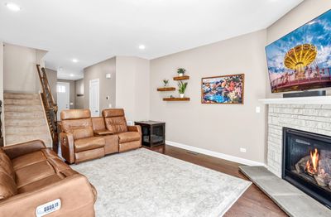
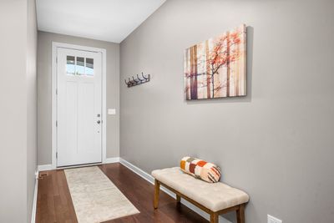
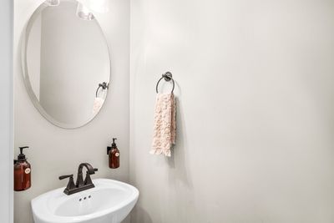
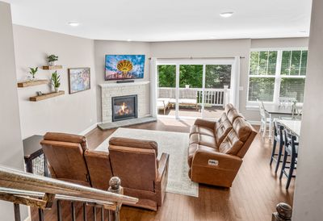
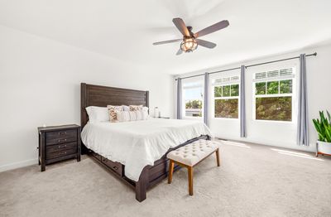
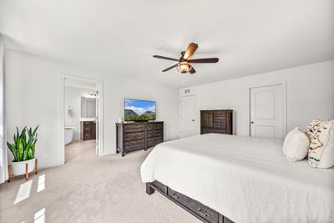
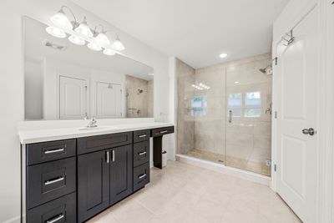
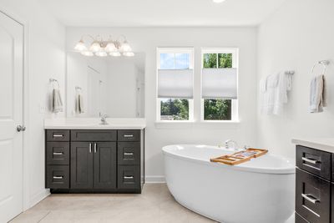
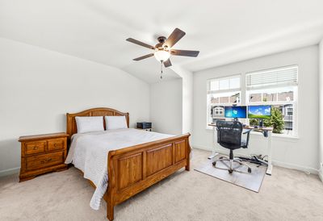
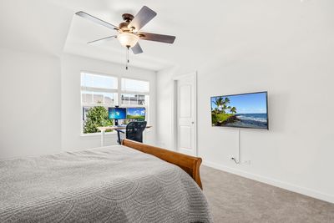
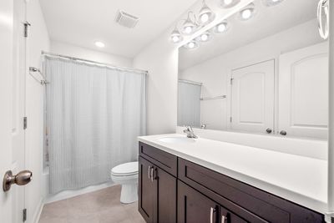
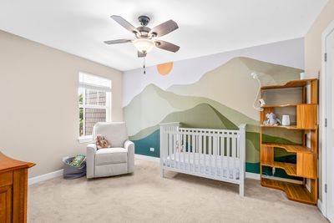
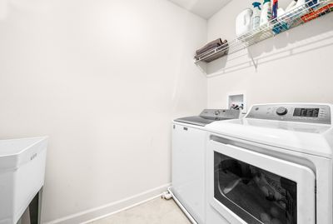
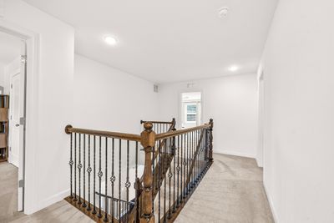
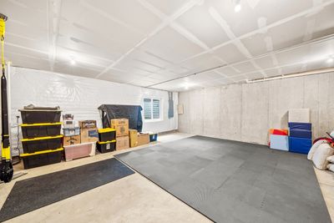
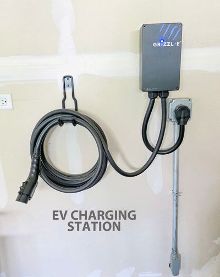
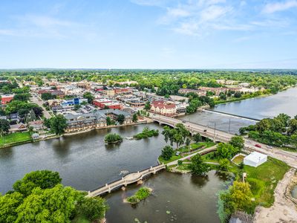
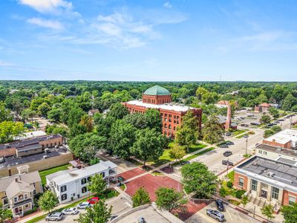
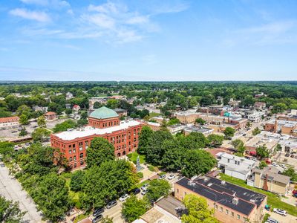
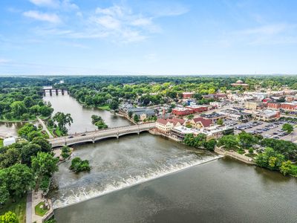
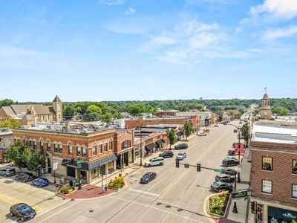
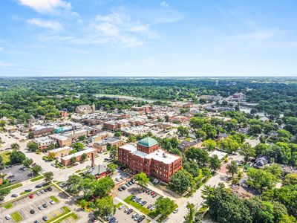
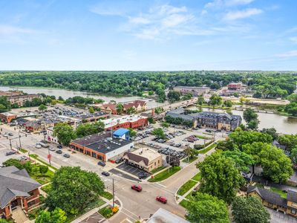
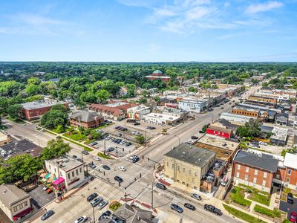
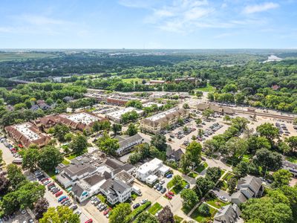
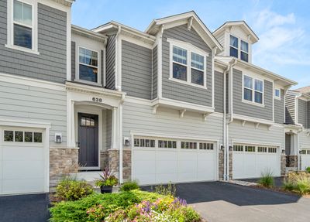
Designed for Timeless Living! Experience the perfect blend of style, comfort, and convenience in this modern one-owner 3 bedroom, 21/2 bath, 2167 SF townhome just minutes from downtown Geneva. Upgraded throughout, this beautifully designed home blends timeless finishes with today's open-concept lifestyle. Dramatic hardwood floors accent the main level combining beauty with easy maintenance. The open layout features 9 ft. ceilings with sought after buyer amenities. The extended family room with a gas log fireplace and plenty of natural light provides the perfect setting for kicking back. The upgraded gourmet kitchen is sure to impress with its stylish white cabinetry, granite countertops, classic subway tile backsplash, stainless steel appliances, built-in oven & microwave, cooktop with chimney hood, plus an expanded center island that's perfect for gathering with family and friends. The adjacent eating area provides great space for everyday meals. An upgraded iron spindle staircase that extends around the upstairs hallway leads to three spacious bedrooms on the second level plus the convenient laundry room with washer, dryer & utility sink plus a modern main bath with hall & bedroom access. The impressive owner's retreat offers a great escape to unwind. Included is a deluxe luxury spa bath featuring a freestanding slipper tub, oversized tiled shower, double vanities, and a large walk-in closet. The full basement is ready for your finishing touches to provide additional living space. Step outside to enjoy the 12'x10' raised deck backing to a private treeline... perfect for morning coffee or evening relaxation. Added convenience and savings is the built-in EV charging station in the 2 car garage. You'll love the location 1 mile to the Metra Train Station & heart of downtown Geneva, where charming boutiques, restaurants, cozy cafes, wine bars, breweries, festivals, scenic Fox River views, and miles of biking trails create a lifestyle that's as vibrant as it is inviting. Located directly across from the Fabyan Forest Preserve, you are able to hook onto the Fox River Trail in just minutes. This is modern living at its finest... move in and start enjoying everything Geneva has to offer.
— the listing agent’s description
The home
3 beds
2.5 baths
2,167 sqft
Built in 2019
Lot 2662
2-car garage
Attached Single
What it’ll cost
$281 / sqft
$10,378 taxes / yr
$325/mo HOA
7 days on dwello
Estimated monthly payment
$4,611/mo
Principal & interest$3,243
Property taxes$865
Homeowners insurance$178
HOA dues$325
Get pre-qualified →Connect with a licensed lender in the dwello network.
Estimate only — not a loan offer. Example rate; taxes, HOA dues, insurance estimated; your actual rate, payment, taxes, and insurance will vary. dwello is not a lender. Equal Housing Opportunity.
Tour it with a real dwello agent
The agent who meets you here is an actual dwello Home Group team member who knows these streets — not a stranger who bought your name from a portal. You get straight answers on the spot, and the same person stays with you through closing.
On our team, vettedYour info is never soldWith you through closing
Tour this home
In person, on your schedule — a dwello agent meets you there.
WED
Jun 3
THU
Jun 4
FRI
Jun 5
SAT
Jun 6
11:00 am
Schedule a tour
7 days on dwello
Price history
Listed for sale
Aug 6, 2026
$609,900
Property taxes
2025
Annual tax bill (MLS)
From county records — verify with the assessor.
Features
Central AirNatural GasForced AirStoneOtherPublic SewerAsphaltGarage Door Opener
Schools
Elementary — Western Avenue Elementary School
Middle — Geneva Middle School
High — Geneva Community High School
Assigned schools per the listing — always verify enrollment + boundaries with the district.
Neighborhood
Loading map…
Nearby places via OpenStreetMap — approximate; verify what matters to you. Map © Mapbox © OpenStreetMap.
MLS listing data
Listed by Cathy Peters · Keller Williams Innovate - Aurora
Listing last updated Aug 12, 2026 · data refreshed from the MLS Aug 12, 2026, 5:12 AM CT
Based on information submitted to the MLS GRID as of Aug 12, 2026, 5:12 AM CT. Listing data © MRED LLC, distributed by MLS GRID — deemed reliable but not guaranteed; independently verify. Anything shown below this point is not MLS listing data.
See it in personA real dwello agent on our team — never a sold lead.
Schedule a tour
Message
No pressure — reach out whenever you’re ready.
Similar homes nearby
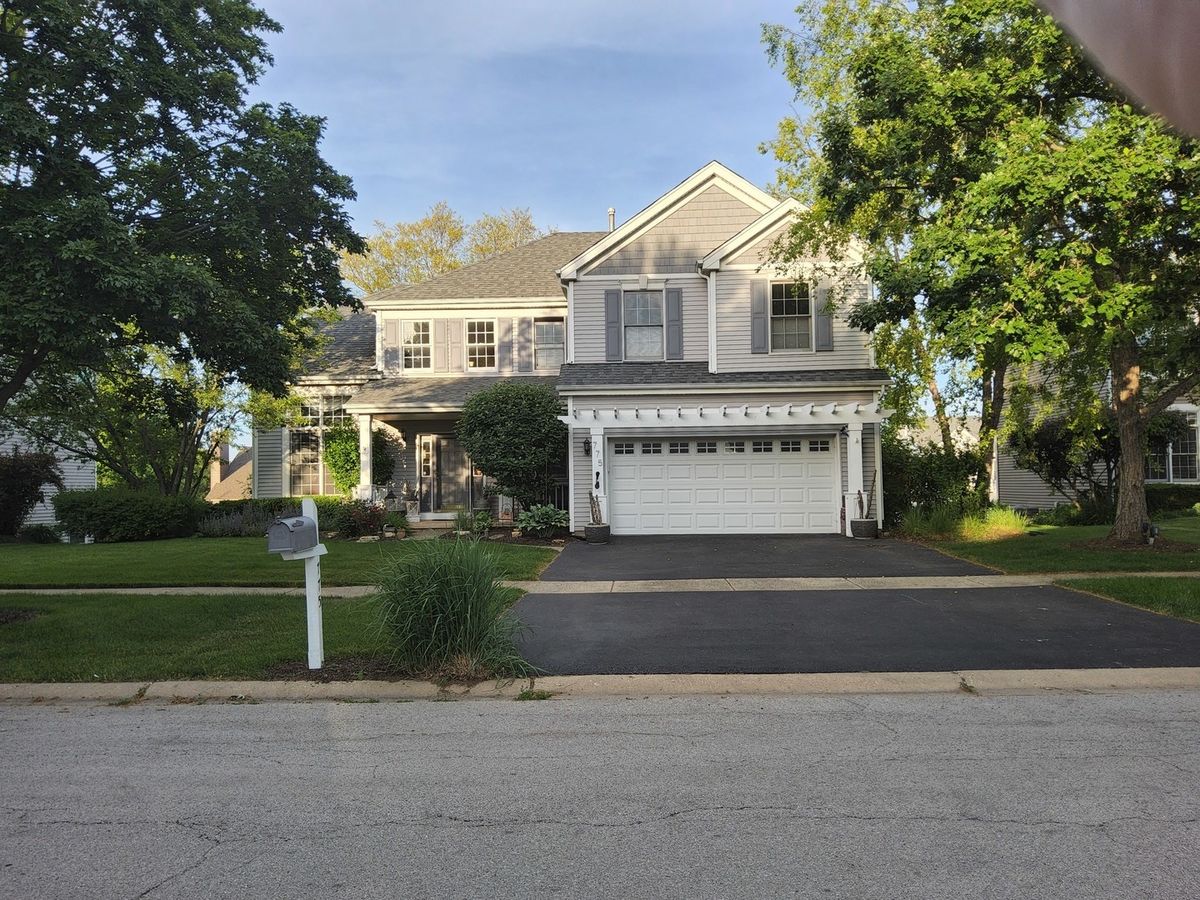
$600,000Active
3 bd · 3.5 ba · 2,493 sqft
N775 W Curtis Square
Geneva, IL
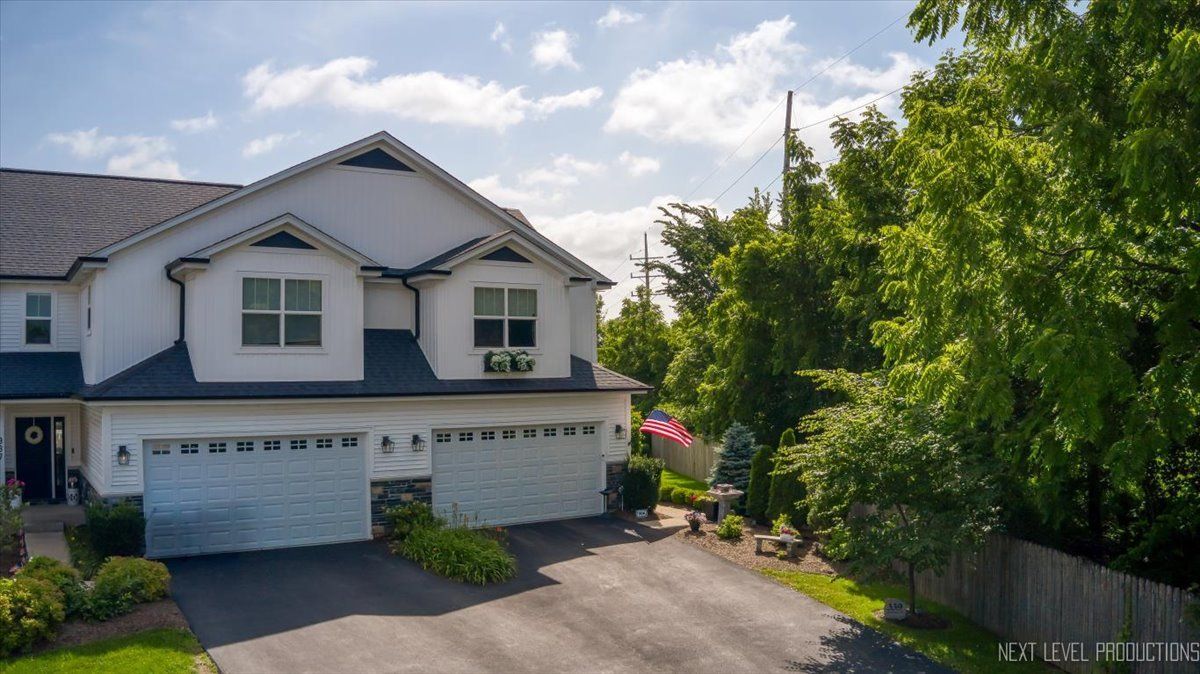
$599,800Active
3 bd · 3.5 ba · 1,985 sqft
339 Sandholm Court
Geneva, IL
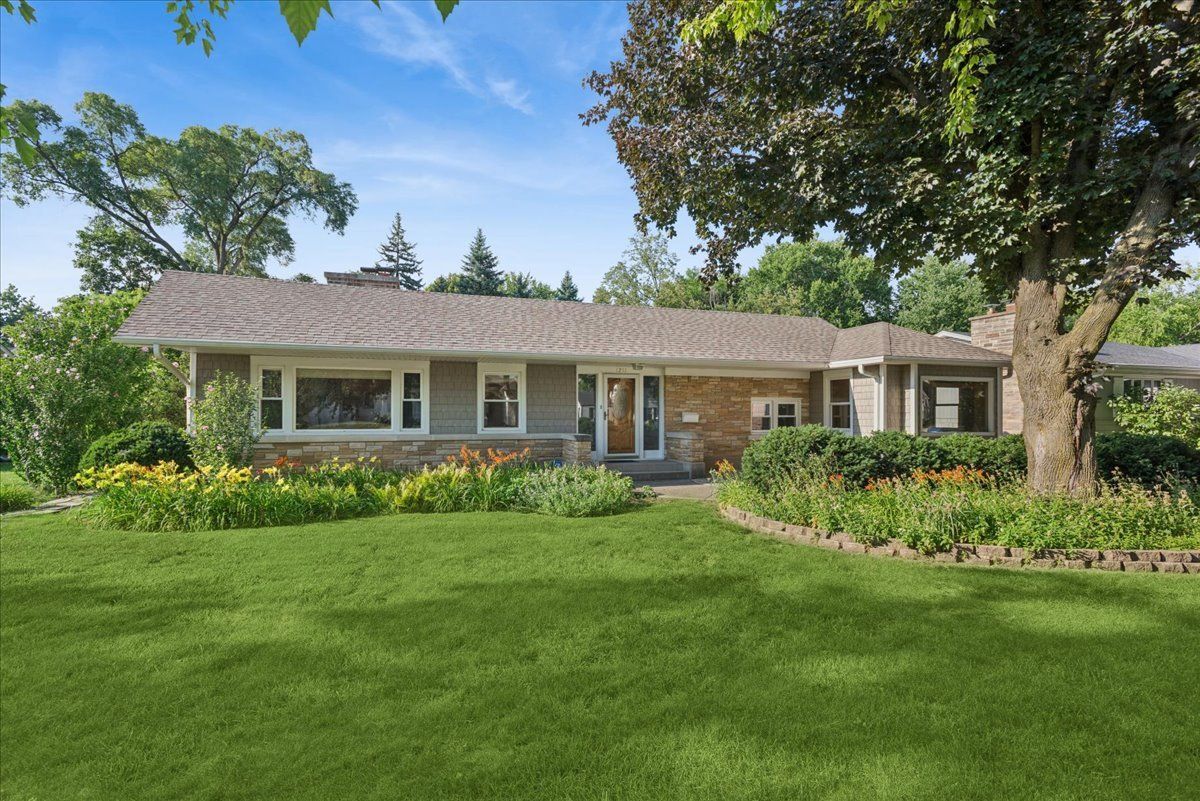
$640,000Active
3 bd · 2 ba · 1,602 sqft
1211 James Street
Geneva, IL
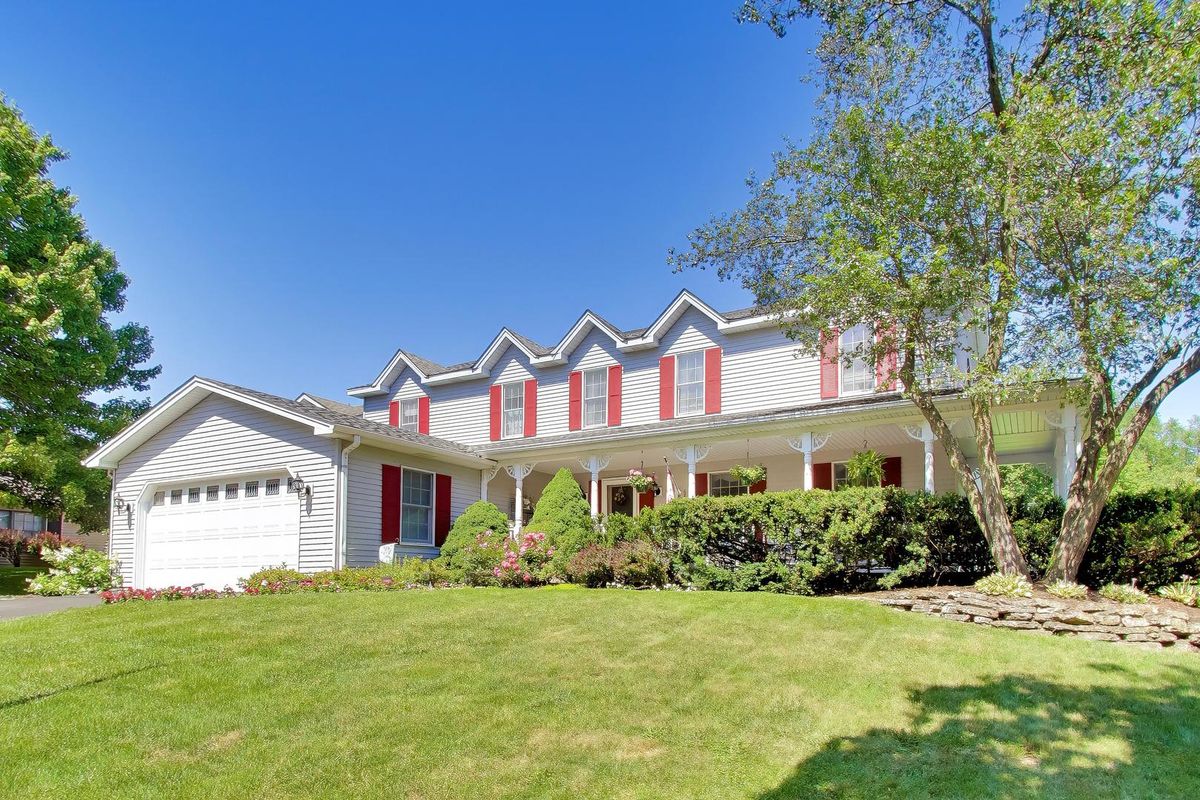
$644,900Active
4 bd · 2.5 ba · 2,802 sqft
1871 Allen Drive
Geneva, IL