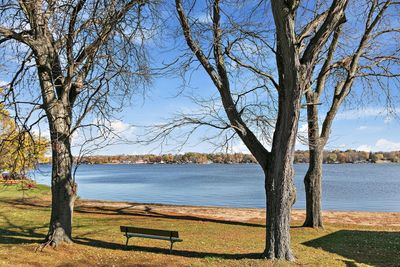
New construction
View all 37 photos
Detached Single · Wonder Lake, IL
$490,000
3 beds · 3 baths · 2,300 sqft
8611 Dorr Road, Wonder Lake, IL, 60097
A brick-and-mortar place to make your own — room to make it home.
Active
What’s special
New constructionCentral air2-car garageIn-unit laundry
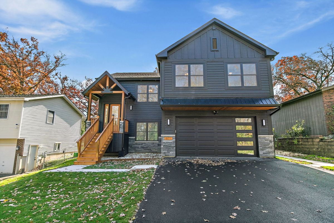
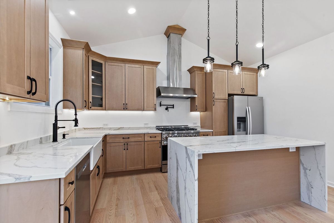
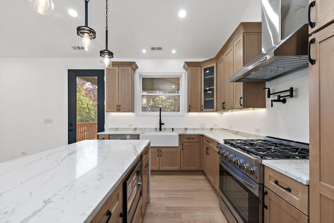
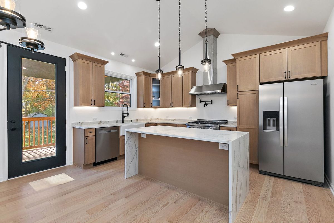
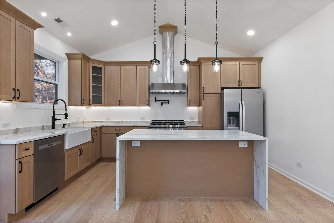
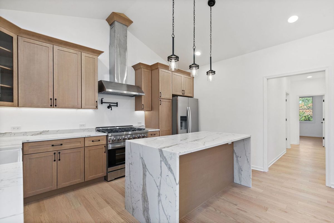
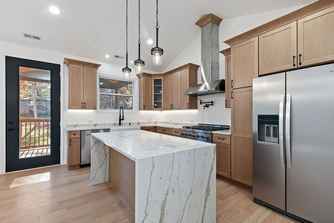
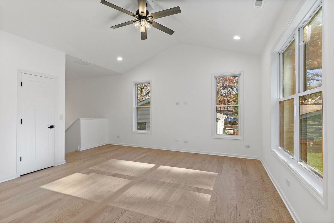
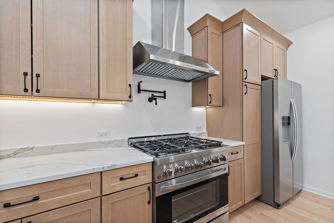
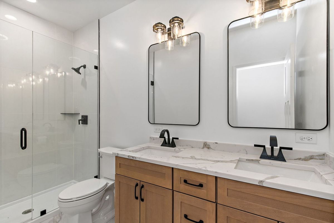
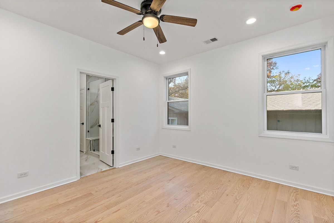
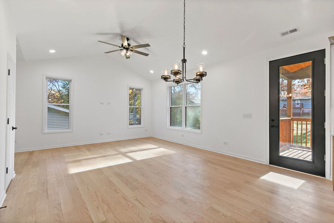
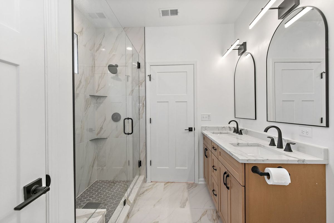
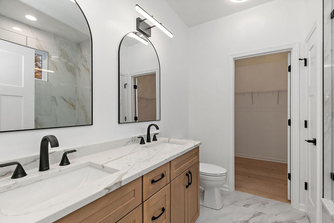
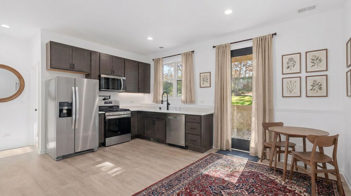
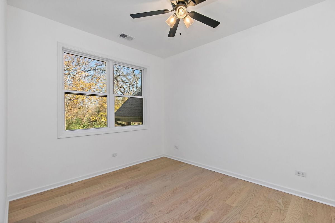
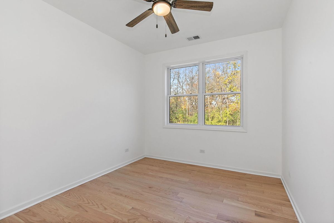
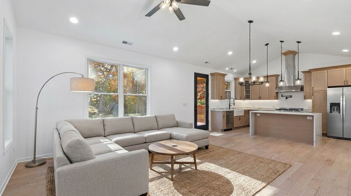
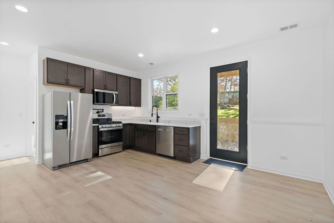
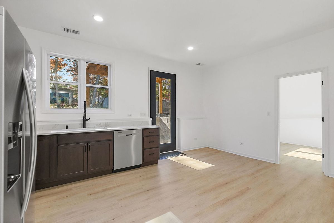
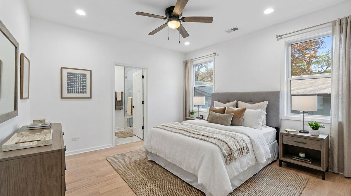
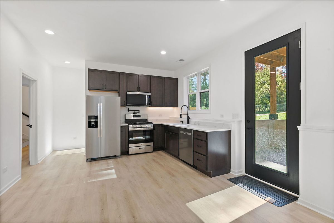
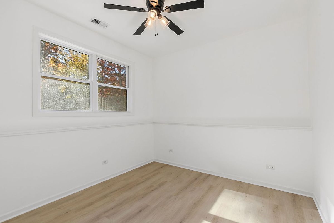
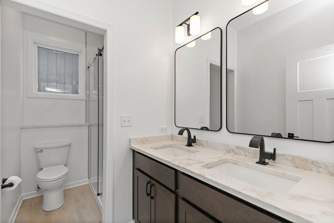
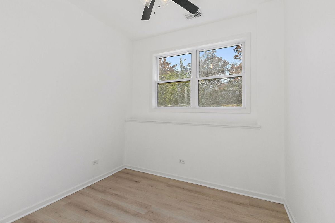
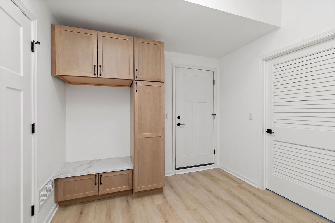
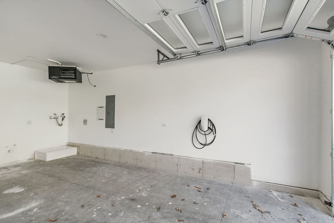
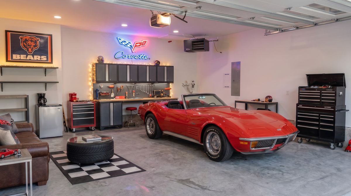
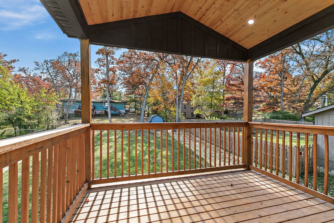
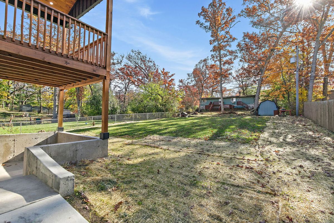
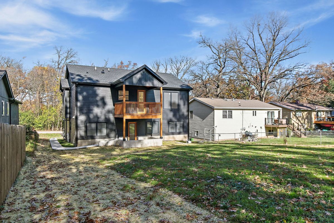
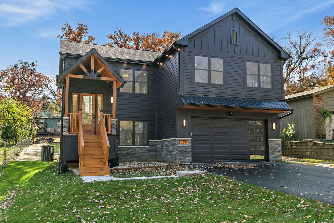
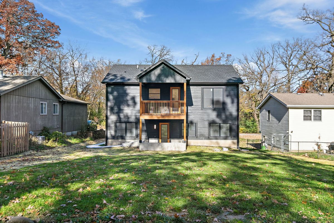
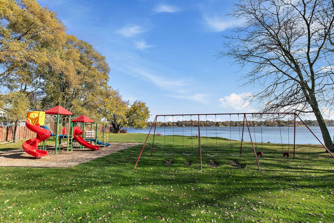
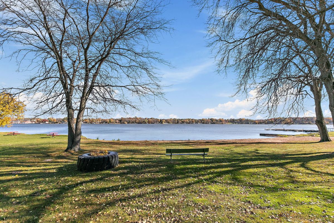
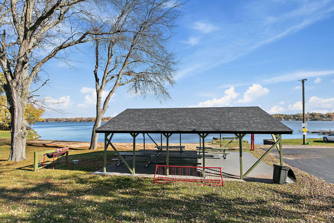
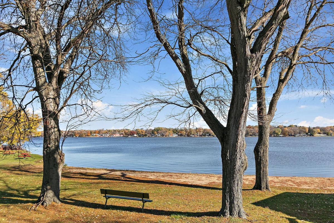
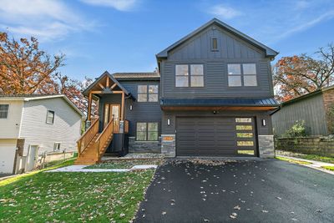
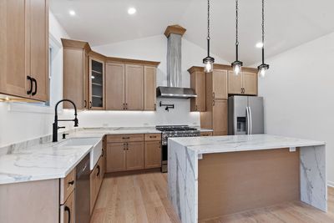
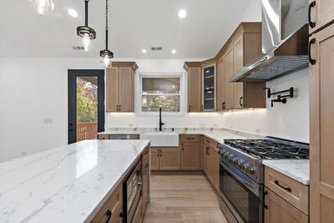
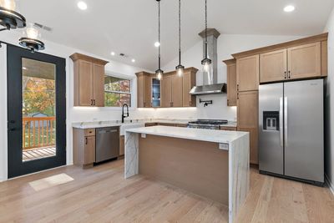
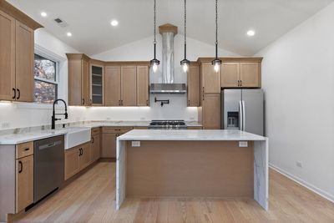
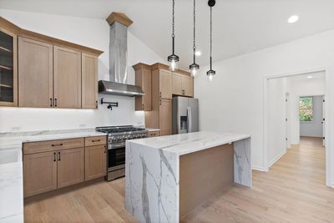
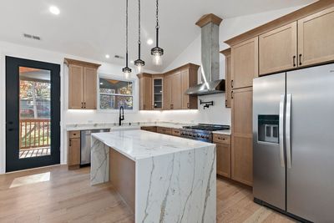
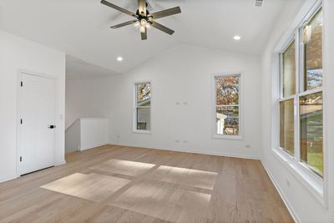
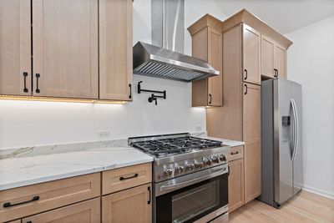
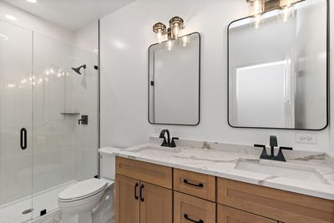
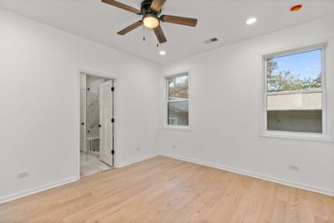
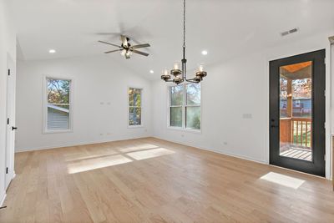
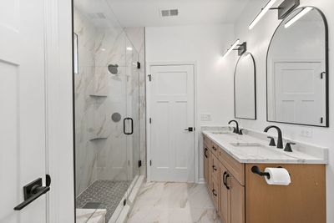
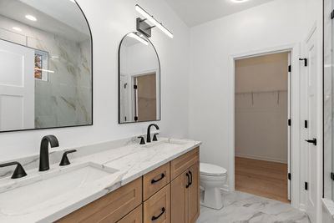
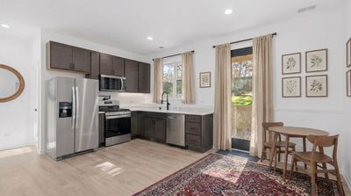
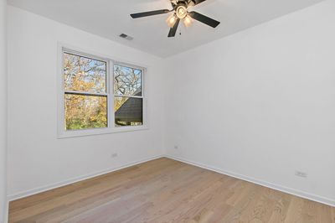
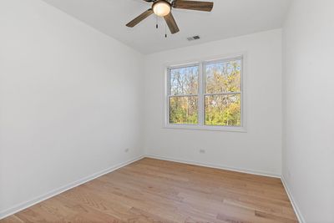
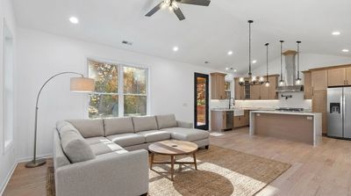
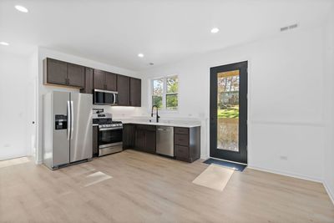
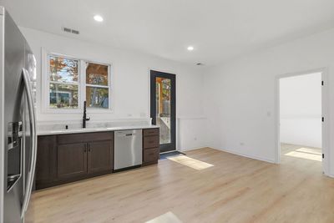
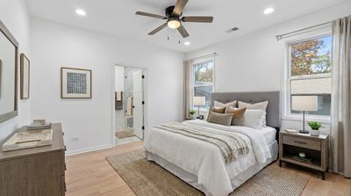
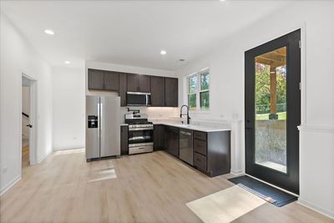
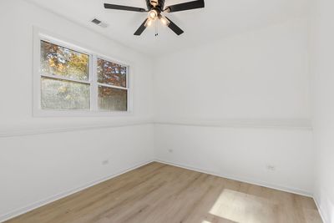
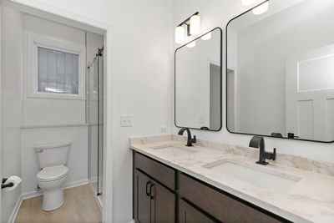
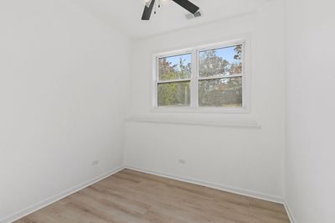
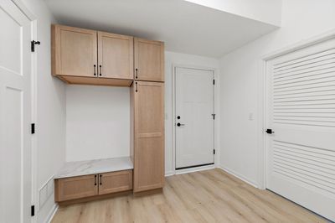
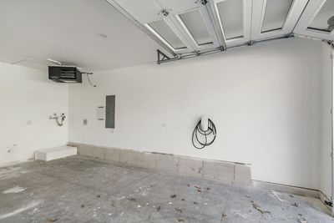
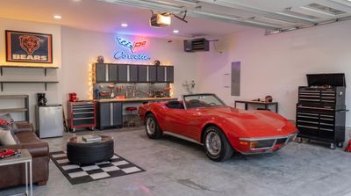
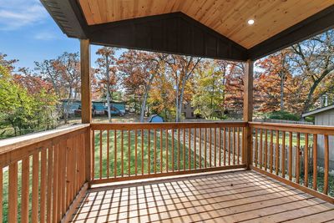
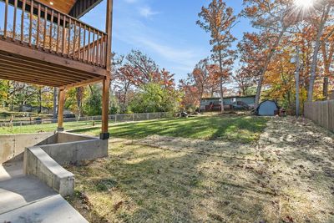
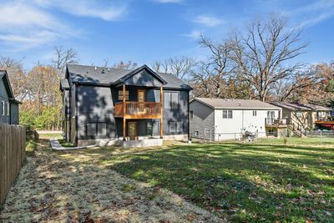
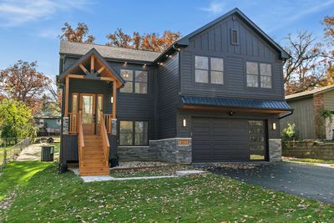
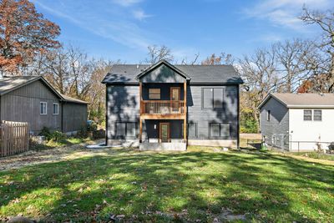
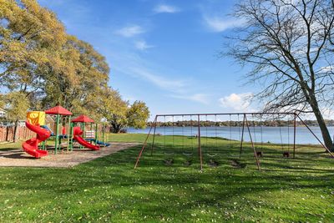
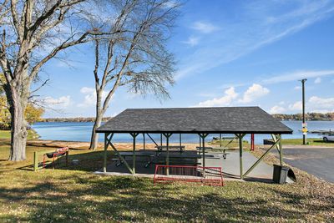
Welcome to this stunning new construction custom built luxury smart home with water rights to beautiful Wonder Lake, backed by a 10 year structural warranty for true peace of mind. Offering 3 bedrooms plus a den, 3 full bathrooms, a second full kitchen, and a dedicated exercise room, this home delivers incredible flexibility for entertaining, related living, or working from home. Built to last with 2x6 exterior framing, 2 inch exterior sheeting, spray foam insulation, and LP SmartSide siding, the construction quality is evident everywhere you look. The open concept main level features 9 foot ceilings, a vaulted living room with recessed lighting, 8 foot custom exterior doors, solid wood 7 foot interior doors, designer black hardware, and a beautiful blend of 8 inch hardwood and porcelain tile. The chef's kitchen impresses with a massive island, Elkay farmhouse fireclay sink, pot filler, 6 burner NXR range with custom hood, high end stainless appliances, and soft close dovetail cabinetry. The primary suite is a true retreat: his and hers walk in closets and a spa inspired bath with porcelain tile shower bench, frameless glass doors, double vanity, and premium Kohler fixtures. Every bathroom carries the same upscale finishes. The fully finished walk out lower level adds a second full kitchen, office/den, exercise room, and laundry room with cabinetry, ideal for guests or multi generational living. Smart home and comfort features include Bluetooth speakers and Ethernet wiring throughout, Wi-Fi thermostat, smart lighting, Ring compatibility, motion sensor lighting, ceiling fans in every room, and upgraded Trane HVAC with humidifier and 3.5 ton AC. Additional highlights: copper plumbing with 1 inch water line, septic field with city water connection, underground electric, and a 6 foot sump pump ejector pit. The oversized heated 2 car garage is one of a kind with epoxy floors, smart garage door system, thermostat controlled gas heater, floor drain, hot and cold water, dog wash station, and universal EV charging. Outside, enjoy a covered deck with custom lighting, wood soffit ceiling, professional landscaping, Landmark Timber architectural roofing, and exclusive Wonder Lake water rights. Luxury design, smart technology, and energy efficient craftsmanship in one exceptional home. Make it yours before it's gone!
— the listing agent’s description
The home
3 beds
3 baths
2,300 sqft
Built in 2025
0.25-acre lot
2-car garage
Detached Single
Traditional
What it’ll cost
$213 / sqft
$4,137 taxes / yr
No HOA
7 days on dwello
Estimated monthly payment
$3,093/mo
Principal & interest$2,605
Property taxes$345
Homeowners insurance$143
Get pre-qualified →Connect with a licensed lender in the dwello network.
Estimate only — not a loan offer. Example rate; taxes and insurance estimated; your actual rate, payment, taxes, and insurance will vary. dwello is not a lender. Equal Housing Opportunity.
Tour it with a real dwello agent
The agent who meets you here is an actual dwello Home Group team member who knows these streets — not a stranger who bought your name from a portal. You get straight answers on the spot, and the same person stays with you through closing.
On our team, vettedYour info is never soldWith you through closing
Tour this home
In person, on your schedule — a dwello agent meets you there.
WED
Jun 3
THU
Jun 4
FRI
Jun 5
SAT
Jun 6
11:00 am
Schedule a tour
7 days on dwello
Price history
Listed for sale
Aug 6, 2026
$490,000
Earlier records
Listed
Jul 14, 2026
$490,000
Listed
Feb 10, 2026
$679,499
Sold
May 15, 2024
$10,000
From MLS records — independently verify.
Property taxes
2025
Annual tax bill (MLS)
From county records — verify with the assessor.
Features
Central AirNatural GasForced AirStoneFiber CementSeptic TankAsphaltGarage Door Opener
Schools
Elementary — Greenwood Elementary School
Middle — Northwood Middle School
High — Woodstock North High School
Assigned schools per the listing — always verify enrollment + boundaries with the district.
Neighborhood
Loading map…
Nearby places via OpenStreetMap — approximate; verify what matters to you. Map © Mapbox © OpenStreetMap.
MLS listing data
Listed by Pradeep Singh · Royal Family Real Estate
Listing last updated Aug 12, 2026 · data refreshed from the MLS Aug 12, 2026, 5:13 AM CT
Based on information submitted to the MLS GRID as of Aug 12, 2026, 5:13 AM CT. Listing data © MRED LLC, distributed by MLS GRID — deemed reliable but not guaranteed; independently verify. Anything shown below this point is not MLS listing data.
See it in personA real dwello agent on our team — never a sold lead.
Schedule a tour
Message
No pressure — reach out whenever you’re ready.
Similar homes nearby
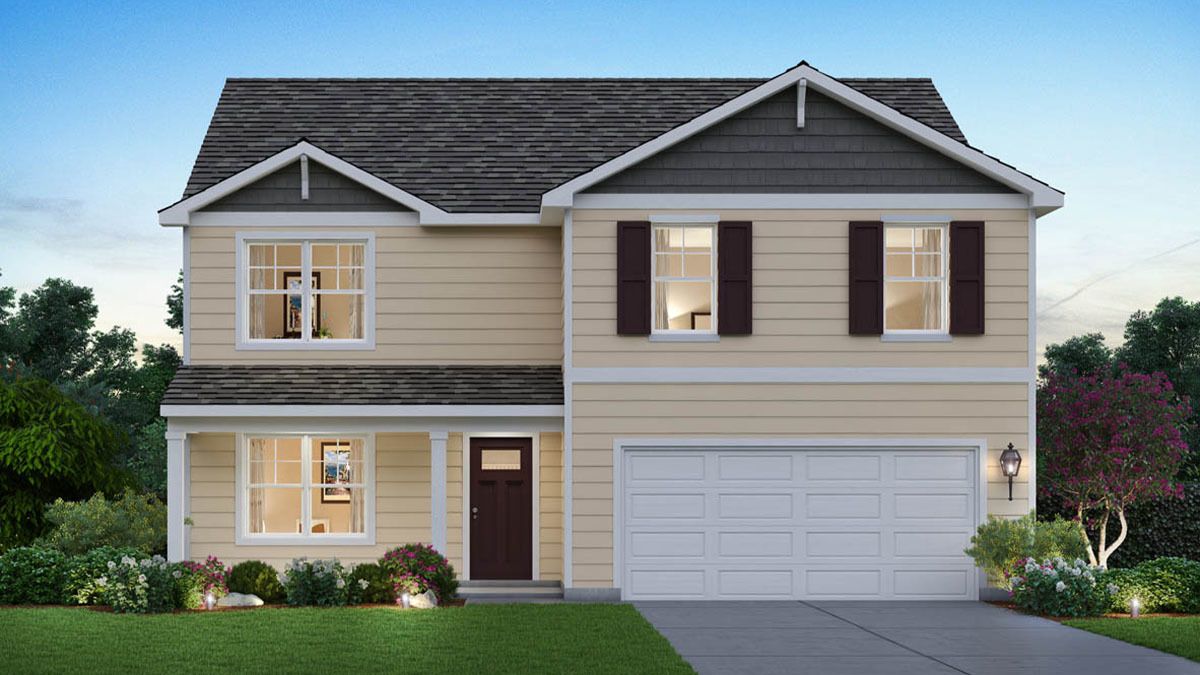
$499,990Active
4 bd · 2.5 ba · 2,600 sqft
2251 Cobble Springs Drive
Wonder Lake, IL
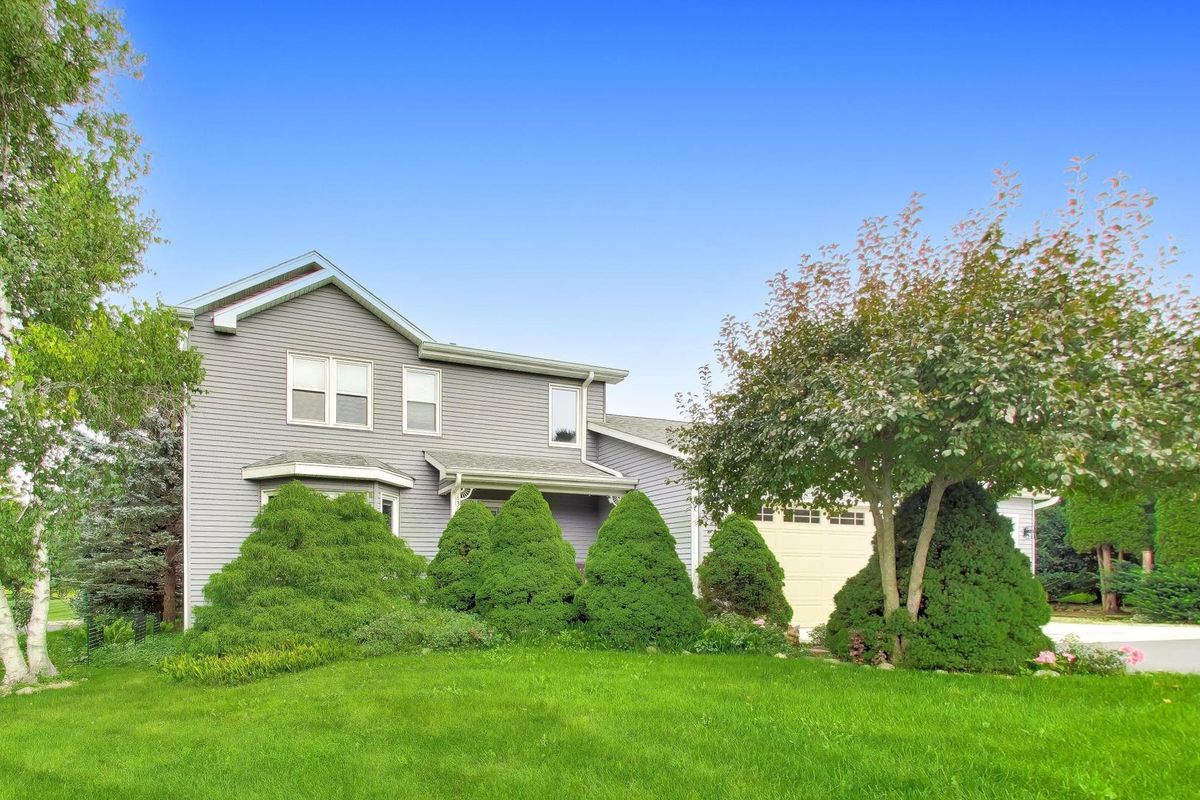
$465,000Active
4 bd · 3.5 ba · 2,400 sqft
3860 Crabapple Lane
Wonder Lake, IL
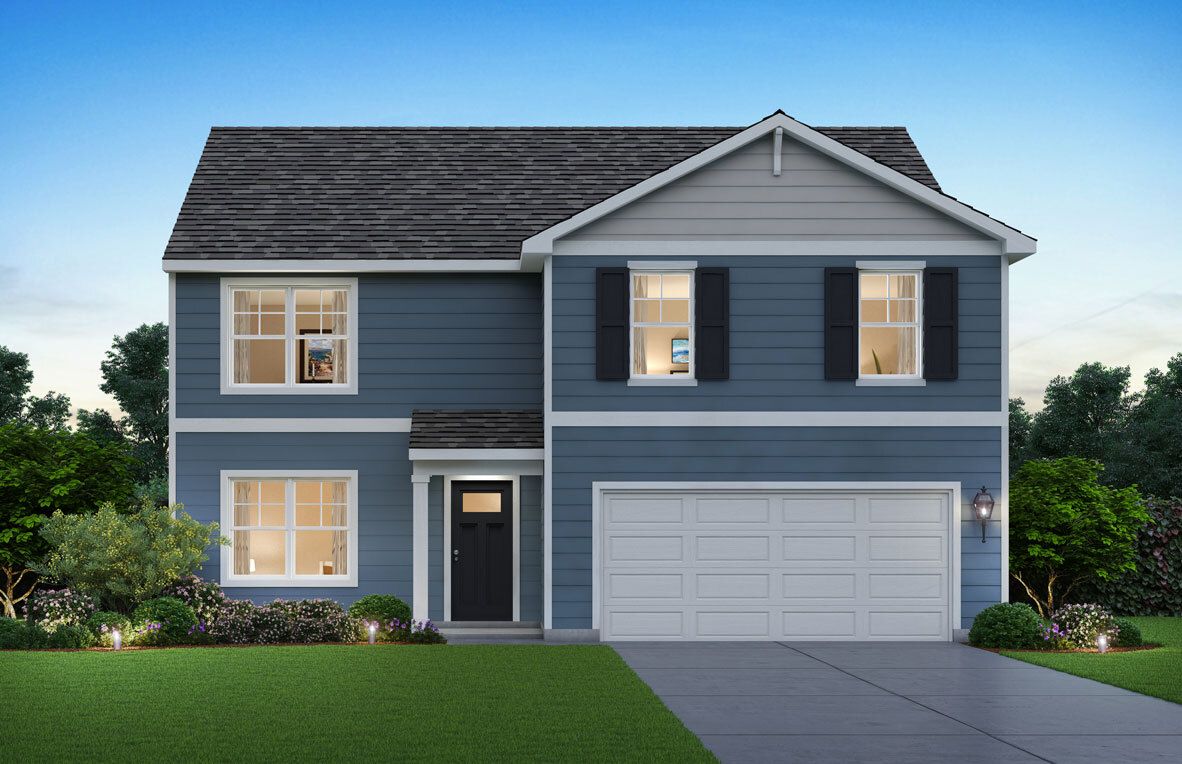
$464,990Active
4 bd · 2.5 ba · 2,600 sqft
2265 Cobble Springs Drive
Wonder Lake, IL
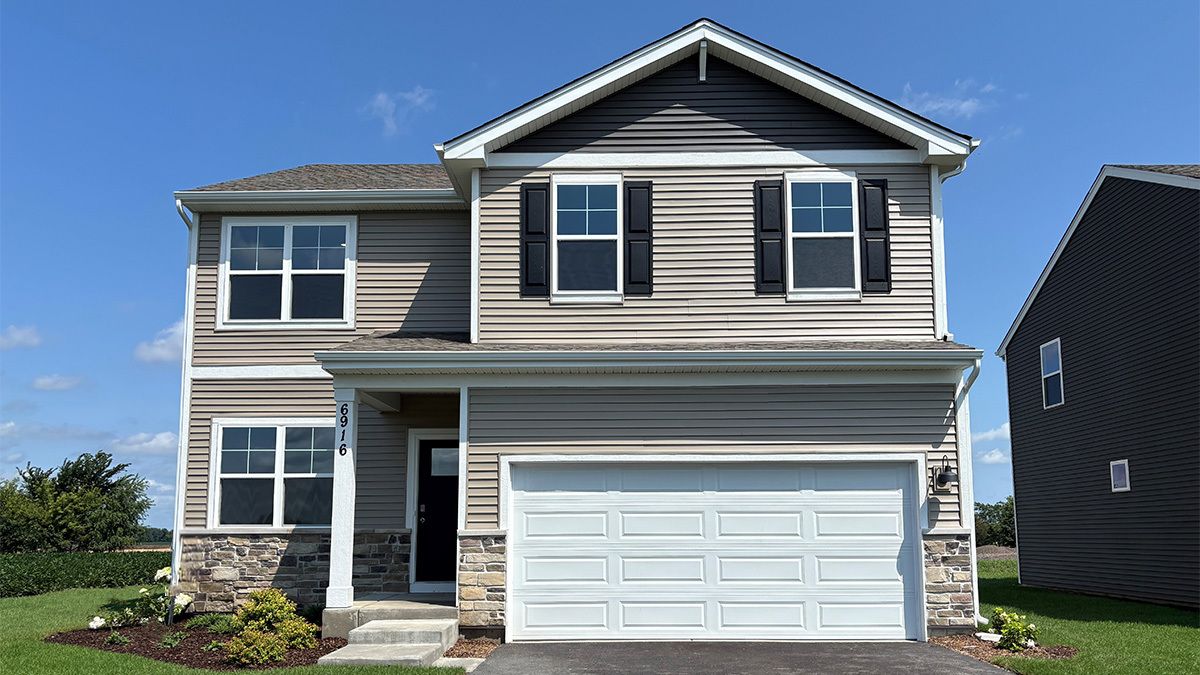
$454,990Active
4 bd · 2.5 ba · 2,051 sqft
6916 willow Drive
Wonder Lake, IL