View all 25 photos
Detached Single · West Chicago, IL
$635,000
4 beds · 3.5 baths · 2,752 sqft
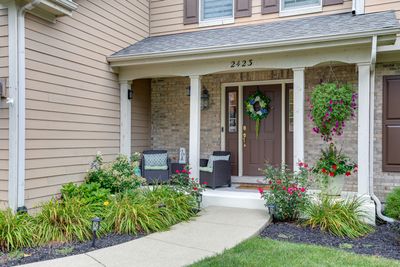
2423 Bainbridge Boulevard, West Chicago, IL, 60185
A brick-and-mortar place to make your own — room to make it home.
Active
What’s special
Central air3-car garageIn-unit laundry
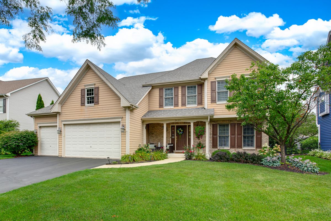
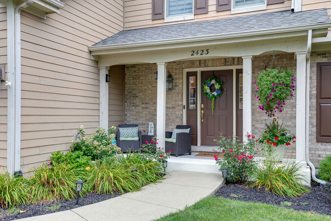
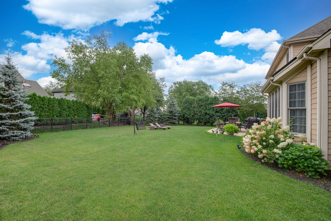
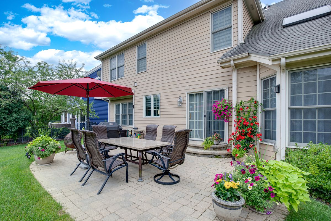
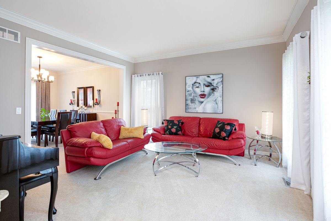
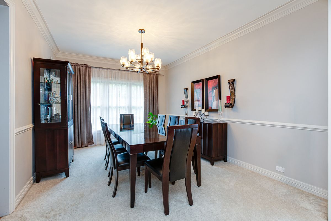
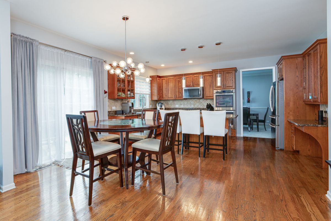
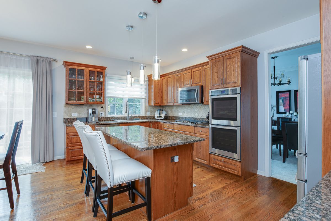
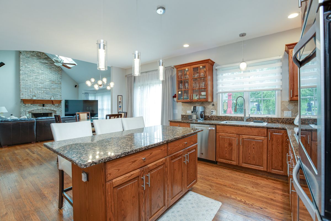
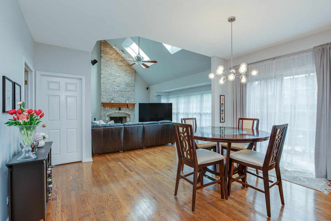
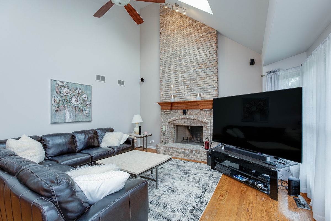
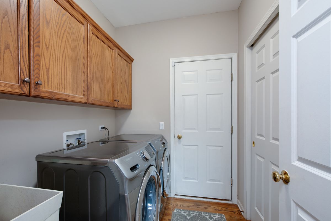
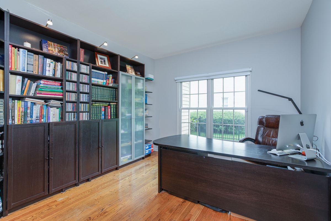
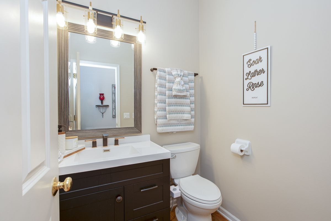
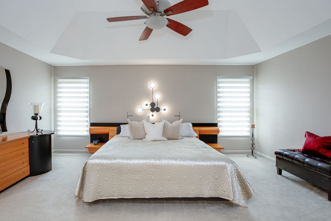
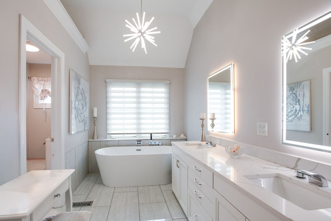
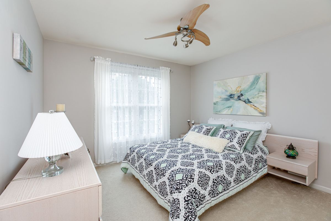
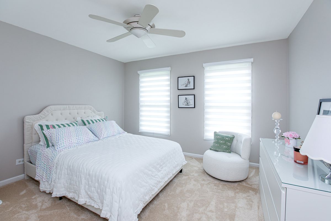
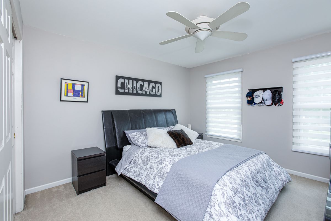
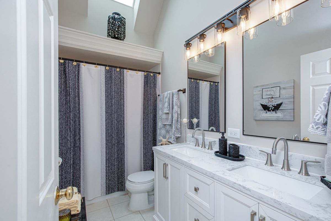
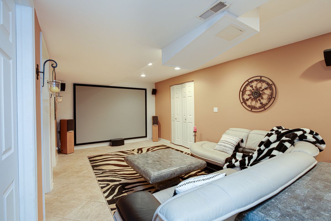
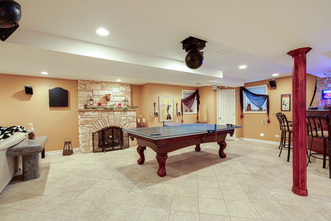
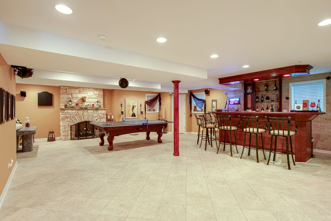
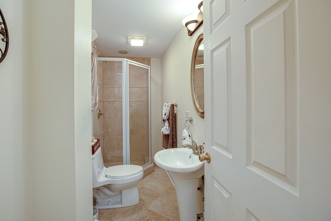
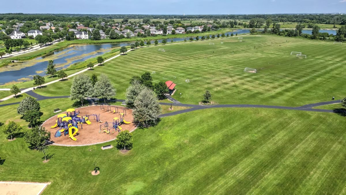
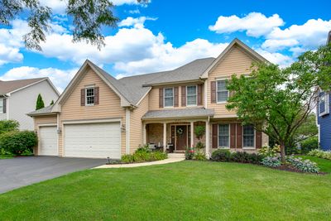
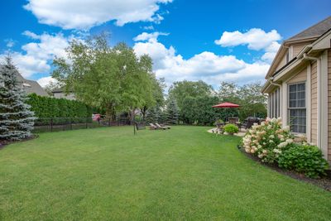
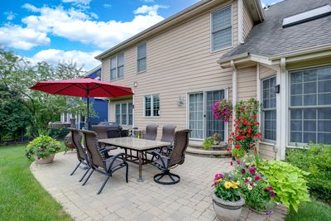
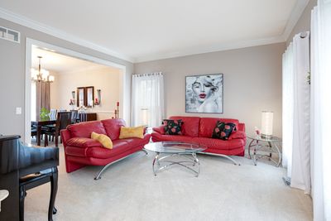
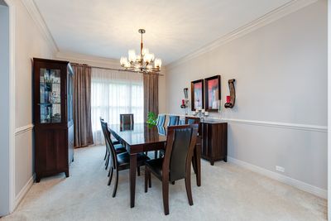
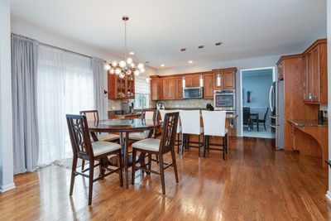
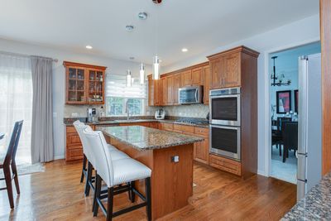
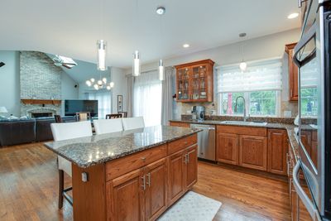
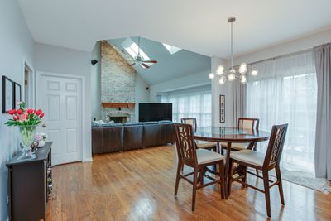
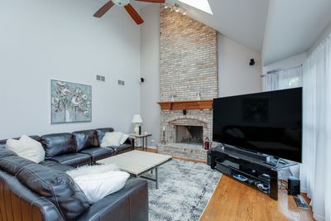
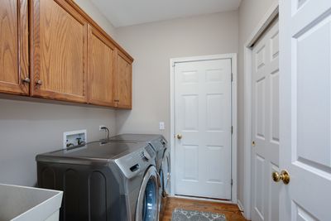
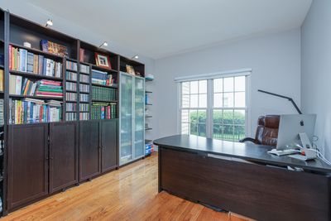
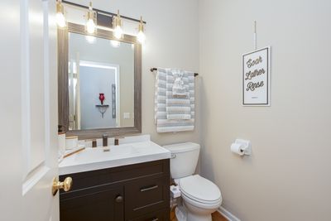
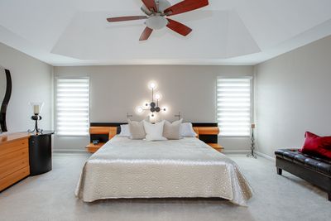
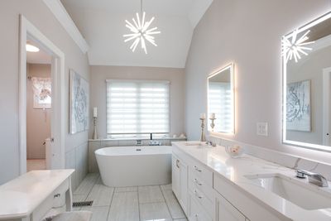
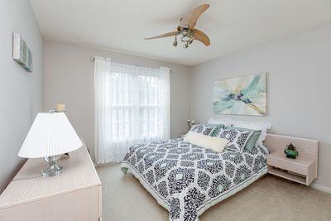
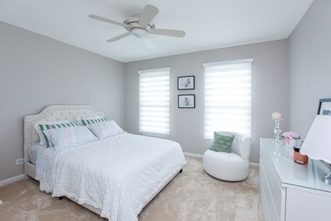
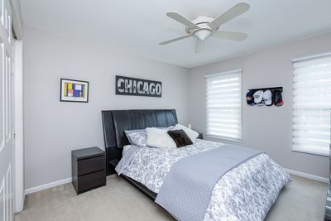
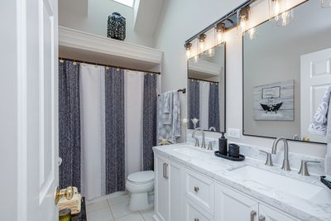
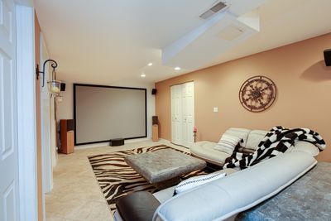
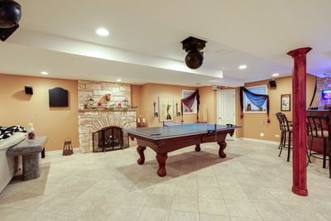
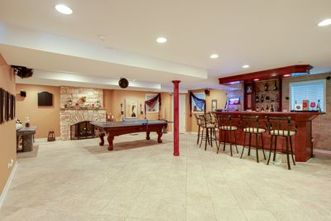
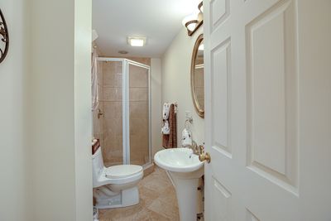
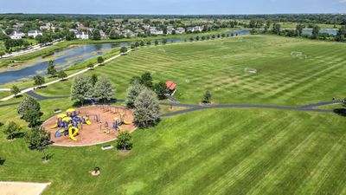
Located in the highly acclaimed St. Charles School District 303, this impeccably maintained and updated 4+ bedroom, 3.5-bath home with a private den/office is nestled in the sought-after Cornerstone Lakes community. Step inside to a bright and inviting living room that flows seamlessly into the formal dining room, creating the perfect space for entertaining. The updated eat-in kitchen features stainless steel appliances, granite countertops, a center island, hardwood flooring, and a sliding glass door that leads to the backyard patio. The kitchen opens to the impressive family room, where a soaring vaulted ceiling, floor-to-ceiling fireplace, two large skylights, a spacious bay window, and a built-in surround sound system create a warm and welcoming gathering space. The main level also includes a private home office, a convenient first-floor laundry room and an updated powder room (2026). Upstairs, you'll find the stunning primary suite complete with a tray ceiling, walk-in closet, and a beautifully renovated private bath (2025) with dual vanities, a soaking tub, and a separate shower with a rainfall shower head. Three additional generously sized bedrooms offer neutral decor, ceiling fans, and ample closet space, along with an updated hall bath (2026). The finished basement expands your living space with a wet bar, recreation area, theater space, decorative fireplace, full bathroom, and an oversized storage room. Outside, enjoy the fenced backyard with a brick paver patio-perfect for relaxing or entertaining. Additional highlights include a sprinkler system and an attached three-car garage. Best of all, you're just a short walk to Cornerstone Lakes Park, offering easy access to playgrounds, walking paths, and outdoor recreation.
— the listing agent’s description
The home
4 beds
3.5 baths
2,752 sqft
Built in 2003
0.25-acre lot
3-car garage
Detached Single
What it’ll cost
$231 / sqft
$12,330 taxes / yr
No HOA
7 days on dwello
Estimated monthly payment
$4,589/mo
Principal & interest$3,376
Property taxes$1,028
Homeowners insurance$185
Get pre-qualified →Connect with a licensed lender in the dwello network.
Estimate only — not a loan offer. Example rate; taxes and insurance estimated; your actual rate, payment, taxes, and insurance will vary. dwello is not a lender. Equal Housing Opportunity.
Tour it with a real dwello agent
The agent who meets you here is an actual dwello Home Group team member who knows these streets — not a stranger who bought your name from a portal. You get straight answers on the spot, and the same person stays with you through closing.
On our team, vettedYour info is never soldWith you through closing
Tour this home
In person, on your schedule — a dwello agent meets you there.
WED
Jun 3
THU
Jun 4
FRI
Jun 5
SAT
Jun 6
11:00 am
Schedule a tour
7 days on dwello
Price history
Listed for sale
Aug 6, 2026
$635,000
Property taxes
2025
Annual tax bill (MLS)
From county records — verify with the assessor.
Features
Central AirNatural GasForced AirBrickCedarPublic SewerGarage Door OpenerYes
Schools
Elementary — Norton Creek Elementary School
Middle — Wredling Middle School
High — St. Charles East High School
Assigned schools per the listing — always verify enrollment + boundaries with the district.
Neighborhood
Loading map…
Nearby places via OpenStreetMap — approximate; verify what matters to you. Map © Mapbox © OpenStreetMap.
MLS listing data
Listed by Cindy Banks · RE/MAX Cornerstone
Listing last updated Aug 13, 2026 · data refreshed from the MLS Aug 13, 2026, 2:32 AM CT
Based on information submitted to the MLS GRID as of Aug 13, 2026, 2:32 AM CT. Listing data © MRED LLC, distributed by MLS GRID — deemed reliable but not guaranteed; independently verify. Anything shown below this point is not MLS listing data.
See it in personA real dwello agent on our team — never a sold lead.
Schedule a tour
Message
No pressure — reach out whenever you’re ready.
Similar homes nearby
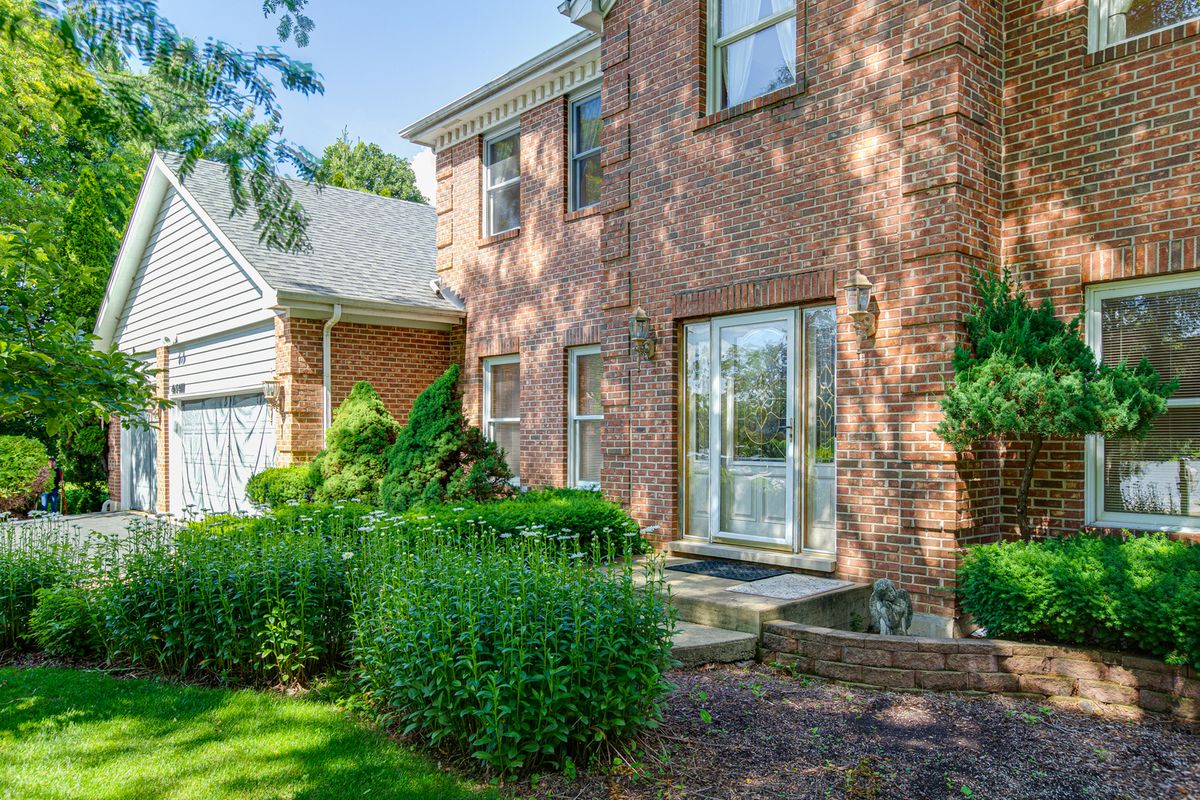
$624,900Active
5 bd · 3 ba · 2,808 sqft
4N411 Trinity Lane
West Chicago, IL
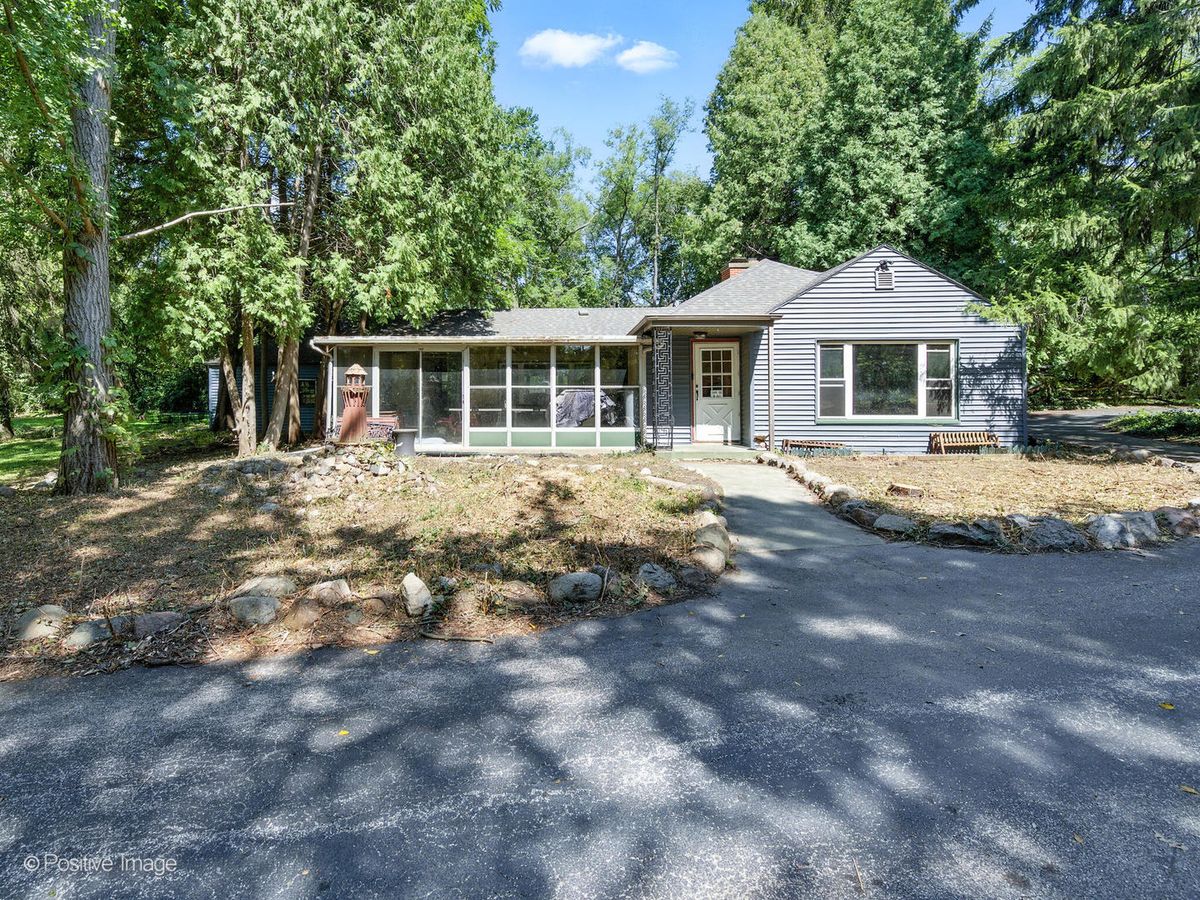
$655,000Active
3 bd · 2 ba · 1,844 sqft
S639 Prince Crossing Road
West Chicago, IL
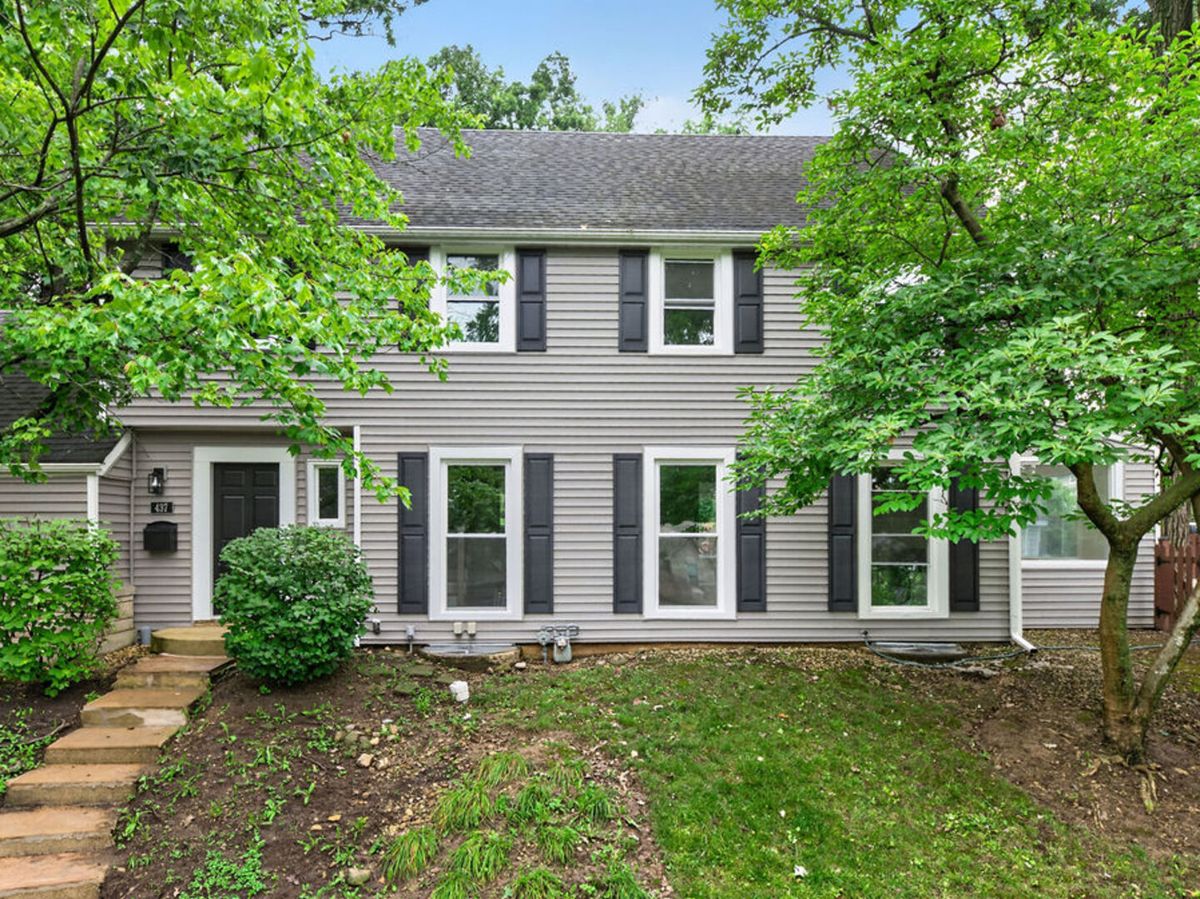
$599,000Active
4 bd · 3 ba · 2,550 sqft
437 Highland Avenue
West Chicago, IL
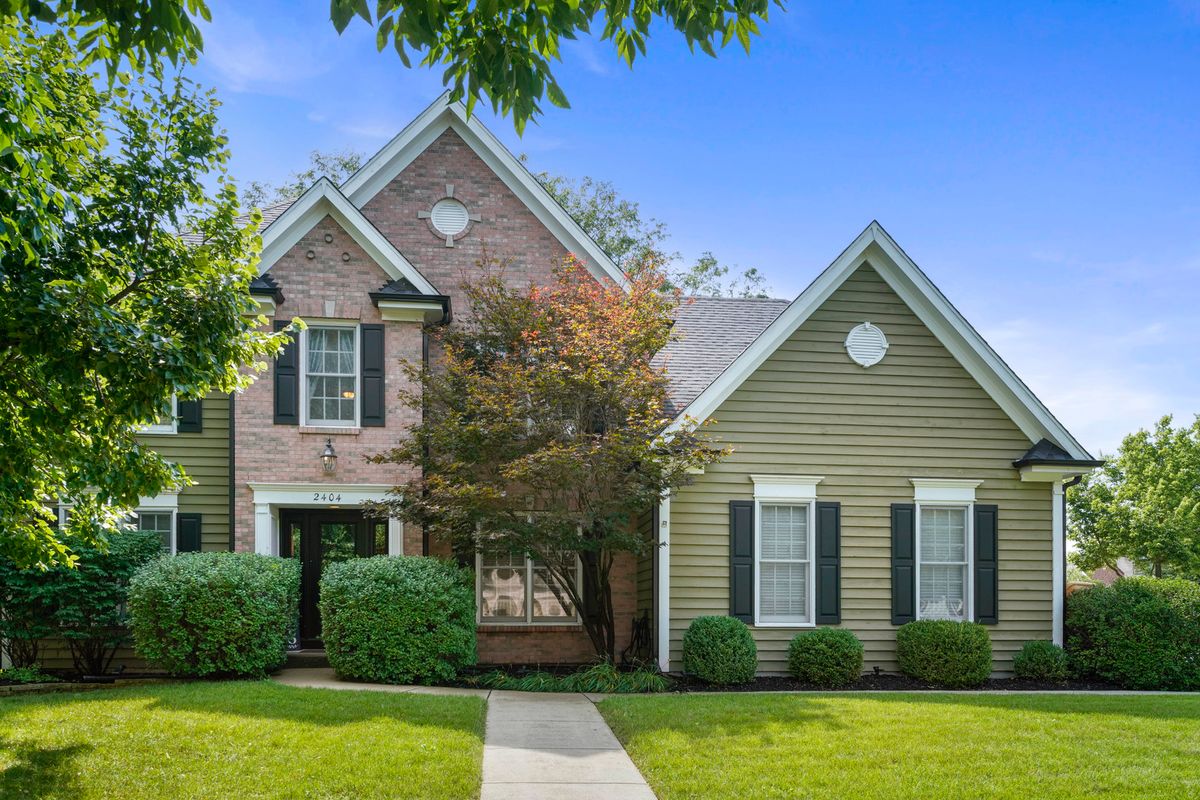
$675,000Active
4 bd · 2.5 ba · 2,634 sqft
2404 Bainbridge Boulevard
West Chicago, IL