View all 42 photos
Attached Single · Naperville, IL
$700,000
3 beds · 2.5 baths · 2,382 sqft
641 Bourbon Court, Naperville, IL, 60565
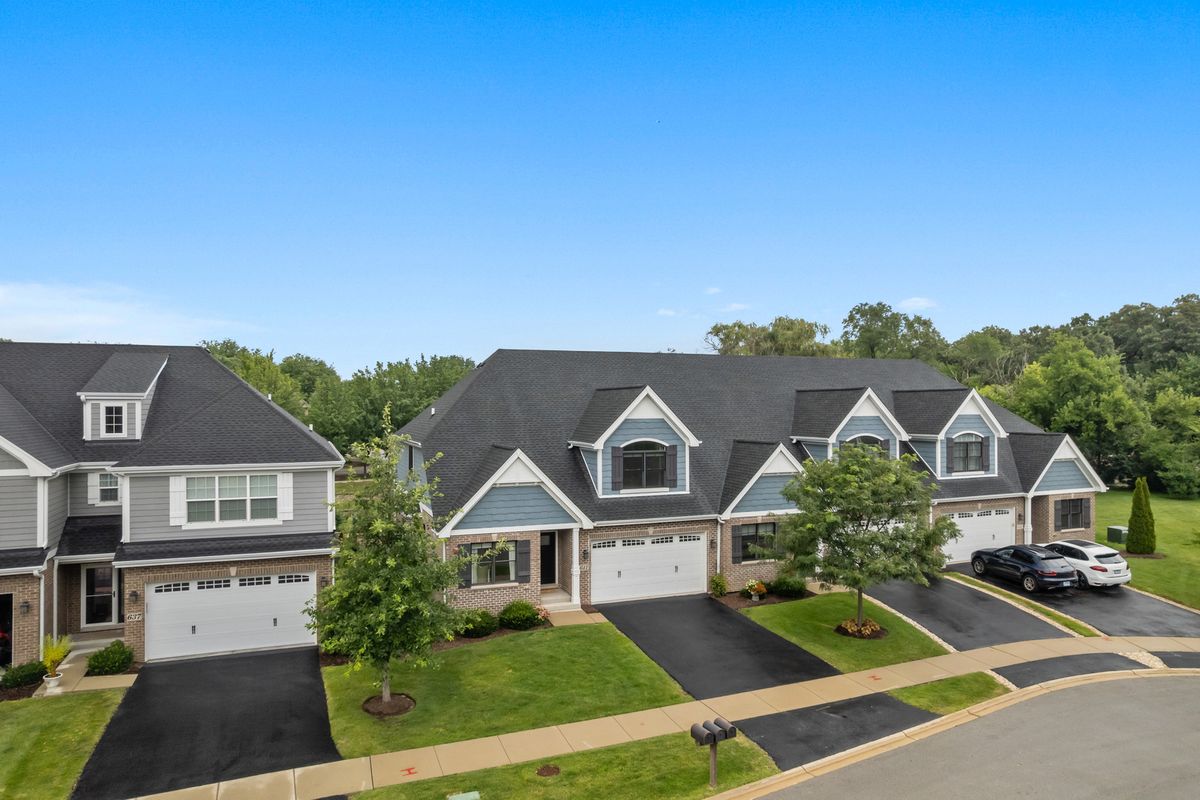
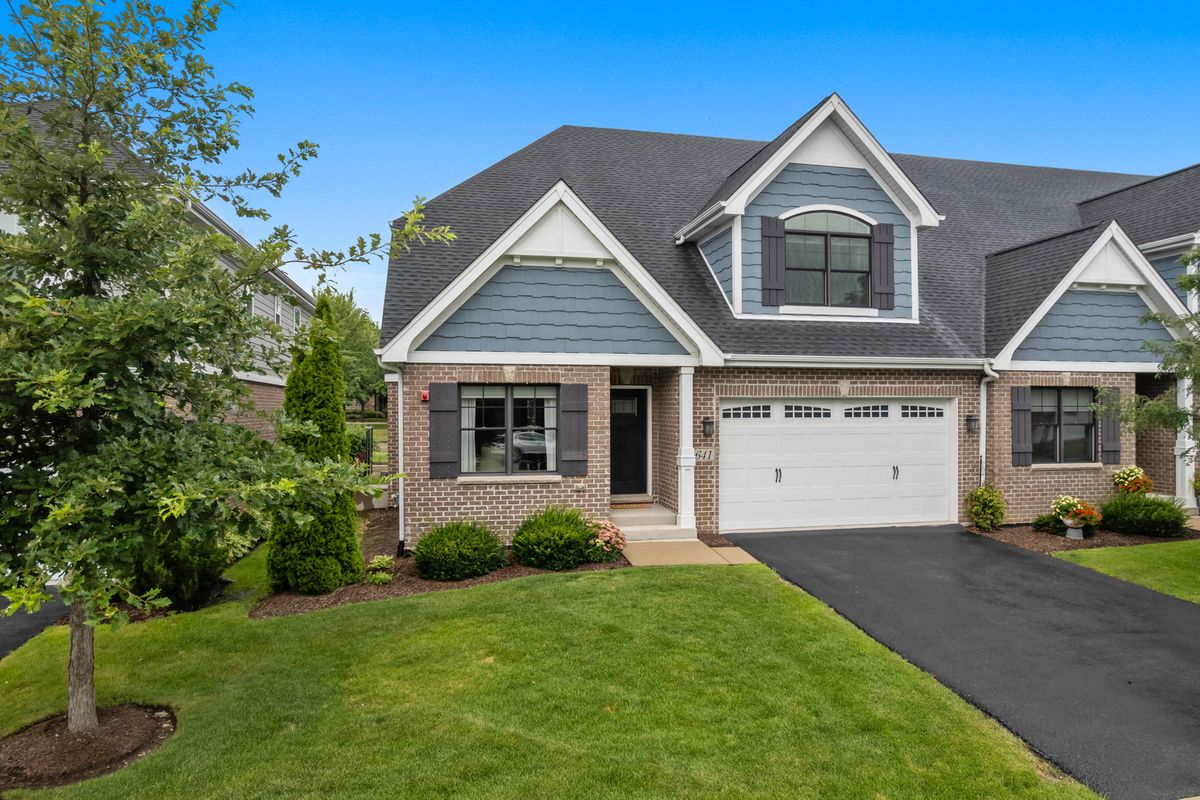
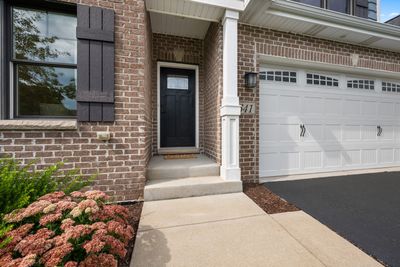
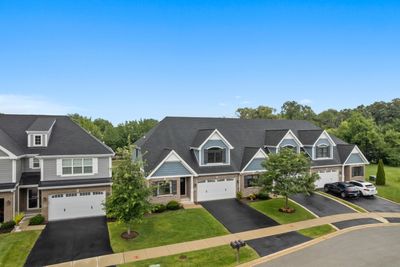
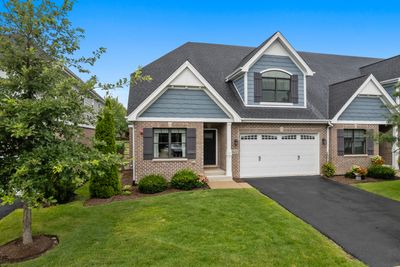
A brick-and-mortar place to make your own — room to make it home.
Active
What’s special
Central air2-car garageIn-unit laundry
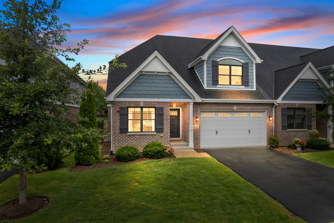
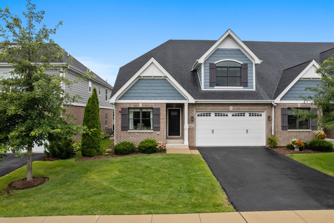
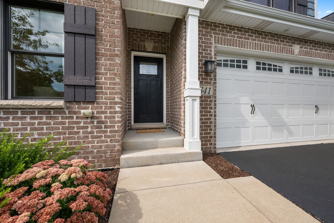
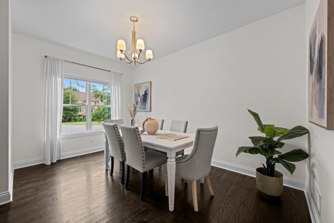
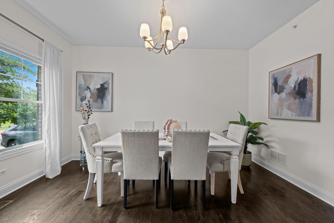
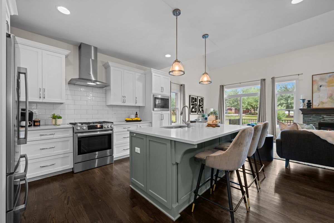
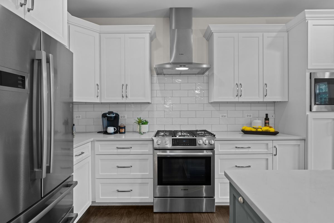
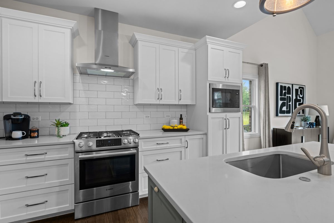
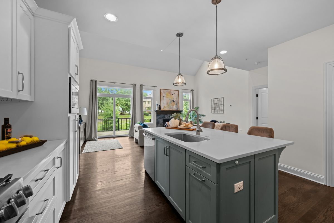
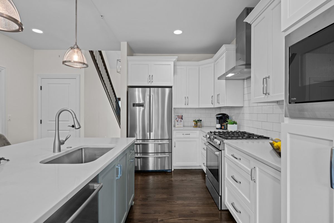
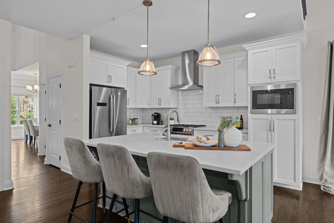
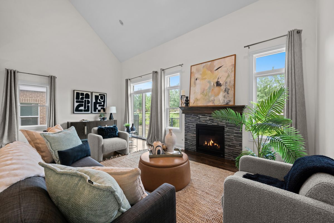
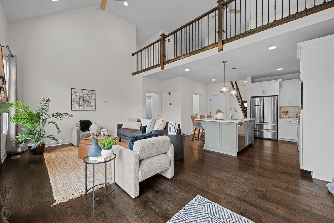
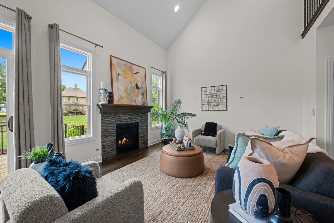
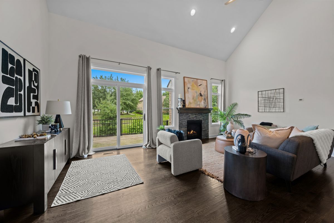
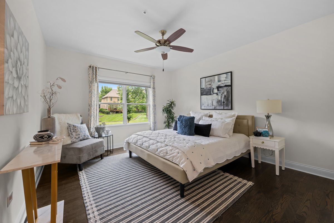
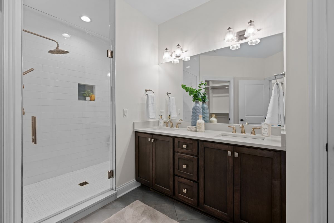
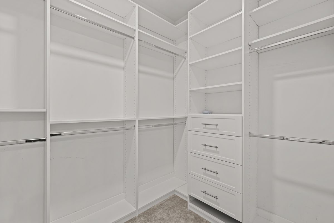
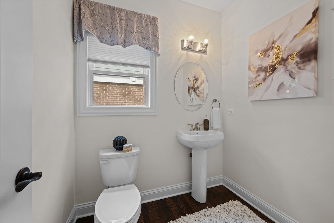
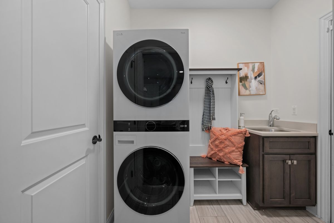
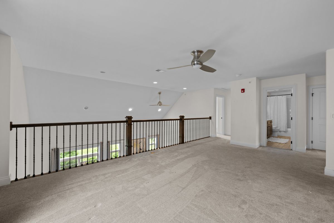
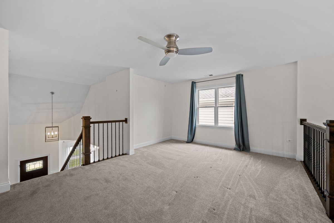
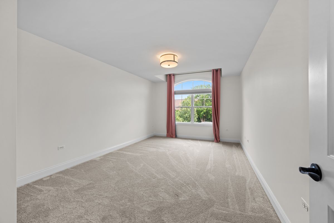
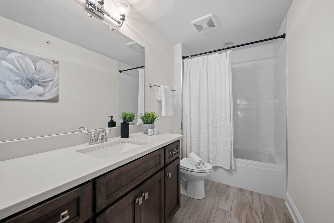
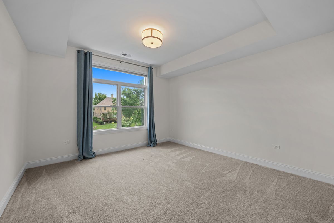
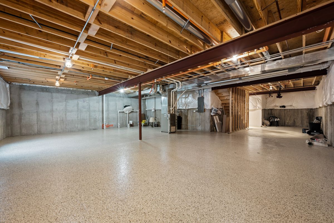
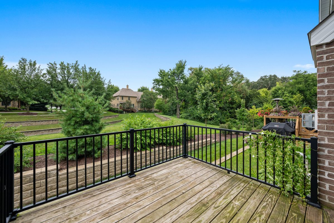
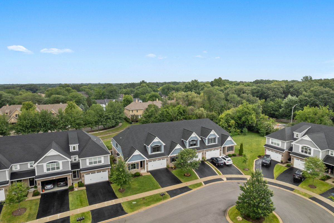
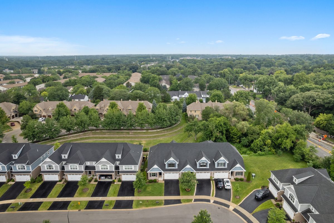
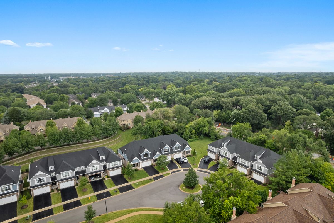
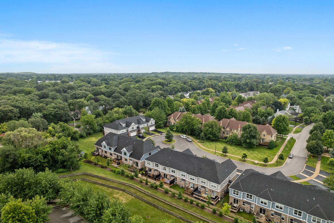
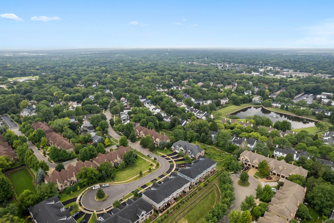
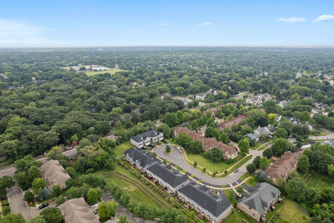
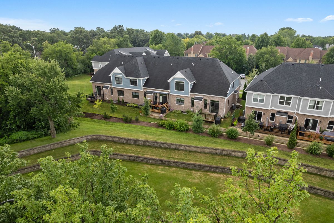
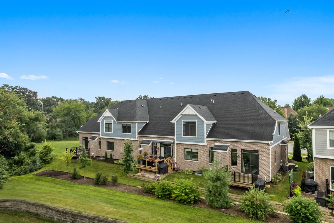
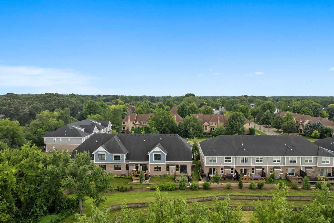
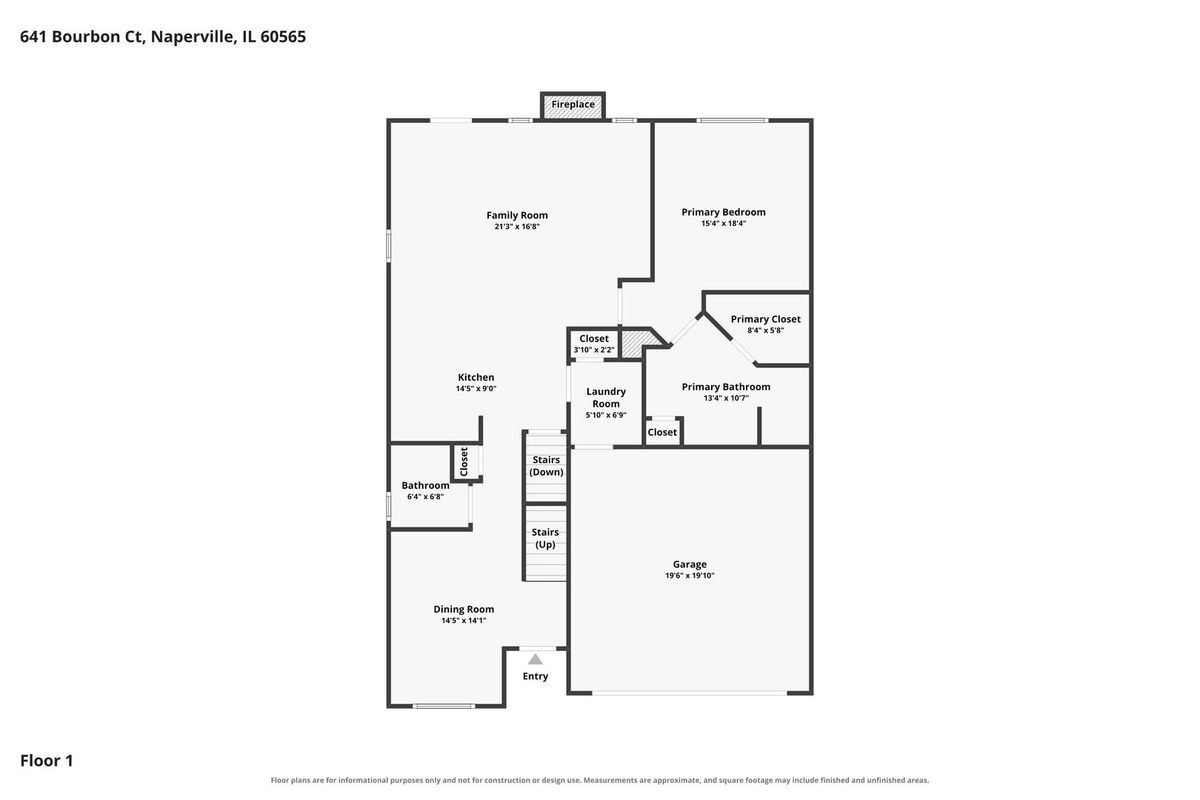
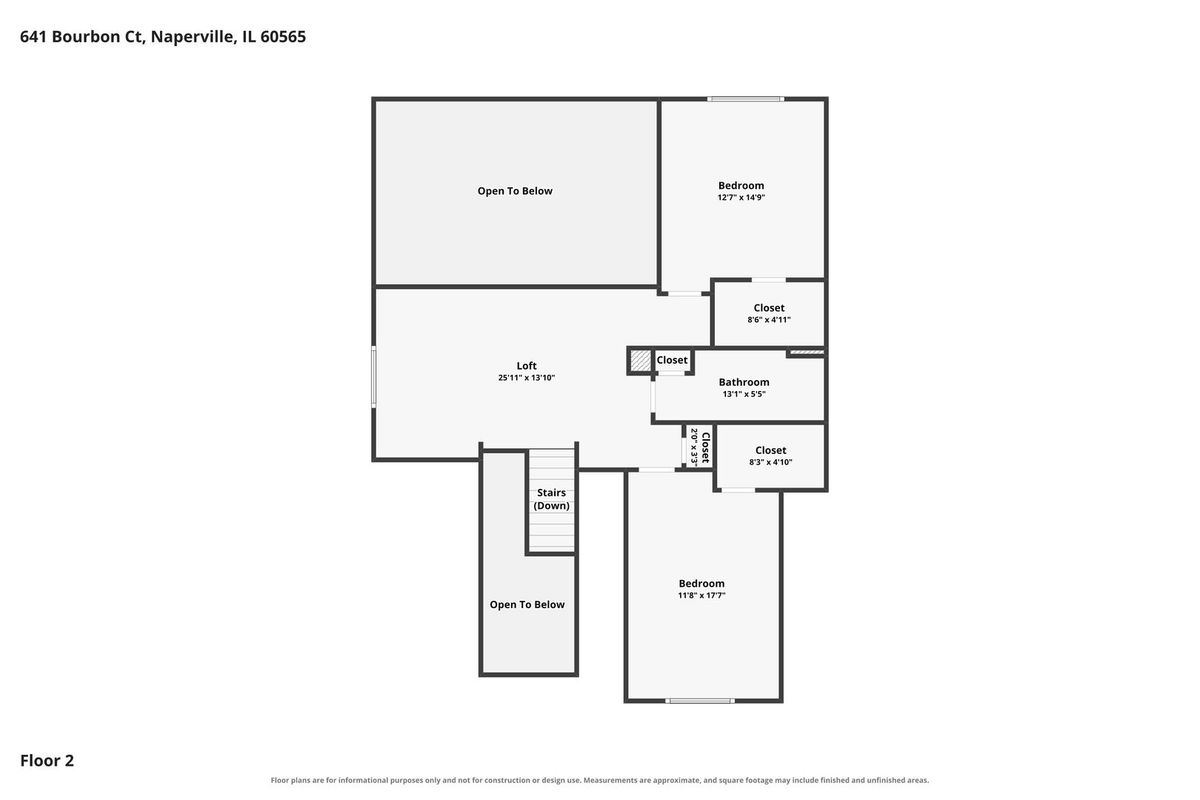
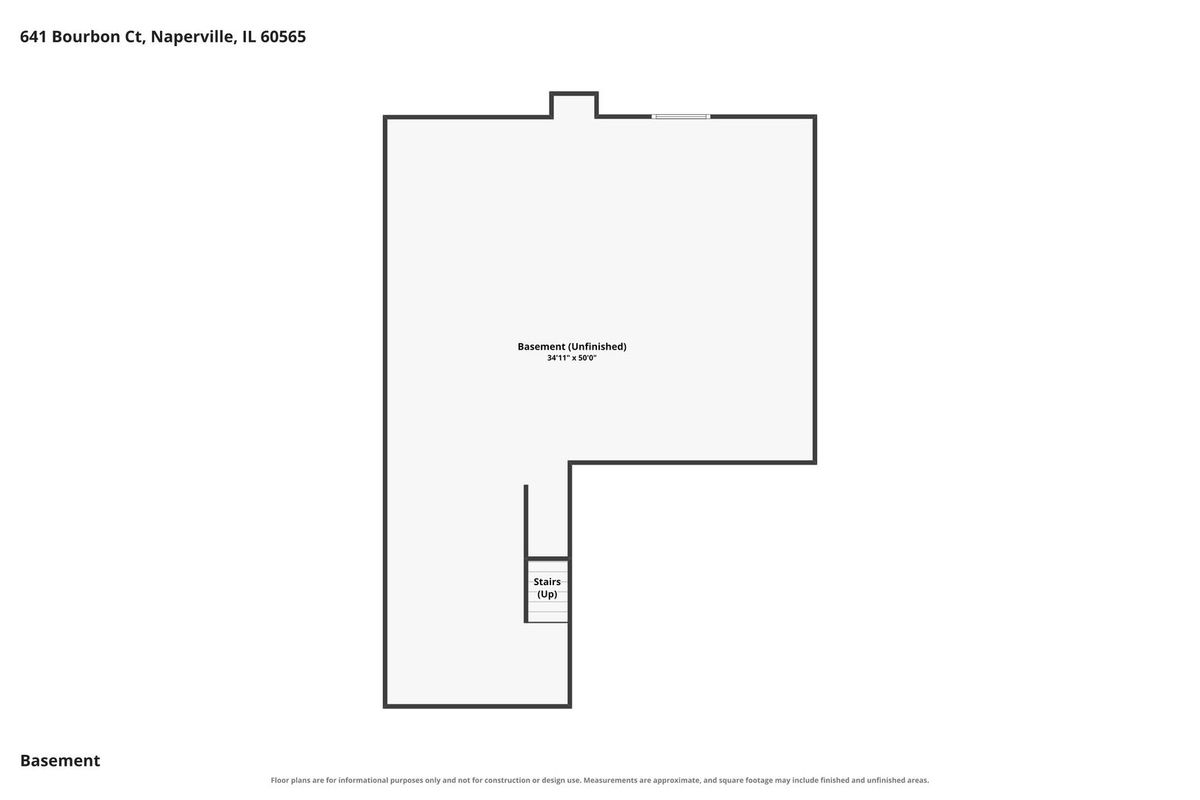
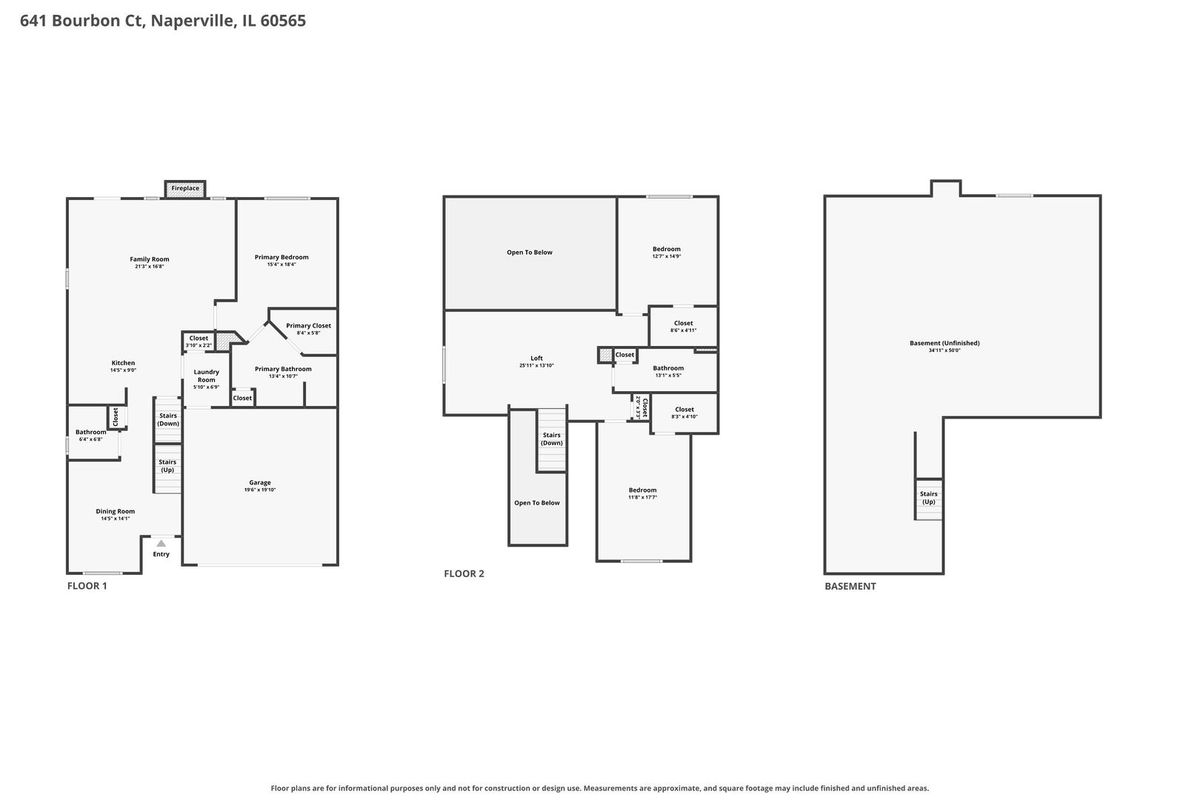
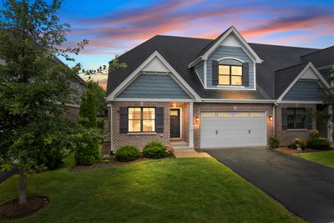
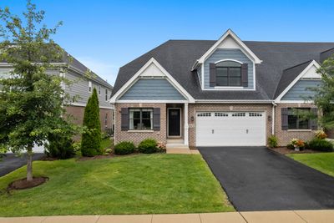
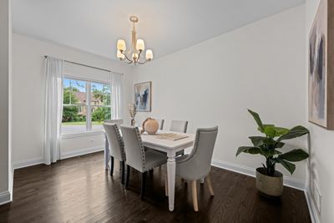
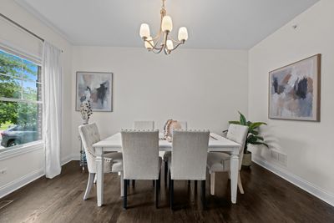
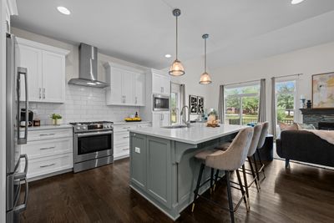
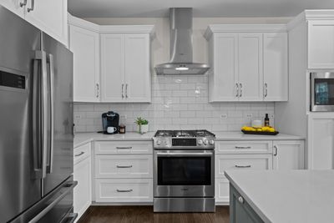
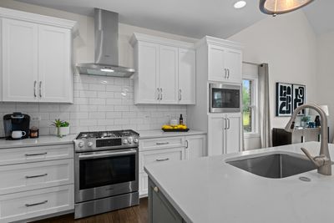
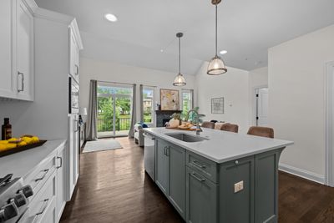

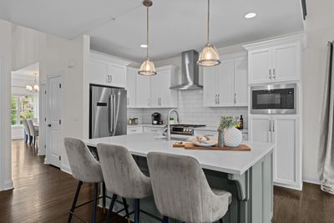
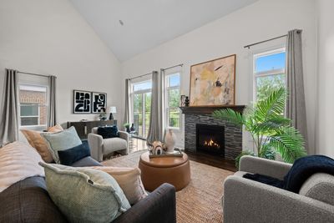
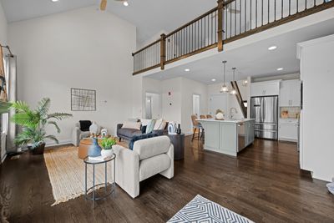
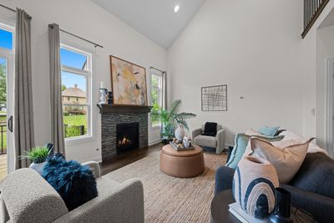
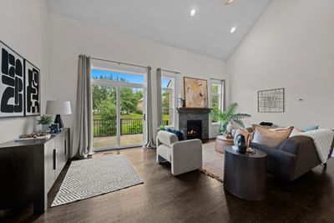
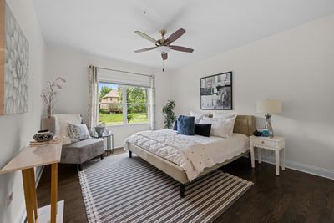
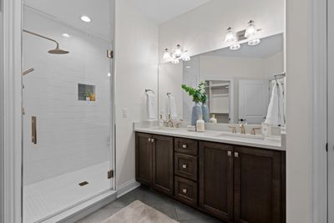
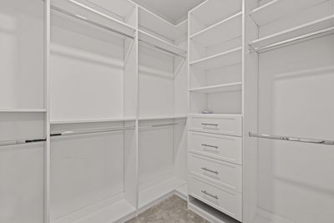
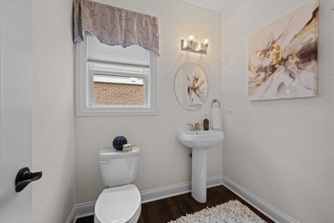
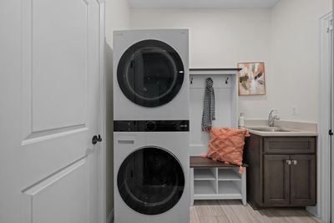
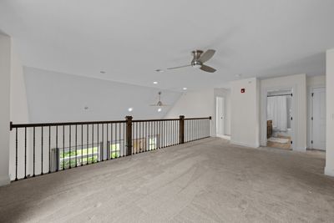
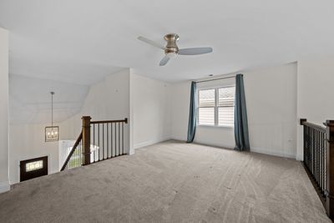

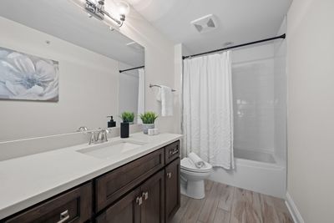
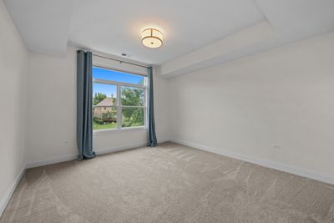
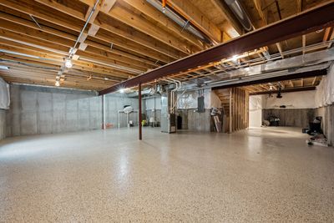
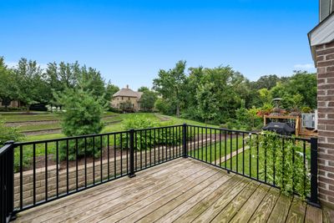
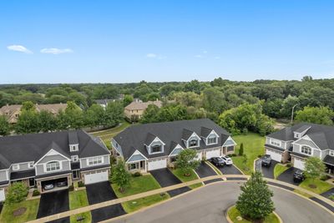
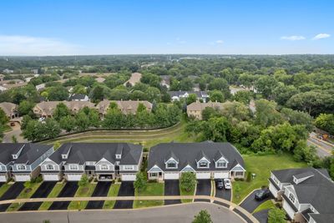
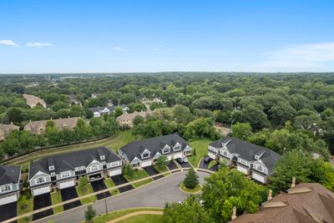
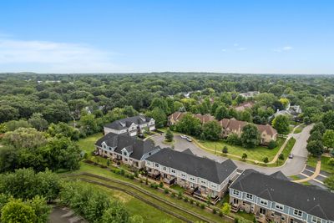
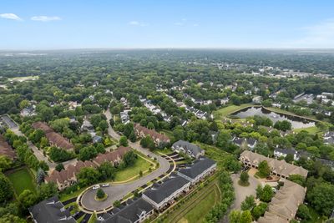
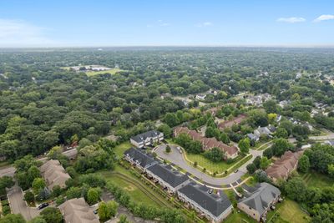
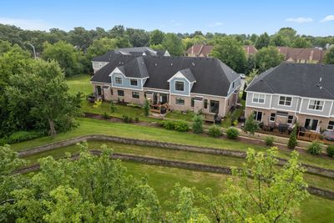
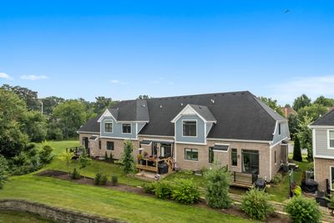
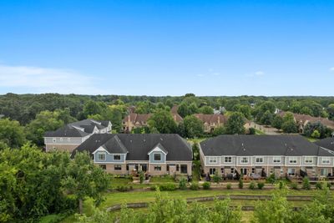
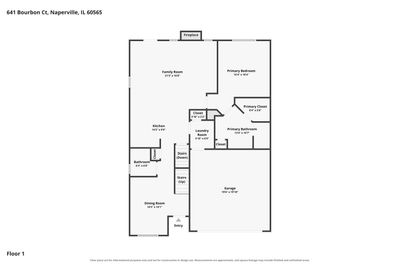
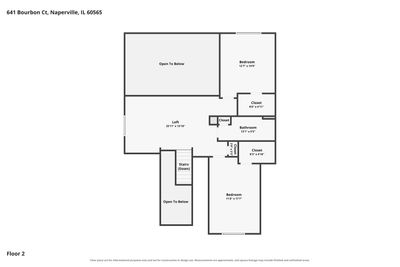
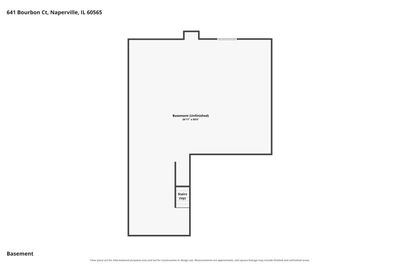
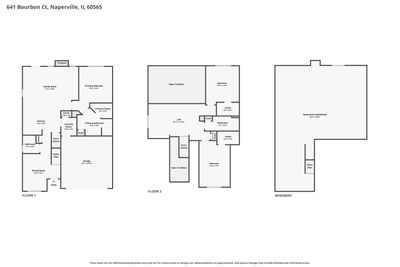
Rarely available District 203, 2018 built townhome with FIRST FLOOR MASTER! Step inside a grand two-story entry foyer with soaring 18-foot ceilings that flow seamlessly into a light-filled family room featuring a direct vent fireplace. The high-end kitchen is a chef's dream, featuring a massive center island, granite countertops, and premium stainless steel appliances including a Bosch range, fridge, dishwasher, and GE Profile microwave. Enjoy ultimate main-level living with a magnificent first-floor primary suite complete with a luxury en suite bath. Upstairs, a versatile loft leads to two spacious bedrooms with generous closets and a full second bath. All 3 bedrooms offer room darkening shades & large walk-in-closets with custom organization systems. Additional highlights include a newer stackable washer and dryer, an epoxy-coated garage floor with a MyQ smart opener, and a deep-pour basement with fresh epoxy floors and a bathroom rough-in ready for your custom finish. Step outside to your private deck with scenic views of La Tuscana-complete with an included natural gas Weber grill, perfect for entertaining! Exterior maintenance included in monthly HOA.
— the listing agent’s description
The home
3 beds
2.5 baths
2,382 sqft
Built in 2018
Lot 42 X 100
2-car garage
Attached Single
What it’ll cost
$294 / sqft
$11,567 taxes / yr
$425/mo HOA
7 days on dwello
Estimated monthly payment
$5,315/mo
Principal & interest$3,722
Property taxes$964
Homeowners insurance$204
HOA dues$425
Get pre-qualified →Connect with a licensed lender in the dwello network.
Estimate only — not a loan offer. Example rate; taxes, HOA dues, insurance estimated; your actual rate, payment, taxes, and insurance will vary. dwello is not a lender. Equal Housing Opportunity.
Tour it with a real dwello agent
The agent who meets you here is an actual dwello Home Group team member who knows these streets — not a stranger who bought your name from a portal. You get straight answers on the spot, and the same person stays with you through closing.
On our team, vettedYour info is never soldWith you through closing
Tour this home
In person, on your schedule — a dwello agent meets you there.
WED
Jun 3
THU
Jun 4
FRI
Jun 5
SAT
Jun 6
11:00 am
Schedule a tour
7 days on dwello
Price history
Listed for sale
Aug 6, 2026
$700,000
Property taxes
2025
Annual tax bill (MLS)
From county records — verify with the assessor.
Features
Central AirNatural GasForced AirVinyl SidingBrickPublic SewerAsphaltGarage Door Opener
Schools
Elementary — Scott Elementary School
Middle — Madison Junior High School
High — Naperville Central High School
Assigned schools per the listing — always verify enrollment + boundaries with the district.
Neighborhood
Loading map…
Nearby places via OpenStreetMap — approximate; verify what matters to you. Map © Mapbox © OpenStreetMap.
MLS listing data
Listed by Keith McMahon · Compass
Listing last updated Aug 12, 2026 · data refreshed from the MLS Aug 12, 2026, 5:10 AM CT
Based on information submitted to the MLS GRID as of Aug 12, 2026, 5:10 AM CT. Listing data © MRED LLC, distributed by MLS GRID — deemed reliable but not guaranteed; independently verify. Anything shown below this point is not MLS listing data.
See it in personA real dwello agent on our team — never a sold lead.
Schedule a tour
Message
No pressure — reach out whenever you’re ready.
Similar homes nearby
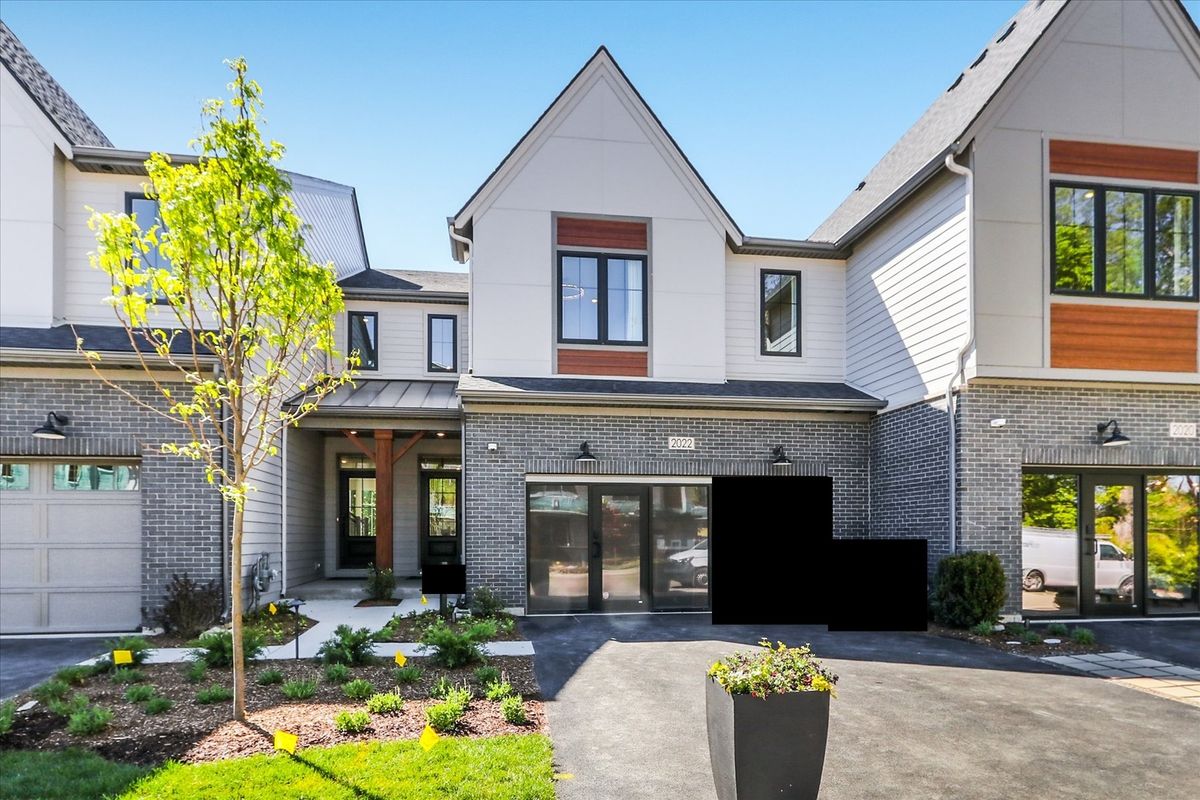
$699,990Active
3 bd · 2.5 ba · 1,992 sqft
2044 Iron Ridge Lane
Naperville, IL
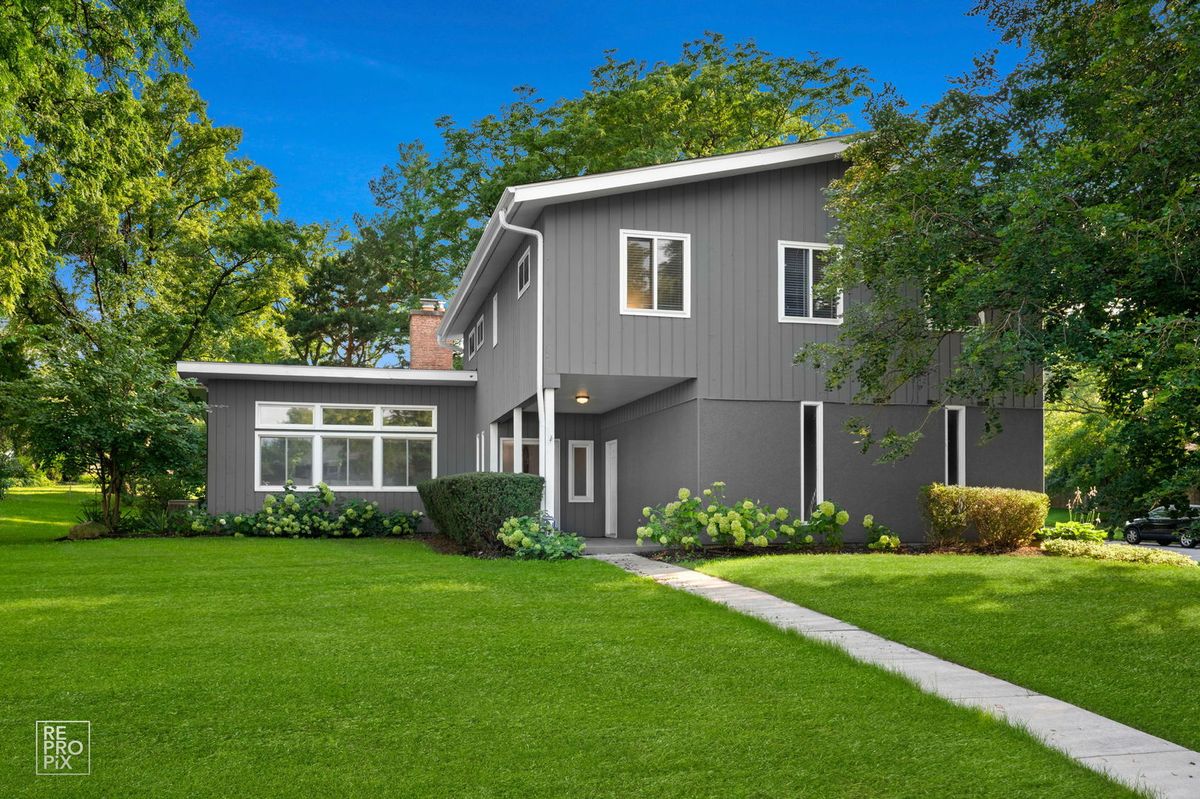
$699,900Active
4 bd · 2.5 ba · 2,202 sqft
6S575 Bridlespur Drive
Naperville, IL
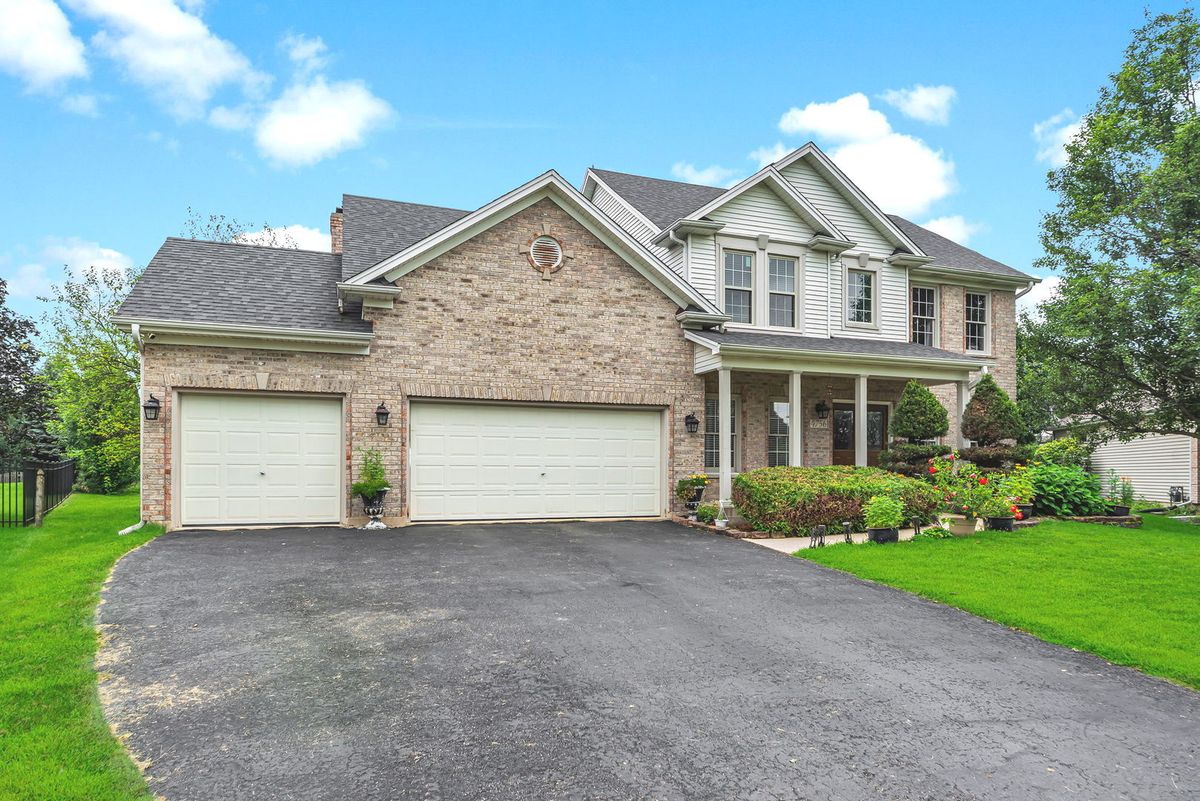
$699,900Active
4 bd · 4 ba · 2,513 sqft
4756 Fesseneva Lane
Naperville, IL
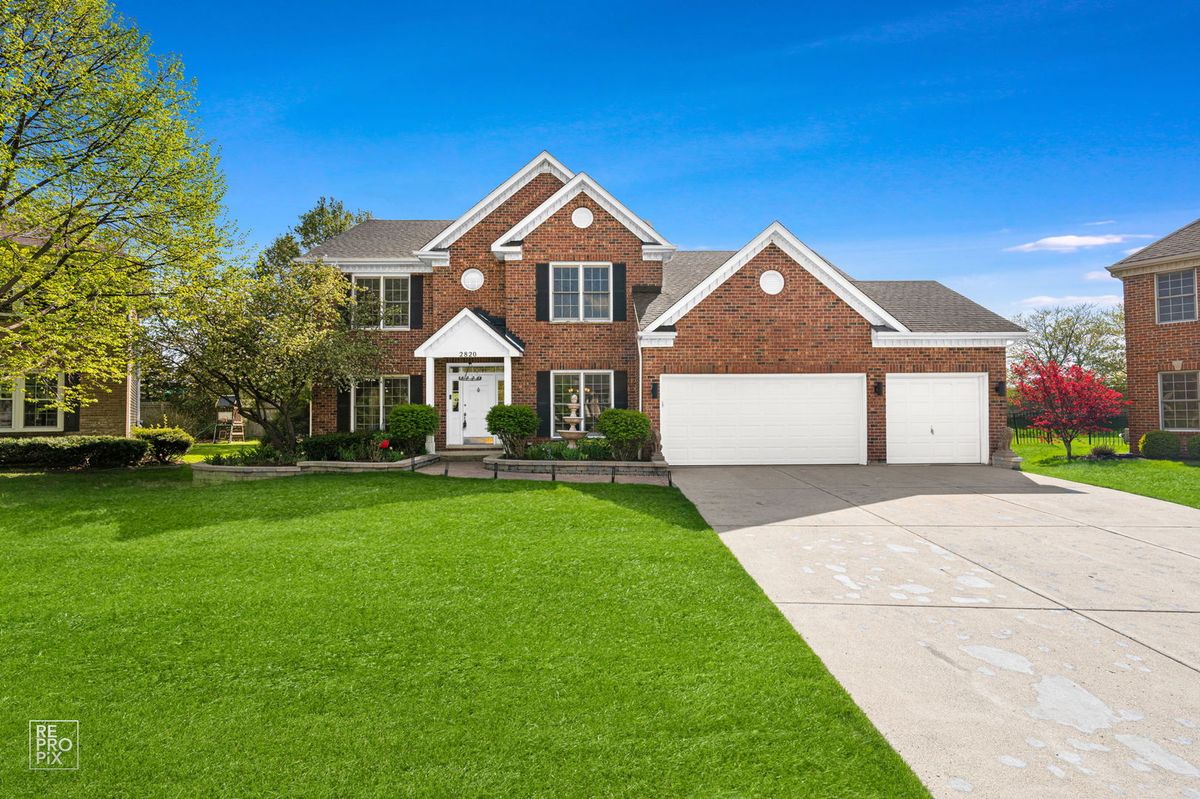
$699,000Active
4 bd · 2.5 ba · 2,800 sqft
2820 Fairhauser Court
Naperville, IL