Video tour View all 30 photos
Detached Single · Palatine, IL
$549,000
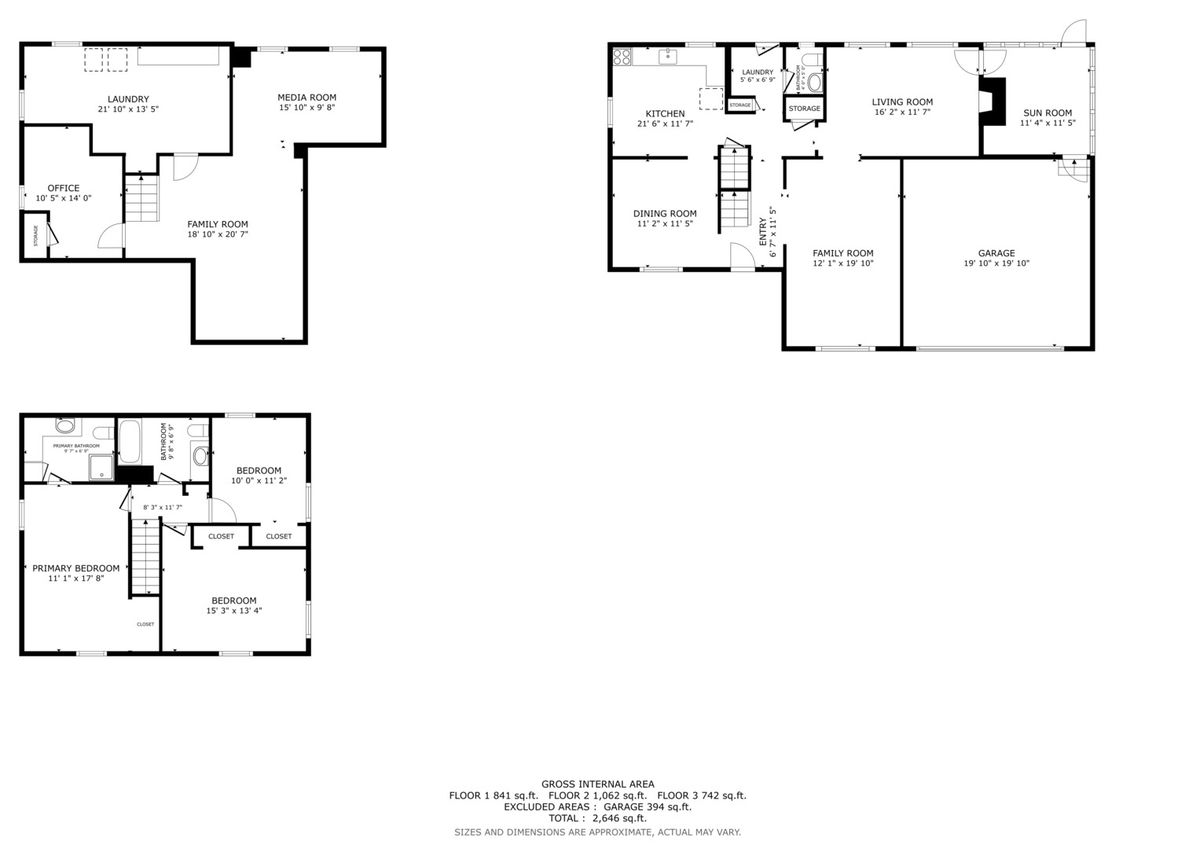
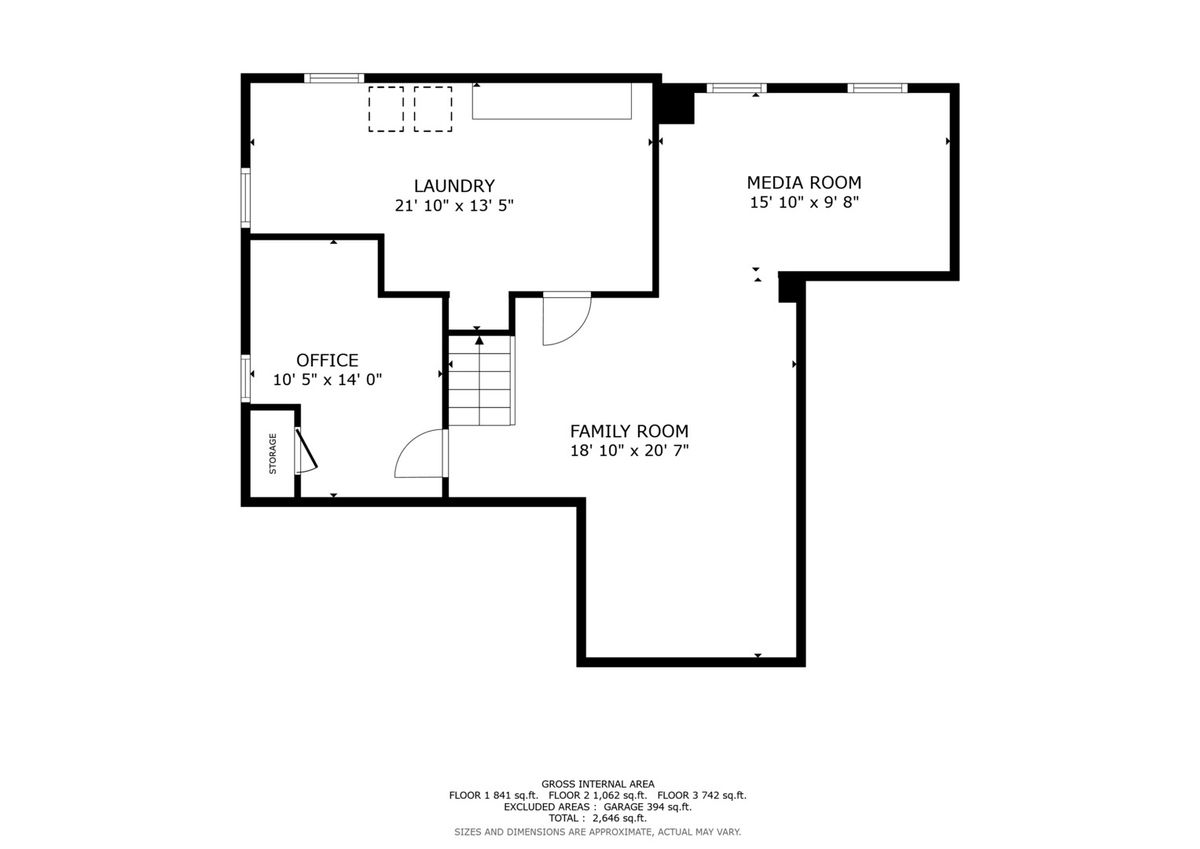
3 beds · 2.5 baths · 2,646 sqft
1050 E KITSON Drive, Palatine, IL, 60074
A brick-and-mortar place to make your own — room to make it home.
Active
What’s special
Central air2-car garageIn-unit laundry
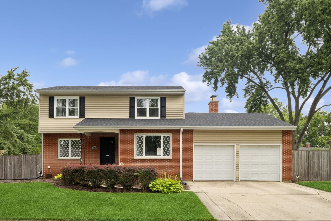
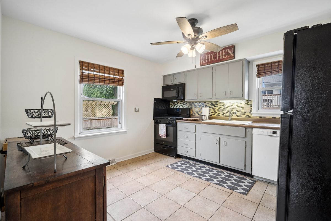
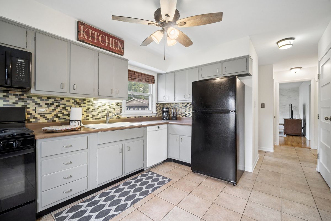
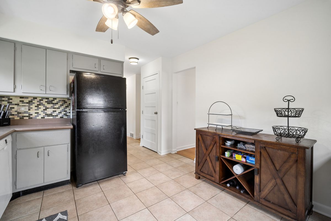
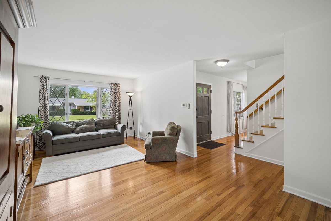
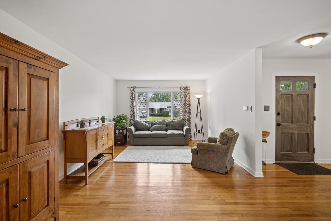
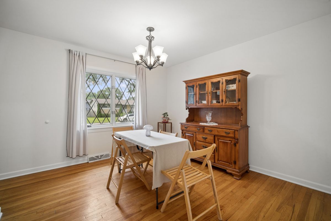
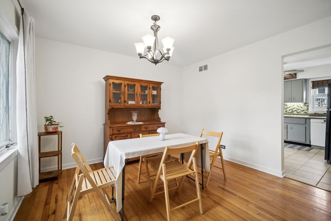
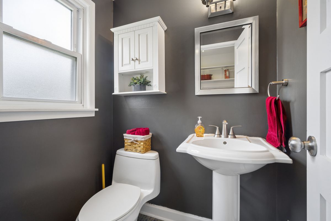
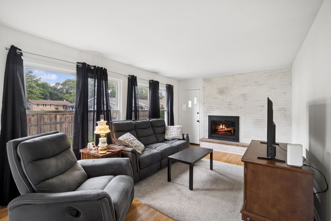
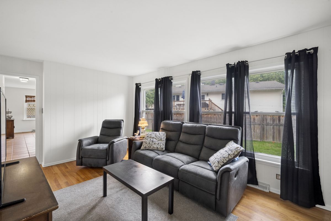
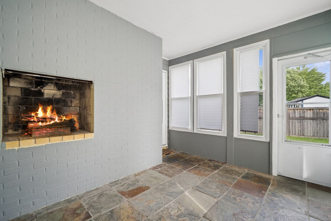
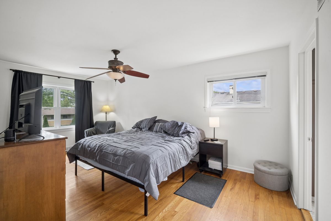
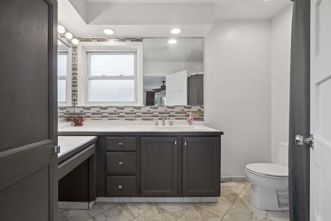
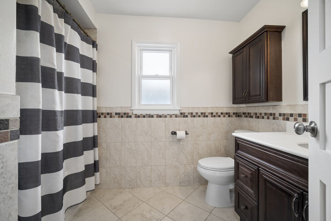
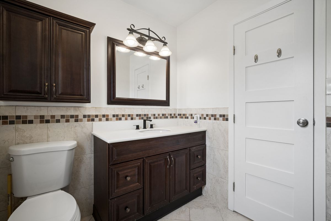
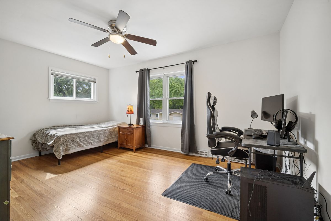
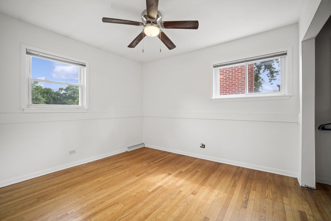
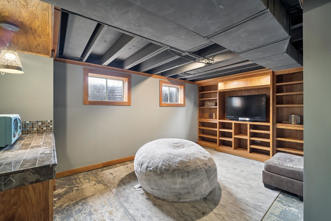
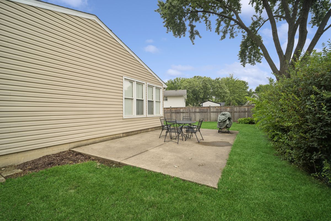
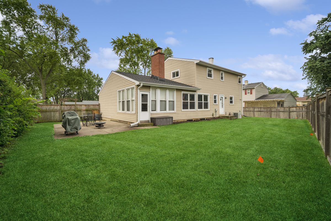
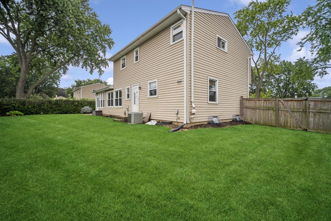
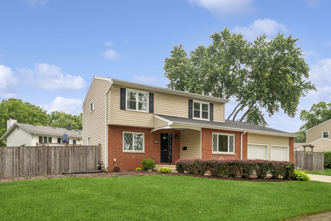
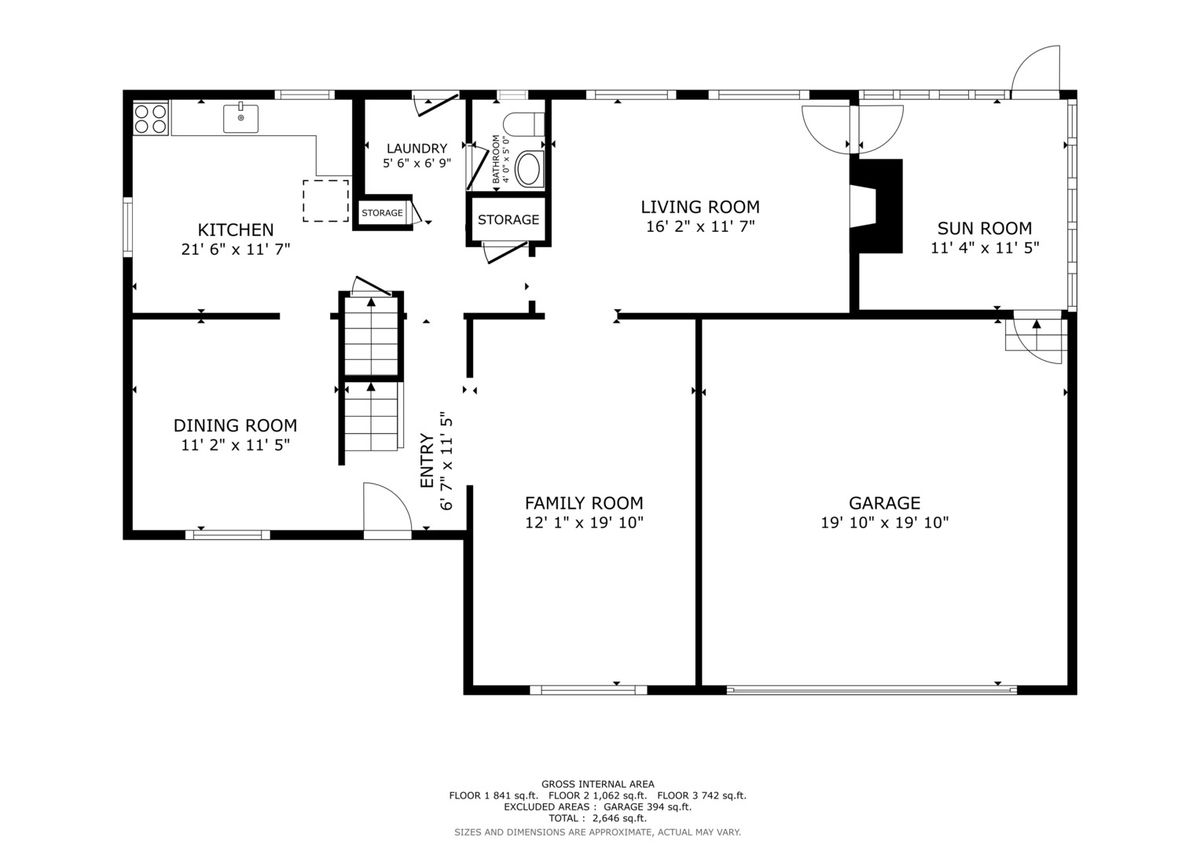
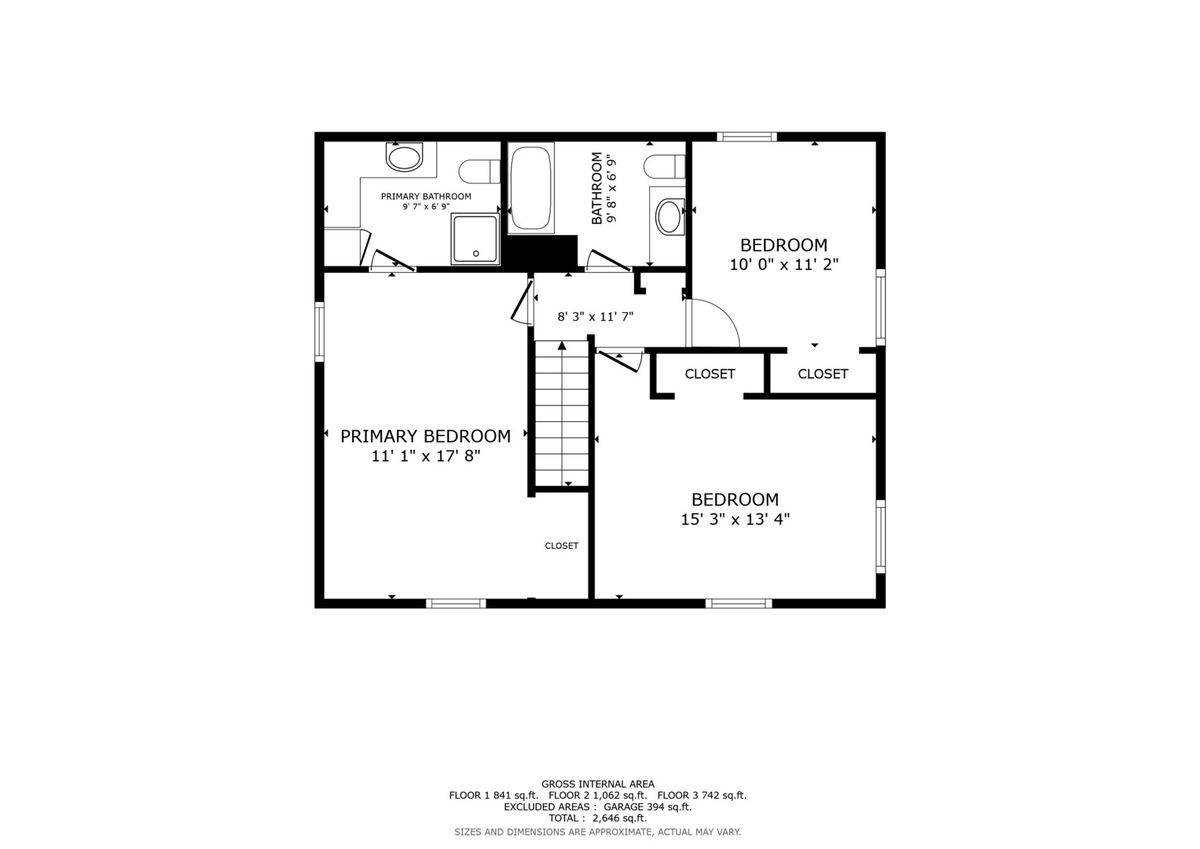
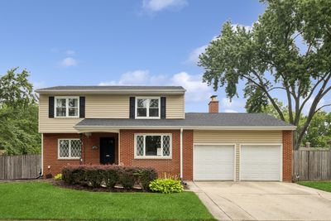
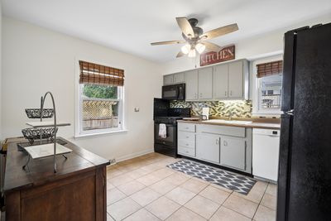
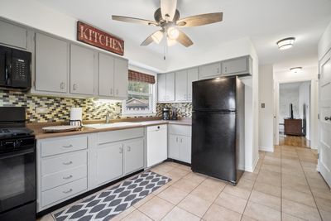
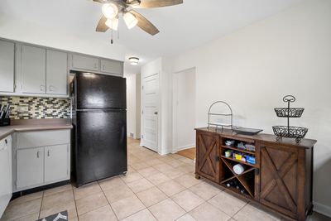
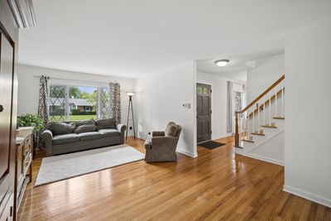
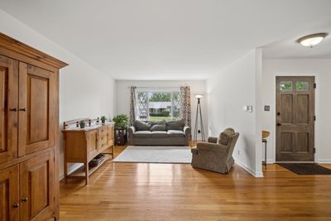
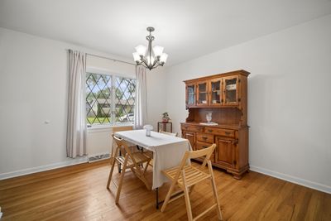
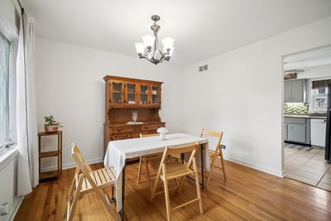
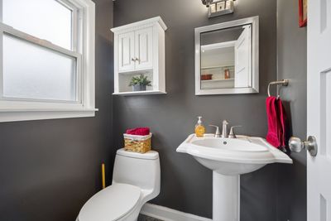
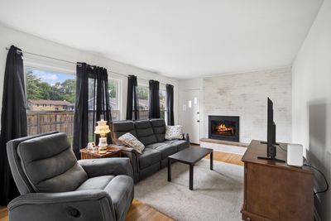
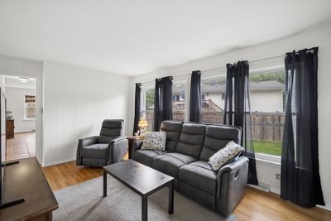
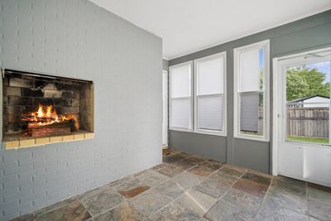
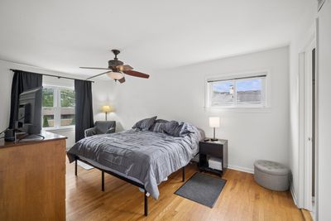
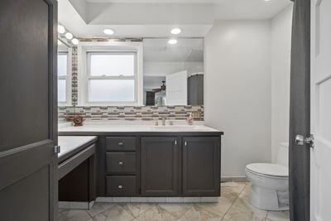
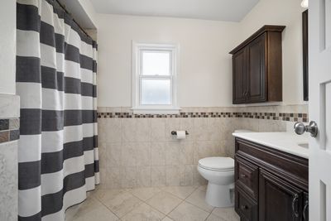
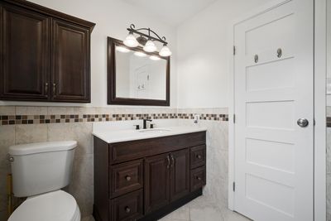
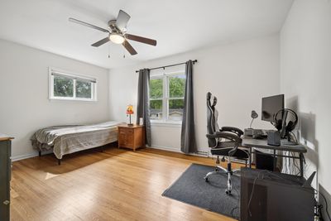
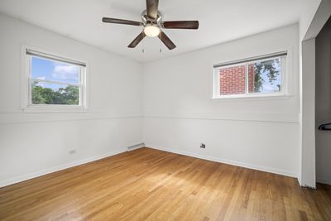
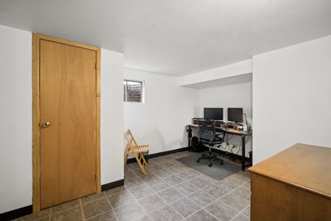
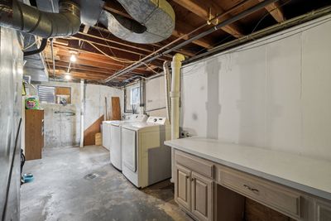
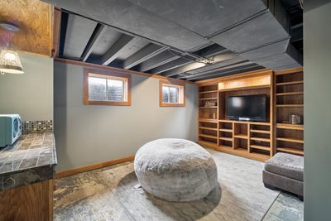
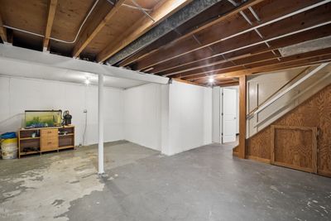
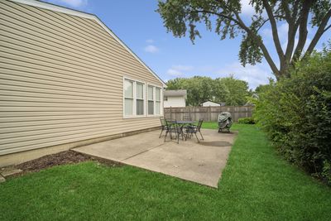
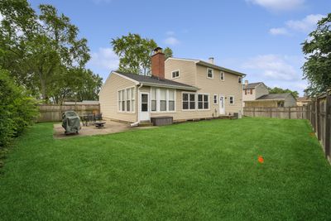
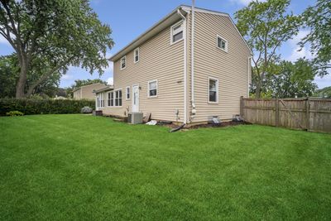
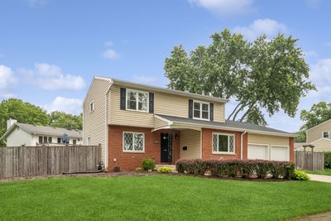
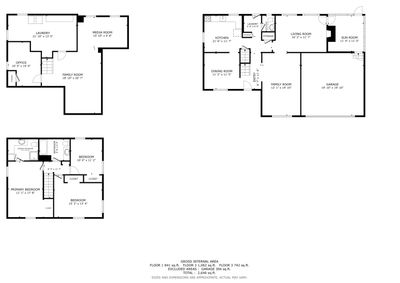
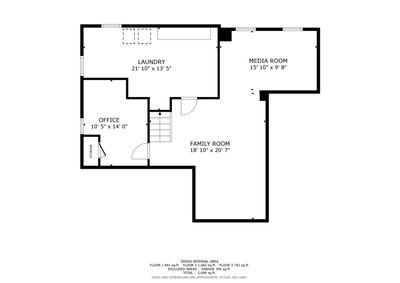
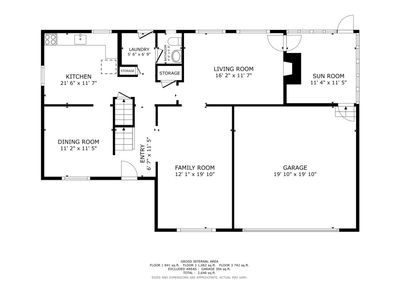
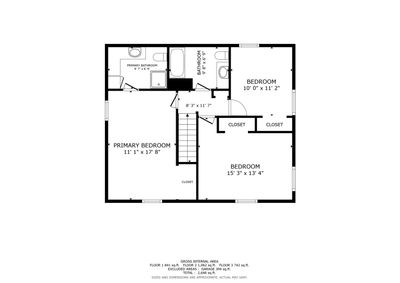
Welcome home to this beautifully maintained 2-story home nestled on a quiet, tree-lined street in desirable Winston Park! Freshly repainted throughout, this move-in ready home offers a bright, inviting interior with hardwood floors, ceiling fans, and an open floor plan designed for everyday living and effortless entertaining. The spacious first-floor family room flows into a private screened porch featuring a cozy shared fireplace, creating the perfect year-round gathering space. The eat-in kitchen offers plenty of space for casual dining and is equipped with newer appliances, including a refrigerator (2024) and stove and microwave (2025). Upstairs, you'll find three generously sized bedrooms and 2.1 updated baths. Additional features include replacement windows (2008), a whole-house fan, convenient Bessler stairs providing easy access to the attic for additional storage, and an attached 2-car garage. Step outside to enjoy the large, private fenced backyard with an expansive patio-ideal for summer barbecues, pets, play, or simply relaxing. Major updates include a brand-new roof (2026) and a newer privacy fence (2018), offering peace of mind for years to come. Perfectly located within walking distance to schools, neighborhood parks, and playgrounds, this home also offers quick access to Route 53, Metra, and all the shopping, dining, restaurants, and entertainment found throughout downtown Palatine. Residents love Palatine for its vibrant community events, outstanding park district, nearby forest preserves, golf courses, and convenient commuter location while still enjoying the charm of an established suburban neighborhood. This exceptional home combines thoughtful updates, comfortable living spaces, and an unbeatable location.
— the listing agent’s description
The home
3 beds
2.5 baths
2,646 sqft
Built in 1962
0.20-acre lot
2-car garage
Detached Single
Colonial
What it’ll cost
$207 / sqft
$8,246 taxes / yr
No HOA
8 days on dwello
Estimated monthly payment
$3,766/mo
Principal & interest$2,919
Property taxes$687
Homeowners insurance$160
Get pre-qualified →Connect with a licensed lender in the dwello network.
Estimate only — not a loan offer. Example rate; taxes and insurance estimated; your actual rate, payment, taxes, and insurance will vary. dwello is not a lender. Equal Housing Opportunity.
Tour it with a real dwello agent
The agent who meets you here is an actual dwello Home Group team member who knows these streets — not a stranger who bought your name from a portal. You get straight answers on the spot, and the same person stays with you through closing.
On our team, vettedYour info is never soldWith you through closing
Tour this home
In person, on your schedule — a dwello agent meets you there.
WED
Jun 3
THU
Jun 4
FRI
Jun 5
SAT
Jun 6
11:00 am
Schedule a tour
8 days on dwello
Price history
Listed for sale
Aug 6, 2026
$549,000
Property taxes
2025
Annual tax bill (MLS)
Assessed value
2025
County assessor
2024
2023
2022
2021
2020
2019
2018
Assessed value from the Cook County Assessor (open records). Estimated market ≈ assessed × 10 for residential; not an appraisal — verify with the assessor.
Features
Central AirNatural GasForced AirBrickPublic SewerAsphaltGarage Door Opener
Schools
High — Palatine High School
Assigned schools per the listing — always verify enrollment + boundaries with the district.
Neighborhood
Loading map…
Nearby places via OpenStreetMap — approximate; verify what matters to you. Map © Mapbox © OpenStreetMap.
MLS listing data
Listed by C Bryce Fuller · Baird & Warner
Listing last updated Aug 12, 2026 · data refreshed from the MLS Aug 12, 2026, 5:12 AM CT
Based on information submitted to the MLS GRID as of Aug 12, 2026, 5:12 AM CT. Listing data © MRED LLC, distributed by MLS GRID — deemed reliable but not guaranteed; independently verify. Anything shown below this point is not MLS listing data.
See it in personA real dwello agent on our team — never a sold lead.
Schedule a tour
Message
No pressure — reach out whenever you’re ready.
Similar homes nearby
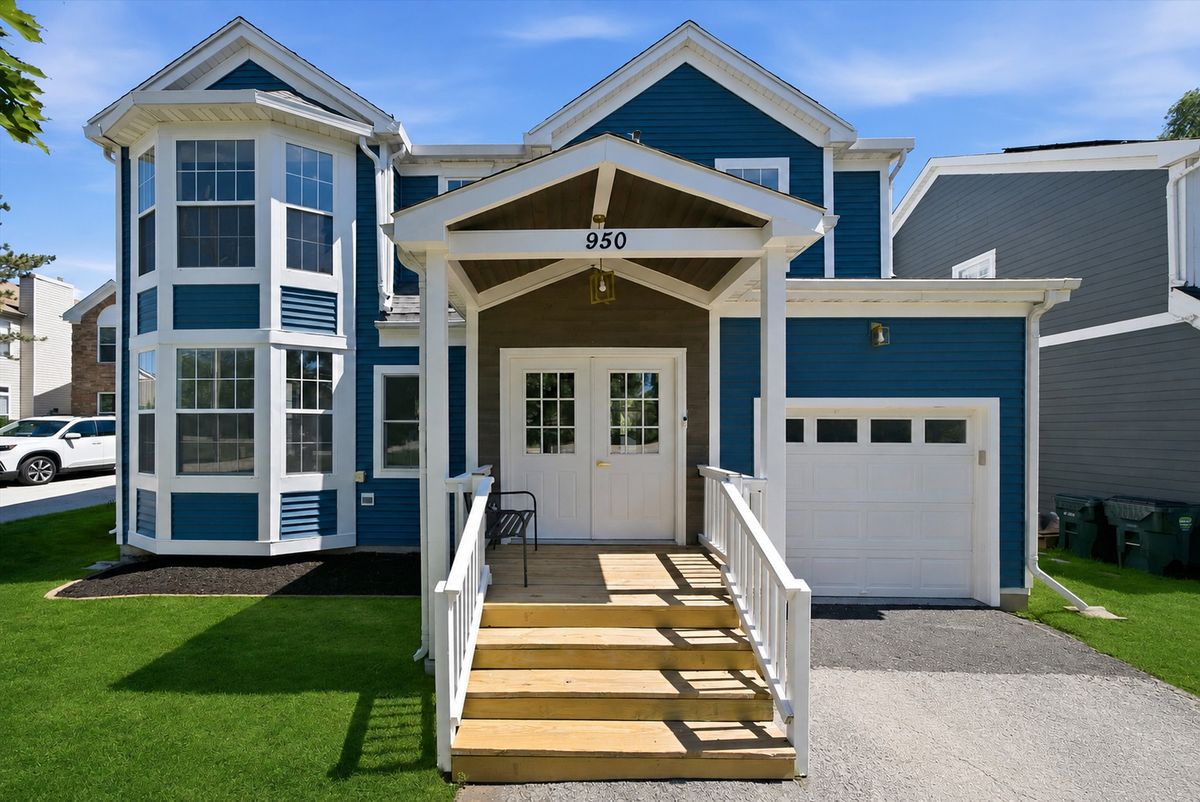
$549,900Active
4 bd · 2.5 ba · 2,307 sqft
950 W Colfax Street
Palatine, IL
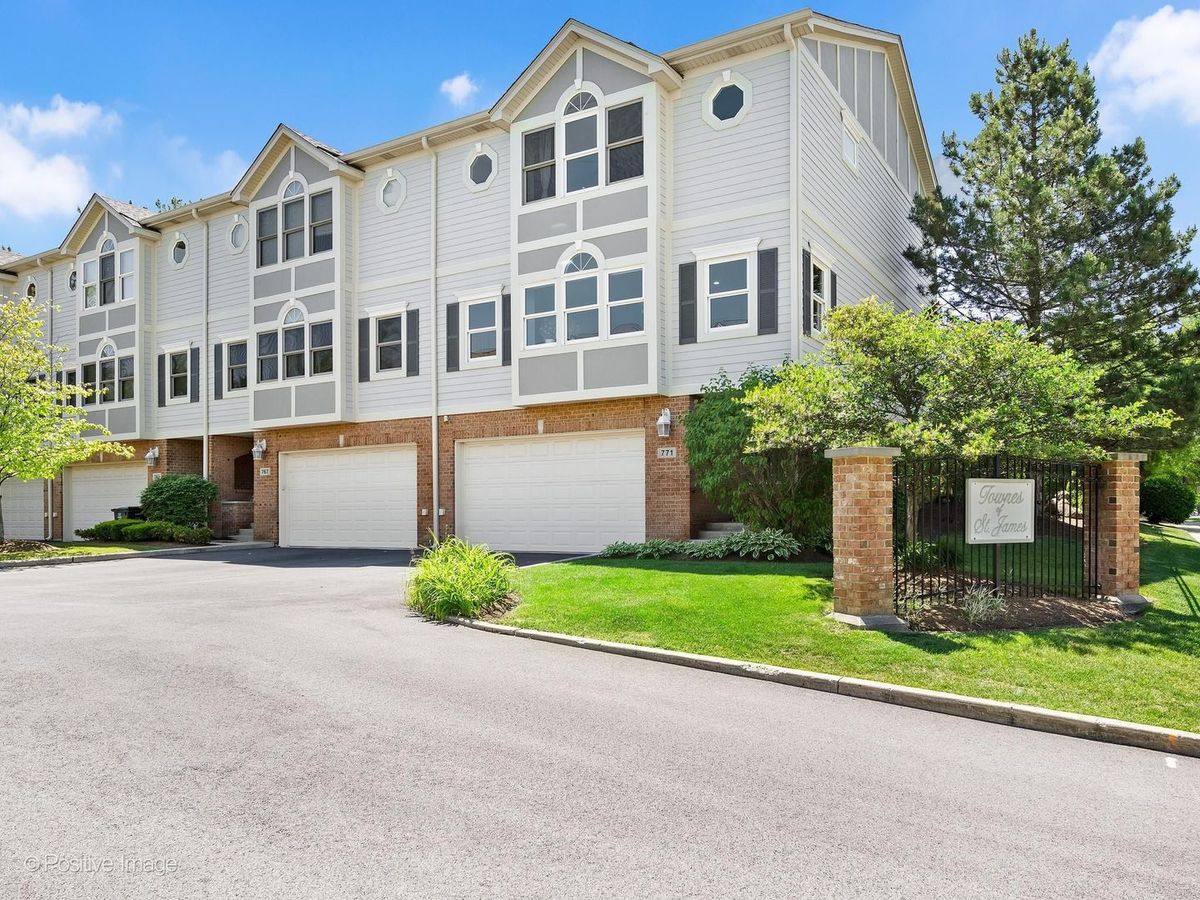
$550,000Active
3 bd · 3 ba · 2,885 sqft
771 W Kristen Court
Palatine, IL
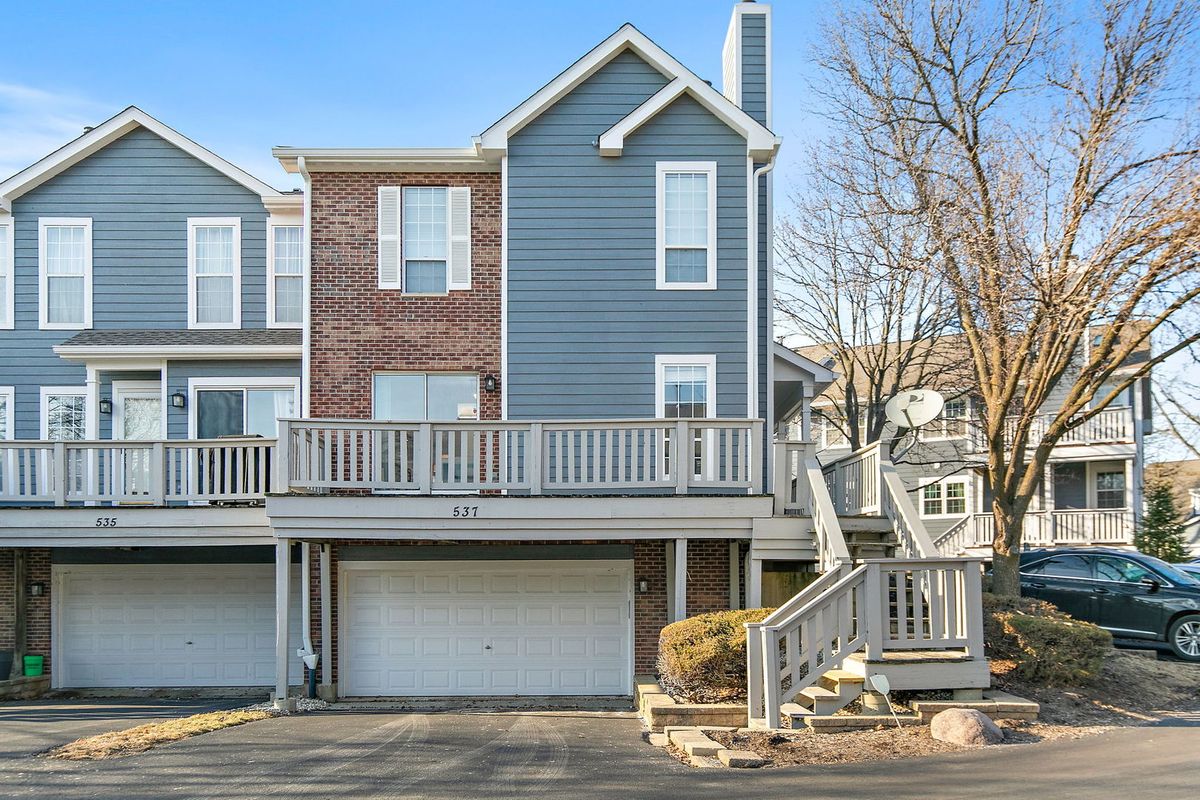
$535,000Active
3 bd · 2.5 ba · 2,300 sqft
537 Parkside Drive
Palatine, IL
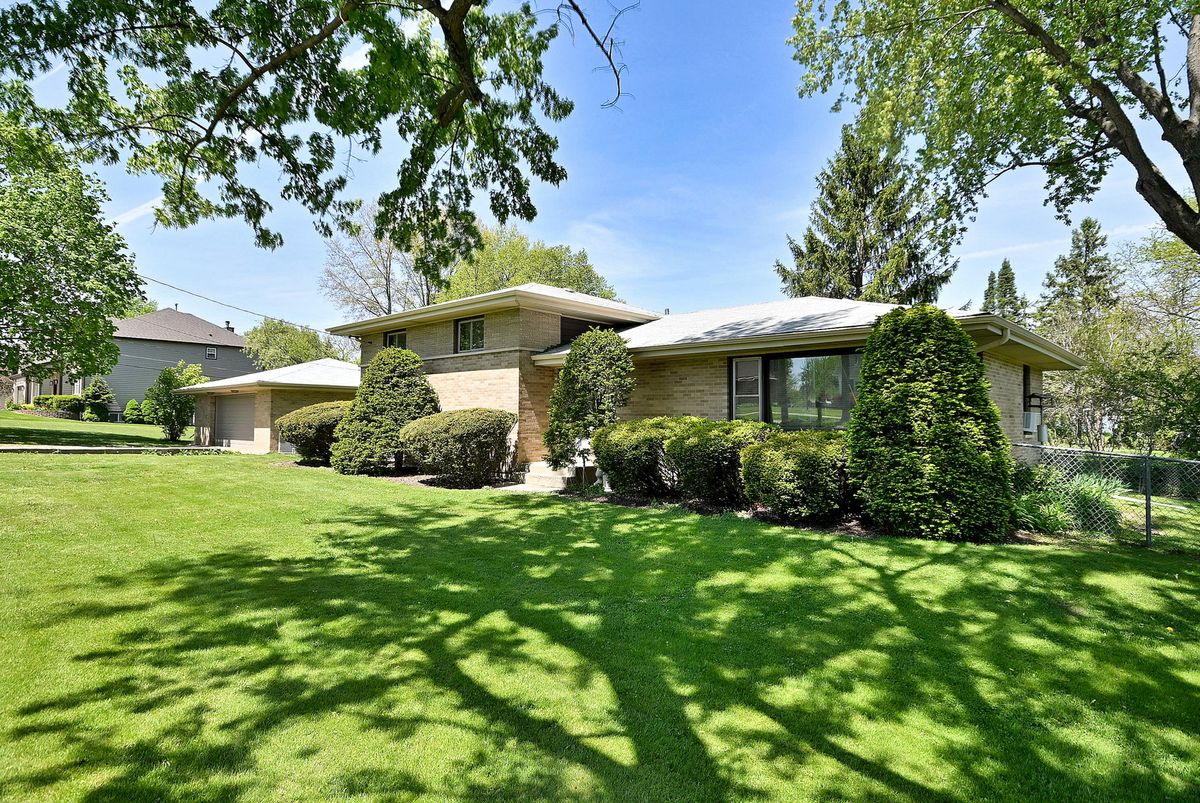
$528,900Active
3 bd · 2 ba · 1,553 sqft
1030 W Kenilworth Avenue
Palatine, IL