View all 28 photos
Attached Single · Joliet, IL
$250,000
2 beds · 1.5 baths · 1,561 sqft
1128 Heron Circle, Joliet, IL, 60431
A brick-and-mortar place to make your own — room to make it home.
Active
What’s special
Central air2-car garageIn-unit laundry
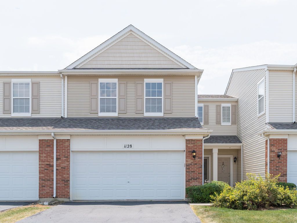
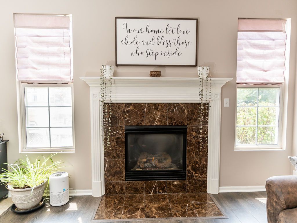
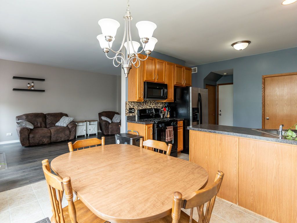
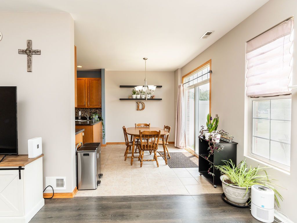
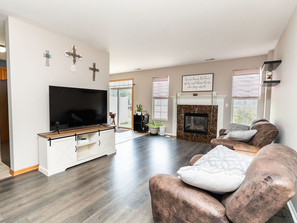
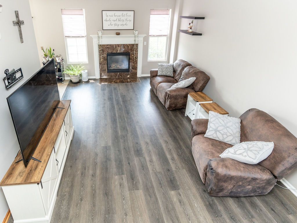
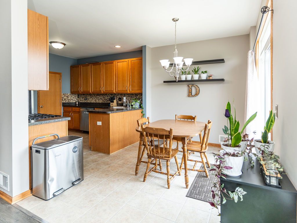
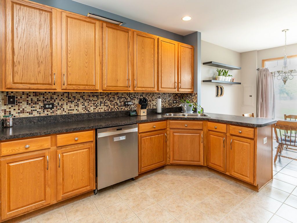
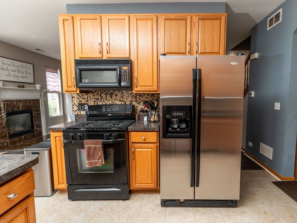
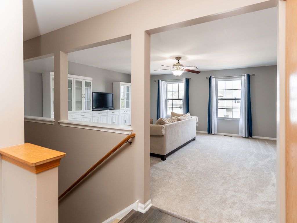
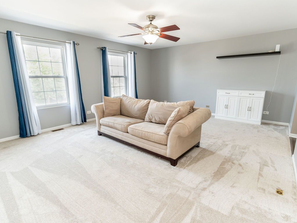
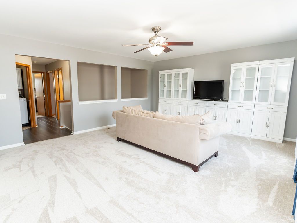
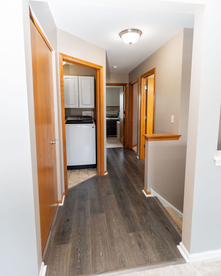
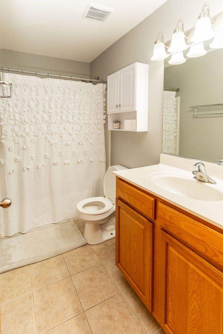
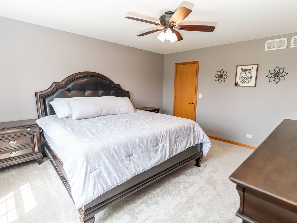
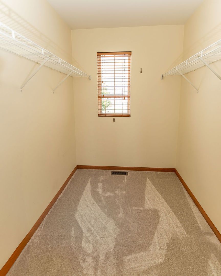
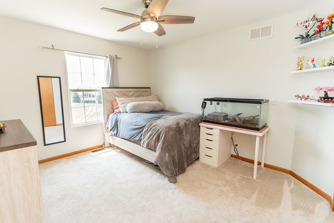
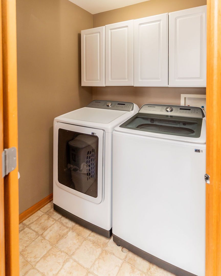
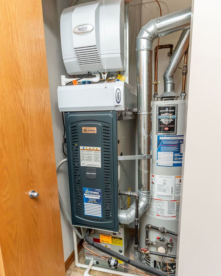
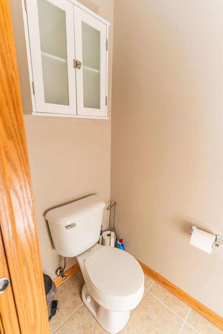
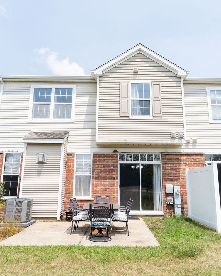
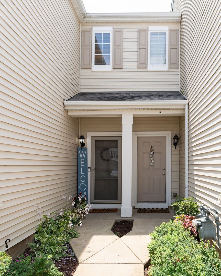
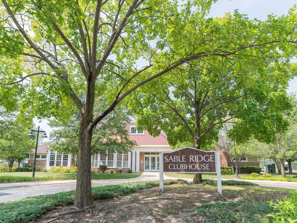
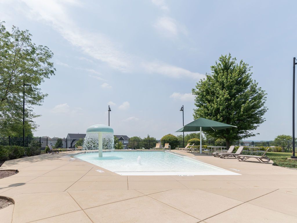
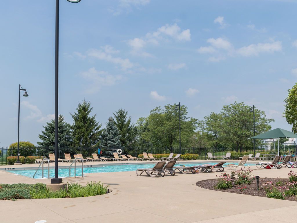
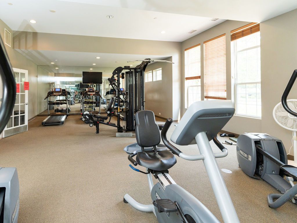
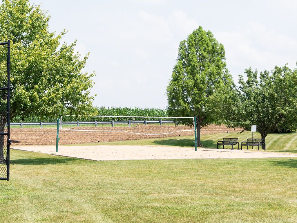
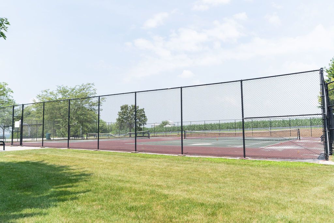
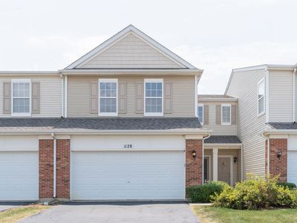
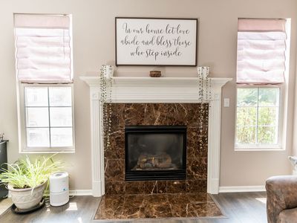
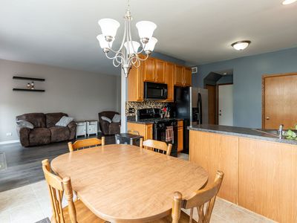
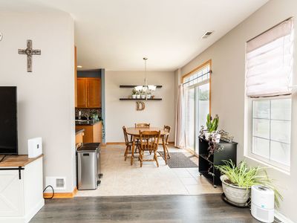
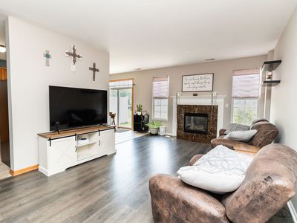
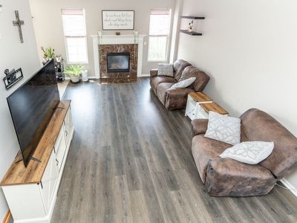
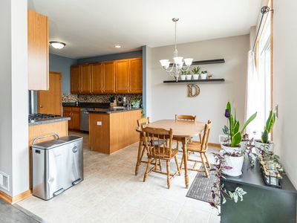
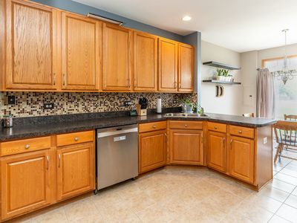
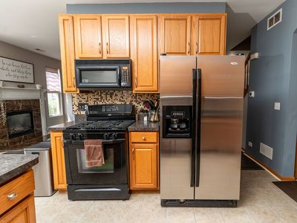
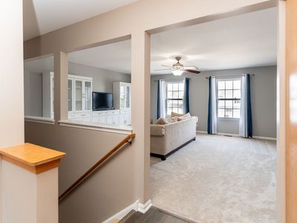
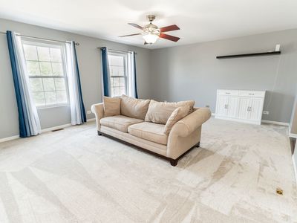
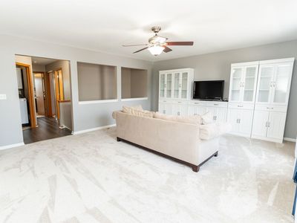
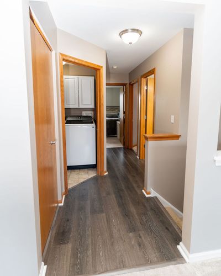
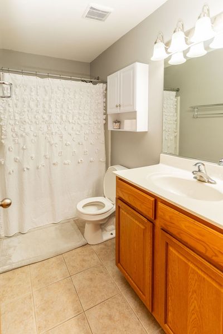
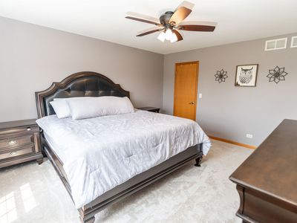
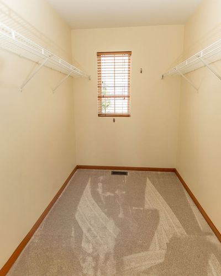
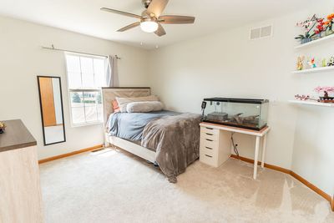
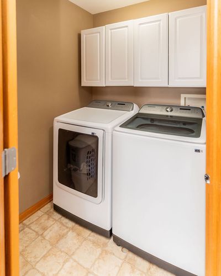
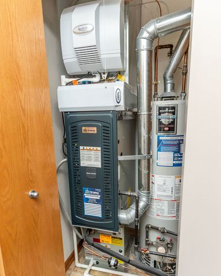
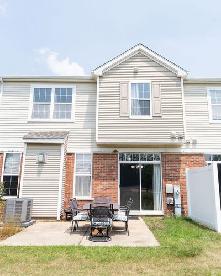
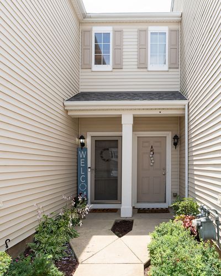
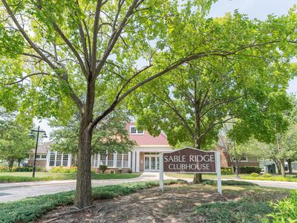
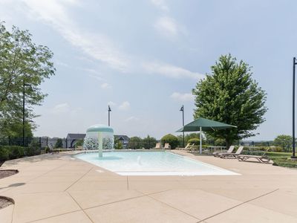
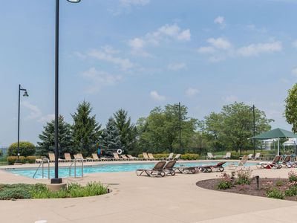
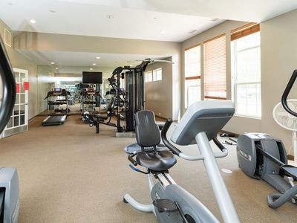
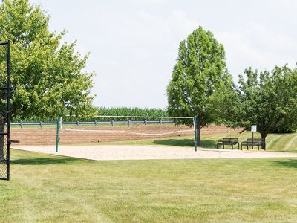
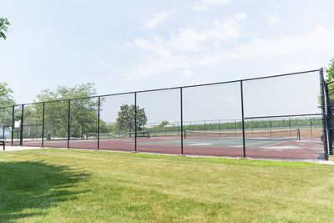
Welcome to 1128 Heron Circle, a spacious two-story townhome in Joliet's sought-after Sable Ridge community! Offering approximately 1,560 square feet of living space, this home features two bedrooms, 1.5 bathrooms, a versatile loft, and an attached two-car garage. Move-in ready with major recent updates for total peace of mind, including new main-level waterproof luxury vinyl plank flooring, fresh upstairs carpet, and a newer HVAC system with whole-home humidifier (all 2024), plus a brand-new roof (2025). The main level boasts a comfortable living area anchored by a gas fireplace, flowing seamlessly into the dining space and kitchen with ample storage. A glass sliding door leads out to the back patio and fills the space with natural light. Upstairs, you'll find a large primary bedroom with a walk-in closet, a second generous bedroom, convenient second-floor laundry, a full bath, and a bright loft perfect for a home office or flex space. Enjoy fantastic community amenities including a pool, clubhouse, fitness center, sand volleyball, and tennis courts. Schedule your private showing today!
— the listing agent’s description
The home
2 beds
1.5 baths
1,561 sqft
Built in 2006
Lot 25 X 74 X 26 X 74
2-car garage
Attached Single
What it’ll cost
$160 / sqft
$5,739 taxes / yr
$350/mo HOA
7 days on dwello
Estimated monthly payment
$2,230/mo
Principal & interest$1,329
Property taxes$478
Homeowners insurance$73
HOA dues$350
Get pre-qualified →Connect with a licensed lender in the dwello network.
Estimate only — not a loan offer. Example rate; taxes, HOA dues, insurance estimated; your actual rate, payment, taxes, and insurance will vary. dwello is not a lender. Equal Housing Opportunity.
Tour it with a real dwello agent
The agent who meets you here is an actual dwello Home Group team member who knows these streets — not a stranger who bought your name from a portal. You get straight answers on the spot, and the same person stays with you through closing.
On our team, vettedYour info is never soldWith you through closing
Tour this home
In person, on your schedule — a dwello agent meets you there.
WED
Jun 3
THU
Jun 4
FRI
Jun 5
SAT
Jun 6
11:00 am
Schedule a tour
7 days on dwello
Price history
Listed for sale
Aug 6, 2026
$250,000
Property taxes
2025
Annual tax bill (MLS)
From county records — verify with the assessor.
Features
Central AirNatural GasForced AirVinyl SidingBrickPublic SewerAsphaltGarage Door Opener
Neighborhood
Loading map…
Nearby places via OpenStreetMap — approximate; verify what matters to you. Map © Mapbox © OpenStreetMap.
MLS listing data
Listed by David Cline · Keller Williams Infinity
Listing last updated Aug 12, 2026 · data refreshed from the MLS Aug 12, 2026, 5:10 AM CT
Based on information submitted to the MLS GRID as of Aug 12, 2026, 5:10 AM CT. Listing data © MRED LLC, distributed by MLS GRID — deemed reliable but not guaranteed; independently verify. Anything shown below this point is not MLS listing data.
See it in personA real dwello agent on our team — never a sold lead.
Schedule a tour
Message
No pressure — reach out whenever you’re ready.
Similar homes nearby
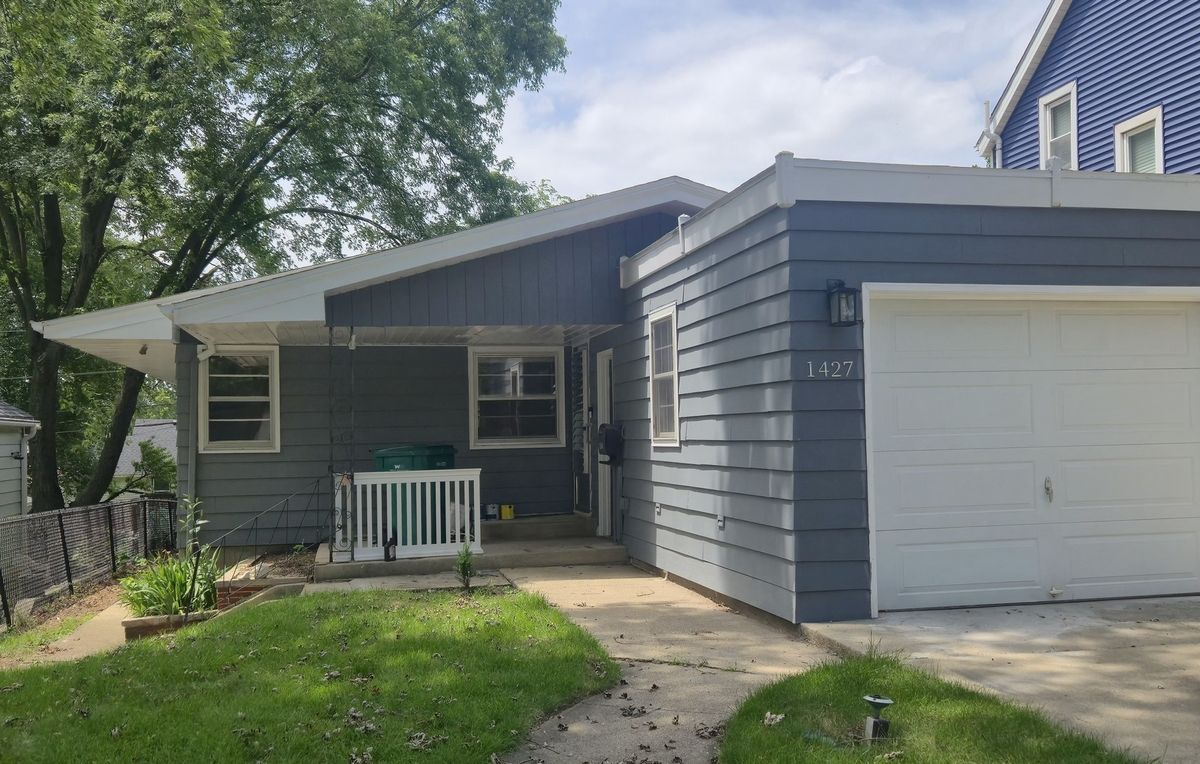
$250,000Active
2 bd · 1.5 ba · 1,236 sqft
1427 N May Street
Joliet, IL
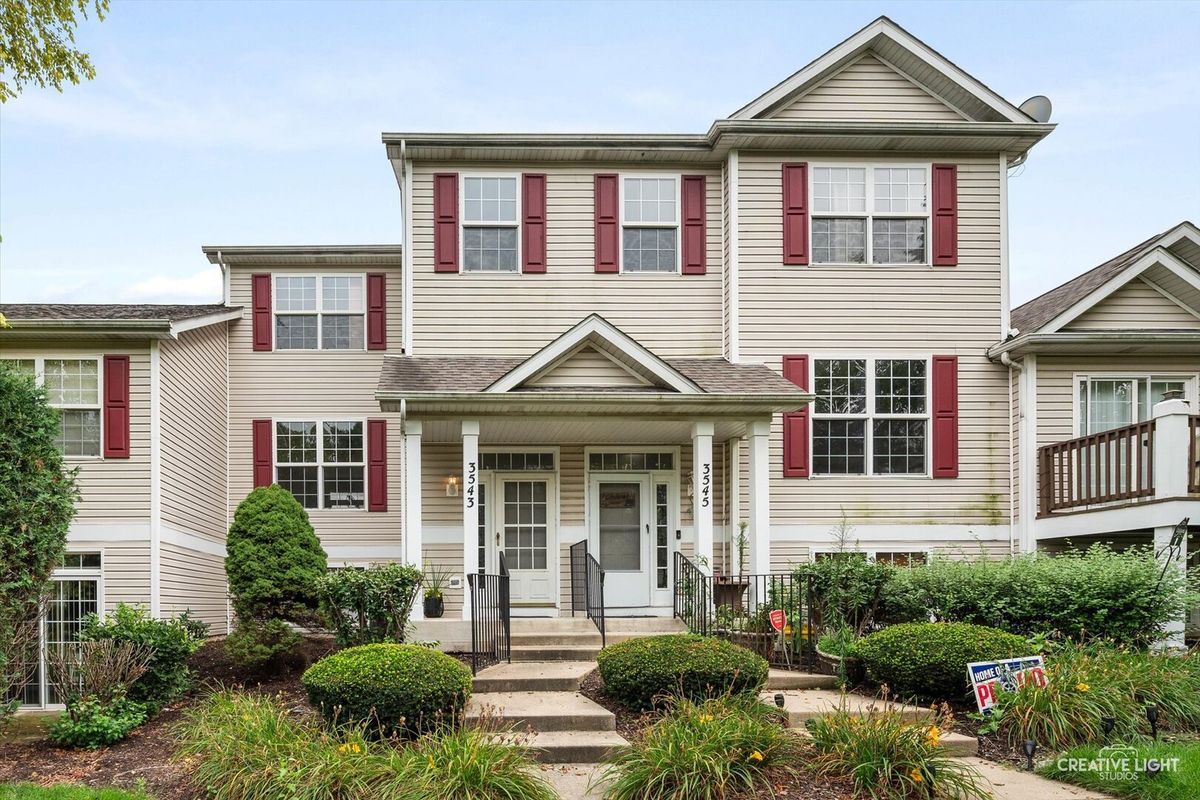
$250,000Active
2 bd · 1.5 ba · 1,280 sqft
3543 Tyler Drive #3543
Joliet, IL
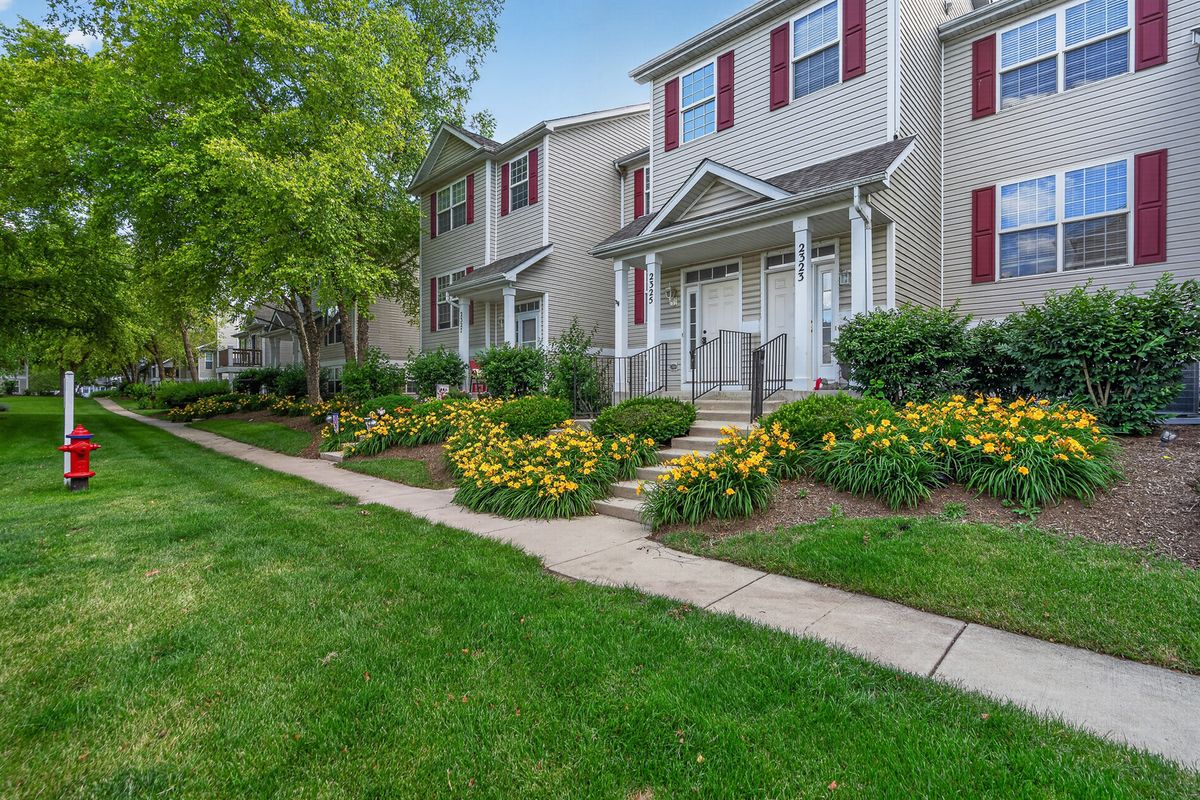
$249,999Active
2 bd · 1.5 ba · 1,280 sqft
2325 Graystone Drive
Joliet, IL
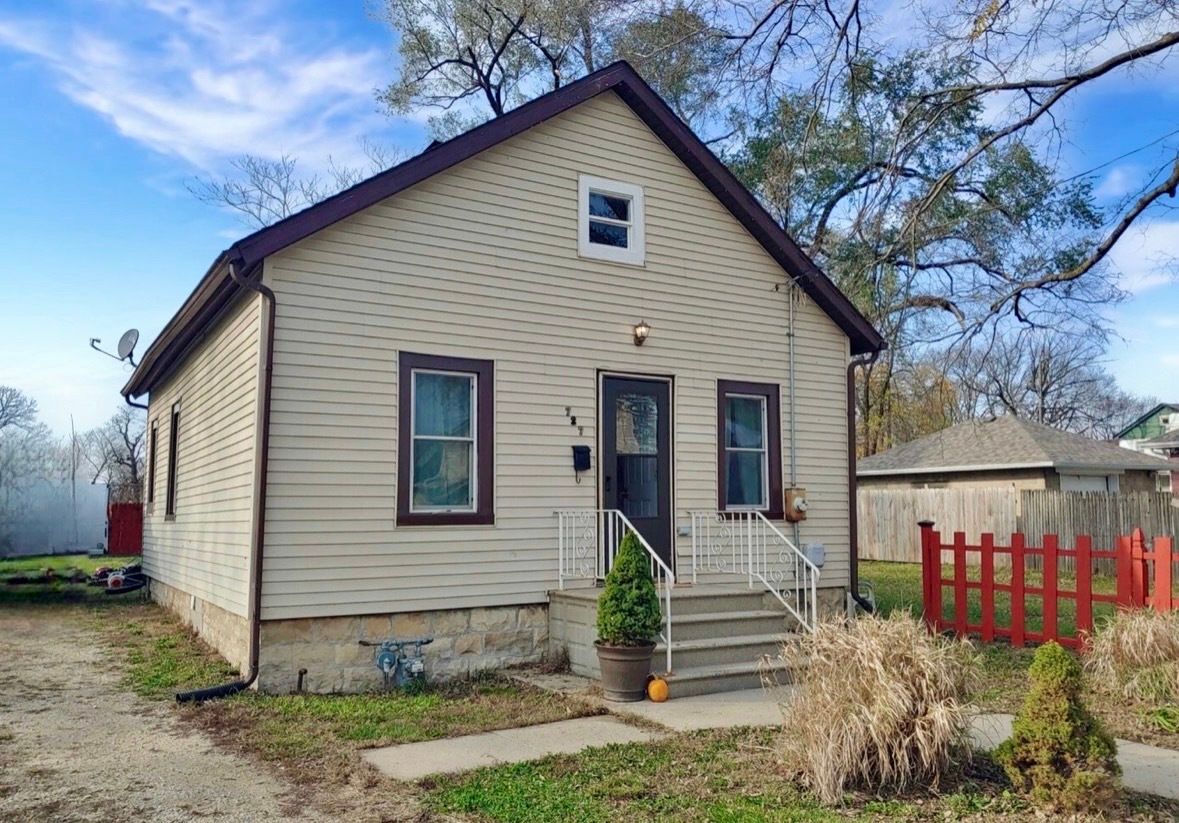
$249,900Active
2 bd · 1 ba · 660 sqft
727 Elmer Street
Joliet, IL