View all 40 photos
Detached Single · Schaumburg, IL
$545,000
3 beds · 2 baths · 2,705 sqft
105 MENDON Lane, Schaumburg, IL, 60193
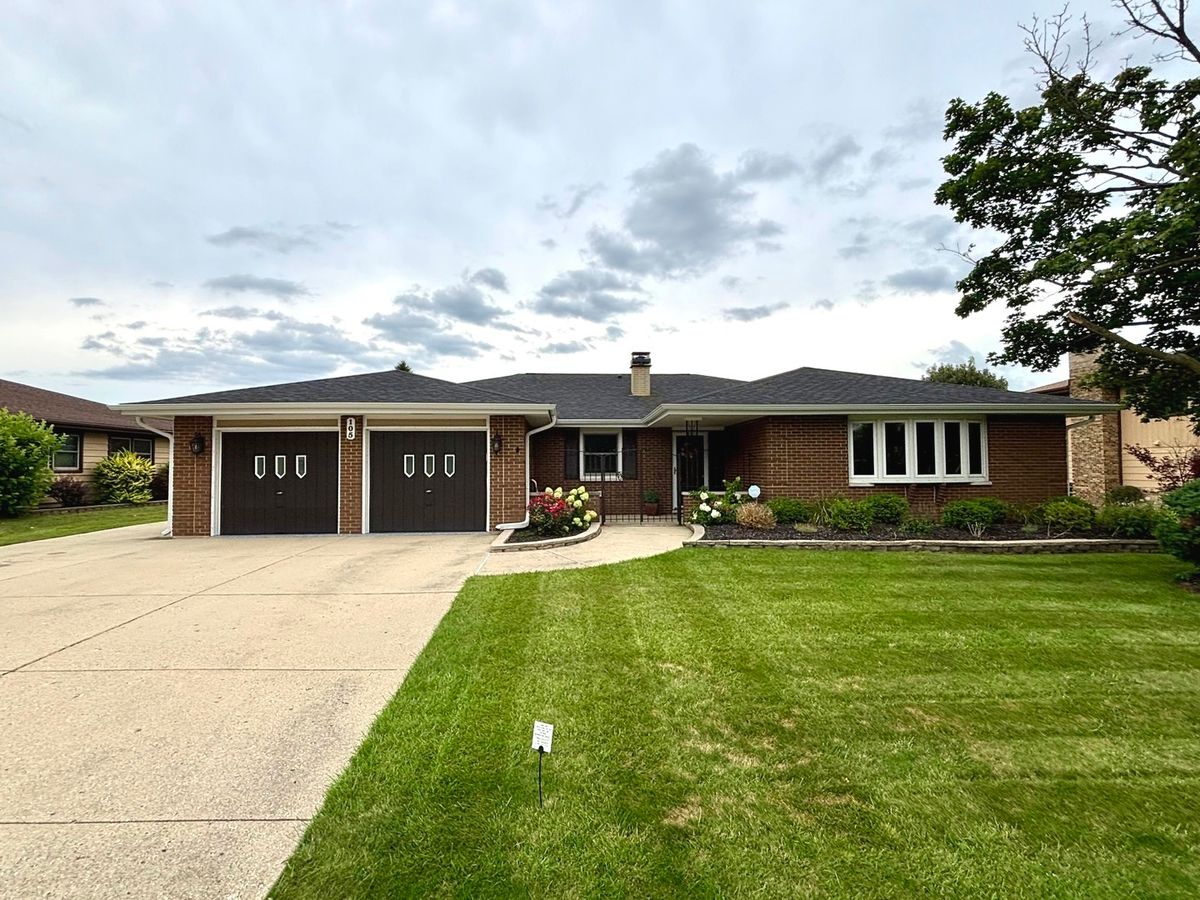
A brick-and-mortar place to make your own — room to make it home.
Active
What’s special
Central air2-car garageIn-unit laundry
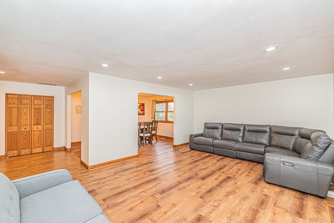
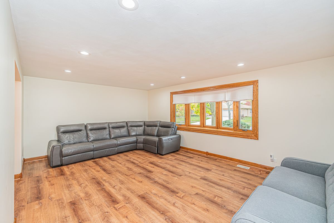
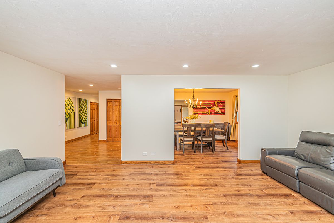
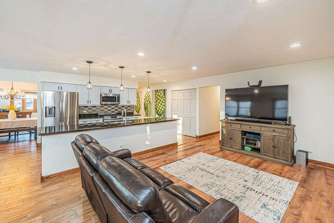
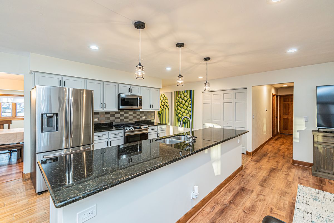
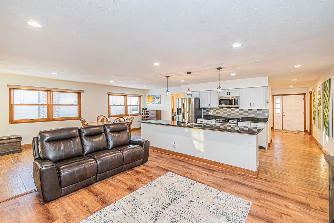
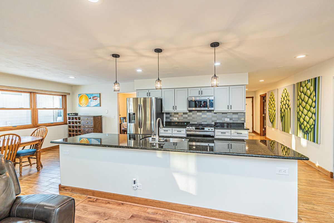
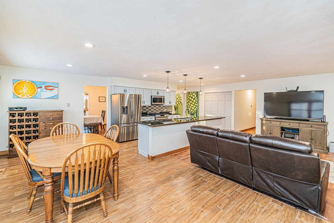
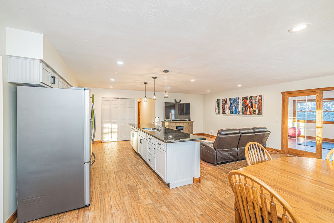
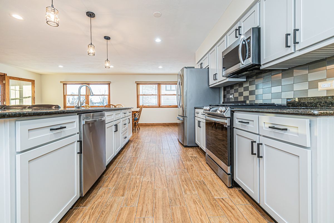
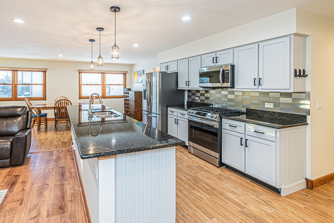
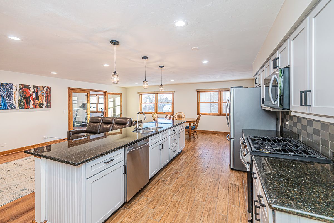
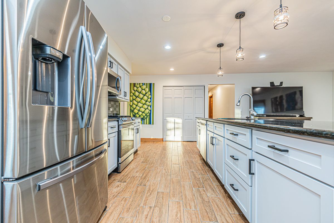
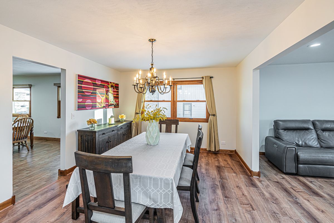
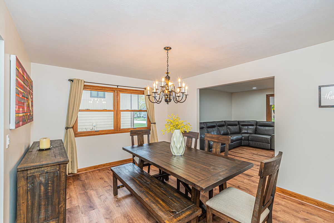
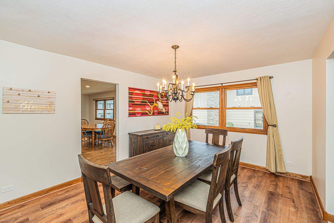
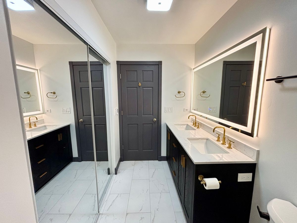
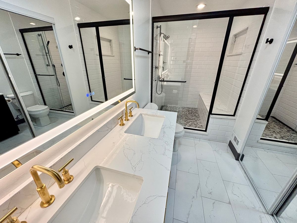
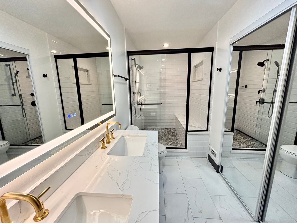
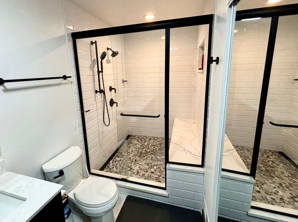
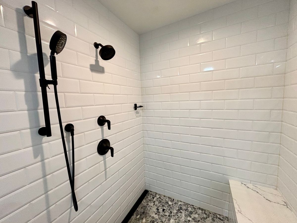
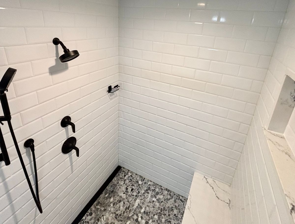
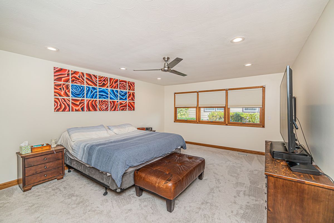
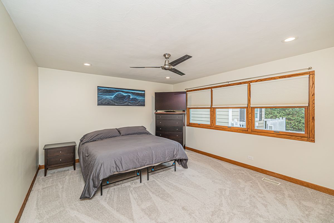
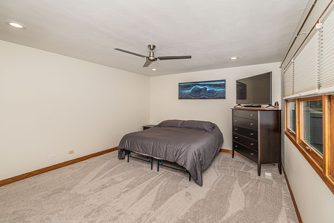
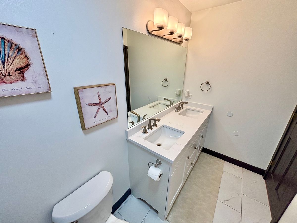
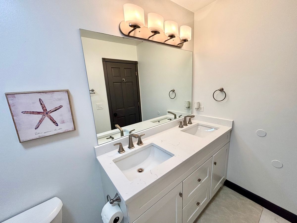
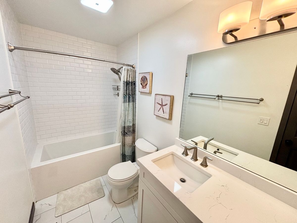
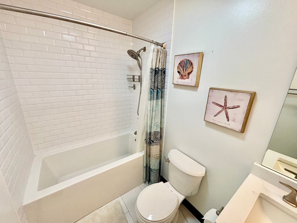
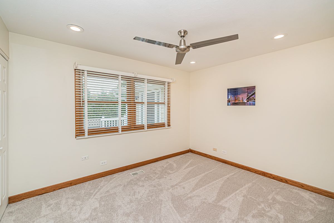
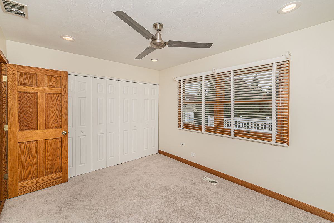
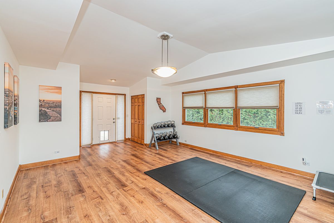
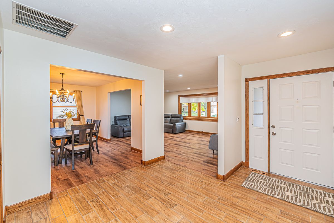
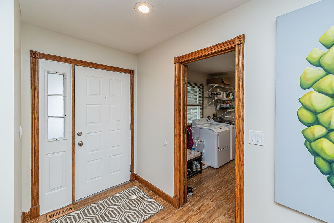
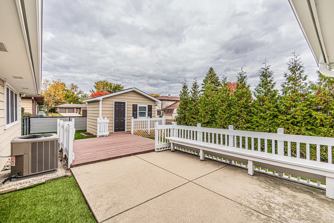
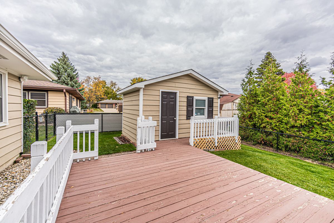
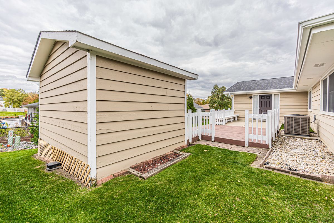
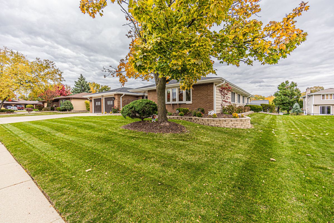
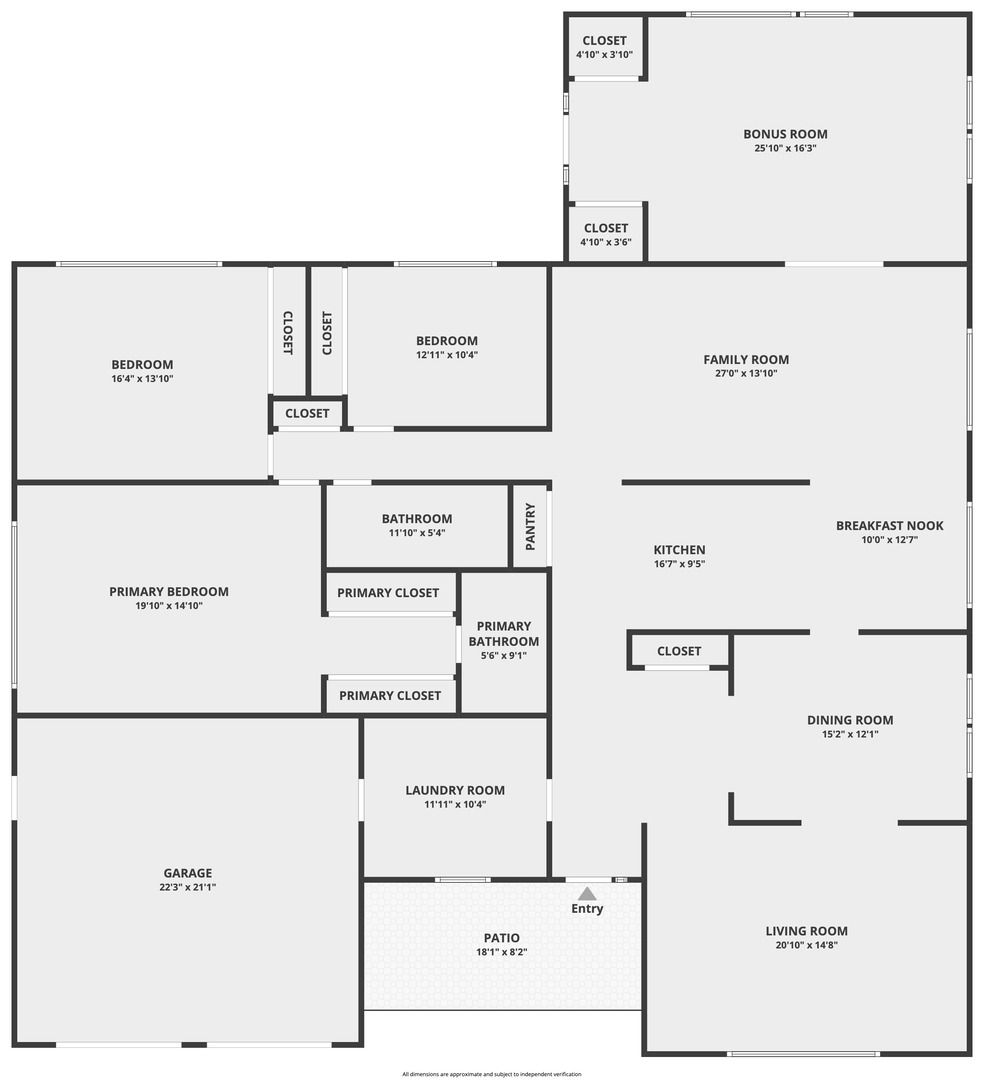
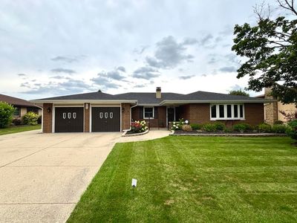
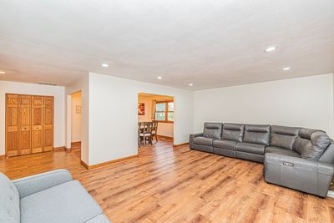
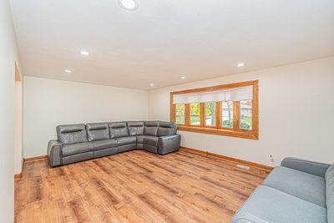
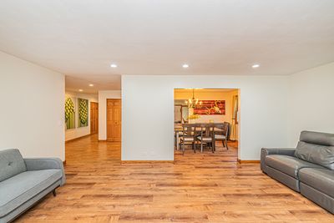
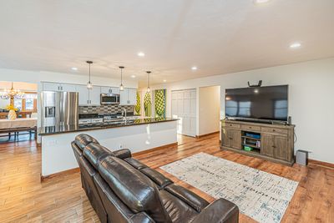
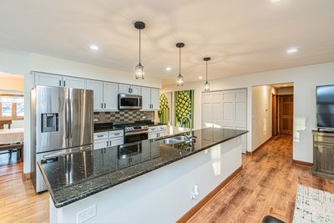
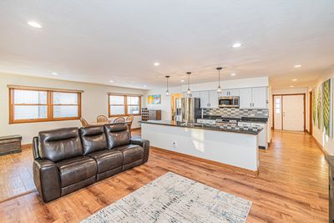
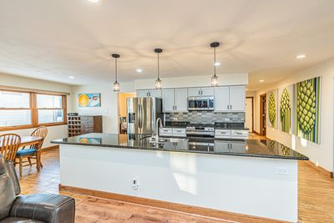
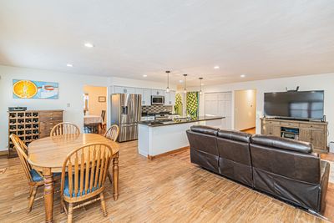
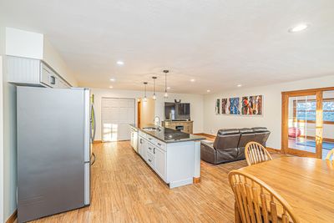
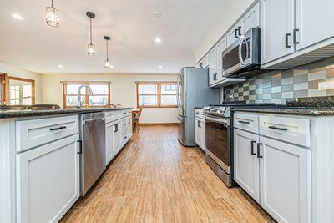
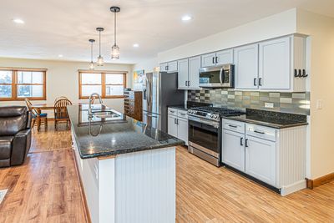
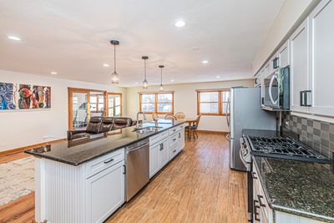
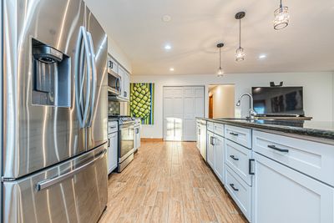
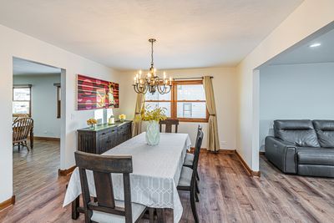
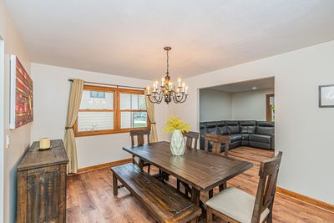
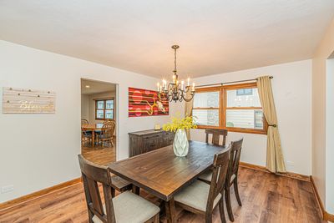
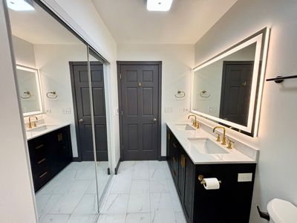
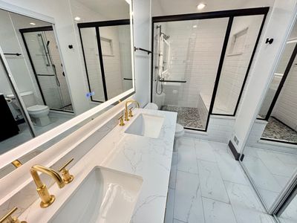
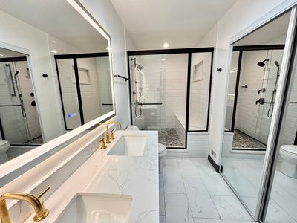
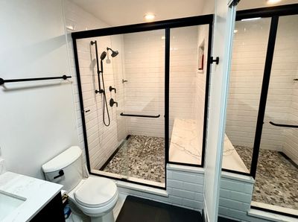
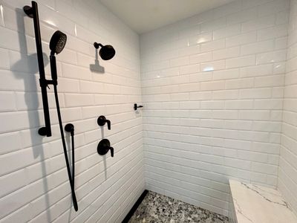
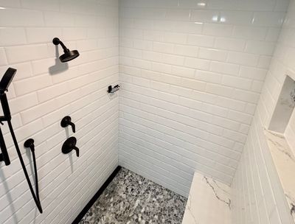
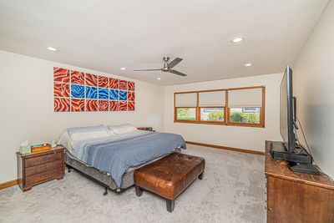
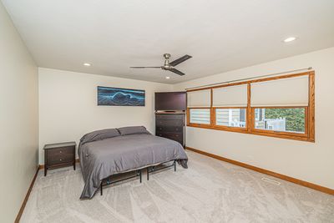
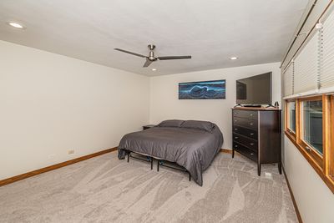
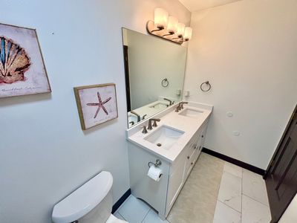
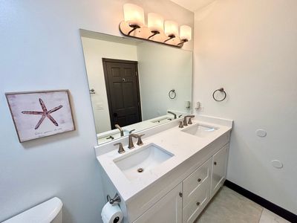
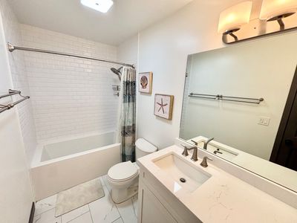
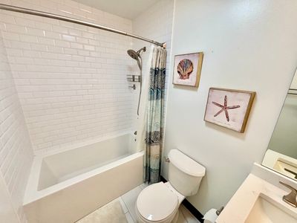
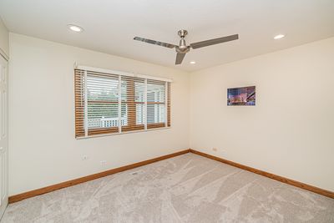
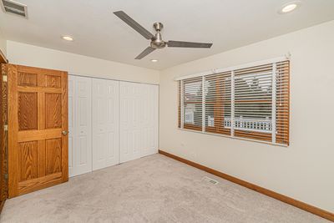
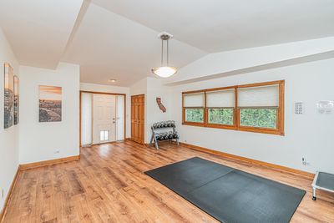
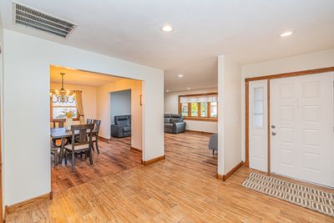
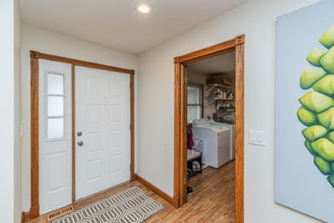
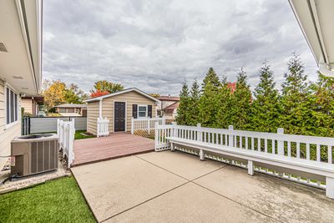
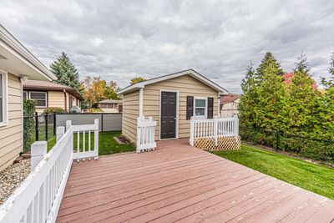
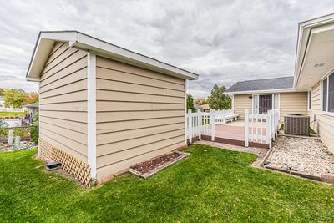
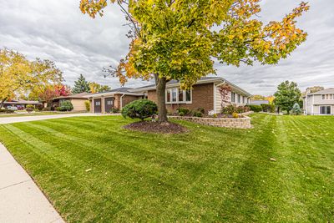
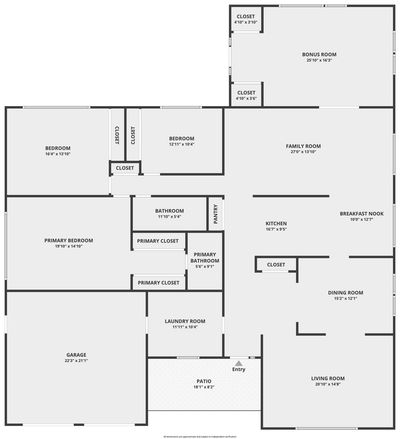
This move-in-ready home offers modern upgrades, exceptional comfort, and effortless one-level living. Enter through a charming private courtyard into a spacious foyer with abundant closet space. The stunning open-concept kitchen features stainless steel appliances, a garbage disposal, a large granite center island perfect for entertaining, and seamlessly flows into the spacious living room, formal dining room, dinette, and family room. Andersen windows fill the home with natural light, while recessed LED lighting, stylish pendant fixtures, and dimmer switches create the perfect ambiance throughout. Freshly painted and truly move-in ready, the home features laminate flooring throughout the main living areas, pet-resistant carpeting in the bedrooms, and new ceramic tile in the kitchen, bathrooms, and spacious laundry room, which also includes a new washer. Both bathrooms have been completely remodeled. The luxurious primary suite features a spa-inspired bath with a dual-sink vanity, anti-fog mirror, heated floors, a spacious walk-in shower with glass doors, and premium stone finishes. The second full bath also offers a dual-sink vanity, a bathtub, and elegant tilework. A versatile four-season room with French doors provides endless possibilities as a great room, home office, fitness room, or fourth bedroom. This home has been extensively updated for comfort, efficiency, and peace of mind, including solar panels (2024) for significant energy savings, a whole-house generator (2023), a new furnace and new whole house humidifier (2025), and a newer roof (2022), gutters and downspouts (2022). Additional features include a Bluetooth-controlled sprinkler system, Nest thermostat, Ring doorbell and security cameras, a premium dog door, a brand-new epoxy garage floor, a leveled concrete driveway and walkway, professionally landscaped grounds with new retaining walls. Step outside to enjoy the fully fenced backyard featuring a spacious wood deck-perfect for entertaining, barbecues, or simply relaxing-as well as a large storage shed for added convenience. Situated in a quiet, well-maintained neighborhood within an award-winning school district, this exceptional home is just minutes from shopping, restaurants, parks, entertainment, malls, movie theaters, and major highways. This is a rare opportunity to own a meticulously maintained, extensively updated ranch that truly has it all. Schedule your private showing today and fall in love!
— the listing agent’s description
The home
3 beds
2 baths
2,705 sqft
Built in 1987
0.24-acre lot
2-car garage
Detached Single
Ranch
What it’ll cost
$201 / sqft
$11,262 taxes / yr
No HOA
11 days on dwello
Estimated monthly payment
$3,996/mo
Principal & interest$2,898
Property taxes$939
Homeowners insurance$159
Get pre-qualified →Connect with a licensed lender in the dwello network.
Estimate only — not a loan offer. Example rate; taxes and insurance estimated; your actual rate, payment, taxes, and insurance will vary. dwello is not a lender. Equal Housing Opportunity.
Tour it with a real dwello agent
The agent who meets you here is an actual dwello Home Group team member who knows these streets — not a stranger who bought your name from a portal. You get straight answers on the spot, and the same person stays with you through closing.
On our team, vettedYour info is never soldWith you through closing
Tour this home
In person, on your schedule — a dwello agent meets you there.
WED
Jun 3
THU
Jun 4
FRI
Jun 5
SAT
Jun 6
11:00 am
Schedule a tour
11 days on dwello
Price history
Listed for sale
Aug 6, 2026
$545,000
Property taxes
2025
Annual tax bill (MLS)
Assessed value
2025
County assessor
2024
2023
2022
2021
2020
2019
2018
Assessed value from the Cook County Assessor (open records). Estimated market ≈ assessed × 10 for residential; not an appraisal — verify with the assessor.
Features
Central AirWall Unit(s)Natural GasRadiant FloorBrickCedarPublic SewerConcreteGarage Door Opener
Schools
Elementary — Campanelli Elementary School
Middle — Jane Addams Junior High School
High — Hoffman Estates High School
Assigned schools per the listing — always verify enrollment + boundaries with the district.
Neighborhood
Loading map…
Nearby places via OpenStreetMap — approximate; verify what matters to you. Map © Mapbox © OpenStreetMap.
MLS listing data
Listed by Greg Koza · HomeSmart Connect LLC
Listing last updated Aug 16, 2026 · data refreshed from the MLS Aug 16, 2026, 9:11 AM CT
Based on information submitted to the MLS GRID as of Aug 16, 2026, 9:11 AM CT. Listing data © MRED LLC, distributed by MLS GRID — deemed reliable but not guaranteed; independently verify. Anything shown below this point is not MLS listing data.
See it in personA real dwello agent on our team — never a sold lead.
Schedule a tour
Message
No pressure — reach out whenever you’re ready.
Similar homes nearby
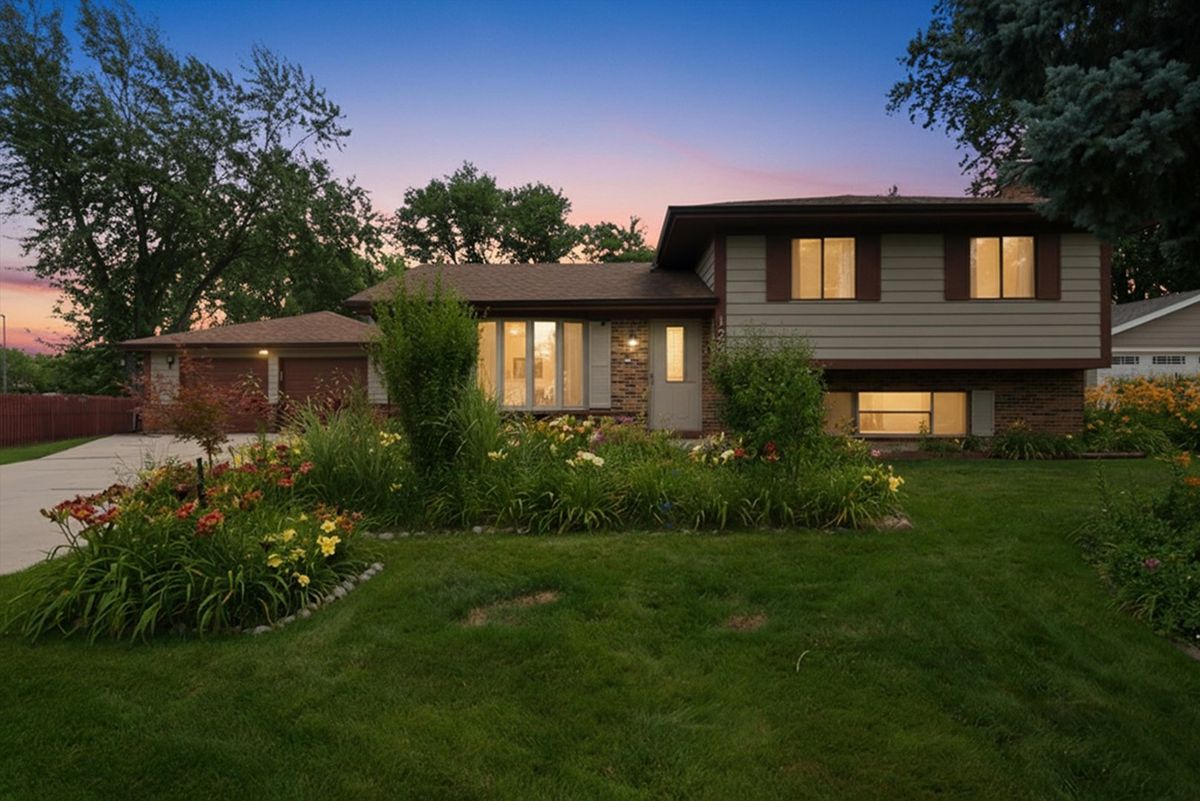
$545,000Active
4 bd · 2.5 ba · 1,845 sqft
127 Barrett Lane
Schaumburg, IL
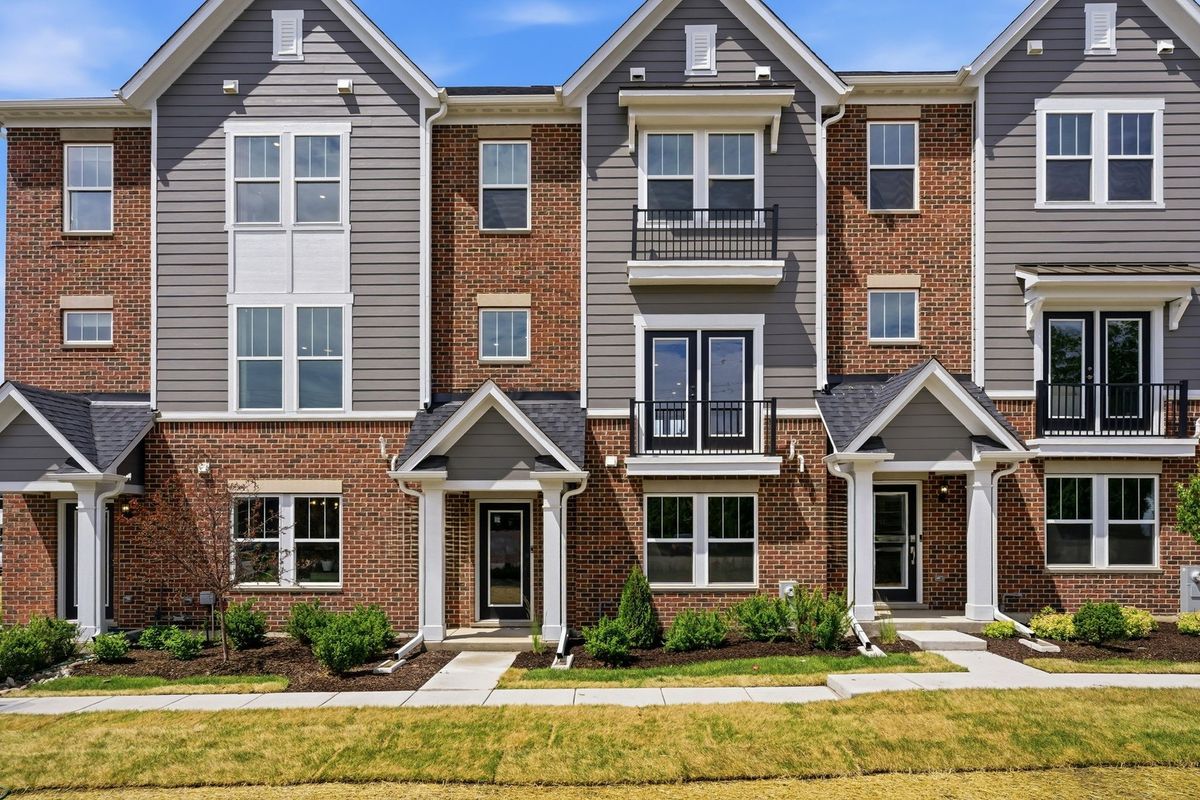
$549,900Active
3 bd · 3 ba · 2,219 sqft
268 Warren Lane #12354
Schaumburg, IL
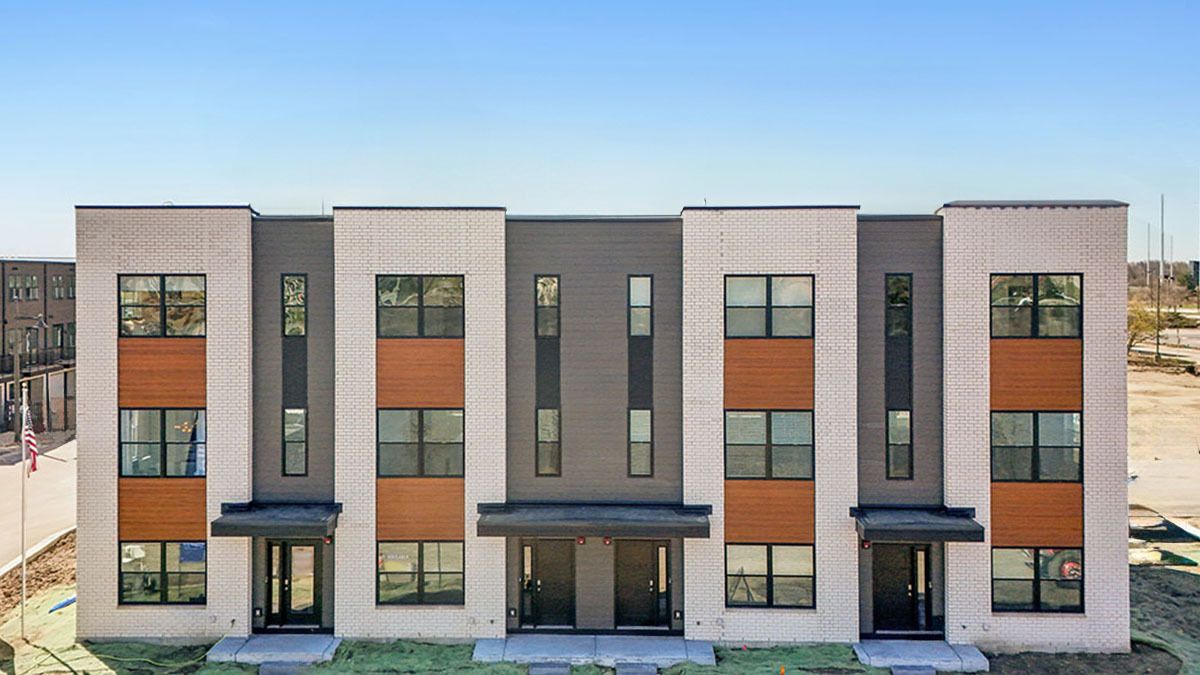
$549,990Active
3 bd · 2.5 ba · 1,827 sqft
2222 Lakeshore Drive
Schaumburg, IL
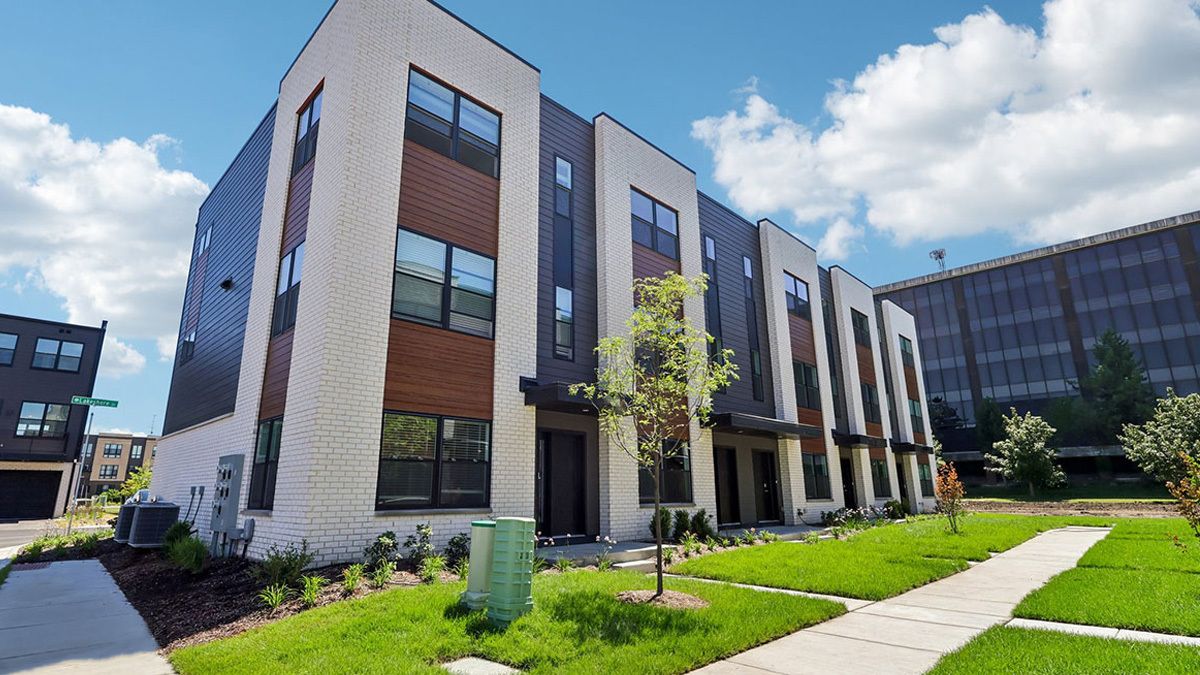
$539,990Active
3 bd · 2.5 ba · 1,827 sqft
2225 Waters Edge Drive
Schaumburg, IL