View all 40 photos
Attached Single · Skokie, IL
$395,000
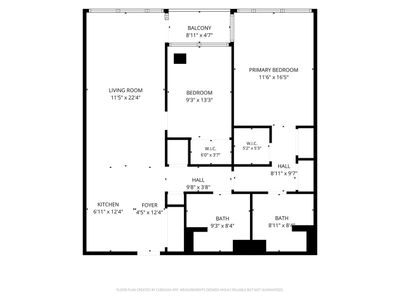
2 beds · 2 baths · 1,200 sqft
9715 Woods Drive #1505, Skokie, IL, 60077
A brick-and-mortar place to make your own — room to make it home.
Active
What’s special
Central air1-car garage
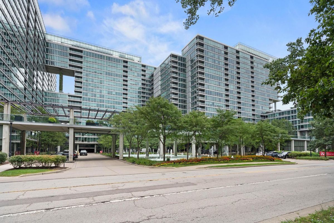
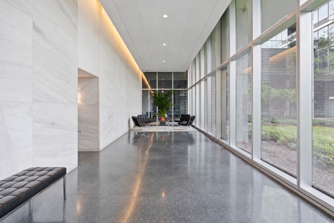
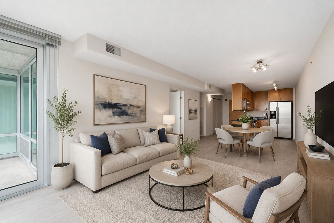
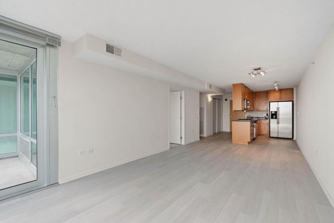
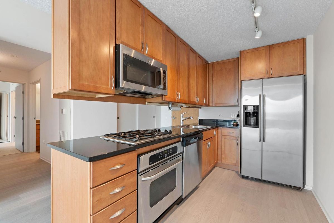
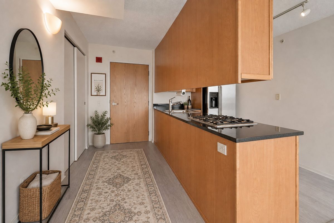
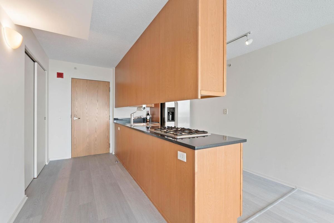

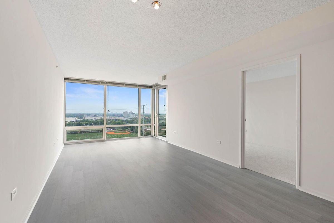
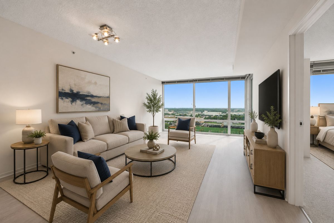
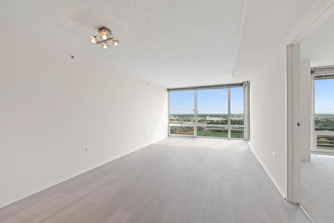
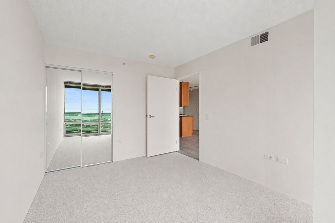
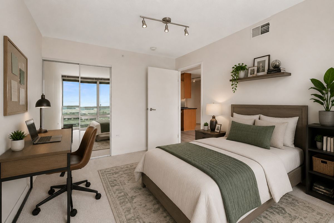

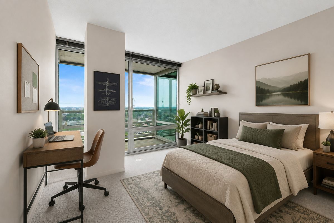
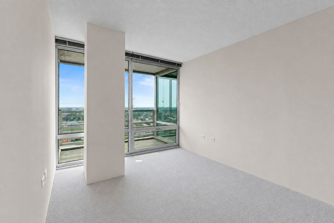
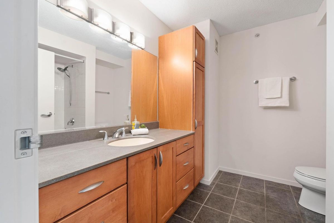
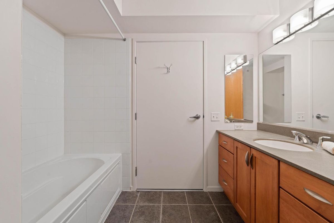
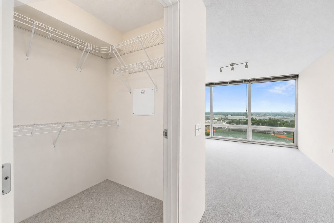
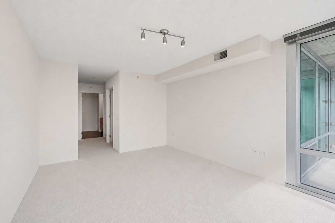
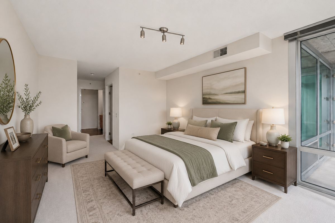
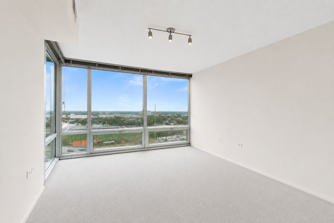
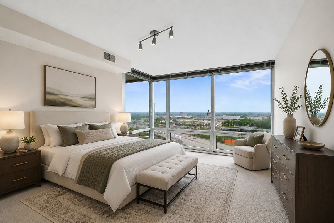
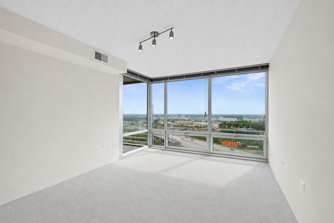
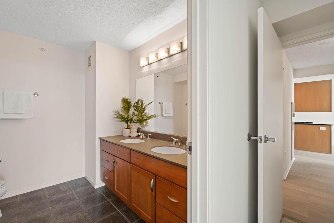
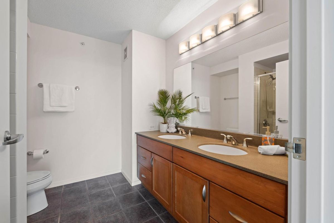
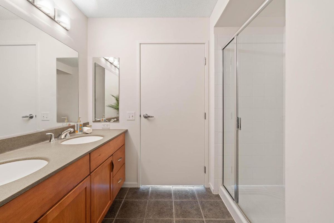
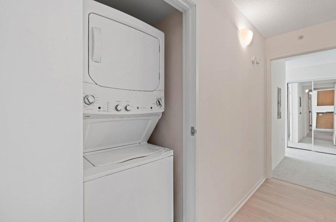
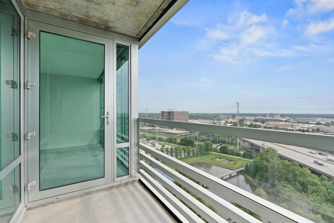
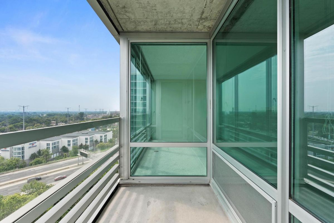
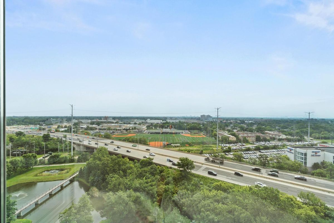
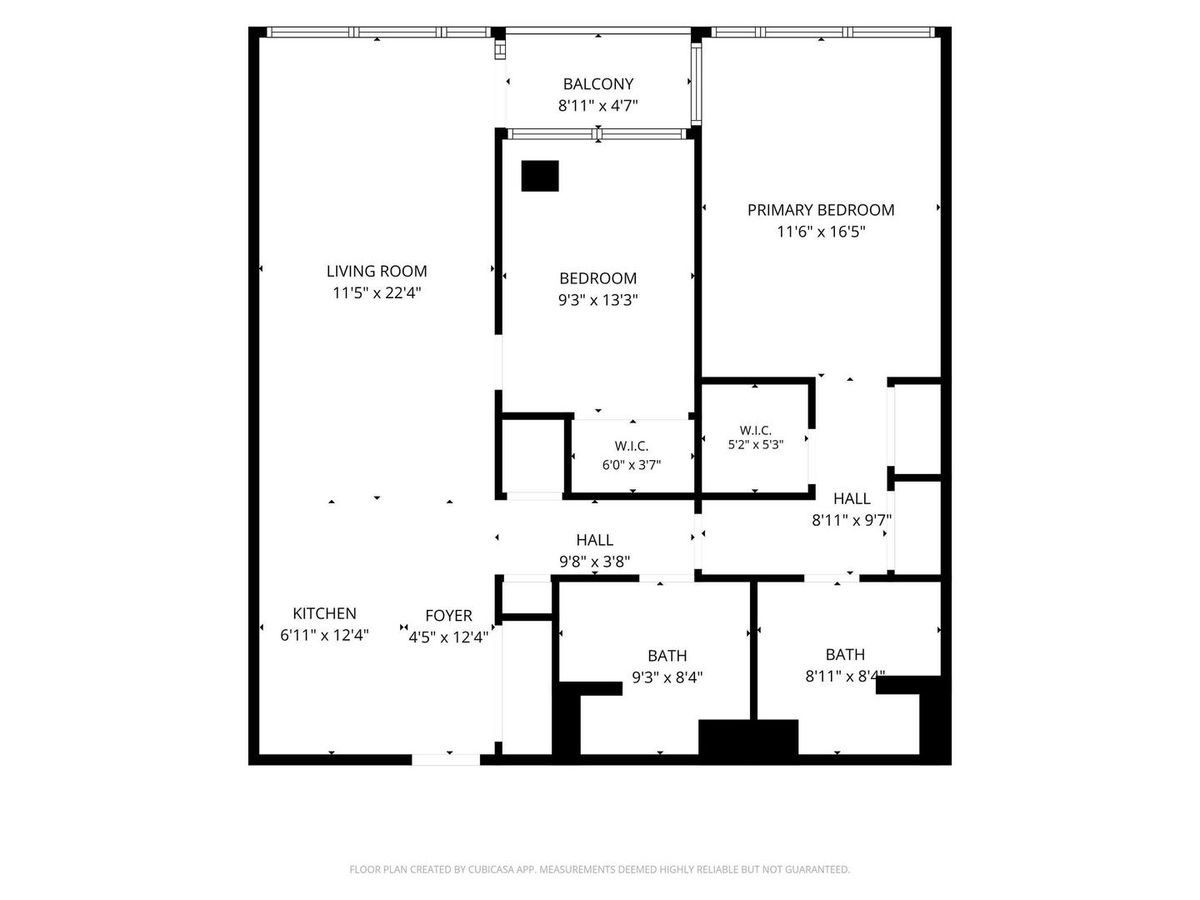
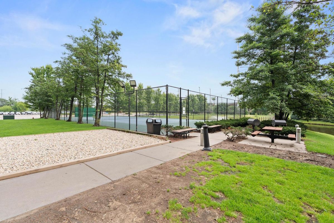
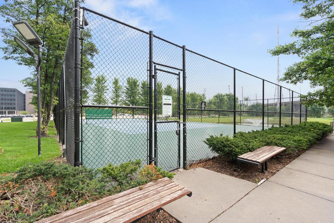
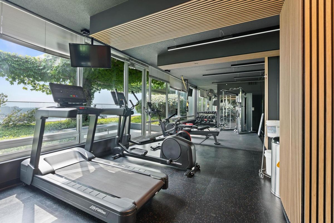
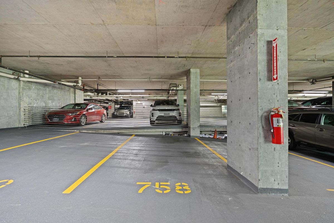
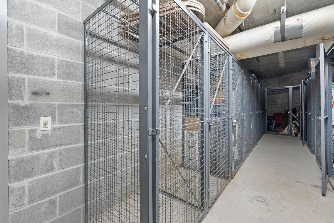
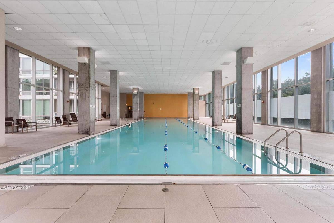
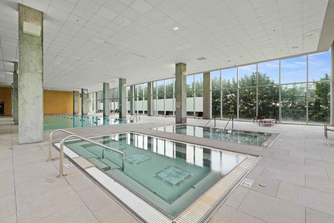
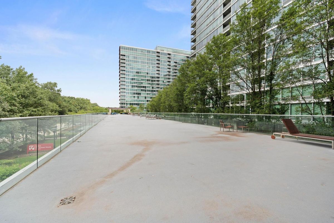
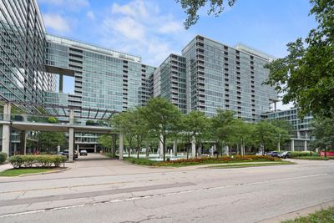
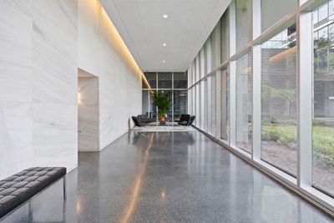
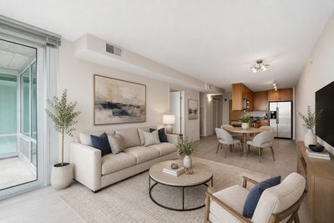
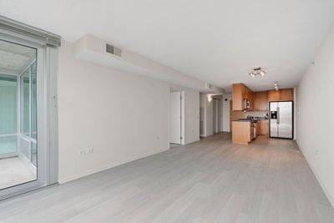
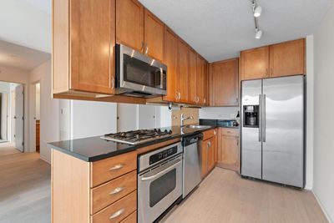
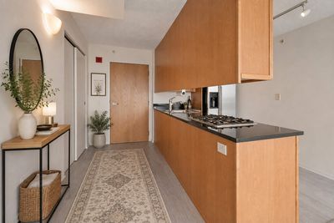
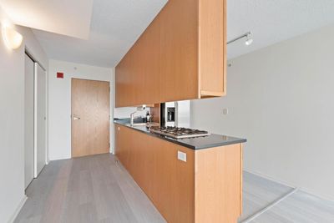
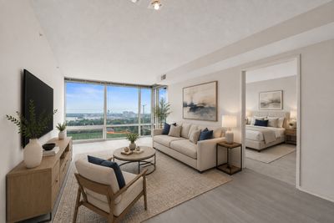
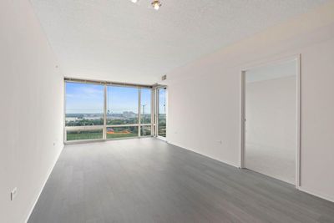
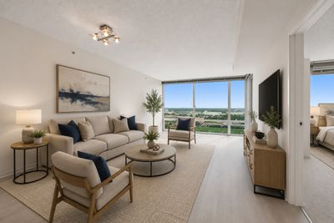
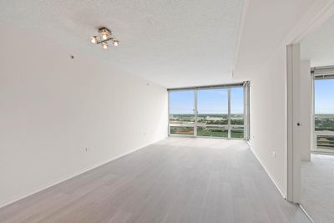
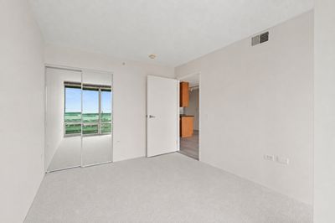
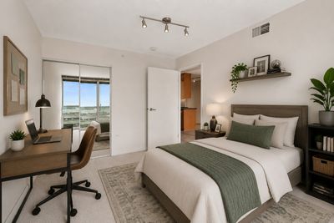
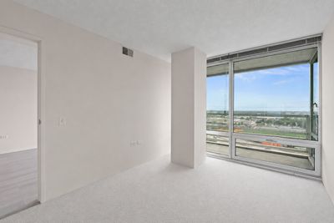
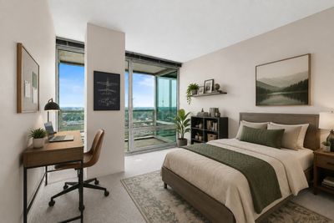

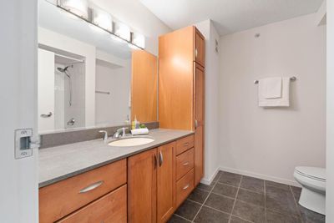
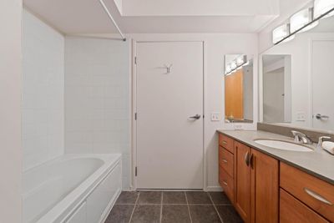
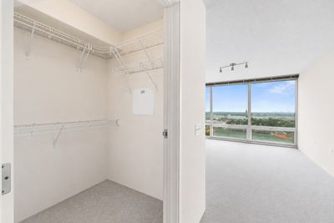
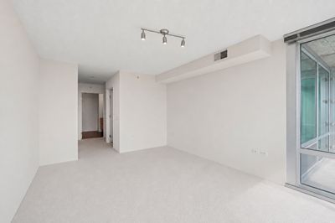
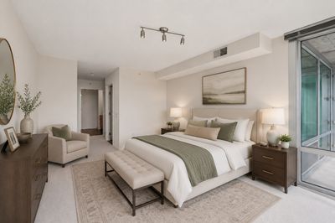
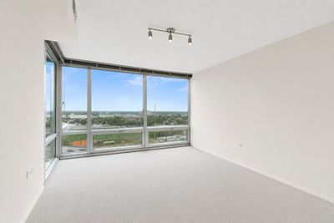
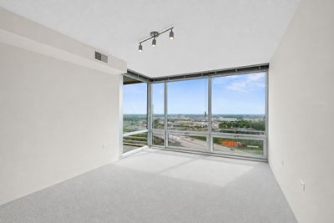
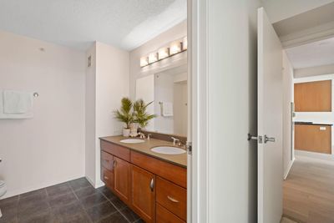
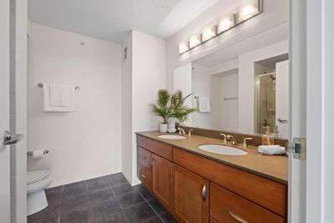
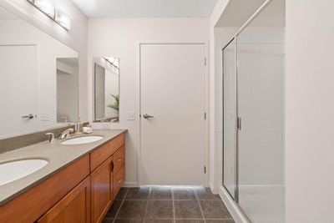
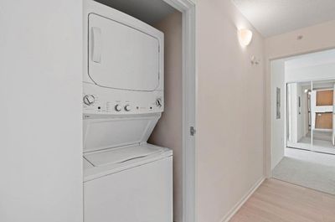
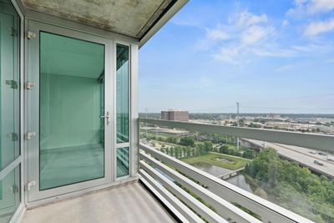
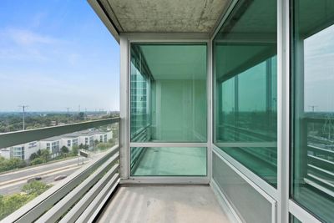
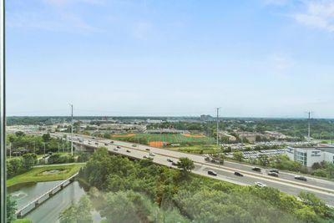
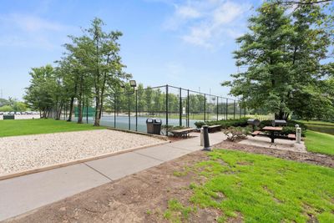
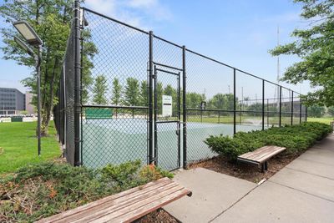
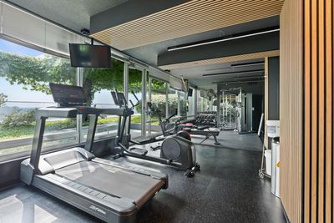
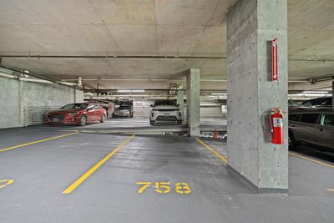
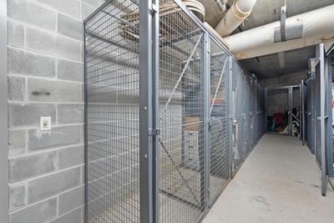
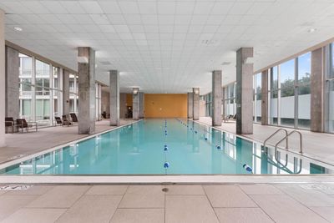
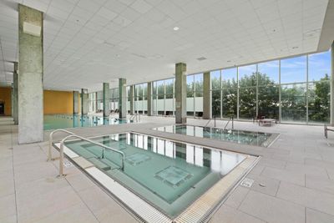
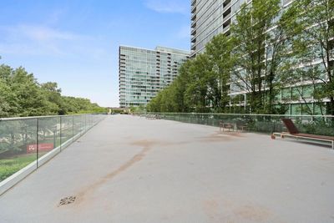
Welcome to this beautifully updated 2-bedroom, 2-bath condo in the highly sought-after Optima Old Orchard Woods Elm Building! This exceptional unit features dramatic floor-to-ceiling windows that fill the home with natural light while showcasing breathtaking east-facing views, including the Chicago skyline. A rare find, this unit offers exceptional privacy with no neighboring units looking in. The open-concept floor plan features new flooring throughout the kitchen, dining area, living room, and both bedrooms. The kitchen offers abundant cabinet space, stainless steel appliances, and seamlessly flows into the dining and living areas-perfect for both everyday living and entertaining. Additional highlights include in-unit laundry, a private balcony, and extra storage. The sale includes one heated indoor garage parking space, with a second space available for purchase or rent. Enjoy an unmatched resort-style lifestyle with an impressive collection of amenities, including a year-round glass-enclosed indoor pool, hot tubs, fitness center, tennis court, picnic and BBQ area with grills, indoor guest parking, electric vehicle charging stations, bike storage, receiving room, on-site valet cleaning service, and a spacious party room. Ideally located near the Forest Preserves, public transportation, and major expressways, this home is also just minutes from Old Orchard Mall, Life Time Fitness, North Shore Medical Building, and an abundance of shopping and dining options. Experience luxury, convenience, and maintenance-free living all year long in one of the area's most desirable communities.
— the listing agent’s description
The home
2 beds
2 baths
1,200 sqft
Built in 2008
Lot COMMON
1-car garage
Attached Single
What it’ll cost
$329 / sqft
$6,781 taxes / yr
$630/mo HOA
8 days on dwello
Estimated monthly payment
$3,410/mo
Principal & interest$2,100
Property taxes$565
Homeowners insurance$115
HOA dues$630
Get pre-qualified →Connect with a licensed lender in the dwello network.
Estimate only — not a loan offer. Example rate; taxes, HOA dues, insurance estimated; your actual rate, payment, taxes, and insurance will vary. dwello is not a lender. Equal Housing Opportunity.
Tour it with a real dwello agent
The agent who meets you here is an actual dwello Home Group team member who knows these streets — not a stranger who bought your name from a portal. You get straight answers on the spot, and the same person stays with you through closing.
On our team, vettedYour info is never soldWith you through closing
Tour this home
In person, on your schedule — a dwello agent meets you there.
WED
Jun 3
THU
Jun 4
FRI
Jun 5
SAT
Jun 6
11:00 am
Schedule a tour
8 days on dwello
Price history
Listed for sale
Aug 6, 2026
$395,000
Property taxes
2025
Annual tax bill (MLS)
Assessed value
2025
County assessor
2024
2023
2022
2021
2020
2019
2018
Assessed value from the Cook County Assessor (open records). Estimated market ≈ assessed × 10 for residential; not an appraisal — verify with the assessor.
Features
Central AirNatural GasGlassConcretePublic SewerYesGarage Owned
Schools
Elementary — Jane Stenson School
High — Niles North High School
Assigned schools per the listing — always verify enrollment + boundaries with the district.
Neighborhood
Loading map…
Nearby places via OpenStreetMap — approximate; verify what matters to you. Map © Mapbox © OpenStreetMap.
MLS listing data
Listed by Jane Brennan · Coldwell Banker Real Estate Group
Listing last updated Aug 13, 2026 · data refreshed from the MLS Aug 13, 2026, 2:37 PM CT
Based on information submitted to the MLS GRID as of Aug 13, 2026, 2:37 PM CT. Listing data © MRED LLC, distributed by MLS GRID — deemed reliable but not guaranteed; independently verify. Anything shown below this point is not MLS listing data.
See it in personA real dwello agent on our team — never a sold lead.
Schedule a tour
Message
No pressure — reach out whenever you’re ready.
Similar homes nearby
$397,500Active
3 bd · 2 ba · 1,875 sqft
4953 Oakton Street
Skokie, IL
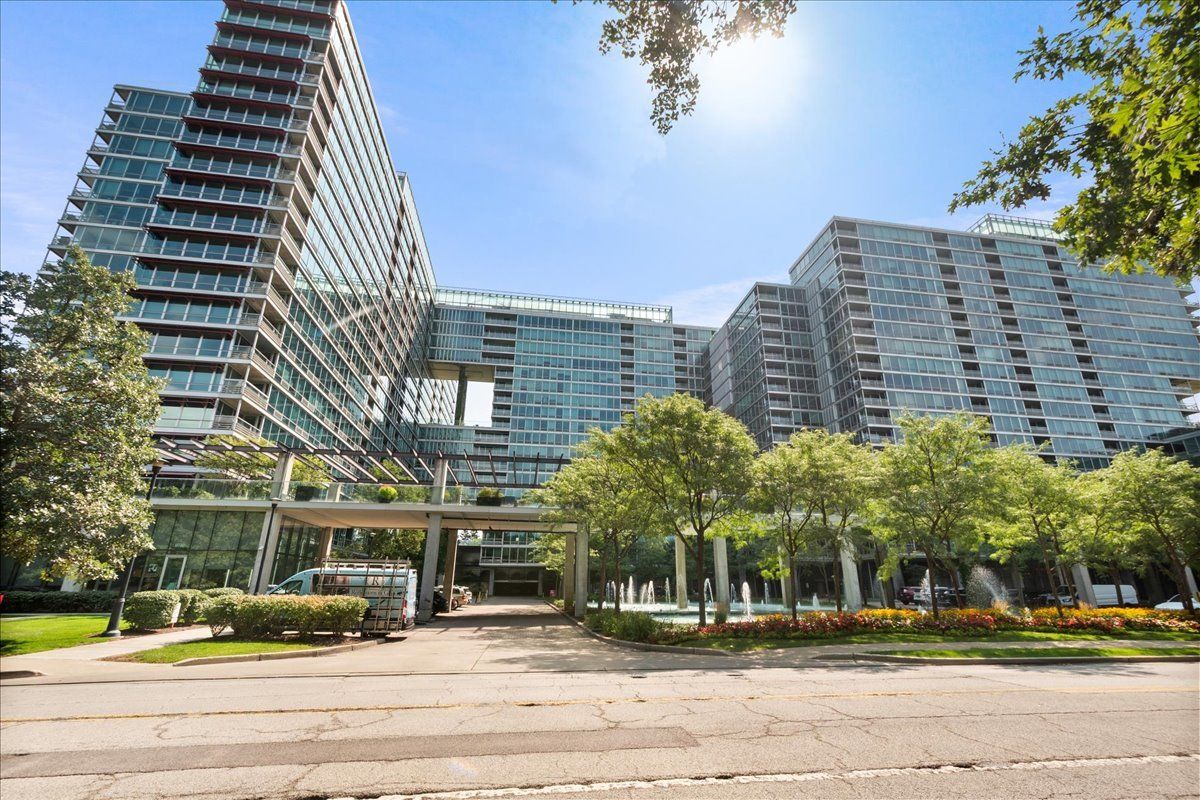
$399,000Active
2 bd · 2 ba · 1,260 sqft
9655 Woods Drive #1006
Skokie, IL
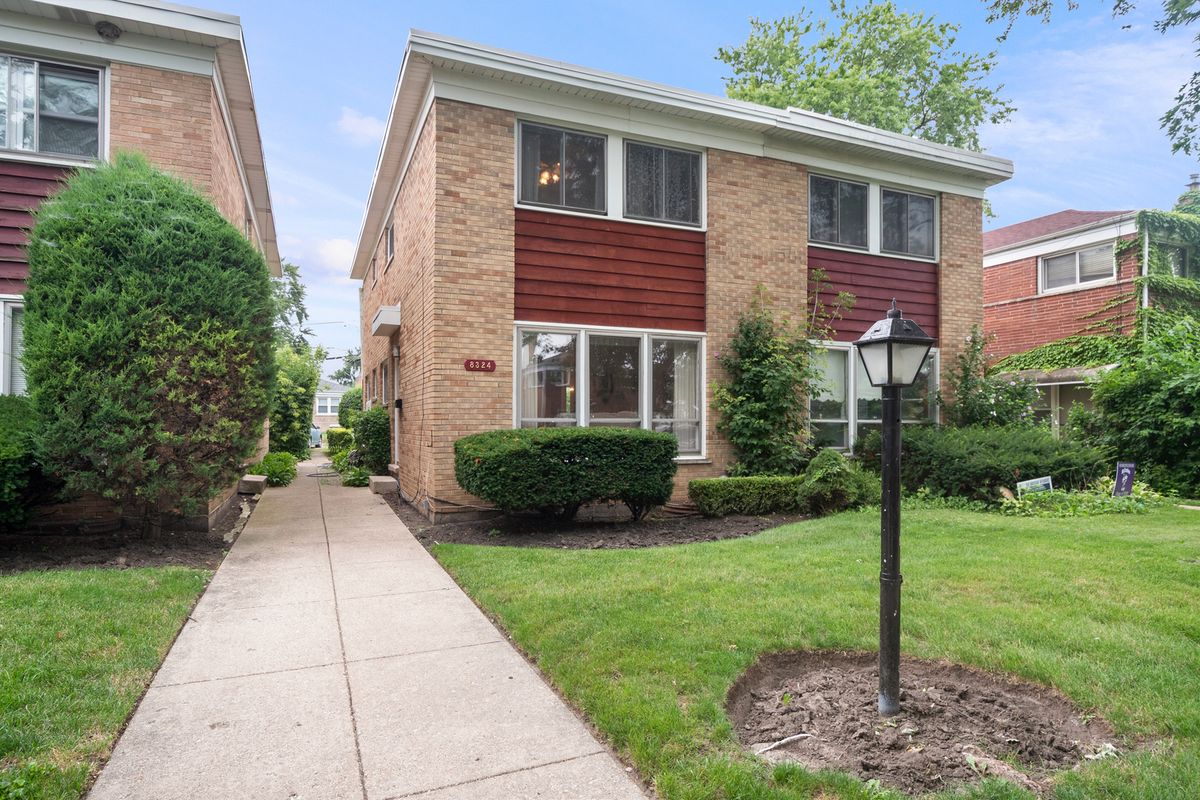
$389,900Active
3 bd · 1.5 ba · 1,312 sqft
8324 Kimball Avenue
Skokie, IL
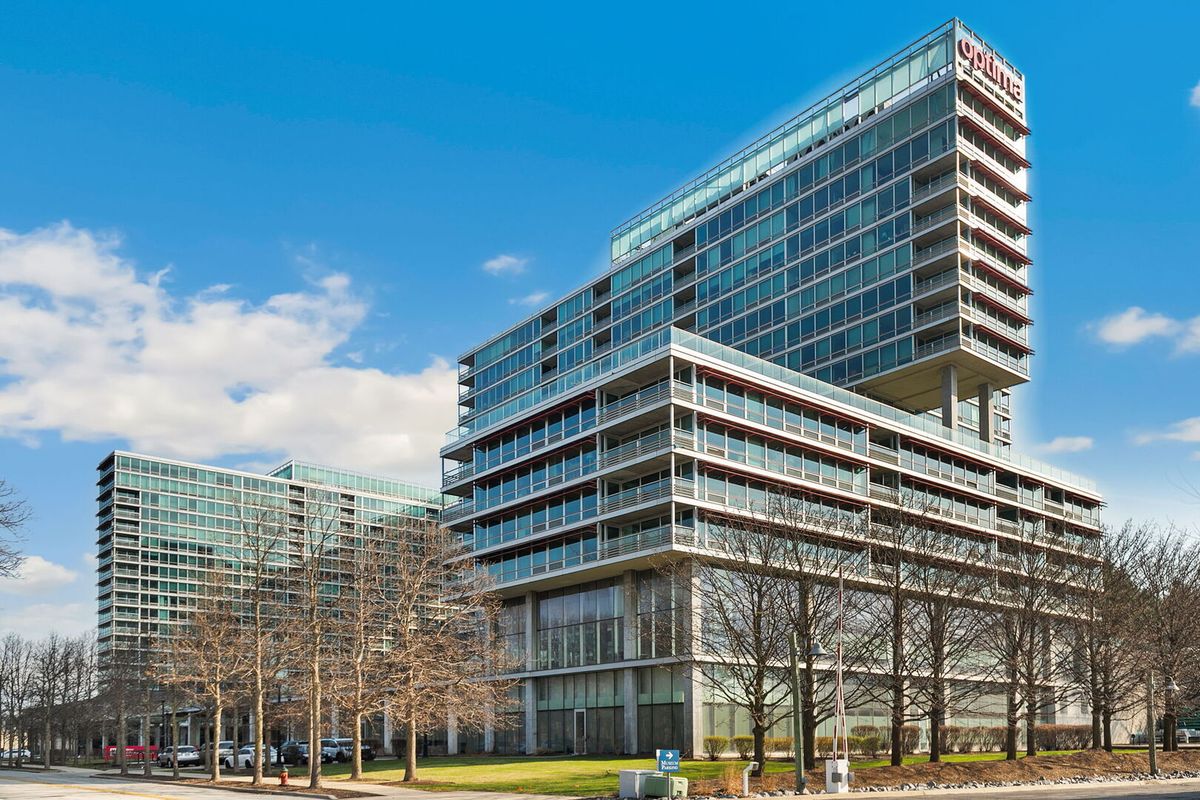
$405,000Active
2 bd · 2 ba · 1,142 sqft
9655 Woods Drive
Skokie, IL