View all 23 photos
Attached Single · Buffalo Grove, IL
$375,000
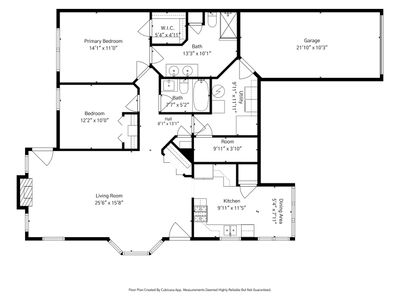
2 beds · 2 baths · 1,206 sqft
166 White Branch Court, Buffalo Grove, IL, 60089
A brick-and-mortar place to make your own — room to make it home.
Active
What’s special
Central air1-car garageIn-unit laundry
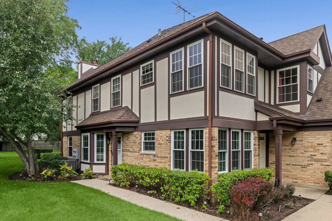
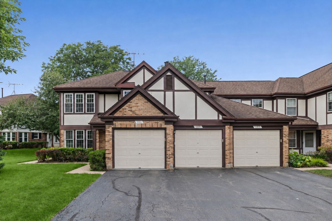
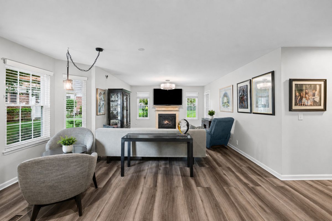
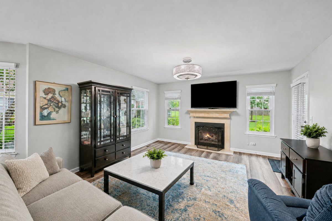
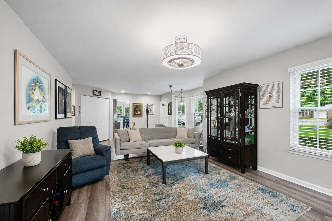
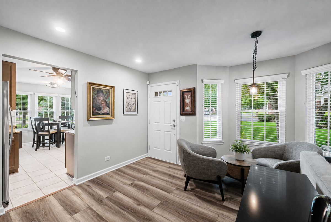
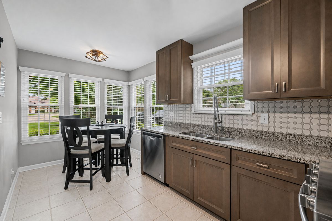
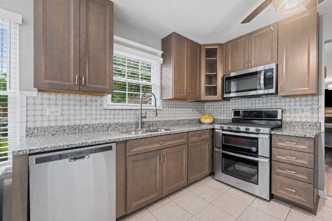
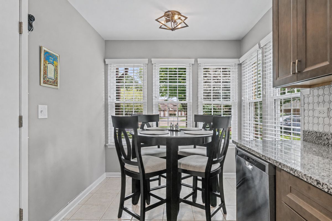
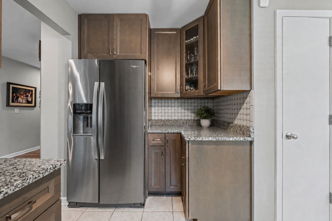
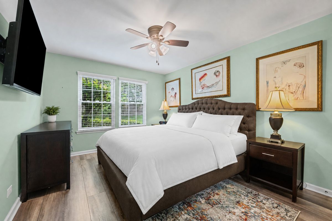
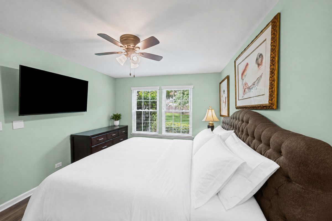
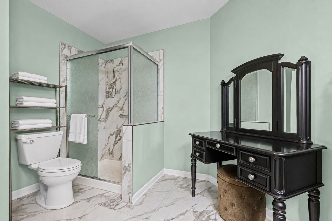
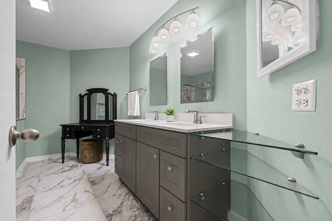
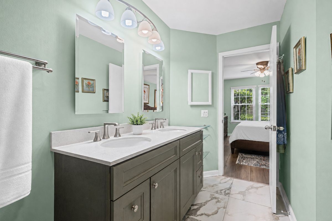
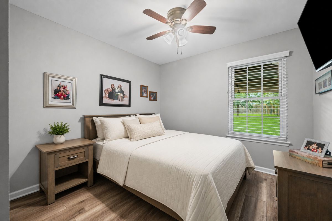
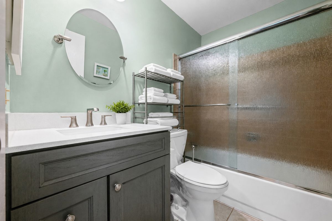
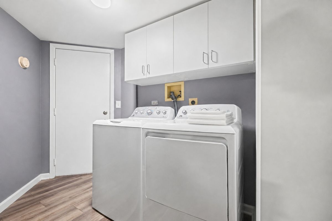
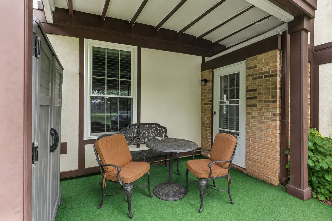
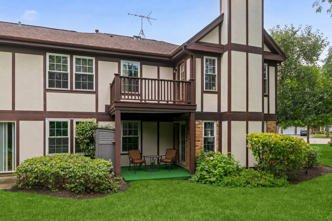
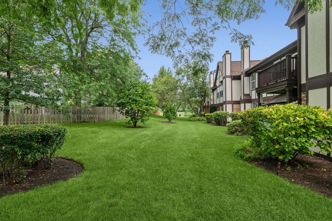
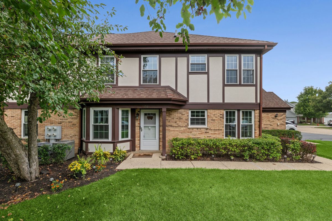
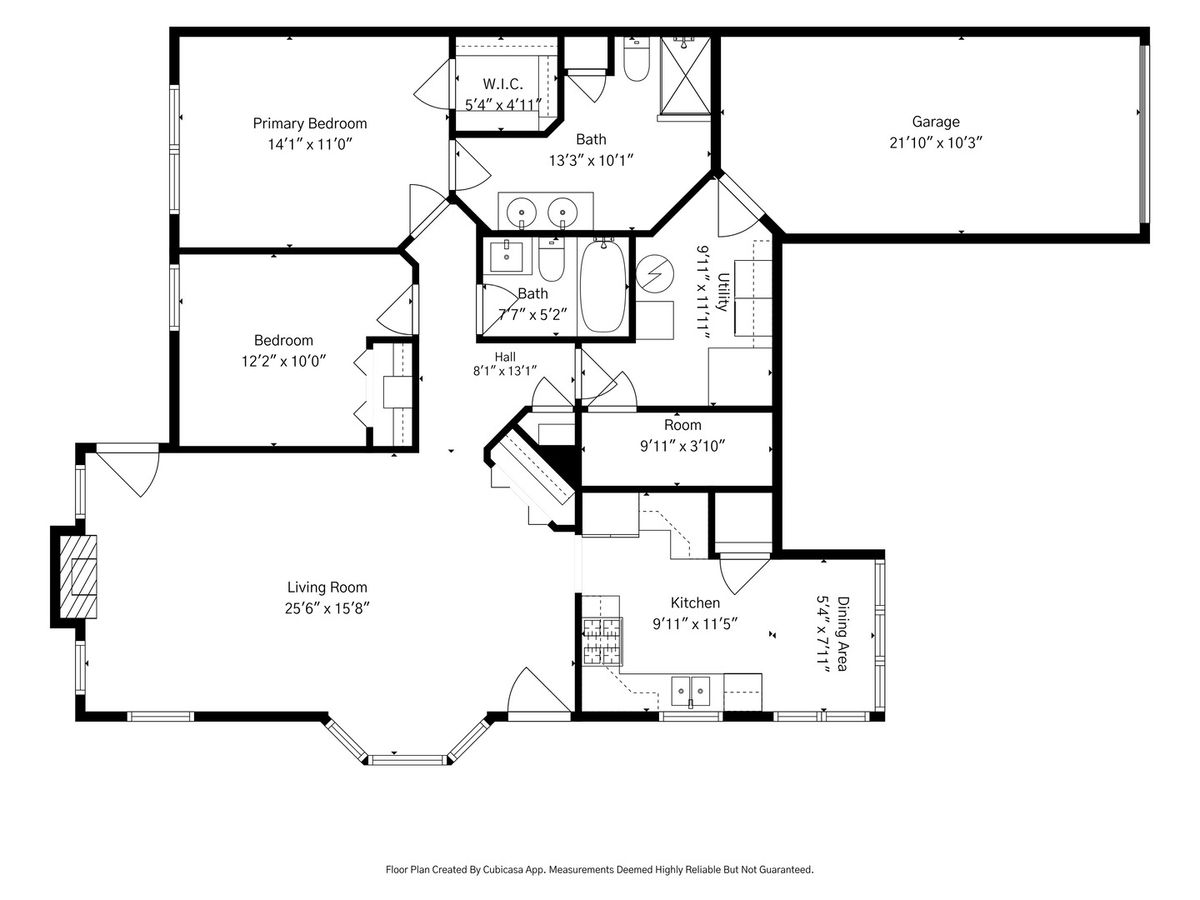
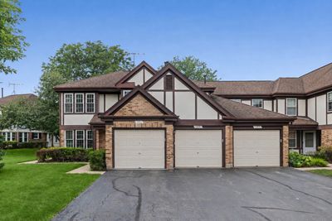
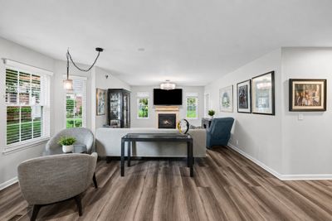
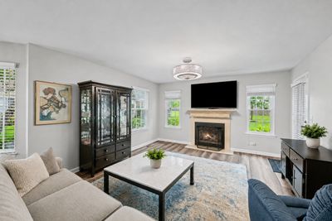
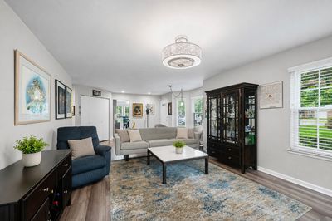
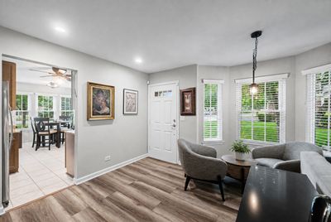
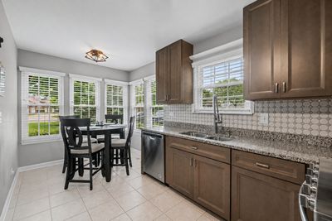
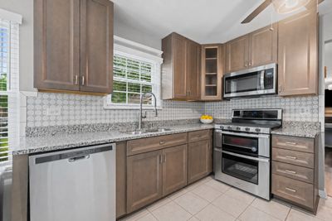
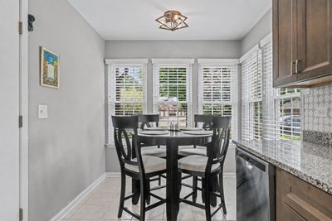
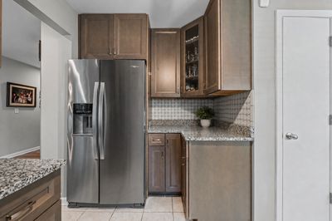
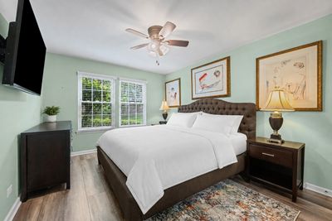
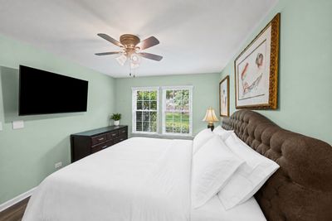
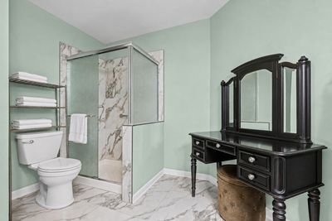
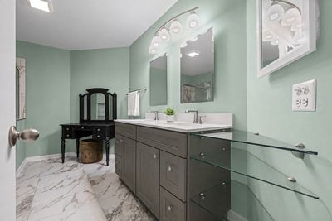
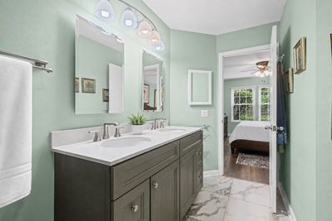
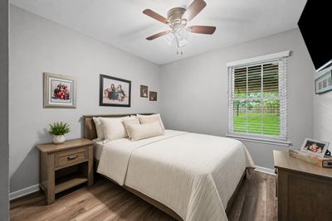
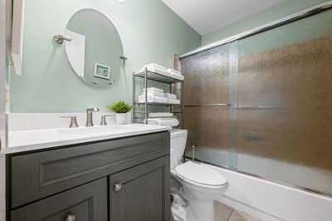
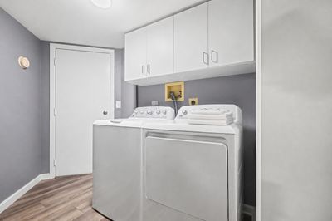
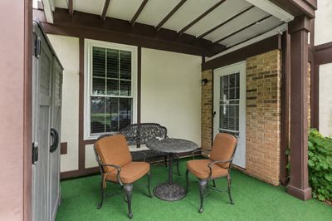
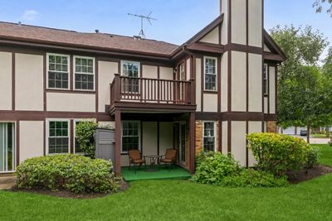
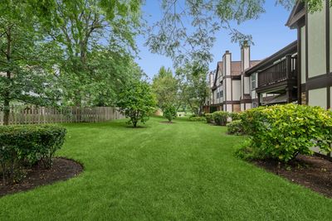
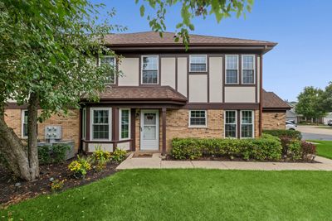
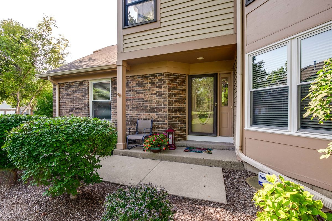
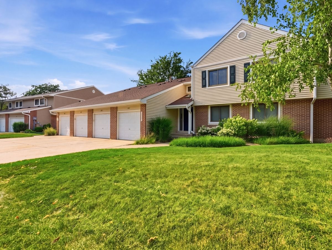
Welcome to 166 White Branch, a beautifully maintained and thoughtfully updated two-bedroom, two-bath ranch townhome in desirable Old Farm Village. Offering effortless one-level living, this move-in-ready home features a private entrance and a peaceful yard backing to single-family homes. Southern exposure fills the open living and dining areas with abundant natural light, while the updated fireplace creates a warm and inviting focal point. Luxury vinyl flooring flows throughout the home, complementing the remodeled kitchen with refreshed cabinetry, granite countertops and newer stainless-steel appliances. The spacious primary suite includes a walk-in closet and a beautifully remodeled private bath with dual sinks and a separate shower. A second generously sized bedroom and updated hall bath offer excellent flexibility for guests or a home office. Additional improvements include newer HVAC (2021), all new windows (2025), appliances, fixtures, washer and dryer, plus an organized attached garage with an epoxy floor. Direct garage access leads to a large laundry room with abundant storage. Residents enjoy a beautiful community pool and clubhouse just around the corner. Located within award-winning District 102 and Stevenson High School boundaries, with convenient access to the Metra, library, Mariano's and Woodman's. Meticulously maintained and extensively updated-simply move in and enjoy. Welcome Home!
— the listing agent’s description
The home
2 beds
2 baths
1,206 sqft
Built in 1987
Lot CONDO
1-car garage
Attached Single
What it’ll cost
$311 / sqft
$7,585 taxes / yr
$300/mo HOA
7 days on dwello
Estimated monthly payment
$3,035/mo
Principal & interest$1,994
Property taxes$632
Homeowners insurance$109
HOA dues$300
Get pre-qualified →Connect with a licensed lender in the dwello network.
Estimate only — not a loan offer. Example rate; taxes, HOA dues, insurance estimated; your actual rate, payment, taxes, and insurance will vary. dwello is not a lender. Equal Housing Opportunity.
Tour it with a real dwello agent
The agent who meets you here is an actual dwello Home Group team member who knows these streets — not a stranger who bought your name from a portal. You get straight answers on the spot, and the same person stays with you through closing.
On our team, vettedYour info is never soldWith you through closing
Tour this home
In person, on your schedule — a dwello agent meets you there.
WED
Jun 3
THU
Jun 4
FRI
Jun 5
SAT
Jun 6
11:00 am
Schedule a tour
7 days on dwello
Price history
Listed for sale
Aug 6, 2026
$375,000
Property taxes
2025
Annual tax bill (MLS)
From county records — verify with the assessor.
Features
Central AirNatural GasVinyl SidingBrickPublic SewerConcreteGarage Door Opener
Schools
Elementary — Earl Pritchett School
Middle — Aptakisic Junior High School
High — Adlai E Stevenson High School
Assigned schools per the listing — always verify enrollment + boundaries with the district.
Neighborhood
Loading map…
Nearby places via OpenStreetMap — approximate; verify what matters to you. Map © Mapbox © OpenStreetMap.
MLS listing data
Listed by Meredith Pierson · Compass
Listing last updated Aug 12, 2026 · data refreshed from the MLS Aug 12, 2026, 5:11 AM CT
Based on information submitted to the MLS GRID as of Aug 12, 2026, 5:11 AM CT. Listing data © MRED LLC, distributed by MLS GRID — deemed reliable but not guaranteed; independently verify. Anything shown below this point is not MLS listing data.
See it in personA real dwello agent on our team — never a sold lead.
Schedule a tour
Message
No pressure — reach out whenever you’re ready.
Similar homes nearby
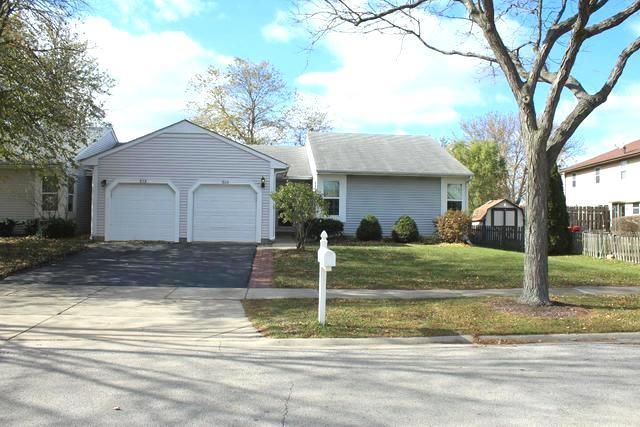
$370,000Active
3 bd · 2 ba · 1,243 sqft
515 E Lyon Drive E #515
Buffalo Grove, IL
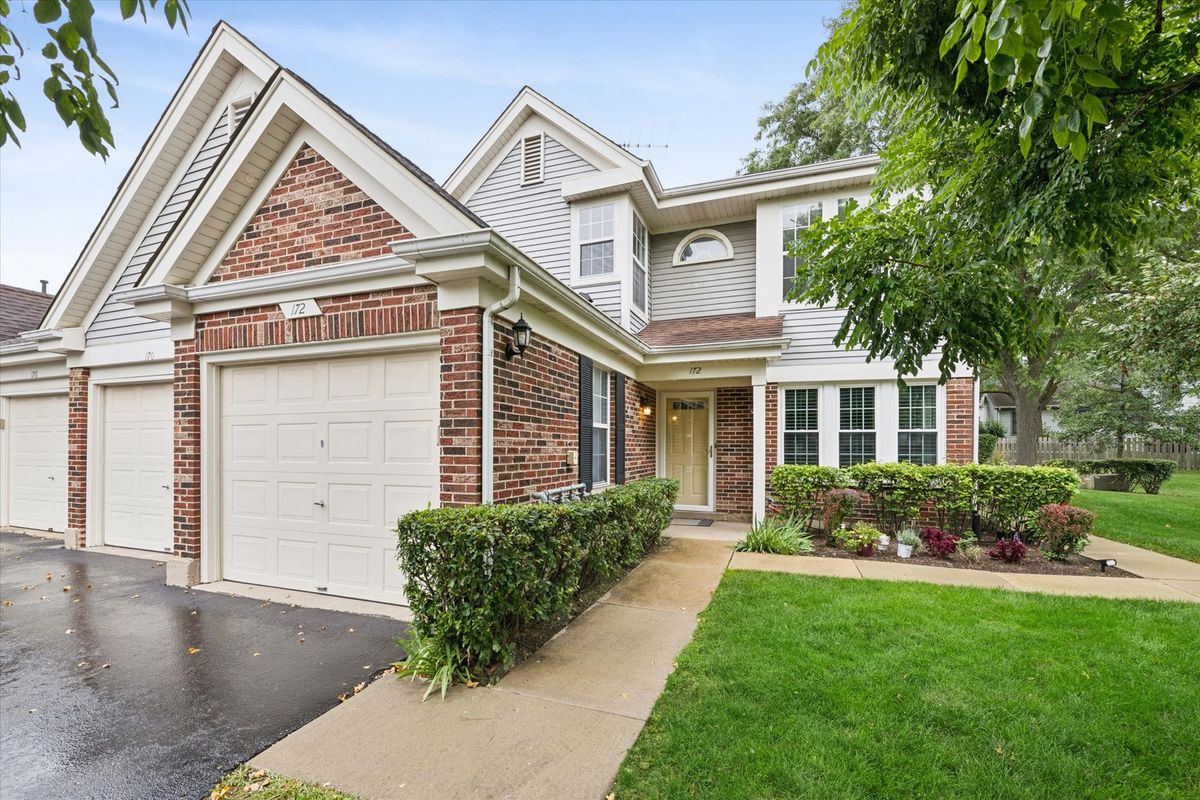
$369,000Active
3 bd · 2 ba · 1,407 sqft
172 White Branch Court
Buffalo Grove, IL
$385,000Active
2 bd · 2 ba · 1,447 sqft
187 Willow Parkway
Buffalo Grove, IL
$395,000Active
3 bd · 2 ba · 1,353 sqft
938 Hidden Lake Drive #938
Buffalo Grove, IL