View all 28 photos
Detached Single · Machesney Park, IL
$279,900
4 beds · 1.5 baths · 1,163 sqft
9309 Baldwin Drive, Machesney Park, IL, 61115
A brick-and-mortar place to make your own — room to make it home.
Active
What’s special
Central air2-car garage0.34-acre lotIn-unit laundry
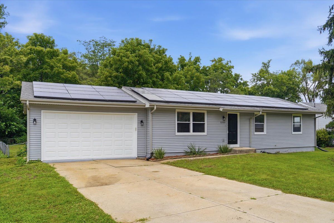
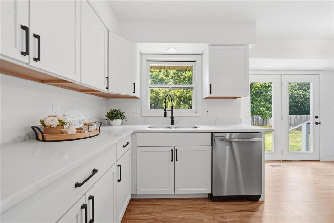
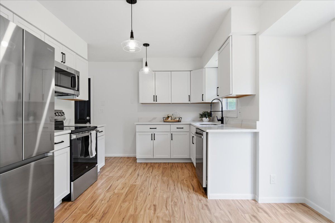
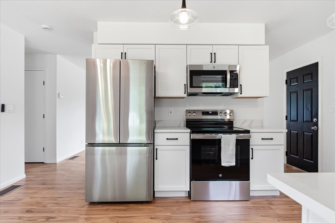
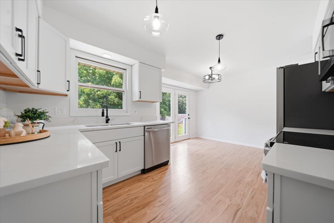
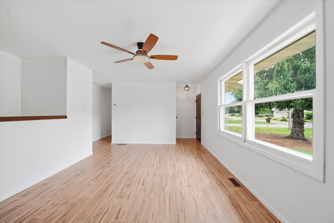
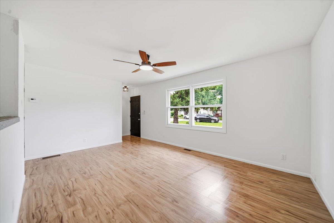
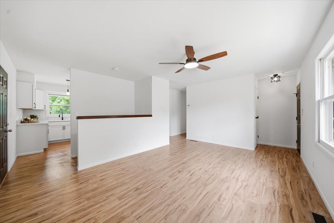
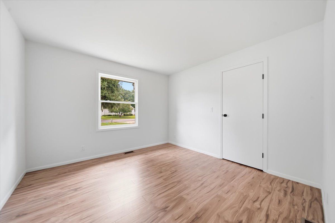
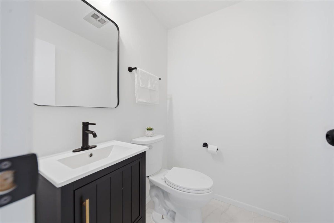
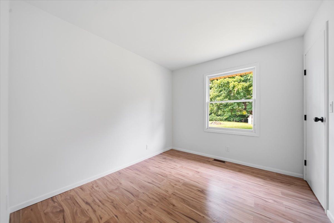
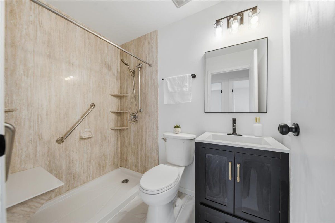
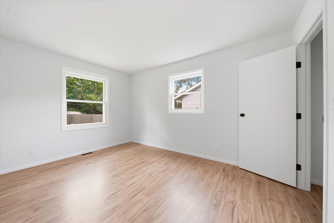
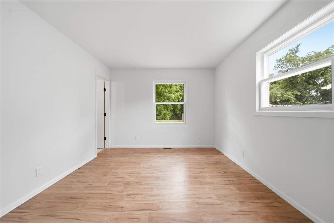
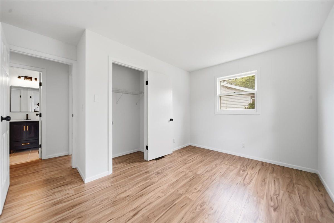
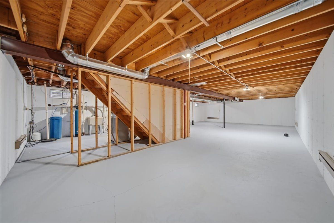
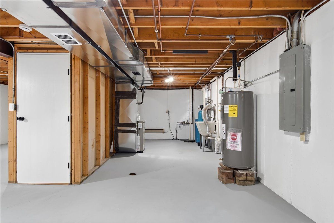
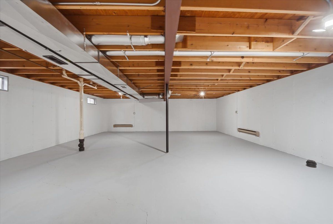
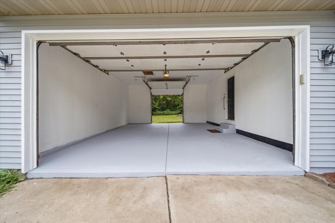
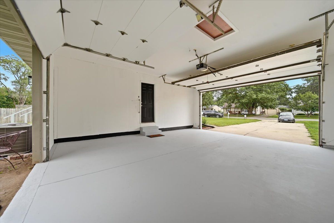
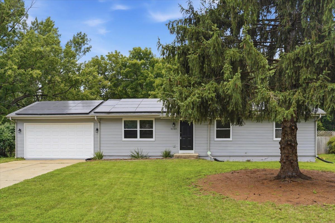
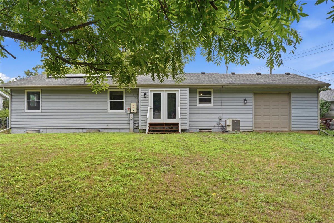
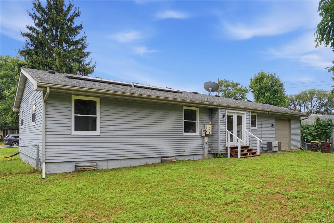
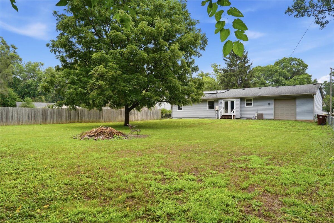
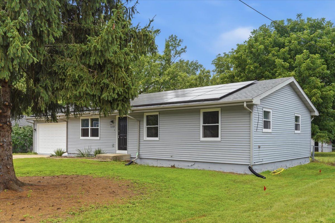
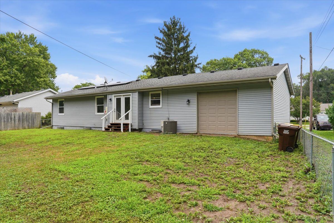
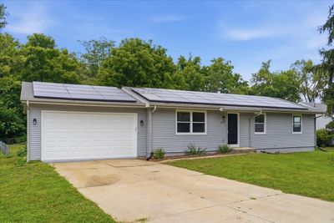
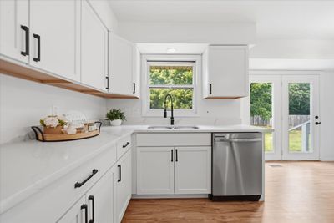
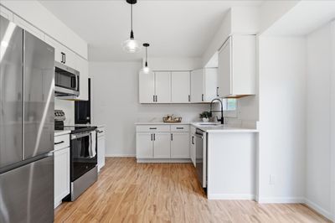
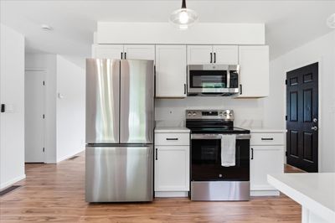
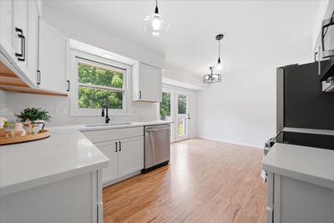
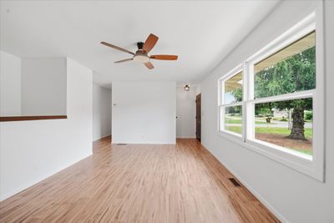
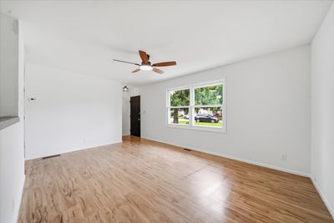
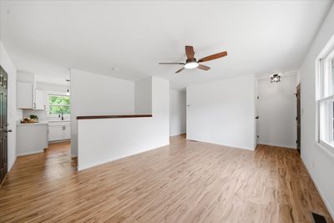
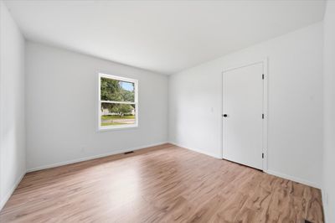
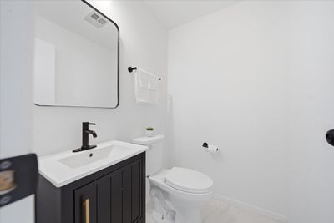
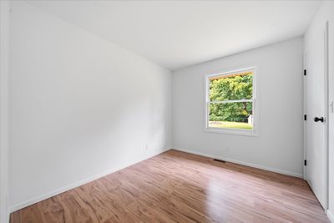
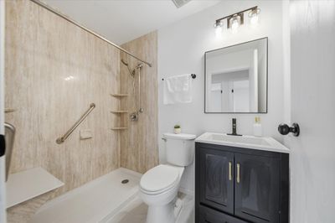
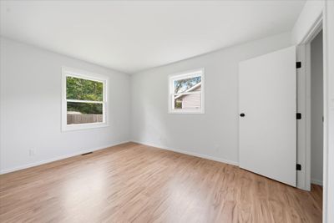
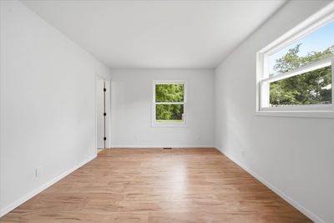
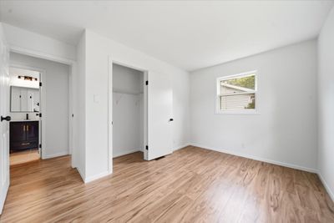
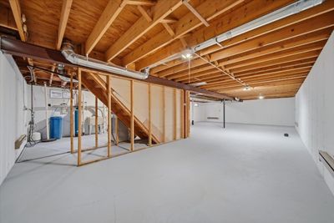
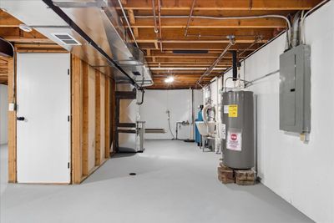
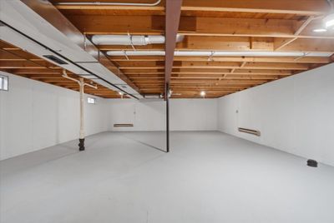
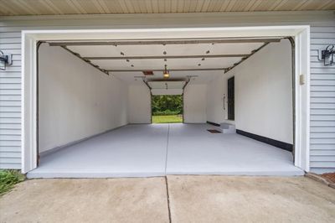
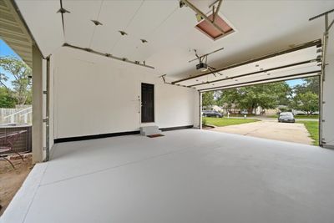
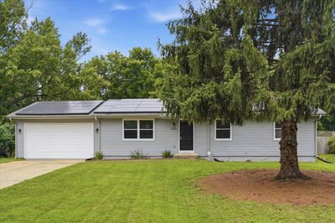
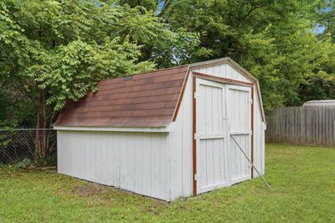
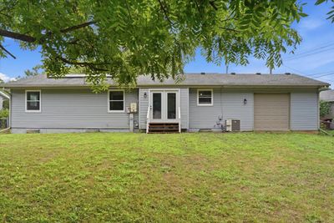
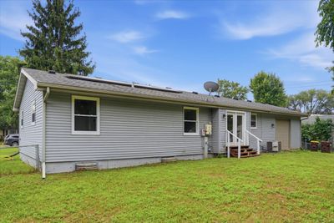
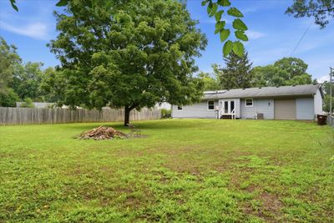
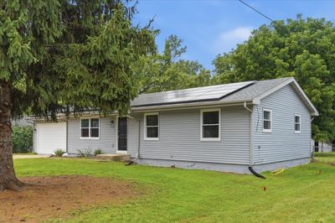
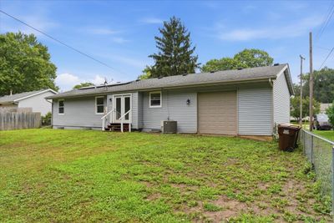
Completely Updated and Move-In Ready! Welcome home to this beautifully renovated 4 bedroom, 1.5 bath home offering the perfect combination of modern updates, generous living space, and an unbeatable location. Step inside to discover a bright, stylish kitchen featuring all new cabinetry, countertops, flooring, and appliances, creating a fresh and inviting space for everyday living and entertaining. The adjoining eat-in dining area opens through a sliding glass door to the backyard, making indoor outdoor gatherings effortless. The spacious living room provides plenty of room for family movie nights, holiday celebrations, or simply relaxing at the end of the day. All four generously sized bedrooms offer comfort and flexibility, whether you need extra space for a home office, guest room, or playroom. The full unfinished basement provides endless possibilities for future expansion. Whether you envision a family room, game room, home gym, workshop, or additional storage, this blank canvas offers tremendous potential to add valuable living space and build equity over time. Outside, the oversized two-car garage features a convenient pull-through rear door, providing easy access to the large, fully fenced backyard, perfect for pets, gardening, outdoor entertaining, or storing recreational toys. Conveniently located just minutes from shopping, restaurants, parks, schools, and easy access to I-39, this home offers the ideal blend of comfort, convenience, and modern style. With all the major cosmetic updates already completed, there's nothing left to do but unpack and start making memories. Schedule your private showing today!
— the listing agent’s description
The home
4 beds
1.5 baths
1,163 sqft
Built in 1983
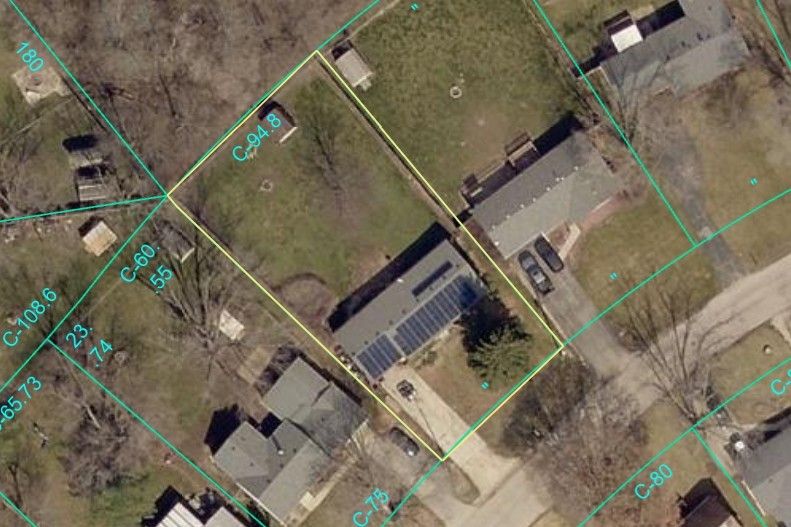
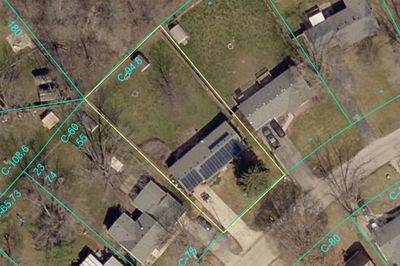
0.34-acre lot
2-car garage
Detached Single
Ranch
What it’ll cost
$241 / sqft
$4,642 taxes / yr
No HOA
7 days on dwello
Estimated monthly payment
$1,957/mo
Principal & interest$1,488
Property taxes$387
Homeowners insurance$82
Get pre-qualified →Connect with a licensed lender in the dwello network.
Estimate only — not a loan offer. Example rate; taxes and insurance estimated; your actual rate, payment, taxes, and insurance will vary. dwello is not a lender. Equal Housing Opportunity.
Tour it with a real dwello agent
The agent who meets you here is an actual dwello Home Group team member who knows these streets — not a stranger who bought your name from a portal. You get straight answers on the spot, and the same person stays with you through closing.
On our team, vettedYour info is never soldWith you through closing
Tour this home
In person, on your schedule — a dwello agent meets you there.
WED
Jun 3
THU
Jun 4
FRI
Jun 5
SAT
Jun 6
11:00 am
Schedule a tour
7 days on dwello
Price history
Listed for sale
Aug 6, 2026
$279,900
Property taxes
2025
Annual tax bill (MLS)
From county records — verify with the assessor.
Features
Central AirNatural GasForced AirVinyl SidingPublic SewerYesGarage Owned
Neighborhood
Loading map…
Nearby places via OpenStreetMap — approximate; verify what matters to you. Map © Mapbox © OpenStreetMap.
MLS listing data
Listed by Erin Spence Paff · Re/Max of Rock Valley
Listing last updated Aug 12, 2026 · data refreshed from the MLS Aug 12, 2026, 5:13 AM CT
Based on information submitted to the MLS GRID as of Aug 12, 2026, 5:13 AM CT. Listing data © MRED LLC, distributed by MLS GRID — deemed reliable but not guaranteed; independently verify. Anything shown below this point is not MLS listing data.
See it in personA real dwello agent on our team — never a sold lead.
Schedule a tour
Message
No pressure — reach out whenever you’re ready.
Similar homes nearby
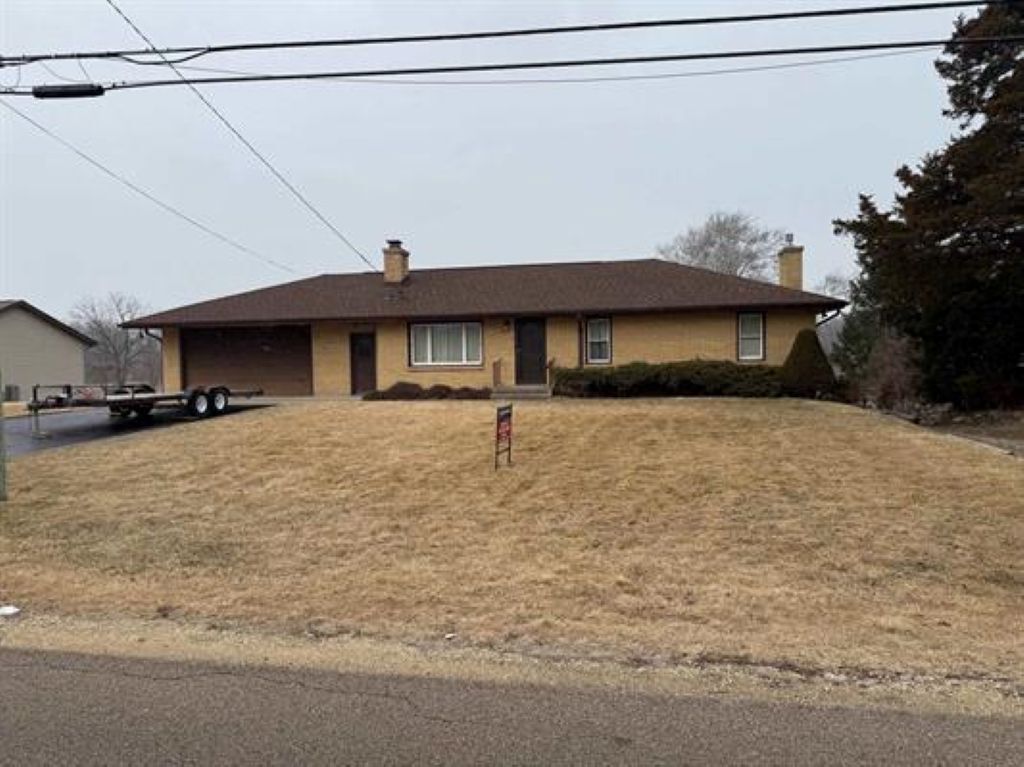
$299,500Active
3 bd · 2 ba · 2,150 sqft
11224 Ventura Boulevard
Machesney Park, IL
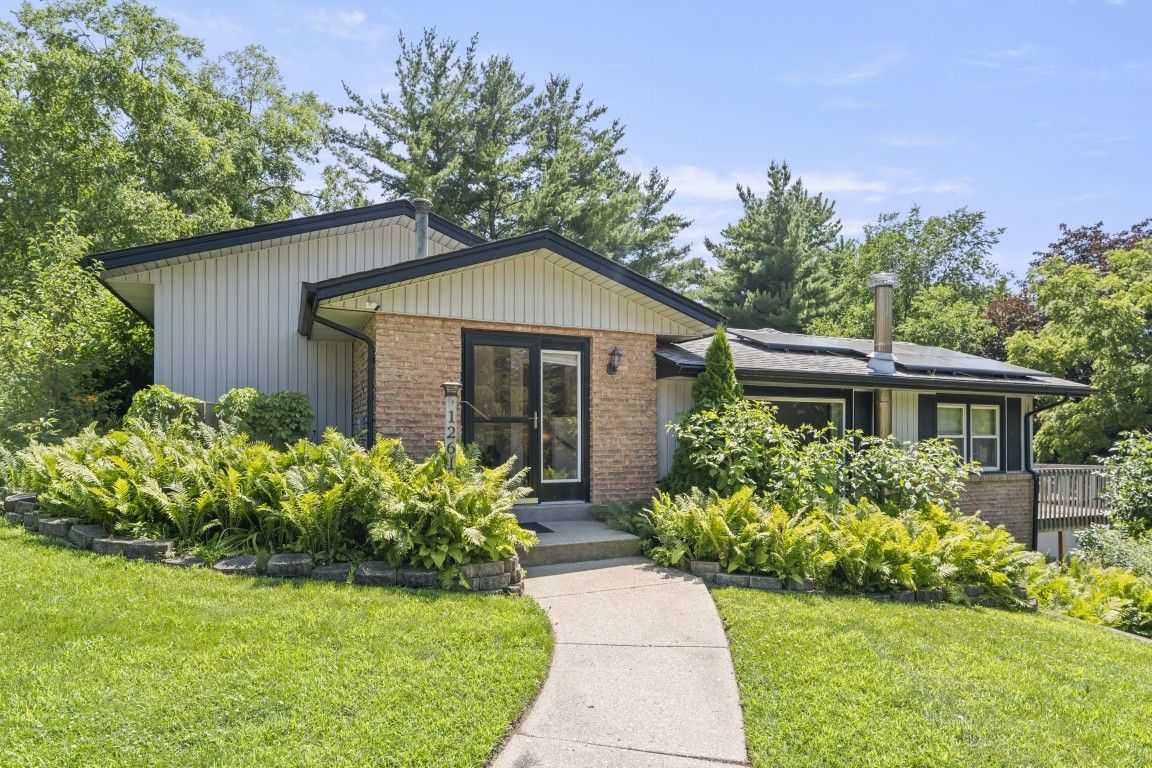
$319,999Active
3 bd · 2 ba · 1,330 sqft
12617 VENTURA Boulevard
Machesney Park, IL
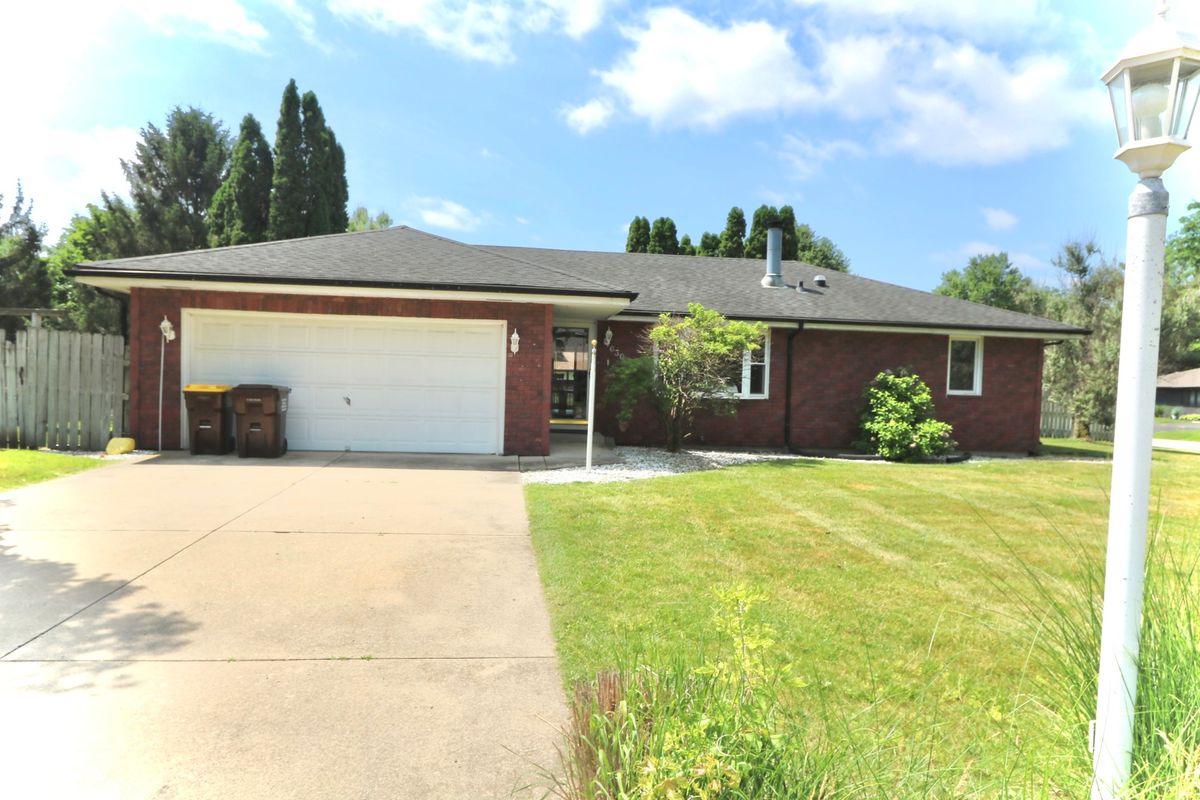
$239,000Active
3 bd · 3 ba · 1,800 sqft
6300 Weathervane Lane
Machesney Park, IL
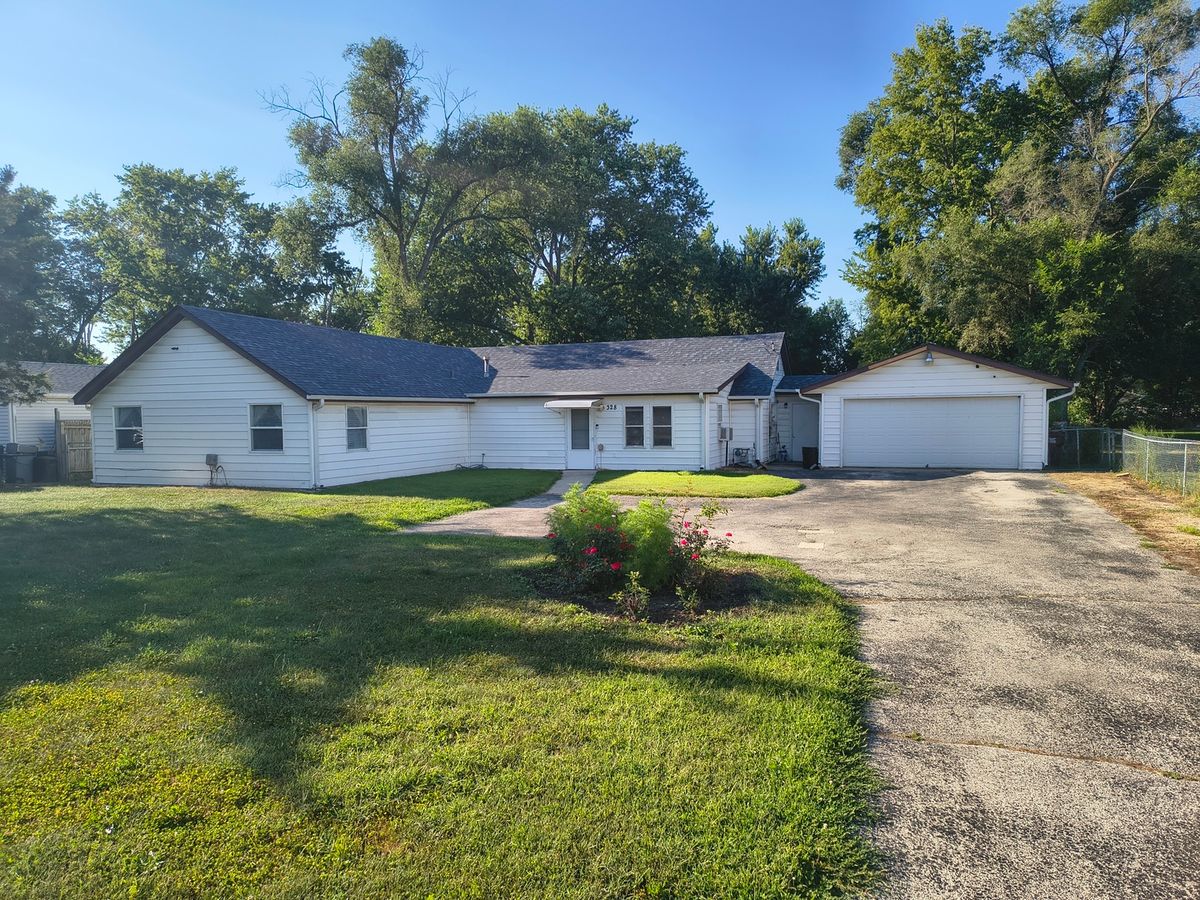
$230,000Active
4 bd · 2 ba · 2,213 sqft
328 Ralston Road
Machesney Park, IL