View all 22 photos
Detached Single · Alpha, IL
$119,900
3 beds · 1 baths · 1,612 sqft
402 S 1st Street, Alpha, IL, 61413
A brick-and-mortar place to make your own — room to make it home.
Active
What’s special
Central air0.35-acre lot
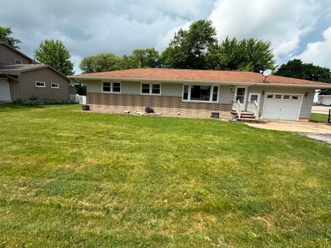
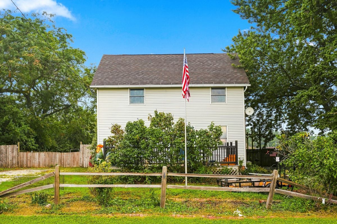
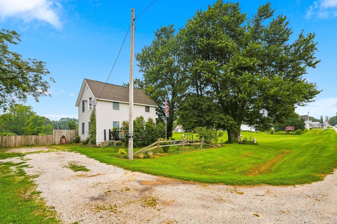
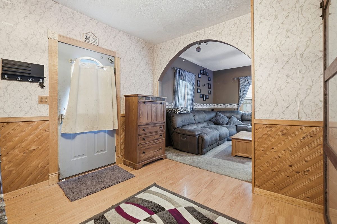
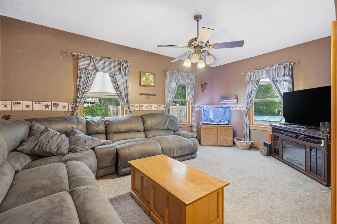
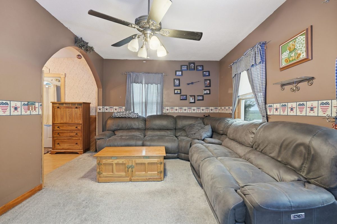
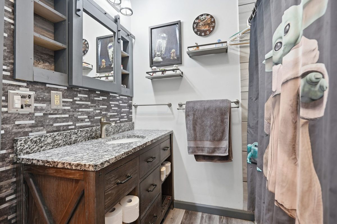
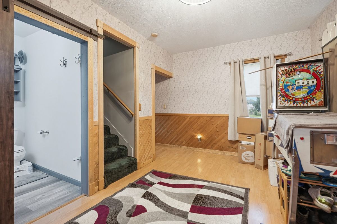
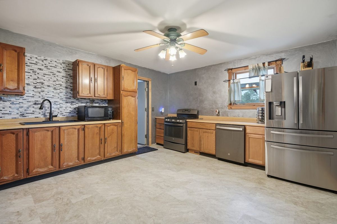
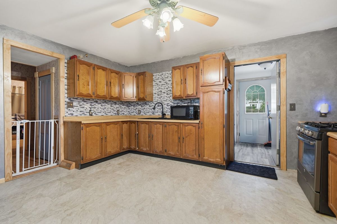
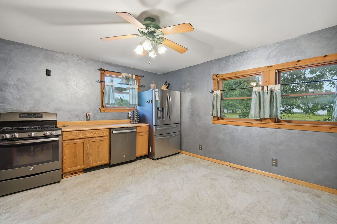
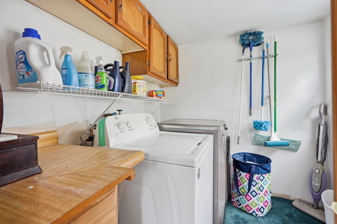
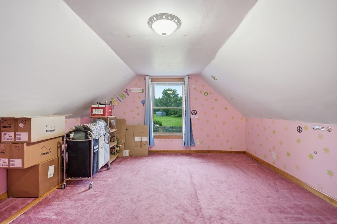
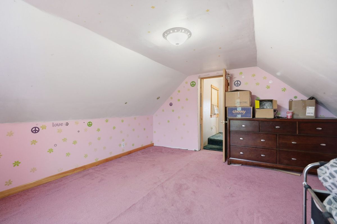
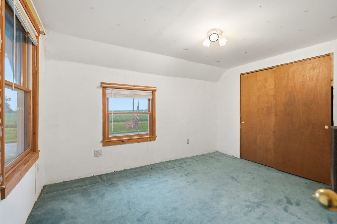

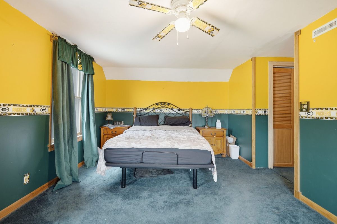
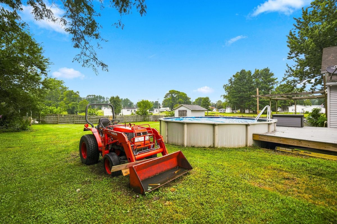
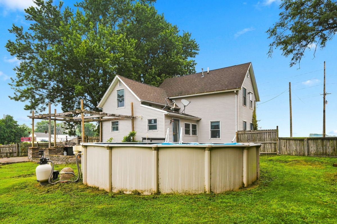
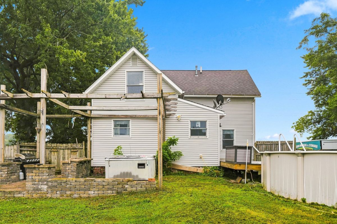
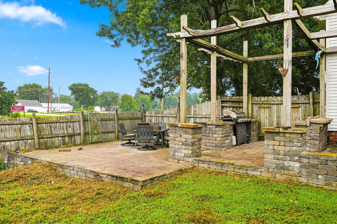
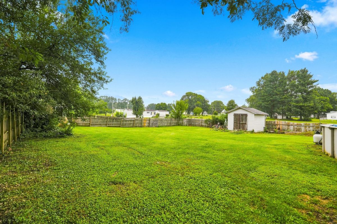
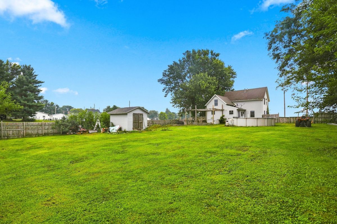
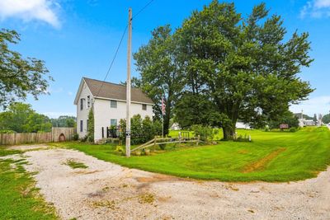
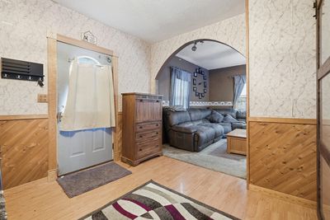
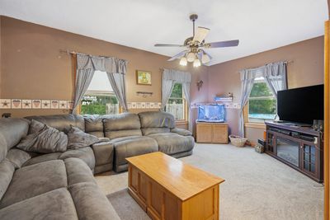
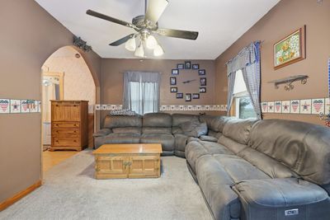
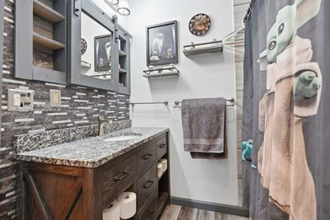
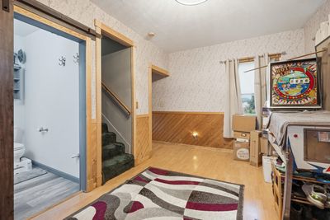
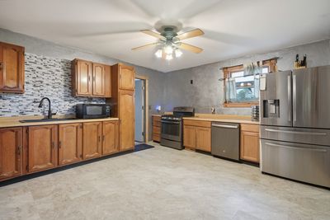
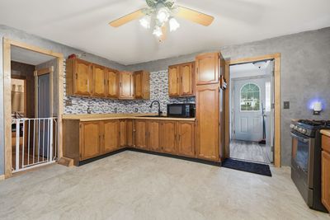
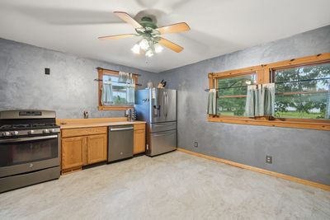
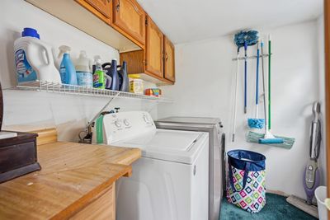
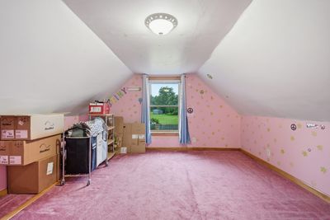
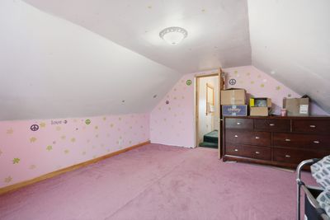
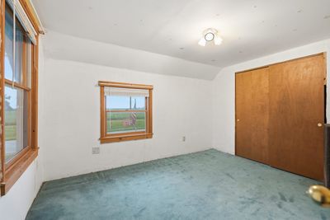
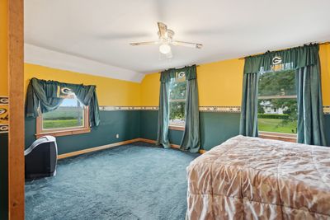
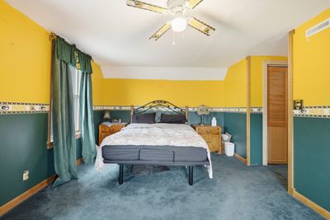
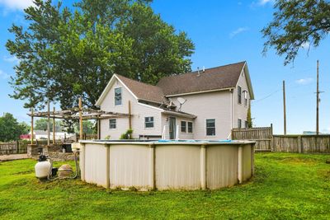
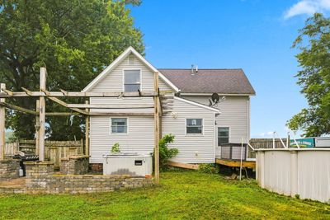
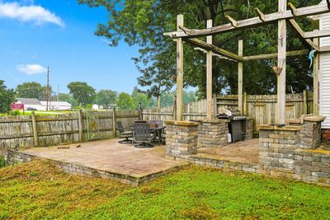
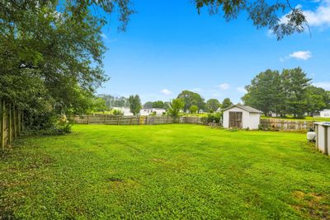
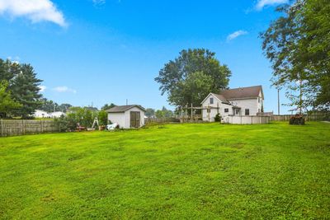
Entertaining! Entertaining! Entertaining! This home is it - be wowed by your nearly half acre lot that is fully fenced and offers a stone tiered patio with pergola, above ground pool and hot tub! You have so many options for relaxing outdoors and soaking up the sun while having family and friends over for all the fun. Walk inside to be greeted by the open dining room that leads to the large living room (big enough for your expansive sectional you've been considering) and main floor full bathroom that was recently remodeled! Continue walking to the back of the home and you'll see the sizable kitchen that will surprise you with ample cabinet and counter space and big enough for your kitchen table for morning breakfasts. You also have a main floor laundry room and a mudroom off the back of the home to kick off your boots before tracking inside. Next, head upstairs to see the three great sized bedrooms. Now.... let's head outside, where the magic happens. Step out to your deck that showcases your 23 FT above ground pool that's ready for summer fun. Continue on and you see the hot tub that is encompassed by the beautiful stone patio that is tiered to add that extra character that stands out and offers the perfect gathering space. Last but not, the privacy fence spans the entire property so your fur pets have all the room to run and will be safe and sound. Per Seller Approx. Dates - Kitchen Sink, Faucet and Waterproof Floor 2026, Bathroom Remodel 2025, Stone Patio 2008, Pool 2023. This home has been lovingly cared for over the years but is ready for new owners to start their legacy!
— the listing agent’s description
The home
3 beds
1 baths
1,612 sqft
Built in 1931
0.35-acre lot
Detached Single
What it’ll cost
$74 / sqft
$720 taxes / yr
No HOA
7 days on dwello
Estimated monthly payment
$733/mo
Principal & interest$638
Property taxes$60
Homeowners insurance$35
Get pre-qualified →Connect with a licensed lender in the dwello network.
Estimate only — not a loan offer. Example rate; taxes and insurance estimated; your actual rate, payment, taxes, and insurance will vary. dwello is not a lender. Equal Housing Opportunity.
Tour it with a real dwello agent
The agent who meets you here is an actual dwello Home Group team member who knows these streets — not a stranger who bought your name from a portal. You get straight answers on the spot, and the same person stays with you through closing.
On our team, vettedYour info is never soldWith you through closing
Tour this home
In person, on your schedule — a dwello agent meets you there.
WED
Jun 3
THU
Jun 4
FRI
Jun 5
SAT
Jun 6
11:00 am
Schedule a tour
7 days on dwello
Price history
Listed for sale
Aug 6, 2026
$119,900
Property taxes
2025
Annual tax bill (MLS)
From county records — verify with the assessor.
Features
Central AirNatural GasVinyl SidingSeptic TankGravel
Neighborhood
Loading map…
Nearby places via OpenStreetMap — approximate; verify what matters to you. Map © Mapbox © OpenStreetMap.
MLS listing data
Listed by Amanda Weeks · Ruhl&Ruhl REALTORS Moline
Listing last updated Aug 12, 2026 · data refreshed from the MLS Aug 12, 2026, 5:12 AM CT
Based on information submitted to the MLS GRID as of Aug 12, 2026, 5:12 AM CT. Listing data © MRED LLC, distributed by MLS GRID — deemed reliable but not guaranteed; independently verify. Anything shown below this point is not MLS listing data.
See it in personA real dwello agent on our team — never a sold lead.
Schedule a tour
Message
No pressure — reach out whenever you’re ready.
Similar homes nearby