View all 29 photos
Detached Single · Midlothian, IL
$359,900
3 beds · 1.5 baths · 1,172 sqft
15255 Millard Avenue, Midlothian, IL, 60445
A brick-and-mortar place to make your own — room to make it home.
Active
What’s special
Central air1-car garageIn-unit laundry
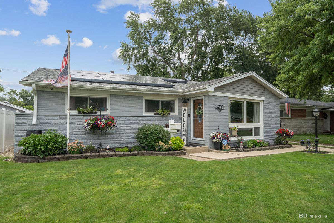
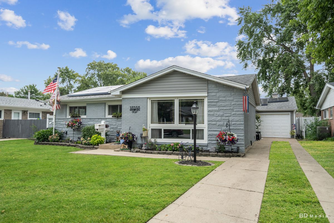
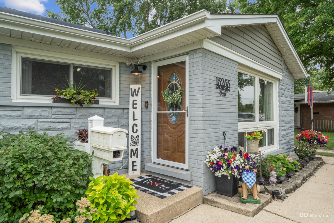
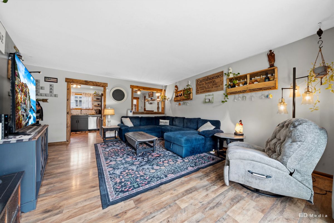
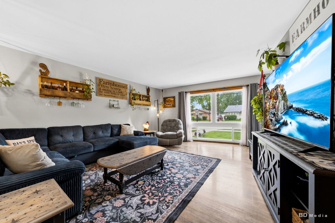
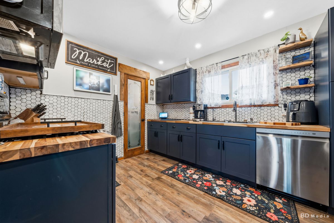
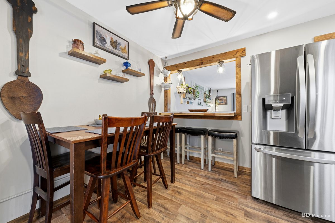
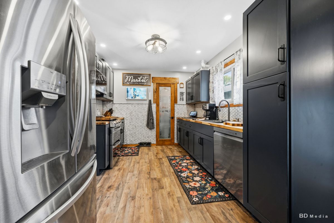
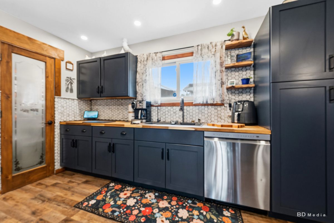
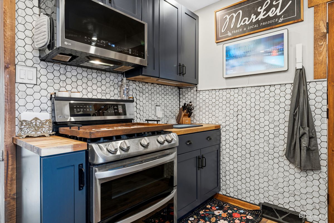
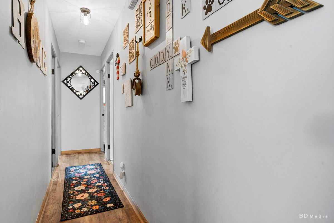
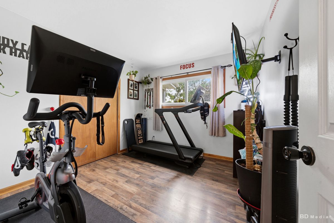
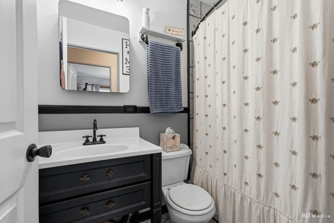
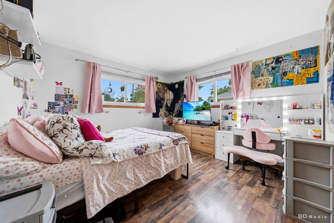
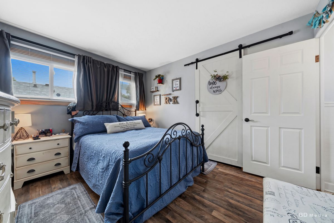
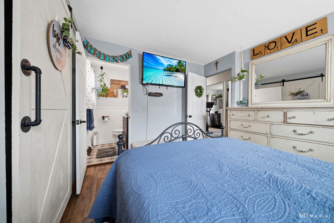
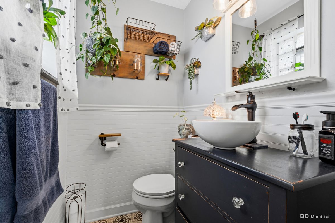
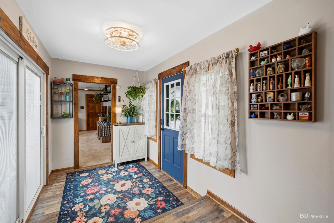
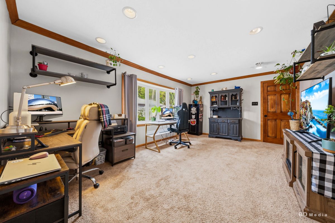
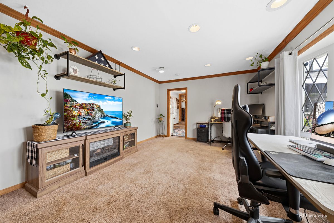
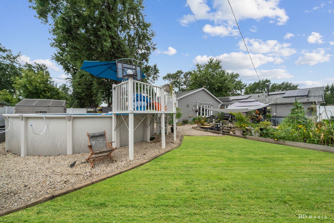
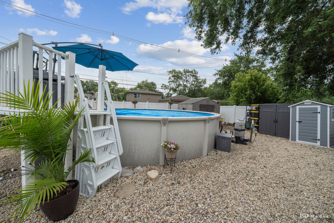
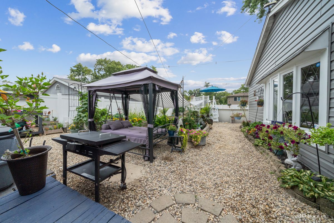
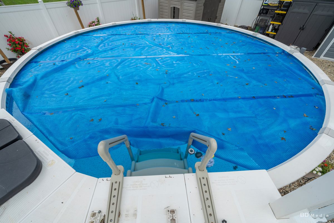
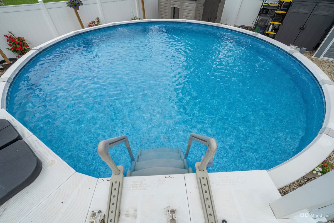
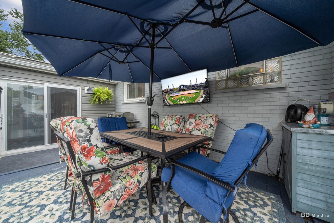
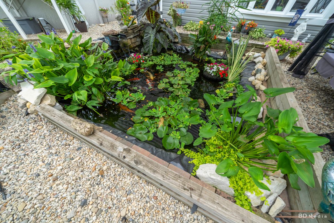
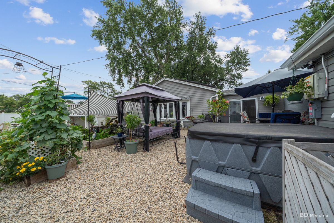
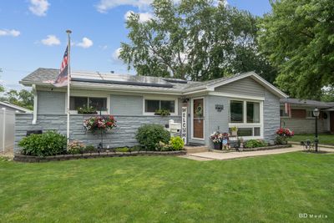
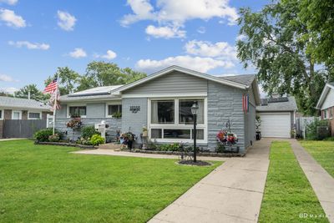
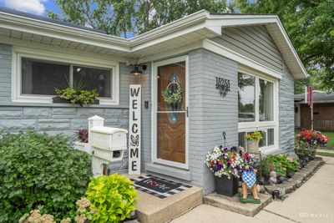
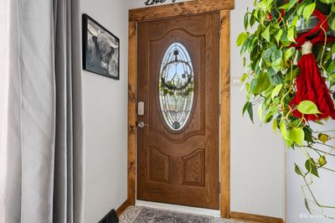
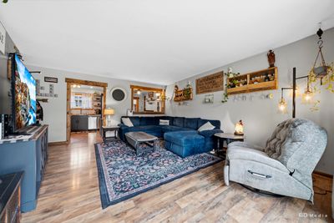
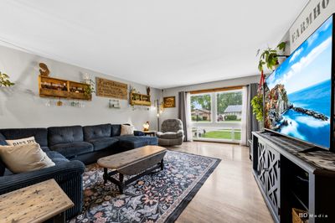
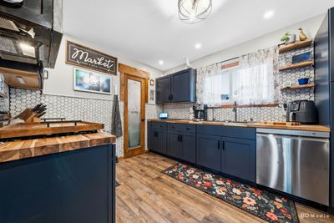
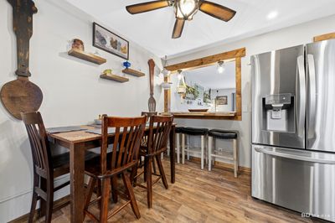
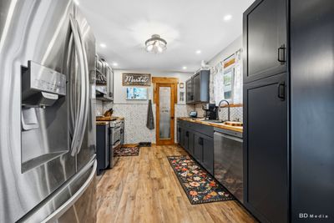
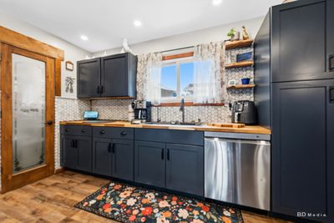
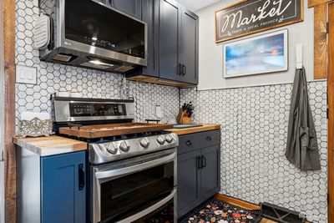
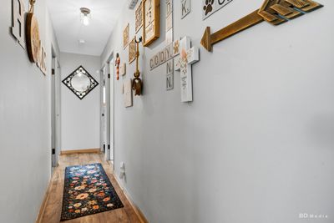
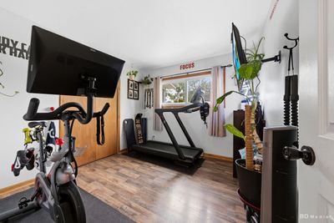
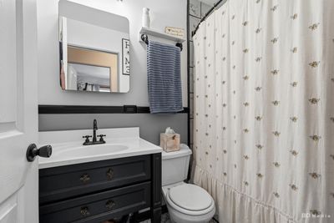
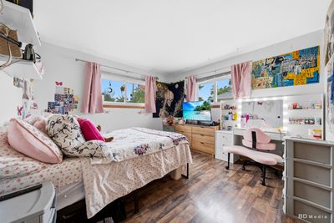
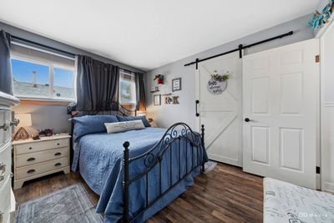
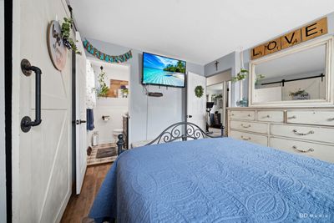
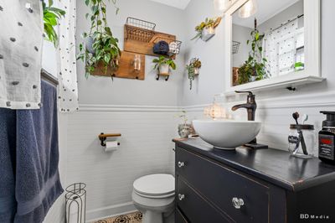
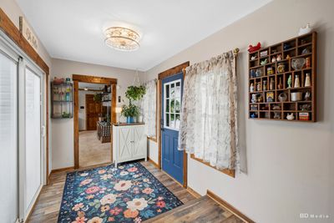
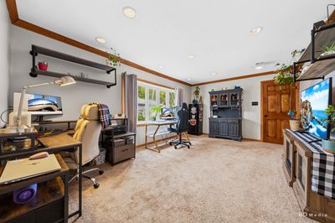
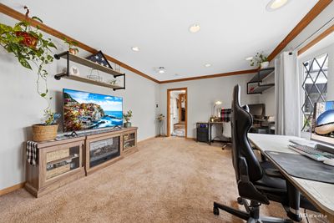
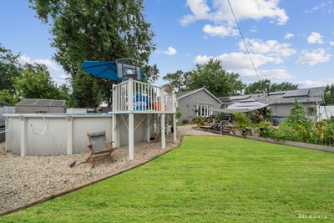
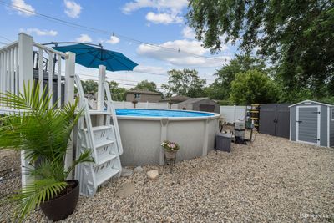
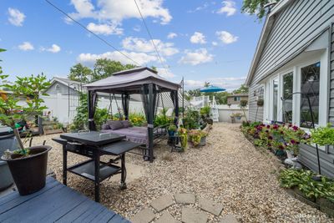
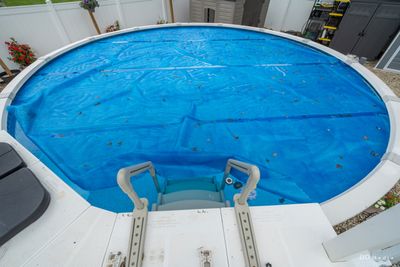
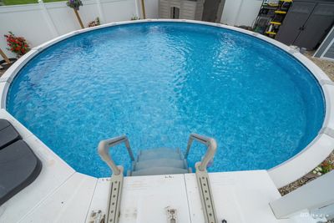
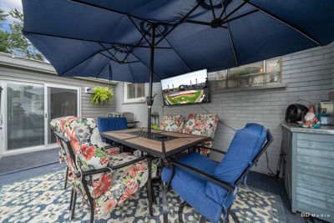
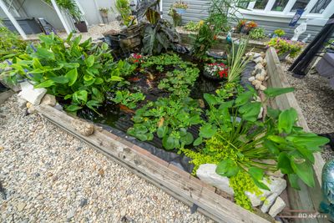
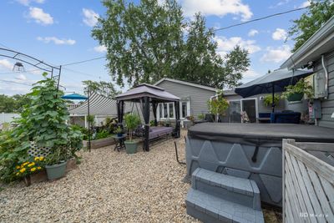
Instantly fall in love with this charming South Suburban Chicago ranch in the highly desirable Jolly Homes neighborhood - a perfect blend of classic Midlothian warmth and modern upgrades. This well-maintained single level home offers 3 bedrooms and 1.5 remodeled baths, an open, light filled layout, and high-quality wood look laminate flooring throughout for easy living and low maintenance. The heart of the home is a gourmet kitchen (remodeled 2025) with a generous pantry, sleek finishes, and plenty of prep space - ideal for weekday meals or entertaining friends and family. A large family room addition flows directly to the 1car garage, creating flexible living space for movie nights, a home office, or play area. Energy minded buyers will appreciate the Sunrun solar panels (leased) that help with electric costs - lease $104/month - plus a reliable HVAC system replaced in 2017. Outdoor upgrades include a vinyl privacy fence installed in 2022. Step outside to your private backyard oasis: an aboveground pool, spacious patio area, tranquil koi pond, and hot tub combine to create a resort style retreat. A Gobi Light system adds dynamic accent lighting with customizable colors to set the mood for gatherings or quiet evenings. Location is a standout - walk to Central Park Elementary, Bremen High School, Roesner Park, and the Metra line for easy commuting into the city. Enjoy the friendly, community-oriented lifestyle of South Suburban Chicago with parks, schools, and local conveniences just minutes away. Highlights 3 bedrooms; 1.5 remodeled baths Gourmet kitchen with pantry (2025 remodel) High-quality wood laminate flooring throughout Large family room addition connecting to 1car garage Sunrun solar panels - lease $104/month (offsets electric) HVAC replaced 2017; vinyl fence 2022 Backyard: aboveground pool; patio; koi pond; hot tub; Gobi Light system Located in Jolly Homes; walking distance to Central Park Elementary, Bremen High School, Roesner Park, and Metra This ranch delivers South Suburban comfort with modern upgrades and a backyard made for living. Schedule your showing today
— the listing agent’s description
The home
3 beds
1.5 baths
1,172 sqft
Built in 1962
Lot 54 X 134
1-car garage
Detached Single
Ranch
What it’ll cost
$307 / sqft
$4,707 taxes / yr
No HOA
8 days on dwello
Estimated monthly payment
$2,411/mo
Principal & interest$1,914
Property taxes$392
Homeowners insurance$105
Get pre-qualified →Connect with a licensed lender in the dwello network.
Estimate only — not a loan offer. Example rate; taxes and insurance estimated; your actual rate, payment, taxes, and insurance will vary. dwello is not a lender. Equal Housing Opportunity.
Tour it with a real dwello agent
The agent who meets you here is an actual dwello Home Group team member who knows these streets — not a stranger who bought your name from a portal. You get straight answers on the spot, and the same person stays with you through closing.
On our team, vettedYour info is never soldWith you through closing
Tour this home
In person, on your schedule — a dwello agent meets you there.
WED
Jun 3
THU
Jun 4
FRI
Jun 5
SAT
Jun 6
11:00 am
Schedule a tour
8 days on dwello
Price history
Listed for sale
Aug 6, 2026
$359,900
Property taxes
2025
Annual tax bill (MLS)
Assessed value
2025
County assessor
2024
2023
2022
2021
2020
2019
2018
Assessed value from the Cook County Assessor (open records). Estimated market ≈ assessed × 10 for residential; not an appraisal — verify with the assessor.
Features
Central AirNatural GasForced AirBrickPublic SewerConcreteSide Driveway
Schools
Elementary — Central Park Elementary School
Middle — Central Park Elementary School
High — Bremen High School
Assigned schools per the listing — always verify enrollment + boundaries with the district.
Neighborhood
Loading map…
Nearby places via OpenStreetMap — approximate; verify what matters to you. Map © Mapbox © OpenStreetMap.
MLS listing data
Listed by Lenny Feil · Century 21 Harthside Realtors
Listing last updated Aug 12, 2026 · data refreshed from the MLS Aug 12, 2026, 5:13 AM CT
Based on information submitted to the MLS GRID as of Aug 12, 2026, 5:13 AM CT. Listing data © MRED LLC, distributed by MLS GRID — deemed reliable but not guaranteed; independently verify. Anything shown below this point is not MLS listing data.
See it in personA real dwello agent on our team — never a sold lead.
Schedule a tour
Message
No pressure — reach out whenever you’re ready.
Similar homes nearby
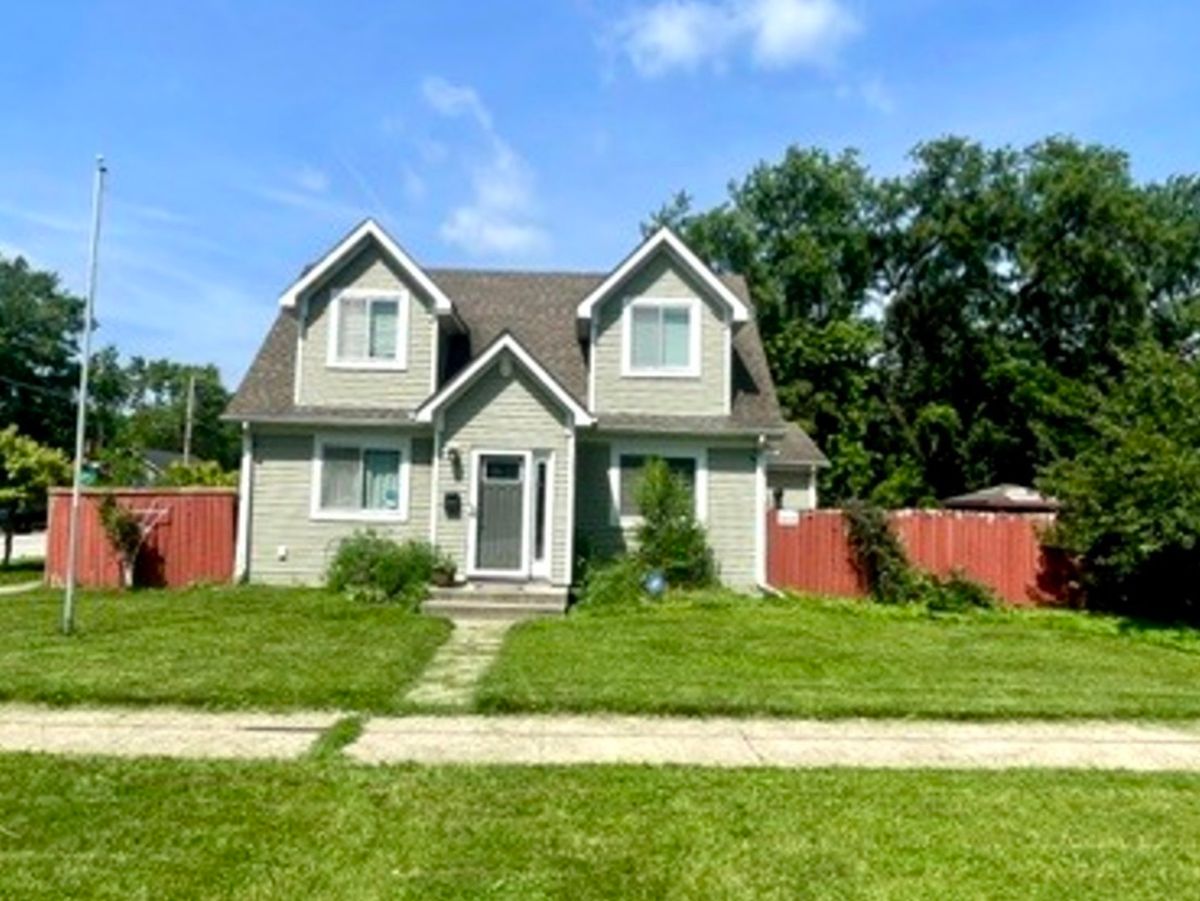
$350,000Active
4 bd · 2.5 ba
14856 Central Park Avenue
Midlothian, IL
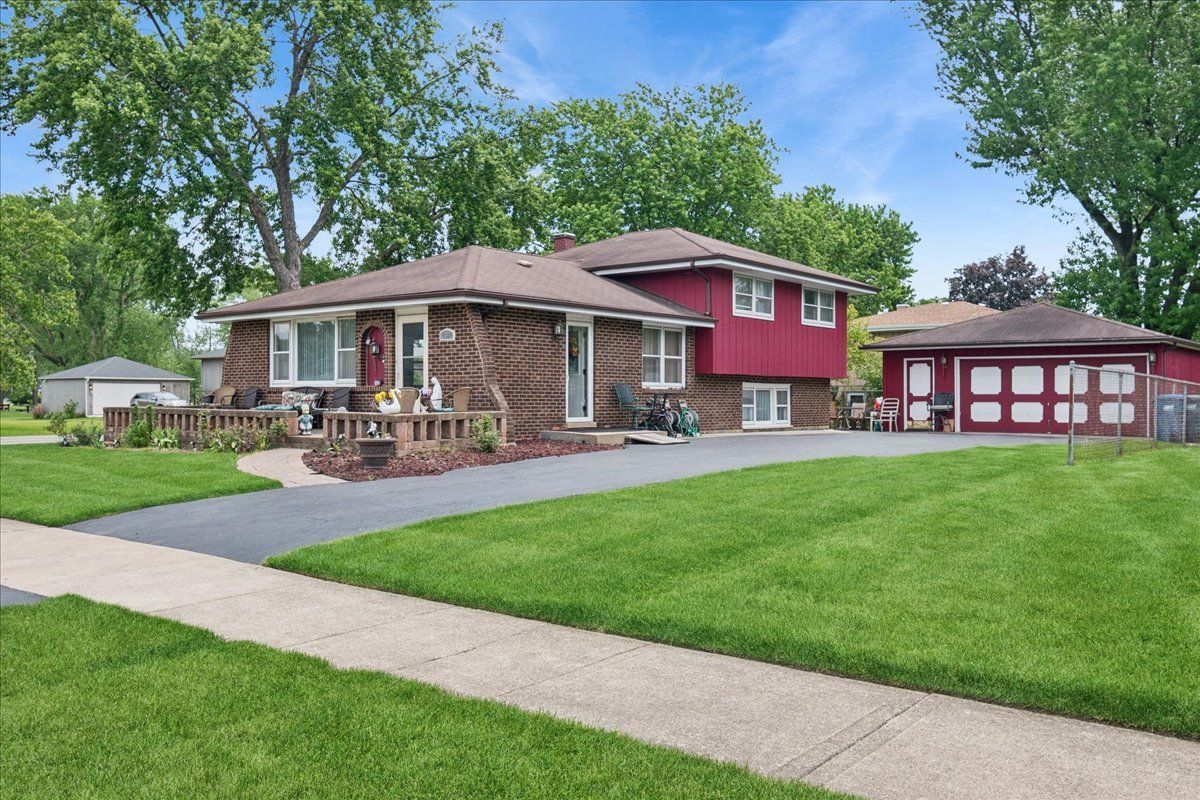
$330,000Active
3 bd · 2 ba · 1,206 sqft
4501 Concordia Court
Midlothian, IL
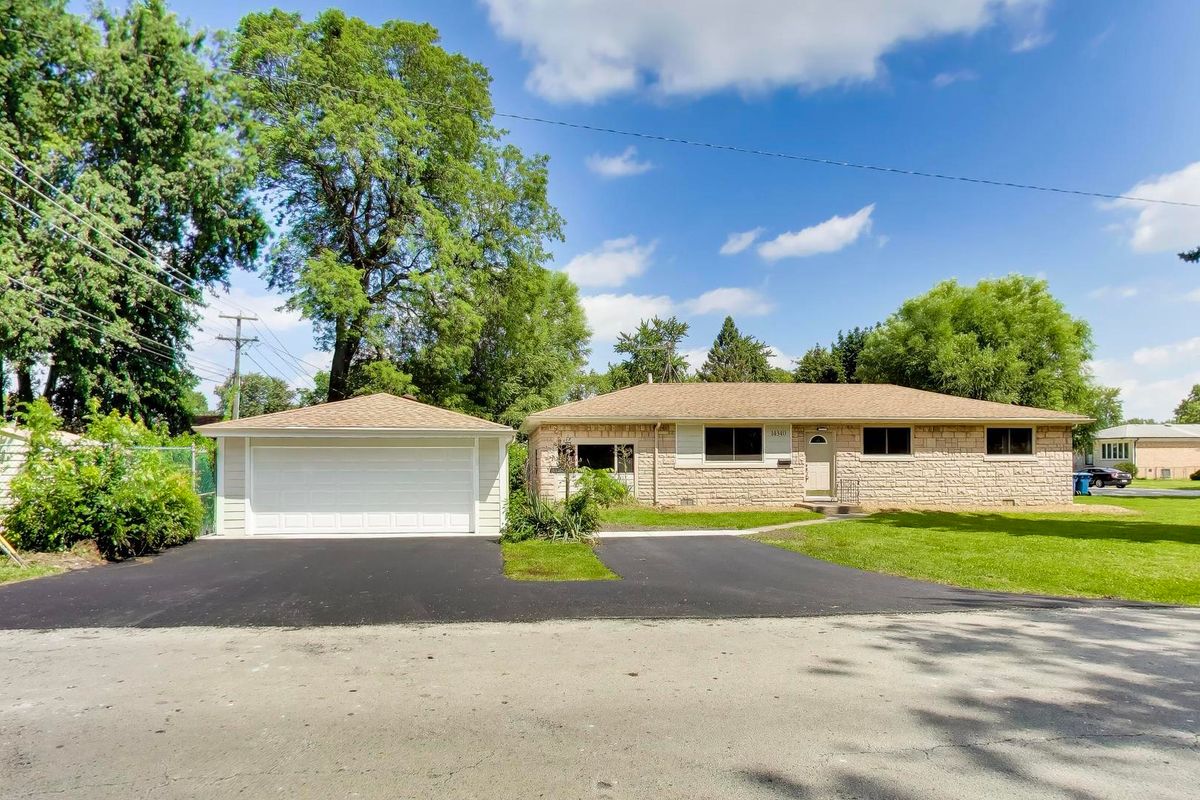
$329,500Active
3 bd · 1.5 ba · 1,500 sqft
14340 Kostner Avenue
Midlothian, IL
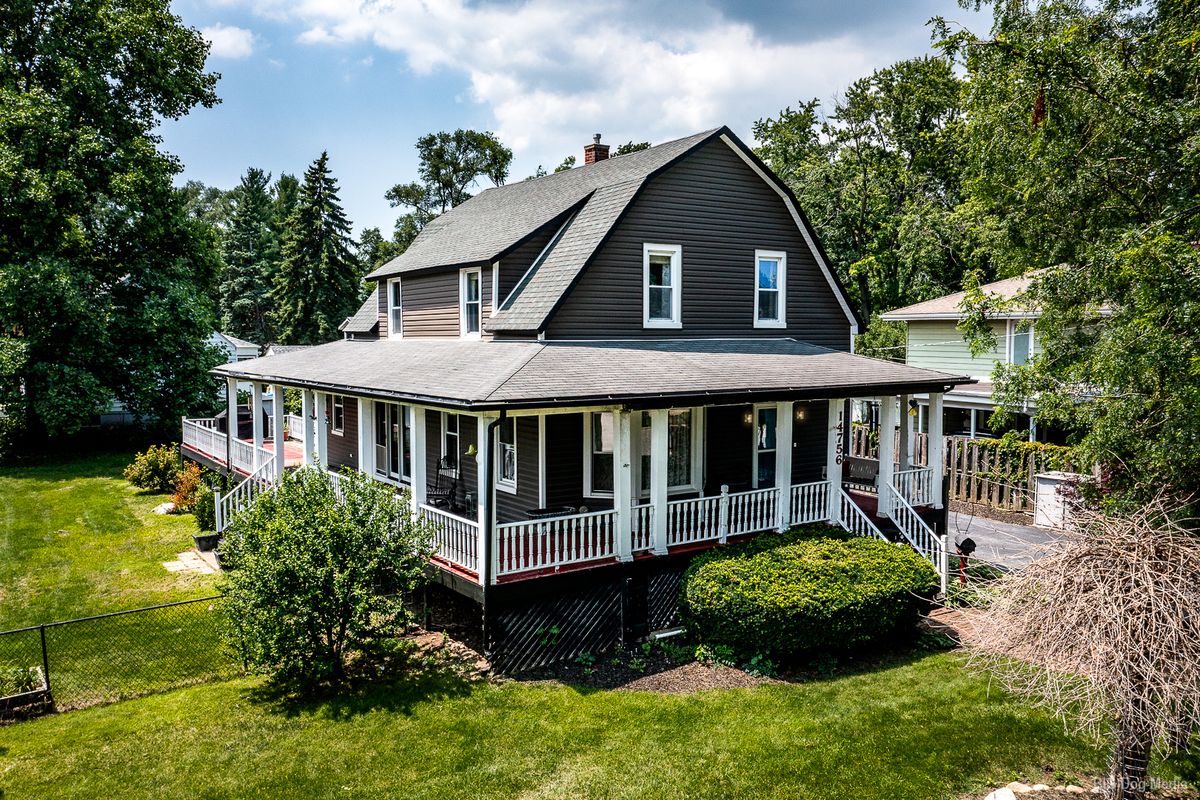
$394,900Active
3 bd · 1.5 ba · 1,818 sqft
14756 Kostner Avenue
Midlothian, IL