Video tour View all 23 photos
Detached Single · Dundee, IL
$997,900
5 beds · 4 baths · 3,917 sqft
17N396 Binnie Lakes Trail, Dundee, IL, 60118
A brick-and-mortar place to make your own — room to make it home.
Active
What’s special
Central air3-car garage7.00-acre lotIn-unit laundry
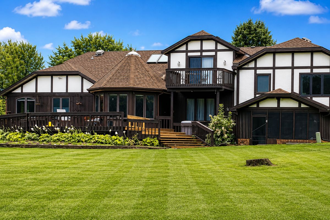
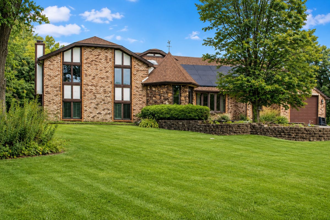
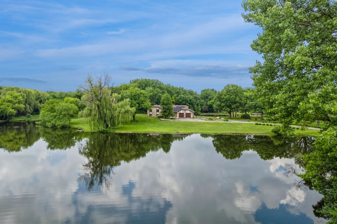
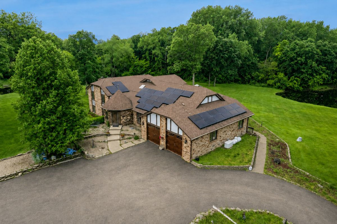
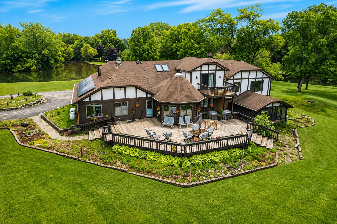
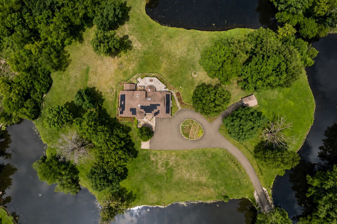
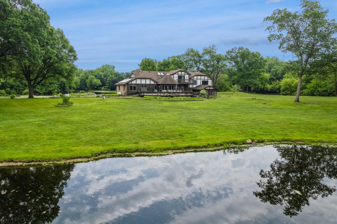
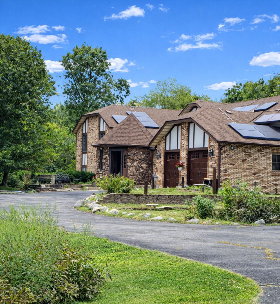
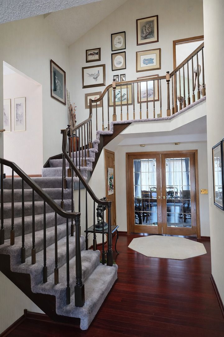
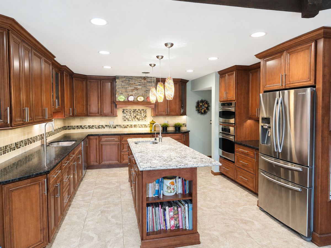
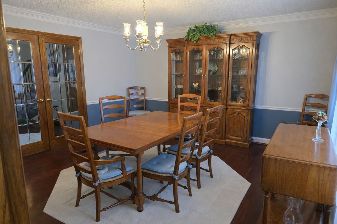
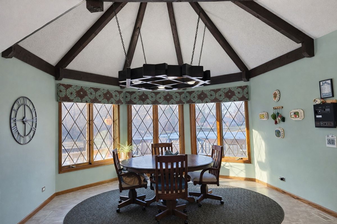
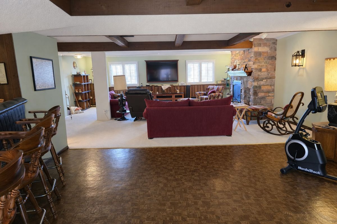
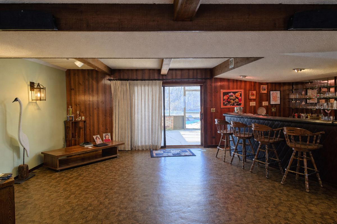
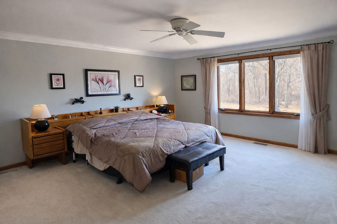
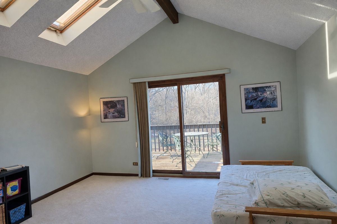
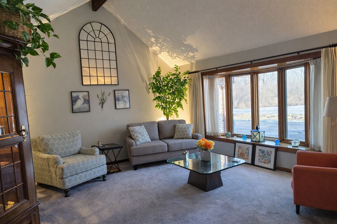
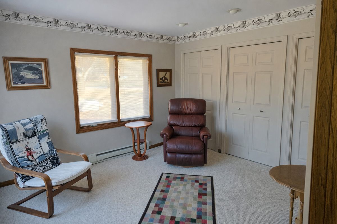
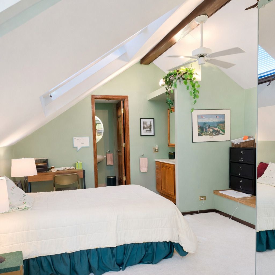
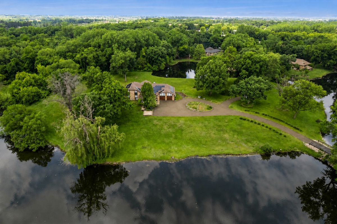
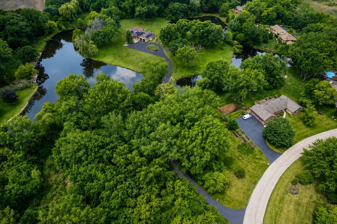
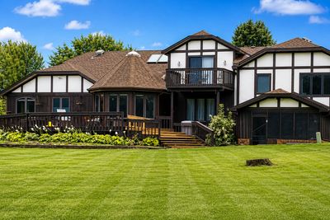
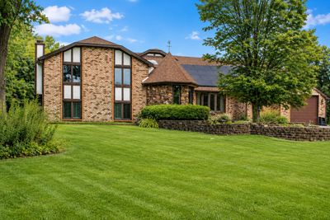
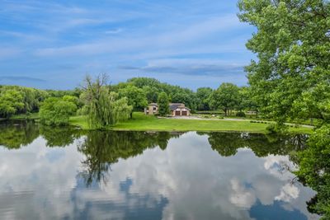
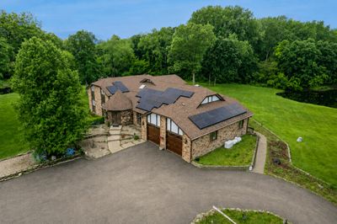
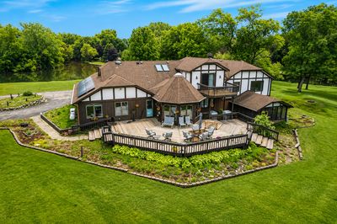
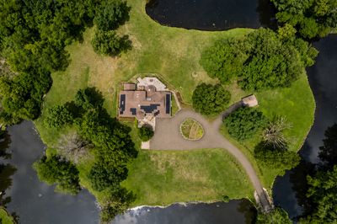
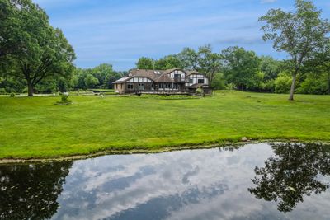
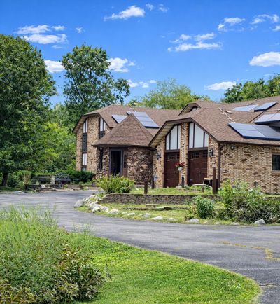
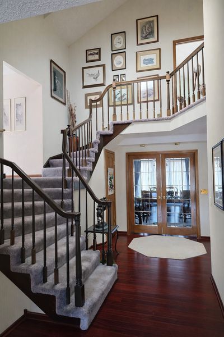
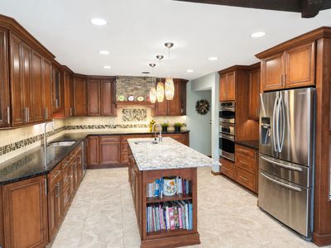
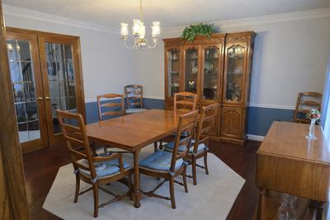
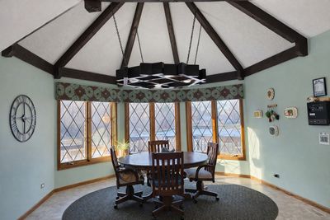
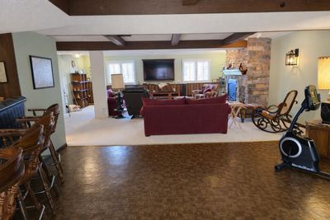
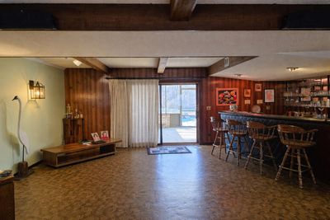
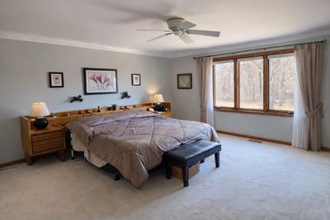
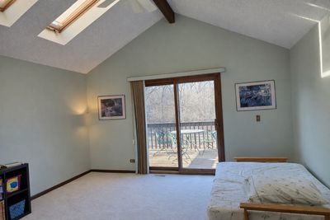
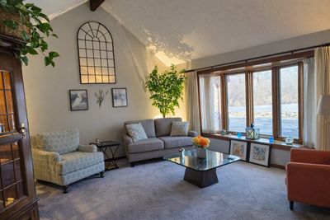
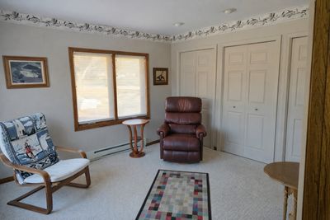
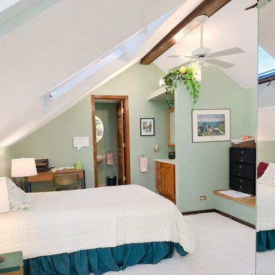
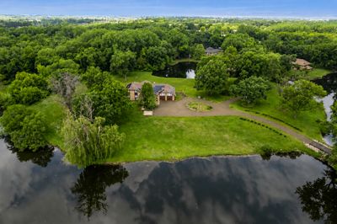
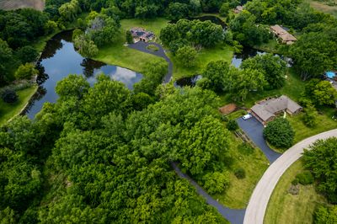
If you've been waiting for something truly impossible to duplicate...you just found it. Tucked away on nearly 7 breathtaking acres-the home is set on 4 manicured acres plus an additional 3-acre wooded parcel can be sold separately or kept for additional privacy-this custom builder's original home is surrounded on three sides by a large spring-fed lake, creating a setting that's simply unforgettable. Wake up with coffee overlooking the water as deer wander through the trees. Spend the afternoon fishing from your own backyard or launch a kayak or paddle boat for a peaceful cruise around the shoreline. End the day watching spectacular sunsets from the expansive multi-level deck or screened porch while nature provides the soundtrack. This isn't just a home...it's the lifestyle people dream about. Inside, approx 5,000SqFt of warm, character-filled living space welcomes you with a dramatic turret style entryway featuring two-story beamed ceilings. The formal living room offers cathedral beamed ceilings, an oversized bow window, and breathtaking views, while French doors open to the formal dining room. The custom kitchen (gutted & remodeled down to the studs in 2012) is built for gathering with abundant maple cabinetry, granite countertops, stainless steel appliances, reverse osmosis, a coffee bar, an impressive 8-foot quartz island with prep sink, and a bayed breakfast area surrounded by windows that overlook the deck. A main-level fifth bedroom with exterior access provides ideal flexibility for guests, a home office, or related living. The floor-to-ceiling stone fireplace anchors the spacious lower-level family room, which flows into the recreation room with wet bar and access to the screened porch. Upstairs, the private primary suite is joined by two additional bedrooms, while a separate guest retreat features the fourth bedroom, full bath, sitting room, and a panoramic viewing deck overlooking the incredible property. Outside, the show continues with an incredible 800-square-foot multi-level deck overlooking the water-an entertainer's dream and the perfect place for morning coffee, summer barbecues, sunset cocktails, or simply soaking in the peace and privacy that surrounds you. Designed for comfort as much as beauty, the home features zoned electric heat pump heating, leased solar panels, a roof less than 10 years old with LeafGuard gutters, many newer windows, reverse osmosis, and a backup generator that powers essential systems-including the well, sump pump, refrigerator, freezer, microwave, garage door opener, and select lighting-for year-round peace of mind. Nearly 7 acres. Peaceful spring-fed lake. Endless wildlife. Modern efficiency. Nearly 5,000 total finished square feet of unforgettable living. Some homes are simply built. This one could never be recreated.
— the listing agent’s description
The home
5 beds
4 baths
3,917 sqft
Built in 1978
7.00-acre lot
3-car garage
Detached Single
Traditional,Tudor
What it’ll cost
$255 / sqft
$20,173 taxes / yr
No HOA
8 days on dwello
Estimated monthly payment
$7,278/mo
Principal & interest$5,306
Property taxes$1,681
Homeowners insurance$291
Get pre-qualified →Connect with a licensed lender in the dwello network.
Estimate only — not a loan offer. Example rate; taxes and insurance estimated; your actual rate, payment, taxes, and insurance will vary. dwello is not a lender. Equal Housing Opportunity.
Tour it with a real dwello agent
The agent who meets you here is an actual dwello Home Group team member who knows these streets — not a stranger who bought your name from a portal. You get straight answers on the spot, and the same person stays with you through closing.
On our team, vettedYour info is never soldWith you through closing
Tour this home
In person, on your schedule — a dwello agent meets you there.
WED
Jun 3
THU
Jun 4
FRI
Jun 5
SAT
Jun 6
11:00 am
Schedule a tour
8 days on dwello
Price history
Listed for sale
Aug 6, 2026
$997,900
Earlier records
Listed
Jun 8, 2026
$997,900
From MLS records — independently verify.
Property taxes
2025
Annual tax bill (MLS)
From county records — verify with the assessor.
Features
Central AirNatural GasElectricPropaneBrickCedarSeptic TankAsphaltGarage Door Opener
Schools
Elementary — Gilberts Elementary School
Middle — Dundee Middle School
High — H D Jacobs High School
Assigned schools per the listing — always verify enrollment + boundaries with the district.
Neighborhood
Loading map…
Nearby places via OpenStreetMap — approximate; verify what matters to you. Map © Mapbox © OpenStreetMap.
MLS listing data
Listed by Hilda Jones · Baird & Warner Real Estate - Algonquin
Listing last updated Aug 13, 2026 · data refreshed from the MLS Aug 13, 2026, 5:16 PM CT
Based on information submitted to the MLS GRID as of Aug 13, 2026, 5:16 PM CT. Listing data © MRED LLC, distributed by MLS GRID — deemed reliable but not guaranteed; independently verify. Anything shown below this point is not MLS listing data.
See it in personA real dwello agent on our team — never a sold lead.
Schedule a tour
Message
No pressure — reach out whenever you’re ready.