Detached Single · Elgin, IL
$634,030
5 beds · 3 baths · 2,800 sqft
538 Lismore Circle, Elgin, IL, 60124
A brick-and-mortar place to make your own — room to make it home.
Active
What’s special
New constructionCentral air3-car garageIn-unit laundry
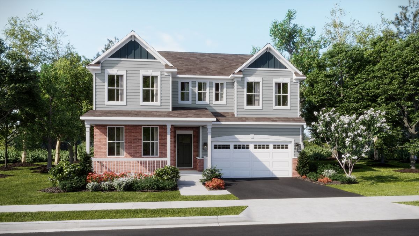
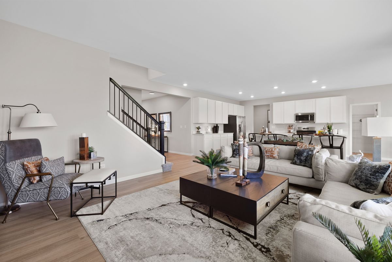
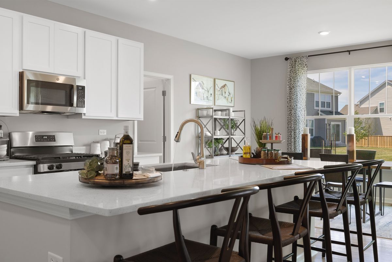
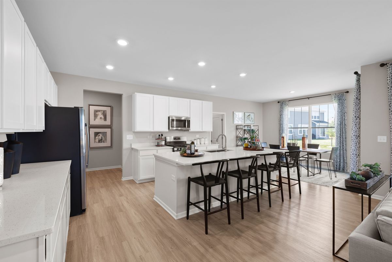
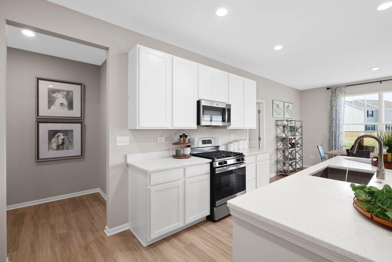
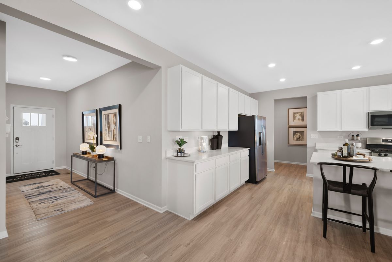
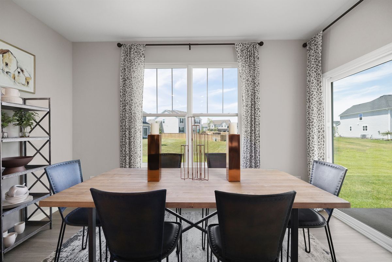
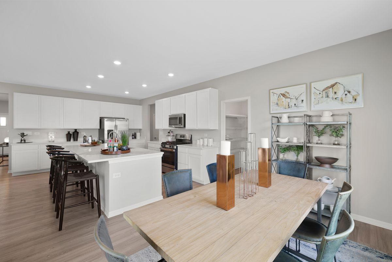
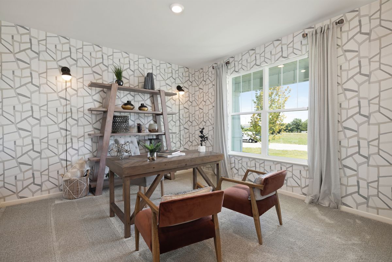
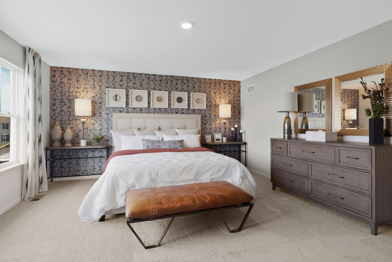
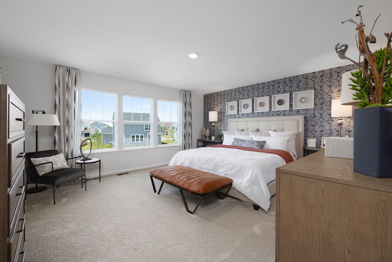
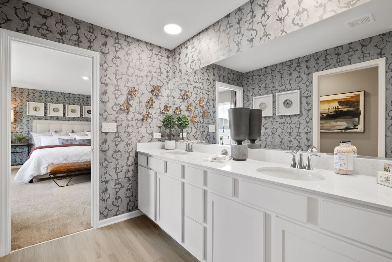
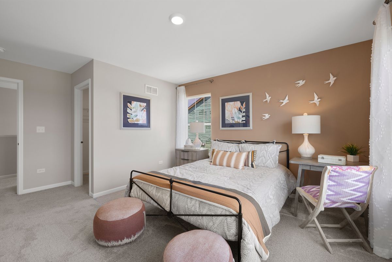
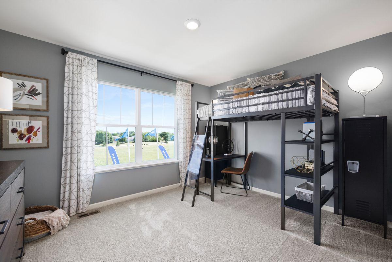
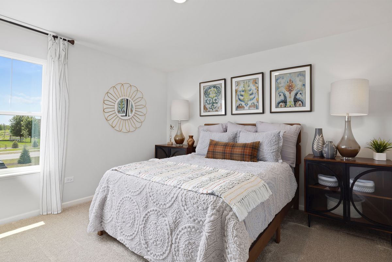
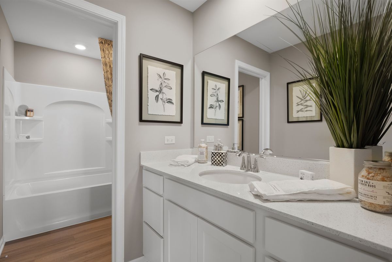
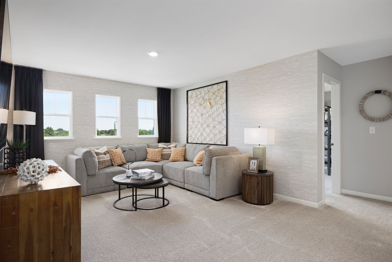
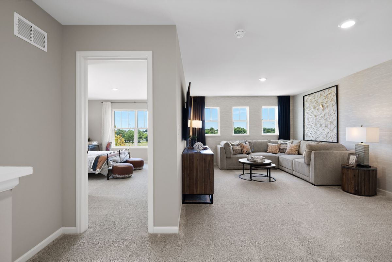
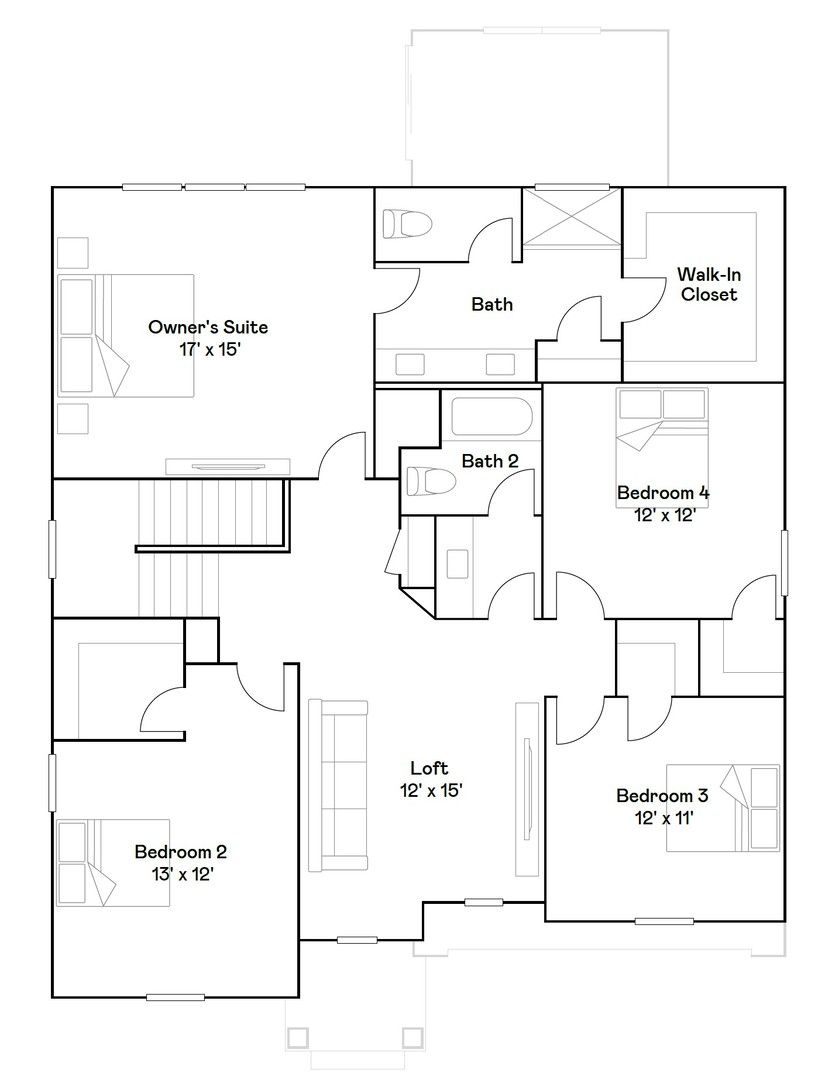
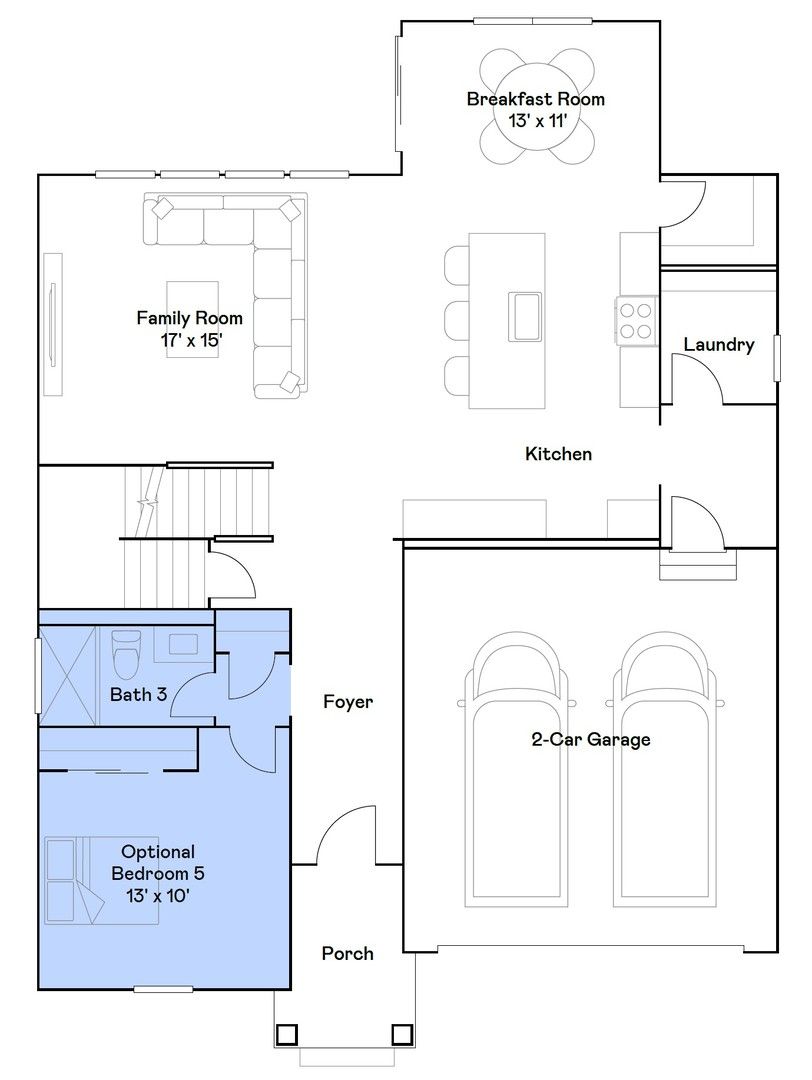
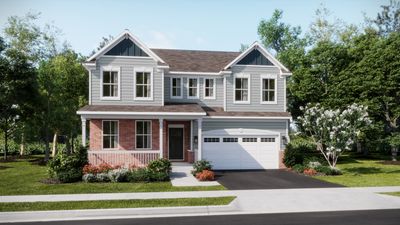
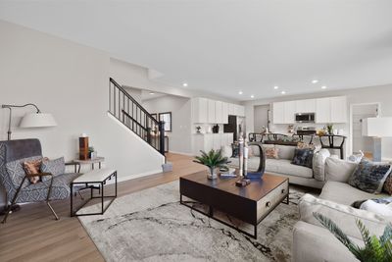
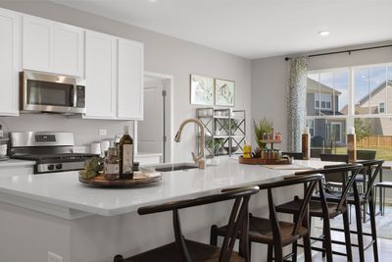
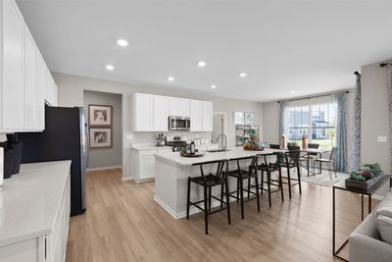
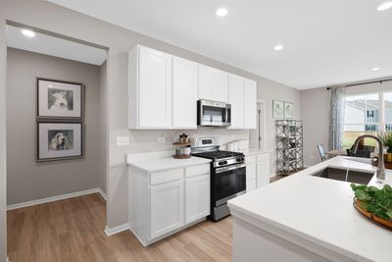
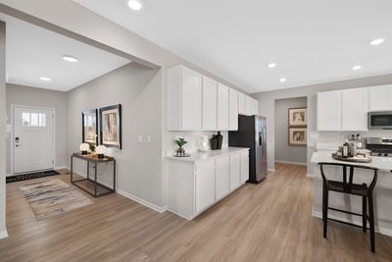
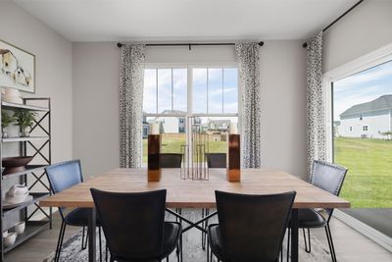
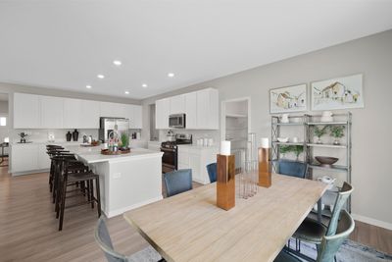
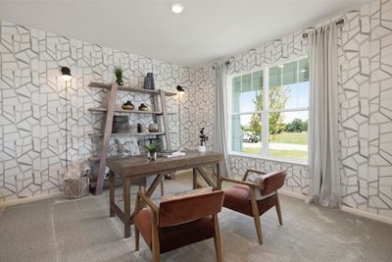
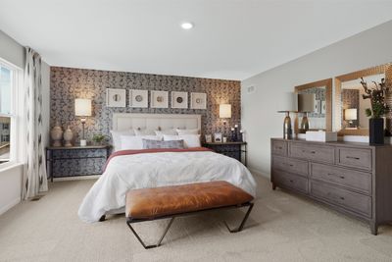
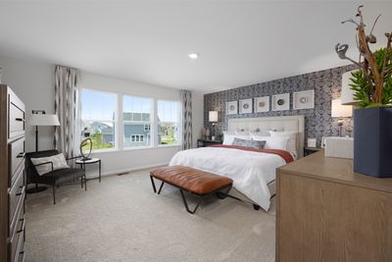
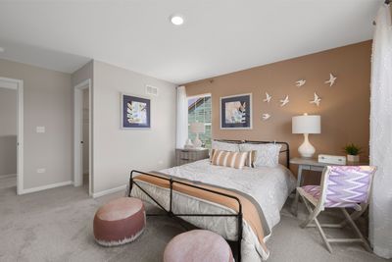
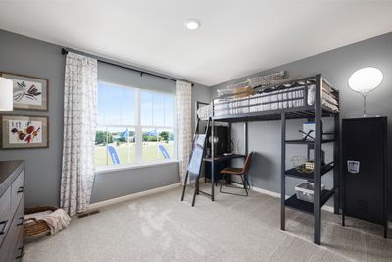
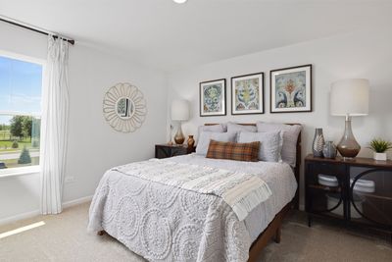
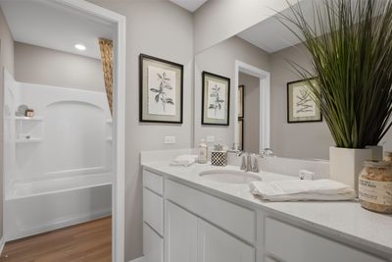
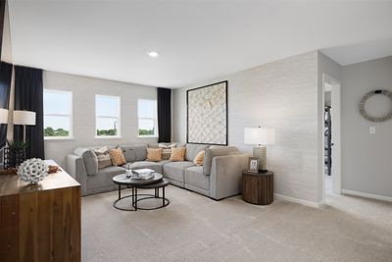
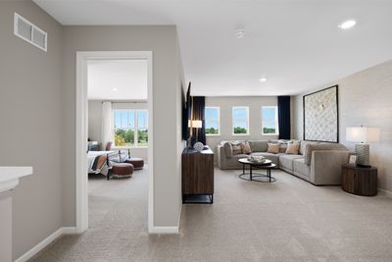
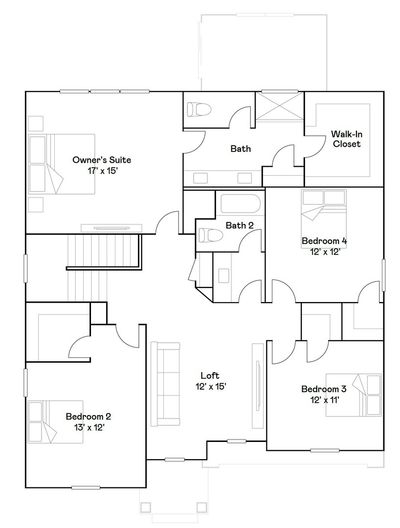
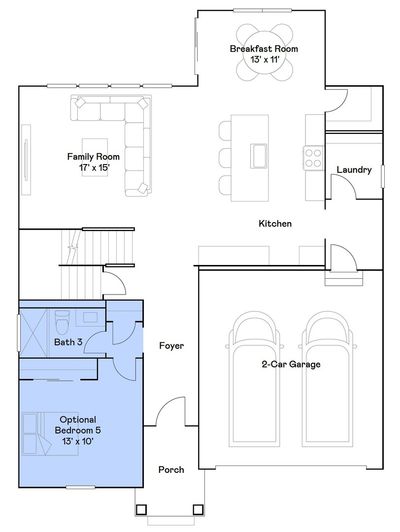
5 BEDROOM 3 CAR GARAGE OPTION * NOVEMBER DELIVERY!!! HOMESITE #0084 The first level of this two-story home is dedicated to the communal living and dining spaces, arranged among a convenient and contemporary open floorplan. The well-equipped kitchen is complemented by a spacious walk-in pantry, * MAIN FLOOR BEDROOM AND FULL BATH. All four bedrooms surround a versatile loft on the second floor, including the owner's suite with a private bathroom and spacious walk-in closet. Exterior will be James Hardie in RICH EXPRESSO color siding with GRAYSTONE Brick (pic for reference ONLY). *Photos are not this actual home* Waterford offers fantastic onsite amenities including a clubhouse, swimming pool, fitness center, two community parks, walking trails and a tot lot. Elgin provides a serene lifestyle and convenient access to unique boutiques, shops and entertainment in a charming and vibrant downtown area, with tranquil parks, local recreation and much more all within reach.
— the listing agent’s description
The home
5 beds
3 baths
2,800 sqft
Built in 2026
Lot 17127
3-car garage
Detached Single
What it’ll cost
$226 / sqft
$129/mo HOA
7 days on dwello
Estimated monthly payment
$4,795/mo
Principal & interest$3,371
Property taxes$1,110
Homeowners insurance$185
HOA dues$129
Get pre-qualified →Connect with a licensed lender in the dwello network.
Estimate only — not a loan offer. Example rate; taxes, HOA dues, insurance estimated; your actual rate, payment, taxes, and insurance will vary. dwello is not a lender. Equal Housing Opportunity.
Tour it with a real dwello agent
The agent who meets you here is an actual dwello Home Group team member who knows these streets — not a stranger who bought your name from a portal. You get straight answers on the spot, and the same person stays with you through closing.
On our team, vettedYour info is never soldWith you through closing
Tour this home
In person, on your schedule — a dwello agent meets you there.
WED
Jun 3
THU
Jun 4
FRI
Jun 5
SAT
Jun 6
11:00 am
Schedule a tour
7 days on dwello
Price history
Listed for sale
Aug 6, 2026
$634,030
Earlier records
Sold
May 11, 2026
$610,000
From MLS records — independently verify.
Features
Central AirNatural GasForced AirStoneOtherPublic SewerAsphaltGarage Door Opener
Schools
Elementary — Prairie View Grade School
Middle — Prairie Knolls Middle School
High — Central High School
Assigned schools per the listing — always verify enrollment + boundaries with the district.
Neighborhood
Loading map…
Nearby places via OpenStreetMap — approximate; verify what matters to you. Map © Mapbox © OpenStreetMap.
MLS listing data
Listed by Bill Flemming · HomeSmart Connect LLC
Listing last updated Aug 12, 2026 · data refreshed from the MLS Aug 12, 2026, 5:13 AM CT
Based on information submitted to the MLS GRID as of Aug 12, 2026, 5:13 AM CT. Listing data © MRED LLC, distributed by MLS GRID — deemed reliable but not guaranteed; independently verify. Anything shown below this point is not MLS listing data.
See it in personA real dwello agent on our team — never a sold lead.
Schedule a tour
Message
No pressure — reach out whenever you’re ready.
Similar homes nearby
$634,990Active
4 bd · 2.5 ba · 2,932 sqft
292 Snowdrop Lane
Elgin, IL
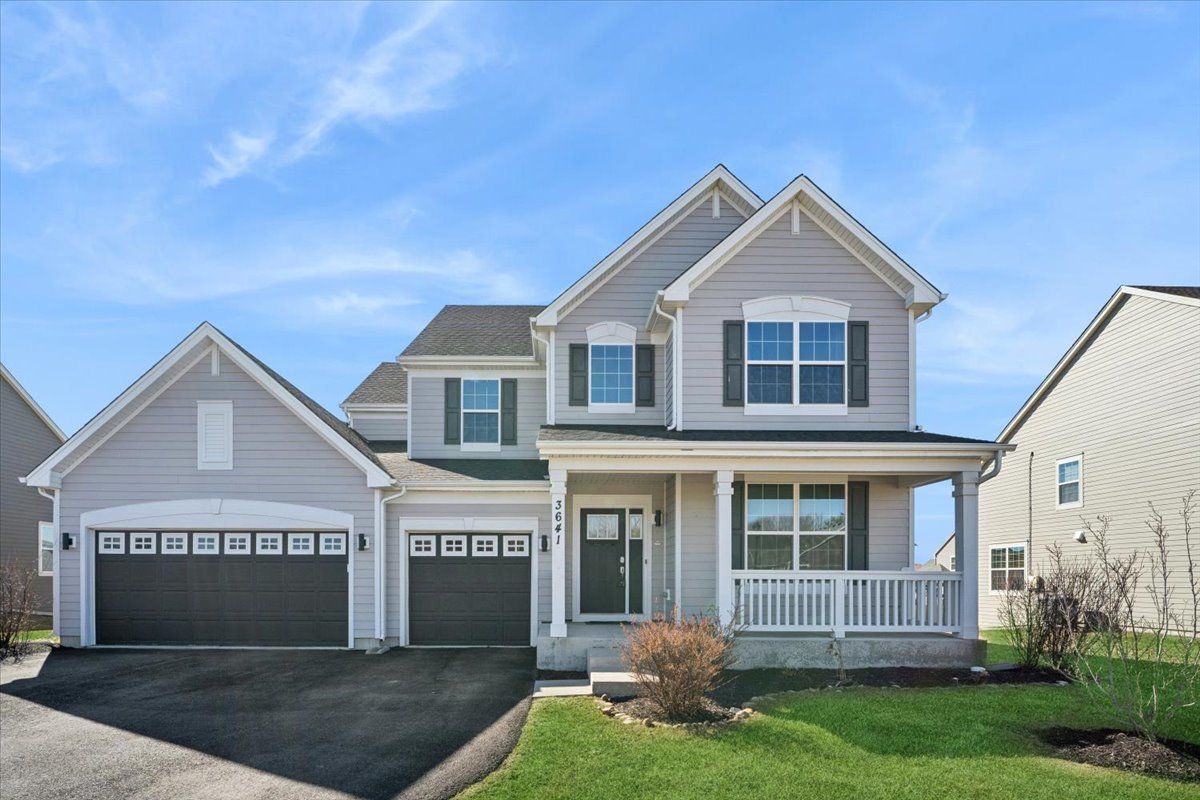
$630,000Active
4 bd · 3.5 ba · 2,833 sqft
3641 Eldorado Road
Elgin, IL
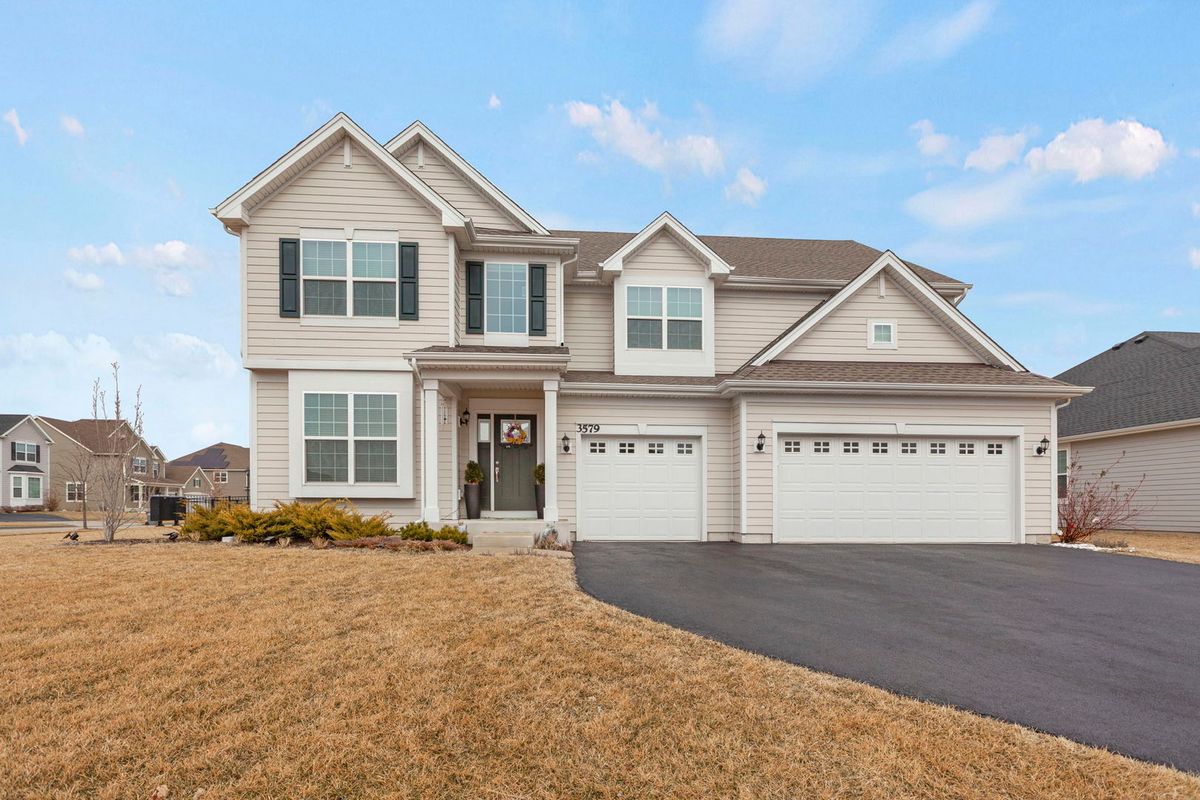
$630,000Active
4 bd · 3.5 ba · 3,261 sqft
3579 Emerald Road
Elgin, IL
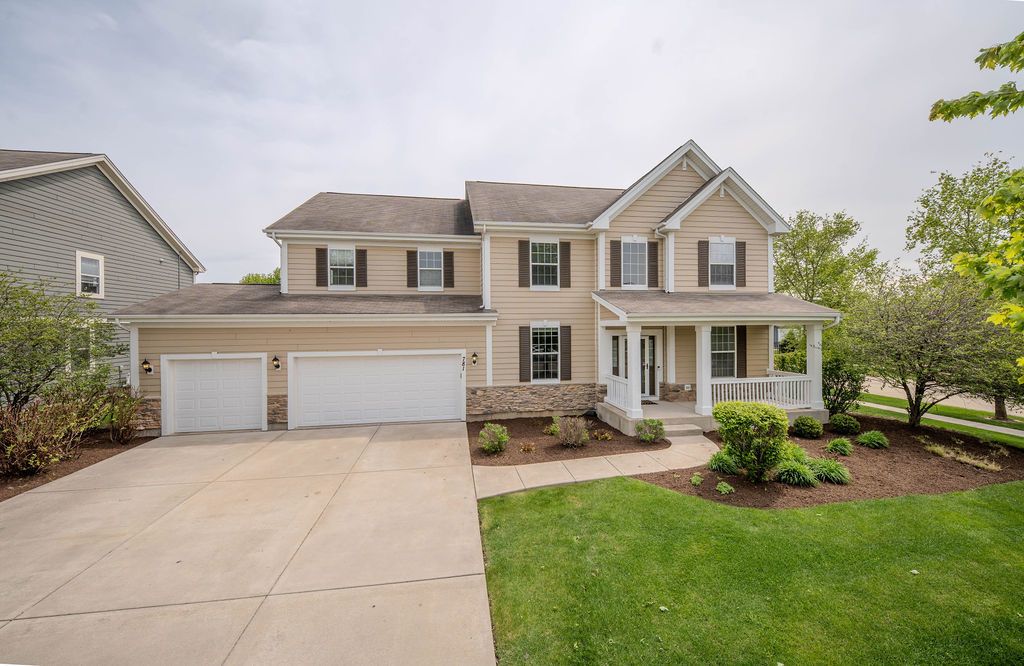
$629,900Active
5 bd · 3.5 ba · 3,203 sqft
781 Richwood Avenue
Elgin, IL