View all 37 photos
Detached Single · Burlington, IL
$885,000
5 beds · 4.5 baths · 5,101 sqft
385 Valley Way, Burlington, IL, 60109
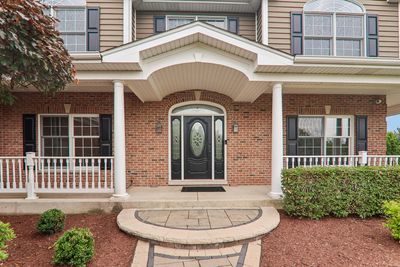
A brick-and-mortar place to make your own — room to make it home.
Active
What’s special
Central air3-car garage2.30-acre lotIn-unit laundry
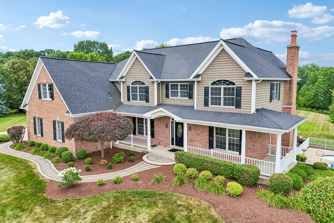
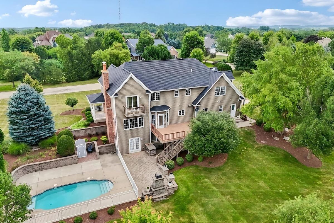
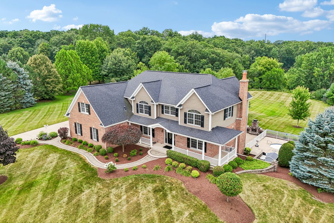
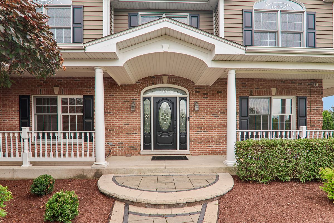
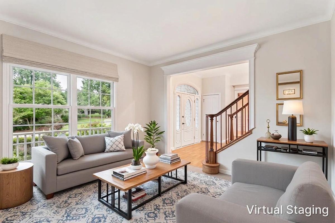
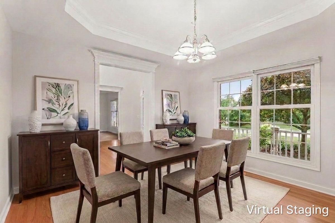
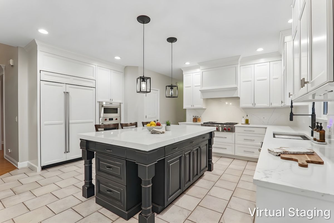
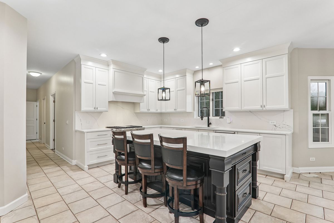
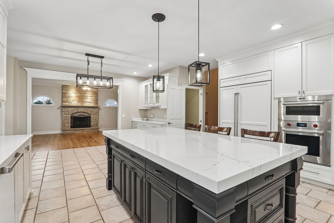
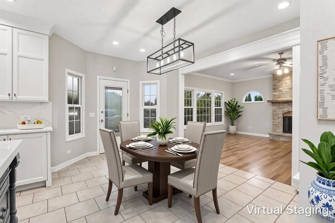
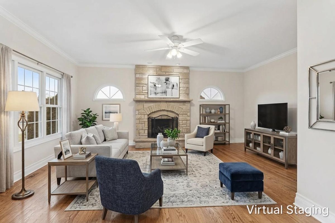
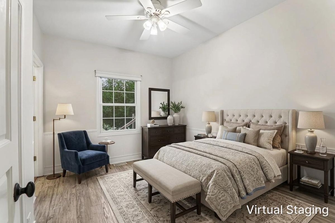
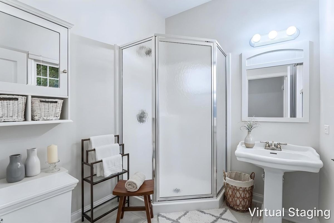
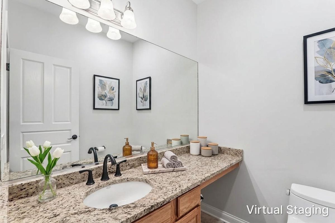
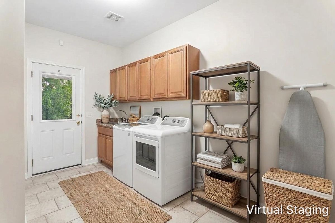
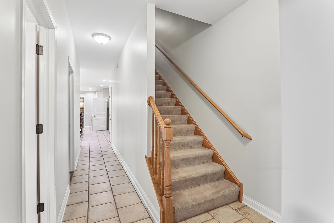
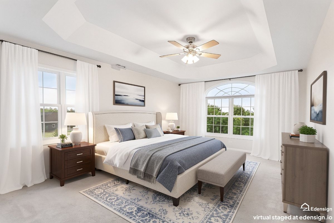
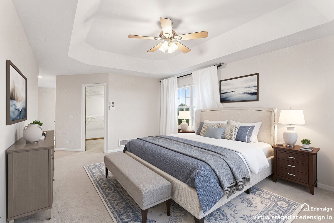
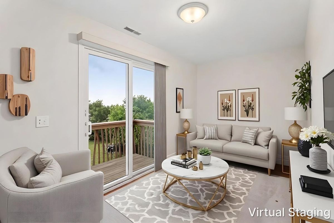
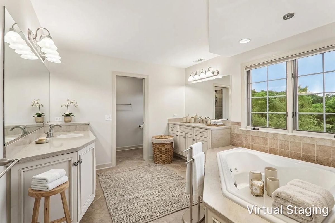
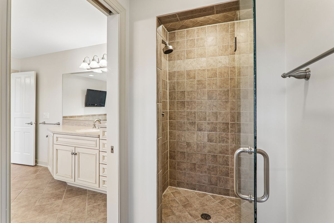
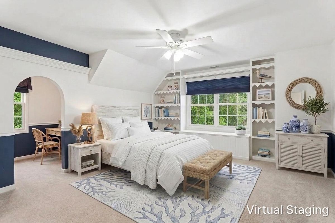
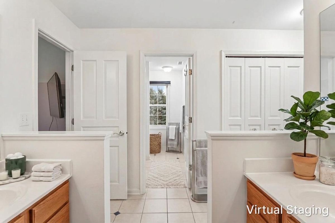
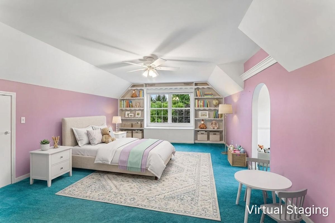
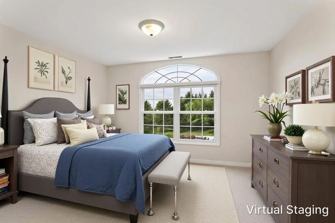
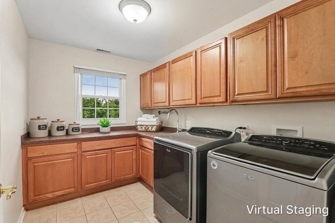
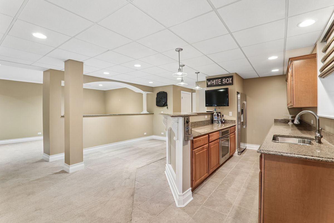
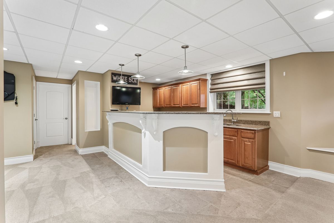
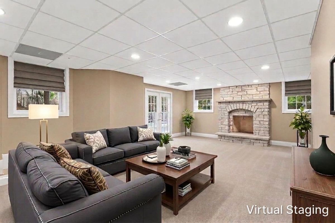
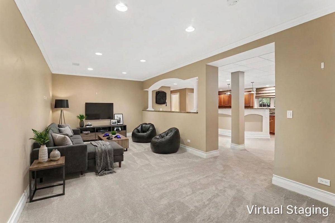
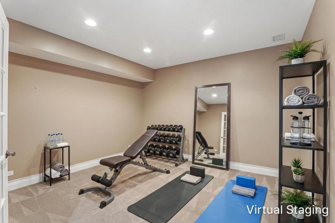
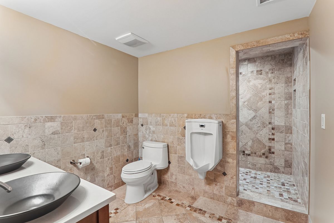
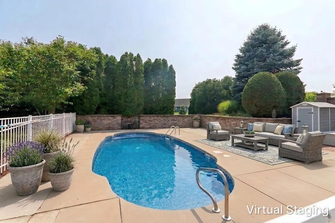
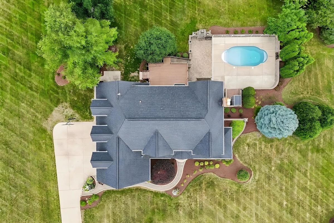
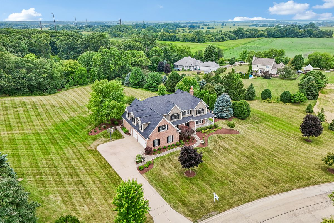
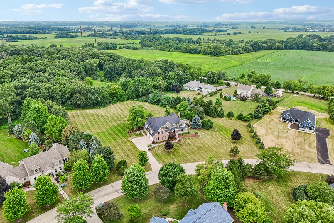
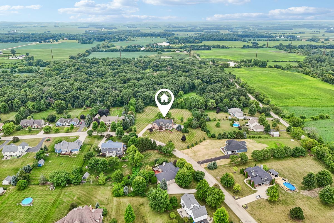
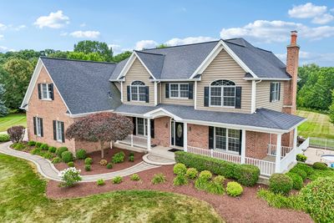
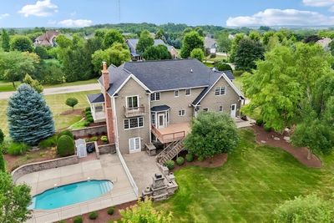
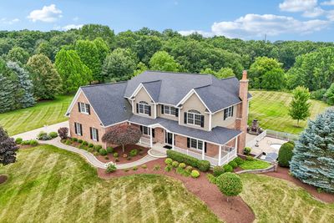
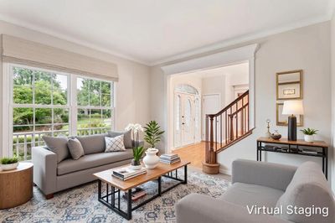
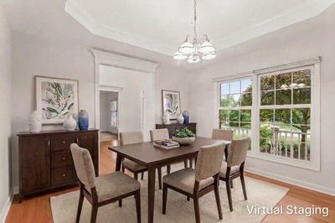
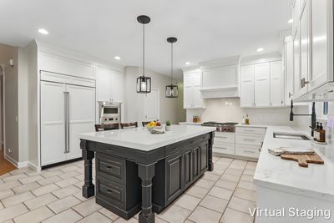
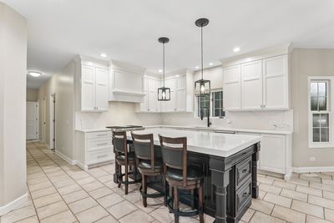
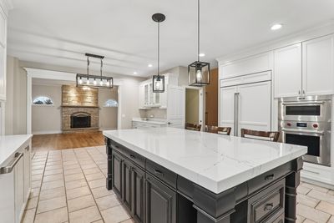
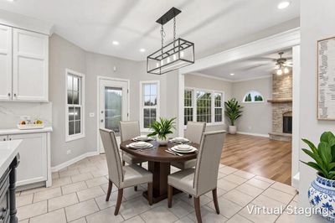
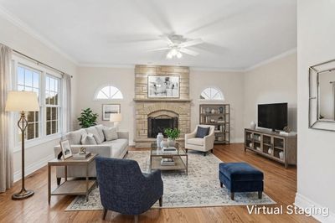
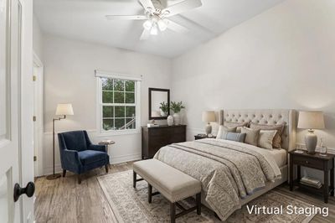
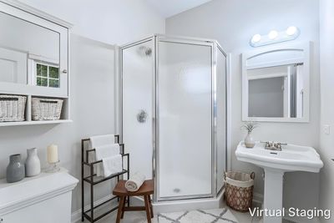
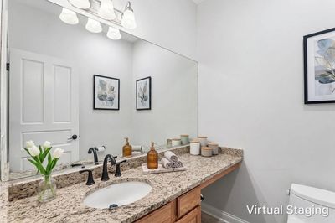
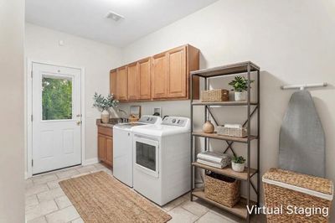
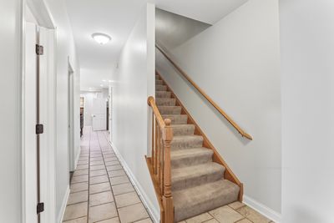
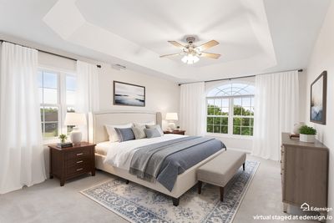
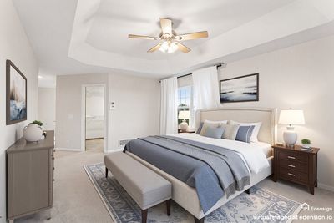
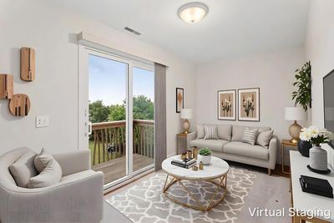
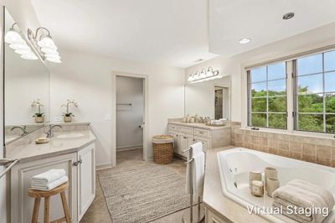
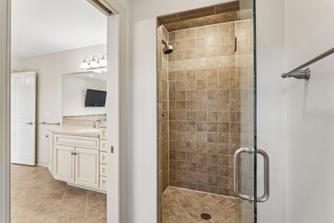
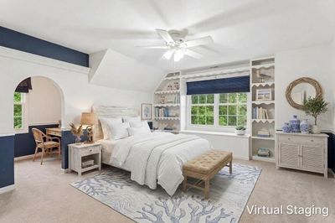
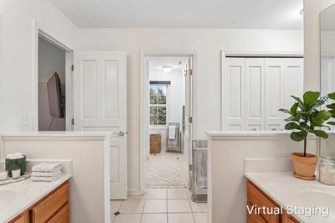
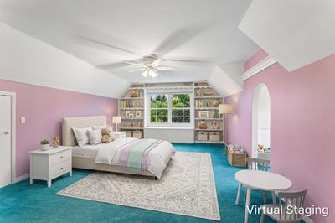
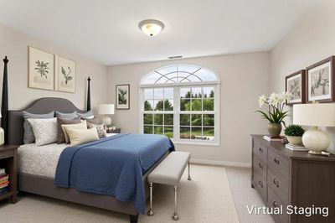
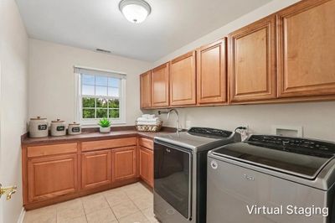
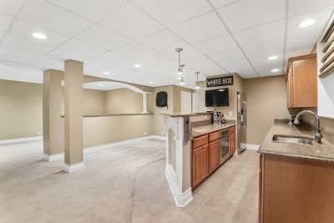
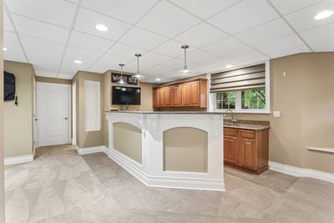
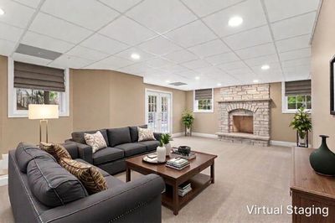
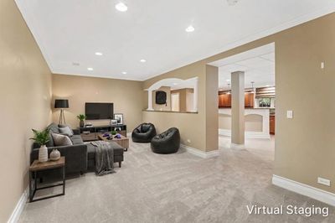
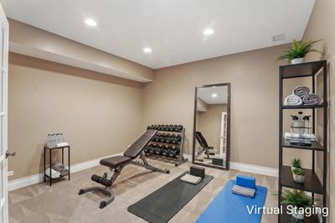

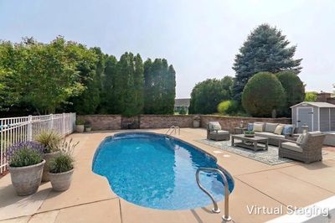
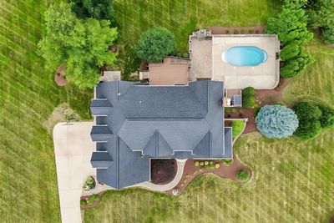
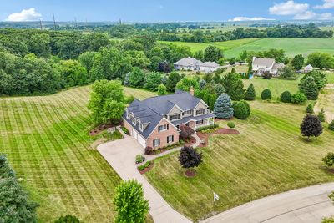
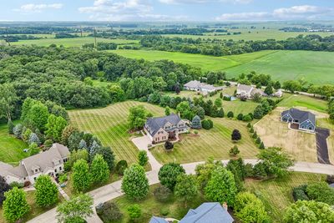
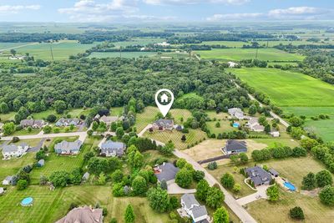
Stunning custom home situated on a breathtaking 2.3-acre park-like setting with a sparkling inground pool, offering an exceptional combination of luxury, privacy, and everyday comfort. Boasting over three finished levels, this impressive residence features 5 bedrooms, 4.1 baths, a finished walkout basement, and an oversized 3.5-car side-load garage with direct stair access to the basement. The welcoming main level showcases a dramatic foyer, elegant formal living and dining rooms, a spacious family room anchored by a floor-to-ceiling stone fireplace, and a spectacular chef's DREAM kitchen featuring white cabinetry, quartz countertops, high end appliances, a massive center island, walk in pantry, and generous breakfast area overlooking the family room. A desirable first-floor bedroom with a private full bath is perfect for guests, in-laws, or a home office. A powder room and convenient first-floor laundry complete the main level. Upstairs, the luxurious primary suite is a true retreat, complete with a private sitting room with its own balcony to view yard, an expansive walk-in closet, and a spa-inspired bath featuring a soaking tub, separate shower, and dual vanities. Two secondary bedrooms share a Jack-and-Jill designed bath and each includes charming built-in desk nooks, the fourth bedroom access the bath directly off the hallway. Another laundry room on this floor adds exceptional convenience. The finished walkout basement is designed for entertaining and flexible living, offering soaring ceilings, a spacious recreation room, family room with a second fireplace, wet bar, game area, fifth bedroom, full bath, abundant storage, and endless possibilities for guests, hobbies, or multi-generational living. Step outside to your own private backyard oasis featuring a beautiful inground pool, expansive patio, deck overlooking the grounds, and mature landscaping that creates an incredible sense of privacy. Located in the highly acclaimed Burlington 301 School District, this one-of-a-kind estate offers the perfect balance of elegance, functionality, and resort-style living. A rare opportunity to own a truly exceptional home. Roof 2019, Hvac systems:2017/2026
— the listing agent’s description
The home
5 beds
4.5 baths
5,101 sqft
Built in 2002
2.30-acre lot
3-car garage
Detached Single
Contemporary
What it’ll cost
$173 / sqft
$14,720 taxes / yr
No HOA
7 days on dwello
Estimated monthly payment
$6,191/mo
Principal & interest$4,706
Property taxes$1,227
Homeowners insurance$258
Get pre-qualified →Connect with a licensed lender in the dwello network.
Estimate only — not a loan offer. Example rate; taxes and insurance estimated; your actual rate, payment, taxes, and insurance will vary. dwello is not a lender. Equal Housing Opportunity.
Tour it with a real dwello agent
The agent who meets you here is an actual dwello Home Group team member who knows these streets — not a stranger who bought your name from a portal. You get straight answers on the spot, and the same person stays with you through closing.
On our team, vettedYour info is never soldWith you through closing
Tour this home
In person, on your schedule — a dwello agent meets you there.
WED
Jun 3
THU
Jun 4
FRI
Jun 5
SAT
Jun 6
11:00 am
Schedule a tour
7 days on dwello
Price history
Listed for sale
Aug 6, 2026
$885,000
Earlier records
Sold
Jul 11, 2007
$540,000
From MLS records — independently verify.
Property taxes
2025
Annual tax bill (MLS)
From county records — verify with the assessor.
Features
Central AirZonedNatural GasForced AirBrickCedarSeptic TankConcreteGarage Door Opener
Schools
Elementary — Howard B Thomas Grade School
Middle — Central Middle School
High — Central High School
Assigned schools per the listing — always verify enrollment + boundaries with the district.
Neighborhood
Loading map…
Nearby places via OpenStreetMap — approximate; verify what matters to you. Map © Mapbox © OpenStreetMap.
MLS listing data
Listed by Tamara O'Connor · Premier Living Properties
Listing last updated Aug 12, 2026 · data refreshed from the MLS Aug 12, 2026, 5:10 AM CT
Based on information submitted to the MLS GRID as of Aug 12, 2026, 5:10 AM CT. Listing data © MRED LLC, distributed by MLS GRID — deemed reliable but not guaranteed; independently verify. Anything shown below this point is not MLS listing data.
See it in personA real dwello agent on our team — never a sold lead.
Schedule a tour
Message
No pressure — reach out whenever you’re ready.